
Straight Thru
138 W LURAY STREET
PHILADELPHIA, PA 19140
MLS#: PAPH2667968
$230,000


Property
Beds
4
Full Baths
2
1/2 Baths
1
Year Built
1930
Sq.Footage
1,800
Nestled in the charming Feltonville neighborhood, this exquisite twin home, seamlessly blends classic architecture with modern comforts. The straight-thru design invites you into a warm and inviting atmosphere, where every detail has been thoughtfully curated to enhance your living experience. Step inside to discover a spacious layout adorned with lighting that casts a soft glow throughout the home. The heart of this residence is undoubtedly the kitchen, featuring upgraded granite countertops, backsplash, laredo: shaker expresso cabinets, built-in-microwave, recessed lighting, ample space for dining and sliding glass doors that will enter you into the back yard/patio sanctuary. Whether you're hosting intimate gatherings or enjoying a quiet meal, the eat-in kitchen and table space provide the perfect setting for culinary creativity and connection. The exterior of the property is equally impressive, showcasing a lovely back yard with patio and porch area that beckons you to unwind outdoors. Imagine summer evenings spent grilling on the gas BBQ grill, surrounded by the lush greenery of your low-maintenance yard. With three generously sized bedrooms. The primary bedroom offers a full bathroom, sliding glass closet doors and a split system central air unit. This home offers plenty of room for relaxation, a moment to escape and personalization. The fourth room located in the finished basement, can be utilized as an additional bedroom, office, man/woman cave, gym or walk-in-closet. The two full bathrooms and an additional half bath are designed with both style and functionality in mind, ensuring comfort for you and your guests. The main floor laundry adds a layer of convenience to your daily routine, making chores a breeze. The property's masonry construction not only enhances its aesthetic appeal but also ensures durability and longevity. The location is ideal, with a bus stop conveniently located less than a mile away, providing easy access to the surrounding areas. This home is not just a place to live; it's a lifestyle. Experience the perfect blend of comfort, style, and community in this exceptional Feltonville residence. Whether you're entertaining friends or enjoying a quiet evening at home, this property offers a sanctuary that you will be proud to call your own. Embrace the opportunity to create lasting memories in a space that truly feels like home. Schedule your tours today! This property will not last!
Features & Amenities
Interior
-
Other Interior Features
Eat-in Kitchen, Recessed Lighting
-
Total Bedrooms
4
-
Bathrooms
2
-
1/2 Bathrooms
1
-
Above Grade Finished Area
1800.0
-
Basement YN
YES
-
Cooling YN
YES
-
Cooling
Central Air
-
Fireplace YN
NO
-
Heating YN
YES
-
Heating
Central
-
Main Level Bedrooms
4
-
Pet friendly
No
Exterior
-
Garage
No
-
Other Exterior Features
Barbecue
-
Parking
On Street
-
Patio and Porch Features
Patio, Porch
-
Pool
No
-
Waterfront YN
NO
Area & Lot
-
Lot Size(acres)
0.05
-
Lot Size(square feet)
2,250
-
Property Type
Residential
-
Property Sub Type
Townhouse
-
Architectural Style
Straight Thru
Price
-
Sales Price
$230,000
-
Tax Amount
$1,959
-
Financing Options
Cash, Conventional, FHA, VA
-
Sq. Footage
1,800
-
Price/SqFt
$127
HOA
-
Association
No
Property Resources
-
Horse Property
NO
School District
-
Elementary School
FELTONVILLE ARTS AND SCIENCES
-
Middle School
N/A
-
High School
N/A
Property Features
-
New Construction
NO
-
Foundation Details
Concrete Perimeter
-
Senior Community YN
NO
-
Sewer
Public Sewer
-
Tax Lot
18
-
Water Source
Public
Schedule a Showing
Showing scheduled successfully.
Mortgage calculator
Estimate your monthly mortgage payment, including the principal and interest, property taxes, and HOA. Adjust the values to generate a more accurate rate.
Your payment
Principal and Interest:
$
Property taxes:
$
HOA fees:
$
Total loan payment:
$
Total interest amount:
$
Location
County
PHILADELPHIA
Elementary School
FELTONVILLE ARTS AND SCIENCES
Middle School
High School
Listing Courtesy of Ray M Lilliston, Realty Mark Cityscape-Huntingdon Valley
RealHub Information is provided exclusively for consumers' personal, non-commercial use, and it may not be used for any purpose other than to identify prospective properties consumers may be interested in purchasing. All information deemed reliable but not guaranteed and should be independently verified. All properties are subject to prior sale, change or withdrawal. RealHub website owner shall not be responsible for any typographical errors, misinformation, misprints and shall be held totally harmless.

Owner, Chief Executive Officer, Portfolio Advisor
Nick Polinchock
Call Nick today to schedule a private showing.

* Listings on this website come from the FMLS IDX Compilation and may be held by brokerage firms other than the owner of this website. The listing brokerage is identified in any listing details. Information is deemed reliable but is not guaranteed. If you believe any FMLS listing contains material that infringes your copyrighted work please click here to review our DMCA policy and learn how to submit a takedown request.© 2024 FMLS.
Related Properties

PHILADELPHIA
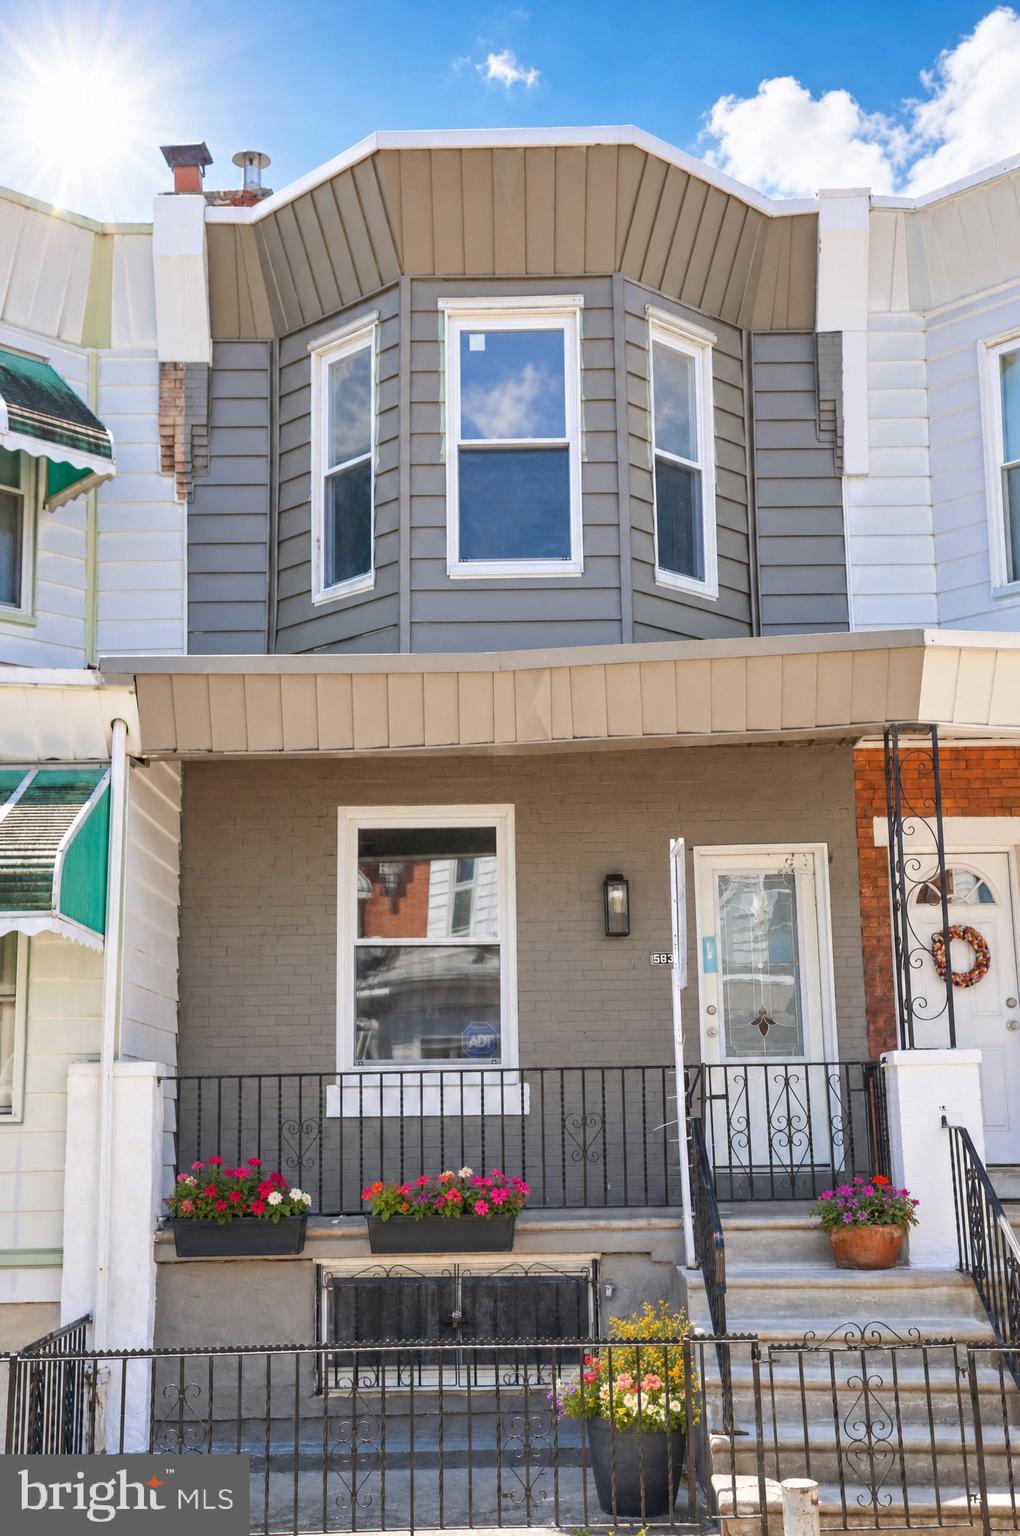
5603 FLORENCE AVENUE
3 Beds
1 Baths
1,202 Sq.Ft.
$220,000
MLS#: PAPH2575362
PHILADELPHIA
5836 PEMBERTON STREET
3 Beds
1 Baths
1,062 Sq.Ft.
$199,900
MLS#: PAPH2593248

PHILADELPHIA
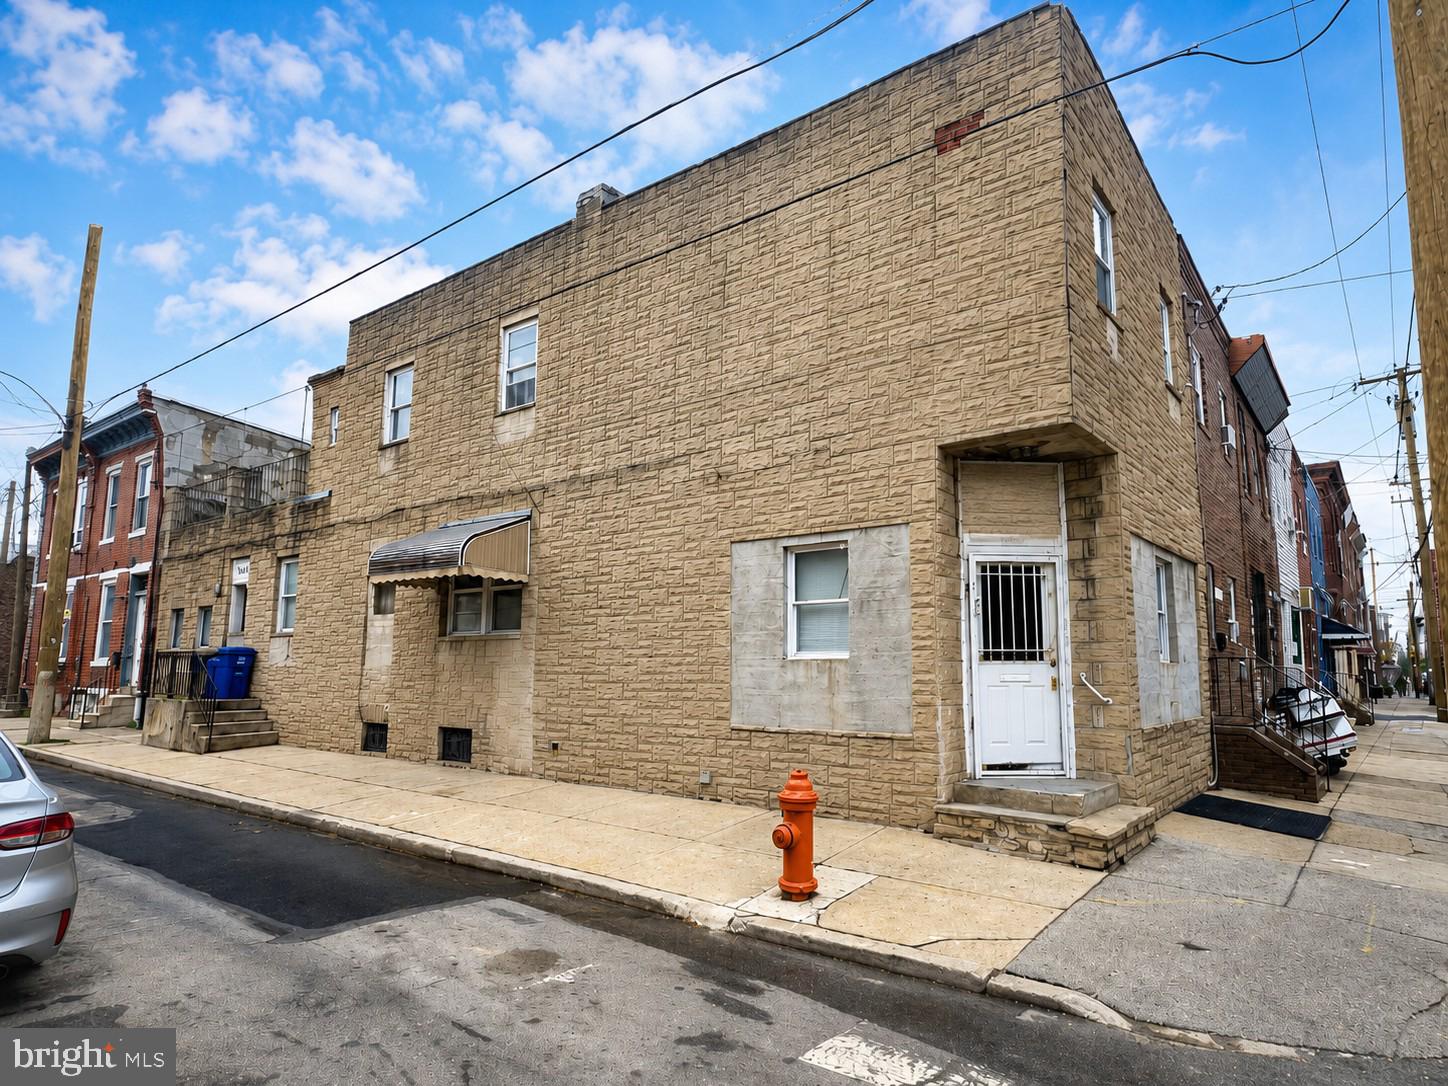
4305 N 8TH STREET
2 Beds
1 Baths
1,580 Sq.Ft.
$200,000
MLS#: PAPH2625842
PHILADELPHIA
2126 S 8TH STREET
3 Beds
1 Baths
1,808 Sq.Ft.
$260,000
MLS#: PAPH2632074
PHILADELPHIA
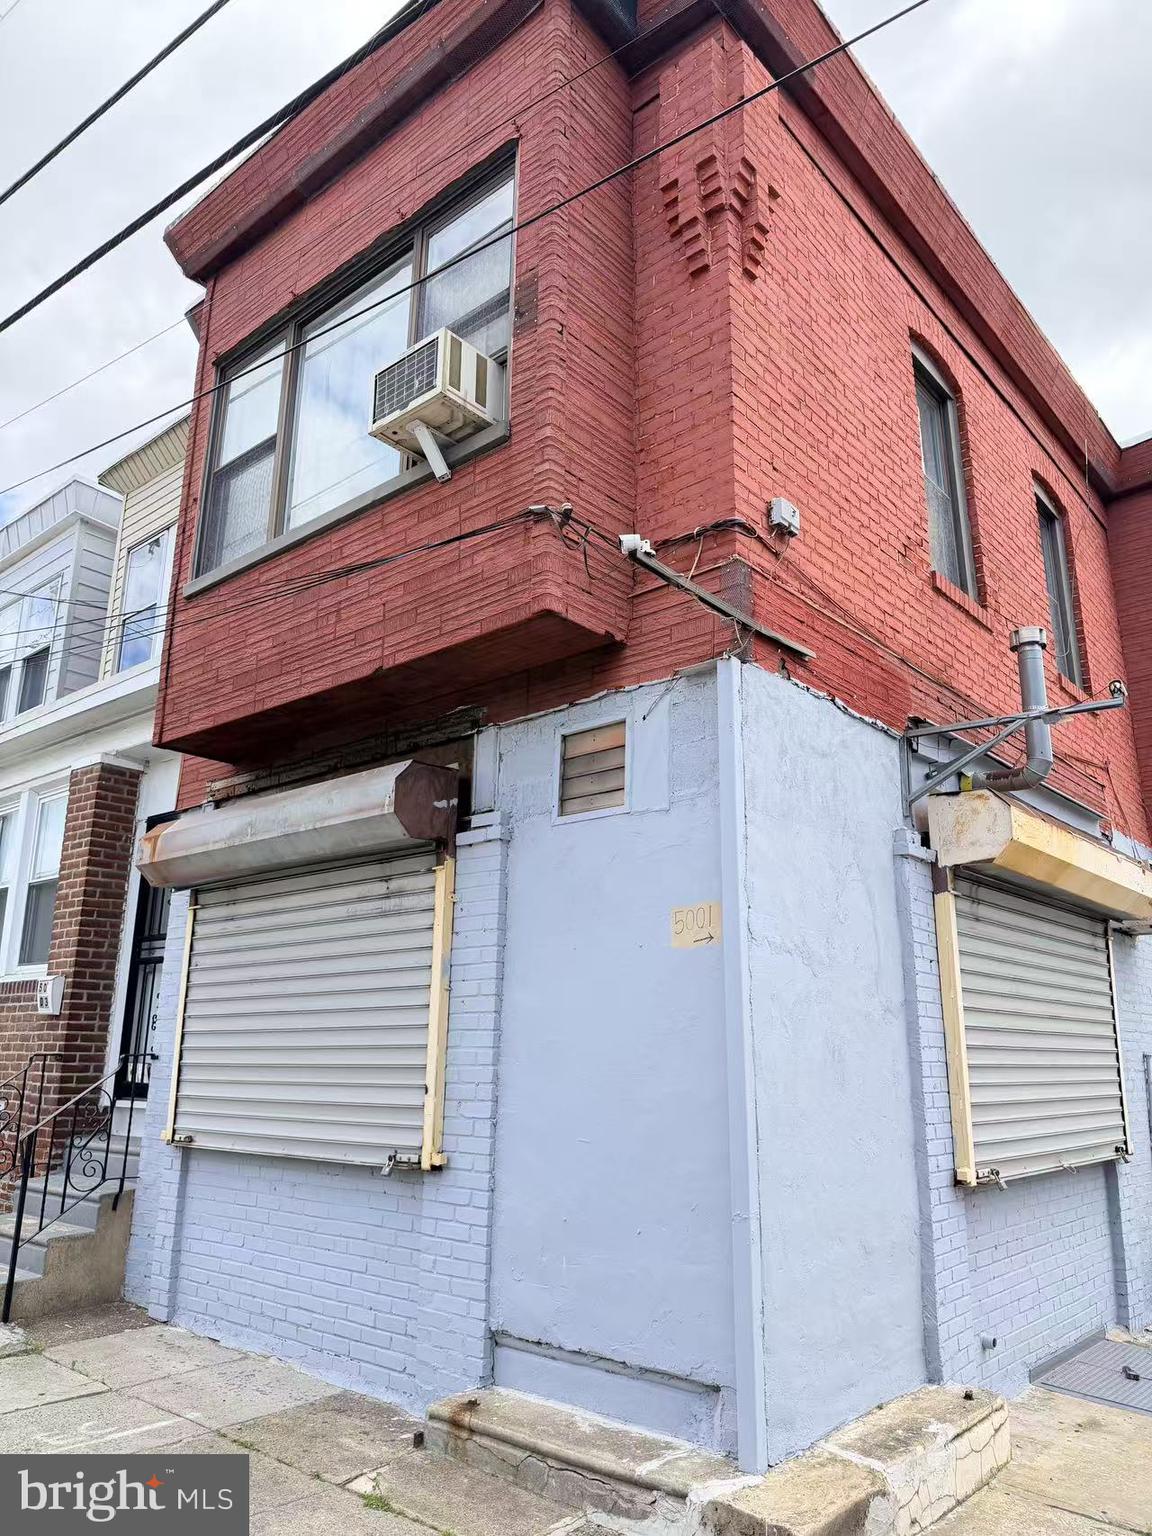
5001 WORTH STREET
3 Beds
1 Baths
1,480 Sq.Ft.
$215,000
MLS#: PAPH2628966

PHILADELPHIA
250 N HORTON STREET
3 Beds
1 Baths
1,104 Sq.Ft.
$200,000
MLS#: PAPH2639310

PHILADELPHIA
3440 W ALLEGHENY AVENUE
4 Beds
1 Baths
1,350 Sq.Ft.
$250,000
MLS#: PAPH2610356
PHILADELPHIA
4056 TEESDALE STREET
3 Beds
1 Baths
1,110 Sq.Ft.
$235,999
MLS#: PAPH2539668
PHILADELPHIA
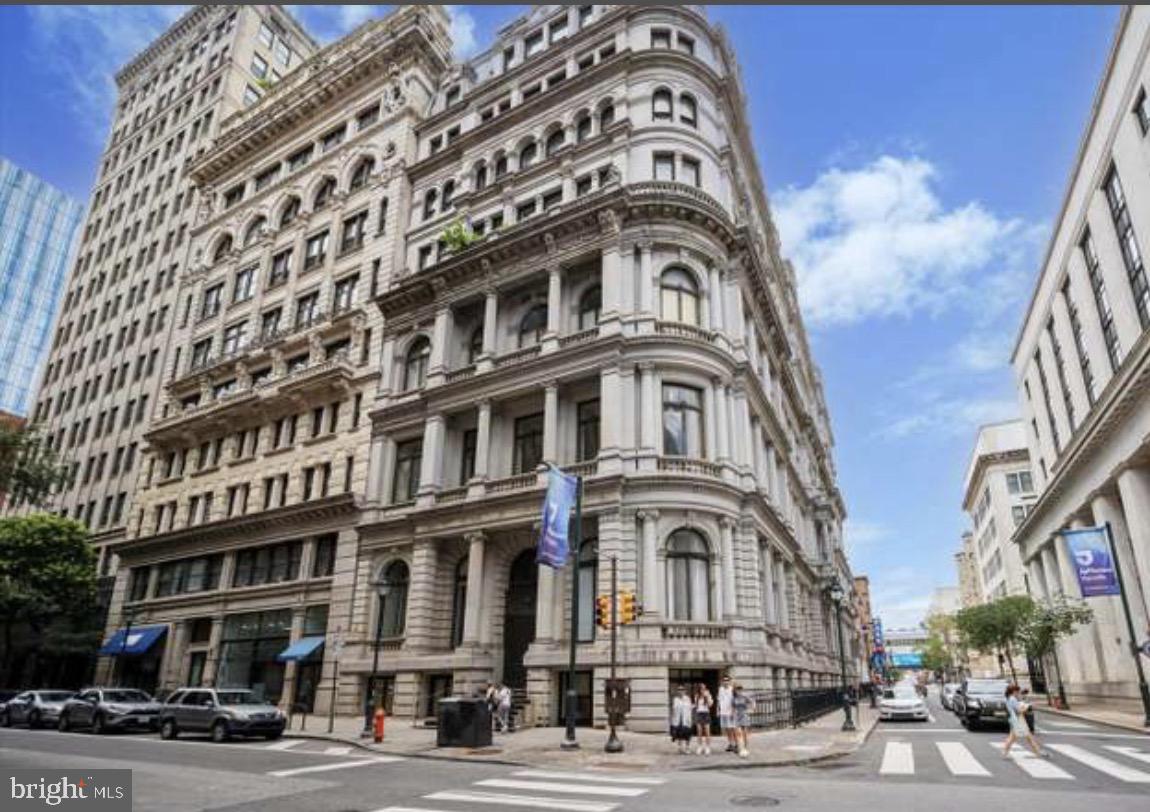
1001-13 CHESTNUT STREET 307
1 Beds
1 Baths
548 Sq.Ft.
$186,000
MLS#: PAPH2588418

PHILADELPHIA
145 E LEHIGH AVENUE
5 Beds
1 Baths
1,440 Sq.Ft.
$229,000
MLS#: PAPH2546886
