
Cape Cod, Contemporary
138 ROCKWOOD ROAD
NEWTOWN SQUARE, PA 19073
MLS#: PADE2119514
$619,900
Property
Beds
3
Full Baths
2
1/2 Baths
1
Year Built
1953
Sq.Footage
1,842
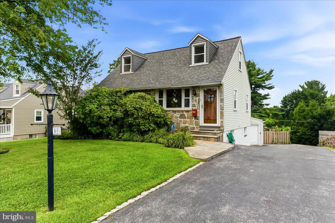
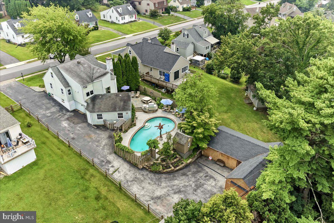
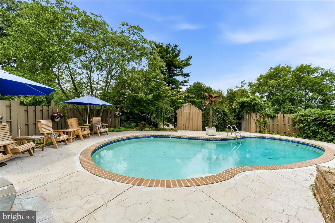
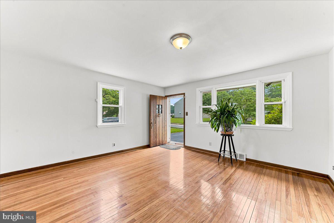
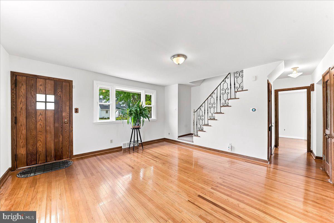
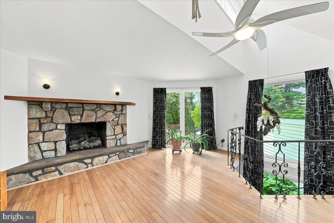
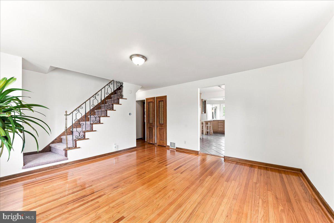
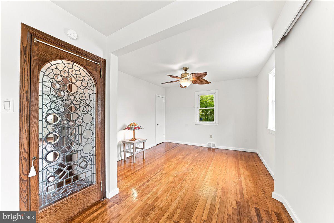
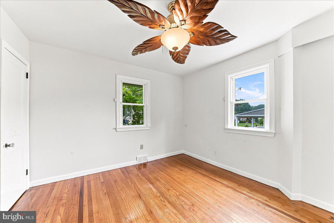
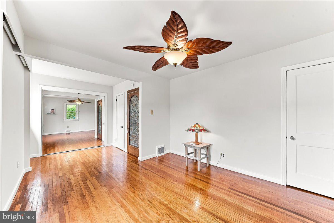
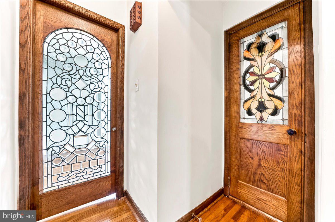
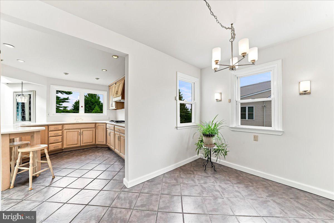
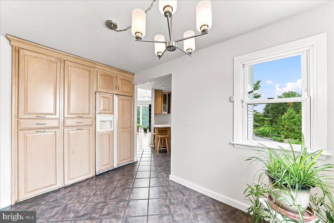
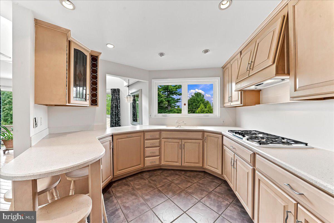
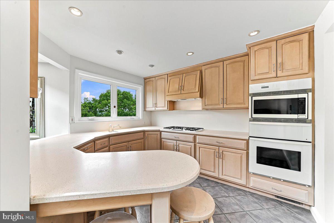
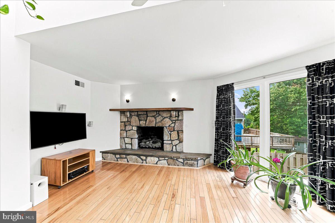
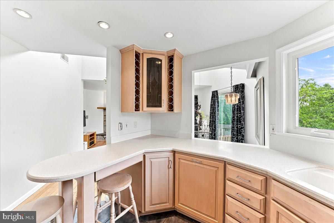
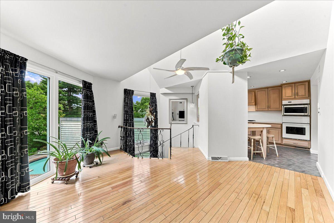
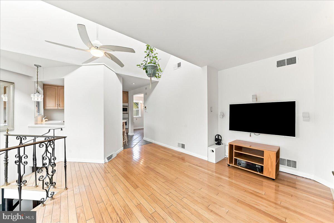
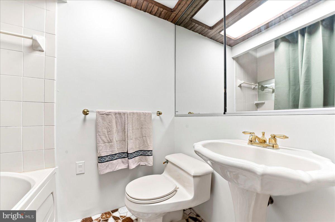
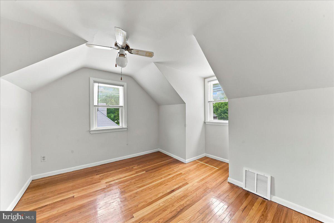
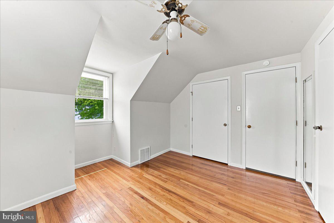
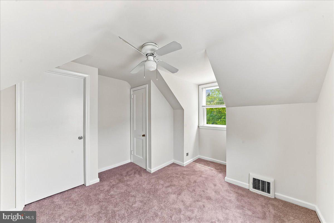
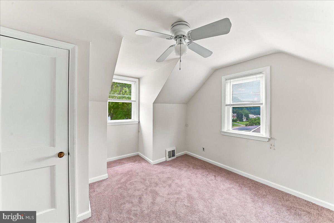
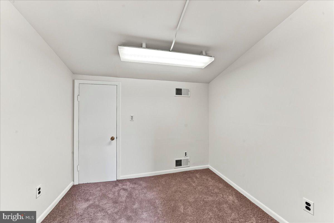
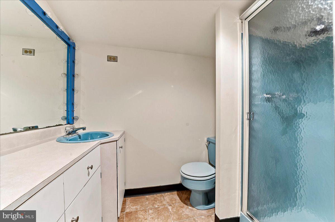
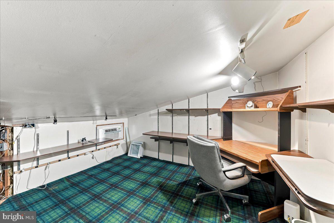
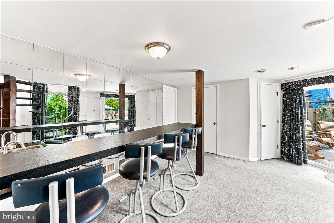
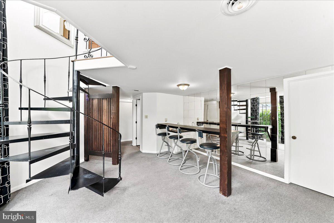
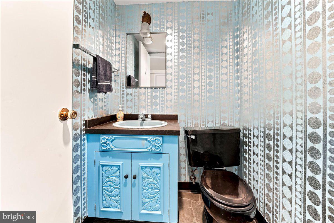
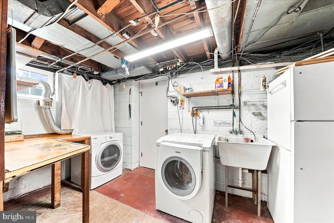
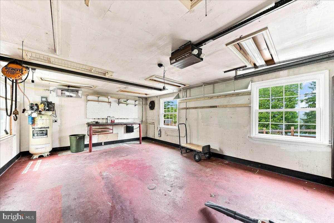
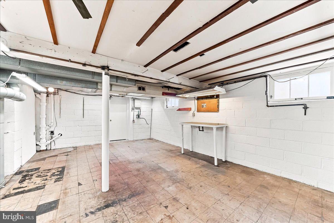
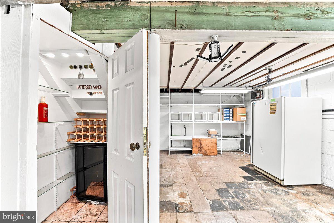
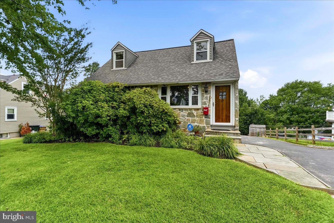
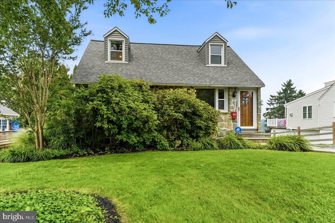
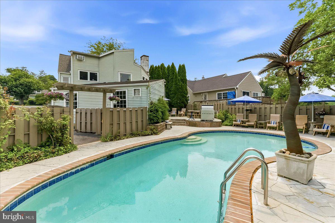
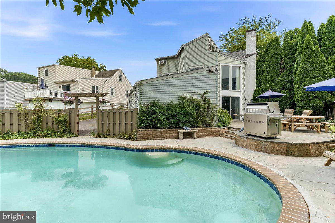
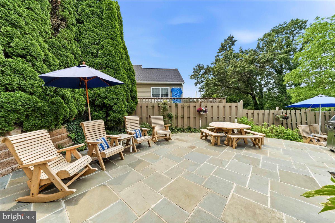
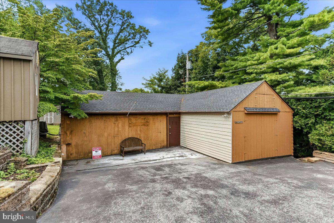
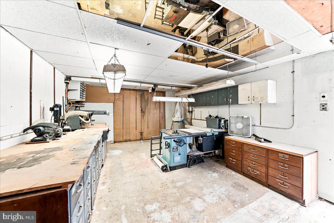
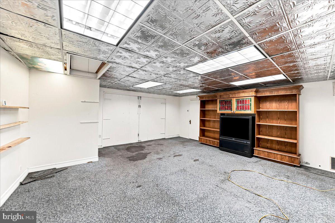
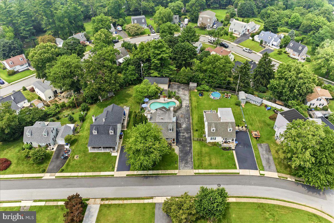
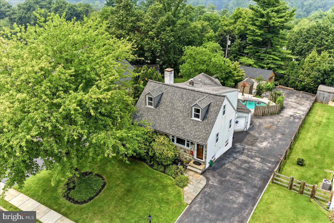
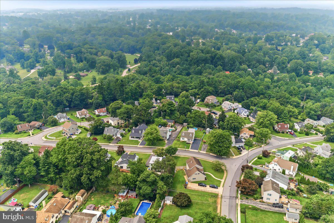
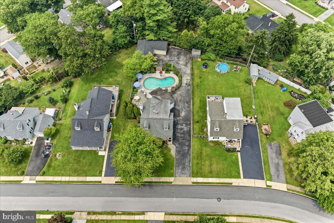
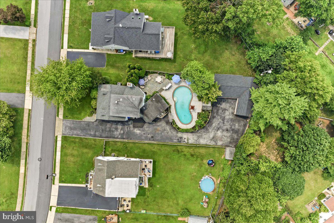
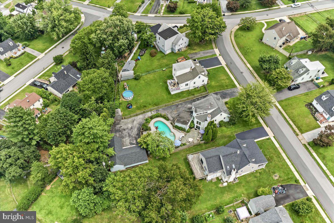
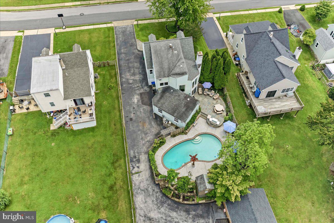
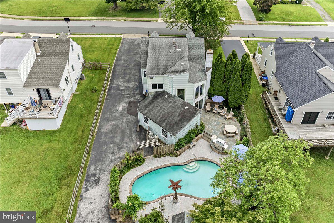
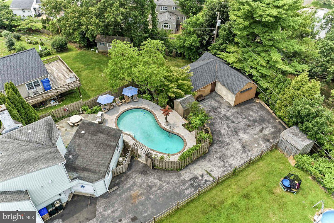
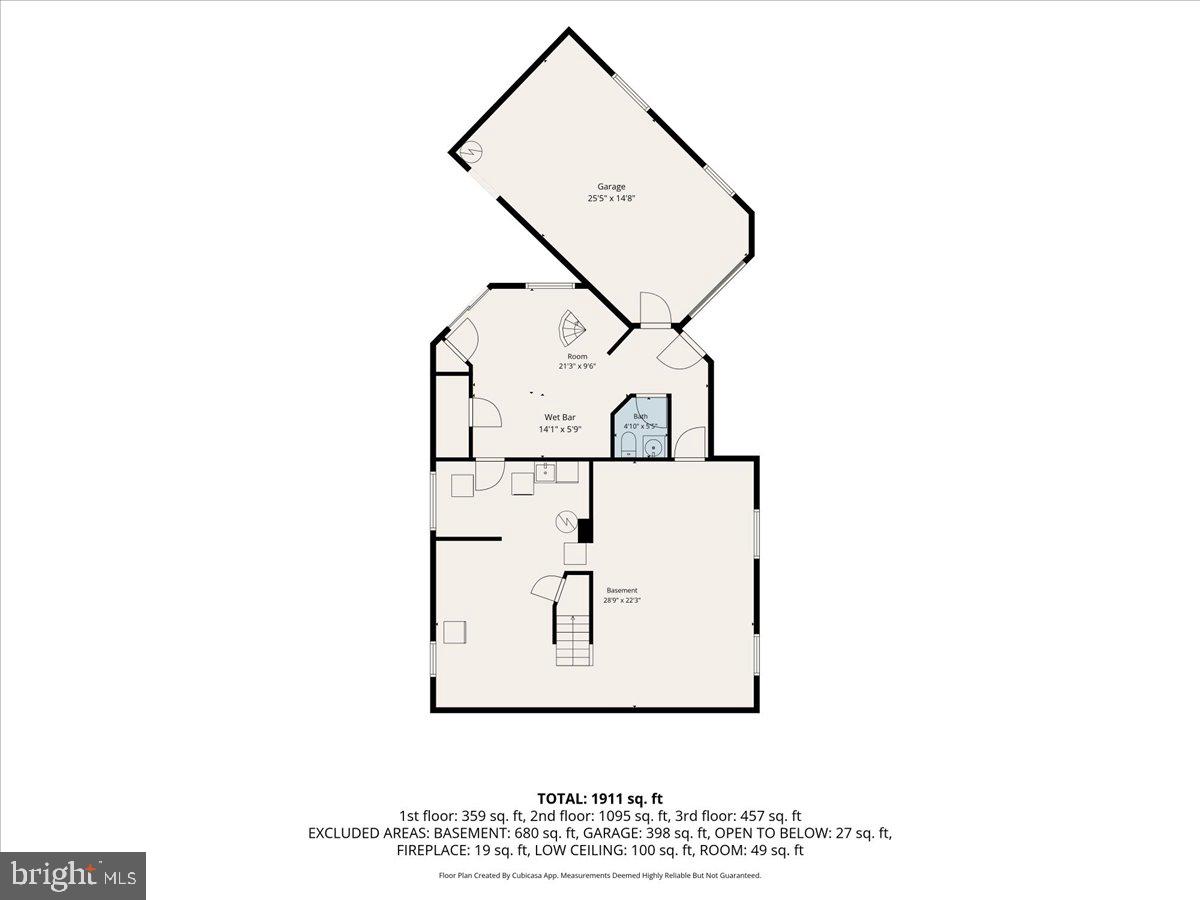
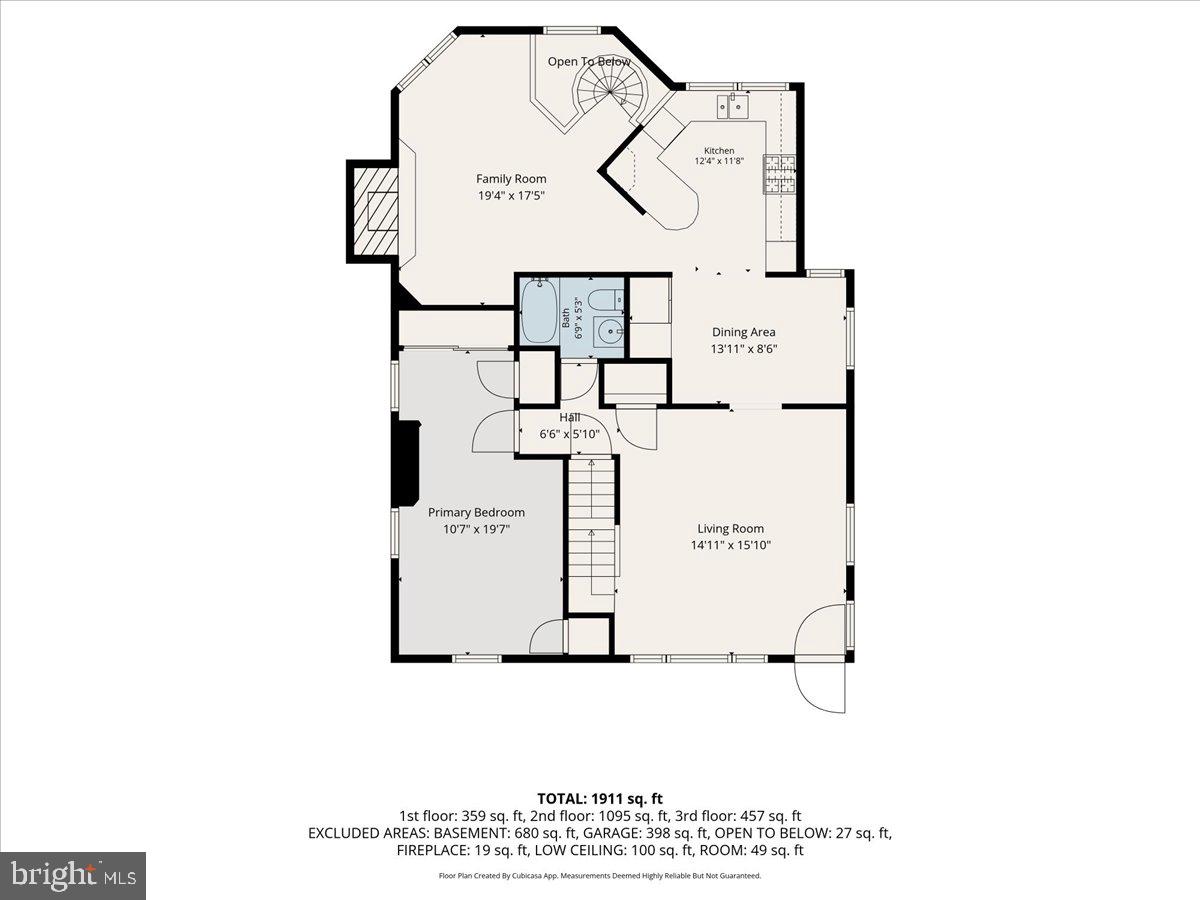
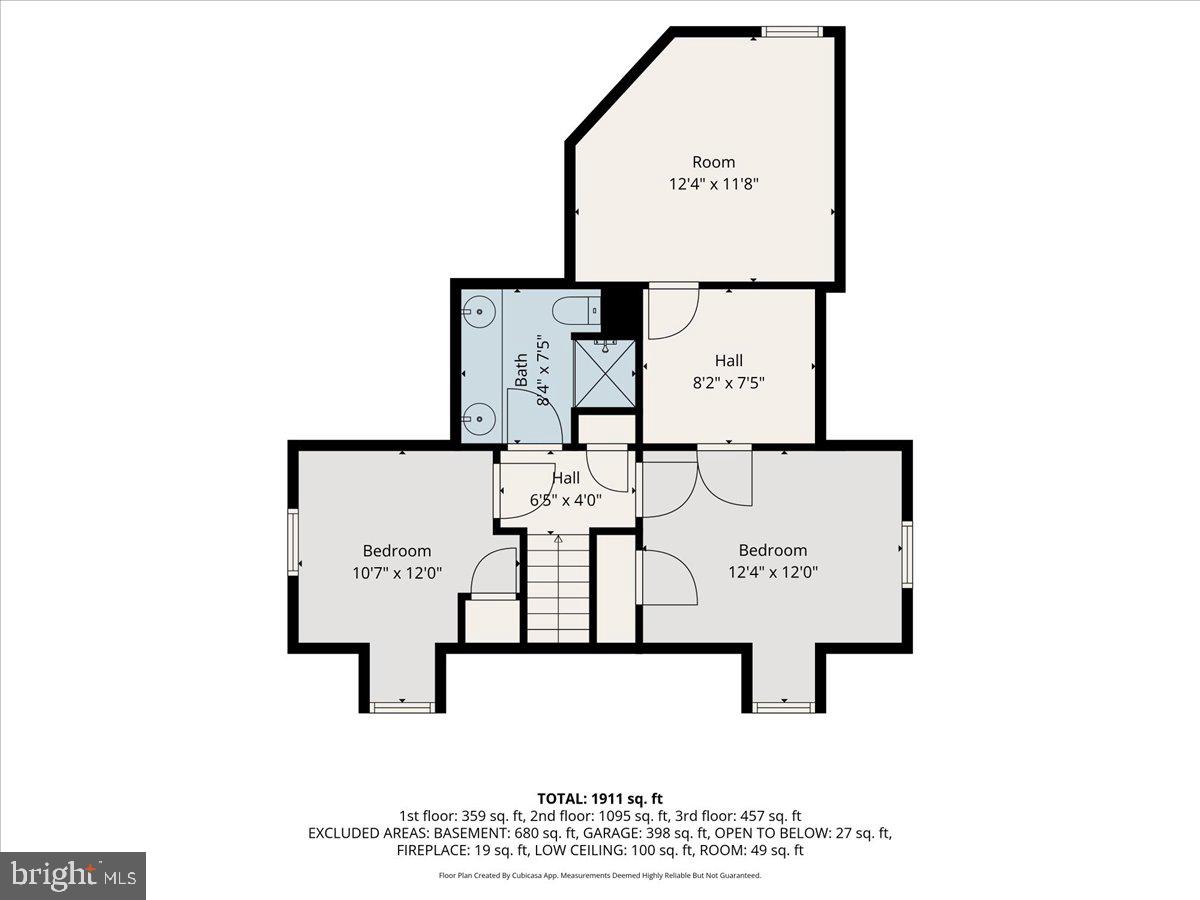
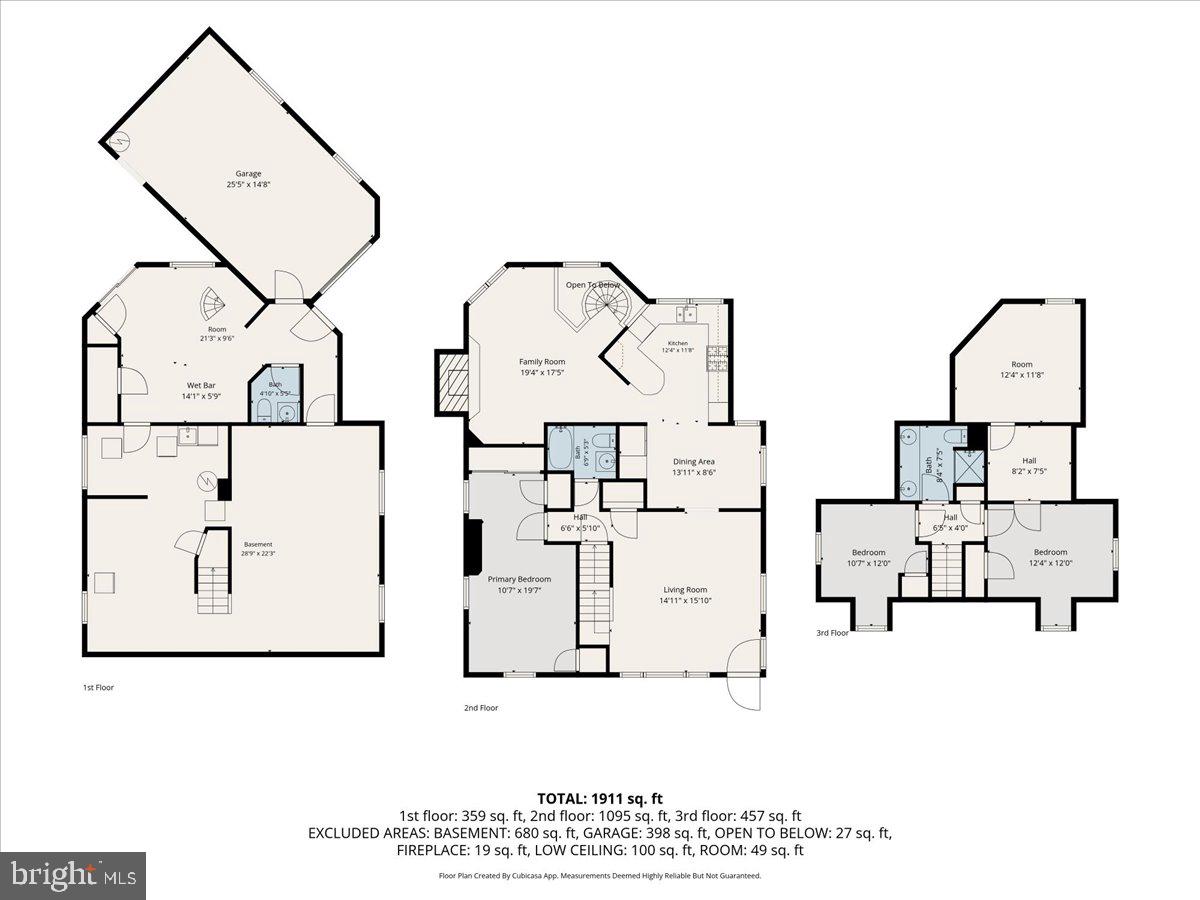
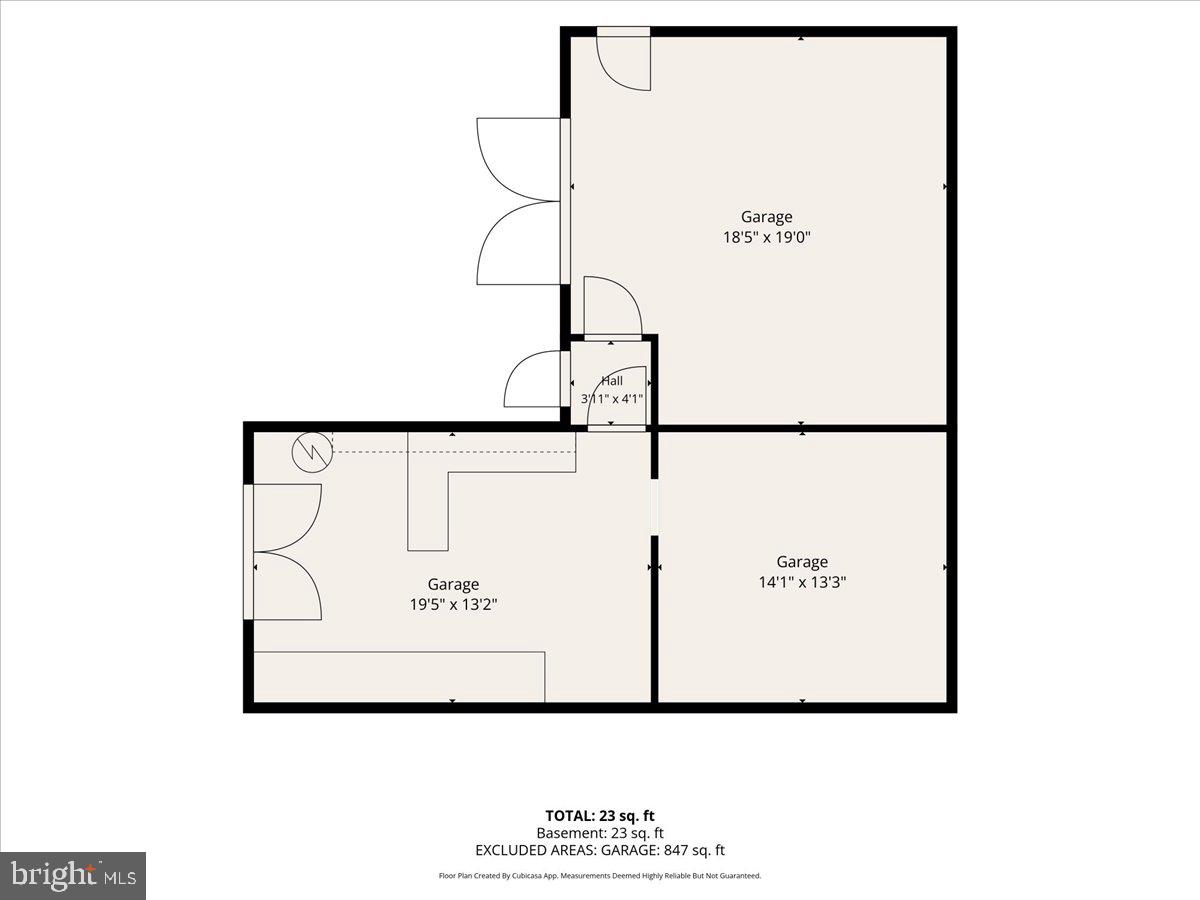
Pride of ownership is evident in this bright & spacious home! If you like to entertain, this home is a must see. Offering upgrades throughout, this 3 bedroom & 2.5 bath Cape Cod in highly desirable Marple Newtown Schools includes warm hardwood floors, 1st floor primary bedroom with 3 closets, a gas fireplace, vaulted ceiling in family room, Bose surround sound, several handmade built-in stained-glass pieces, wine closet with fridge, walk out basement, and so much more. A standout feature of the home is the custom 2 story addition, designed by a local architect and proudly featured in Home Design Magazine, showcasing quality craftsmanship and timeless style. The 2nd floor has a full bathroom, 2 bedrooms, one with a spacious flex space that could be an office, or a walk-in closet. The partially finished basement, accessible by a traditional staircase or the custom designed spiral staircase & level walk out glass sliders, is perfect for hosting & entertaining, complete with a wet bar, several storage closets and workshop space which provides incredible flexibility for hobbyists, creatives, or extra storage. Step outside to your private backyard oasis, featuring a huge 2 tier flagstone patio with hardwired built-in gas grill, cement in-ground pool, mature landscaping, pool shed, handcrafted picnic table and more - ideal for summer gatherings & peaceful relaxation. There are 4 garages in total making this a dream property for craftsman, mechanic, or DIY enthusiasts. The lower, 2 car garage has climate control with heat & AC. From the generous storage to the meticulous upkeep, every detail reflects the care and attention this home has received. See the Features List and List of Inclusions for additional details.
Features & Amenities
Interior
-
Other Interior Features
Ceiling Fan(s), Recessed Lighting, Sound System, Walk-In Closet(s), Built-in Features, Bar
-
Total Bedrooms
3
-
Bathrooms
2
-
1/2 Bathrooms
1
-
Above Grade Finished Area
1842.0
-
Basement YN
YES
-
Cooling YN
YES
-
Cooling
Central Air, Ceiling Fan(s), Gas
-
Fireplace YN
YES
-
Heating YN
YES
-
Heating
Natural Gas, Forced Air
-
Main Level Bedrooms
1
-
Pet friendly
N/A
Exterior
-
Garage
Yes
-
Garage spaces
3
-
Construction Materials
Stone, Concrete, Other, Aluminum Siding
-
Other Exterior Features
Barbecue, Other, Lighting
-
Parking
Oversized, Garage, Driveway, Other, Basement, Inside Entrance, Attached, Detached
-
Patio and Porch Features
Patio
-
Pool
Yes
-
Pool Features
Fenced, In Ground, Private
-
Waterfront YN
NO
Area & Lot
-
Lot Size(acres)
0.25
-
Lot Size(square feet)
10,890
-
Property Type
Residential
-
Property Sub Type
Single Family Residence
-
Architectural Style
Cape Cod, Contemporary
Price
-
Sales Price
$619,900
-
Tax Amount
$6,035
-
Financing Options
Cash, Conventional
-
Sq. Footage
1,842
-
Price/SqFt
$336
HOA
-
Association
No
School District
-
Elementary School
N/A
-
Middle School
N/A
-
High School
N/A
Property Features
-
New Construction
NO
-
Foundation Details
Other
-
Senior Community YN
NO
-
Sewer
Public Sewer
-
Tax Lot
188-000
-
Water Source
Public
Schedule a Showing
Showing scheduled successfully.
Mortgage calculator
Estimate your monthly mortgage payment, including the principal and interest, property taxes, and HOA. Adjust the values to generate a more accurate rate.
Your payment
Principal and Interest:
$
Property taxes:
$
HOA fees:
$
Total loan payment:
$
Total interest amount:
$
Location
County
DELAWARE
Elementary School
Middle School
High School
Listing Courtesy of Susan Dobinson , Beiler-Campbell Realtors-Oxford
RealHub Information is provided exclusively for consumers' personal, non-commercial use, and it may not be used for any purpose other than to identify prospective properties consumers may be interested in purchasing. All information deemed reliable but not guaranteed and should be independently verified. All properties are subject to prior sale, change or withdrawal. RealHub website owner shall not be responsible for any typographical errors, misinformation, misprints and shall be held totally harmless.

Owner, Chief Executive Officer, Portfolio Advisor
Nick Polinchock
Call Nick today to schedule a private showing.

* Listings on this website come from the FMLS IDX Compilation and may be held by brokerage firms other than the owner of this website. The listing brokerage is identified in any listing details. Information is deemed reliable but is not guaranteed. If you believe any FMLS listing contains material that infringes your copyrighted work please click here to review our DMCA policy and learn how to submit a takedown request.© 2024 FMLS.
Related Properties
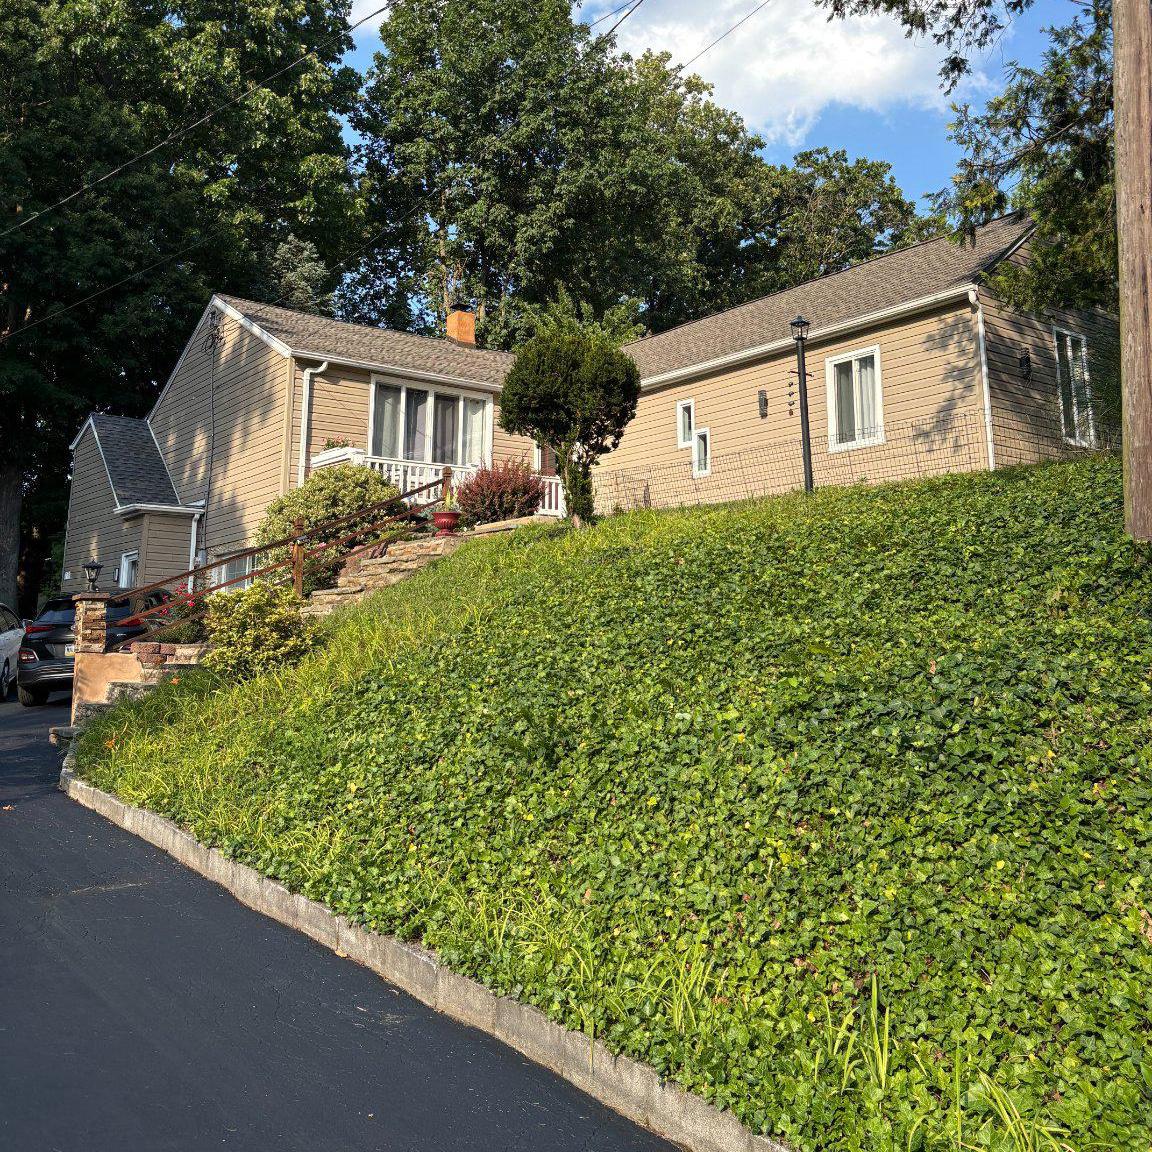
NEWTOWN SQUARE
3113 GREEN VALLEY ROAD
4 Beds
3 Baths
2,300 Sq.Ft.
$675,000
MLS#: PADE2118434
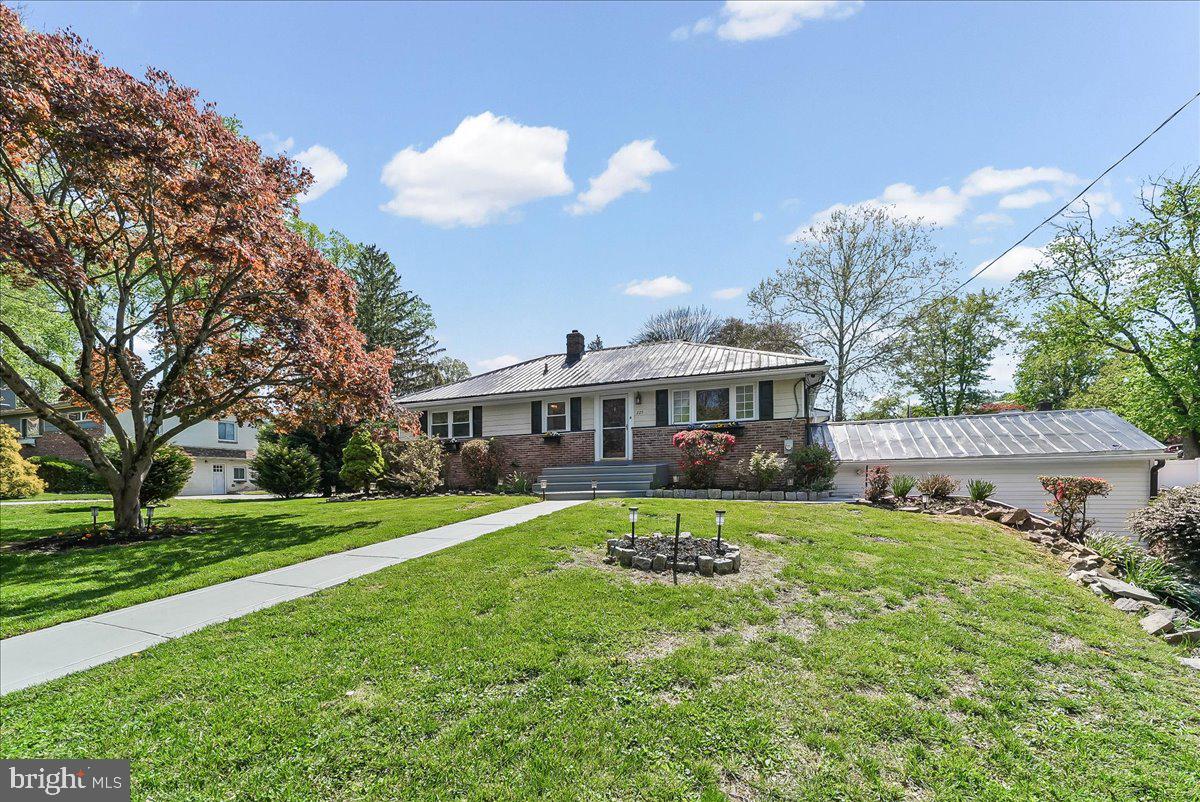
NEWTOWN SQUARE
225 CHESTNUT STREET
3 Beds
3 Baths
2,135 Sq.Ft.
$675,000
MLS#: PADE2113324
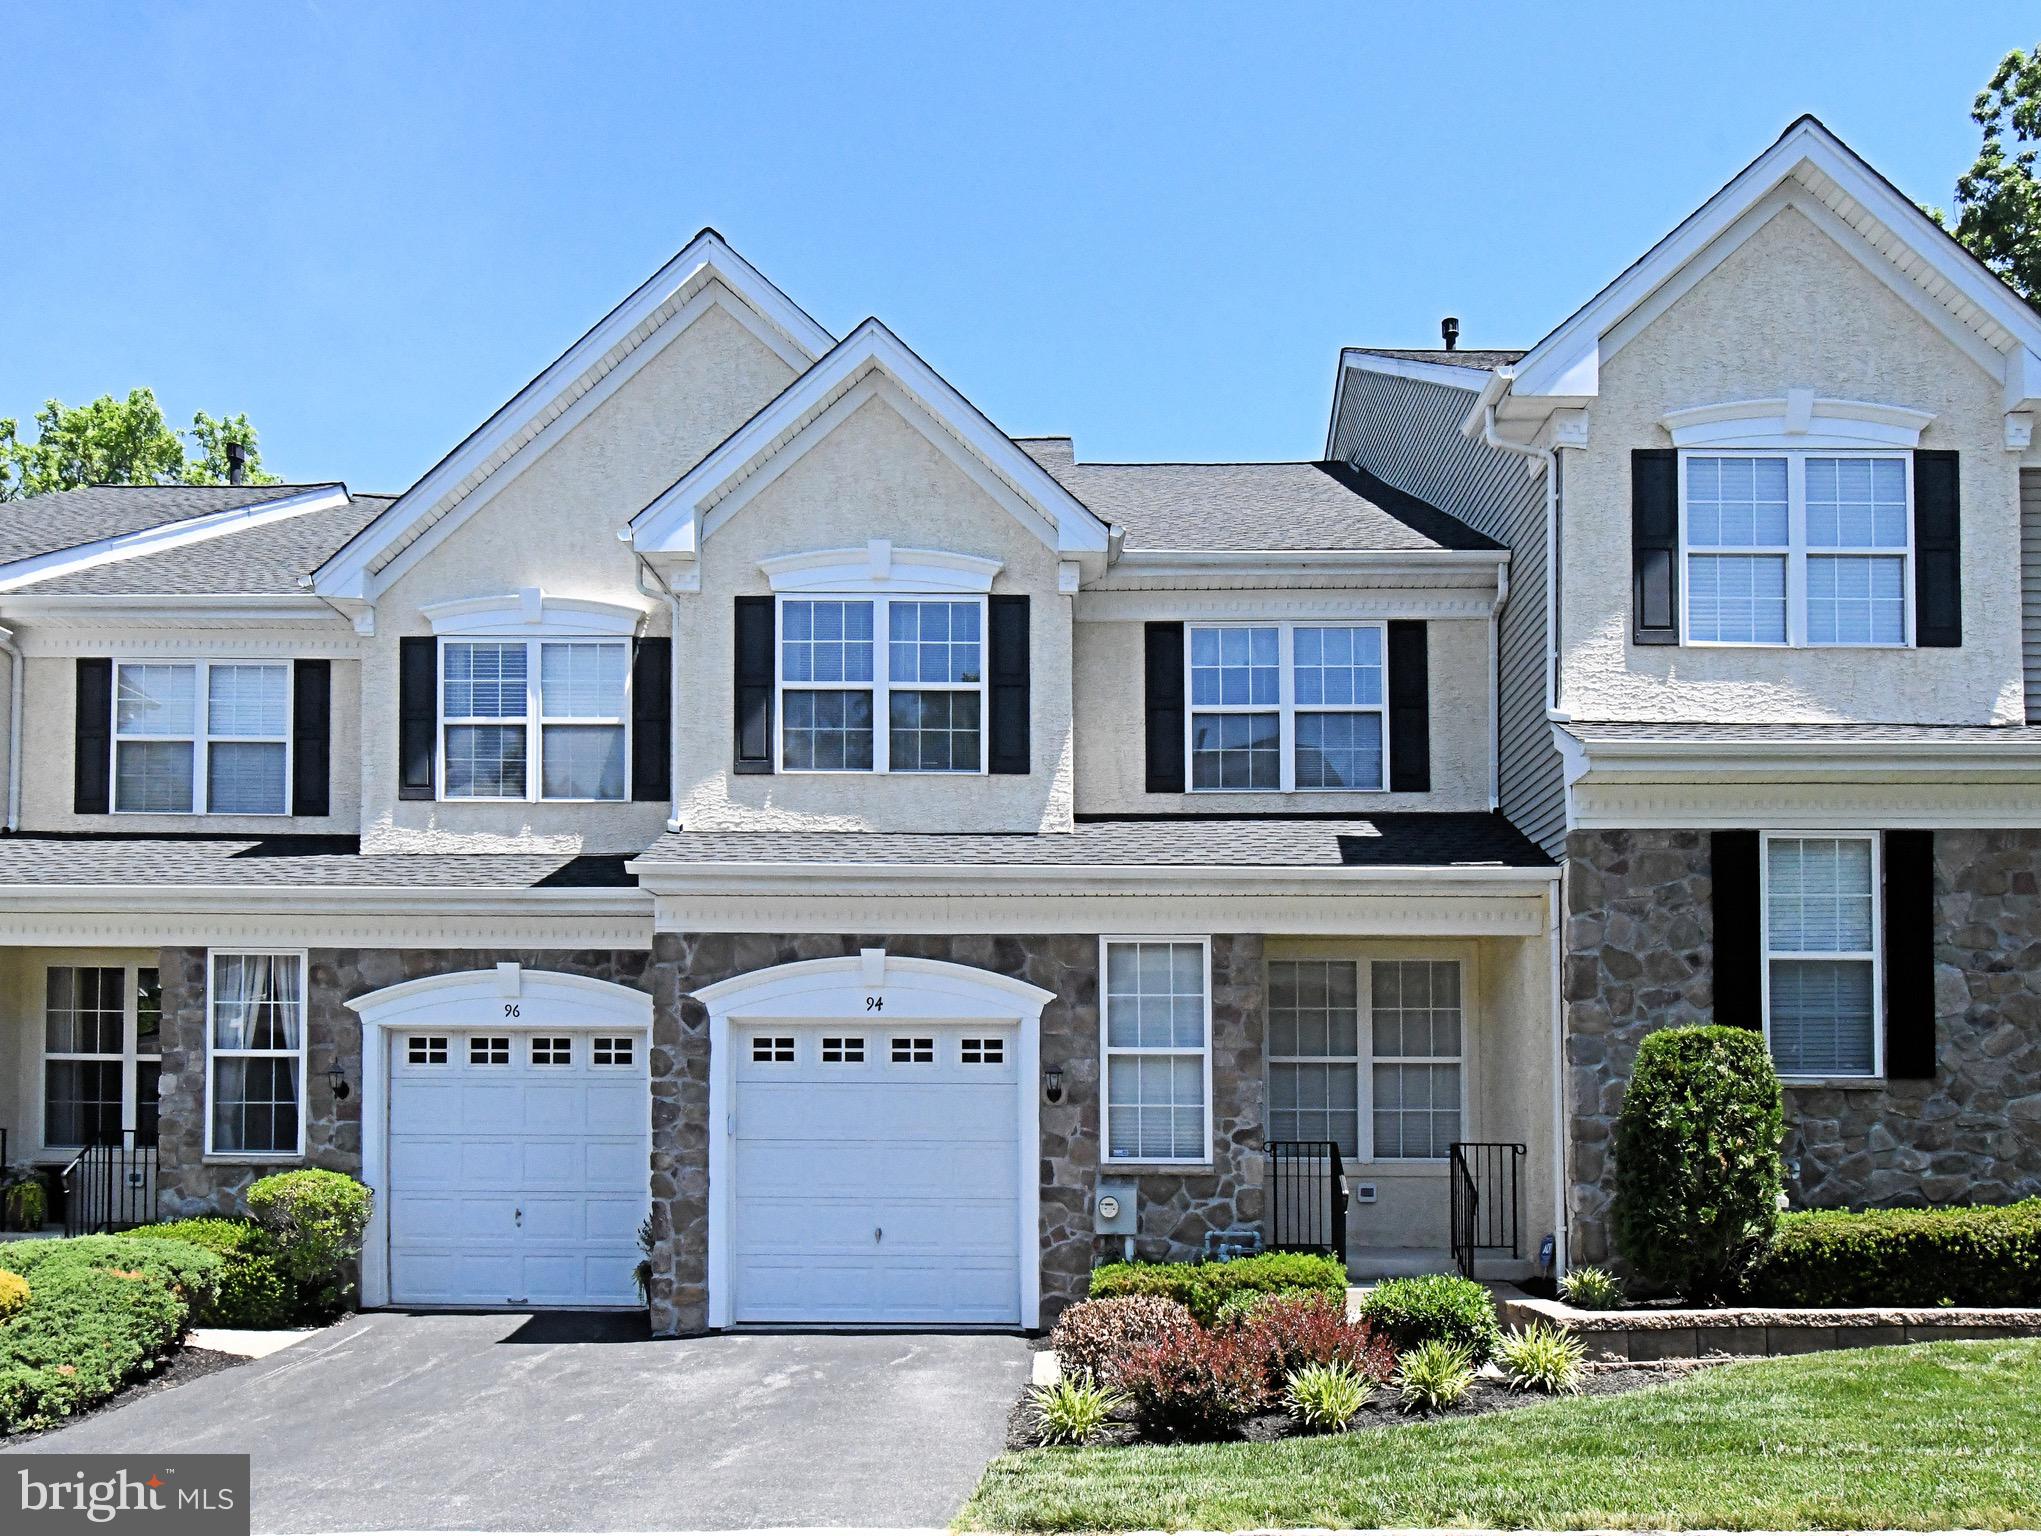
NEWTOWN SQUARE
94 LONGVIEW LANE
3 Beds
2 Baths
2,264 Sq.Ft.
$599,000
MLS#: PACT2128482
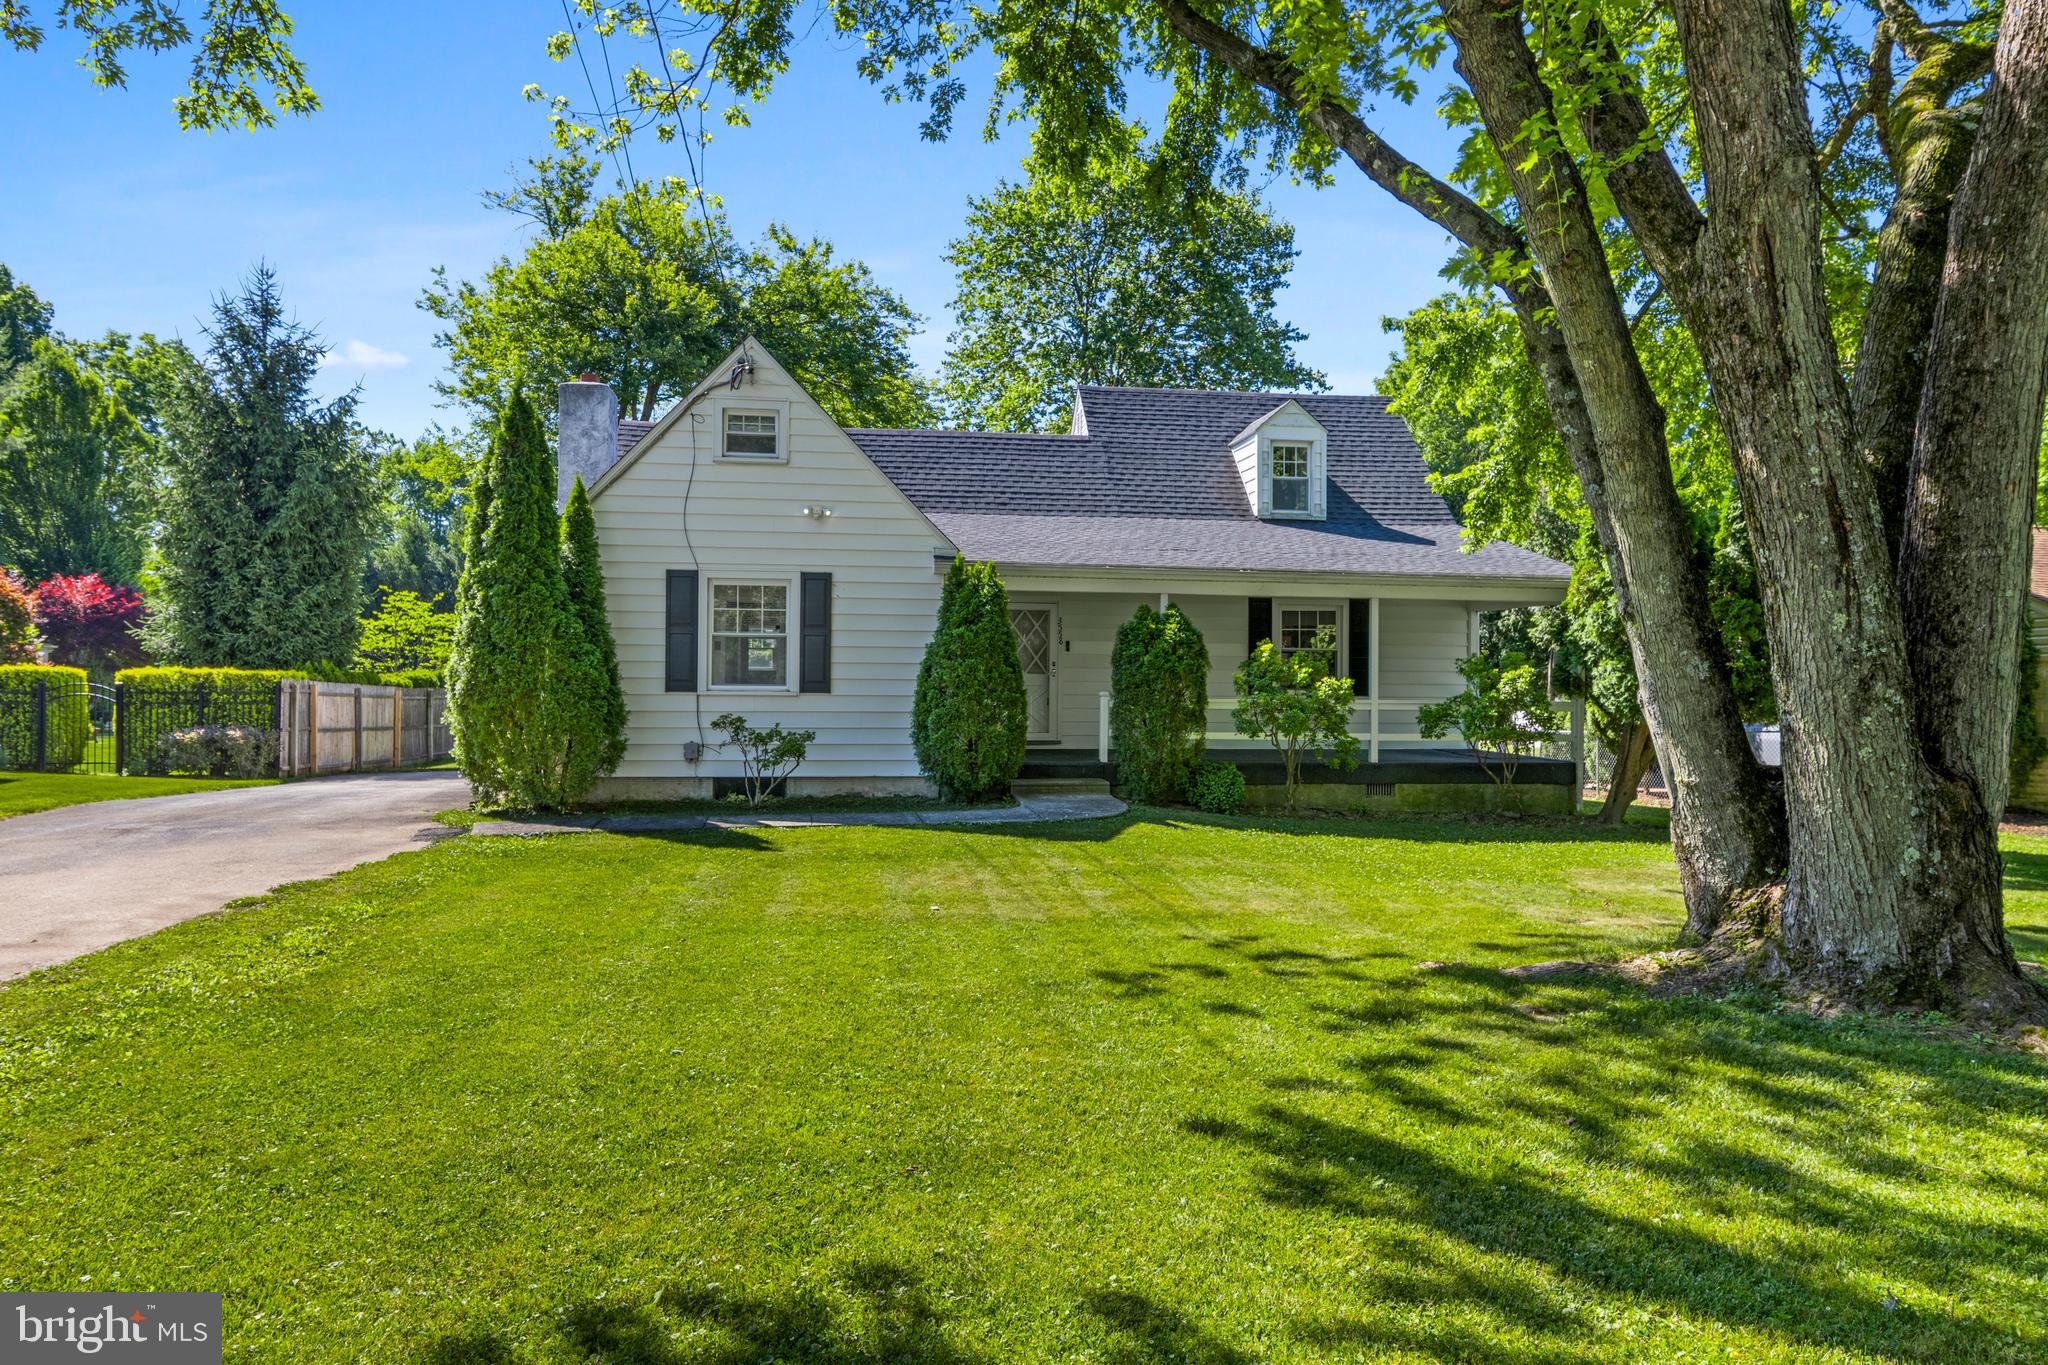
NEWTOWN SQUARE
3558 SAWMILL ROAD
3 Beds
1 Baths
1,762 Sq.Ft.
$650,000
MLS#: PADE2115956
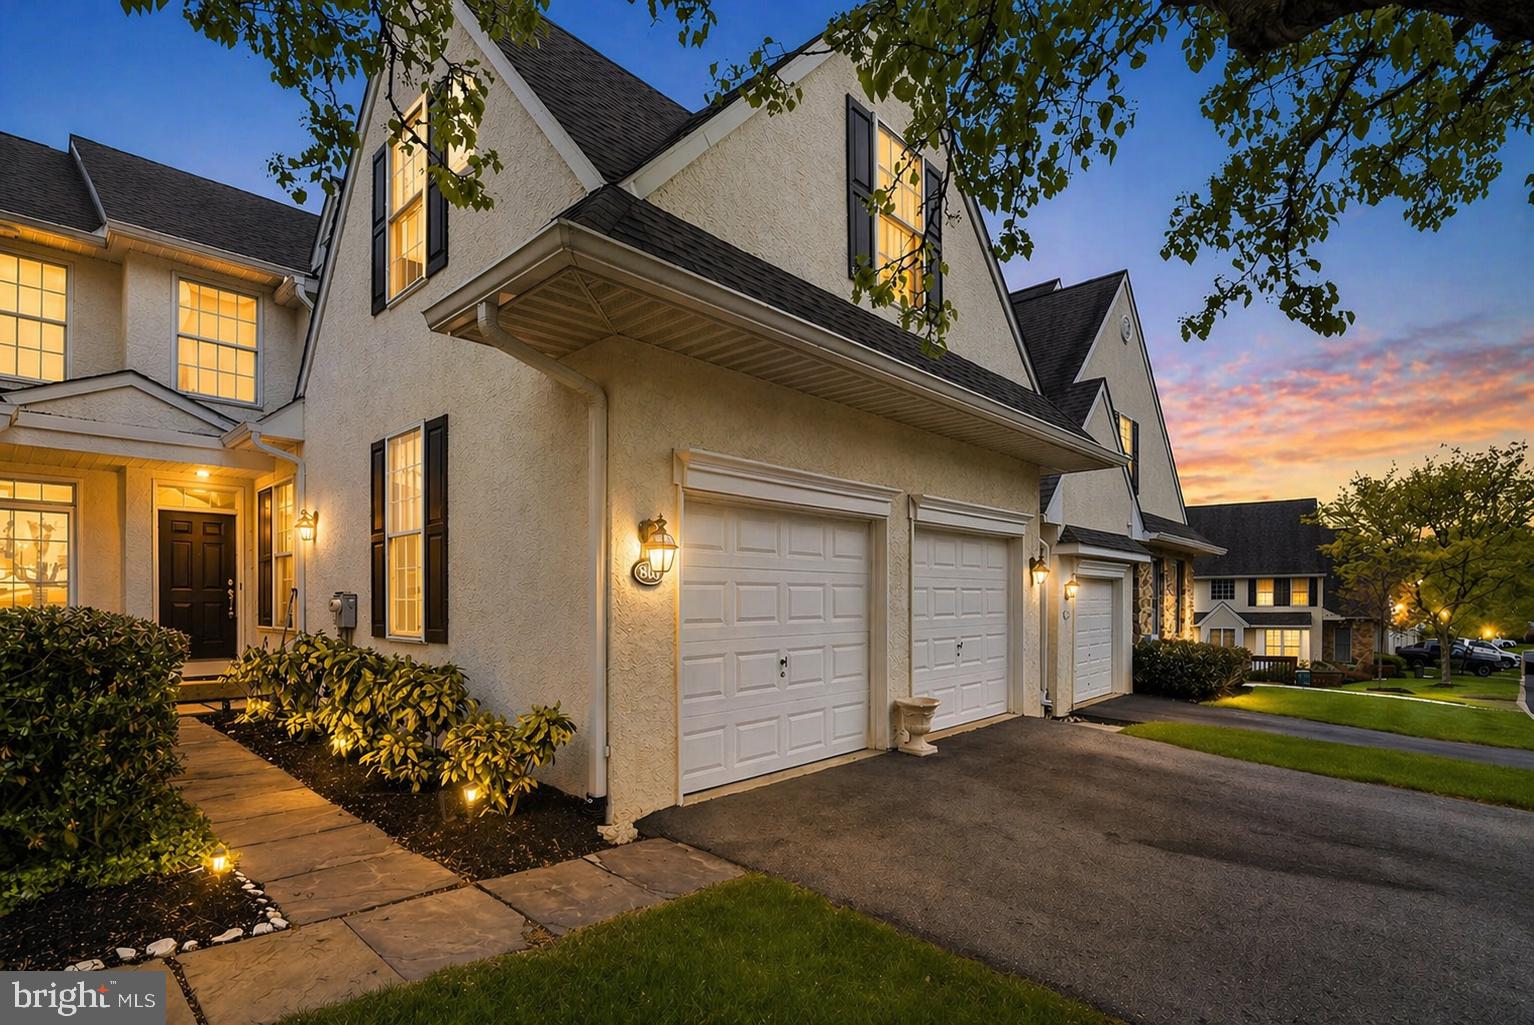
NEWTOWN SQUARE
803 WHISPERING BROOKE DRIVE
3 Beds
3 Baths
3,261 Sq.Ft.
$595,000
MLS#: PACT2121646
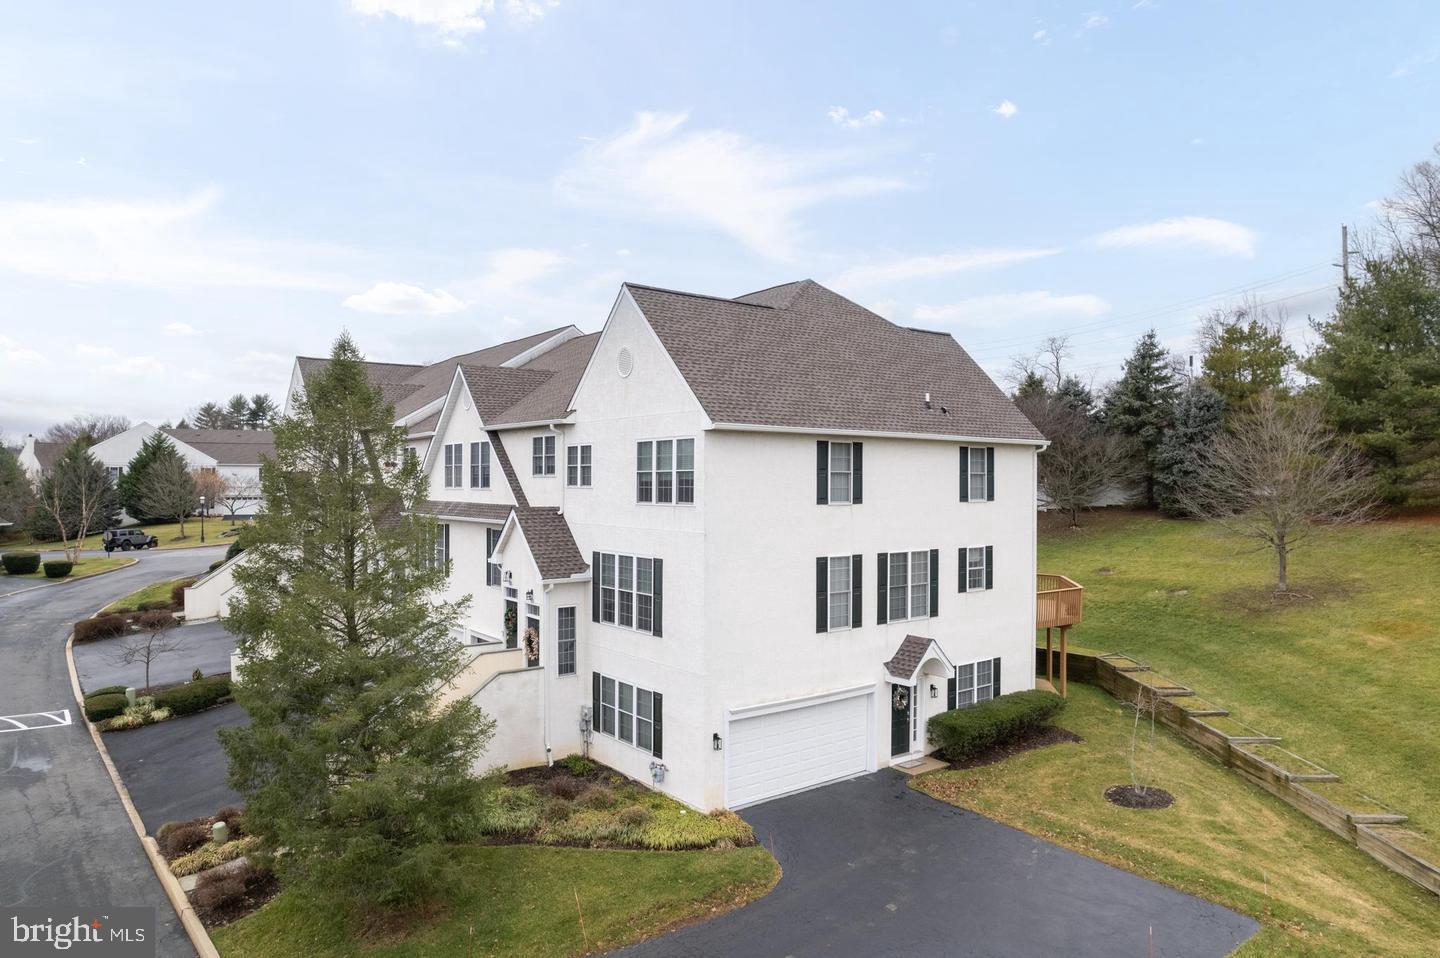
NEWTOWN SQUARE
706 WHISPERING BROOKE DRIVE 706
4 Beds
2 Baths
2,664 Sq.Ft.
$599,900
MLS#: PACT2123734
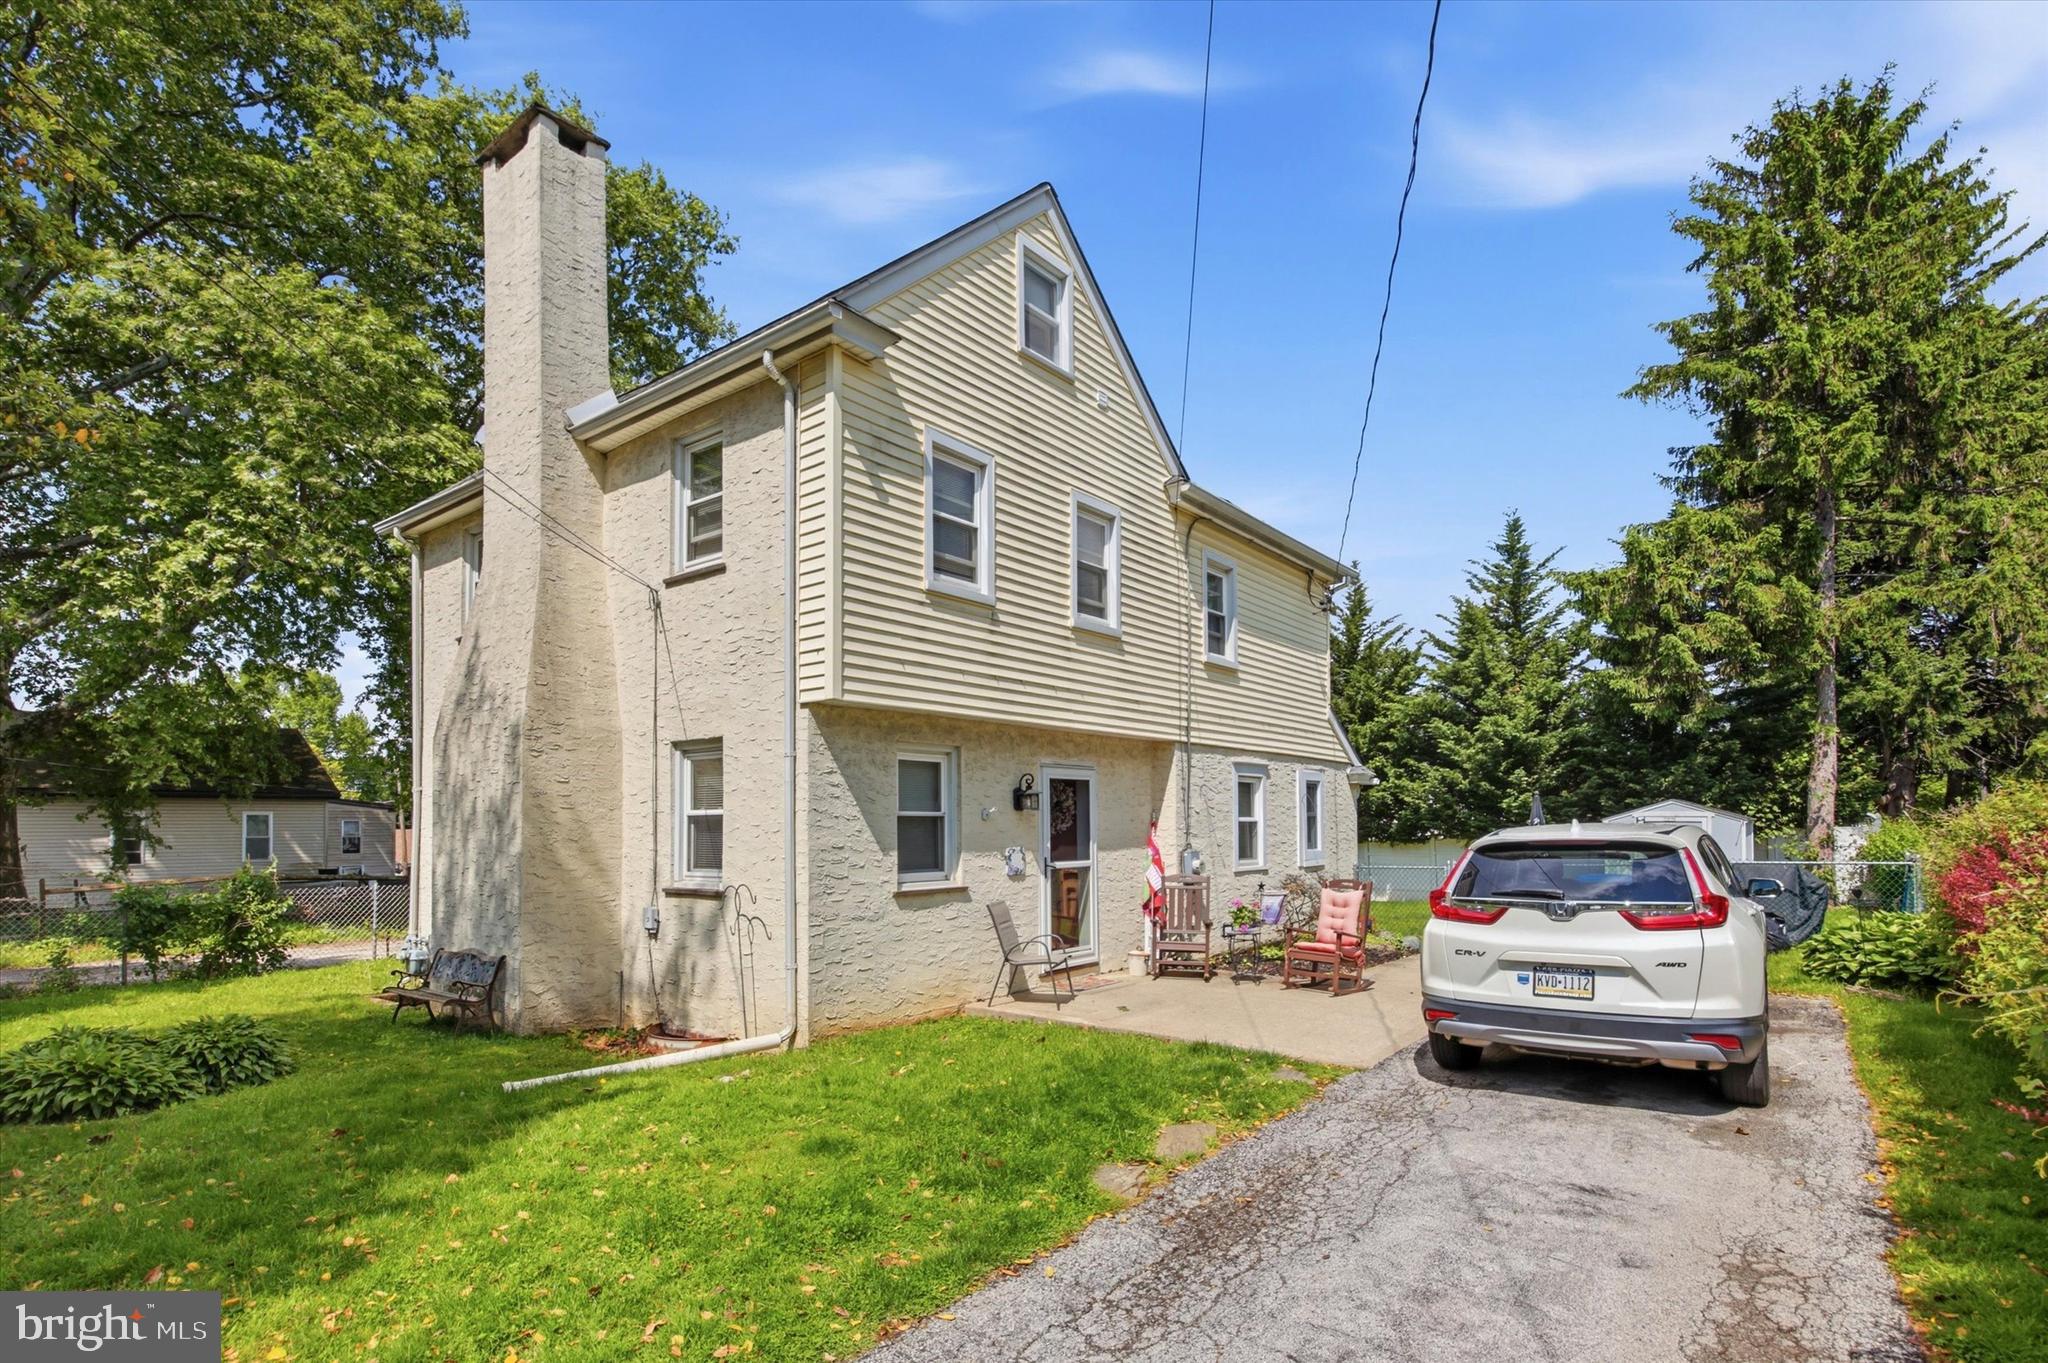
NEWTOWN SQUARE
210 3RD AVENUE
3 Beds
1 Baths
1,623 Sq.Ft.
$499,900
MLS#: PADE2115850
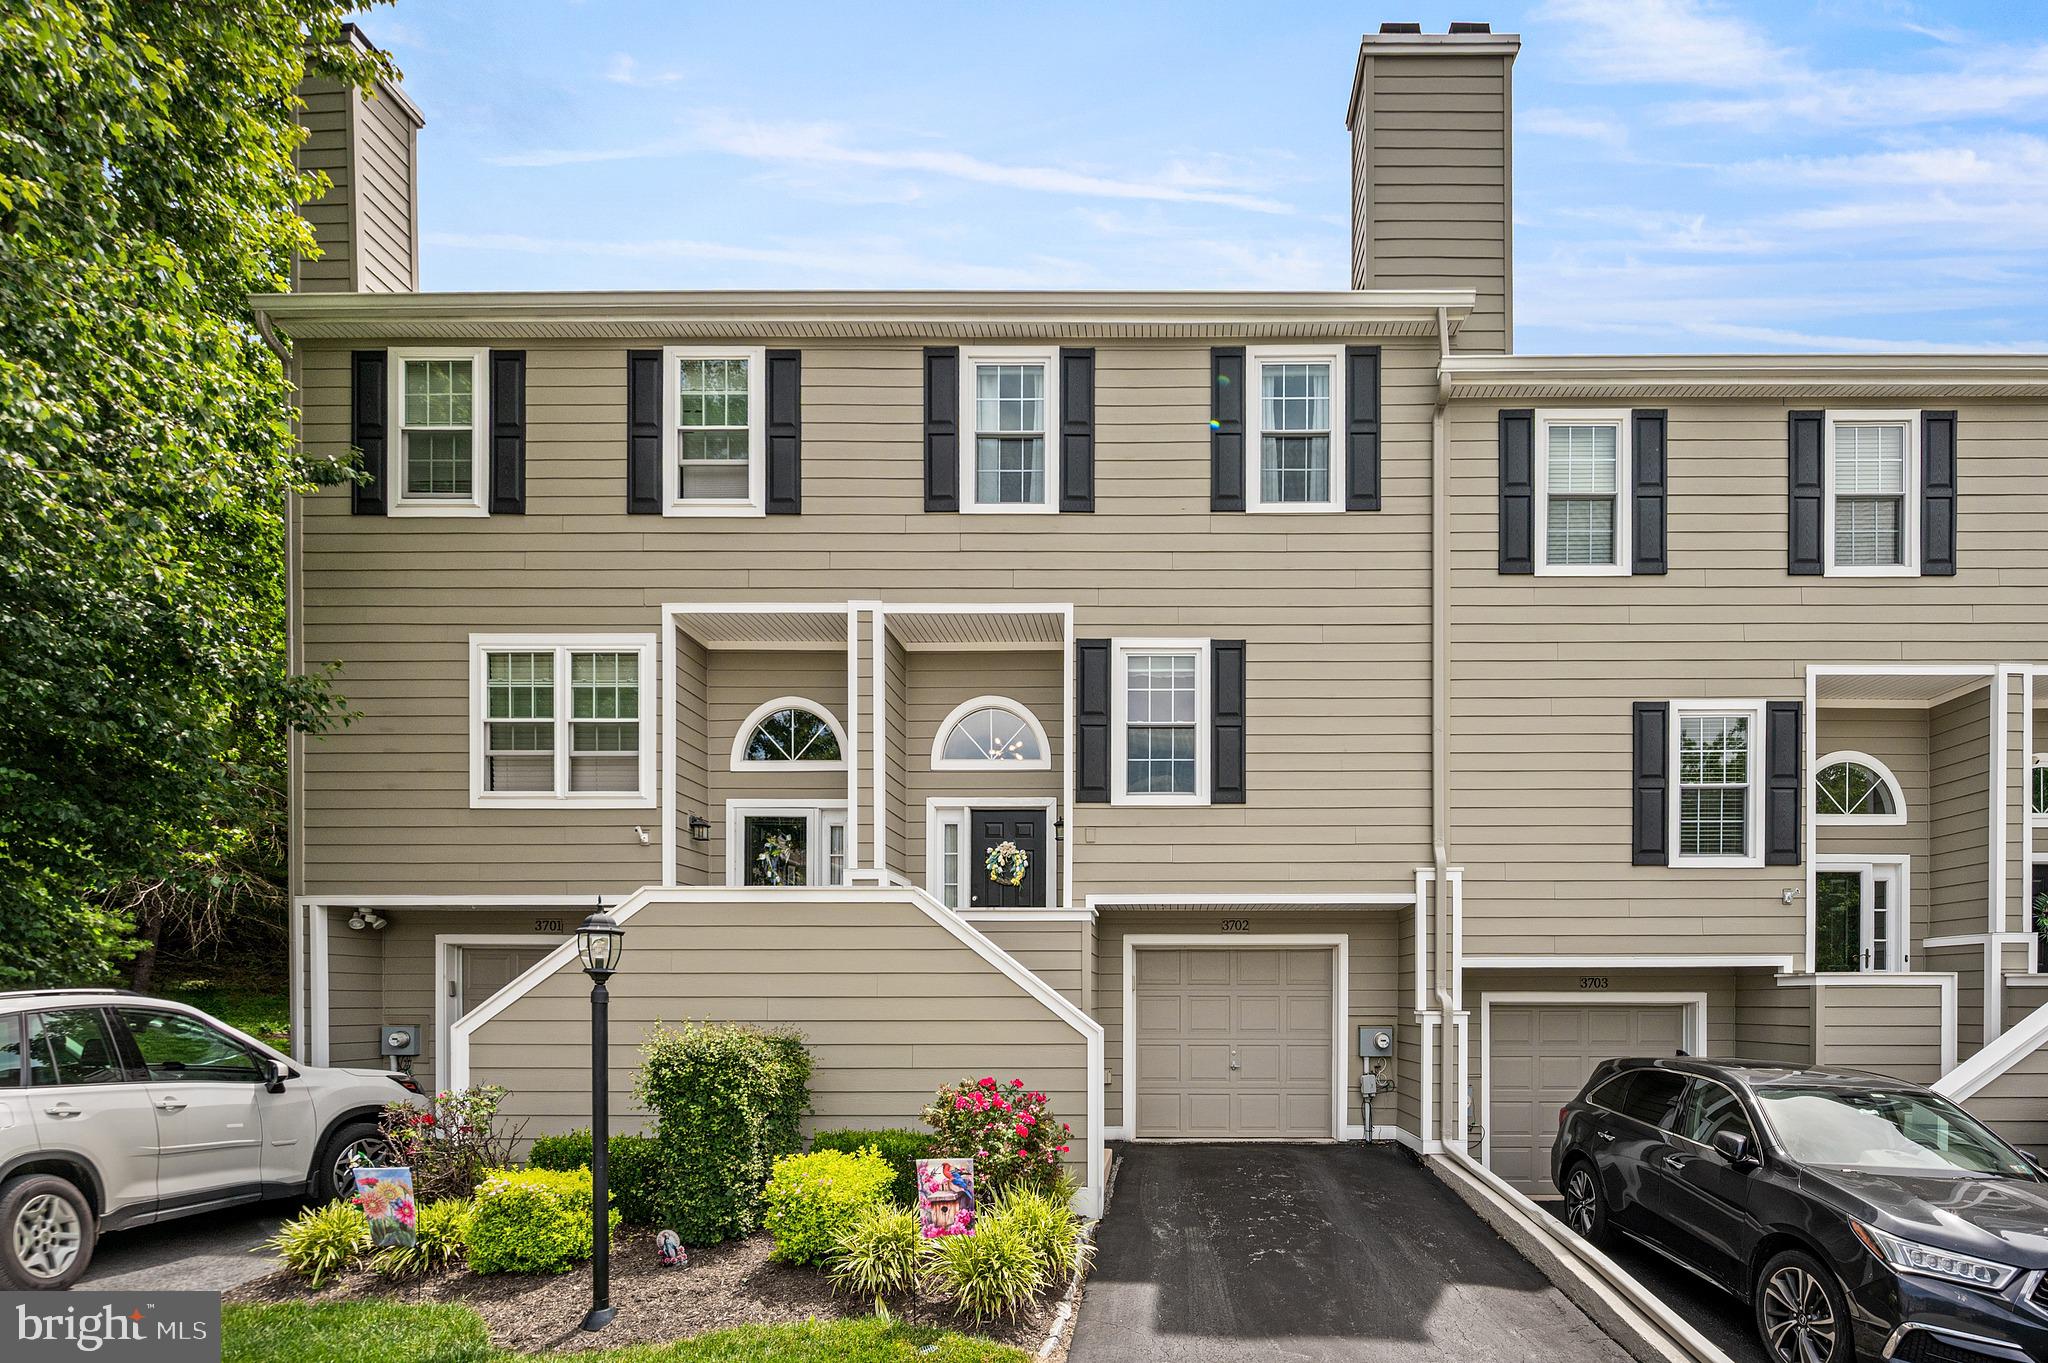
NEWTOWN SQUARE
3702 COLUMBIA COURT WAY
3 Beds
2 Baths
2,402 Sq.Ft.
$525,000
MLS#: PACT2128908
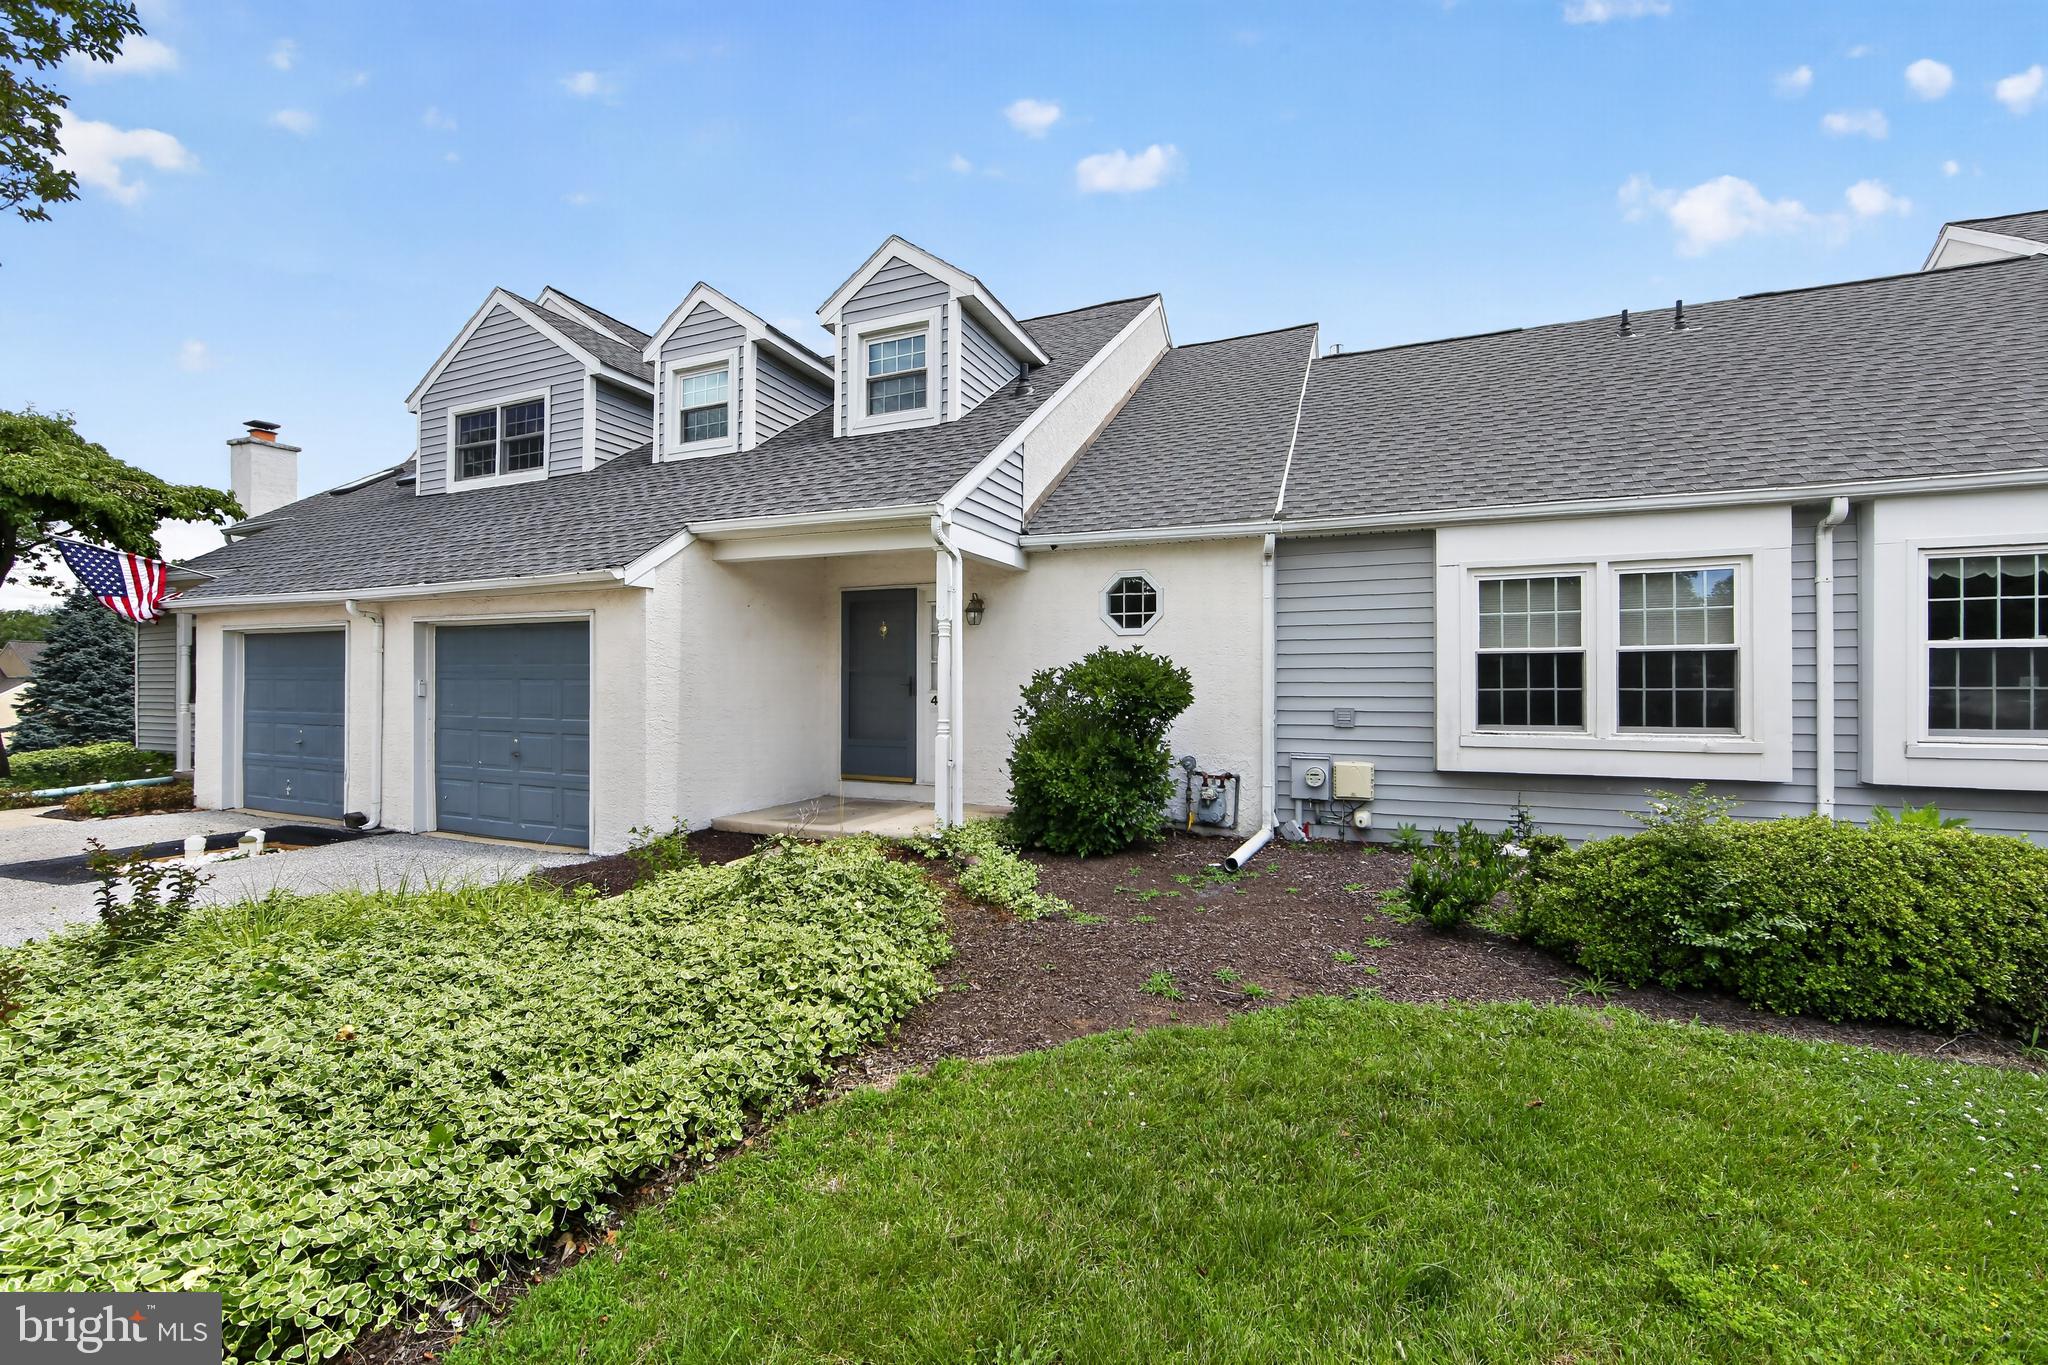
NEWTOWN SQUARE
44 HUNTERS RUN
4 Beds
3 Baths
3,012 Sq.Ft.
$550,000
MLS#: PADE2119324
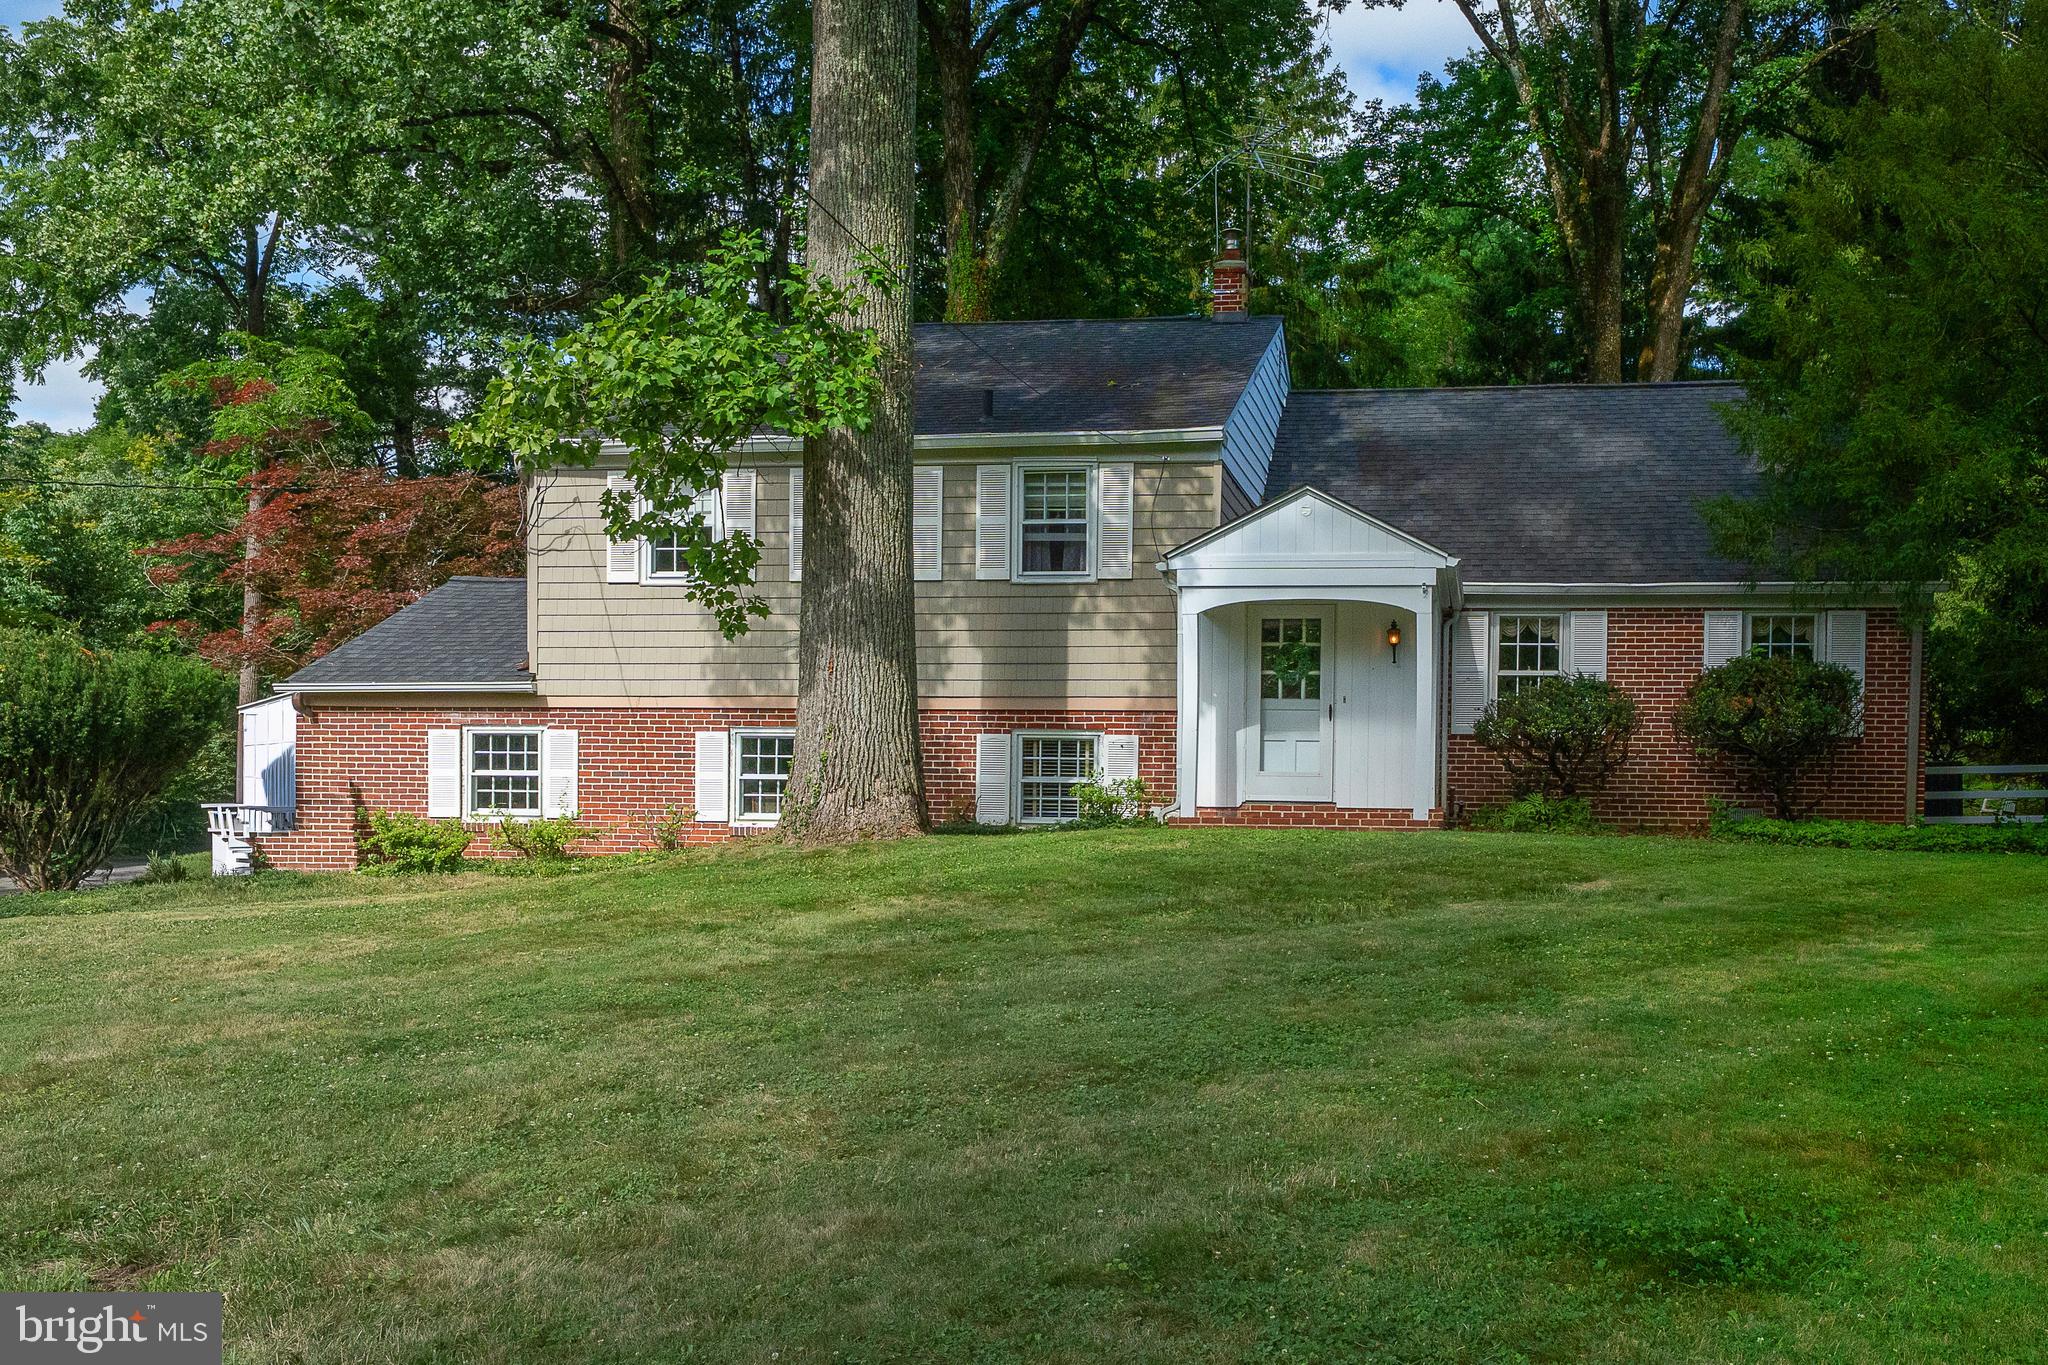
NEWTOWN SQUARE
302 EARLES LANE
4 Beds
2 Baths
2,550 Sq.Ft.
$699,000
MLS#: PADE2117308
