
Colonial
1370 ROBERTS ROAD
GILBERTSVILLE, PA 19525
MLS#: PAMC2119868
$545,000


Property
Beds
4
Full Baths
2
1/2 Baths
1
Year Built
1993
Sq.Footage
2,374
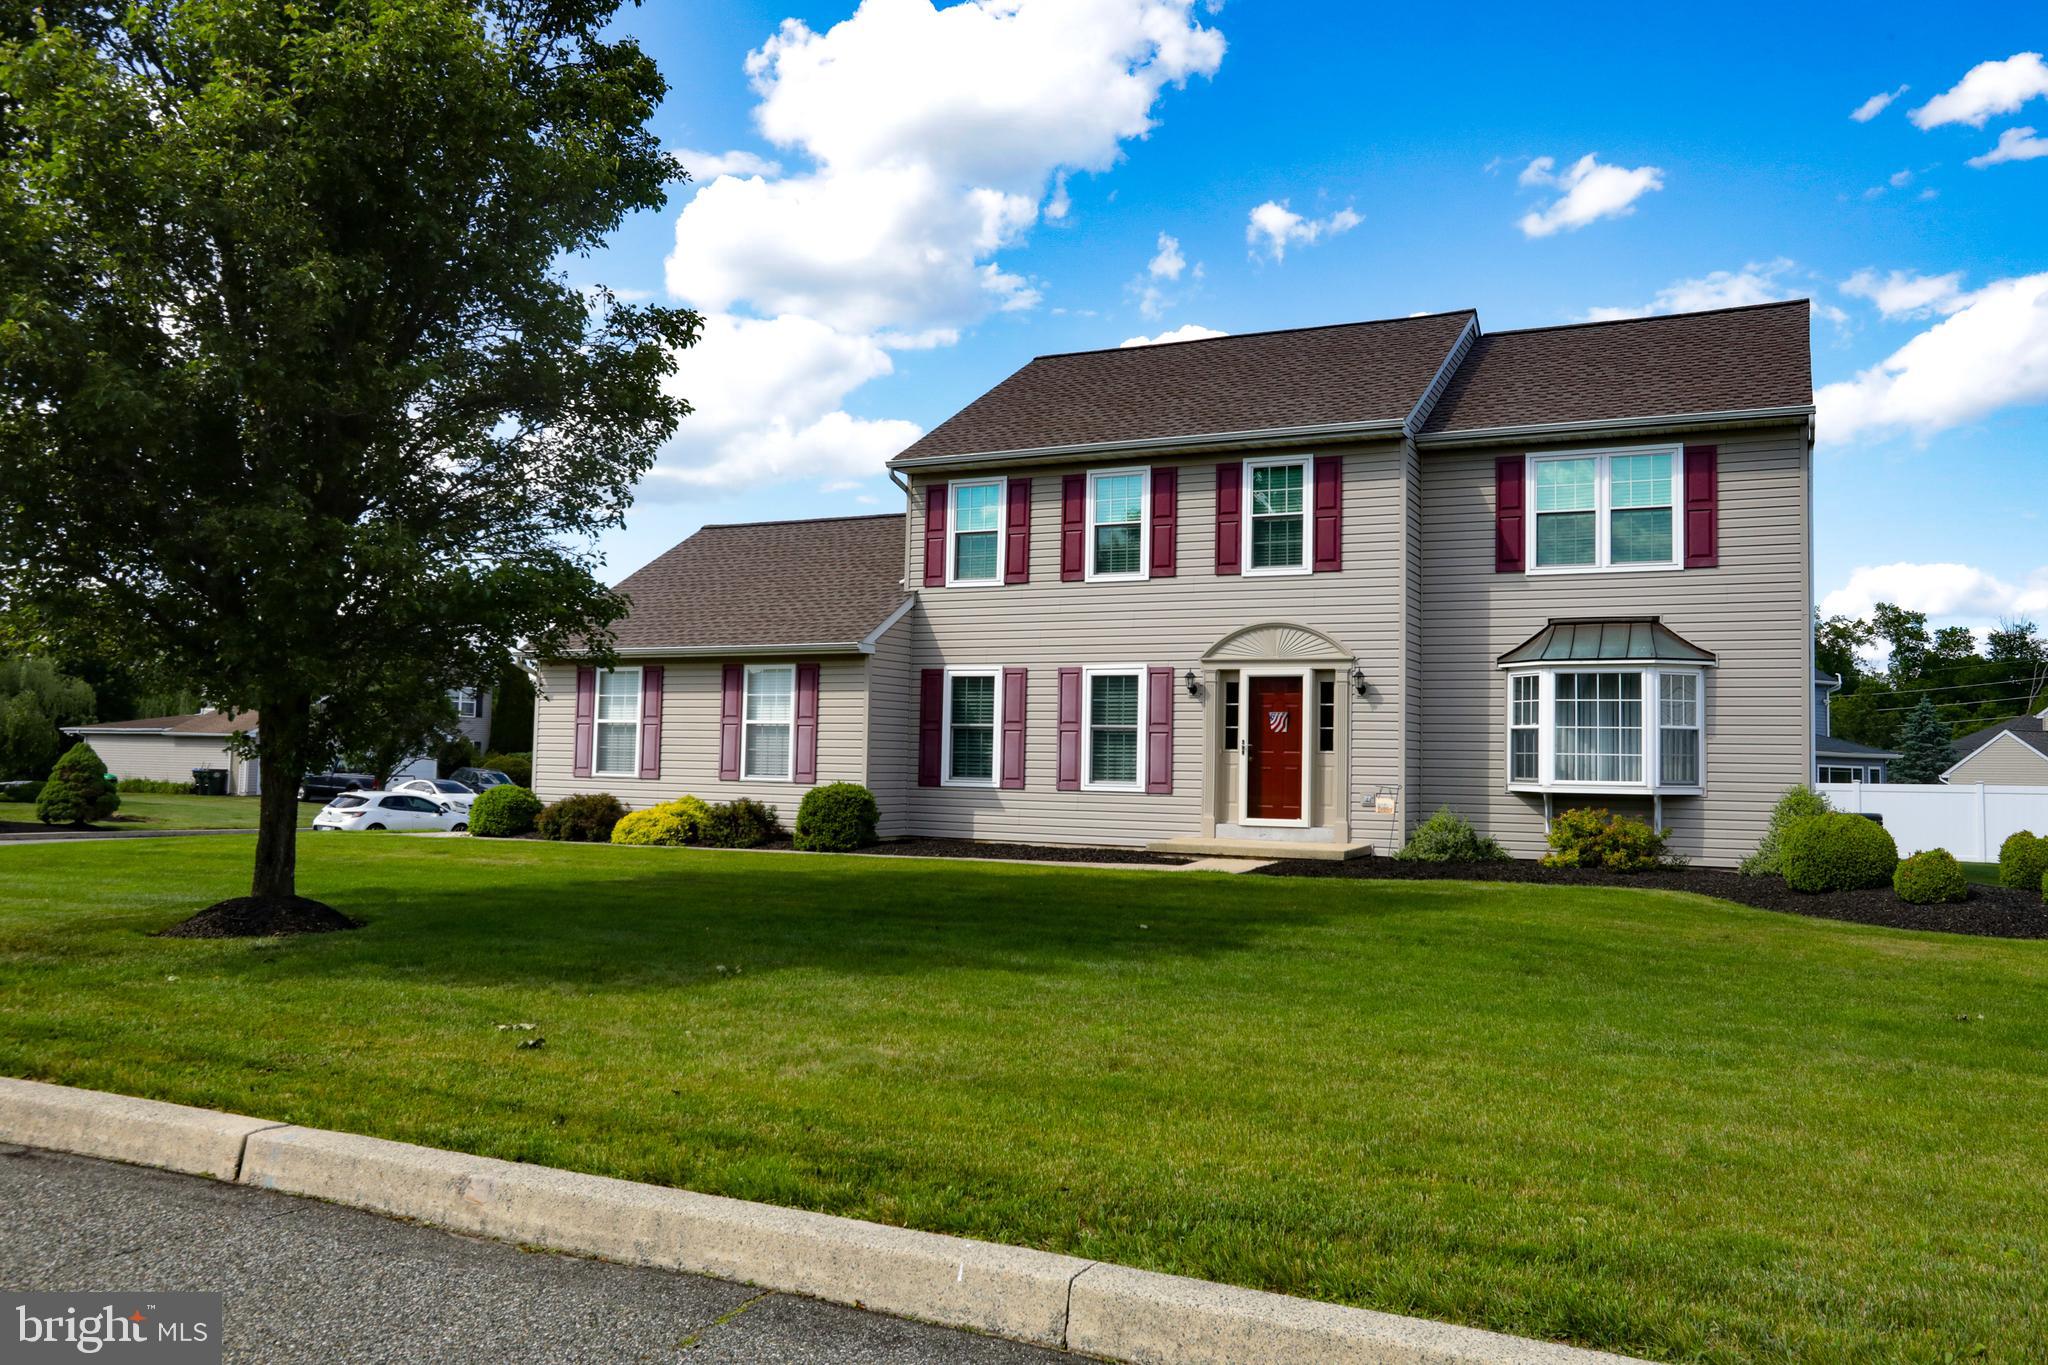
First time on the market! This meticulously maintained home in the highly desirable Twin Ponds development is now available. The current owners have taken exceptional care of this property, and it shows! NO HOA! As you arrive, you’ll instantly notice the expansive lot, ideal for hosting outdoor gatherings. A charming front path leads you to the expansive, inviting front porch—a perfect place to enjoy some downtime. Step into this inviting, warm home, where you'll immediately be greeted by a charming living/sitting room adorned with elegant columns and crown molding. The flow continues into the sophisticated dining room, an ideal setting for hosting dinner parties. Just around the corner, the updated kitchen awaits, featuring granite countertops, a pantry, under-cabinet lighting, ceramic backsplash, and a spacious island with seating for 3. The kitchen seamlessly connects to an adjacent room that can serve as either a dining area or a cozy family room, complete with a gas fireplace that sets the perfect ambiance on chilly nights. The true highlight of this home is the 3-season sunroom—a serene haven where you can unwind while enjoying views of the backyard and surrounding nature. It's a space you'll never want to leave! The included portable heater and AC ensures comfort when you need it. A side door provides easy access to the backyard, where you can entertain on the patio, and enjoy the ample space for outdoor activities and gatherings. A convenient powder room and access to the two-car garage complete this main level. Upstairs, the primary bedroom offers a walk-in closet, linen closet, double vanity and an expanded shower. The remaining three bedrooms are generously sized, each equipped with ceiling fans and ample closet space. The shared hall bath offers a double vanity, with a conveniently located laundry area on the same floor, equipped with a washer and dryer. The basement provides a blank canvas for your personal touch or serves as an excellent storage space. Outside, you'll find a shed for your yard equipment and ample parking in the extended driveway. Situated in the highly regarded Boyertown School District and just minutes from Routes 100, 73, and 422, the location combined with its features offers an unbeatable opportunity! This home is ready to move right in and enjoy, just in time for the holidays!
Features & Amenities
Interior
-
Other Interior Features
Eat-in Kitchen, Ceiling Fan(s), Kitchen Island, Pantry, Walk-In Closet(s)
-
Total Bedrooms
4
-
Bathrooms
2
-
1/2 Bathrooms
1
-
Above Grade Finished Area
2374.0
-
Basement YN
YES
-
Cooling YN
YES
-
Cooling
Central Air, Ceiling Fan(s), Electric
-
Fireplace YN
YES
-
Heating YN
YES
-
Heating
Natural Gas, Forced Air
-
Pet friendly
N/A
Exterior
-
Garage
Yes
-
Garage spaces
2
-
Construction Materials
Vinyl Siding
-
Parking
On Street, Garage, Driveway, Attached
-
Patio and Porch Features
Patio, Porch
-
Pool
No
-
Waterfront YN
NO
Area & Lot
-
Lot Features
Front Yard, Back Yard
-
Lot Size(acres)
0.64
-
Lot Size(square feet)
28,004
-
Property Type
Residential
-
Property Sub Type
Single Family Residence
-
Architectural Style
Colonial
Price
-
Sales Price
$545,000
-
Tax Amount
$7,067
-
Financing Options
Conventional, FHA, VA, USDA
-
Sq. Footage
2,374
-
Price/SqFt
$229
HOA
-
Association
No
School District
-
Elementary School
N/A
-
Middle School
N/A
-
High School
N/A
Property Features
-
New Construction
NO
-
Foundation Details
Concrete Perimeter
-
Senior Community YN
NO
-
Sewer
Public Sewer
-
Tax Lot
102
-
Water Source
Public
Schedule a Showing
Showing scheduled successfully.
Mortgage calculator
Estimate your monthly mortgage payment, including the principal and interest, property taxes, and HOA. Adjust the values to generate a more accurate rate.
Your payment
Principal and Interest:
$
Property taxes:
$
HOA fees:
$
Total loan payment:
$
Total interest amount:
$
Location
County
MONTGOMERY
Elementary School
Middle School
High School
Listing Courtesy of Susan Cusumano, Freestyle Real Estate LLC
RealHub Information is provided exclusively for consumers' personal, non-commercial use, and it may not be used for any purpose other than to identify prospective properties consumers may be interested in purchasing. All information deemed reliable but not guaranteed and should be independently verified. All properties are subject to prior sale, change or withdrawal. RealHub website owner shall not be responsible for any typographical errors, misinformation, misprints and shall be held totally harmless.

Owner, President, Investment Property Advisor
Theresa Kehler
Call Theresa today to schedule a private showing.

* Listings on this website come from the FMLS IDX Compilation and may be held by brokerage firms other than the owner of this website. The listing brokerage is identified in any listing details. Information is deemed reliable but is not guaranteed. If you believe any FMLS listing contains material that infringes your copyrighted work please click here to review our DMCA policy and learn how to submit a takedown request.© 2024 FMLS.
Related Properties

GILBERTSVILLE
106 JACKIE DRIVE
4 Beds
3 Baths
3,423 Sq.Ft.
$645,000
MLS#: PAMC2193142

GILBERTSVILLE
1175 SILCOX DRIVE
4 Beds
3 Baths
3,745 Sq.Ft.
$610,000
MLS#: PAMC2194204

GILBERTSVILLE
3043 SAMANTHA WAY LOT 69
4 Beds
2 Baths
2,643 Sq.Ft.
$564,900
MLS#: PAMC2195794

GILBERTSVILLE
2311 ANGEL DRIVE
4 Beds
2 Baths
2,800 Sq.Ft.
$624,900
MLS#: PAMC2194920
GILBERTSVILLE
102 NOBLE LANE
4 Beds
2 Baths
2,837 Sq.Ft.
$545,000
MLS#: PAMC2181622

GILBERTSVILLE
109 HOLBROOK LANE
4 Beds
2 Baths
2,126 Sq.Ft.
$479,900
MLS#: PAMC2192620

GILBERTSVILLE
195 WESTBURY DRIVE
4 Beds
3 Baths
2,916 Sq.Ft.
$639,900
MLS#: PAMC2194312

GILBERTSVILLE
406 BOW LANE
5 Beds
2 Baths
3,970 Sq.Ft.
$649,900
MLS#: PAMC2190074
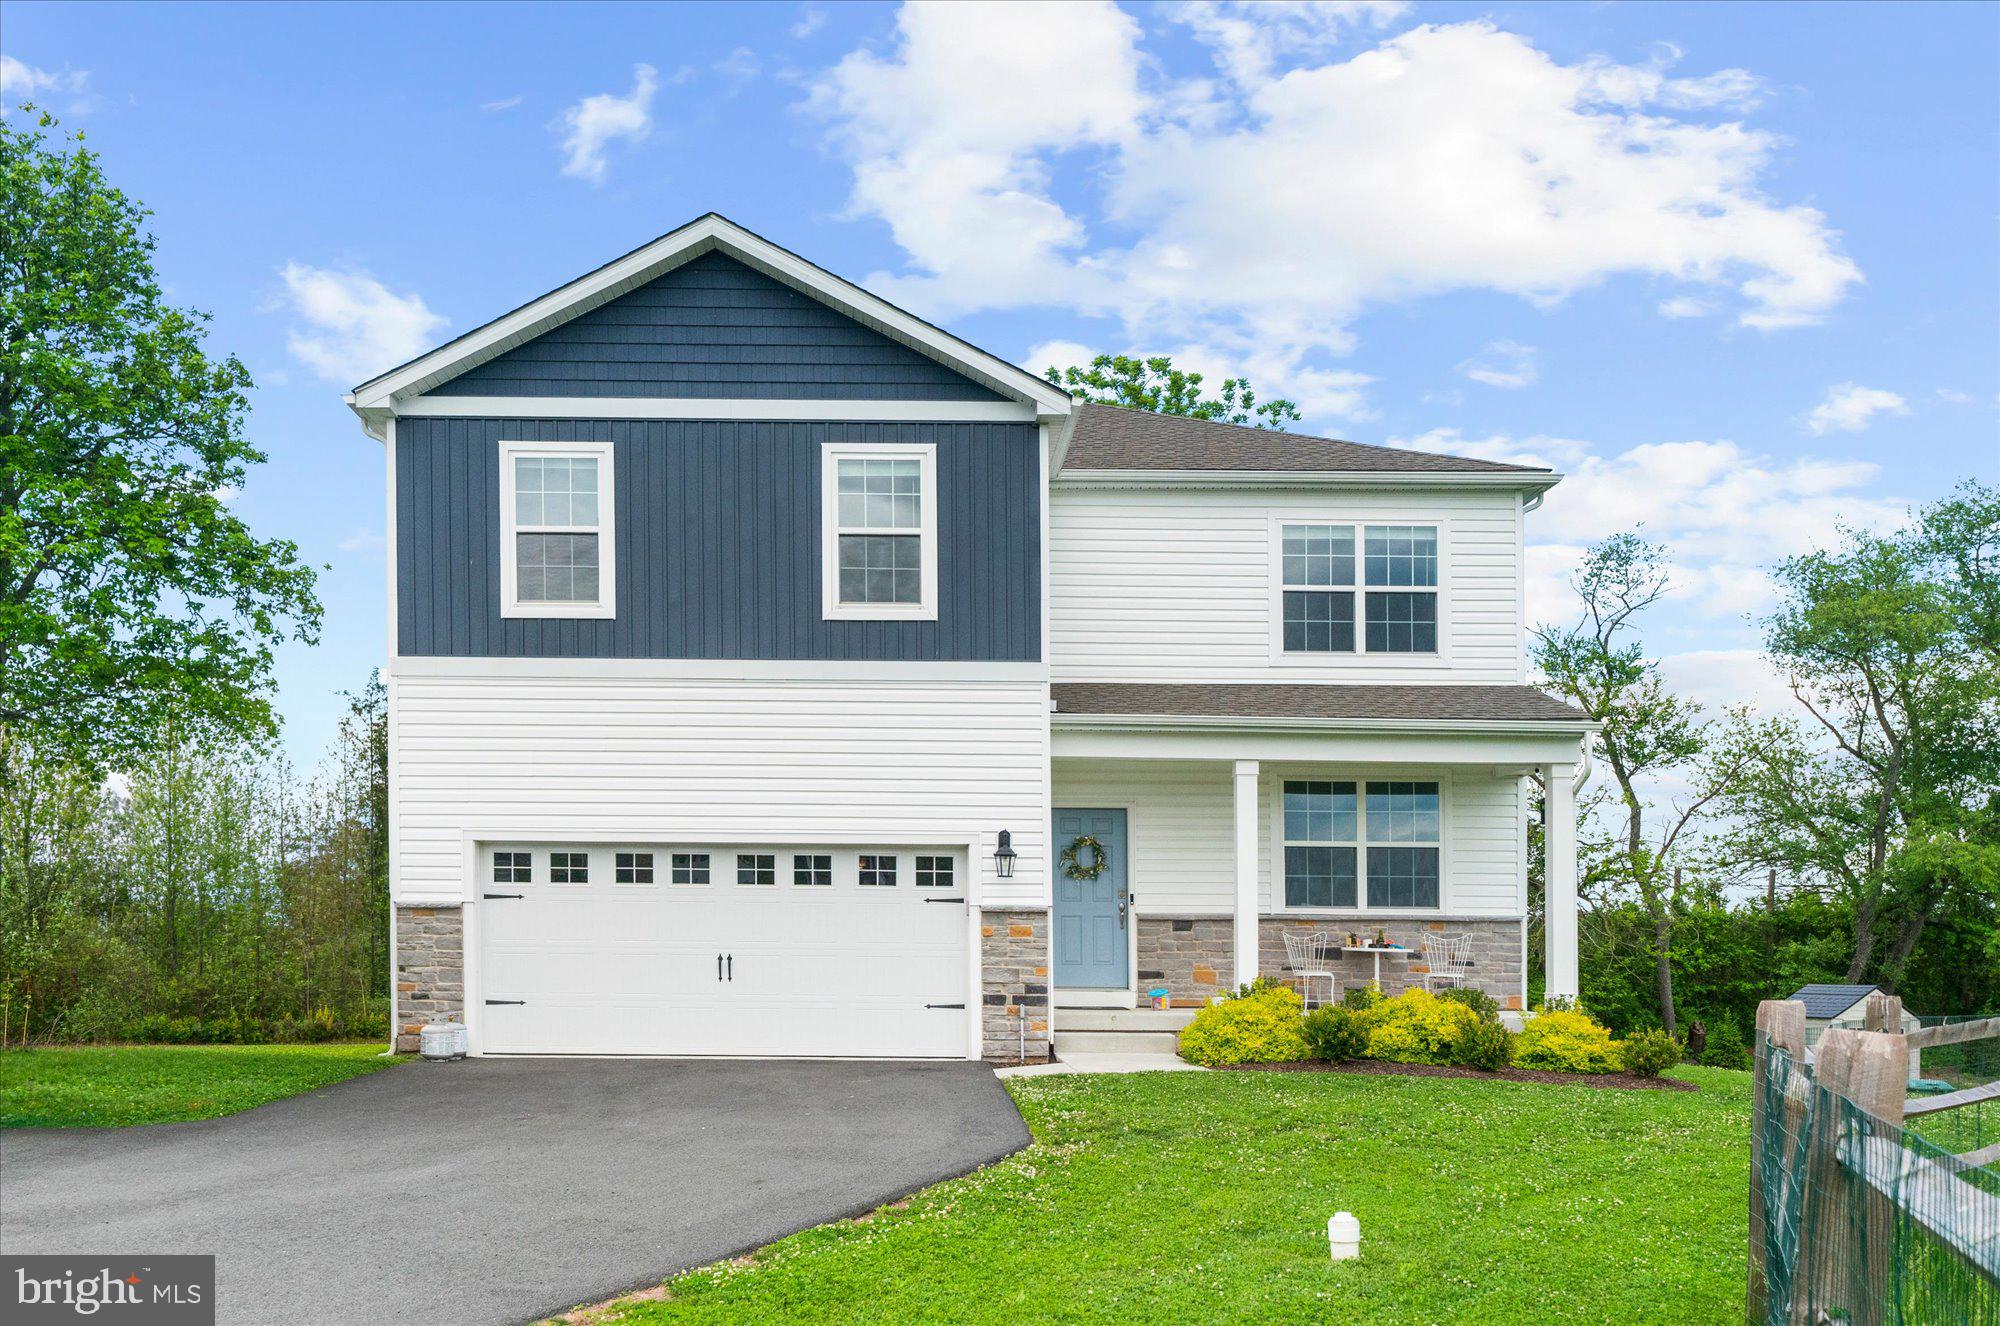
GILBERTSVILLE
120 ELEANOR COURT
4 Beds
2 Baths
3,097 Sq.Ft.
$609,900
MLS#: PAMC2181416

GILBERTSVILLE
110 WILLOW LANE
4 Beds
2 Baths
3,280 Sq.Ft.
$544,900
MLS#: PAMC2195018
