
Features & Amenities

Interior

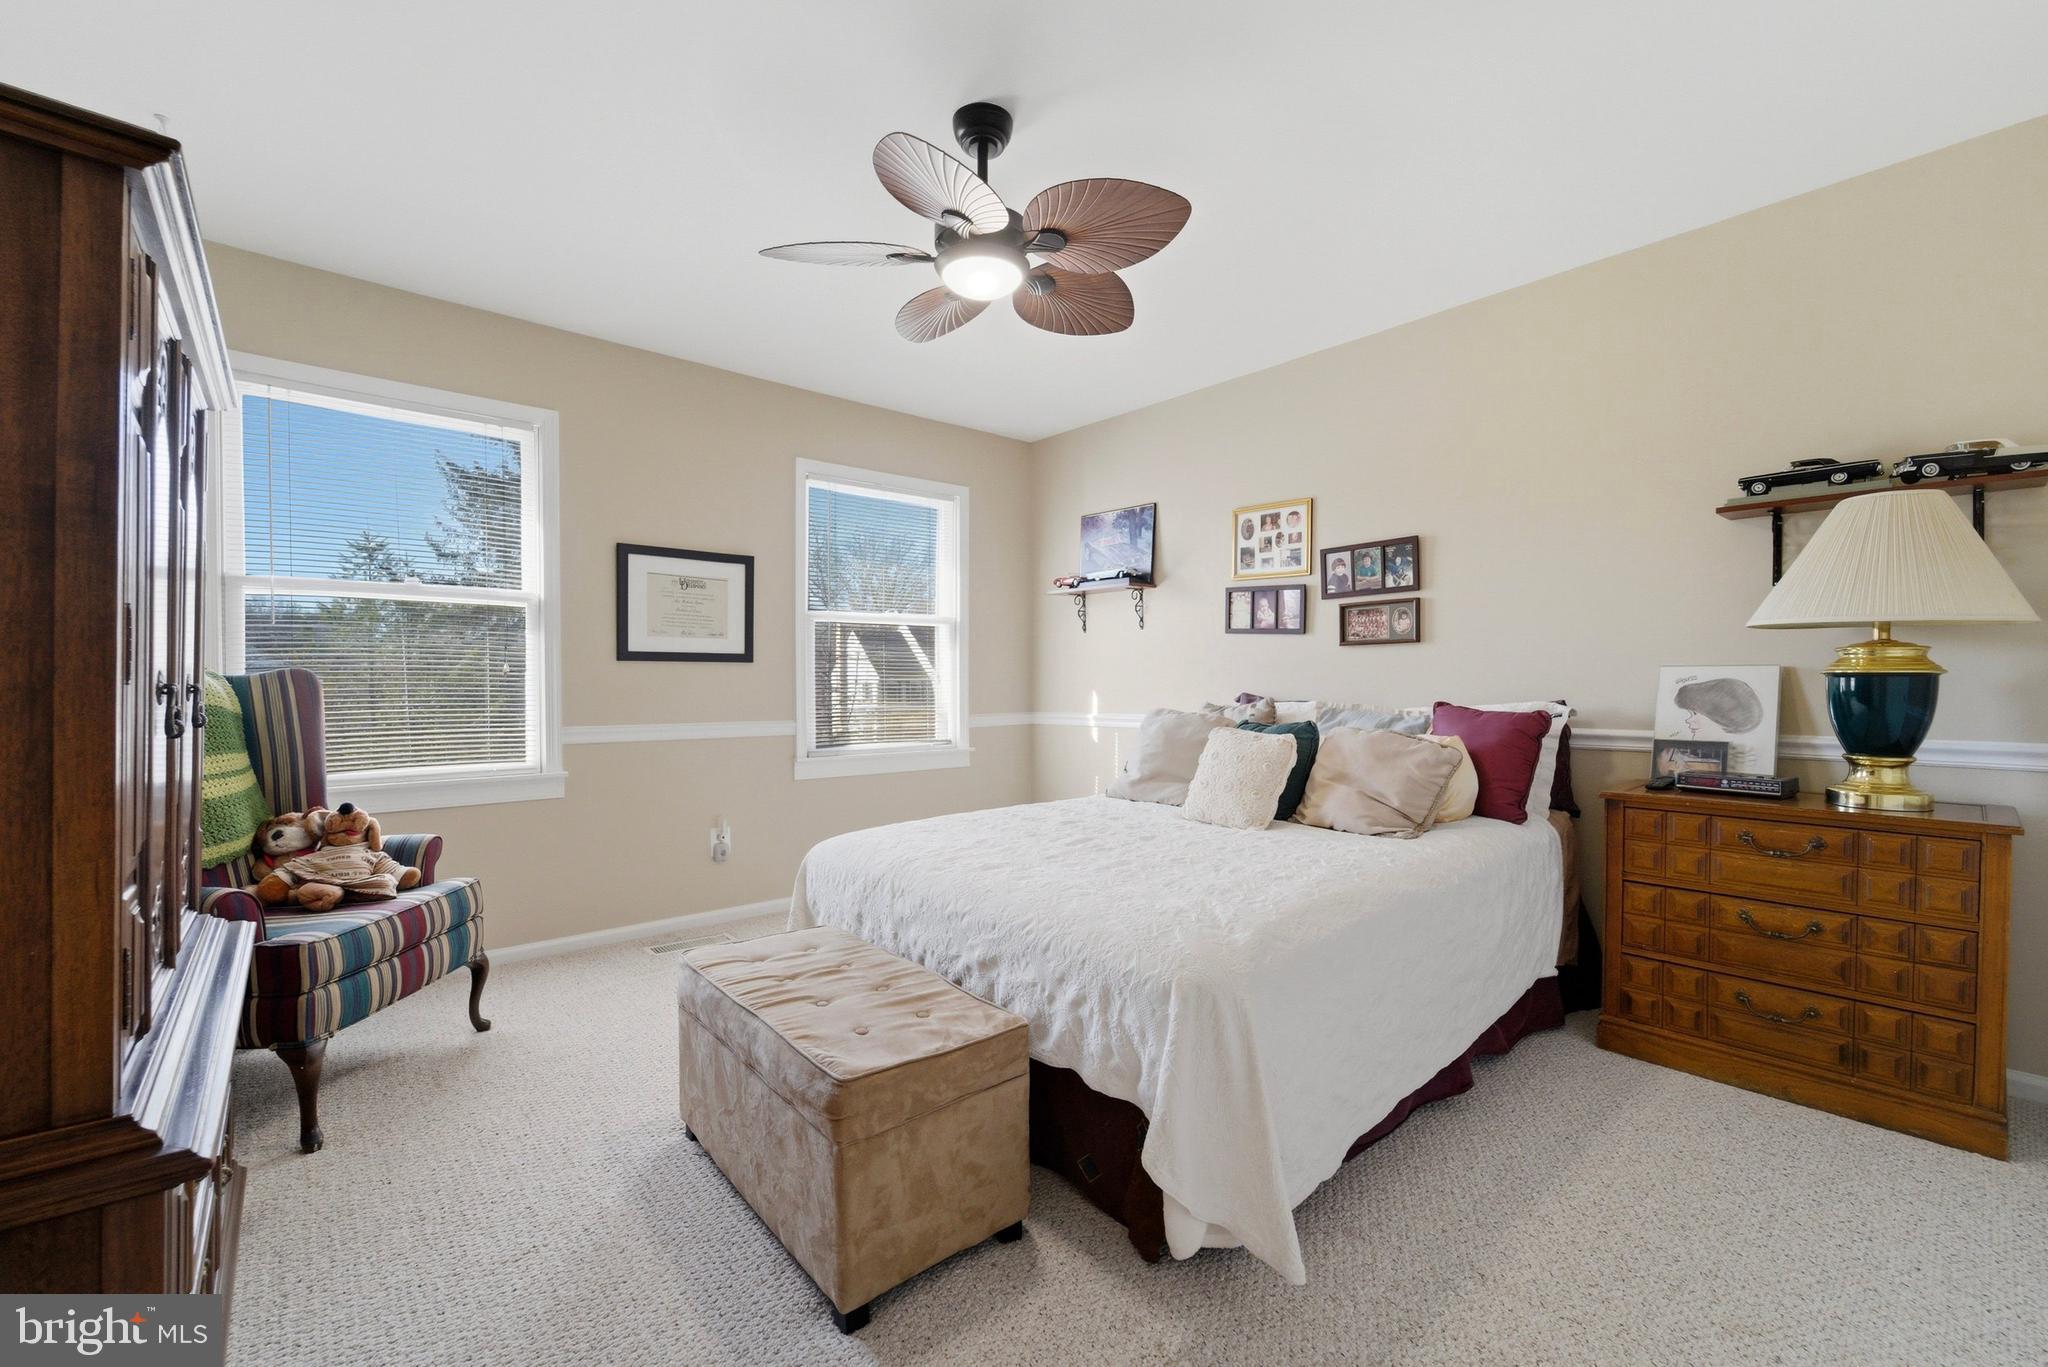
  • Total Bedrooms

    4

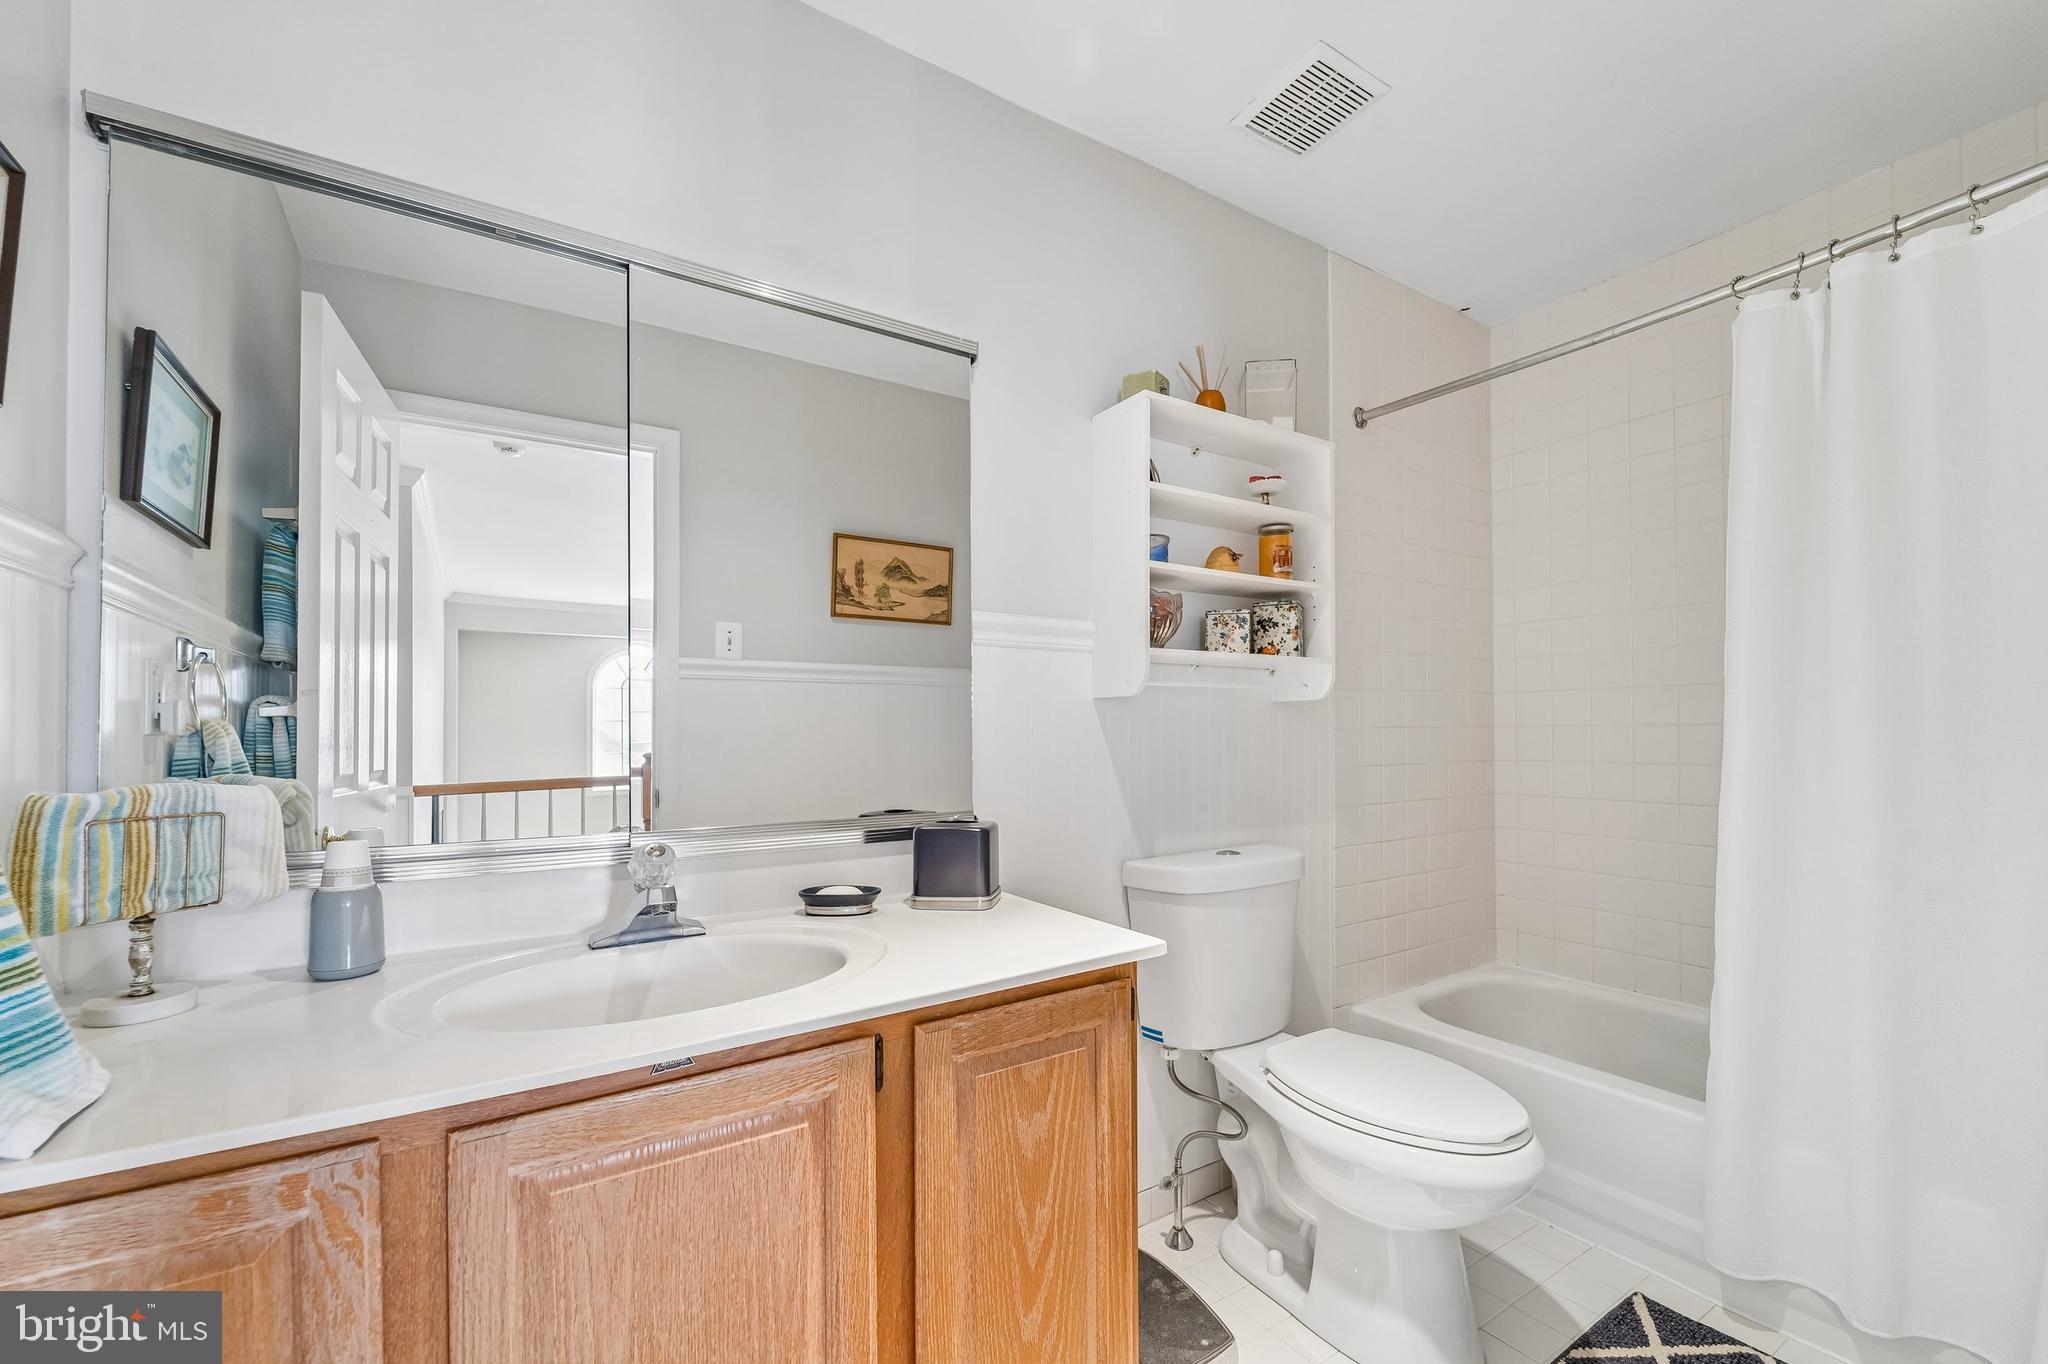
  • Bathrooms

    3

  • 1/2 Bathrooms

    1

  • Above Grade Finished Area

    3700.0

  • Basement YN

    YES

  • Cooling YN

    YES

  • Cooling

    Central Air, Electric

  • Fireplace YN

    YES

  • Heating YN

    YES

  • Heating

    Electric, Forced Air

  • Pet friendly

    N/A

Exterior

  • Garage

    Yes

  • Garage spaces

    2

  • Construction Materials

    Frame

  • Parking

    Garage Door Opener, Garage, Driveway, Inside Entrance, Attached

  • Pool

    Yes

  • Pool Features

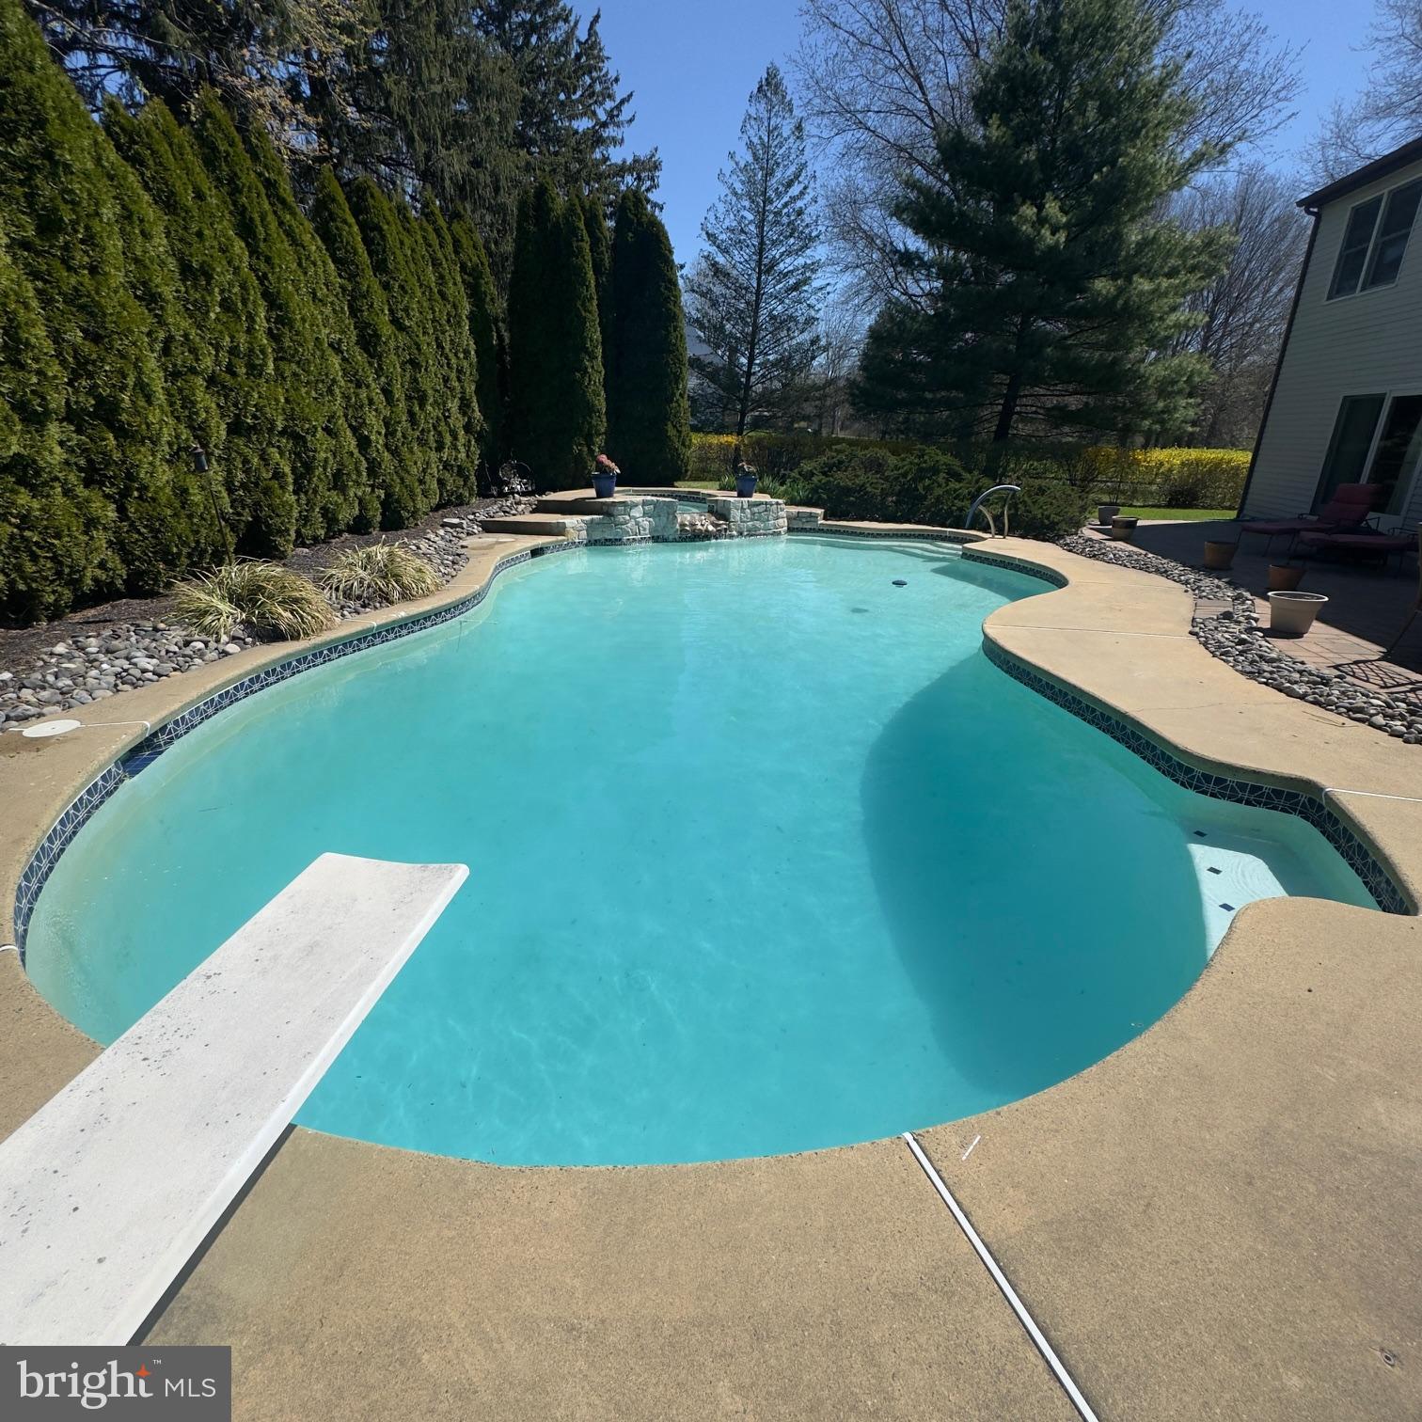
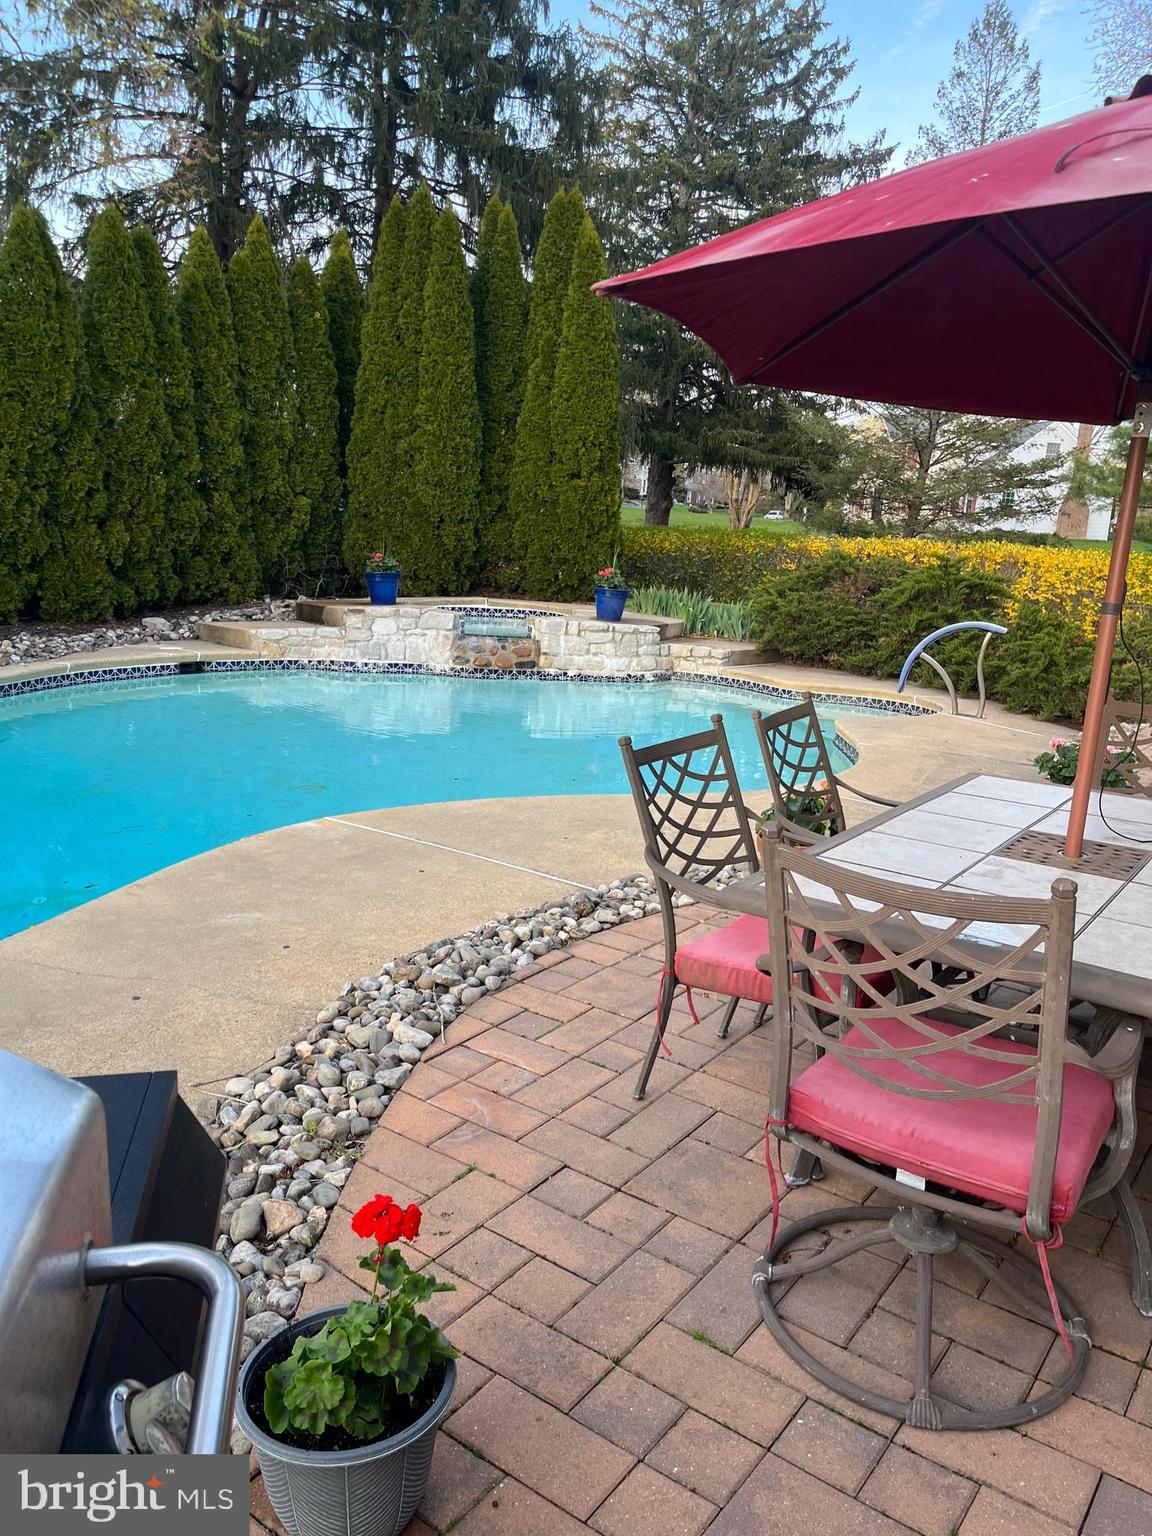
    In Ground, Pool/Spa Combo, Private

  • Waterfront YN

    NO

Area & Lot

  • Lot Size(acres)

    0.92

  • Lot Size(square feet)

    40,075

  • Property Type

    Residential

  • Property Sub Type

    Single Family Residence

  • Architectural Style

    Colonial

Price

  • Sales Price

    $1,150,000

  • Tax Amount

    $12,135

  • Financing Options

    Conventional, Cash

  • Sq. Footage

    5,200

  • Price/SqFt

    $221

HOA

  • Association

    No

School District

  • Elementary School

    HILLCREST

  • Middle School

    HOLLAND JR

  • High School

    COUNCIL ROCK HIGH SCHOOL SOUTH

Property Features

  • New Construction

    NO

  • Foundation Details

    Block

  • Senior Community YN

    NO

  • Sewer

    Public Sewer

  • Tax Lot

    127

  • Water Source

    Public

Schedule a Showing

Showing scheduled successfully.

<
>
IN PERSON
VIA CHAT

What is 3 + 4 ?


Change time

Mortgage calculator

Estimate your monthly mortgage payment, including the principal and interest, property taxes, and HOA. Adjust the values to generate a more accurate rate.

Your payment

Principal and Interest:

$

Property taxes:

$

HOA fees:

$

Total loan payment:

$

Total interest amount:

$

Location

County

BUCKS

Elementary School

HILLCREST

Middle School

HOLLAND JR

High School

COUNCIL ROCK HIGH SCHOOL SOUTH

Listing Courtesy of Judith A Mish , Mish Realty LLC

RealHub Information is provided exclusively for consumers' personal, non-commercial use, and it may not be used for any purpose other than to identify prospective properties consumers may be interested in purchasing. All information deemed reliable but not guaranteed and should be independently verified. All properties are subject to prior sale, change or withdrawal. RealHub website owner shall not be responsible for any typographical errors, misinformation, misprints and shall be held totally harmless.

Agent Nick Polinchock

Owner, Chief Executive Officer, Portfolio Advisor

Nick Polinchock

Call Nick today to schedule a private showing.


* Listings on this website come from the FMLS IDX Compilation and may be held by brokerage firms other than the owner of this website. The listing brokerage is identified in any listing details. Information is deemed reliable but is not guaranteed. If you believe any FMLS listing contains material that infringes your copyrighted work please click here to review our DMCA policy and learn how to submit a takedown request.© 2024 FMLS.
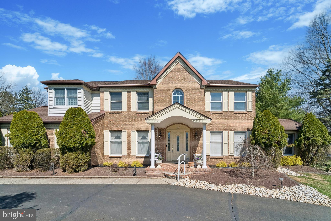
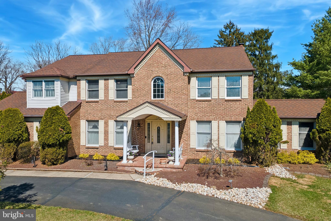
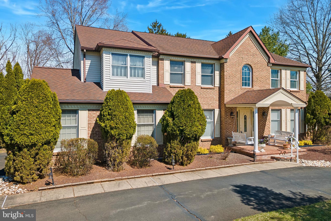
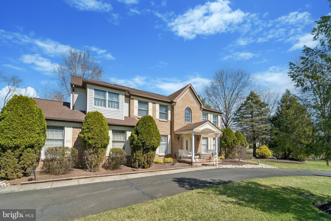
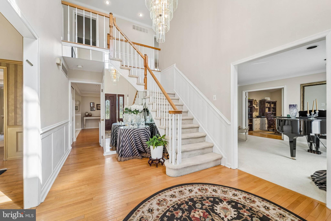
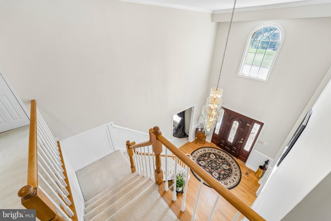
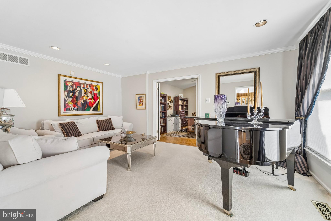
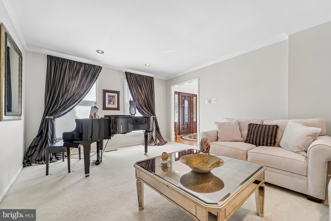
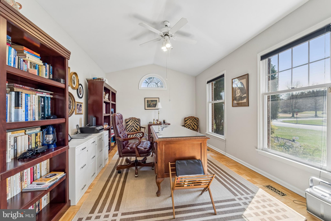
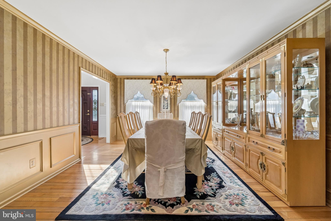
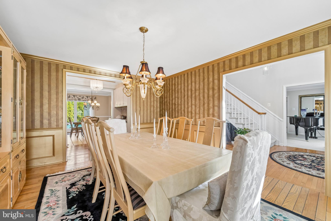
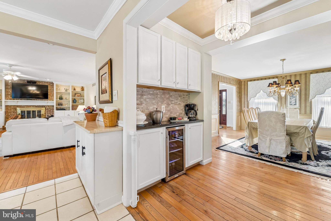
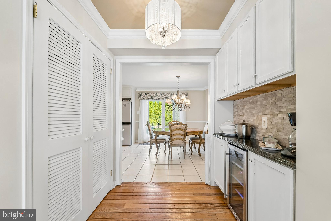
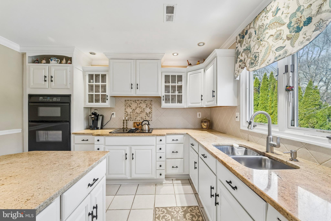
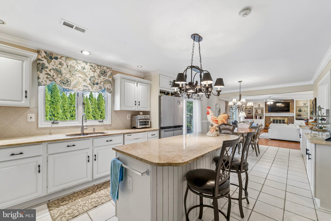
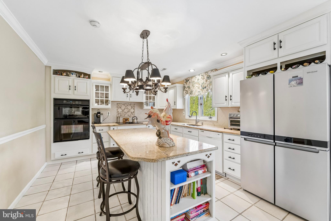
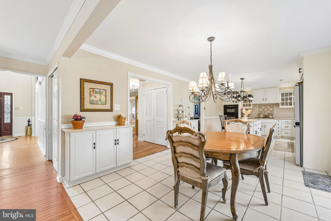
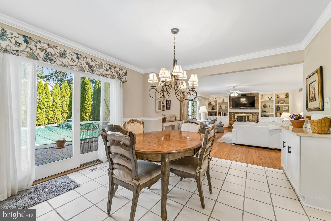
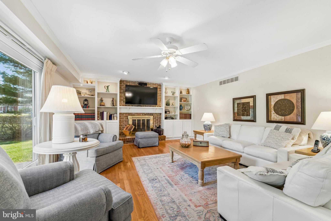
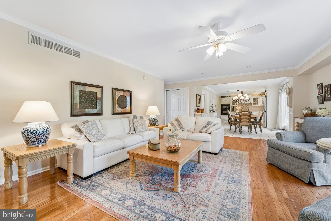
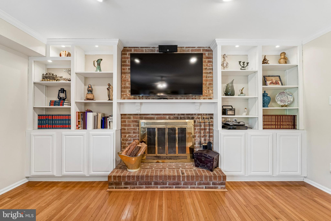
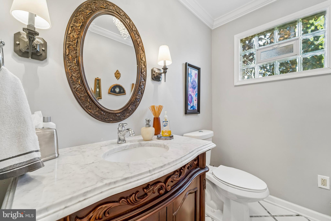
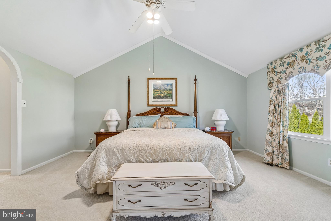
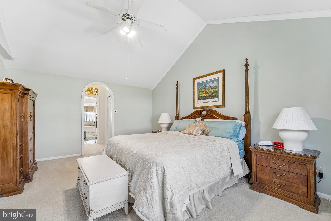
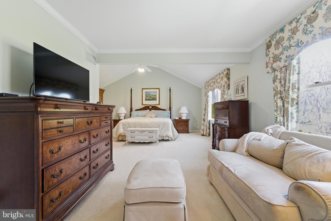
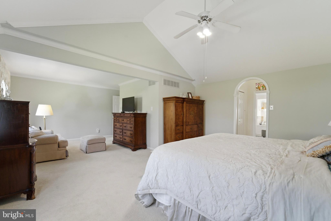
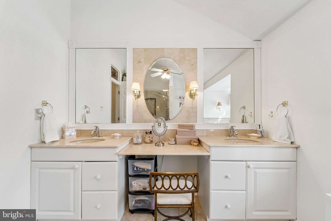
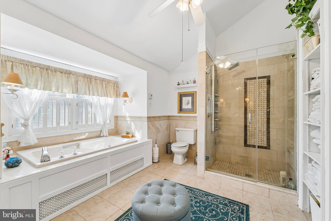
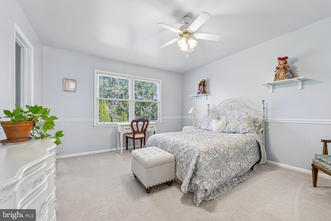
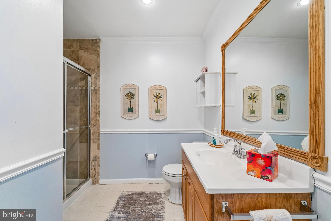
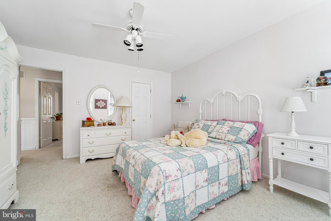
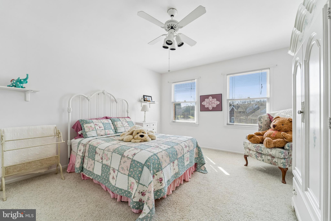
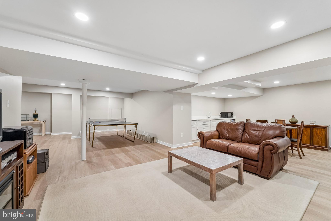
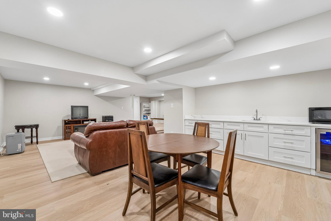
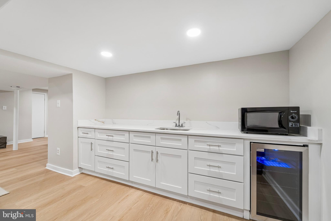
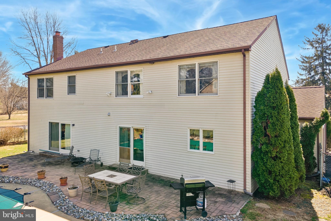
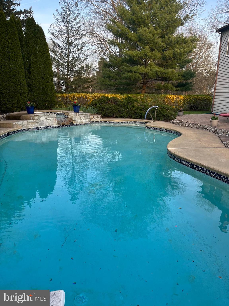
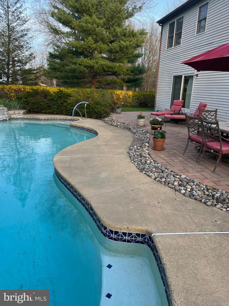
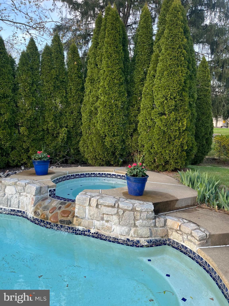
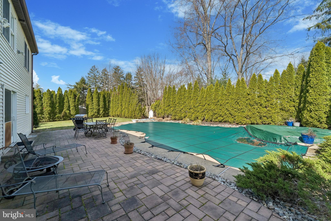
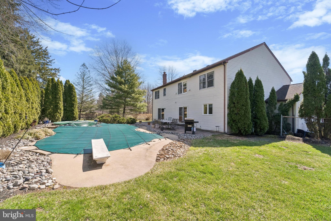
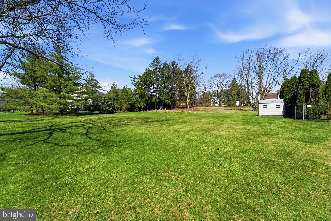
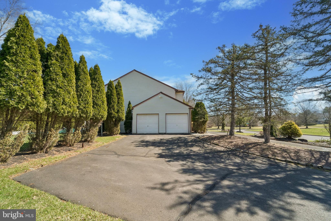
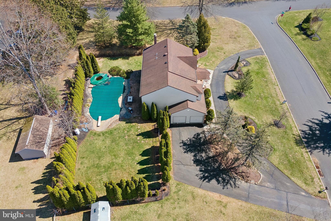
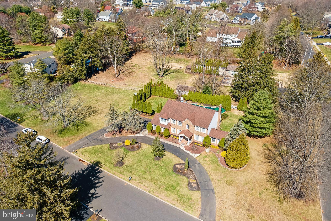
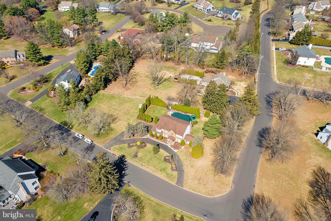
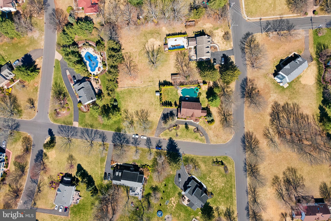
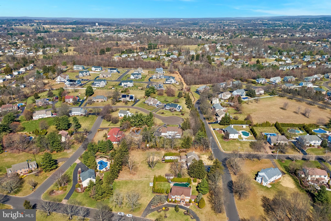
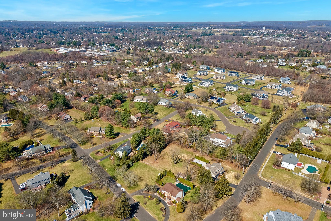
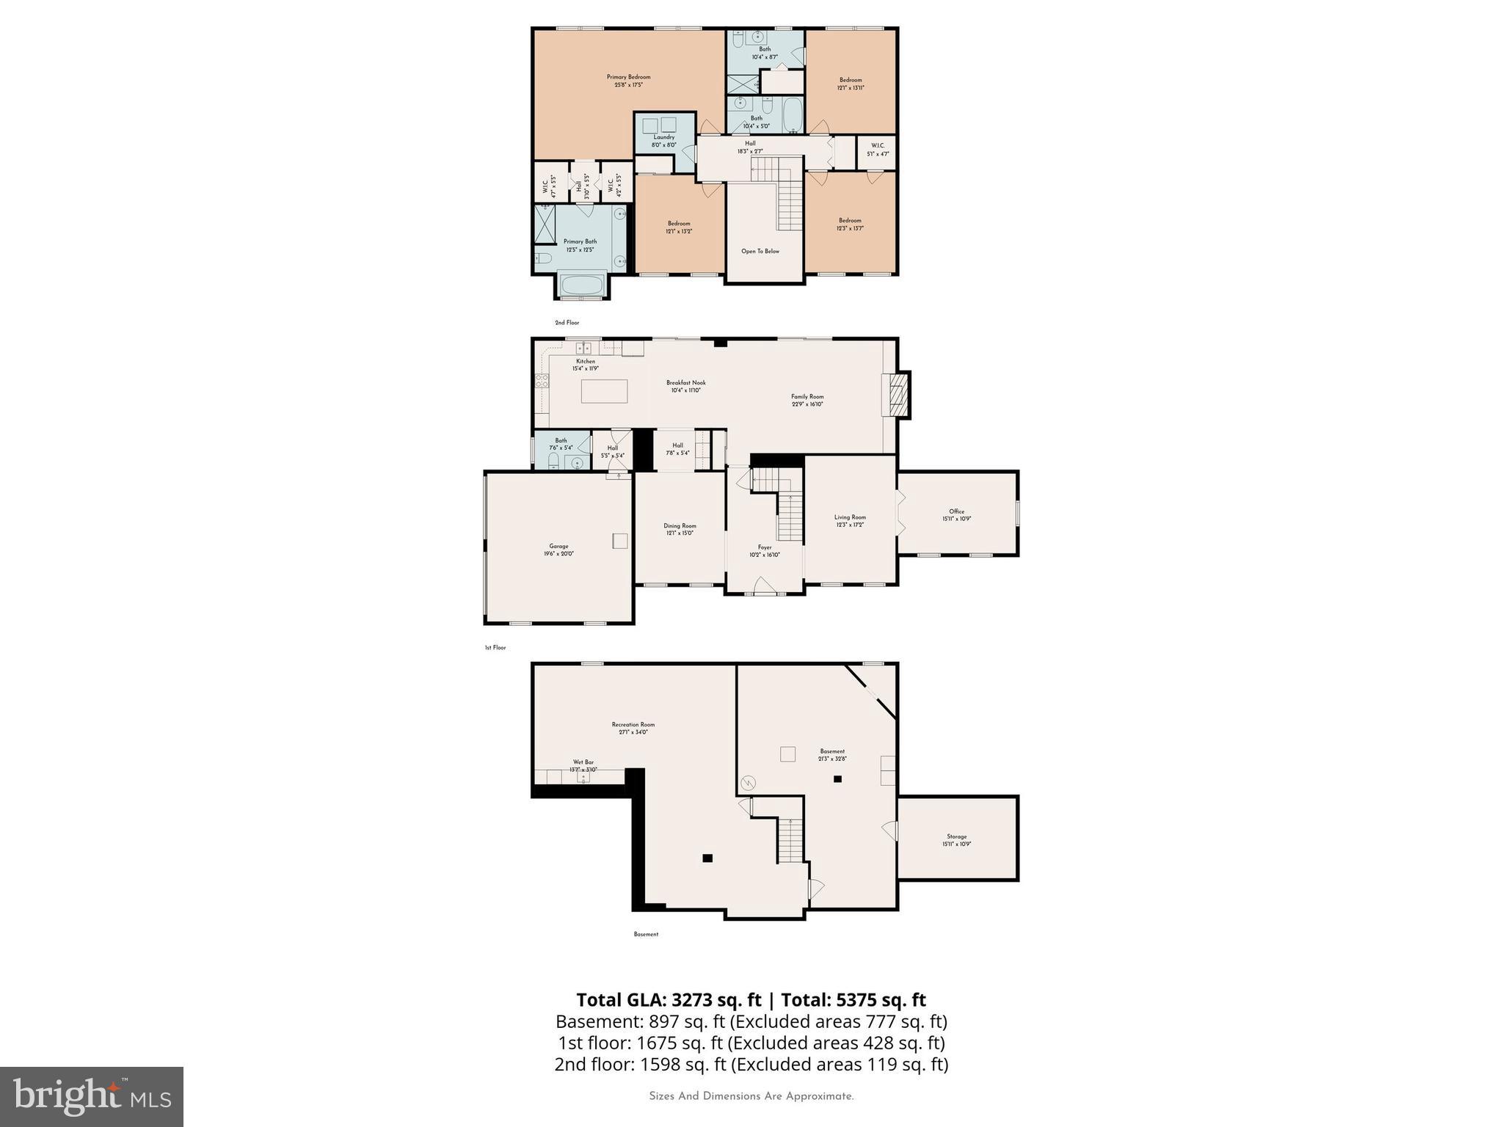
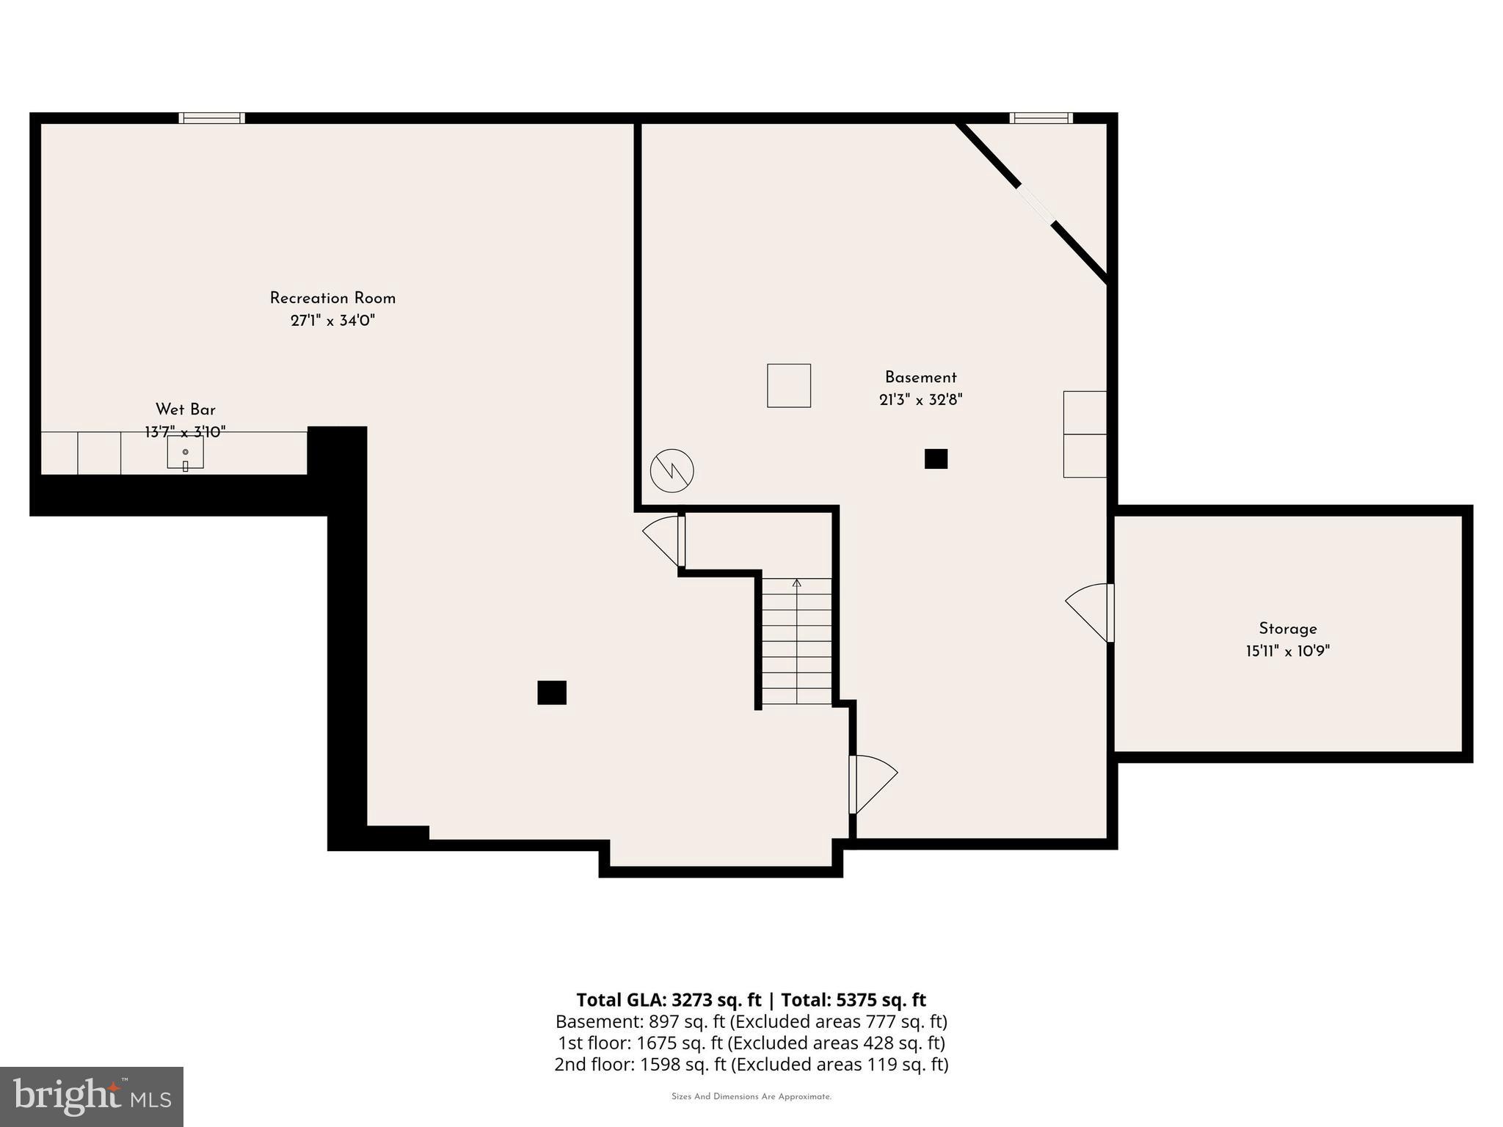
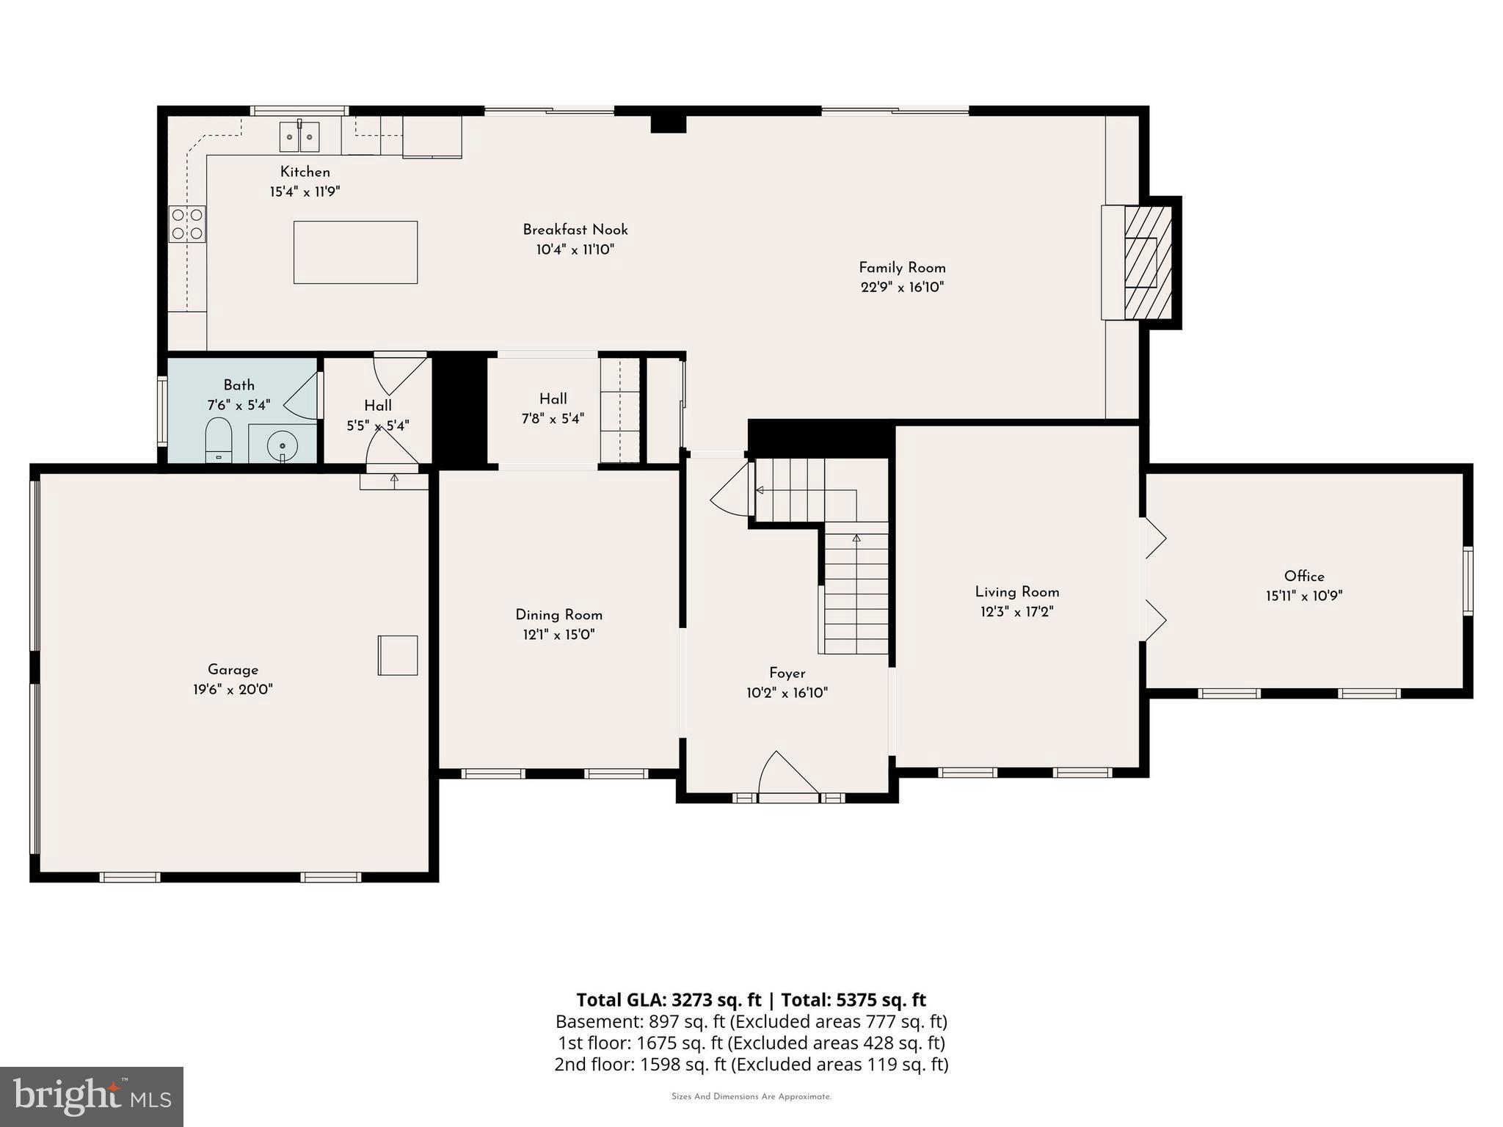
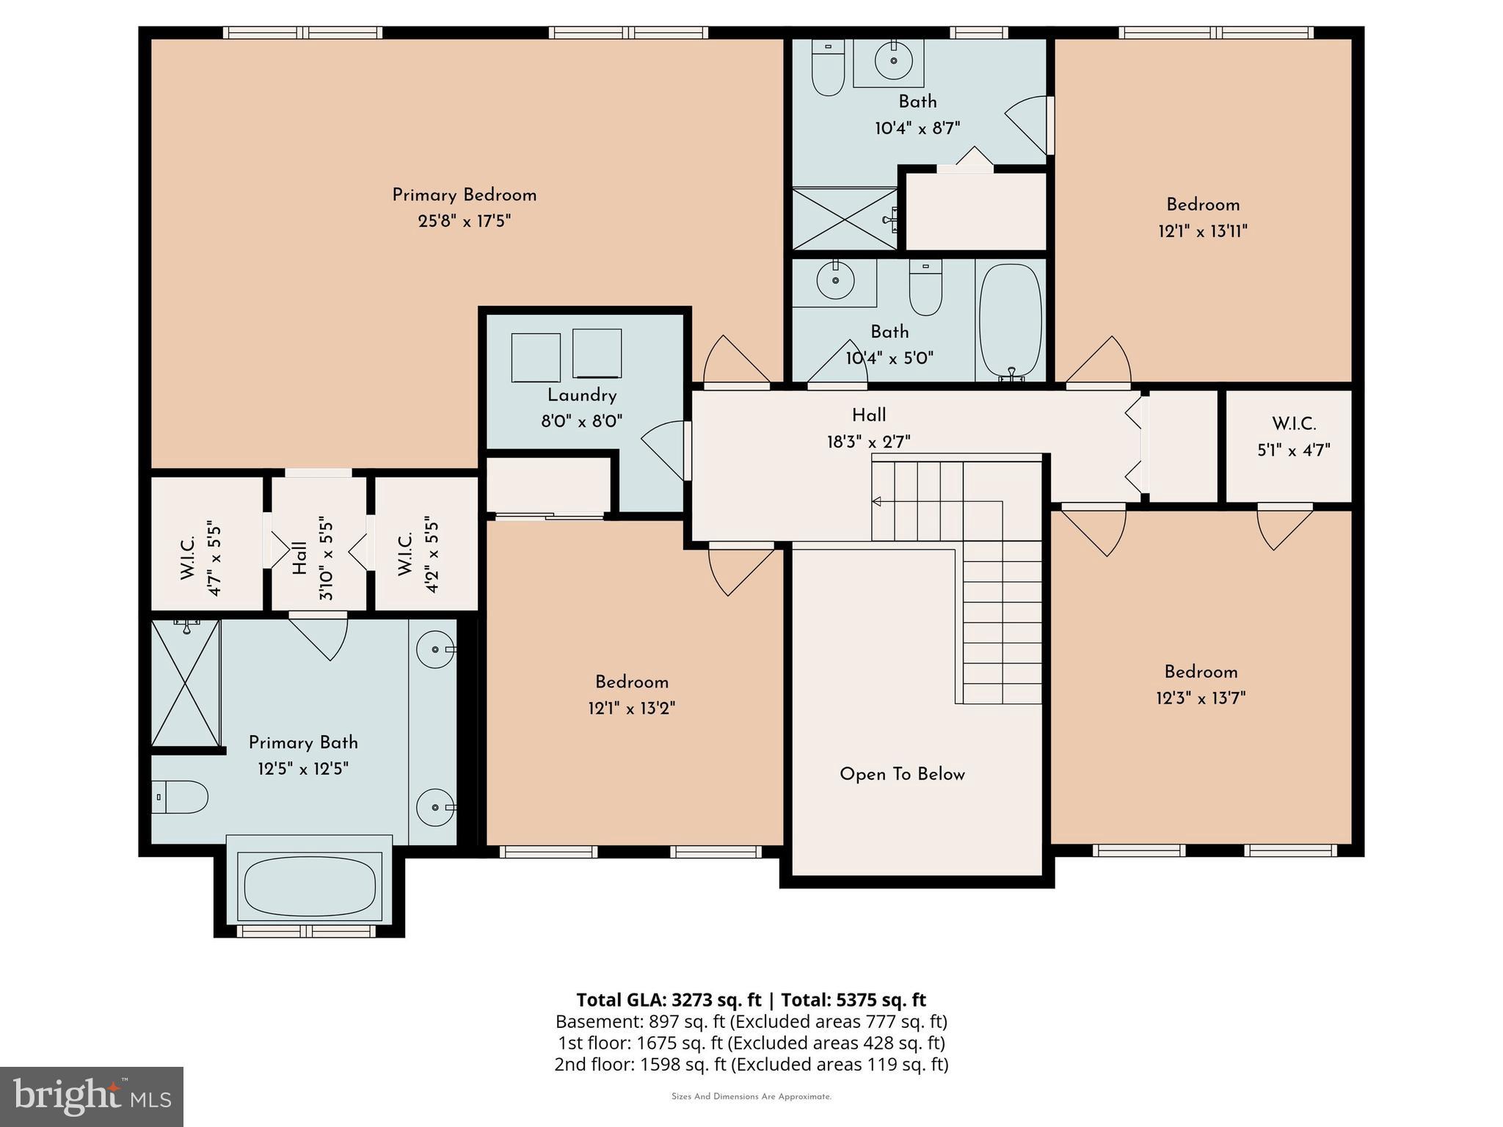
Welcome to this absolutely Beautiful Colonial impeccably maintained by the original owners! This home is well over  5000 square feet including the newly finished basement it also sits on almost a 1 acre lot .92 to be exact. Circular Driveway provides you with lots of parking plus there is a covered porch. Two story elegant entry foyer with hardwood floors & charming staircase!  Beautiful Living rm. which leads to office/study with cathedral ceiling. Charming Dining Room with a Butlers Pantry  that leads you into a fantastic kitchen! Kitchen offers a breakfast bar, upgraded appliances, ceramic tile floor, Breakfast Room with New Sliding Glass doors, which is open to a charming Family Room with Hardwood Floors, New Sliding Glass Doors, Brick wood burning Fireplace with Nice Built-Ins. First floor also offers a newly Remodeled Powder Room and inside access to 2 car garage. Second floor offer a beautiful Master Bedroom Suite with cathedral ceiling, plus Sitting Room. Updated Remodeled Master Bath Suite with jacuzzi tub, Water Tower in Large Shower, double vanity! 3 additional bedrooms, the first bedroom offers its own private full bath and a large walk- in closet. 2 additional good size bedrooms and a third full bath completes the second floor. Convenient laundry room on the second floor! Full finished basement with new LVP Flooring wet bar plus huge storage room. New HVAC System! Home has been freshly painted t/o. Your outside is your own private oasis gorgeous inground pool, replastered & retiled 9feet plus a jacuzzi hot tub which cascades into pool. Schedule your tour this home is in wonderful move in condition. Council Rock School! Motivated Sellers easy to show and they are open to an Offer!!!!!

137 BRIARWOOD DRIVE

Message successfully sent.

What would you like to know?

What is 3 + 4 ?

I agree to receive email communication and understand I can unsubscribe at any time.

I agree to be contacted by TNT Real Estate Solutions via call, email, and text for real estate services. To opt out, you can reply 'stop' at any time or reply 'help' for assistance. You can also click the unsubscribe link in the emails. Message and data rates may apply. Message frequency may vary. Privacy Policy

Related Properties

Welcome to 22 Hope Road, an impressive brick-front Center Hall Colonial built by Toll Brothers in Holland's highly desirable Northampton Preserve. Set on one of the finest lots in the development, this home combines striking curb appeal, generous living space, and an ideal layout for both everyday living and formal entertaining. Step into the grand foyer featuring a sweeping curved staircase and hardwood flooring, establishing an immediate tone of elegance. The main level boasts 9-foot ceilings throughout, a dedicated private home office, and an updated chef's kitchen with hardwood floors that opens directly into the heart of the home. The dramatic family room features soaring 30-foot cathedral ceilings and a fireplace, creating the perfect backdrop for gatherings and holiday hosting. A second rear staircase offers added convenience to the upper level. Upstairs, the expansive main suite serves as a serene retreat, complete with a dedicated sitting area and a huge walk-in closet outfitted with custom shelving and organization. Downstairs, the finished basement provides versatile recreation space along with abundant storage options. The exterior grounds are equally special. Enjoy a fully fenced, park-like backyard that backs directly to an open field and wooded preserve for maximum privacy and tranquil views. Outdoor living is highlighted by a 20x20 concrete patio, tasteful landscaping in both the front and back, and a 10x12 storage shed. The 3-car garage includes dedicated workspace, while a 2-zone HVAC system ensures year-round comfort. Unmatched location advantages include a quick 2-minute stroll to Holland Elementary School and playground, plus easy access to local dining, shopping, and parks across Newtown, Richboro, and Churchville. Commuters will appreciate swift access to major routes including I-95 and the Pennsylvania Turnpike.
#PABU2128442

HOLLAND

22 HOPE ROAD

4 Beds

2 Baths

3,217 Sq.Ft.

$1,125,000

MLS#: PABU2128442

Welcome to this beautifully appointed 4 bedrooms 2.5 bath home offering an impressive combination of space, style, and thoughtful upgrades. Striking curb appeal welcomes you with classic siding, stone accents, multiple gables, a covered front porch, and an expansive lawn.
 Newer Build home offering the benefits and modern features of newer construction along with generous living space and thoughtful upgrades. 
Step inside to warm hardwood flooring and attractive custom molding. The main level offers a formal dining room, dedicated home office, and separate playroom, providing distinct spaces for working, entertaining, and everyday living.
At the heart of the home is the  spacious kitchen,  offering plenty of room for cooking and gathering. Features include white cabinetry with, light Quartz countertops, subway tile backsplash, stainless steel appliances, built-in double ovens, a five-burner gas cooktop, GE Profile dishwasher, and a large contrasting center island with statement pendant lighting. A  walk-in pantry provides excellent additional storage. The impressive two-story family room features soaring ceilings, an abundance of natural light, plantation shutters, warm hardwood flooring, and a gas fireplace with a classic mantel, creating a bright and inviting space for everyday living and entertaining. The main level offers an exceptional amount of flexible living space, including a dedicated home office, a formal dining room with beautiful decorative molding, and a separate playroom with custom built-ins and shelving—each providing its own distinct space for working, entertaining, and everyday living. Upstairs, you’ll find four spacious bedrooms along with the convenience of a dedicated second-floor laundry room. The primary suite offers a relaxing retreat with a dressing area, generous walk-in closet, and private bath featuring a soaking tub and separate shower. Three additional spacious bedrooms share a full hall bath, completing this well-designed second level.
The basement provides excellent potential for additional living space and already features  rough-in plumbing for a future bathroom.
Situated on approximately .48 acres, the home offers impressive curb appeal with a welcoming covered front porch, stone accents, and an expansive lawn. The spacious paved driveway provides plenty of additional parking and leads to the attached two-car garage with additional storage space. The garage is enhanced by a white carriage-style door with decorative hardware and upper window panels, complemented by lantern-style exterior lighting on both sides. A convenient side entrance provides easy access to the home, while black metal fencing adds both function and a polished finishing touch to the outdoor space. 
Make an  appointment Today!
#PABU2128968

HOLLAND

15 QUINN

4 Beds

2 Baths

3,172 Sq.Ft.

$1,199,000

MLS#: PABU2128968

 - property

Send a message

Message successfully sent.

Your message

What is 3 + 4 ?

Reason for contacting?

I agree to receive email communication and understand I can unsubscribe at any time.

I agree to be contacted by TNT Real Estate Solutions via call, email, and text for real estate services. To opt out, you can reply 'stop' at any time or reply 'help' for assistance. You can also click the unsubscribe link in the emails. Message and data rates may apply. Message frequency may vary. Privacy Policy

Sign Out

Virtual Assistant

Would you like to take the next step with this property? We can help you schedule a showing or virtual tour, or send you more details.

Yes, I would like more information.

Thank You for Your Reply, One of Our Agents will contact you as soon as possible

No, maybe later.

Thank you, you can always contact me via email, phone number or through the contact form.

Realhub AI

Lucy - Your AI-Powered Realtor

Update Your Temporary Password

Personalize your search

Enter your email and we'll notify you immediately when new listings match what you're looking for.

or enter email address

Already have an account ? Login here

Continue your home search

I agree to receive communications and understand I can unsubscribe at any time.

I agree to be contacted by TNT Real Estate Solutions via call, email, and text for real estate services. To opt out, you can reply 'stop' at any time or reply 'help' for assistance. You can also click the unsubscribe link in the emails. Message and data rates may apply. Message frequency may vary. Privacy Policy

Already have an account ? Login here

We use cookies

We use cookies primarily for analytics to enhance your experience. By accepting, you agree to our use of these cookies. You can manage your preferences or learn more about our cookies policy.