


Property
Beds
5
Full Baths
2
1/2 Baths
1
Year Built
1976
Sq.Footage
2,790
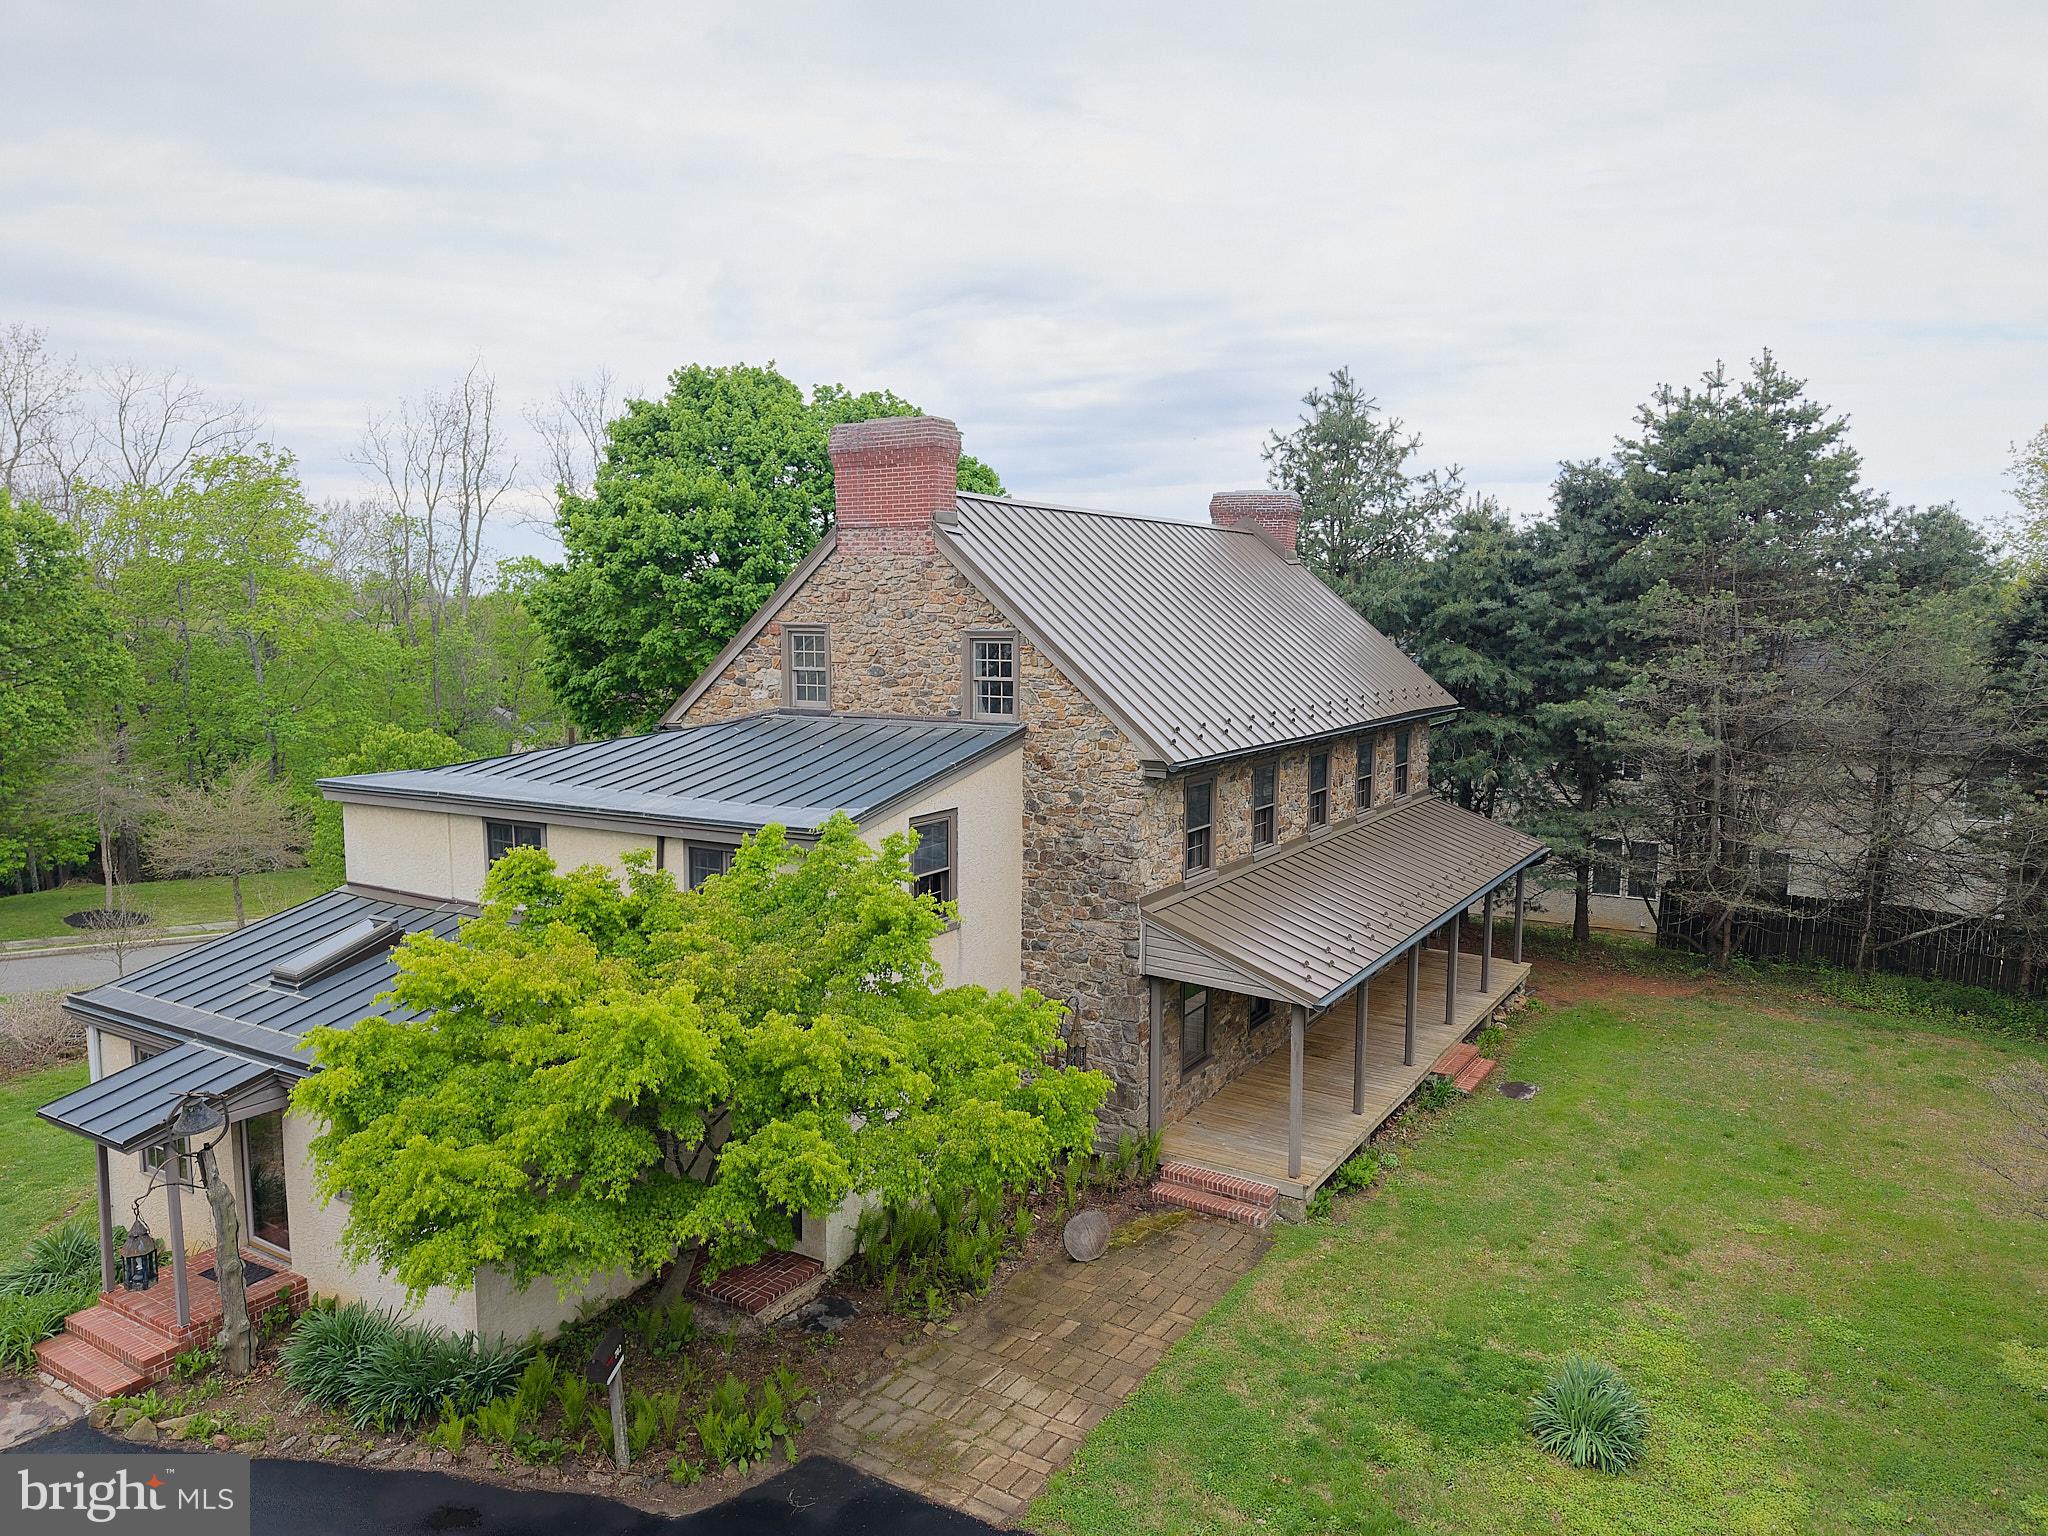
Welcome to this lovingly maintained 5-bedroom, 2.5-bath single-family home nestled on a beautiful ½+ acre lot in desirable East Goshen Township and the award-winning West Chester Area School District. Backing to picturesque farmland, this home offers the perfect blend of privacy, scenic views, and everyday convenience. Inside, you'll find spacious living areas, an inviting eat-in kitchen, a bright 3 season sunroom overlooking the backyard with a wall propane heater to keep you warm on those chilly nights. A rear deck that's ideal for relaxing, entertaining, or enjoying peaceful country sunsets. The flexible five-bedroom layout provides plenty of space for family, guests, or a home office. A full unfinished basement offers endless possibilities for future living space, while the attached two-car garage provides ample storage. Recent improvements include a new dimensional roof by CertainTeed, offering added peace of mind. Ideally located just minutes from East Goshen Park, vibrant downtown West Chester, shopping, dining, major commuter routes, and King of Prussia Mall, this exceptional property combines a tranquil setting with unbeatable convenience. Don't miss the opportunity to make this beautiful home your own! The owners have had a prelisting home inspection done and have had some of the most important items addressed and either replaced or repaired items. The inspection report is available upon request and the invoices for the repairs. The Seller requires all offers to purchase this property to include a complete and signed "Buyer's Financial Statement" (BFI) and for all "NON-CASH" offers a Mortgage Pre-approval Letter from a reputable Mortgage Company.
Features & Amenities
Interior
-
Other Interior Features
Eat-in Kitchen, Kitchen Island, Walk-In Closet(s), Ceiling Fan(s), Beamed Ceilings
-
Total Bedrooms
5
-
Bathrooms
2
-
1/2 Bathrooms
1
-
Above Grade Finished Area
2790.0
-
Basement YN
YES
-
Cooling YN
YES
-
Cooling
Central Air, Ceiling Fan(s), Gas, Attic Fan
-
Fireplace YN
YES
-
Heating YN
YES
-
Heating
Oil, Forced Air
-
Pet friendly
N/A
Exterior
-
Garage
Yes
-
Garage spaces
2
-
Construction Materials
Vinyl Siding, Brick
-
Parking
Asphalt, Garage, Driveway, Attached
-
Patio and Porch Features
Deck, Porch
-
Pool
No
-
Waterfront YN
NO
-
View
Pasture, Scenic
Area & Lot
-
Lot Features
Back Yard
-
Lot Size(acres)
0.57
-
Lot Size(square feet)
25,000
-
Property Type
Residential
-
Property Sub Type
Single Family Residence
-
Architectural Style
Colonial
Price
-
Sales Price
$820,000
-
Tax Amount
$6,328
-
Financing Options
Cash, Conventional
-
Sq. Footage
2,790
-
Price/SqFt
$293
HOA
-
Association
No
School District
-
Elementary School
N/A
-
Middle School
N/A
-
High School
N/A
Property Features
-
New Construction
NO
-
Foundation Details
Concrete Perimeter
-
Senior Community YN
NO
-
Sewer
Public Sewer
-
Tax Lot
0044
-
Water Source
Public
Schedule a Showing
Showing scheduled successfully.
Mortgage calculator
Estimate your monthly mortgage payment, including the principal and interest, property taxes, and HOA. Adjust the values to generate a more accurate rate.
Your payment
Principal and Interest:
$
Property taxes:
$
HOA fees:
$
Total loan payment:
$
Total interest amount:
$
Location
County
CHESTER
Elementary School
Middle School
High School
Listing Courtesy of Michelle M Gallagher , Long & Foster Real Estate, Inc.
RealHub Information is provided exclusively for consumers' personal, non-commercial use, and it may not be used for any purpose other than to identify prospective properties consumers may be interested in purchasing. All information deemed reliable but not guaranteed and should be independently verified. All properties are subject to prior sale, change or withdrawal. RealHub website owner shall not be responsible for any typographical errors, misinformation, misprints and shall be held totally harmless.

Owner, Chief Executive Officer, Portfolio Advisor
Nick Polinchock
Call Nick today to schedule a private showing.

* Listings on this website come from the FMLS IDX Compilation and may be held by brokerage firms other than the owner of this website. The listing brokerage is identified in any listing details. Information is deemed reliable but is not guaranteed. If you believe any FMLS listing contains material that infringes your copyrighted work please click here to review our DMCA policy and learn how to submit a takedown request.© 2024 FMLS.
Related Properties

WEST CHESTER
1239 UPTON CIRCLE
4 Beds
2 Baths
2,410 Sq.Ft.
$799,990
MLS#: PACT2124766

WEST CHESTER
54 OLD BARN DRIVE
3 Beds
2 Baths
3,167 Sq.Ft.
$749,995
MLS#: PADE2118486

WEST CHESTER
1345 WOODED KNOLLS
4 Beds
3 Baths
3,800 Sq.Ft.
$869,900
MLS#: PACT2123624

WEST CHESTER
623 MECHANICS ALLEY
3 Beds
2 Baths
2,172 Sq.Ft.
$859,900
MLS#: PACT2124758

WEST CHESTER
1361 WOODED KNOLLS
4 Beds
2 Baths
4,458 Sq.Ft.
$884,900
MLS#: PACT2128308

WEST CHESTER
370 HIGHLAND ROAD
4 Beds
2 Baths
2,639 Sq.Ft.
$810,000
MLS#: PACT2124798

WEST CHESTER
38 NEW COUNTRYSIDE DRIVE
4 Beds
3 Baths
3,148 Sq.Ft.
$724,900
MLS#: PACT2131412

WEST CHESTER
16 SLOAN ROAD
3 Beds
2 Baths
2,696 Sq.Ft.
$725,000
MLS#: PACT2130862

WEST CHESTER
1022 CAROLYN DRIVE
4 Beds
2 Baths
2,220 Sq.Ft.
$735,000
MLS#: PACT2132844
WEST CHESTER
702 LENAPE ROAD
6 Beds
3 Baths
4,057 Sq.Ft.
$870,000
MLS#: PACT2122990
