
Features & Amenities

Interior

  • Total Bedrooms

    6

  • Bathrooms

    5

  • 1/2 Bathrooms

    2

  • Above Grade Finished Area

    5955.0

  • Basement YN

    YES

  • Cooling YN

    YES

  • Cooling

    Central Air, Electric

  • Fireplace YN

    YES

  • Heating YN

    YES

  • Heating

    Natural Gas, Central

  • Pet friendly

    N/A

Exterior

  • Garage

    Yes

  • Garage spaces

    4

  • Construction Materials

    Stone, Cement Siding, Stucco

  • Parking

    Garage, Attached

  • Pool

    No

  • Waterfront YN

    NO

Area & Lot

  • Lot Size(acres)

    1.48

  • Lot Size(square feet)

    64,597

  • Property Type

    Residential

  • Property Sub Type

    Single Family Residence

  • Architectural Style

    Colonial

Price

  • Sales Price

    $1,875,000

  • Tax Amount

    $27,391

  • Sq. Footage

    8,208

  • Price/SqFt

    $228

HOA

  • Association

    YES

  • Association Fee

    $750

  • Association Fee Frequency

    Annually

  • Association Fee Includes

    N/A

School District

  • Elementary School

    N/A

  • Middle School

    N/A

  • High School

    N/A

Property Features

  • New Construction

    NO

  • Foundation Details

    Concrete Perimeter

  • Senior Community YN

    NO

  • Sewer

    Septic Tank

  • Tax Lot

    0068.2000

  • Water Source

    Public

Schedule a Showing

Showing scheduled successfully.

<
>
IN PERSON
VIA CHAT

What is 3 + 4 ?


Change time

Mortgage calculator

Estimate your monthly mortgage payment, including the principal and interest, property taxes, and HOA. Adjust the values to generate a more accurate rate.

Your payment

Principal and Interest:

$

Property taxes:

$

HOA fees:

$

Total loan payment:

$

Total interest amount:

$

Location

County

CHESTER

Elementary School

Middle School

High School

Listing Courtesy of Daniel Robins, RE/MAX Direct

RealHub Information is provided exclusively for consumers' personal, non-commercial use, and it may not be used for any purpose other than to identify prospective properties consumers may be interested in purchasing. All information deemed reliable but not guaranteed and should be independently verified. All properties are subject to prior sale, change or withdrawal. RealHub website owner shall not be responsible for any typographical errors, misinformation, misprints and shall be held totally harmless.

Agent Nick Polinchock

Owner, Chief Executive Officer, Portfolio Advisor

Nick Polinchock

Call Nick today to schedule a private showing.


* Listings on this website come from the FMLS IDX Compilation and may be held by brokerage firms other than the owner of this website. The listing brokerage is identified in any listing details. Information is deemed reliable but is not guaranteed. If you believe any FMLS listing contains material that infringes your copyrighted work please click here to review our DMCA policy and learn how to submit a takedown request.© 2024 FMLS.
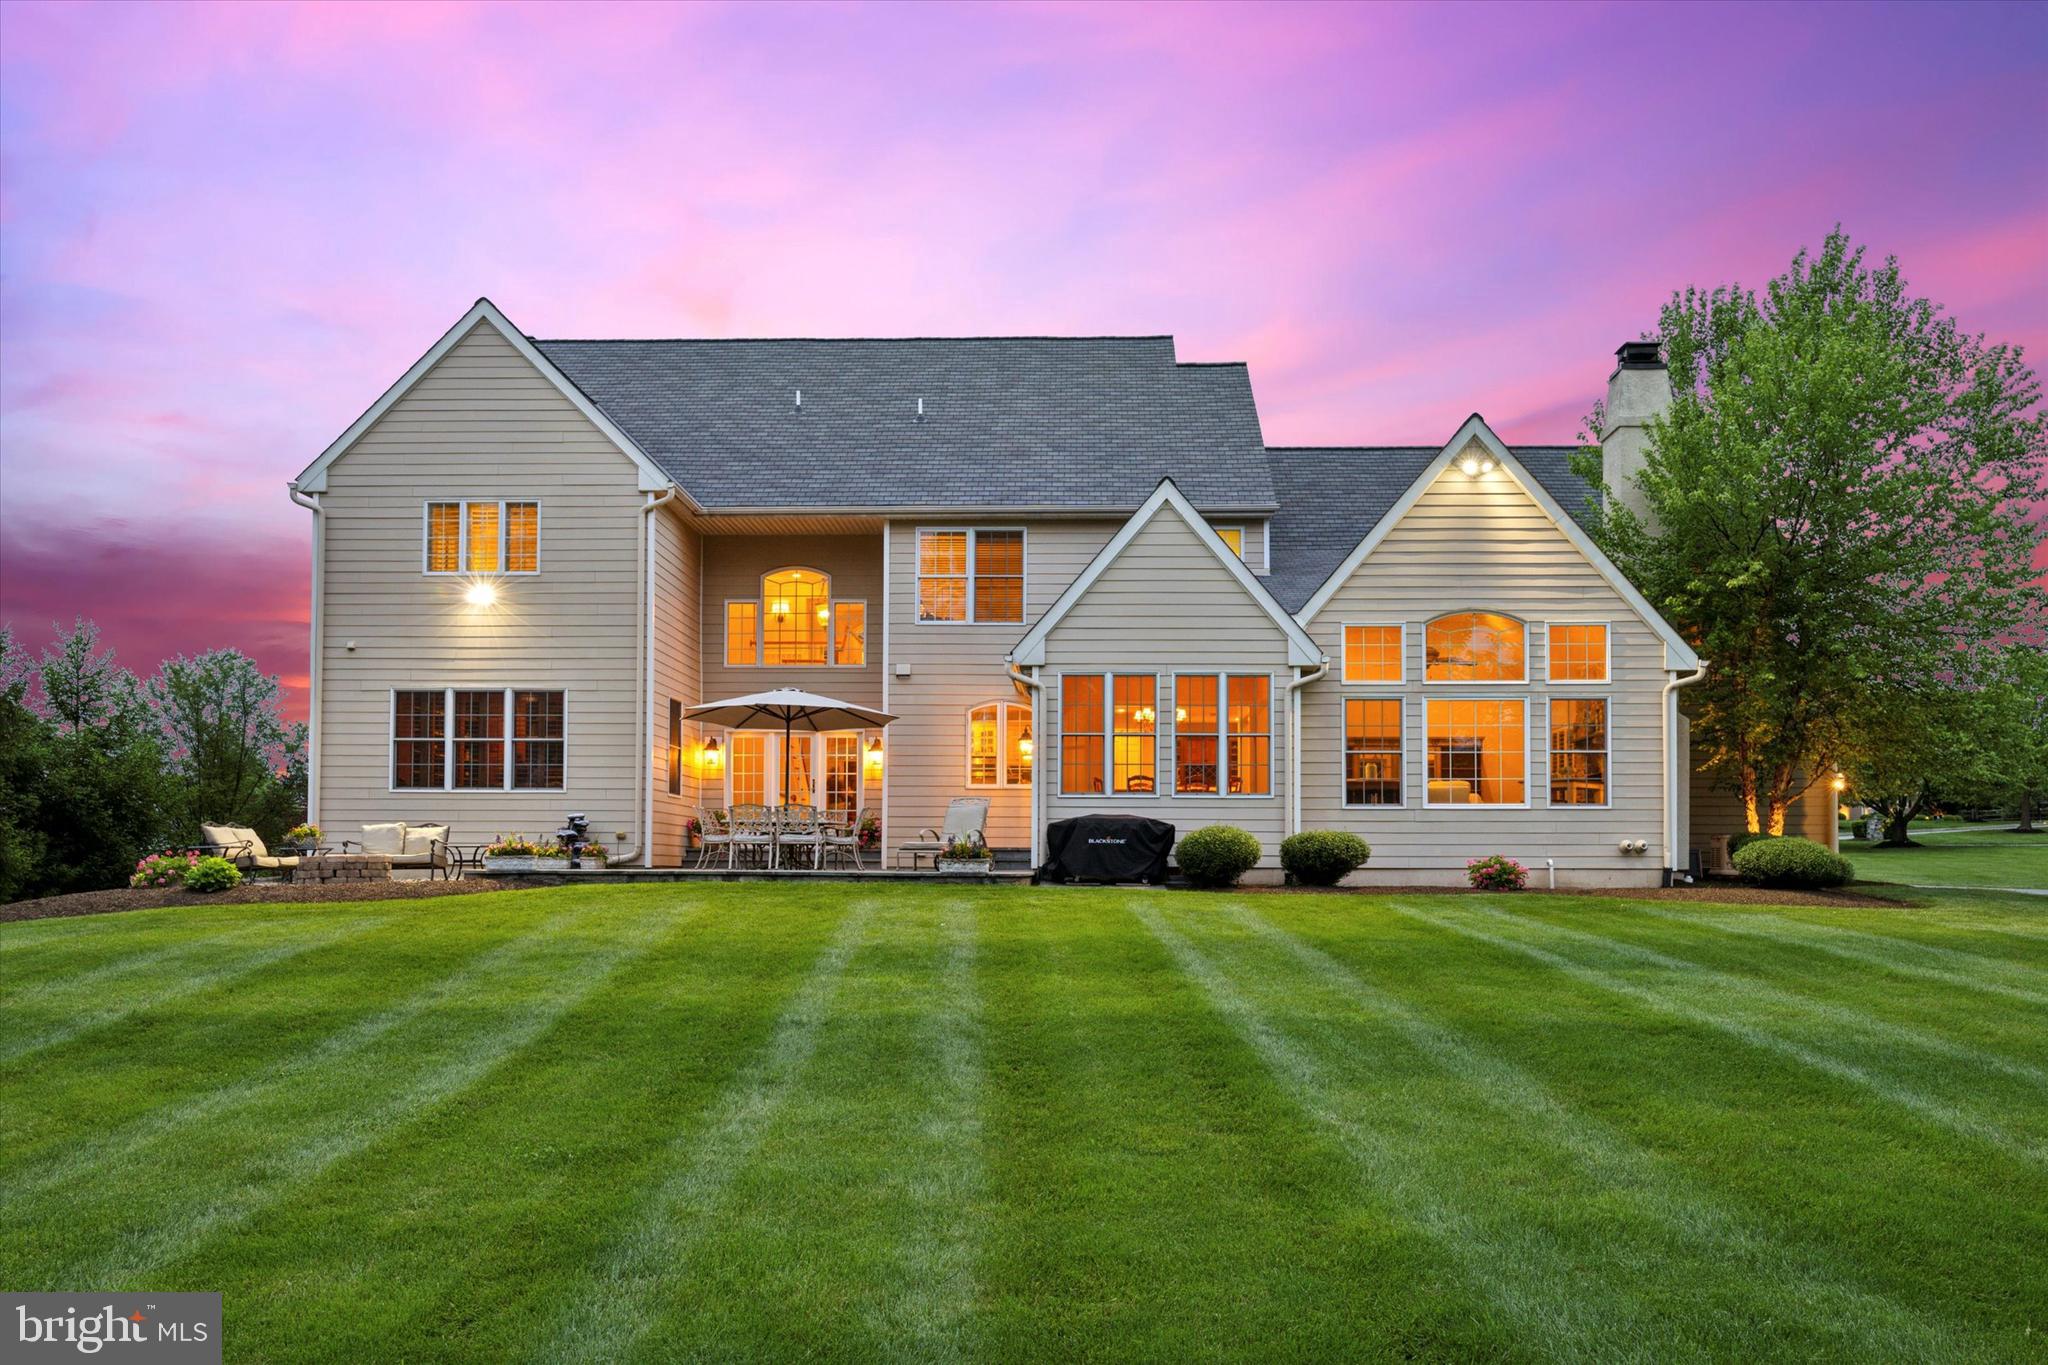
Nestled within the serene confines of the coveted Valley Park neighborhood in the suburbs of Philadelphia , lies a veritable oasis of luxury living at 136 Waverly Circle. This exquisite residence epitomizes the essence of modern elegance, boasting a perfect blend of sophistication, comfort, and functionality, conveniently located only 15 min to King Of Prussia, 10 min to the GV Corporate Center(Vanguard) and 30 min to Conshohocken. 

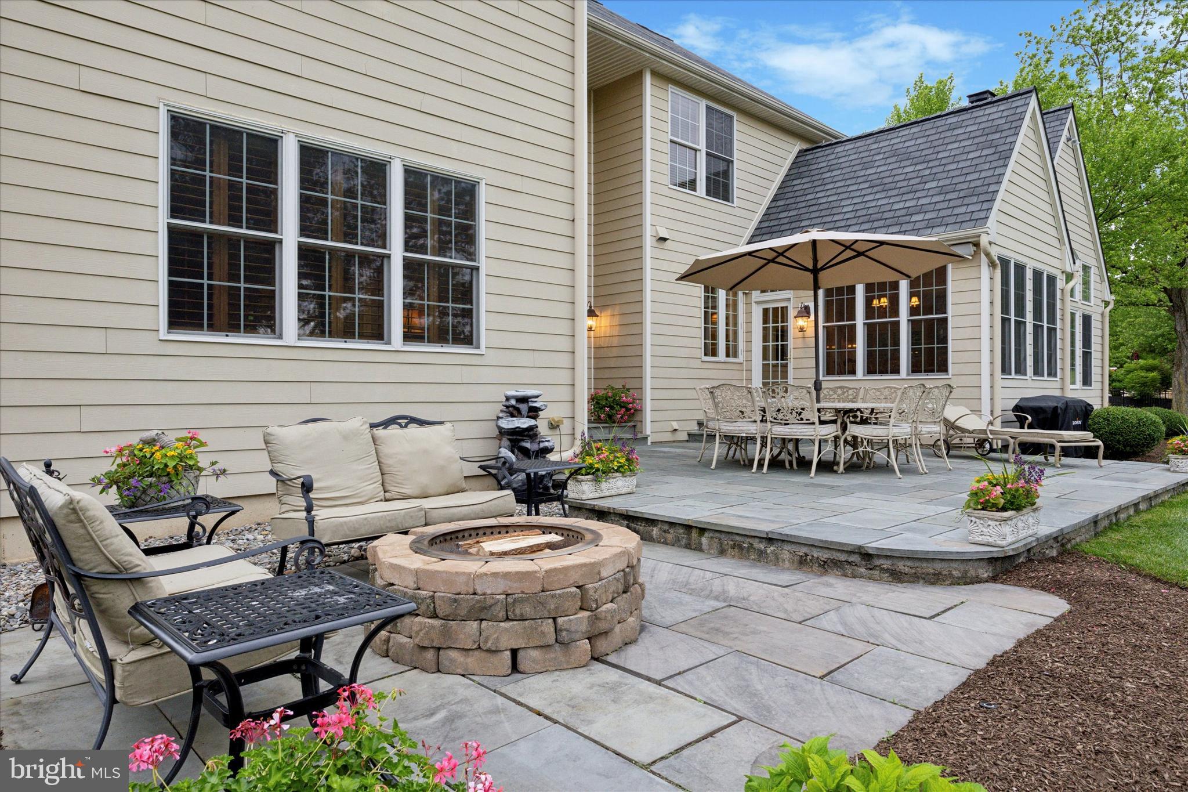
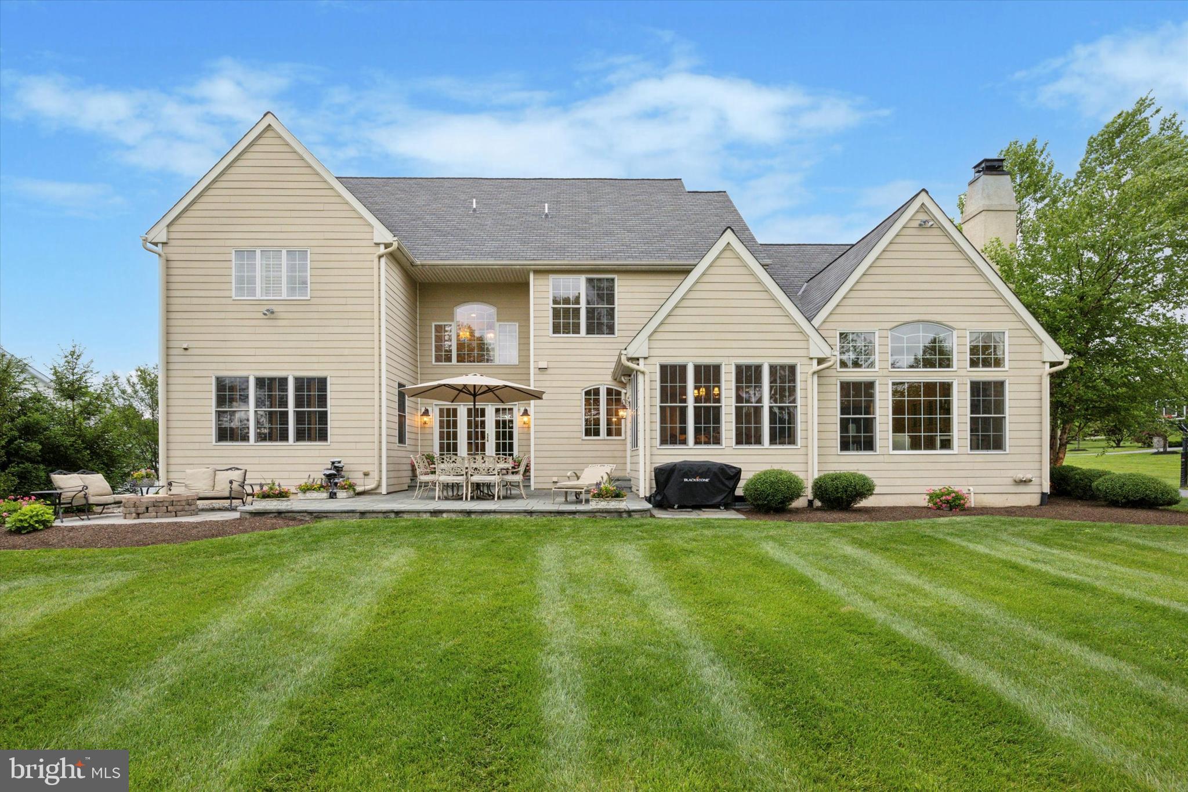
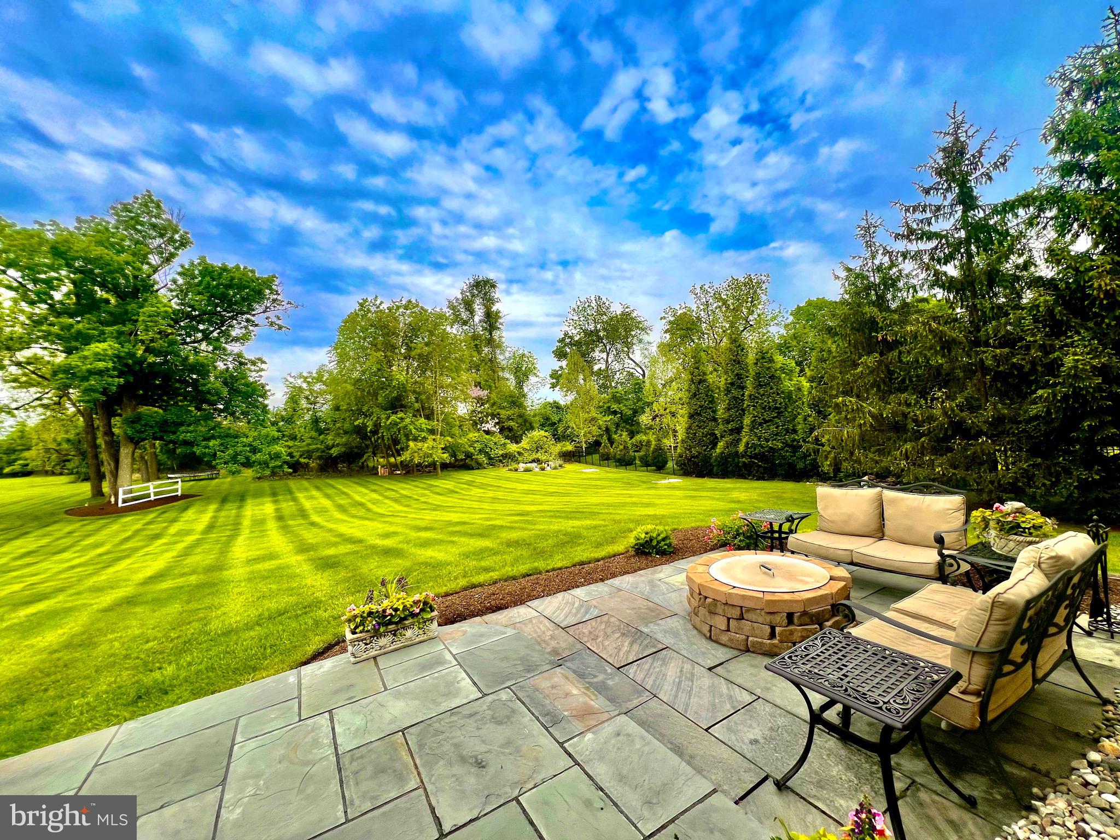
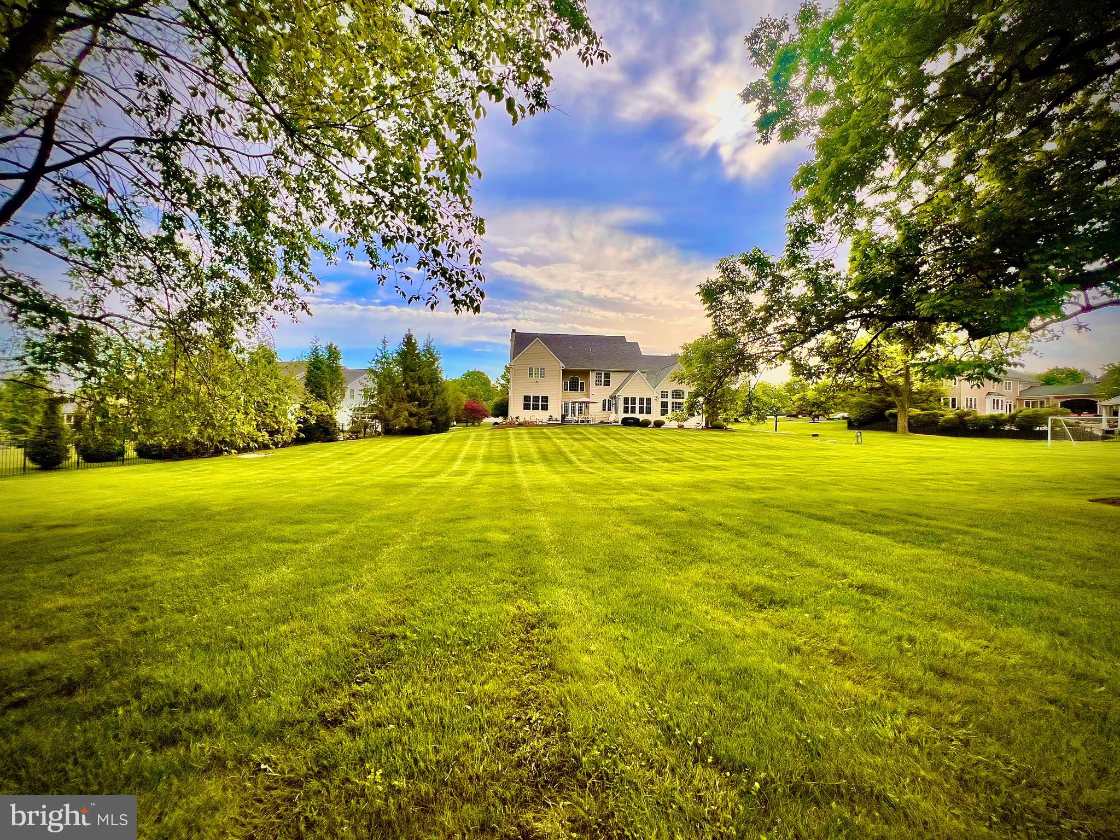
Situated on a sprawling, private lot, this home offers an unparalleled sense of tranquility and privacy, inviting residents to revel in the beauty of nature's embrace. As the sun descends beyond the horizon, breathtaking sunset views paint the sky with a mesmerizing palette of hues, creating a picturesque backdrop for cherished moments with friends and loved ones.

Step inside, and you'll find yourself greeted by a graceful, open floor plan with abundant natural light, leading to a  gourmet granite kitchen that stands as the heart of the home where culinary dreams come to life.  Adorned with top-of-the-line appliances and meticulously crafted cabinetry, this kitchen is a haven for aspiring chefs and seasoned culinary connoisseurs alike.

With six bedrooms and five full and two half baths, there's no shortage of space for both rest and relaxation. Each bedroom is a sanctuary unto itself, offering a serene retreat from the hustle and bustle of everyday life. Luxurious touches abound, from the gleaming hardwood floors that grace the main living areas to the plush new carpeting.  

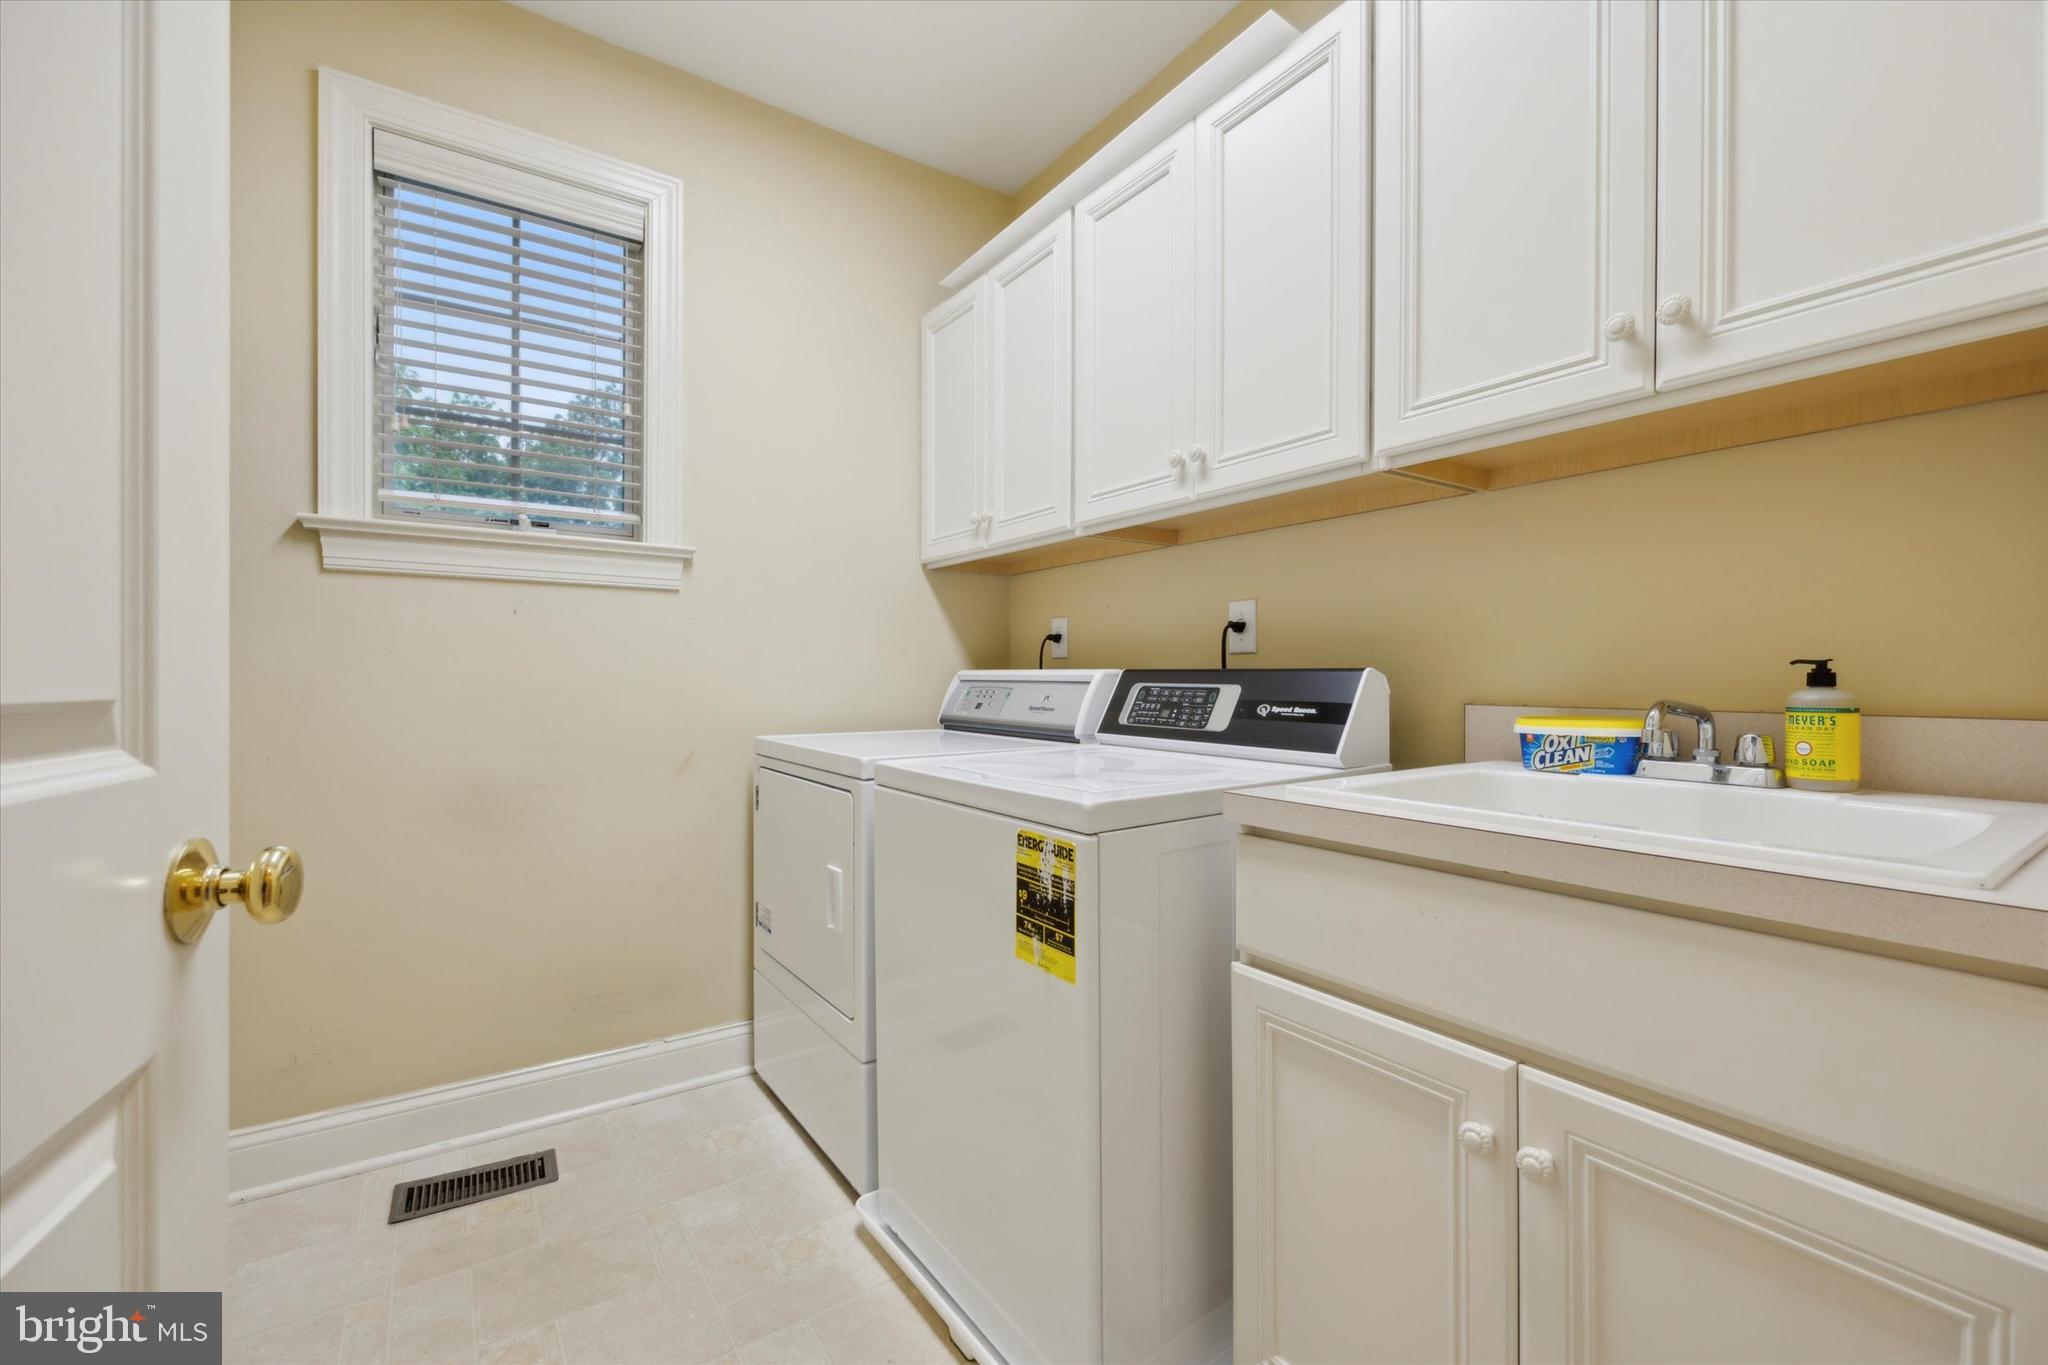
Fresh paint throughout the home lends an air of meticulous care, while a whole-house generator ensures peace of mind, offering seamless power supply even in the face of inclement weather or unforeseen outages. Convenience meets luxury at every turn, making daily living a delight.

Beyond its impeccable interiors, 136 Waverly Circle boasts an enviable location, offering easy access to major transit routes and a myriad of amenities. Whether you're commuting to work or exploring the vibrant cultural scene of Phoenixville, everything you need is just moments away.

In every aspect, this home embodies the pinnacle of upscale living, offering a lifestyle of unparalleled comfort, convenience, and sophistication. Welcome to 136 Waverly Circle—where luxury meets tranquility, and every day is a celebration of the finer things in life.

136 WAVERLY CIRCLE

Message successfully sent.

What would you like to know?

What is 3 + 4 ?

I agree to receive email communication and understand I can unsubscribe at any time.

I agree to be contacted by TNT Real Estate Solutions via call, email, and text for real estate services. To opt out, you can reply 'stop' at any time or reply 'help' for assistance. You can also click the unsubscribe link in the emails. Message and data rates may apply. Message frequency may vary. Privacy Policy

Related Properties

New on site 1 day ago
Welcome home to 132 Waverly Cir. This is where comfort meets luxury. Built with every detail in mind and every upgrade you can imagine. Walk through the front door and find a beautiful, 2-story foyer. Turn left and make your way into the formal living room designed perfectly for gathering around the fireplace when you are entertaining. As you move further back into the house you will walk by two spacious rooms (both currently used as offices) bathed in natural light. The possibilities for these rooms are endless: office, craft room, play room, man-cave—the spaces are yours to make your own! Follow into the 2-story living room which boasts a stunning, stone, wood-burning fireplace. You can also look out over your private backyard through the floor-to-ceiling windows. Continuing on, you enter the open-concept luxury kitchen. Designed for a chef or foodie, it features commercial-grade appliances including a Sub-Zero refrigerator, a six-burner Wolf stove, and sinks in both the island and the counter. Built-in warming drawers will make hosting holidays a breeze. And how could you not love the stunning Century cabinetry to finish it all off. The massive island comfortably seats five, perfect for the whole family! But if that isn't enough, there is space for a large dining table in the large, informal dining area directly adjacent to the kitchen. Don't forget to stop by the screened-in three-season room which overlooks the backyard. If you need more time outdoors, step onto the BRAND NEW deck which was just added in October 2026! Back inside you will see the large mudroom with solid built-in cubbies for extra storage. This area also allows indoor access from the garage and a separate door for entry without going through the garage. The formal dining room is just that—formal—and invites seating for at least 8 to 10 comfortably. Upstairs we can make our way into the primary suite. First you enter a foyer area that leads into the very large bedroom. It features engineered hardwood floors installed upstairs in 2026 and the vaulted ceilings make you feel like you are swimming in space—and you are! In addition, there is a quaint sitting room that can be used for anything: a sitting area, a dressing area, or a reading nook—the sky is the limit. As if the ample closet space wasn't enough, you will find a huge, luxury primary bathroom updated in 2024. Also upstairs you will find four additional bedrooms. All are generous in size and two of which house their own bathrooms. The other 2 bedrooms share a Jack-and-Jill style bathroom. There is no shortage of room for hosting in this stunning home! Before we head outside, let's visit the basement. Unfinished and ready for you to make your personalized finishes. There is even rough plumbing so you can add a bathroom downstairs if you choose! For now, you are definitely not lacking in storage space in this massive basement. Outside the amenities don't stop. A four-car garage, beautiful landscaping, and a huge backyard which backs right up to a reservoir with views to enjoy all year long.  What doesn't this house have? You truly have to see this one for yourself, act now, schedule a showing today.
#PACT2137198

PHOENIXVILLE

132 WAVERLY CIRCLE

5 Beds

4 Baths

7,465 Sq.Ft.

$2,169,000

MLS#: PACT2137198

Send a message

Message successfully sent.

Your message

What is 3 + 4 ?

Reason for contacting?

I agree to receive email communication and understand I can unsubscribe at any time.

I agree to be contacted by TNT Real Estate Solutions via call, email, and text for real estate services. To opt out, you can reply 'stop' at any time or reply 'help' for assistance. You can also click the unsubscribe link in the emails. Message and data rates may apply. Message frequency may vary. Privacy Policy

Sign Out

Virtual Assistant

Would you like to take the next step with this property? We can help you schedule a showing or virtual tour, or send you more details.

Yes, I would like more information.

Thank You for Your Reply, One of Our Agents will contact you as soon as possible

No, maybe later.

Thank you, you can always contact me via email, phone number or through the contact form.

Realhub AI

Lucy - Your AI-Powered Realtor

Update Your Temporary Password

Personalize your search

Enter your email and we'll notify you immediately when new listings match what you're looking for.

or enter email address

Already have an account ? Login here

Continue your home search

I agree to receive communications and understand I can unsubscribe at any time.

I agree to be contacted by TNT Real Estate Solutions via call, email, and text for real estate services. To opt out, you can reply 'stop' at any time or reply 'help' for assistance. You can also click the unsubscribe link in the emails. Message and data rates may apply. Message frequency may vary. Privacy Policy

Already have an account ? Login here

We use cookies

We use cookies primarily for analytics to enhance your experience. By accepting, you agree to our use of these cookies. You can manage your preferences or learn more about our cookies policy.