
Property
Beds
5
Full Baths
3
1/2 Baths
1
Year Built
1951
Sq.Footage
2,808
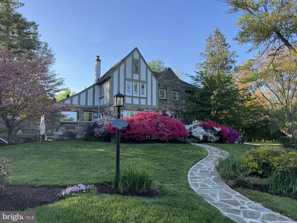
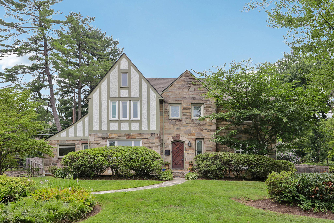
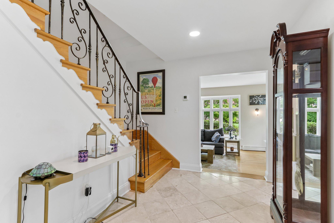
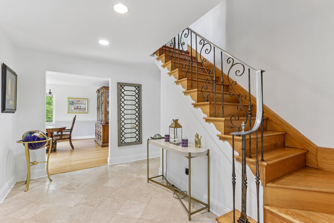
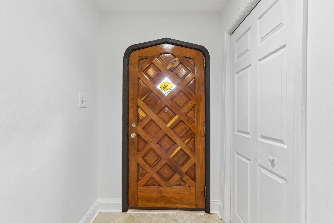
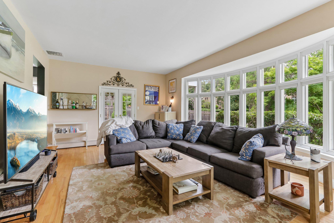
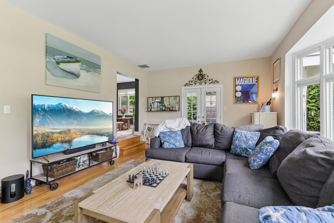
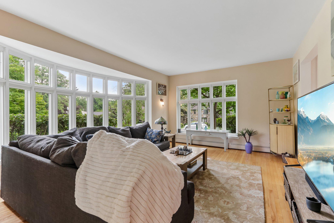
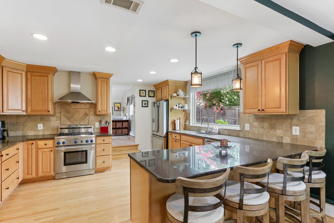
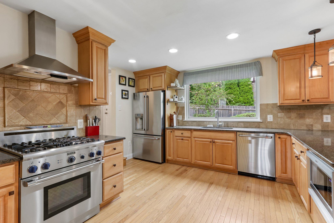
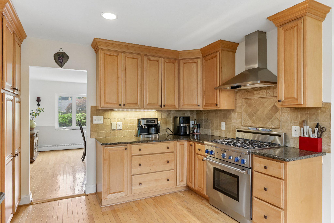
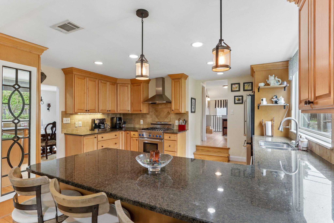
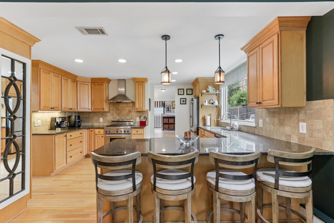
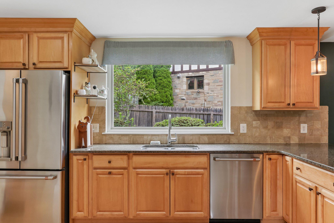
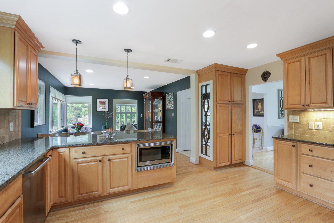
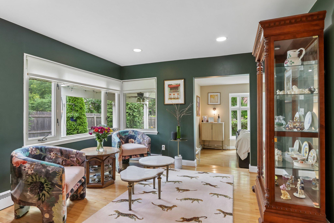
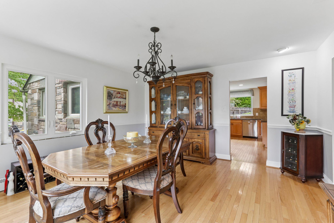
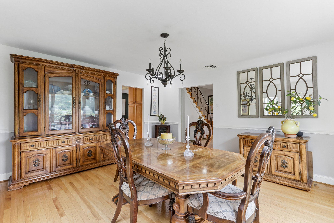
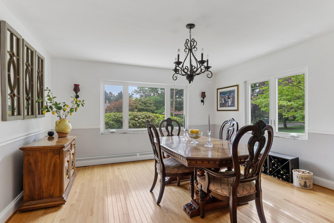
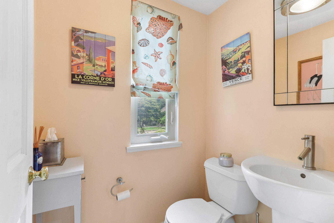
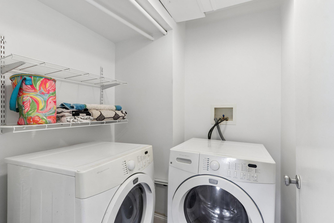
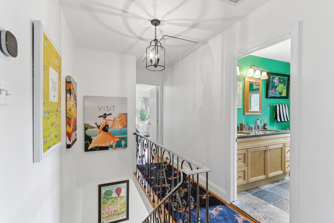
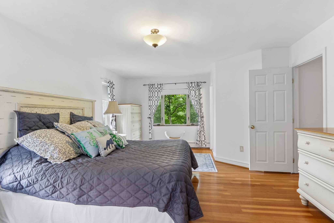
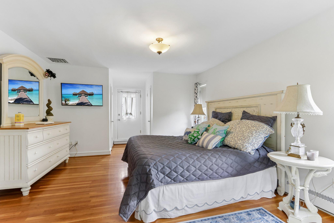
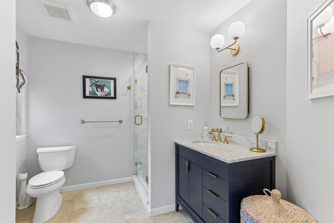
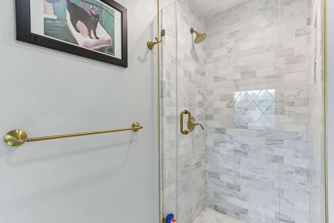
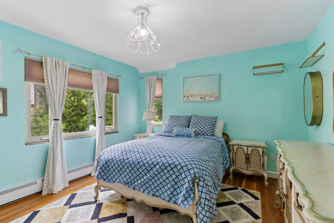
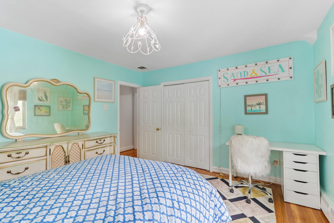
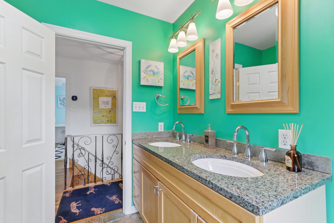
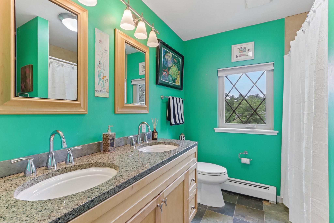
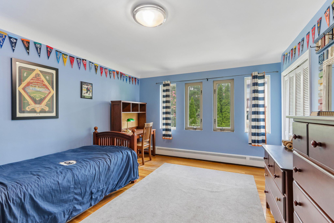
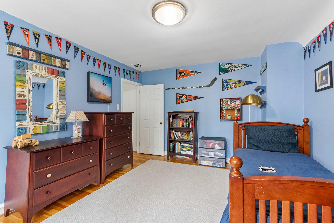
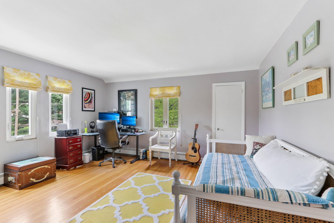
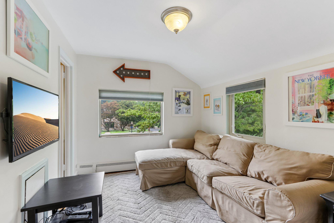
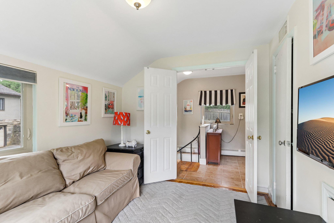
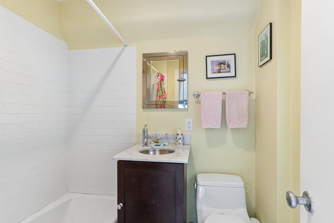
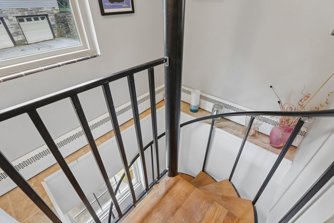
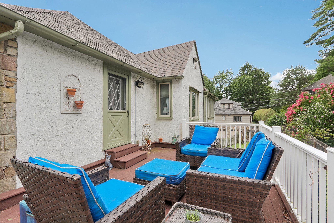
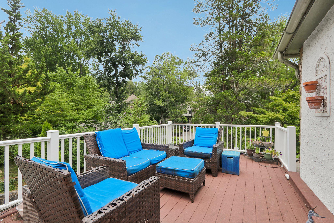
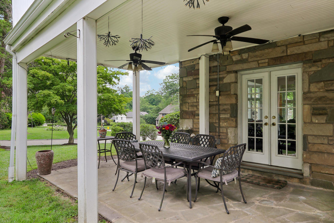
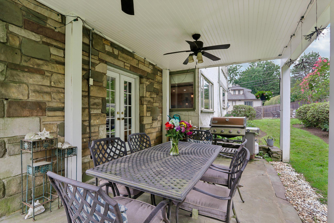
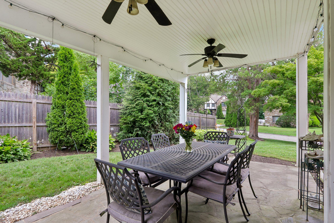
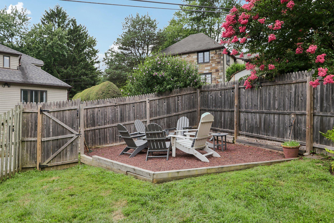
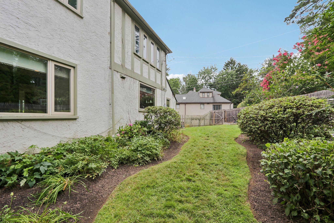
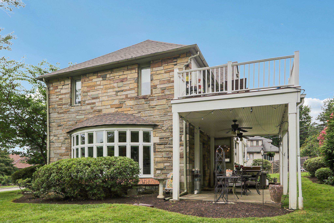
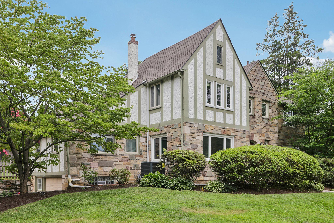
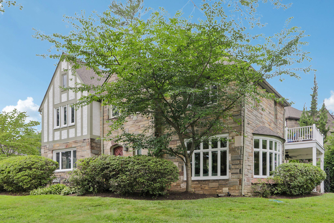
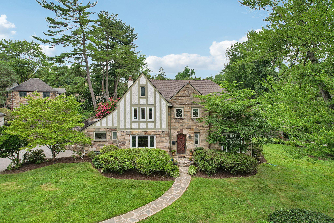
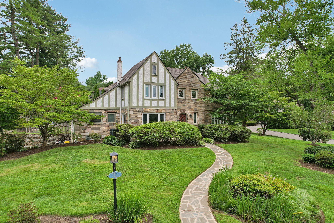
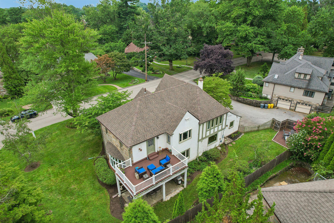
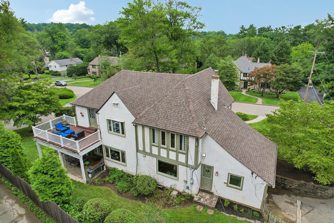
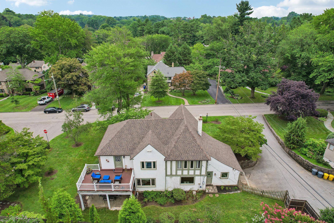
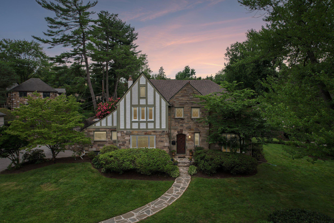
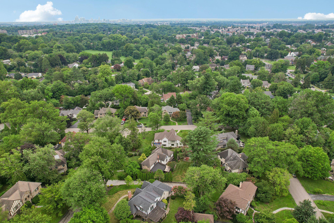
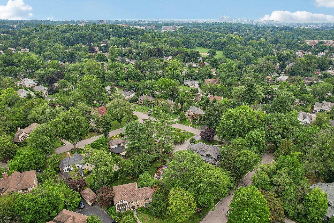
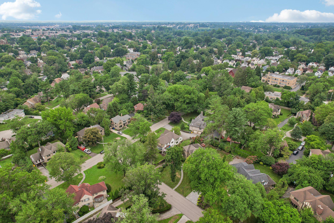
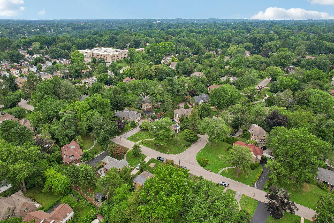
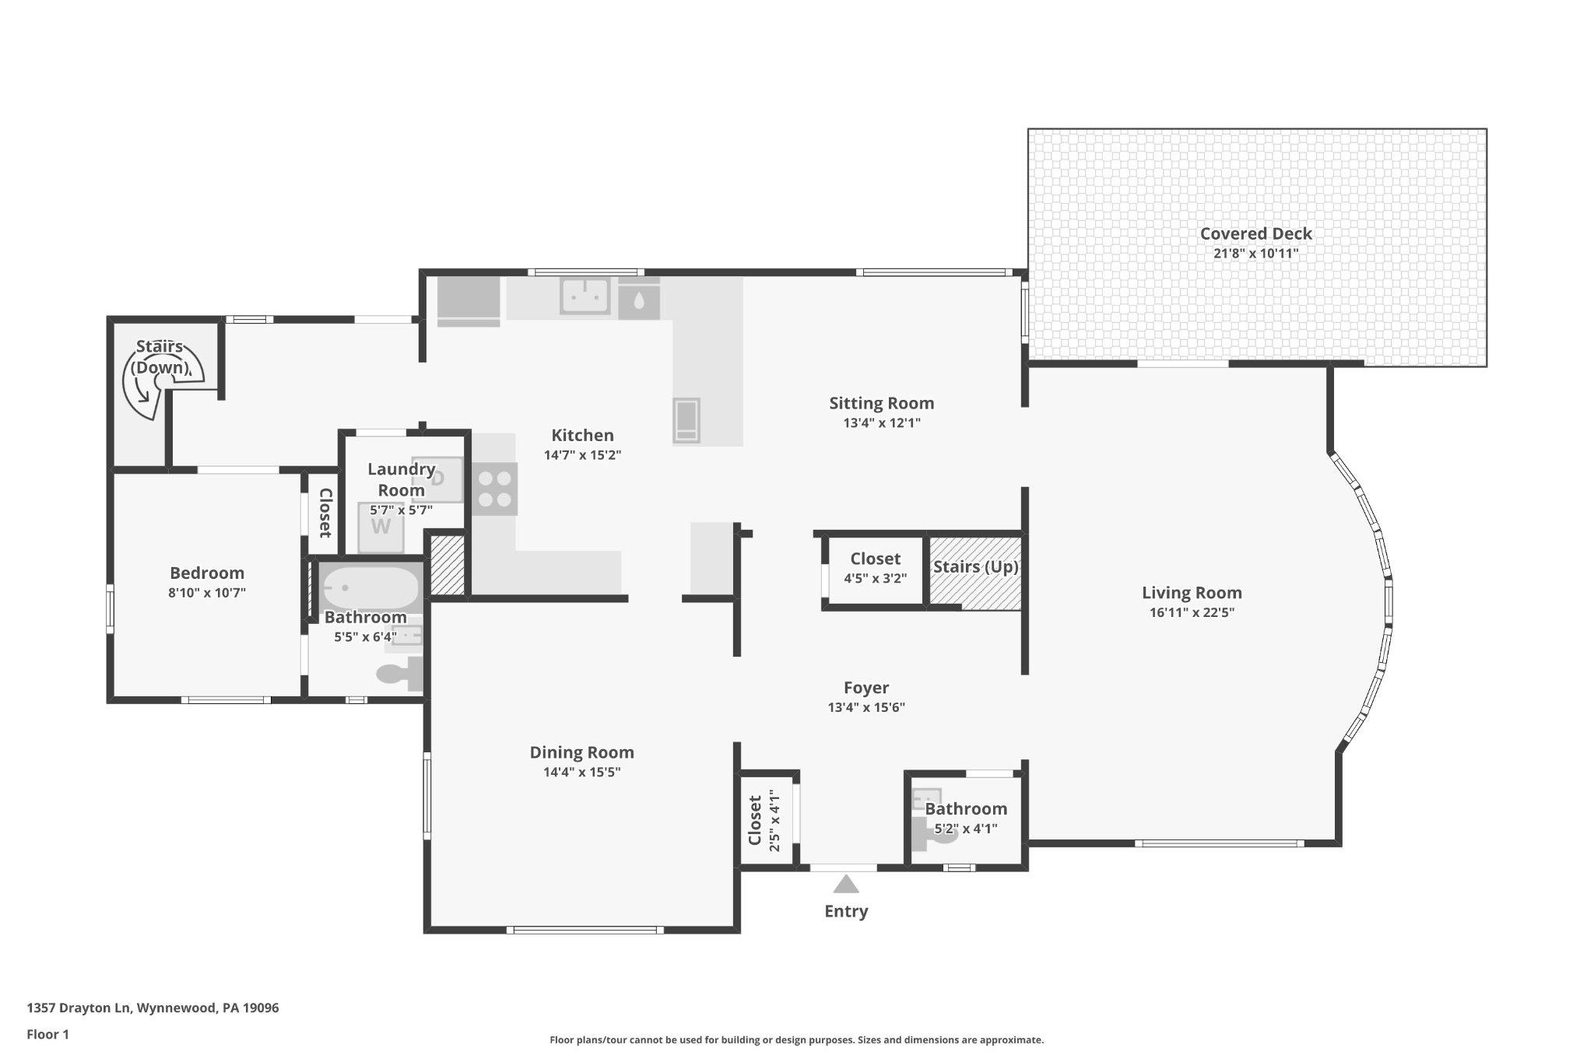
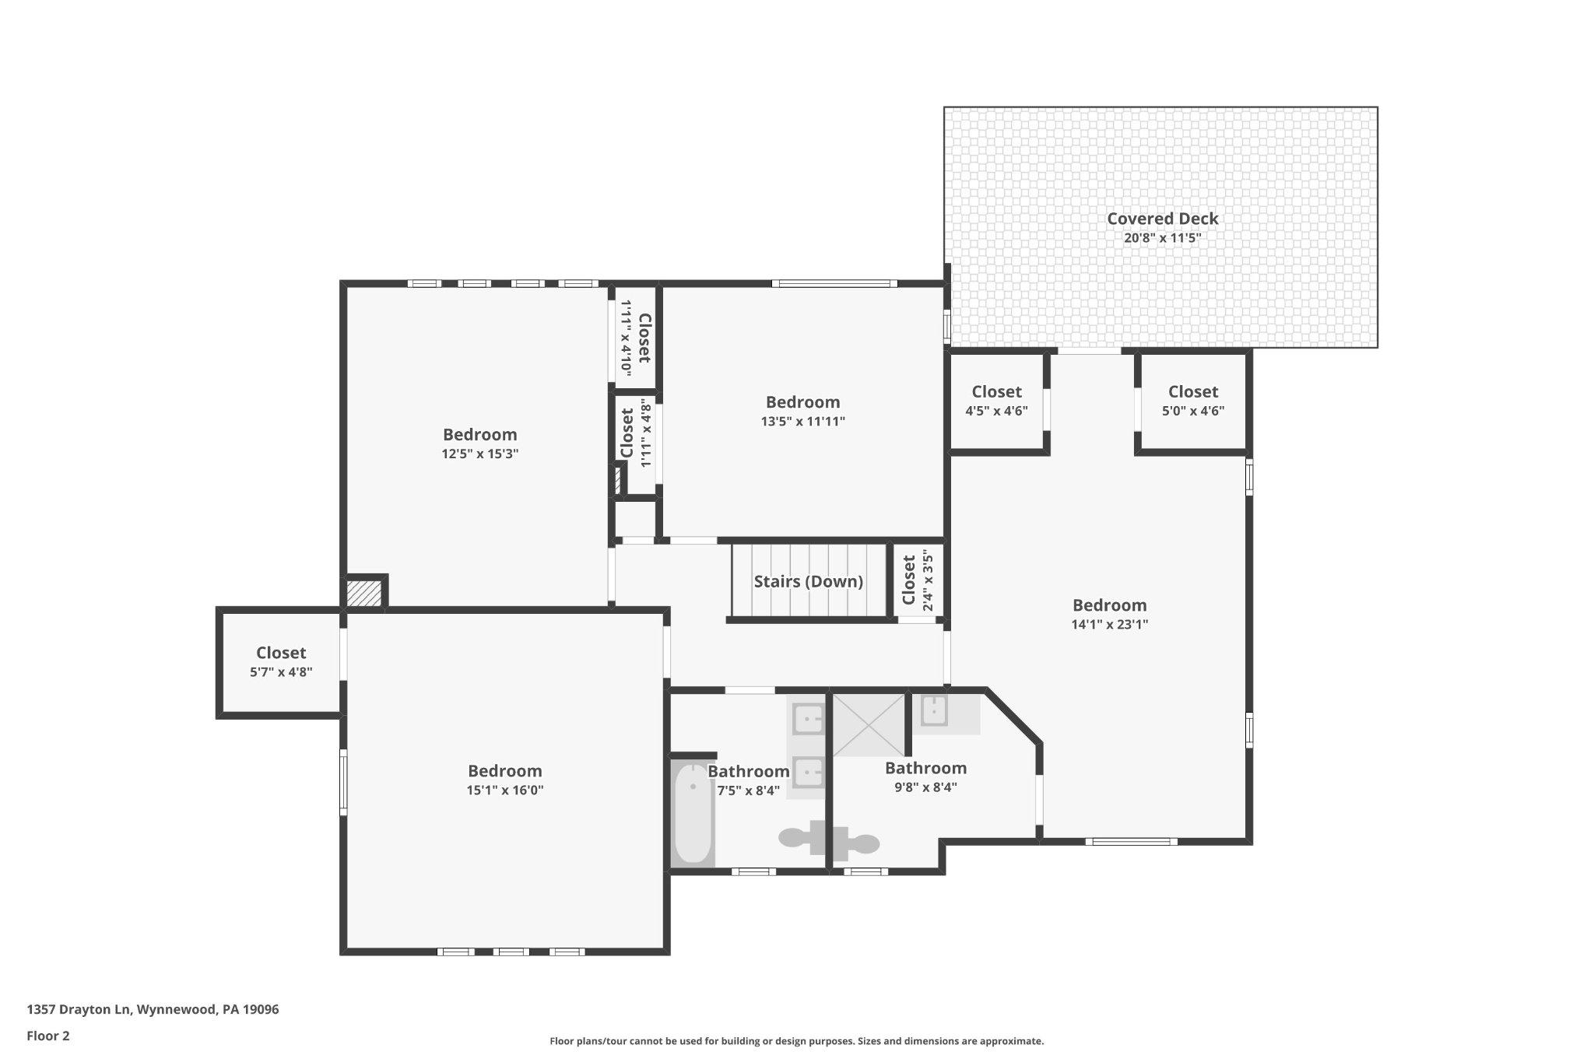
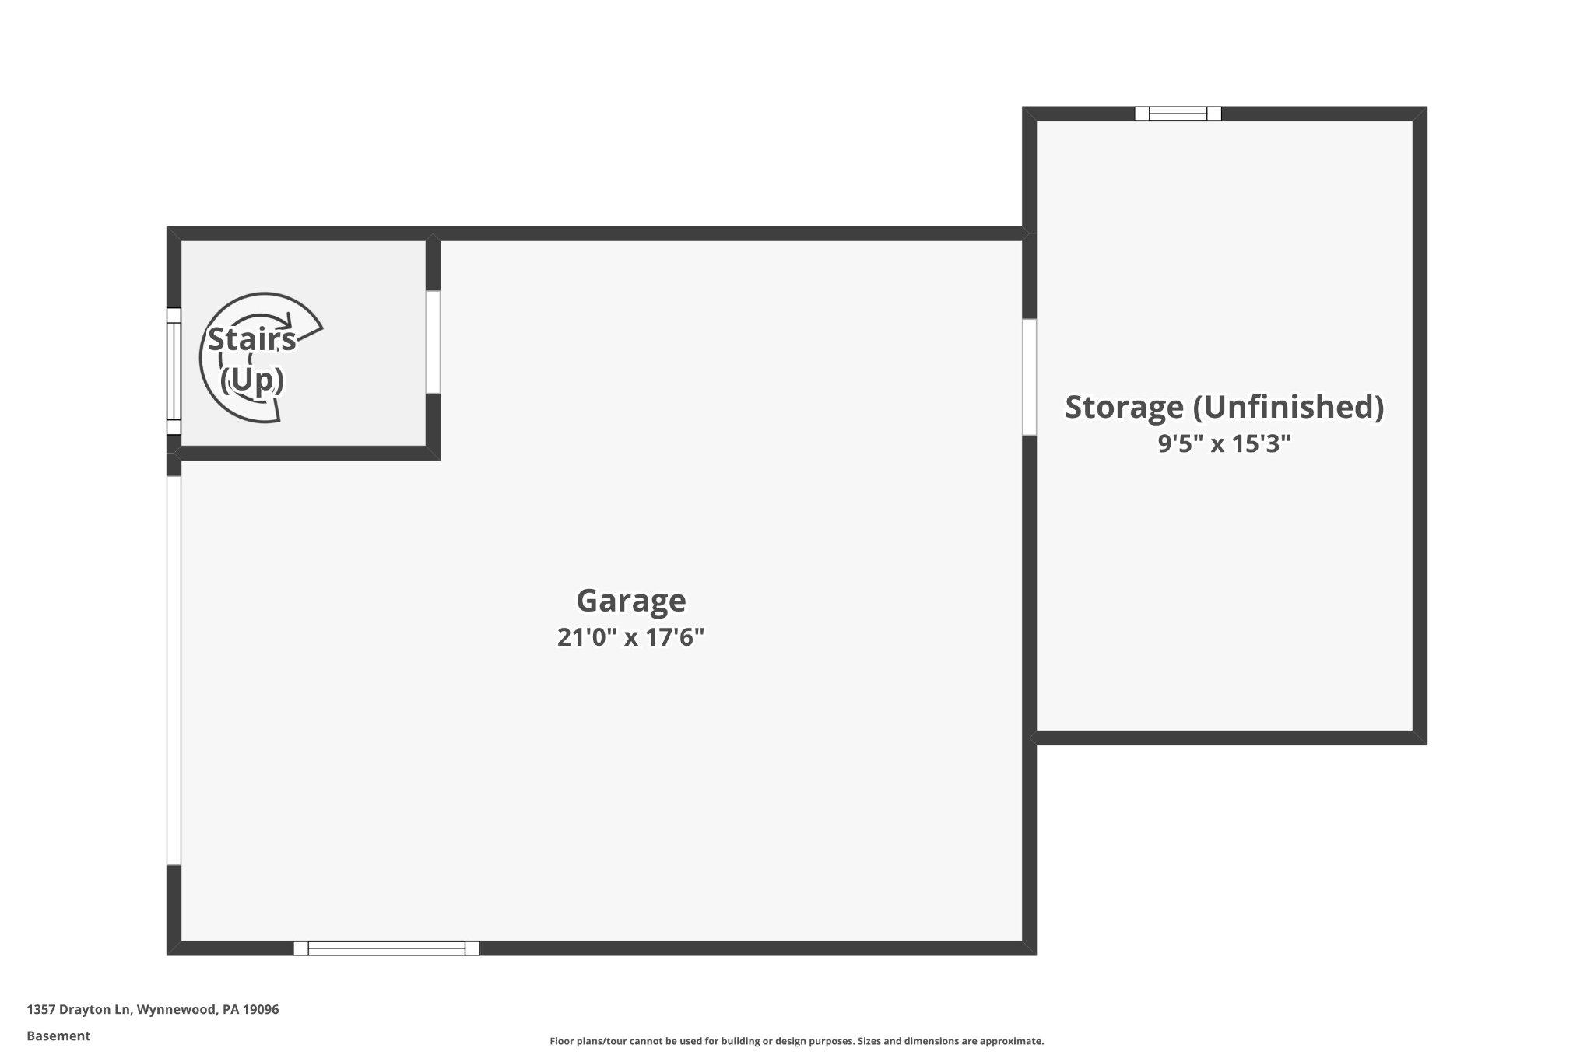
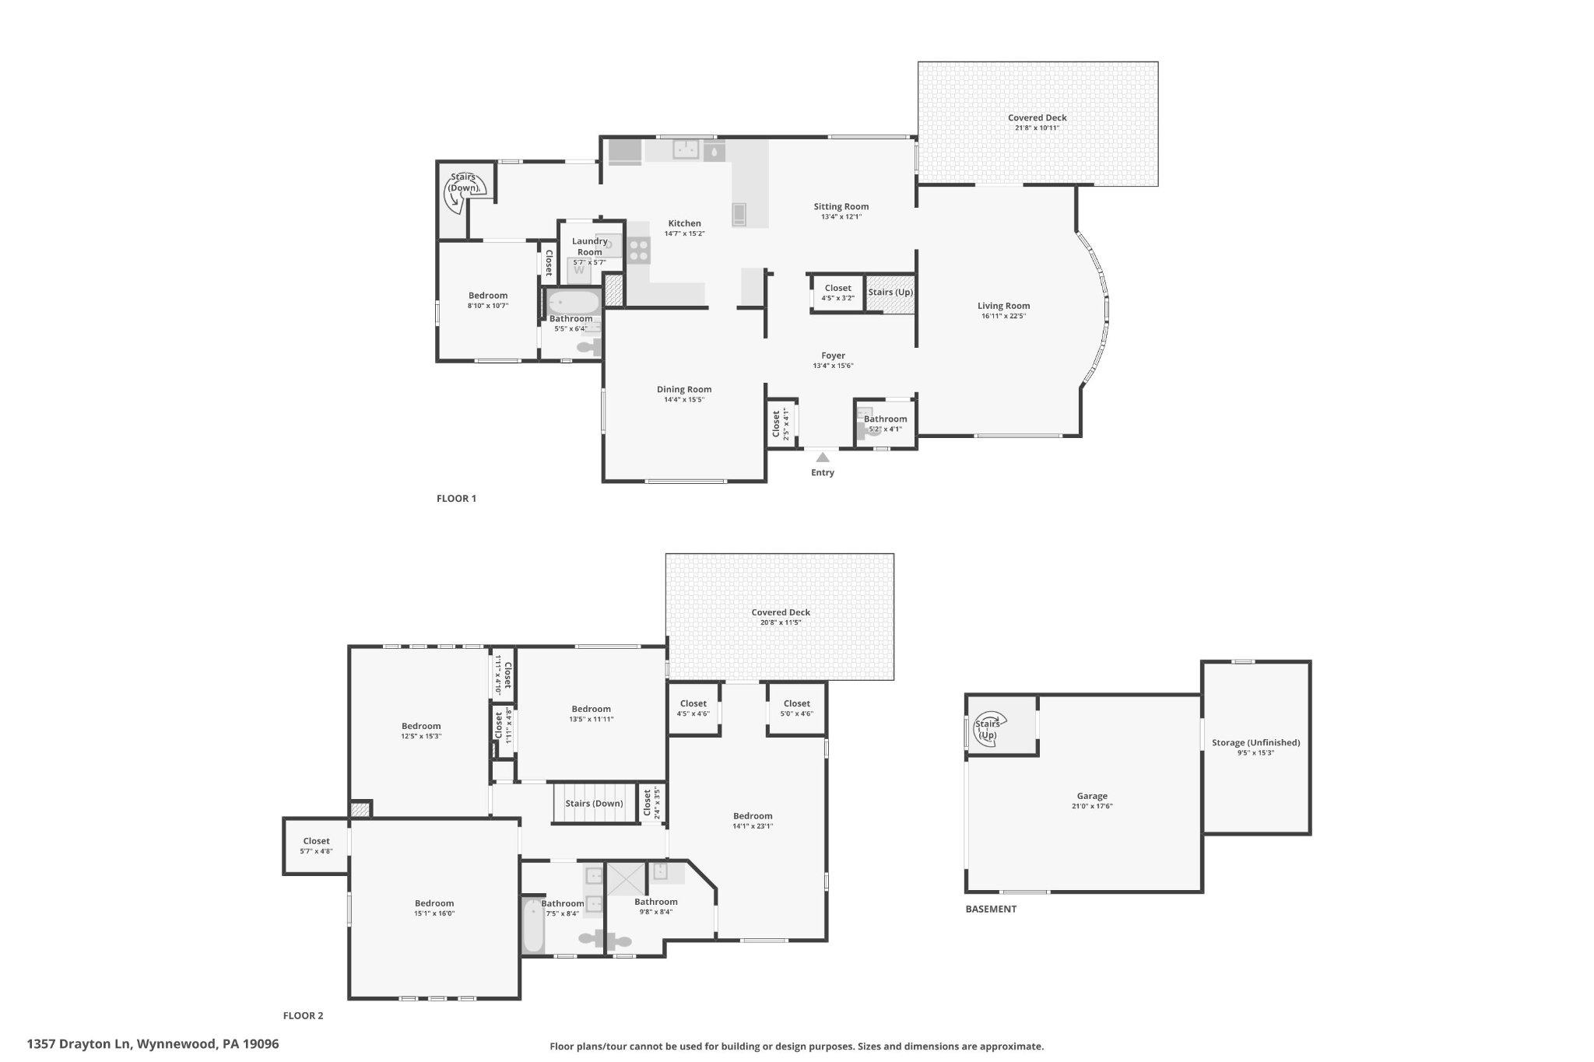
Set on a picturesque flat corner lot in Lower Merion School District, this meticulously maintained Main Line stone Tudor offers 5 bedrooms, 3 and a 1/2 bathrooms. Blending architectural character with modern amenities, this home is drenched in natural light with oversized windows and features rich hardwood floors throughout. An expansive sunken living room is perfect for entertaining, with brand new Pella windows which open for fresh air, and newer French doors leading to a covered patio, ideal for alfresco dining. The dining room sets the stage for memorable dinner parties and holiday celebrations. The centerpiece of the home is the gourmet eat-in kitchen including all stainless steel appliances, Thermador gas range and hood, under-counter microwave, GE Cafe refrigerator and dishwasher, high-end maple cabinets, and granite countertops. The main level also features a convenient mudroom which has access to the back yard and garage, laundry room, and a versatile ensuite bedroom perfect for a home office, playroom, or guest suite. A powder room off the foyer completes the main level. Ascend the curved staircase to the 2nd floor where you will find 4 generously sized bedrooms and a renovated hall bathroom. The primary suite boasts a luxurious ensuite bathroom which was recently renovated, including 2 walk-in closets. Enjoy your morning coffee on the Azek deck off the primary suite. You will also find pull-down stairs to the attic for an abundance of storage. Additional updates include newer windows throughout, a new boiler (2019), new A/C (2023) and a new roof (2026). Outside, the property is beautifully landscaped including a refinished front flagstone walkway. Alongside the covered patio, you will find a dedicated area perfect for creating your own fireside retreat. Situated just minutes from the Wynnewood Shopping Center, Whole Foods, and Suburban Square, you’ll enjoy unparalleled convenience right at your doorstep. Whether you’re exploring downtown Narberth, local dining, commuting from the Wynnewood train station, Norristown High Speed Line, or enjoying nearby Penn Wynne Park, everything you need is moments away. Close to major highways and public transportation, it’s a seamless commute to Center City Philadelphia. Complete with access to award-winning schools and a welcoming community, this move-in ready home is Main Line living at its finest.
Features & Amenities
Interior
-
Other Interior Features
Recessed Lighting, Walk-In Closet(s), Pantry
-
Total Bedrooms
5
-
Bathrooms
3
-
1/2 Bathrooms
1
-
Above Grade Finished Area
2808.0
-
Basement YN
YES
-
Cooling YN
YES
-
Cooling
Central Air, Electric
-
Heating YN
YES
-
Heating
Natural Gas, Baseboard
-
Main Level Bedrooms
1
-
Pet friendly
N/A
Exterior
-
Garage
Yes
-
Garage spaces
1
-
Construction Materials
Stone, Stucco
-
Parking
Oversized, Shared Driveway, Garage, Basement, Inside Entrance, Attached
-
Patio and Porch Features
Deck, Patio
-
Pool
No
-
Waterfront YN
NO
Area & Lot
-
Lot Features
Corner Lot, Level, Front Yard, Back Yard
-
Lot Size(acres)
0.26
-
Lot Size(square feet)
11,326
-
Property Type
Residential
-
Property Sub Type
Single Family Residence
-
Architectural Style
Tudor
Price
-
Sales Price
$1,195,000
-
Tax Amount
$12,876
-
Financing Options
Conventional, Cash
-
Zoning
Residential
-
Sq. Footage
2,808
-
Price/SqFt
$425
HOA
-
Association
No
School District
-
Elementary School
N/A
-
Middle School
N/A
-
High School
N/A
Property Features
-
New Construction
NO
-
Foundation Details
Slab
-
Senior Community YN
NO
-
Sewer
Public Sewer
-
Tax Lot
515
-
Water Source
Public
Schedule a Showing
Showing scheduled successfully.
Mortgage calculator
Estimate your monthly mortgage payment, including the principal and interest, property taxes, and HOA. Adjust the values to generate a more accurate rate.
Your payment
Principal and Interest:
$
Property taxes:
$
HOA fees:
$
Total loan payment:
$
Total interest amount:
$
Location
County
MONTGOMERY
Elementary School
Middle School
High School
Listing Courtesy of Jamileh Habre , BHHS Fox & Roach-Haverford
RealHub Information is provided exclusively for consumers' personal, non-commercial use, and it may not be used for any purpose other than to identify prospective properties consumers may be interested in purchasing. All information deemed reliable but not guaranteed and should be independently verified. All properties are subject to prior sale, change or withdrawal. RealHub website owner shall not be responsible for any typographical errors, misinformation, misprints and shall be held totally harmless.

Owner, Chief Executive Officer, Portfolio Advisor
Nick Polinchock
Call Nick today to schedule a private showing.

* Listings on this website come from the FMLS IDX Compilation and may be held by brokerage firms other than the owner of this website. The listing brokerage is identified in any listing details. Information is deemed reliable but is not guaranteed. If you believe any FMLS listing contains material that infringes your copyrighted work please click here to review our DMCA policy and learn how to submit a takedown request.© 2024 FMLS.
