
Split Level
1356 BONBAR ROAD
YORK, PA 17403
MLS#: 1007409350
$339,900
Property
Beds
3
Full Baths
3
1/2 Baths
None
Year Built
1966
Sq.Footage
3,277
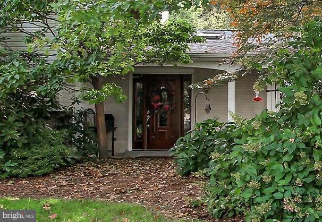
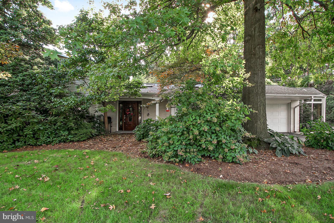
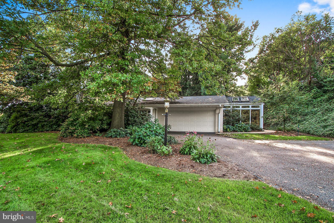
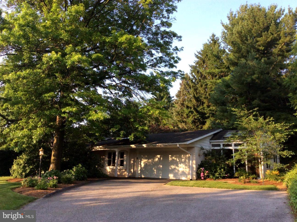
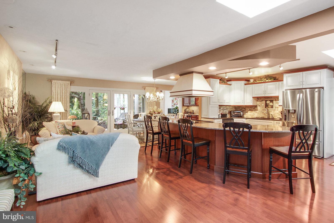
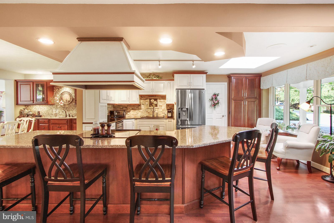
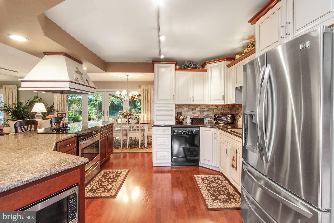
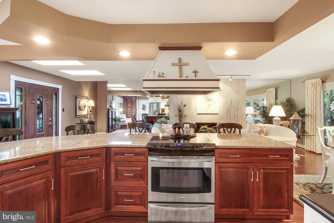
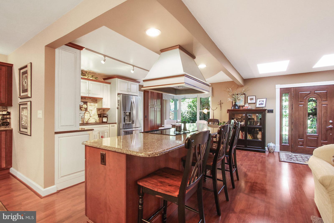
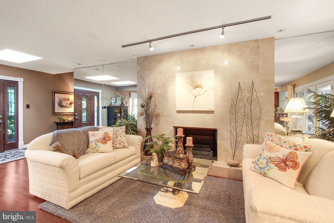
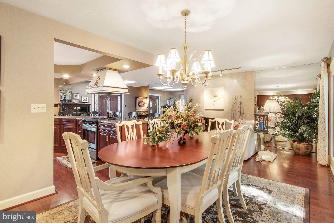
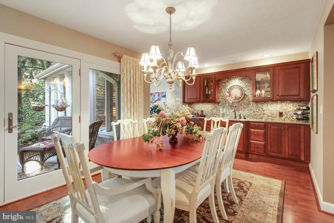
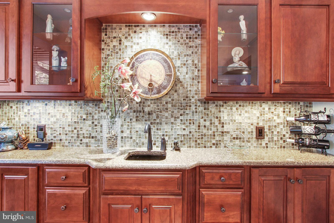
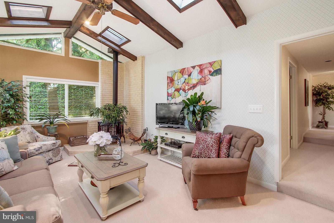
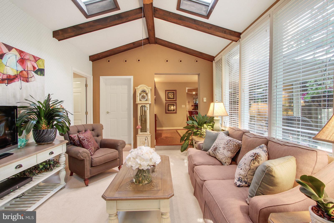
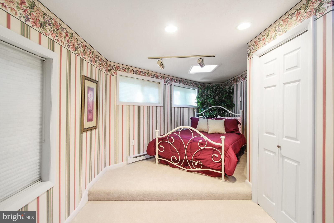
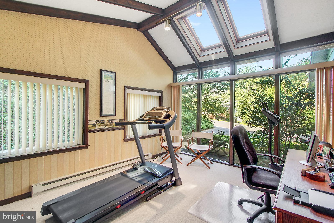
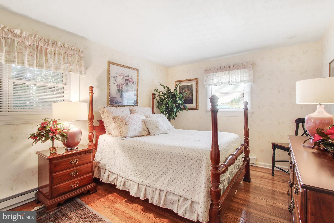
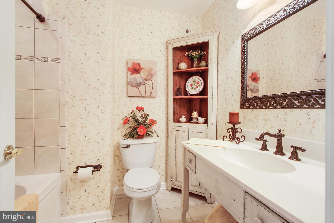
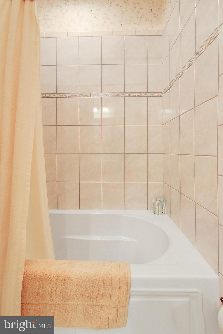
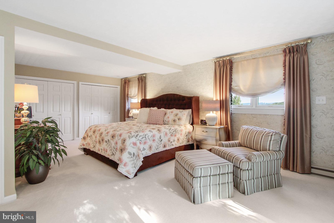
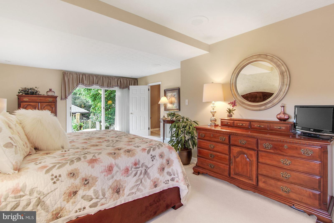
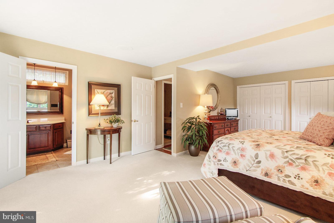
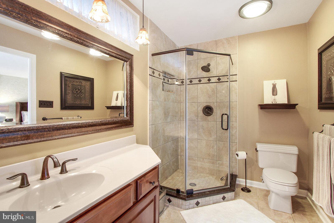
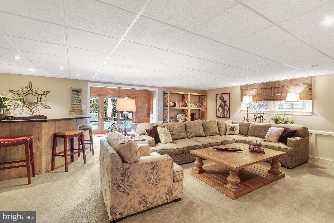
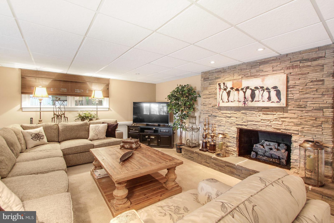
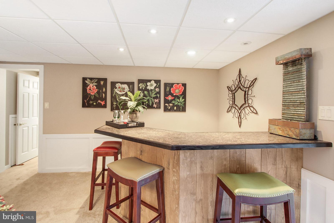
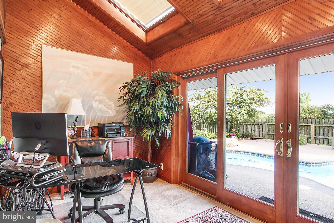
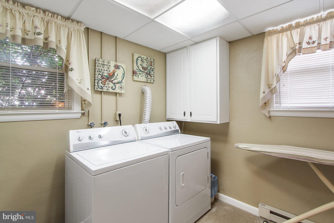
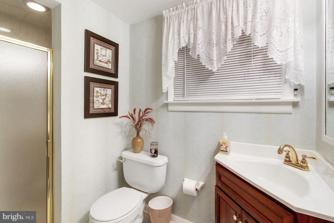
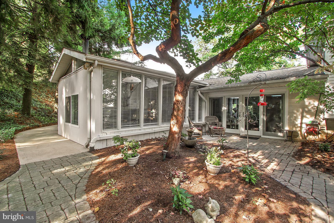
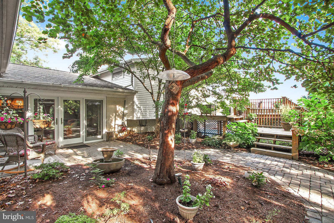
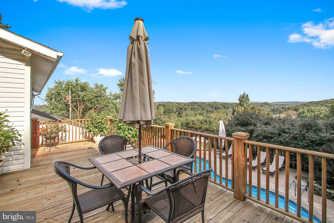
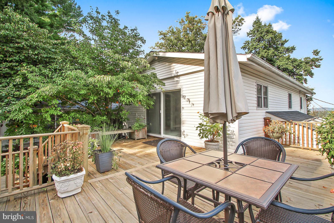
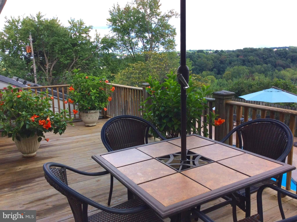
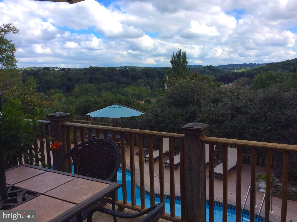
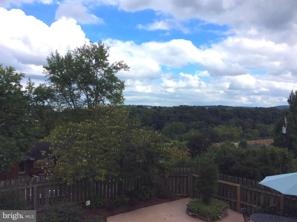
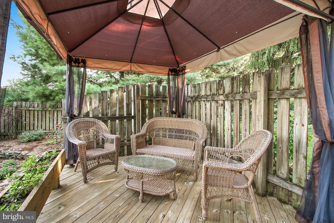
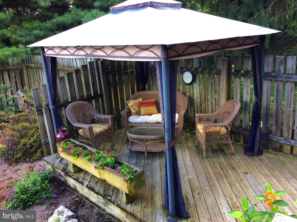
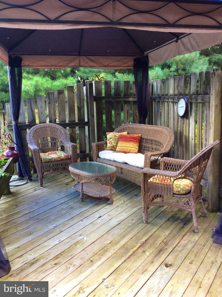
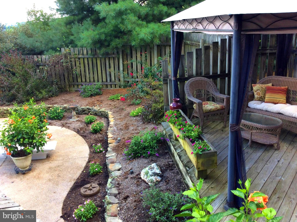
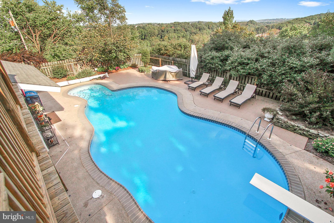
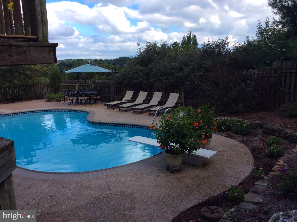
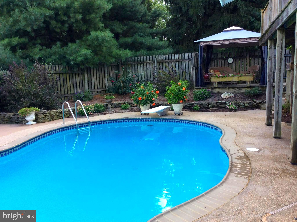
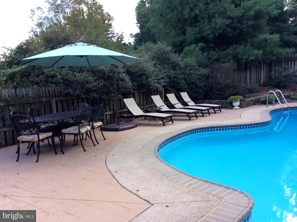
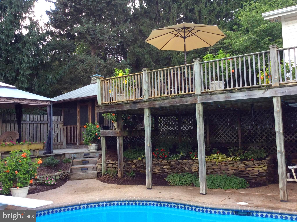
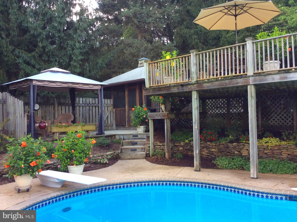
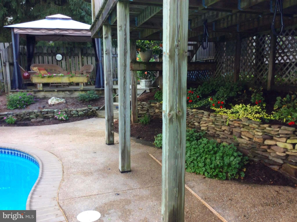
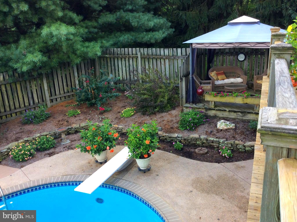
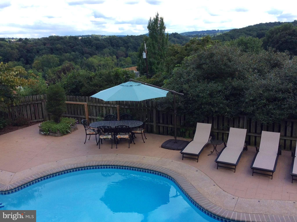
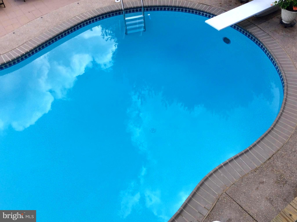
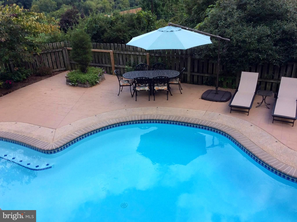
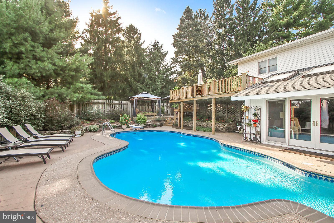
Living is easy in this impressive, spacious residence. Enjoy gatherings in the generously-sized living/dining/kitchen area graced by a glass stone, gas fireplace with tile surround. French doors lead out to your private getaway. Step down to your cozy den with two walls of windows, four skylights, a wood stove, and a cathedral ceiling flanked with wood-beam detail. The hallway leads you to a large bedroom and one of two offices. The office has a wall of windows plus skylights. Would make a great studio as well. Who doesn't love storage? Walk-in 5'x14' area for all those items you never have a place for. Well, now you do! As you venture down the set of stairs left of the entry, you will find a large family room with a lovely stacked-stone fireplace and dry bar. (Did someone say Man Cave?) There's a full bath with a walk-in shower. What person wouldn't love the spacious laundry room. A second office boasts a view of the pool as well as herringbone wood walls and two sliding glass doors. The stairs to the upper level take you to the second bedroom with lovely hardwood floors and a walk-in closet. The full bathroom features tile floors, a tile surround and a hand-crafted vanity. Ahhh, the Master Bedroom. Oversized to include a sitting area, the Master features sliding glass doors leading out to one of the decks, his and her closets, fresh carpet and a remodeled Master Bathroom. The Master Bath features a tile floor, granite countertop and a tile shower enclosure with seamless glass doors. All-in-all the home has a total of 14 skylights not to mention walls of windows that flood the home with natural light. Imagine entertaining friends and family in your backyard oasis featuring a 20'x40' Sylvan pool surrounded by a large patio and terraced gardens. Or curling up under your gazebo with a book or a cocktail after a long day's work. Take in the seemingly endless skyline views from any of your four levels of decking. Home features a 35-year architectural shingle roof. Located just two minutes from I-83, five blocks from York Suburban High School and six blocks from Valley View Elementary. Call to schedule your showing before this one gets away!
Features & Amenities
Interior
-
Other Interior Features
Bar, Pantry, Walk-In Closet(s), Recessed Lighting
-
Total Bedrooms
3
-
Bathrooms
3
-
Above Grade Finished Area
2495.0
-
Basement YN
YES
-
Cooling YN
YES
-
Cooling
Central Air
-
Fireplace YN
YES
-
Heating YN
YES
-
Heating
Fireplace Insert, Baseboard, Natural Gas, Forced Air
-
Pet friendly
N/A
Exterior
-
Garage
Yes
-
Garage spaces
2
-
Construction Materials
Vinyl Siding, Aluminum Siding
-
Other Exterior Features
Other
-
Parking
Garage Door Opener, Asphalt, Off Street, Attached
-
Pool
Yes
-
Pool Features
Fenced, In Ground, Filtered
-
Waterfront YN
NO
Area & Lot
-
Lot Size(acres)
0.55
-
Lot Size(square feet)
23,836
-
Property Type
Residential
-
Property Sub Type
Single Family Residence
-
Architectural Style
Split Level
Price
-
Sales Price
$339,900
-
Tax Amount
$6,797
-
Financing Options
Cash, Conventional, FHA, VA
-
Sq. Footage
3,277
-
Price/SqFt
$103
HOA
-
Association
No
School District
-
Elementary School
VALLEY VIEW
-
Middle School
YORK SUBURBAN
-
High School
YORK SUBURBAN
Property Features
-
Senior Community YN
NO
-
Sewer
Public Sewer
-
Tax Lot
0182
-
Water Source
Public
Schedule a Showing
Showing scheduled successfully.
Mortgage calculator
Estimate your monthly mortgage payment, including the principal and interest, property taxes, and HOA. Adjust the values to generate a more accurate rate.
Your payment
Principal and Interest:
$
Property taxes:
$
HOA fees:
$
Total loan payment:
$
Total interest amount:
$
Location
County
YORK
Elementary School
VALLEY VIEW
Middle School
YORK SUBURBAN
High School
YORK SUBURBAN
Listing Courtesy of Brenda S Riddle, Berkshire Hathaway HomeServices Homesale Realty
RealHub Information is provided exclusively for consumers' personal, non-commercial use, and it may not be used for any purpose other than to identify prospective properties consumers may be interested in purchasing. All information deemed reliable but not guaranteed and should be independently verified. All properties are subject to prior sale, change or withdrawal. RealHub website owner shall not be responsible for any typographical errors, misinformation, misprints and shall be held totally harmless.

Owner, President, Investment Property Advisor
Theresa Kehler
Call Theresa today to schedule a private showing.

* Listings on this website come from the FMLS IDX Compilation and may be held by brokerage firms other than the owner of this website. The listing brokerage is identified in any listing details. Information is deemed reliable but is not guaranteed. If you believe any FMLS listing contains material that infringes your copyrighted work please click here to review our DMCA policy and learn how to submit a takedown request.© 2024 FMLS.
Related Properties
YORK
2266 WALNUT BOTTOM ROAD 144
3 Beds
2 Baths
1,988 Sq.Ft.
$274,999
MLS#: PAYK2108022

YORK
2170 KNOB HILL ROAD
2 Beds
2 Baths
1,891 Sq.Ft.
$295,000
MLS#: PAYK2108872

YORK
32 SEMINOLE DRIVE
4 Beds
2 Baths
2,958 Sq.Ft.
$320,650
MLS#: PAYK2110226

YORK
1839 ROXBORO ROAD
3 Beds
2 Baths
1,548 Sq.Ft.
$365,000
MLS#: PAYK2111640

YORK
4840 DARLINGTON
4 Beds
2 Baths
2,016 Sq.Ft.
$369,999
MLS#: PAYK2111000

YORK
1237 STONEHAVEN WAY
3 Beds
2 Baths
2,055 Sq.Ft.
$319,900
MLS#: PAYK2111840

YORK
2822 RIDINGS WAY
4 Beds
2 Baths
2,459 Sq.Ft.
$389,900
MLS#: PAYK2108074

YORK
2731 CAMBRIDGE ROAD
4 Beds
2 Baths
1,911 Sq.Ft.
$349,900
MLS#: PAYK2112082

YORK
236 AMEDA DRIVE
5 Beds
2 Baths
1,688 Sq.Ft.
$335,900
MLS#: PAYK2110086

YORK
2720 SPARROW DRIVE
4 Beds
2 Baths
1,852 Sq.Ft.
$340,000
MLS#: PAYK2108900
