


Property
Beds
4
Full Baths
2
1/2 Baths
2
Year Built
2026
Sq.Footage
2,545
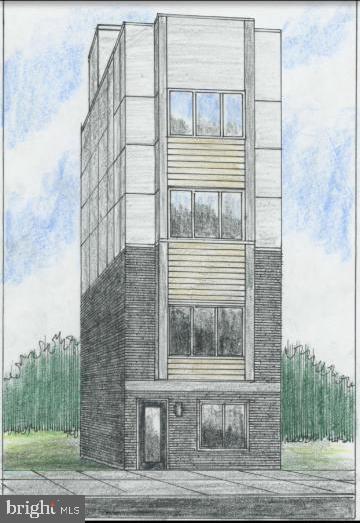
Bold design, elevated finishes, and a private primary suite with its own skyline-view terrace—welcome to 1341 N. 29th Street in Brewerytown. Near Fairmount Park and scenic Kelly Drive, this thoughtfully designed townhome pairs contemporary Philadelphia living with inviting indoor and outdoor spaces. A striking custom steel entry door sets the tone for the stylish interior, where natural white oak engineered flooring, iron railings, and recessed lighting create a warm, modern feel. With four bedrooms, four bathrooms, and a finished basement across three stories, the home offers generous space for entertaining, relaxing, and working from home. The open-concept main level centers around an impressive eat-in kitchen featuring 42-inch gray stone shaker cabinetry, quartz countertops, a clear glass backsplash, and LG stainless steel appliances, including a vent hood and built-in microwave. A powder room adds convenience, while the private fenced rear patio provides another setting for dining and entertaining. The second floor includes three generously sized bedrooms, a full bathroom, and a laundry area with an all-in-one washer and dryer. The entire third floor is dedicated to an expansive primary suite featuring two spacious closets and a spa-inspired bathroom with a freestanding soaking tub and separate glass-enclosed shower. A private terrace finished with interlocking outdoor deck tiles extends the suite outdoors, offering a memorable setting for morning coffee or evenings overlooking the city skyline. The finished basement provides additional space for a media room, recreation area, or home office. Additional highlights include dual-zone central air, a sprinkler system, dual electrical panels, and a roof installed in July 2025. A 10-year tax abatement adds to the appeal. Distinctive design, flexible living space, and two private outdoor areas make this Brewerytown home an exceptional opportunity. Schedule your private showing today!
Features & Amenities
Interior
-
Other Interior Features
Ceiling Fan(s), Recessed Lighting, Walk-In Closet(s), Open Floorplan
-
Total Bedrooms
4
-
Bathrooms
2
-
1/2 Bathrooms
2
-
Above Grade Finished Area
2000.0
-
Basement YN
YES
-
Cooling YN
YES
-
Cooling
Central Air, Ceiling Fan(s), Electric
-
Fireplace YN
YES
-
Heating YN
YES
-
Heating
Natural Gas, Central
-
Main Level Bedrooms
4
-
Pet friendly
Yes
Exterior
-
Garage
No
-
Parking
On Street
-
Patio and Porch Features
Deck, Patio
-
Pool
No
-
Waterfront YN
NO
Area & Lot
-
Lot Size(acres)
0.02
-
Lot Size(square feet)
1,024
-
Property Type
Residential
-
Property Sub Type
Townhouse
-
Architectural Style
Straight Thru
Price
-
Sales Price
$495,000
-
Tax Amount
$2,281
-
Sq. Footage
2,545
-
Price/SqFt
$194
HOA
-
Association
No
Property Resources
-
Horse Property
NO
School District
-
Elementary School
N/A
-
Middle School
N/A
-
High School
N/A
Property Features
-
New Construction
YES
-
Foundation Details
Concrete Perimeter
-
Senior Community YN
NO
-
Sewer
Public Sewer
-
Tax Lot
142
-
Water Source
Public
Schedule a Showing
Showing scheduled successfully.
Mortgage calculator
Estimate your monthly mortgage payment, including the principal and interest, property taxes, and HOA. Adjust the values to generate a more accurate rate.
Your payment
Principal and Interest:
$
Property taxes:
$
HOA fees:
$
Total loan payment:
$
Total interest amount:
$
Location
County
PHILADELPHIA
Elementary School
Middle School
High School
Listing Courtesy of Martin Rodriguez, KW Empower
RealHub Information is provided exclusively for consumers' personal, non-commercial use, and it may not be used for any purpose other than to identify prospective properties consumers may be interested in purchasing. All information deemed reliable but not guaranteed and should be independently verified. All properties are subject to prior sale, change or withdrawal. RealHub website owner shall not be responsible for any typographical errors, misinformation, misprints and shall be held totally harmless.

Owner, President, Investment Property Advisor
Theresa Kehler
Call Theresa today to schedule a private showing.

* Listings on this website come from the FMLS IDX Compilation and may be held by brokerage firms other than the owner of this website. The listing brokerage is identified in any listing details. Information is deemed reliable but is not guaranteed. If you believe any FMLS listing contains material that infringes your copyrighted work please review our DMCA policy and learn how to submit a takedown request.© 2024 FMLS.
Related Properties

PHILADELPHIA
2921 CECIL B MOORE AVENUE
6 Beds
6 Baths
1,841 Sq.Ft.
$525,000
MLS#: PAPH2587402
PHILADELPHIA
2348 TURNER STREET
2 Beds
2 Baths
1,926 Sq.Ft.
$410,000
MLS#: PAPH2399348
PHILADELPHIA
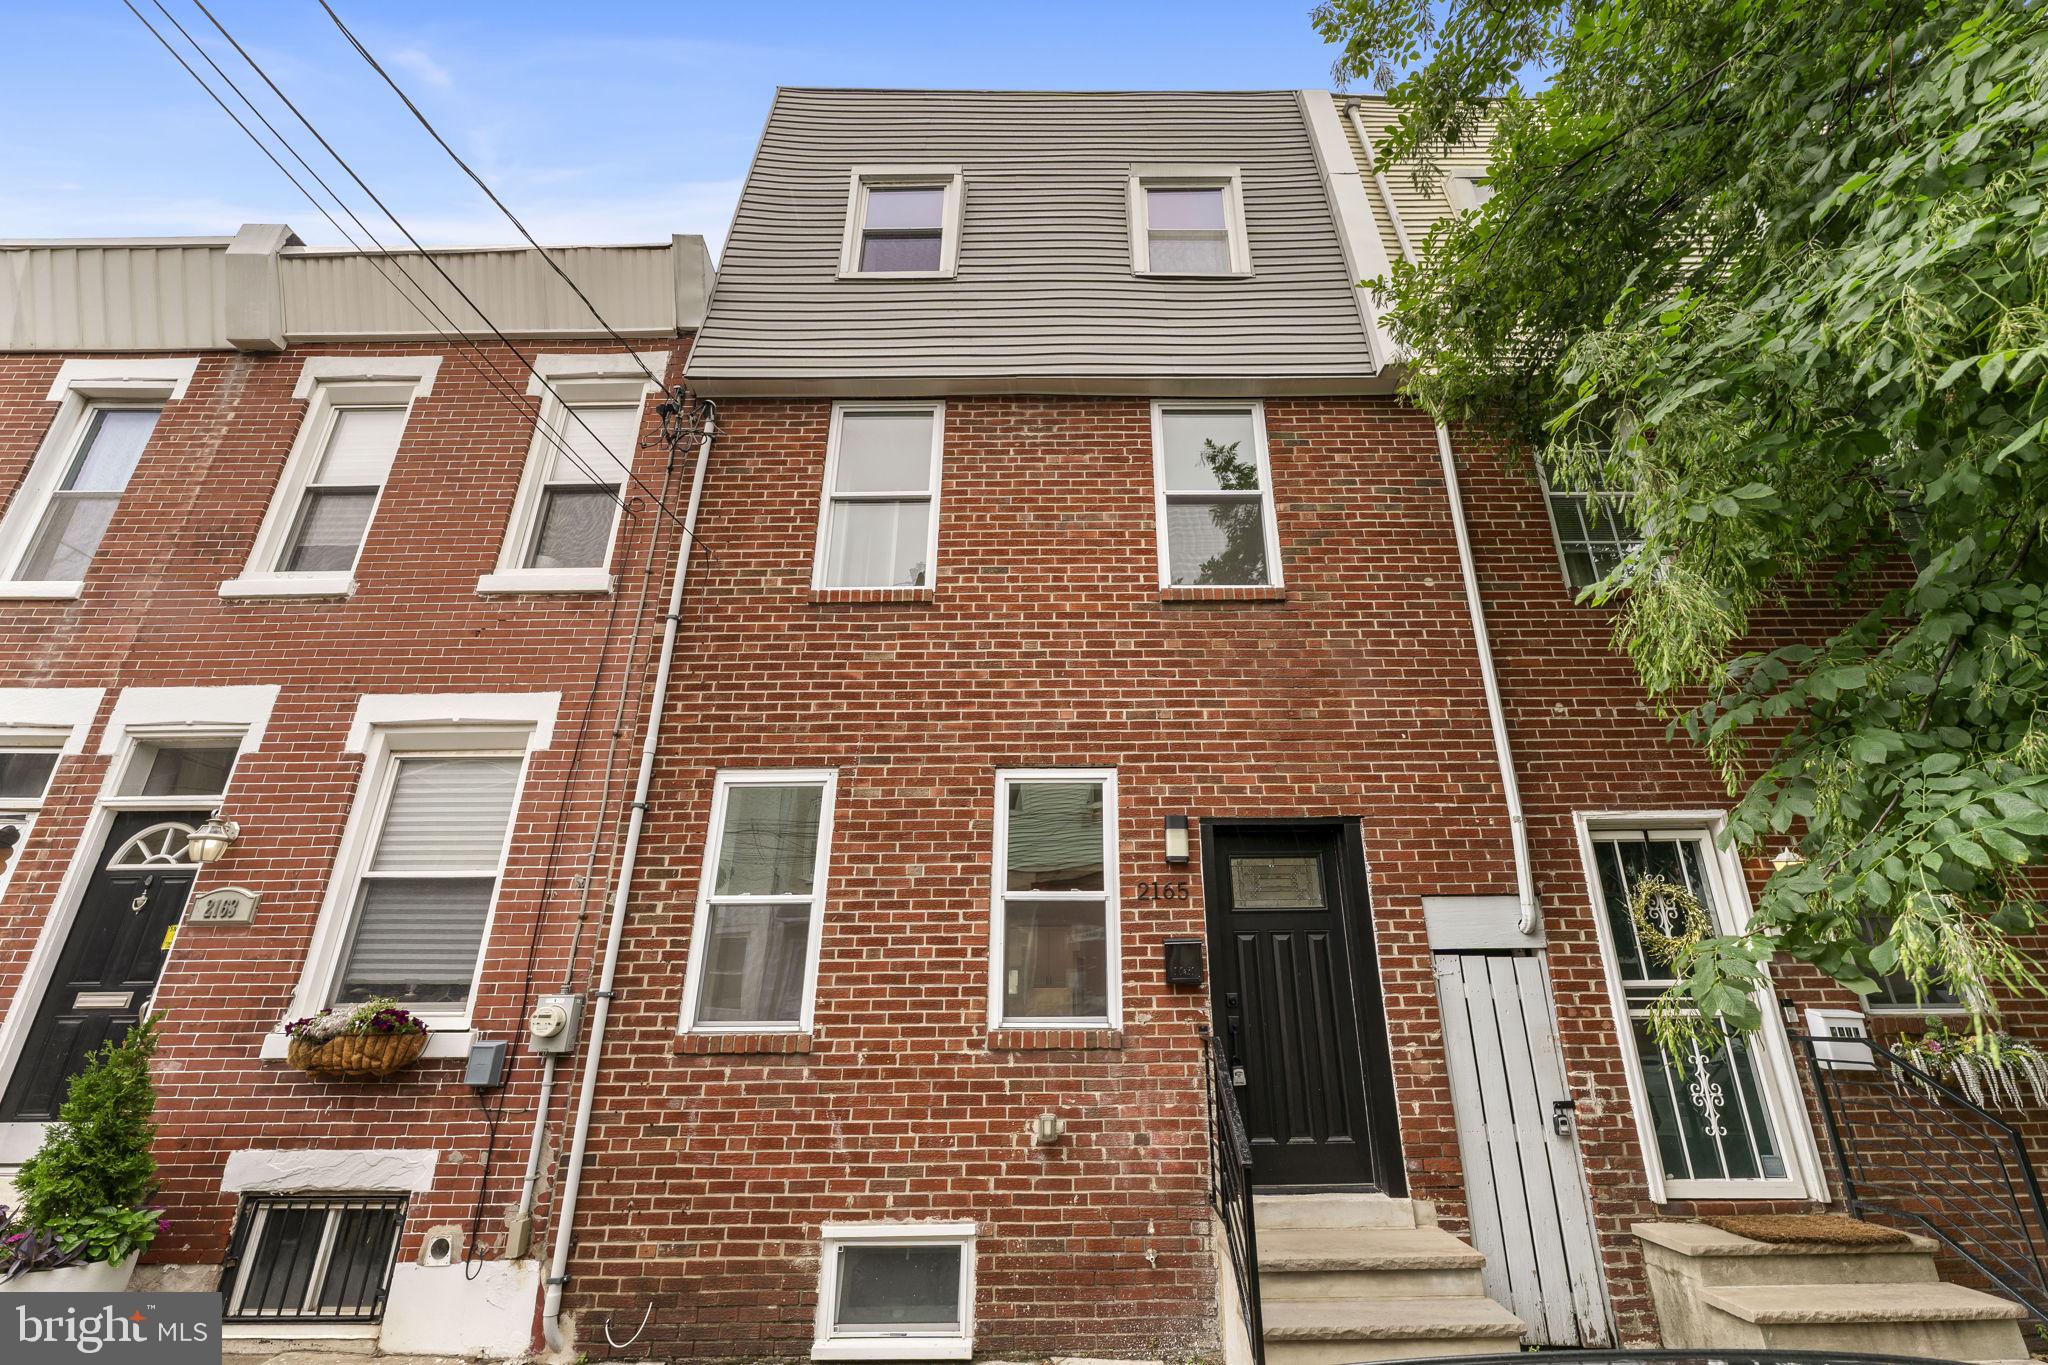
2165 E FIRTH STREET
4 Beds
2 Baths
1,546 Sq.Ft.
$475,000
MLS#: PAPH2646228

PHILADELPHIA
306 N LAWRENCE STREET
3 Beds
1 Baths
1,013 Sq.Ft.
$485,000
MLS#: PAPH2674530

PHILADELPHIA
2113 LOTT AVENUE
3 Beds
2 Baths
1,720 Sq.Ft.
$479,000
MLS#: PAPH2684042

PHILADELPHIA
731 E PHIL ELLENA STREET
4 Beds
2 Baths
2,110 Sq.Ft.
$425,000
MLS#: PAPH2656138

PHILADELPHIA
2200 N 52 STREET 02
7 Beds
4 Baths
4,046 Sq.Ft.
$495,000
MLS#: PAPH2686380

PHILADELPHIA
3637 SPRING GARDEN STREET
7 Beds
2 Baths
2,850 Sq.Ft.
$450,000
MLS#: PAPH2665204

PHILADELPHIA
2662 LEFEVRE STREET
5 Beds
3 Baths
2,500 Sq.Ft.
$415,000
MLS#: PAPH2668864

PHILADELPHIA
2107 E ARIZONA STREET
3 Beds
2 Baths
1,581 Sq.Ft.
$575,000
MLS#: PAPH2670860
