
Ranch/Rambler
133 ORCHARD ROAD
PHOENIXVILLE, PA 19460
MLS#: PACT2094042
$525,000


Property
Beds
3
Full Baths
2
1/2 Baths
1
Year Built
1954
Sq.Footage
2,088
*OFFER DEADLINE SUNDAY AT 6PM* Seeking the ideal blend of privacy and convenience? This stunning ranch home offers .86 acres of tranquility, in a charming neighborhood in the Phoenixville countryside, all while being just a five-minute drive from the lively heart of downtown Phoenixville. Every inch of this home has been beautifully reimagined, offering a seamless blend of modern elegance and timeless comfort. Step inside to an inviting, open floor plan, designed for effortless entertaining. The spacious formal living room greets you with a striking stone hearth fireplace and a sunlit bay window, setting the tone for warmth and relaxation. Flowing seamlessly into the heart of the home - the expansive great room and gourmet kitchen. This beautiful kitchen features a large center island, quartz countertops, under cabinet lighting, and stainless steel appliances. Just off the kitchen, a versatile bonus room with a half bath offers endless possibilities—ideal for a home office, mudroom, or playroom. The right wing of the home boasts a luxurious primary suite, complete with a generous walk-in closet and an en-suite bath featuring a large glass stall shower and oversized vanity. On the left side, two additional bedrooms share a beautifully appointed hall bath, while a dedicated laundry room adds convenience. Step outside onto the expansive back deck, where you can unwind and enjoy the tranquility of your private outdoor retreat. Need more space? The unfinished walk-up basement provides ample storage or the potential for additional living space to suit your needs. With its modern upgrades, thoughtful layout, and serene location, this home is truly a must-see! Within a five-minute drive, Kimberton Village beckons with amazing dining experiences at the Inn or Stone House Grill, and outdoor enthusiasts will delight in the proximity to Charlestown Park and the trails of French Creek, And when you're ready for a night out, downtown Phoenixville's eclectic mix of boutiques, cafés, and restaurants is just a five-minute drive from your doorstep!
Features & Amenities
Interior
-
Total Bedrooms
3
-
Bathrooms
2
-
1/2 Bathrooms
1
-
Above Grade Finished Area
2088.0
-
Basement YN
YES
-
Cooling YN
YES
-
Cooling
Central Air, Electric
-
Fireplace YN
YES
-
Heating YN
YES
-
Heating
Propane, Forced Air
-
Main Level Bedrooms
3
-
Pet friendly
N/A
Exterior
-
Garage
Yes
-
Garage spaces
1
-
Construction Materials
Vinyl Siding
-
Parking
Garage, Attached
-
Patio and Porch Features
Deck
-
Pool
No
-
Waterfront YN
NO
Area & Lot
-
Lot Size(acres)
0.86
-
Lot Size(square feet)
37,500
-
Property Type
Residential
-
Property Sub Type
Single Family Residence
-
Architectural Style
Ranch/Rambler
Price
-
Sales Price
$525,000
-
Tax Amount
$7,424
-
Financing Options
Cash
-
Sq. Footage
2,088
-
Price/SqFt
$251
HOA
-
Association
No
School District
-
Elementary School
EAST PIKELAND
-
Middle School
N/A
-
High School
N/A
Property Features
-
New Construction
NO
-
Foundation Details
Block
-
Senior Community YN
NO
-
Sewer
Public Sewer
-
Tax Lot
0008
-
Water Source
Well
Schedule a Showing
Showing scheduled successfully.
Mortgage calculator
Estimate your monthly mortgage payment, including the principal and interest, property taxes, and HOA. Adjust the values to generate a more accurate rate.
Your payment
Principal and Interest:
$
Property taxes:
$
HOA fees:
$
Total loan payment:
$
Total interest amount:
$
Location
County
CHESTER
Elementary School
EAST PIKELAND
Middle School
High School
Listing Courtesy of Alexandra S Ercole , Keller Williams Real Estate -Exton
RealHub Information is provided exclusively for consumers' personal, non-commercial use, and it may not be used for any purpose other than to identify prospective properties consumers may be interested in purchasing. All information deemed reliable but not guaranteed and should be independently verified. All properties are subject to prior sale, change or withdrawal. RealHub website owner shall not be responsible for any typographical errors, misinformation, misprints and shall be held totally harmless.

Owner, Chief Executive Officer, Portfolio Advisor
Nick Polinchock
Call Nick today to schedule a private showing.

* Listings on this website come from the FMLS IDX Compilation and may be held by brokerage firms other than the owner of this website. The listing brokerage is identified in any listing details. Information is deemed reliable but is not guaranteed. If you believe any FMLS listing contains material that infringes your copyrighted work please click here to review our DMCA policy and learn how to submit a takedown request.© 2024 FMLS.
Related Properties

PHOENIXVILLE
516 GROAT ALY
3 Beds
2 Baths
2,032 Sq.Ft.
$474,900
MLS#: PACT2133330
PHOENIXVILLE
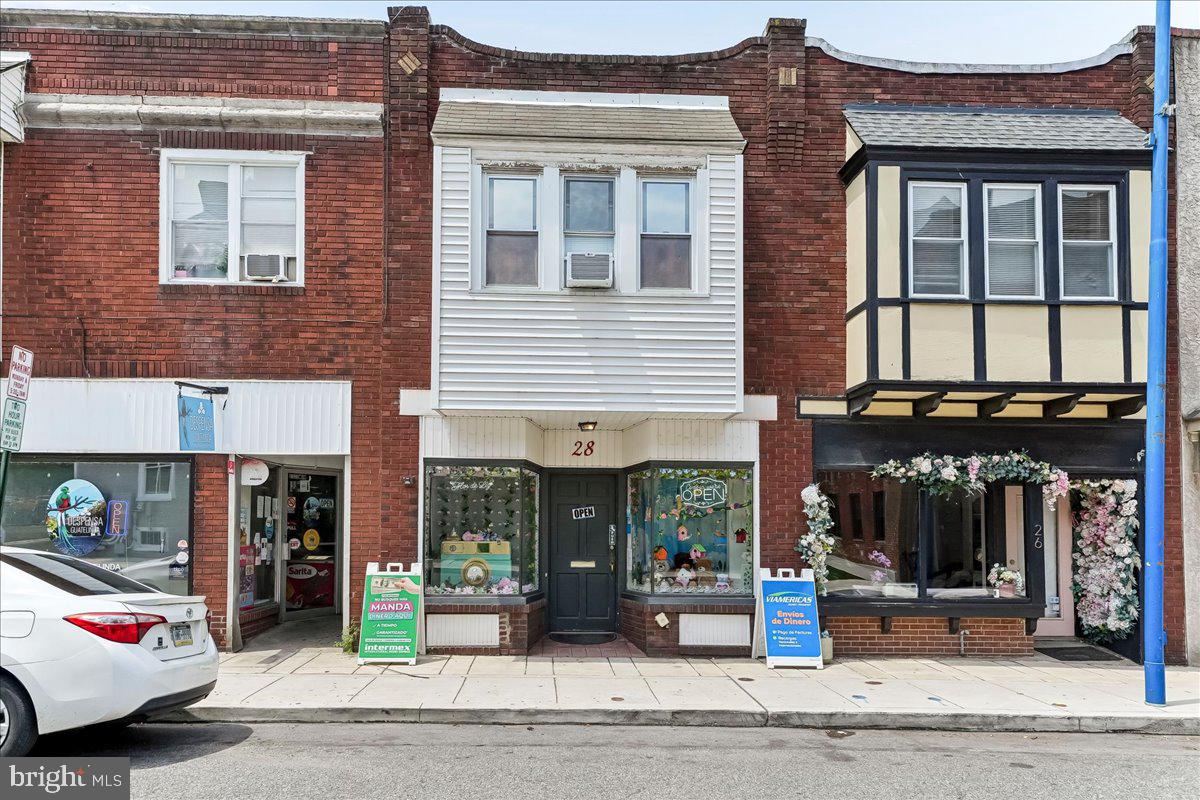
28 GAY STREET
1 Beds
1 Baths
1,680 Sq.Ft.
$420,000
MLS#: PACT2129434

PHOENIXVILLE
104 JEFFORDS COURT 1605
3 Beds
2 Baths
1,605 Sq.Ft.
$420,000
MLS#: PACT2132580

PHOENIXVILLE
46 GRANT STREET
3 Beds
3 Baths
3,514 Sq.Ft.
$550,000
MLS#: PACT2133692

PHOENIXVILLE
635 ONWARD AVENUE
3 Beds
2 Baths
2,120 Sq.Ft.
$470,000
MLS#: PACT2131968

PHOENIXVILLE
70 RIDGE ROAD
4 Beds
2 Baths
2,007 Sq.Ft.
$475,000
MLS#: PACT2131900

PHOENIXVILLE
600 WESTRIDGE COURT
2 Beds
2 Baths
1,575 Sq.Ft.
$425,000
MLS#: PACT2133582

PHOENIXVILLE
2680 CHARLESTOWN ROAD
3 Beds
2 Baths
1,669 Sq.Ft.
$549,000
MLS#: PACT2127650

PHOENIXVILLE
427 FRANKLIN AVENUE
3 Beds
1 Baths
1,864 Sq.Ft.
$424,900
MLS#: PACT2132622

PHOENIXVILLE
331 FOUNDRY STREET
3 Beds
2 Baths
1,958 Sq.Ft.
$479,000
MLS#: PACT2132706
