
Contemporary
1323 ARLINGTON WAY
MECHANICSBURG, PA 17055
MLS#: PACB2050140
$455,000

Property
Beds
3
Full Baths
2
1/2 Baths
1
Year Built
2024
Sq.Footage
2,267
1323 Arlington Way presents an exceptional opportunity to own a beautifully appointed Reynolds floorplan end-unit carriage home, offering 3 bedrooms, 2.5 bathrooms, an attached 2 car garage, and an impressive 2,267 sq ft of thoughtfully designed living space. Situated at the end of the street, this home enjoys a uniquely private settings, sharing only one common wall with the neighboring residence. This lovely home showcases both an expanded great room and an expanded first-floor owner’s suite, enhancing comfort and livability. A bright, spacious entryway welcomes you inside, where natural light fills the home. Just off the foyer, a private study provides an ideal space for work or quiet retreat. Beyond the entry, the gourmet kitchen serves as the heart of the home, featuring stunning quartz countertops, stainless-steel appliances, a prep island, ceramic tile backsplash, and a generous walk-in pantry. The kitchen flows seamlessly into the formal dining room and expansive great room, creating an open-concept layout perfect for everyday living and entertaining. The first-floor owner’s suite offers a true sanctuary, complete with a large walk-in closet and a luxurious en suite bath featuring a double-bowl vanity and a beautifully tiled shower. A conveniently located laundry room off the kitchen completes the main level. Outside, enjoy a private, fully fenced garden-style backyard with a patio—ideal for relaxing or hosting gatherings. The second floor includes two additional bedrooms, a full bathroom, and a spacious storage area. This home also includes valuable upgrades not typically offered in new construction, such as: Kitchen and dining room lighting, ceiling fan in owner’s suite, window treatments, updated toilet seats, bathroom shelving and mirrors, laundry room cabinetry, refrigerator, washer and dryer, sealed tile backsplash/countertops/fencing, landscaping enhancements in the backyard, plants under kitchen window. Located in the highly desirable Arcona community in Mechanicsburg, this home offers convenient access to Route 581 and the PA Turnpike, as well as nearby amenities including Trader Joe’s, Wegmans, and the Capital City Mall. Take advantage of the integrated walking trails that lead to neighborhood favorites such as Thea, Amore Pizza, Idea Coffee, and Rakestraw’s Ice Cream, along with access to a community pool and athletic club. This exceptional property combines comfort, style, and an unbeatable location. Schedule your showing today and experience all that 1323 Arlington Way has to offer.
Features & Amenities
Interior
-
Other Interior Features
Eat-in Kitchen, Kitchen Island, Walk-In Closet(s), Pantry, High Ceilings, Open Floorplan
-
Total Bedrooms
3
-
Bathrooms
2
-
1/2 Bathrooms
1
-
Above Grade Finished Area
2267.0
-
Basement YN
NO
-
Cooling YN
YES
-
Cooling
Central Air, Gas
-
Fireplace YN
NO
-
Heating YN
YES
-
Heating
Natural Gas, Forced Air
-
Main Level Bedrooms
1
-
Pet friendly
Number Limit, Yes
Exterior
-
Garage
Yes
-
Garage spaces
2
-
Construction Materials
Vinyl Siding, Brick Veneer
-
Other Exterior Features
Lighting
-
Parking
Garage Door Opener, Asphalt, Off Street, Garage, Inside Entrance, Attached
-
Patio and Porch Features
Porch, Patio
-
Pool
Yes
-
Pool Features
Community
-
Waterfront YN
NO
Area & Lot
-
Lot Features
Cleared
-
Lot Size(acres)
0.05
-
Lot Size(square feet)
2,178
-
Property Type
Residential
-
Property Sub Type
Townhouse
-
Architectural Style
Contemporary
Price
-
Sales Price
$455,000
-
Tax Amount
$7,888
-
Financing Options
Cash
-
Sq. Footage
2,267
-
Price/SqFt
$200
HOA
-
Association
YES
-
Association Fee
$128
-
Association Fee Frequency
Monthly
-
Association Fee Includes
N/A
School District
-
Elementary School
ROSSMOYNE
-
Middle School
ALLEN
-
High School
CEDAR CLIFF
Property Features
-
New Construction
NO
-
Association Amenities
Trail(s), Fitness Center, Jogging Path
-
Foundation Details
Slab
-
Senior Community YN
NO
-
Sewer
Public Sewer
-
Water Source
Public
Schedule a Showing
Showing scheduled successfully.
Mortgage calculator
Estimate your monthly mortgage payment, including the principal and interest, property taxes, and HOA. Adjust the values to generate a more accurate rate.
Your payment
Principal and Interest:
$
Property taxes:
$
HOA fees:
$
Total loan payment:
$
Total interest amount:
$
Location
County
CUMBERLAND
Elementary School
ROSSMOYNE
Middle School
ALLEN
High School
CEDAR CLIFF
Listing Courtesy of CORINNE HANKINS, Berkshire Hathaway HomeServices Homesale Realty
RealHub Information is provided exclusively for consumers' personal, non-commercial use, and it may not be used for any purpose other than to identify prospective properties consumers may be interested in purchasing. All information deemed reliable but not guaranteed and should be independently verified. All properties are subject to prior sale, change or withdrawal. RealHub website owner shall not be responsible for any typographical errors, misinformation, misprints and shall be held totally harmless.

Owner, President, Investment Property Advisor
Theresa Kehler
Call Theresa today to schedule a private showing.

* Listings on this website come from the FMLS IDX Compilation and may be held by brokerage firms other than the owner of this website. The listing brokerage is identified in any listing details. Information is deemed reliable but is not guaranteed. If you believe any FMLS listing contains material that infringes your copyrighted work please click here to review our DMCA policy and learn how to submit a takedown request.© 2024 FMLS.
Related Properties

MECHANICSBURG
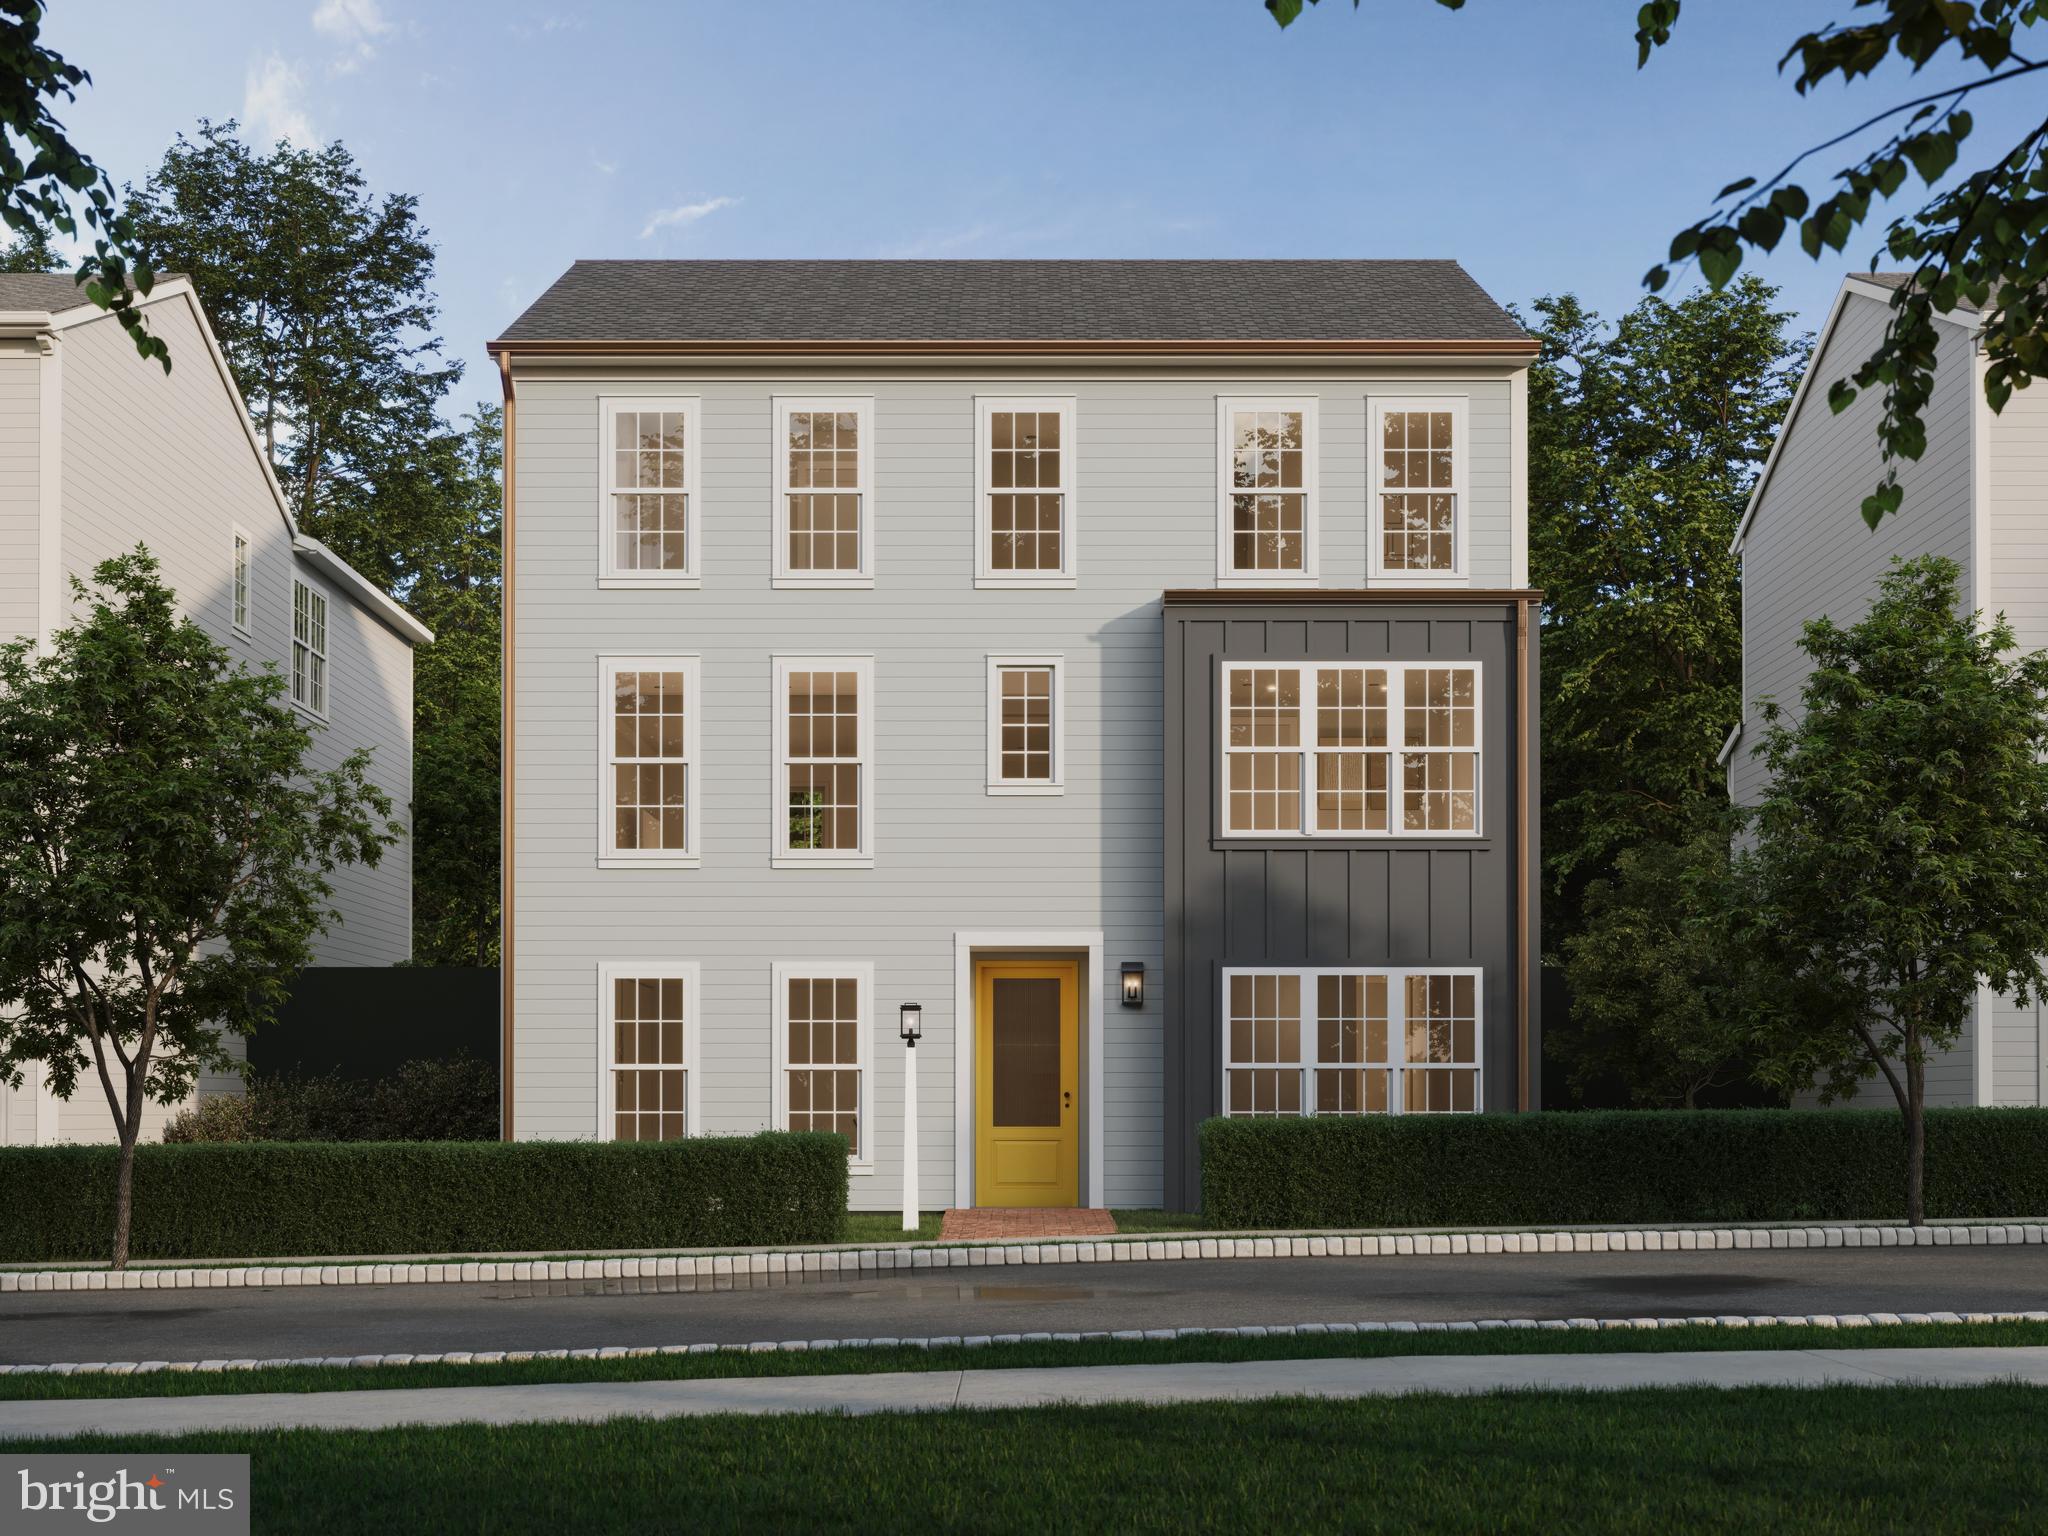
3229 HALEY WAY
3 Beds
2 Baths
2,080 Sq.Ft.
$379,000
MLS#: PACB2057436
MECHANICSBURG
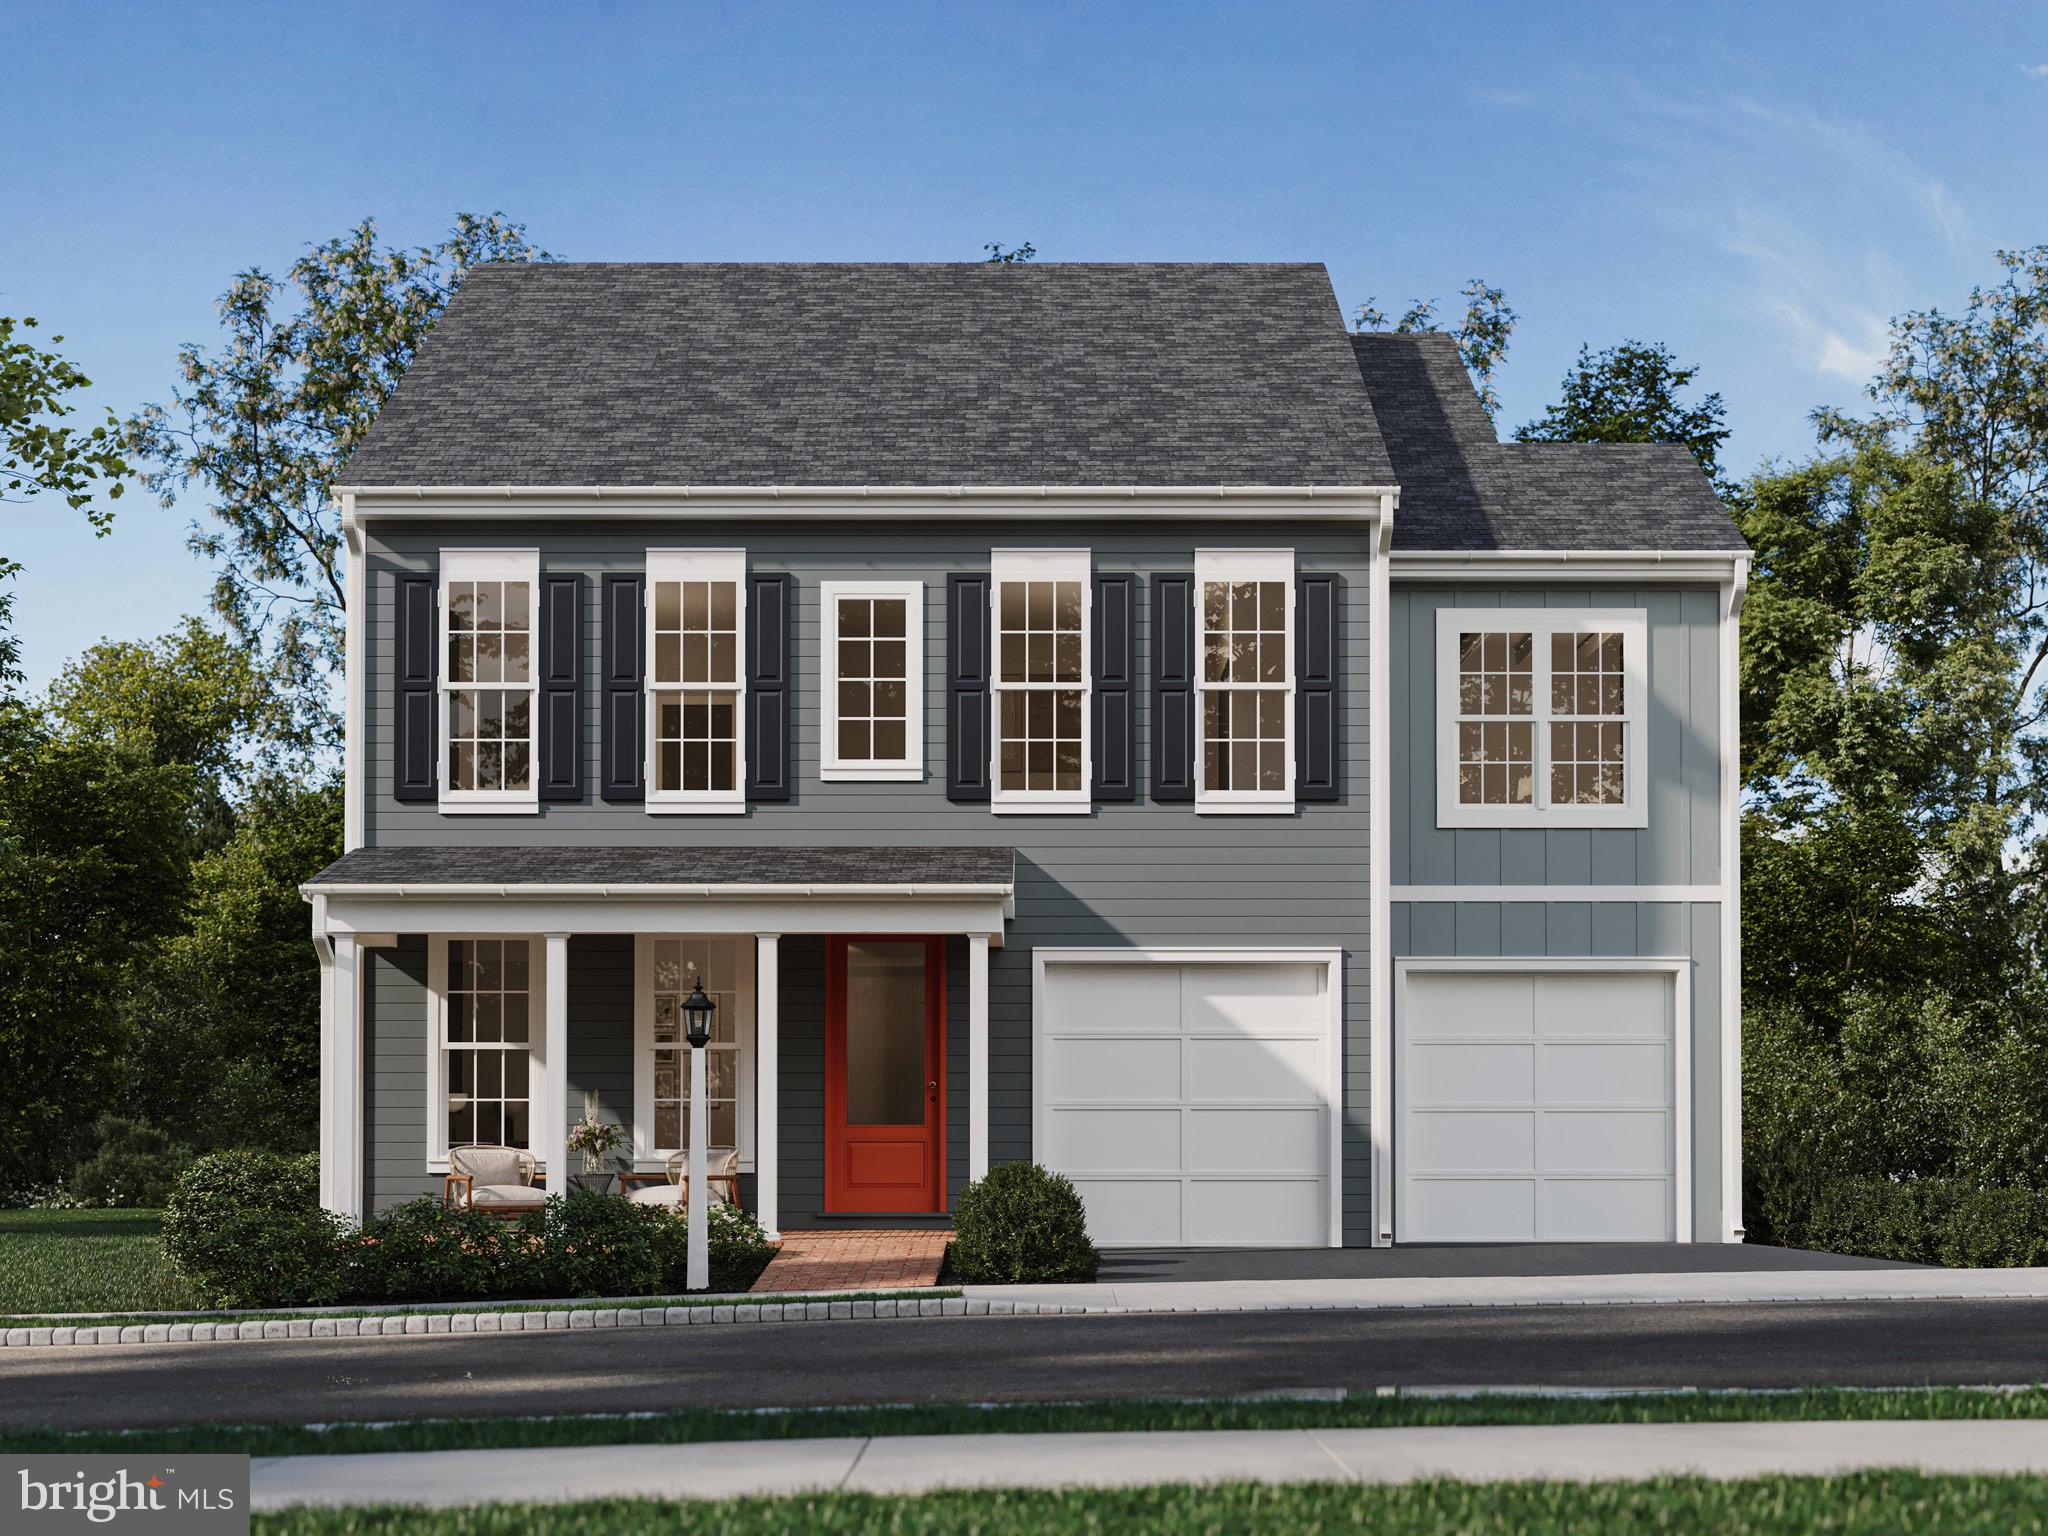
1337 SHARPS DRIVE BROMLEY
4 Beds
2 Baths
2,566 Sq.Ft.
$474,990
MLS#: PACB2039672
MECHANICSBURG
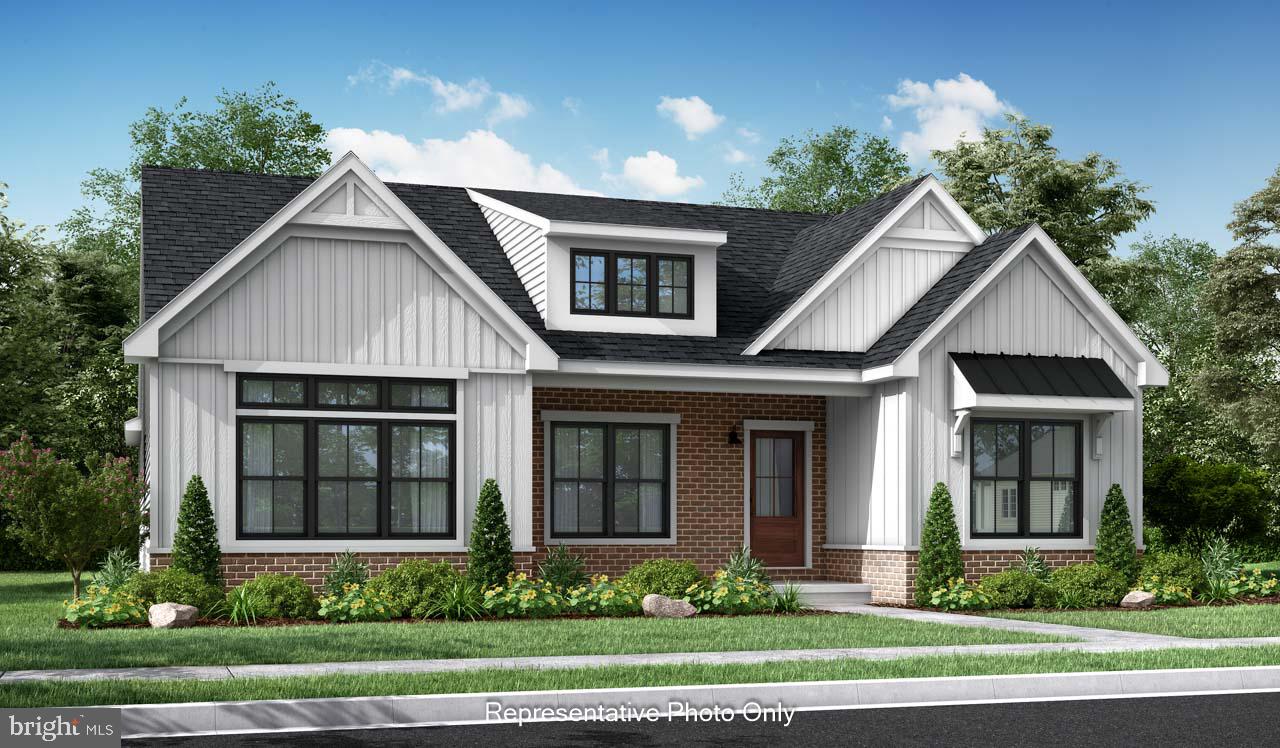
1337 SHARPS DRIVE ELGIN
4 Beds
2 Baths
2,567 Sq.Ft.
$509,990
MLS#: PACB2054516
MECHANICSBURG
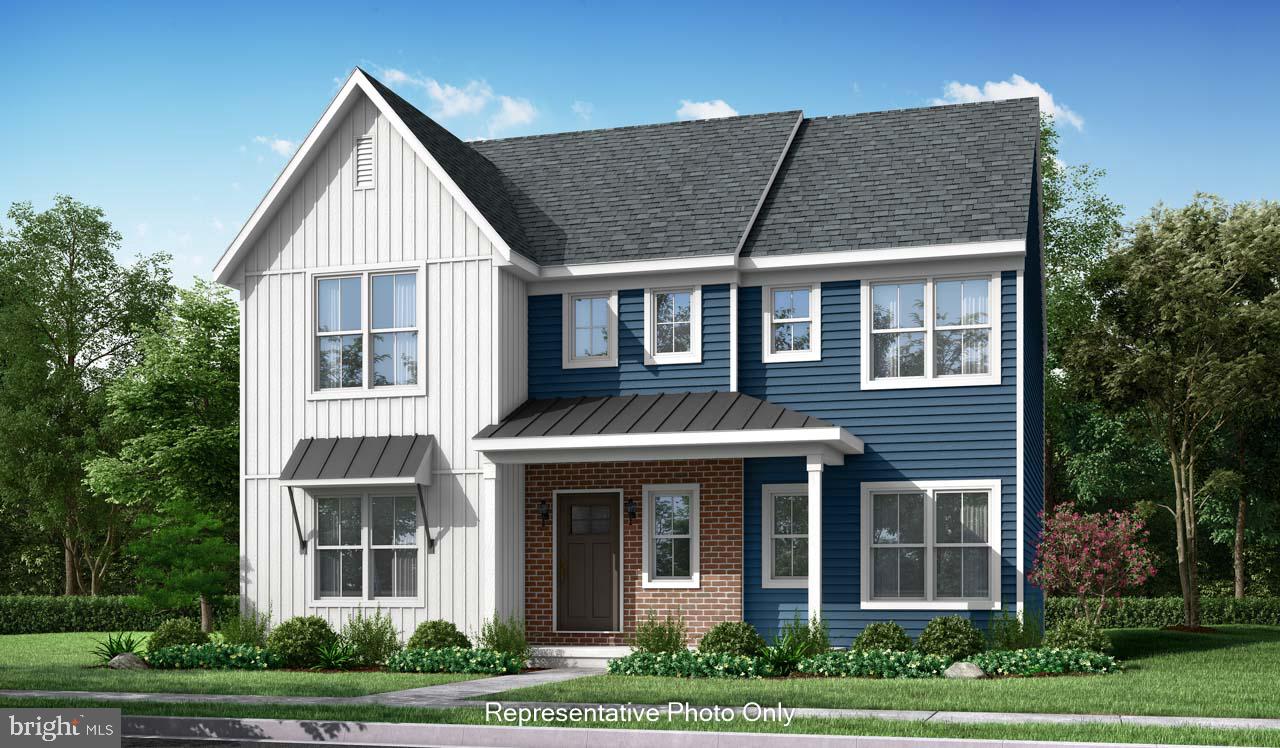
01 ESTATE DRIVE
2 Beds
2 Baths
1,888 Sq.Ft.
$473,000
MLS#: PACB2020218
MECHANICSBURG
00 ESTATE DRIVE
4 Beds
2 Baths
2,830 Sq.Ft.
$539,800
MLS#: PACB2020216

MECHANICSBURG
587 SMOKE HOUSE DRIVE
4 Beds
2 Baths
2,332 Sq.Ft.
$530,000
MLS#: PACB2056612

MECHANICSBURG
1319 ARLINGTON WAY
3 Beds
2 Baths
2,462 Sq.Ft.
$464,900
MLS#: PACB2056102
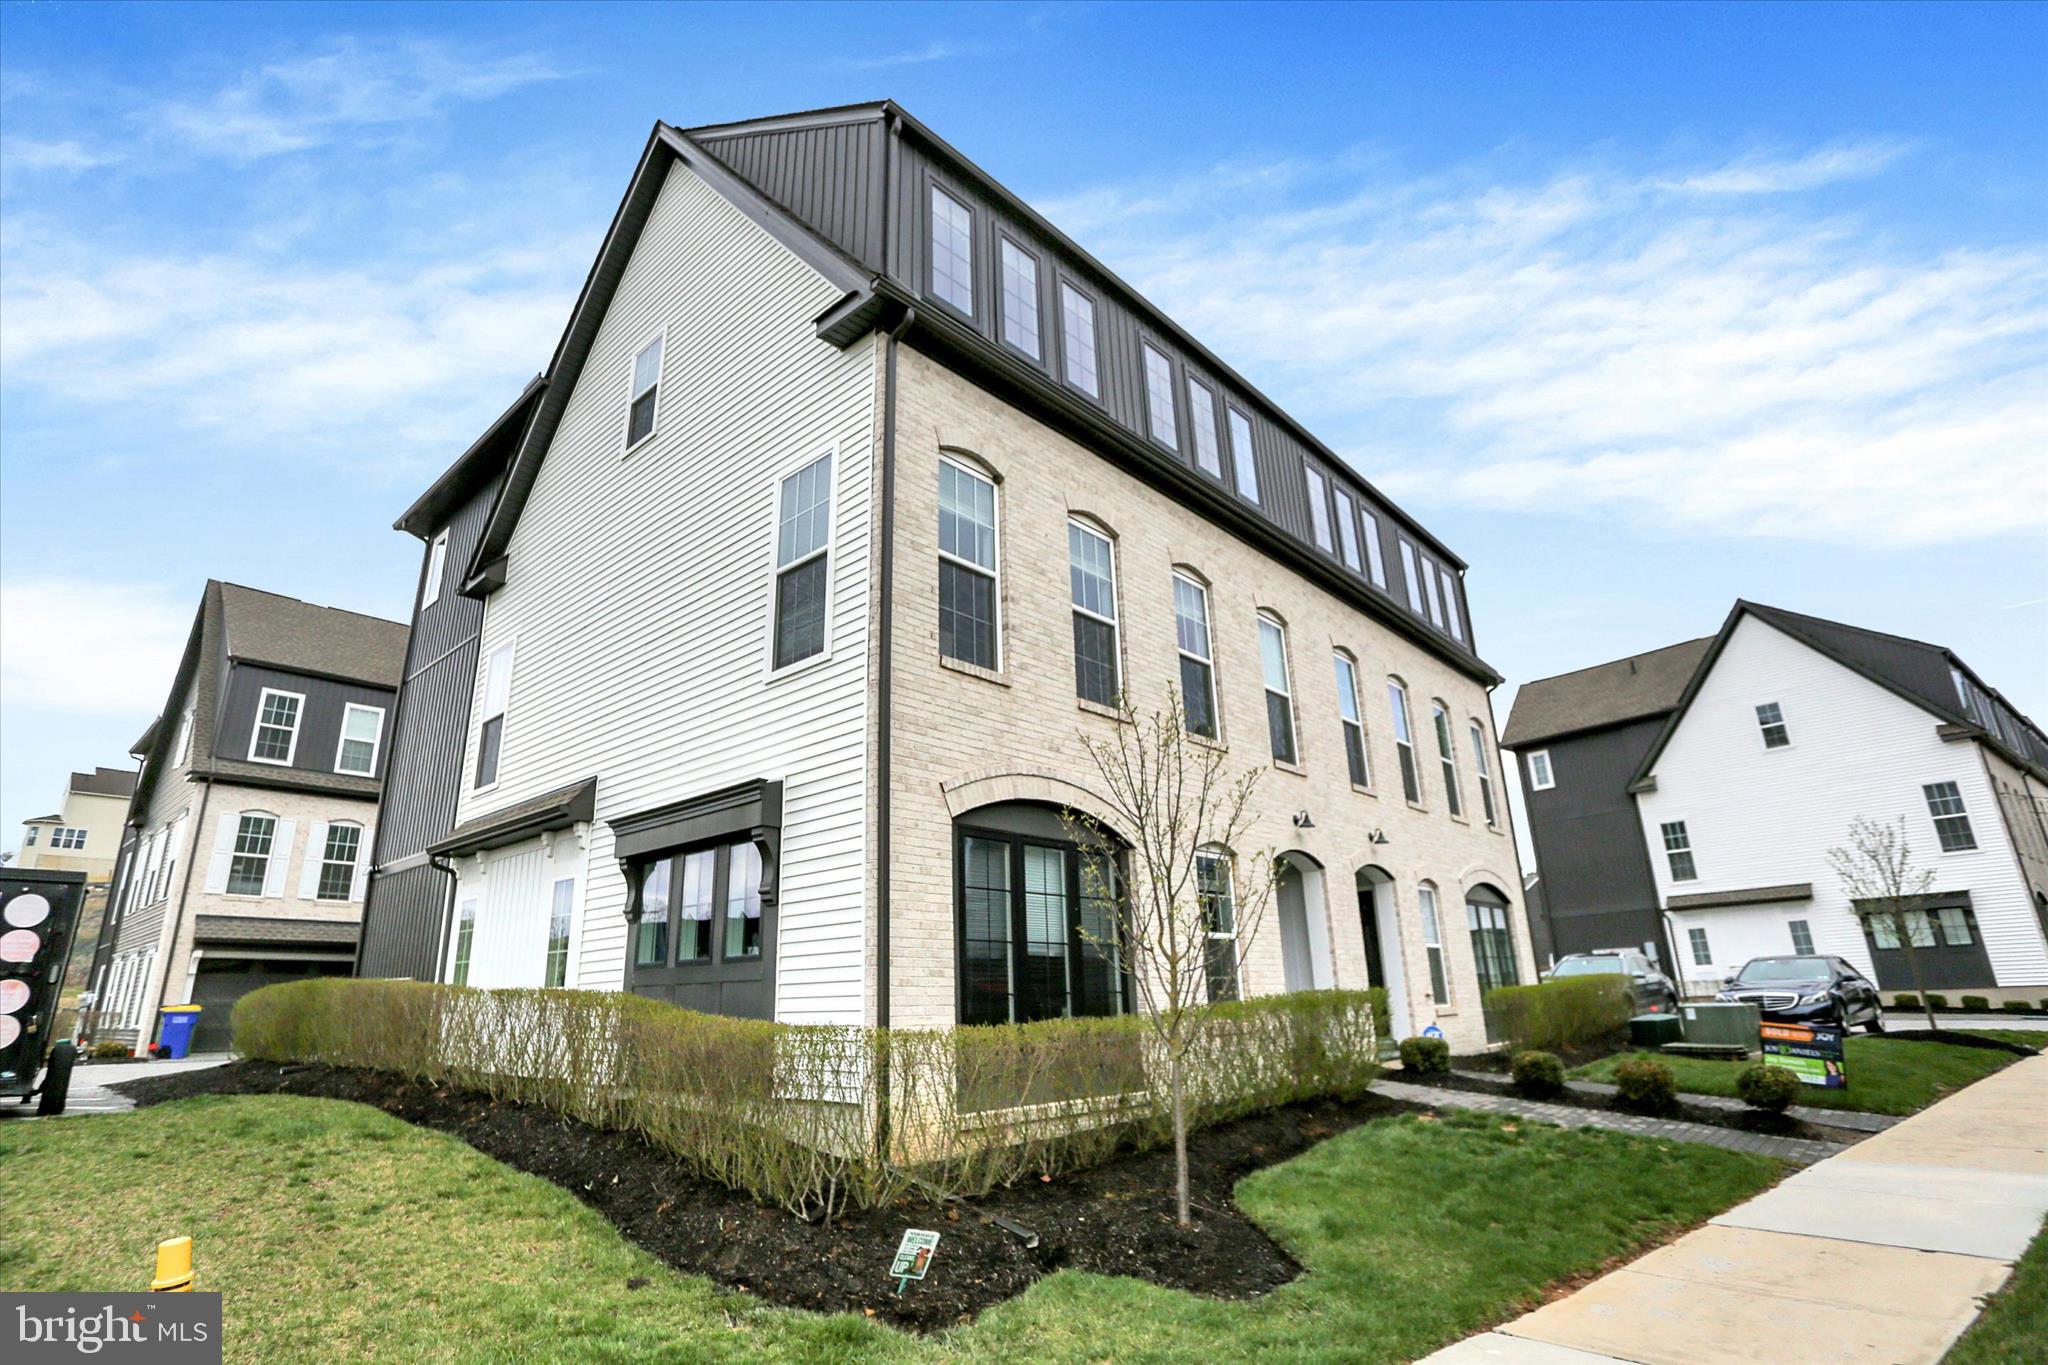
MECHANICSBURG
3145 GROVE COURT
3 Beds
2 Baths
2,258 Sq.Ft.
$452,000
MLS#: PACB2052150
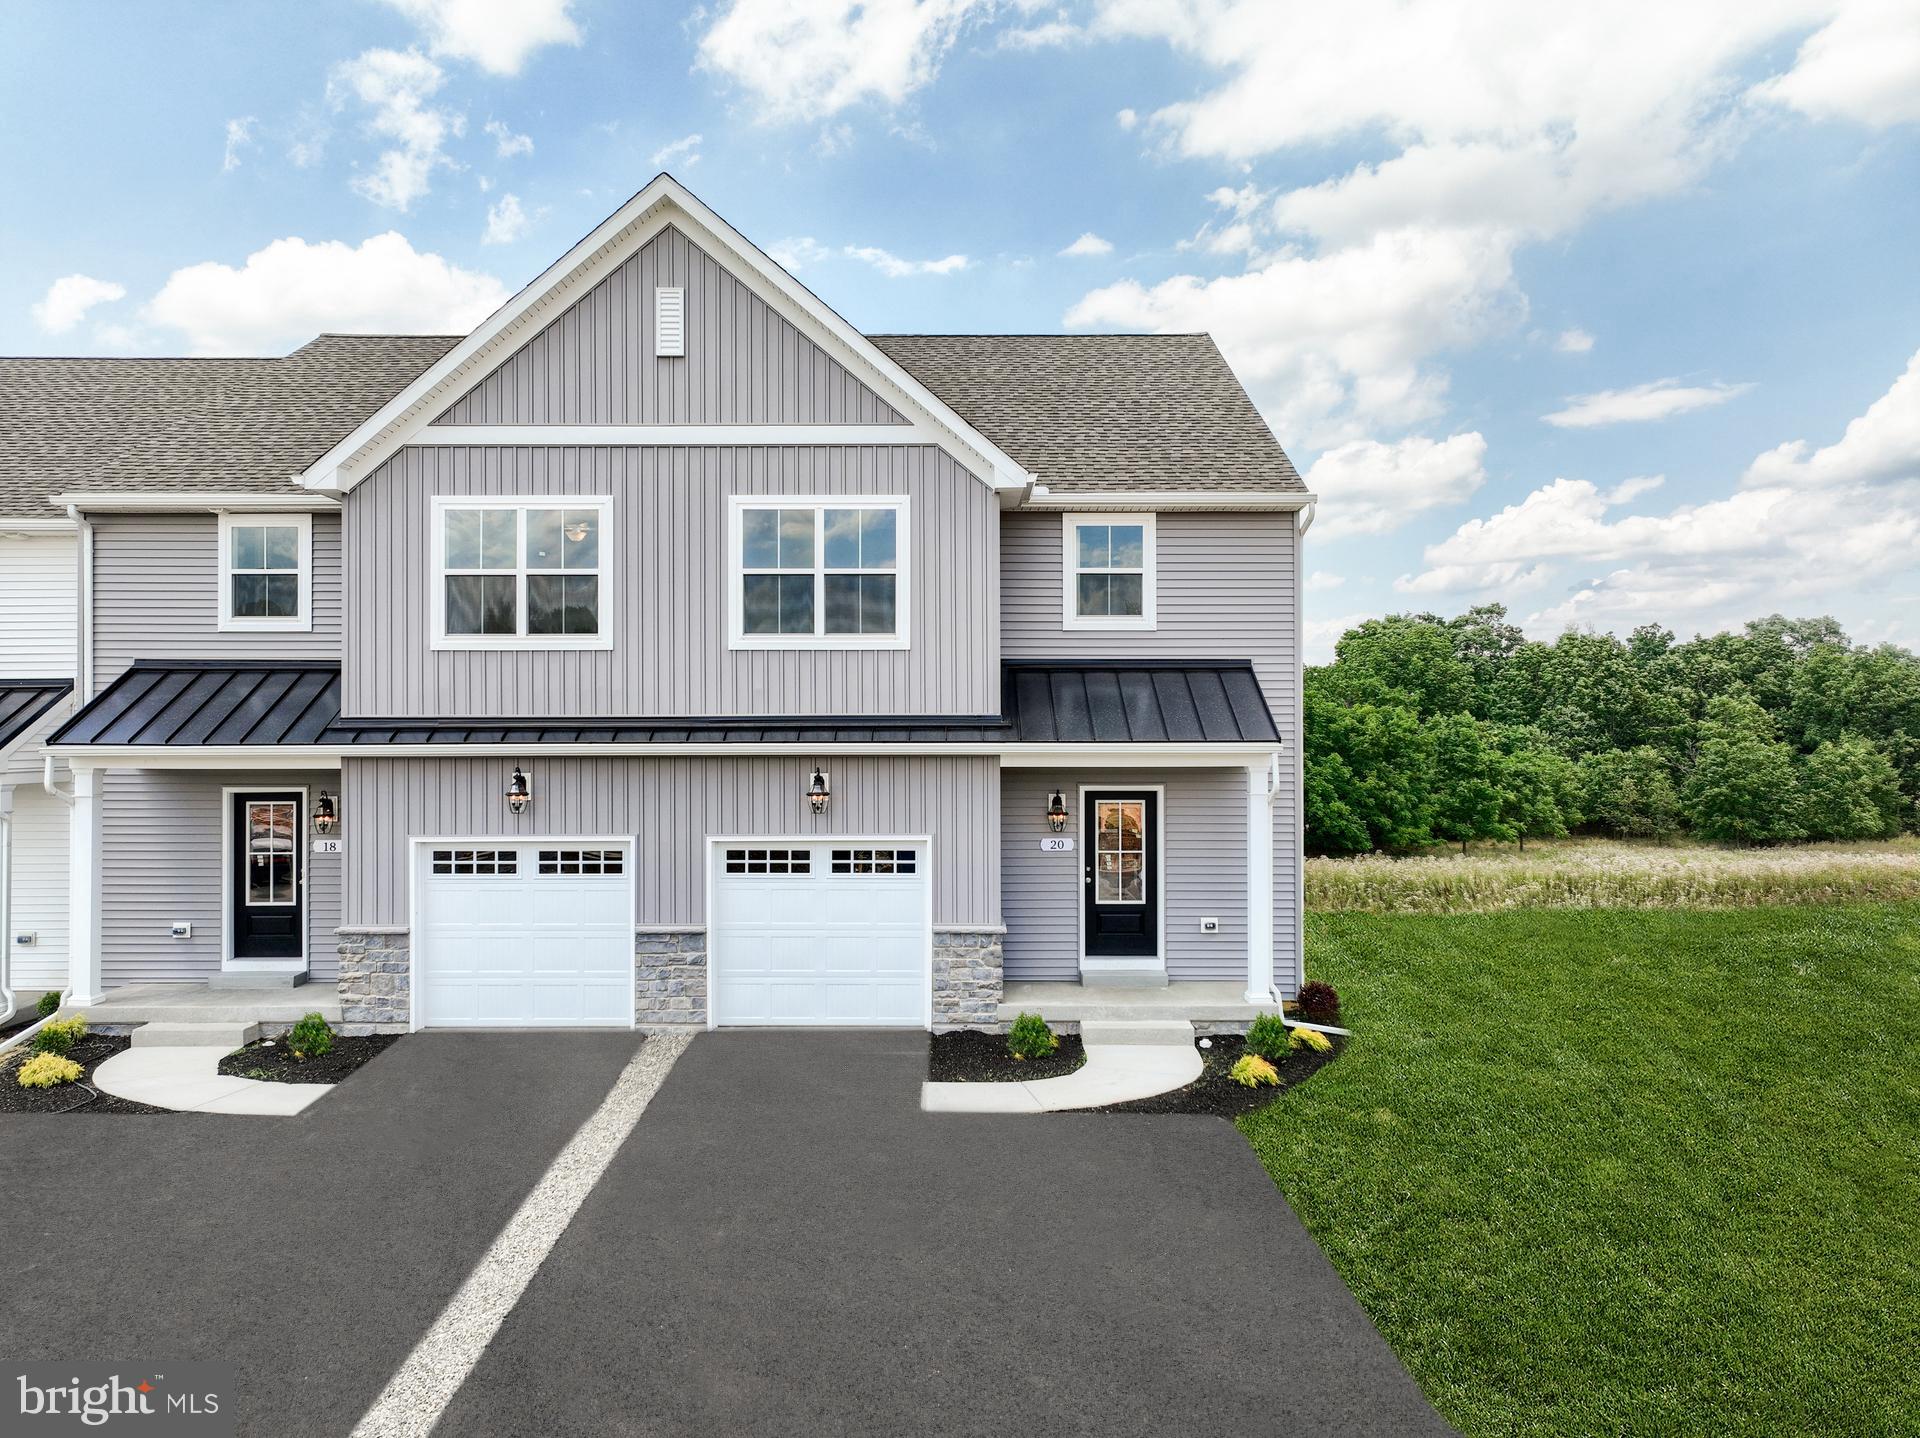
MECHANICSBURG
17 TILGHMAN TRAIL
3 Beds
2 Baths
1,829 Sq.Ft.
$459,990
MLS#: PACB2051394
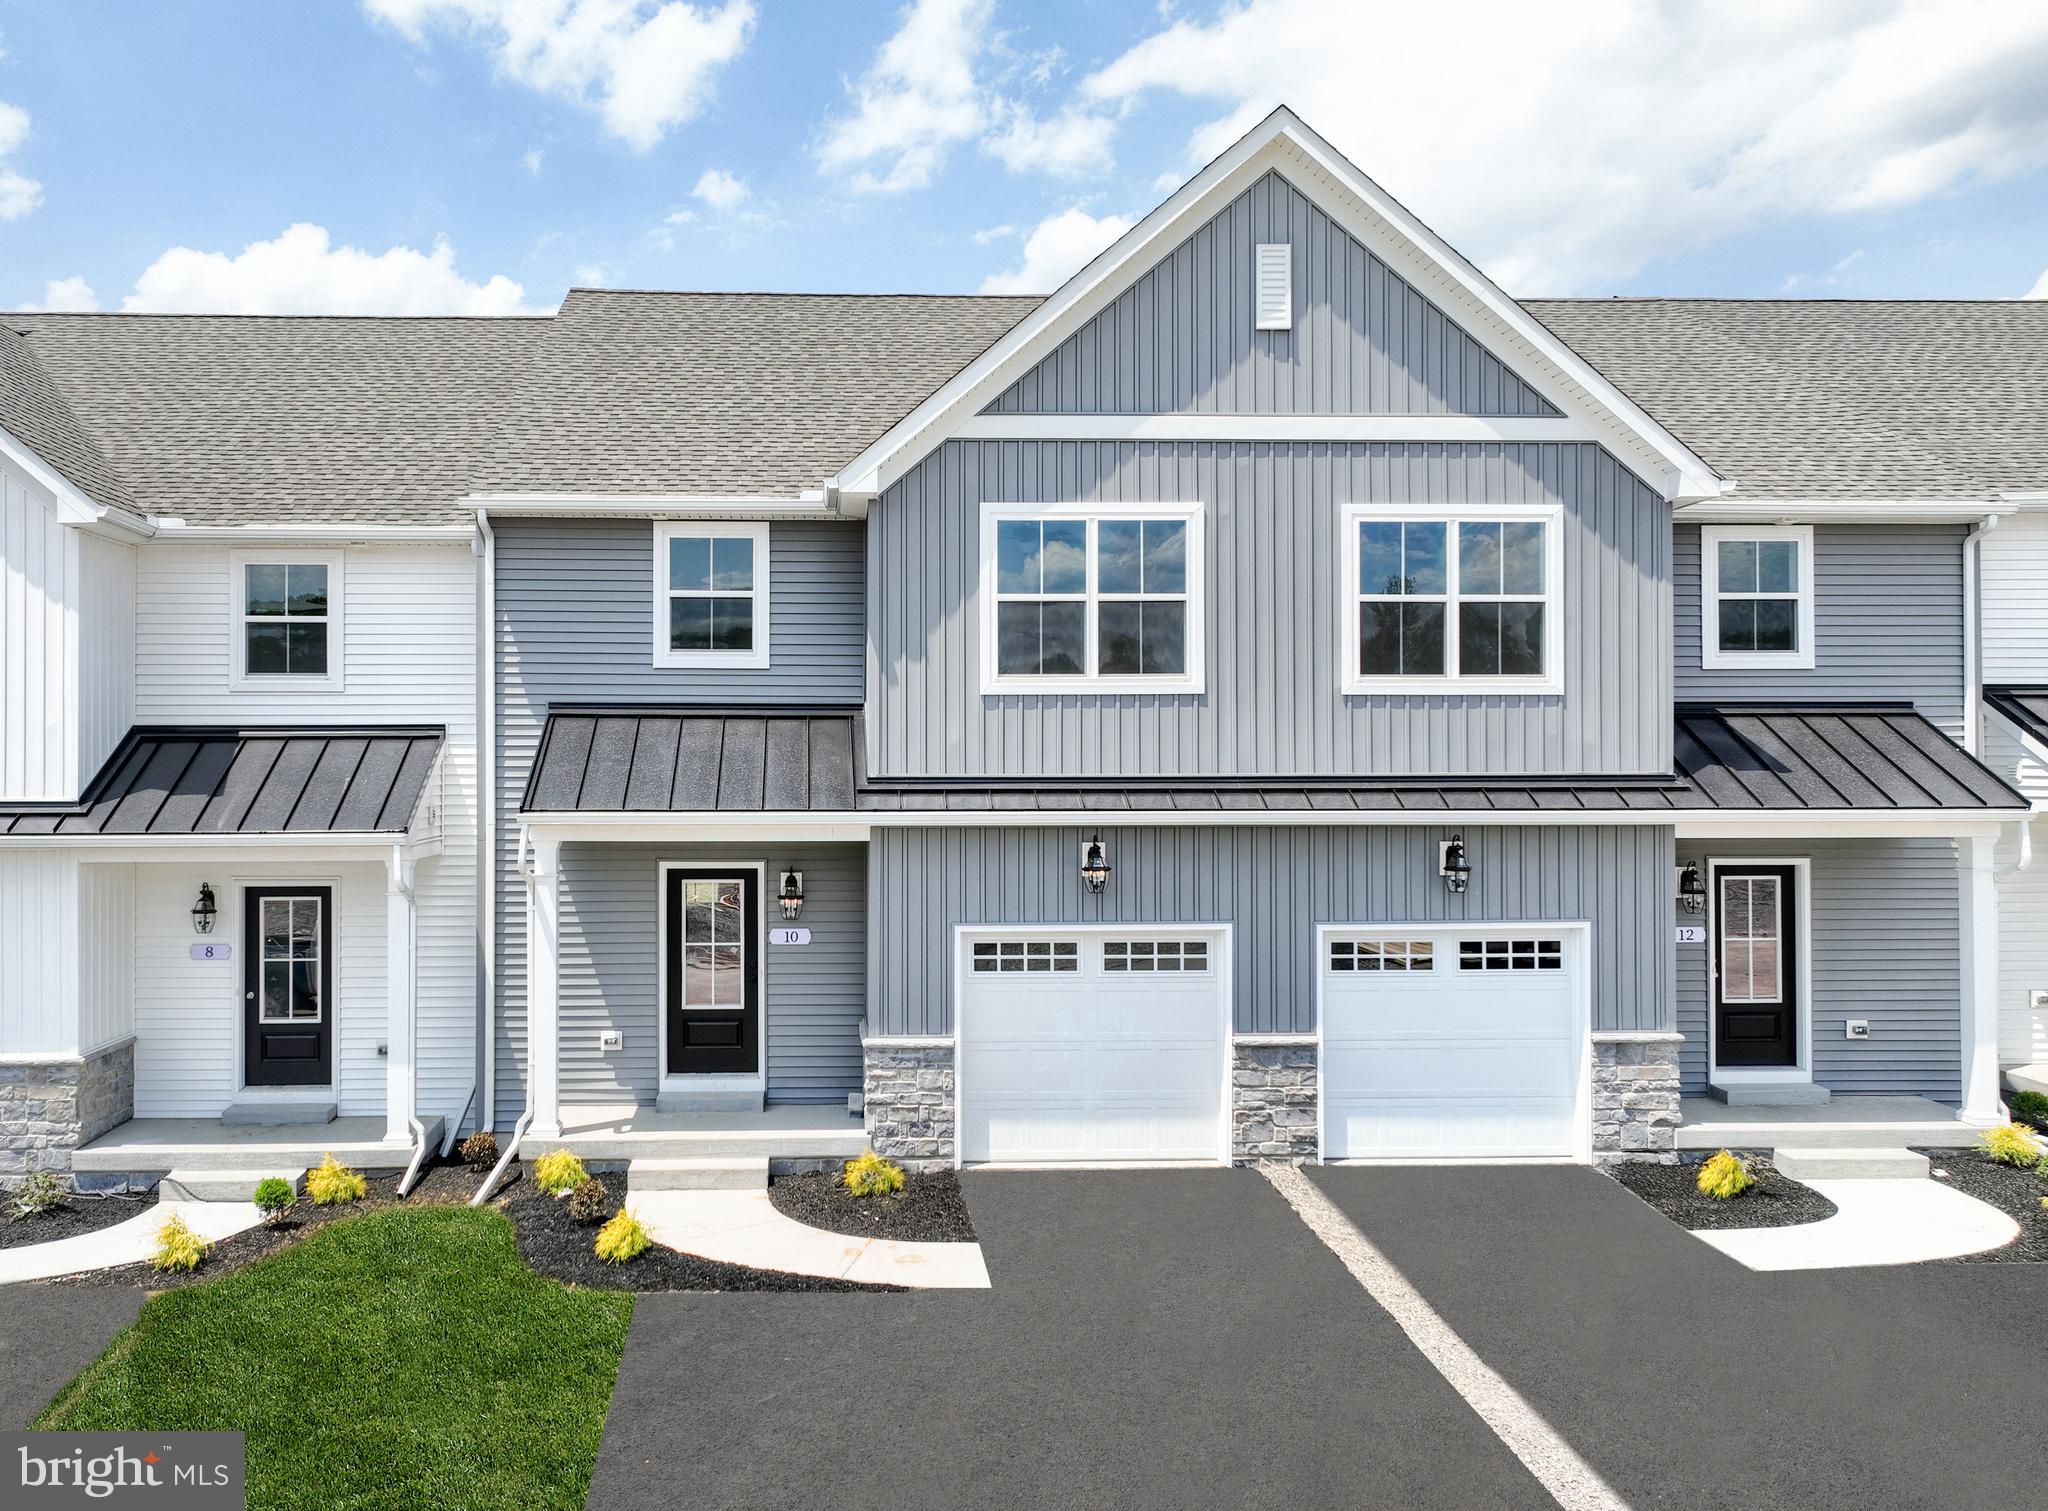
MECHANICSBURG
27 TILGHMAN TRAIL
3 Beds
2 Baths
1,829 Sq.Ft.
$429,990
MLS#: PACB2051404
