
Property
Beds
4
Full Baths
2
1/2 Baths
2
Year Built
2003
Sq.Footage
5,532
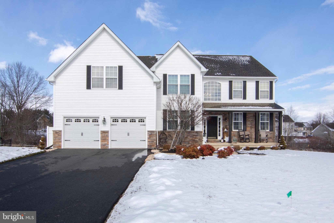
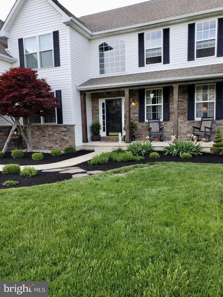
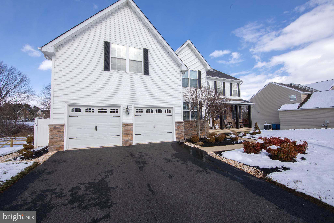
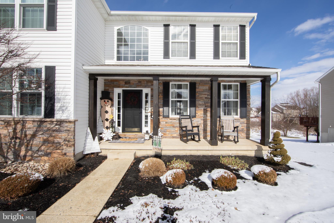
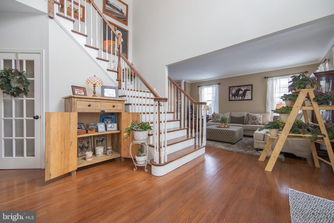
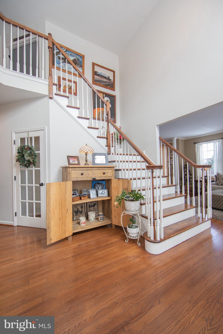
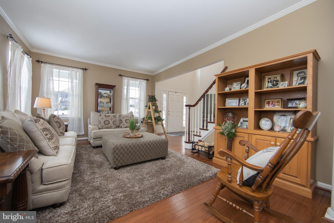
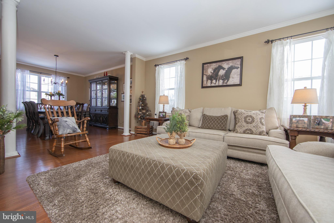
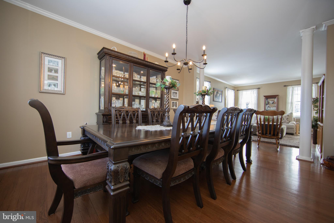
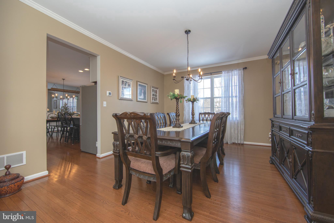
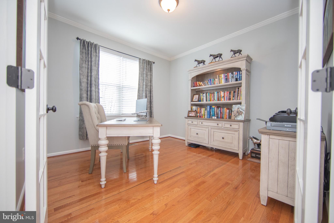
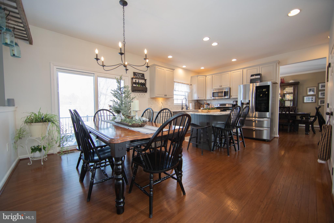
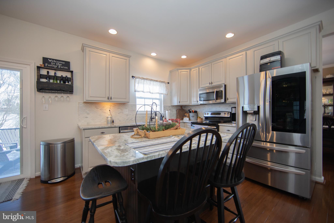
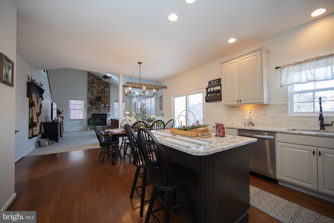
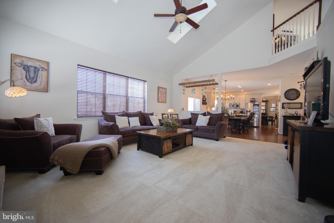
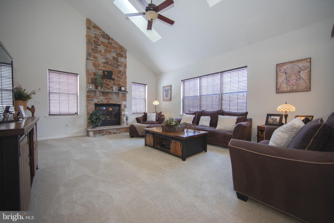
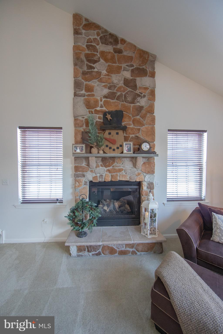
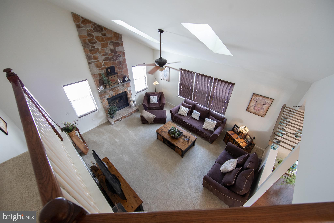
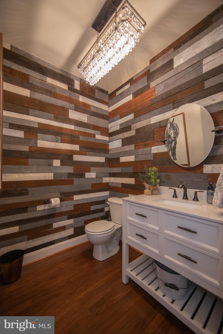
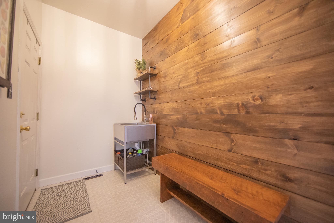
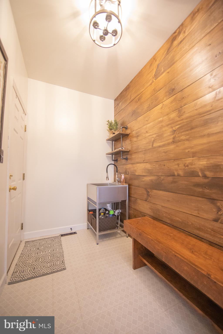
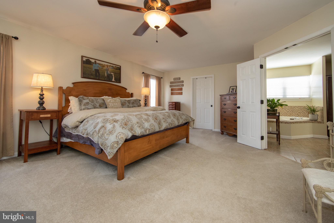
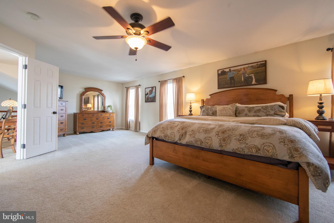
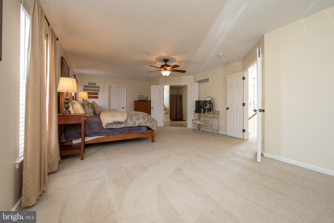
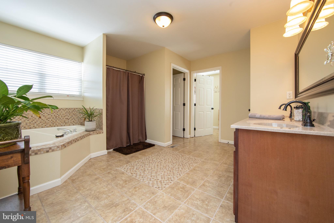
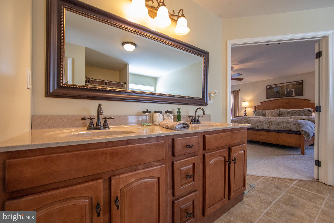
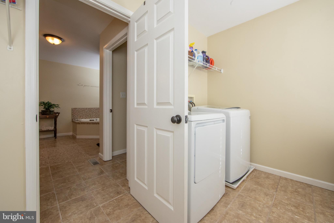
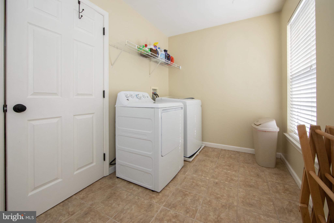
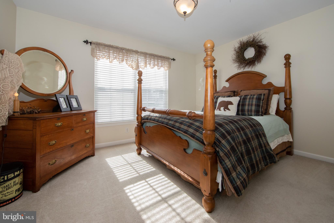
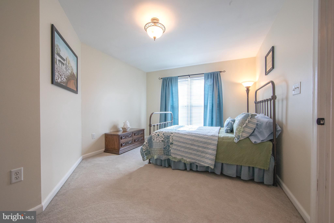
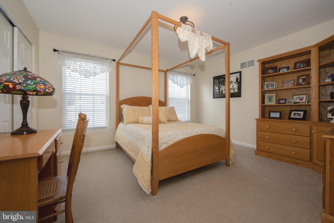
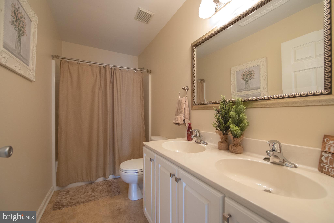
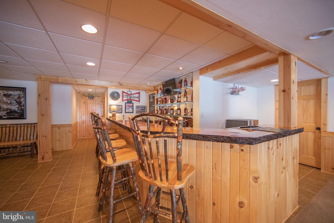
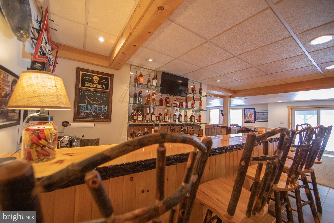
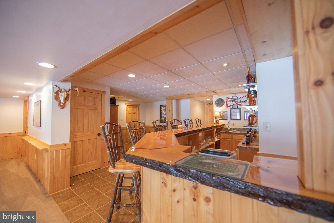
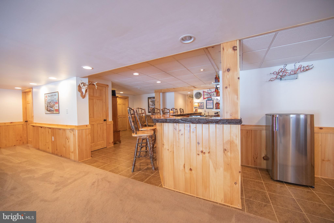
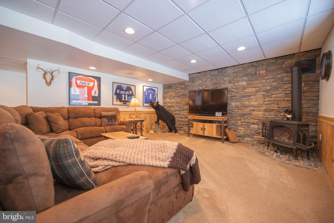
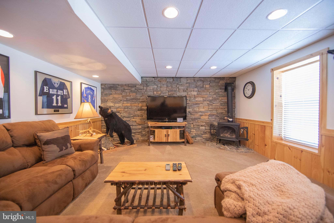
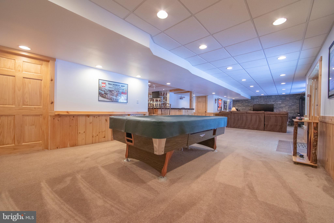
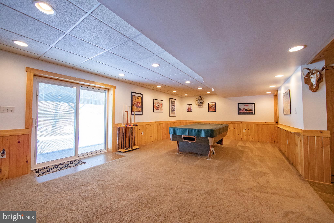
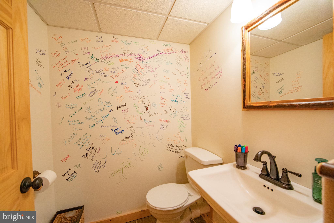
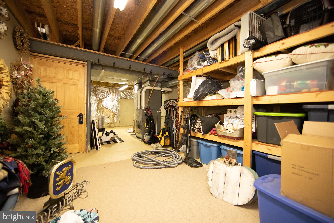
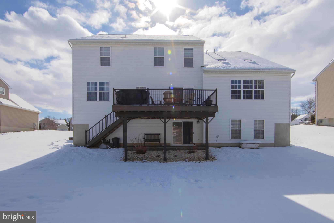
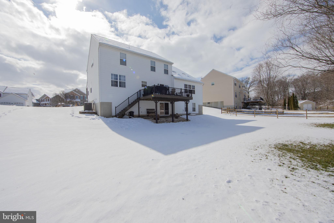
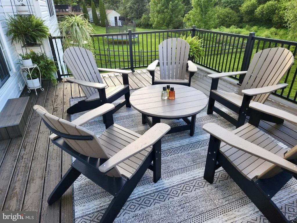
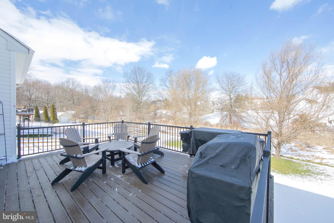
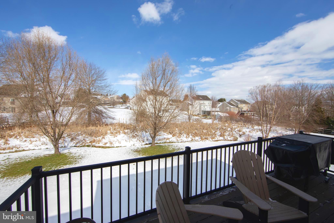
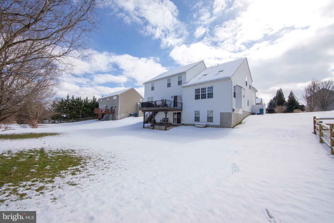
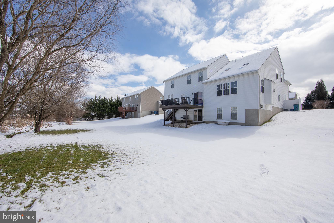
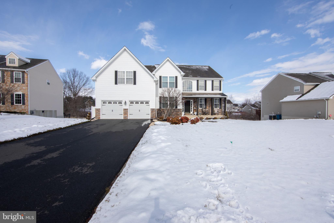
This beautifully updated & impeccably maintained home sits on a professionally landscaped lot in the highly sought after Wiltshire at Oxford community in East Nottingham Township. Enter from the quaint front porch into the grand 2-story foyer, which is situated between the office & the living room and adjacent formal dining room, all w/crown moldings and over sized windows, which provide plenty of natural light. The gleaming hardwood floors lead to the gourmet kitchen w/granite countertops, center island w/additional seating, stainless steel appliances, tile backsplash, recessed lighting, and casual dining area. The slider door leads to the composite deck w/steps down to the spacious backyard w/mature trees, which provide nice privacy. Back inside, the kitchen is open to the impressive 2-story family room w/floor to ceiling stone fireplace, skylights, ceiling fan, and back staircase. The powder room w/chandelier, updated mudroom w/tile floor & utility sink, and 2-car garage w/epoxy floor & storage cabinets, complete the 1st floor. The 2nd floor features a spacious primary bedroom w/cozy sitting area, ceiling fan, and walk-in closet. The primary bathroom offers a jetted tub w/tile surround, shower, water closet, vanity w/dual sinks, and linen closet. Just off the primary bath is the conveniently located & sizable laundry room. 3 additional generously sized bedrooms w/more than ample closet space, and the hall bathroom w/tile floor, dual sink vanity, and tub/shower combination complete the 2nd floor. The expansive walkout finished basement boasts a custom live edge wet bar w/tile floor & wood encased beams, a cozy den w/stone feature wall & natural gas heating stove, additional finished living space, recessed lighting, powder room, large storage/utility room, and slider door leads to the private patio & backyard. Additional upgrades include: new HVAC system (2020), composite deck resurfaced (2022), stone veneer on front exterior (2020), kitchen updated (2020), mudroom updated (2022), finished basement & added powder room, driveway replaced, refinished hardwood floors & replaced remaining flooring throughout, lighting fixtures & recessed lighting, numerous exterior/interior & garage doors replaced, lower level patio, updated bathrooms, multiple rooms recently painted, and more. Conveniently located close to major routes, restaurants, shopping, and more. Don't wait, schedule a showing today!
Features & Amenities
Interior
-
Other Interior Features
Eat-in Kitchen, Bar, Ceiling Fan(s), Central Vacuum, Kitchen Island, Recessed Lighting, Soaking Tub, Walk-In Closet(s)
-
Total Bedrooms
4
-
Bathrooms
2
-
1/2 Bathrooms
2
-
Above Grade Finished Area
3822.0
-
Basement YN
YES
-
Cooling YN
YES
-
Cooling
Central Air, Ceiling Fan(s)
-
Fireplace YN
YES
-
Heating YN
YES
-
Heating
Natural Gas, Forced Air
-
Pet friendly
N/A
Exterior
-
Garage
Yes
-
Garage spaces
2
-
Construction Materials
Vinyl Siding
-
Parking
Garage Door Opener, Attached
-
Pool
No
-
Waterfront YN
NO
Area & Lot
-
Lot Features
Front Yard
-
Lot Size(acres)
0.33
-
Lot Size(square feet)
14,375
-
Property Type
Residential
-
Property Sub Type
Single Family Residence
-
Architectural Style
Colonial
Price
-
Sales Price
$499,900
-
Tax Amount
$5,785
-
Financing Options
Conventional, Cash, FHA, VA
-
Sq. Footage
5,532
-
Price/SqFt
$90
HOA
-
Association
YES
-
Association Fee
$295
-
Association Fee Frequency
Annually
-
Association Fee Includes
N/A
School District
-
Elementary School
N/A
-
Middle School
N/A
-
High School
N/A
Property Features
-
Foundation Details
Permanent
-
Senior Community YN
NO
-
Sewer
Public Sewer
-
Tax Lot
0063.1000
-
Water Source
Public
Schedule a Showing
Showing scheduled successfully.
Mortgage calculator
Estimate your monthly mortgage payment, including the principal and interest, property taxes, and HOA. Adjust the values to generate a more accurate rate.
Your payment
Principal and Interest:
$
Property taxes:
$
HOA fees:
$
Total loan payment:
$
Total interest amount:
$
Location
County
CHESTER
Elementary School
Middle School
High School
Listing Courtesy of Kristina M Platt, Weichert Realtors
RealHub Information is provided exclusively for consumers' personal, non-commercial use, and it may not be used for any purpose other than to identify prospective properties consumers may be interested in purchasing. All information deemed reliable but not guaranteed and should be independently verified. All properties are subject to prior sale, change or withdrawal. RealHub website owner shall not be responsible for any typographical errors, misinformation, misprints and shall be held totally harmless.

Owner, Chief Executive Officer, Portfolio Advisor
Nick Polinchock
Call Nick today to schedule a private showing.

* Listings on this website come from the FMLS IDX Compilation and may be held by brokerage firms other than the owner of this website. The listing brokerage is identified in any listing details. Information is deemed reliable but is not guaranteed. If you believe any FMLS listing contains material that infringes your copyrighted work please click here to review our DMCA policy and learn how to submit a takedown request.© 2024 FMLS.
Related Properties
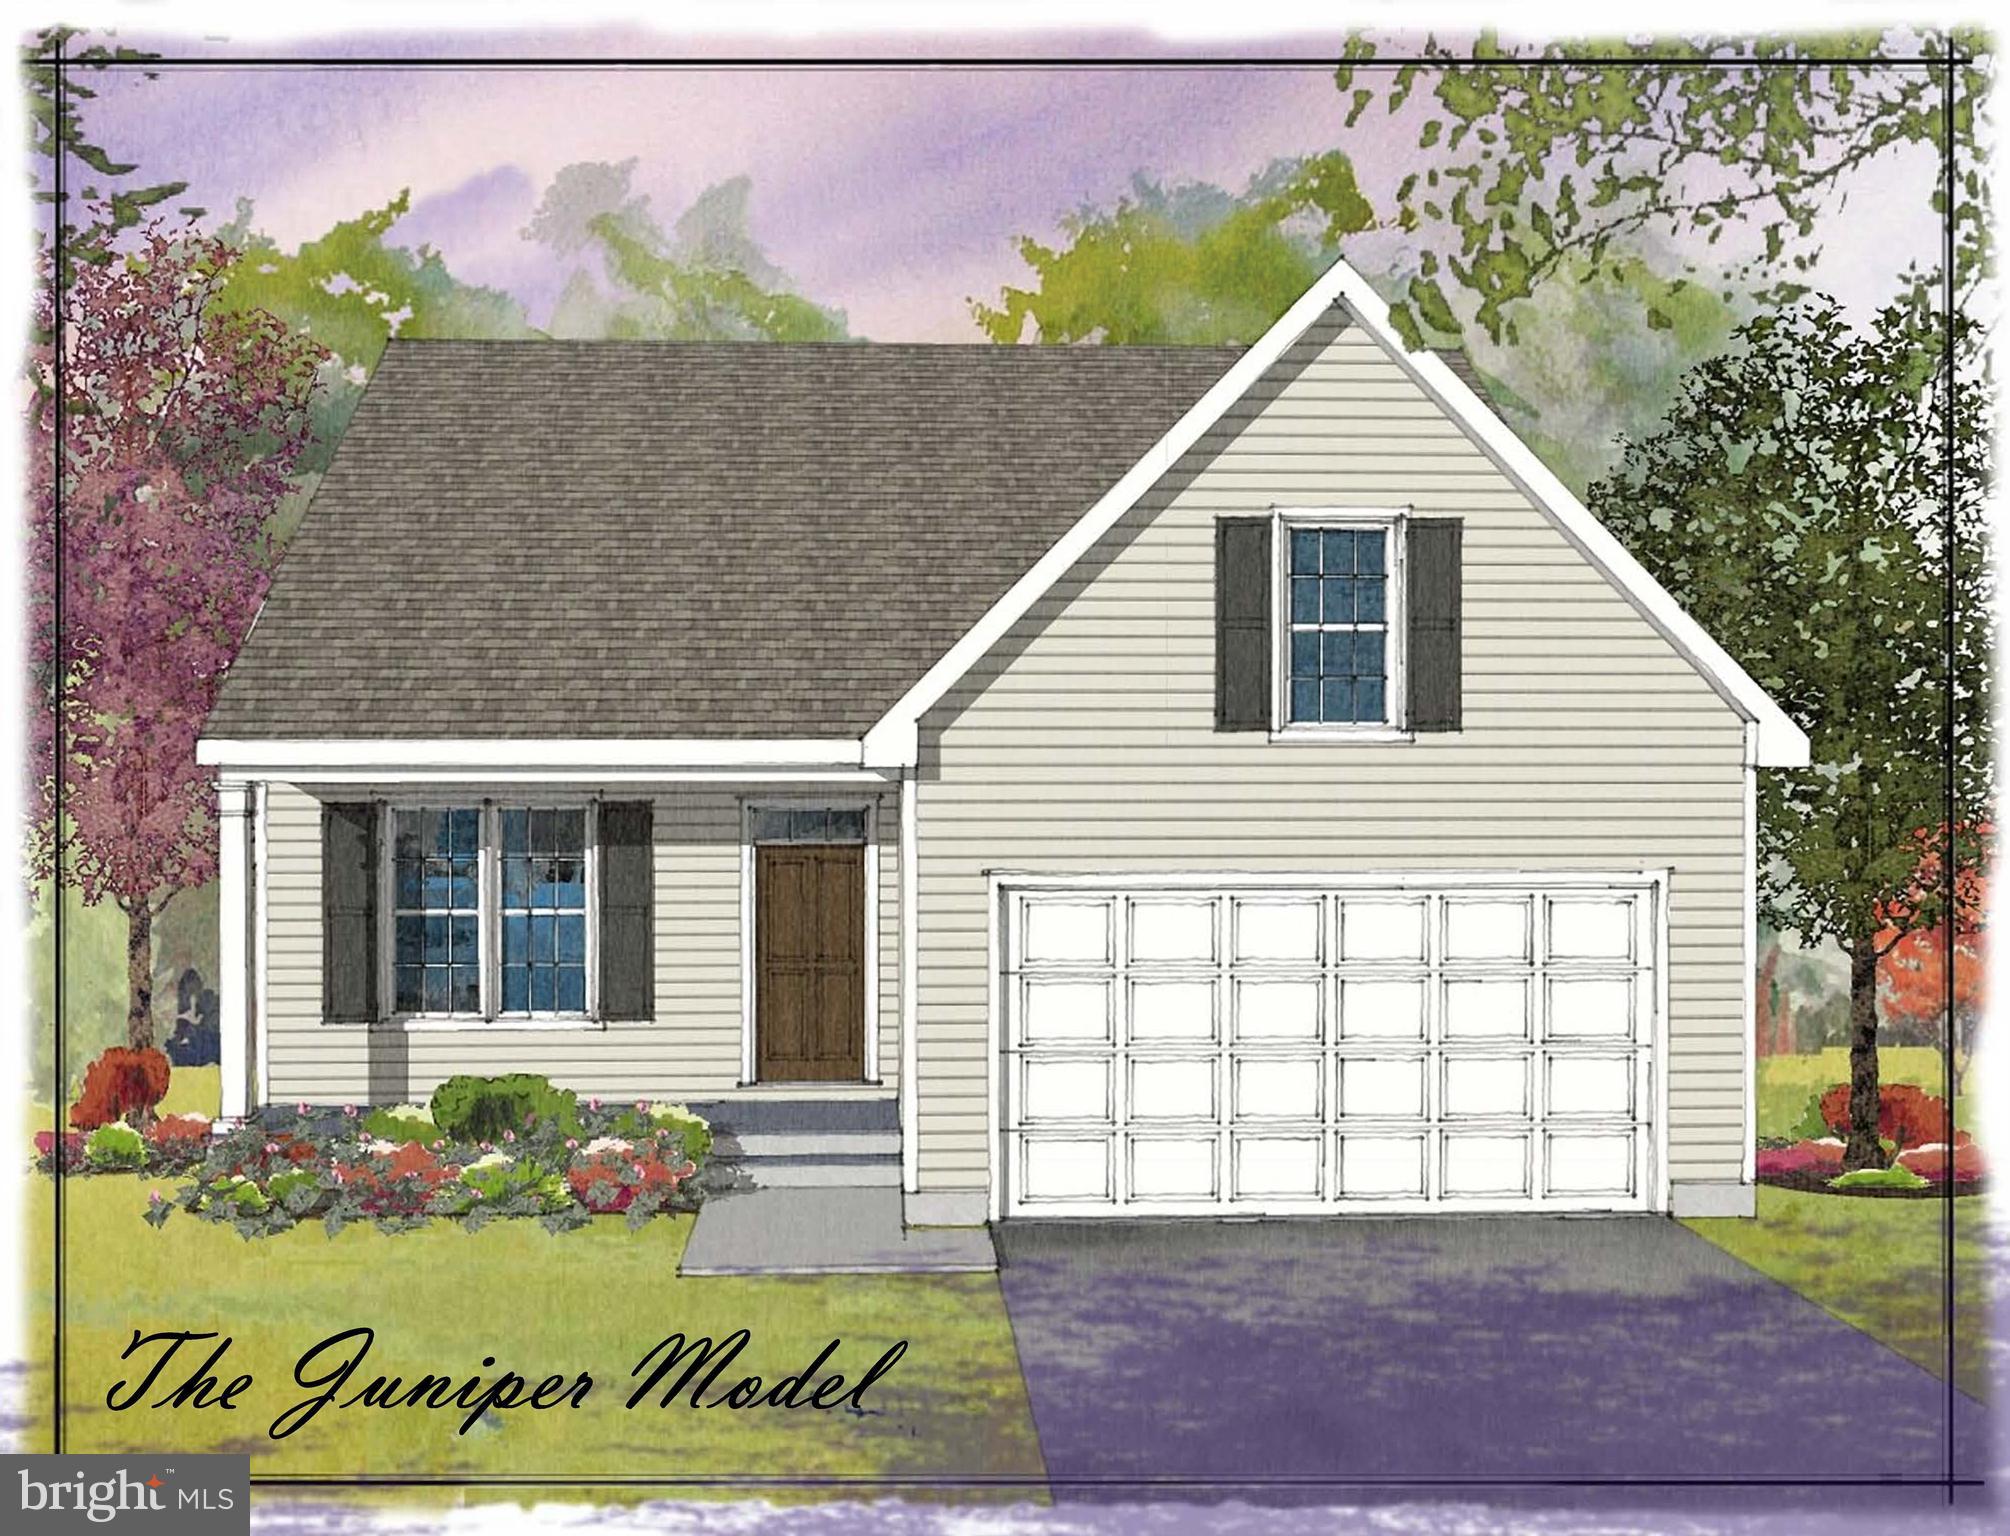
OXFORD
11010310 BEAUMONT DRIVE
3 Beds
2 Baths
1,505 Sq.Ft.
$494,000
MLS#: PACT2110508
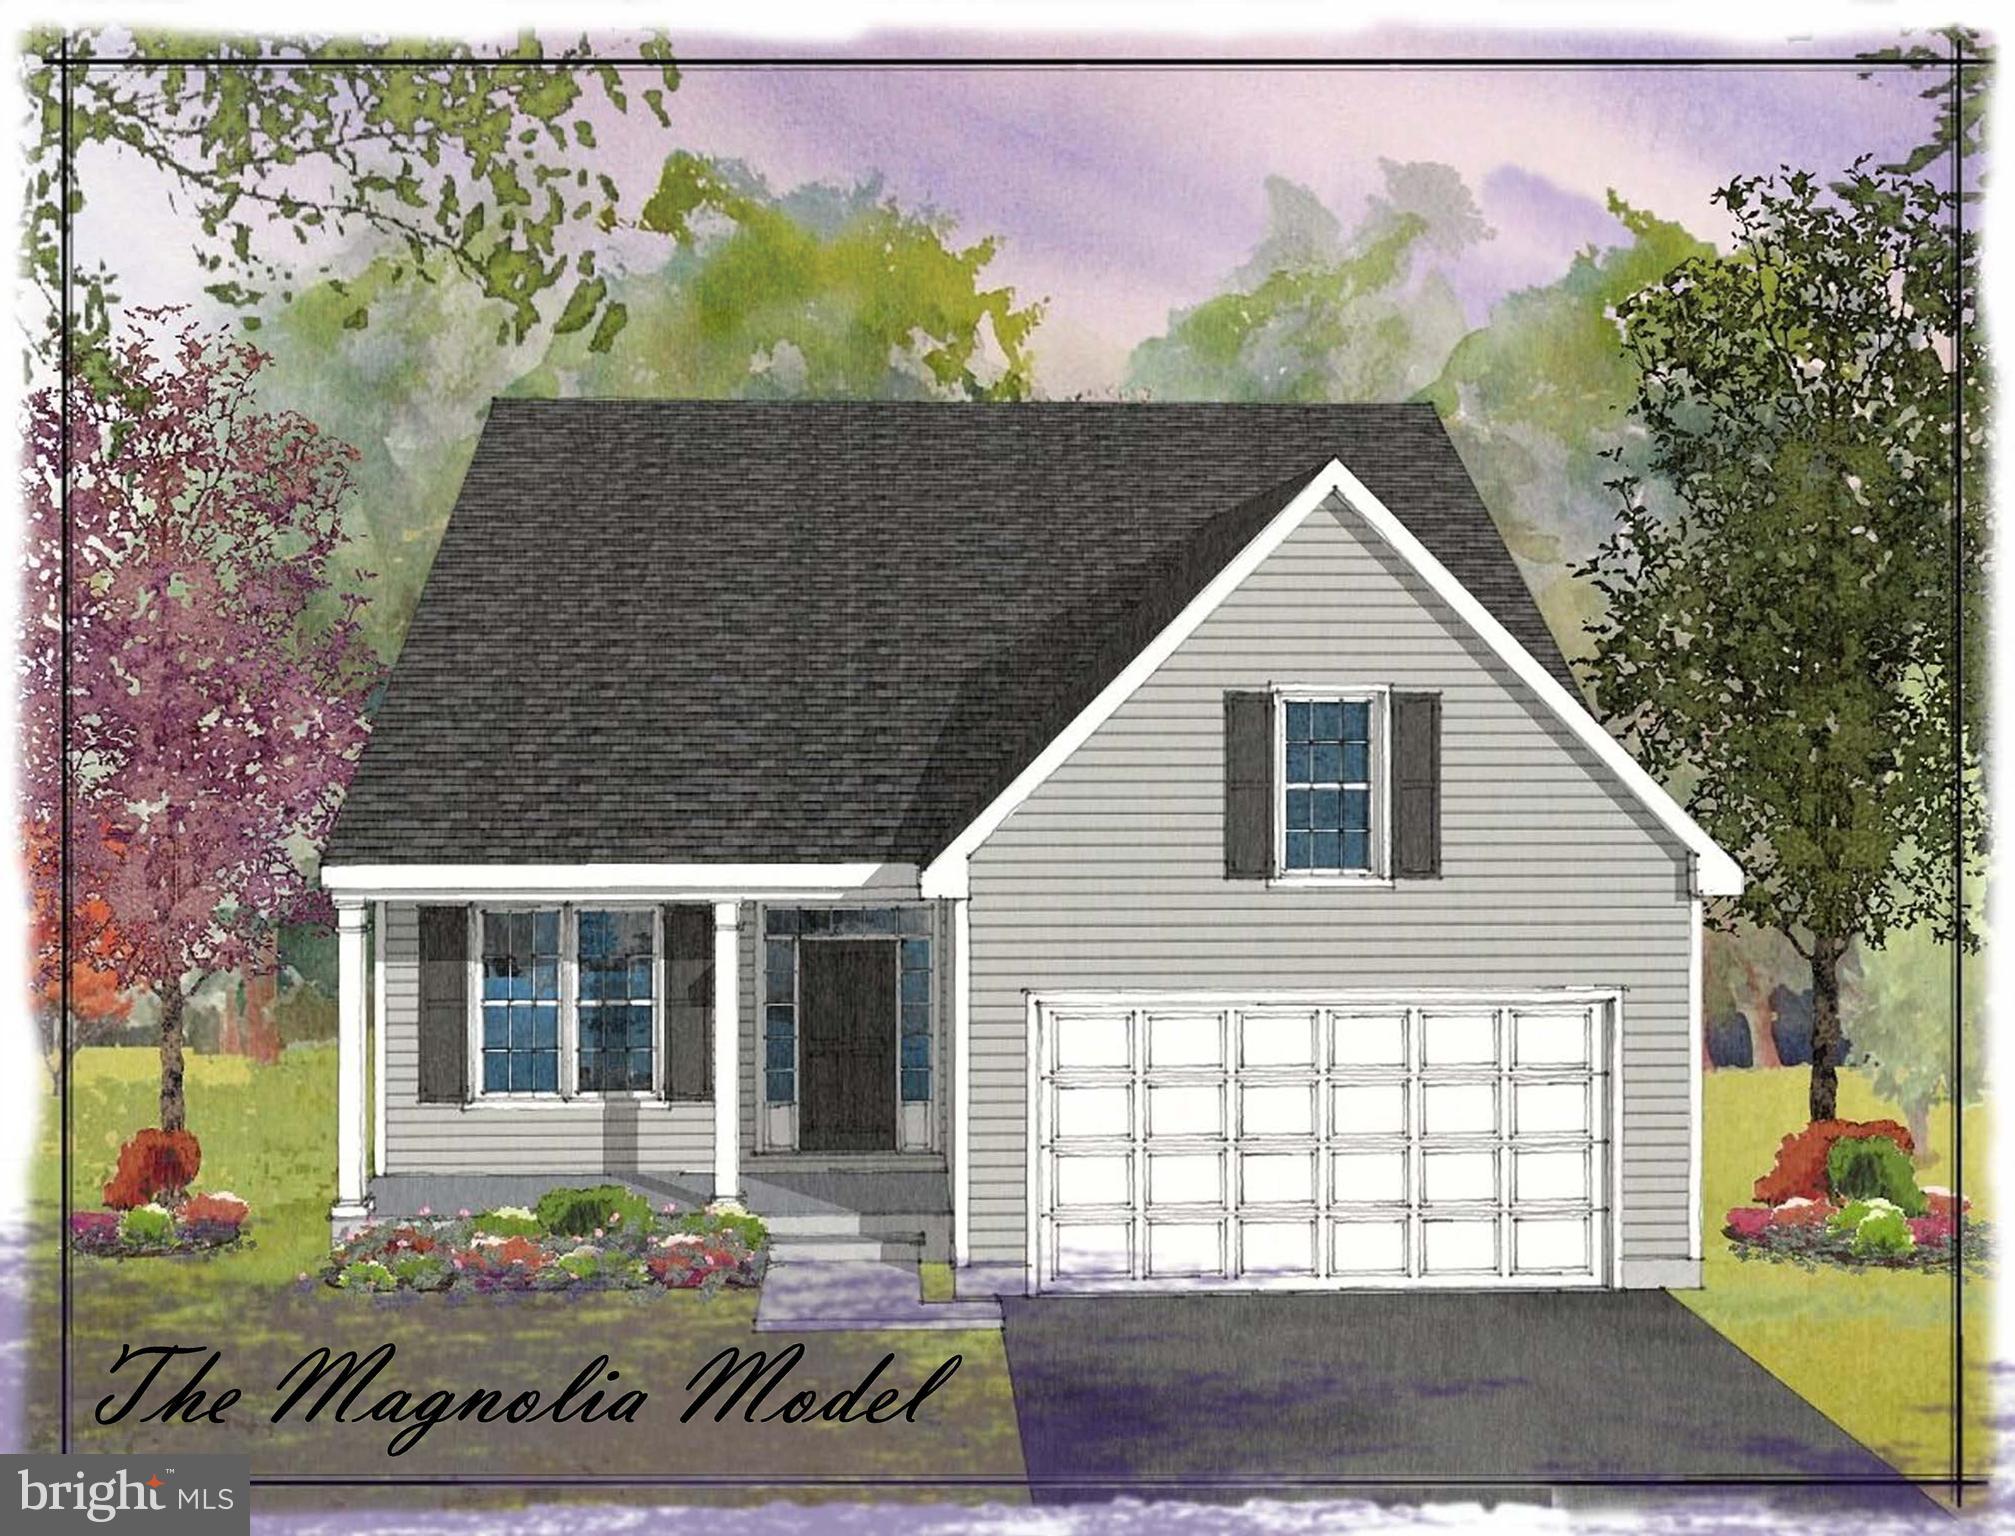
OXFORD
11010710 RADCLIFFE COURT
3 Beds
2 Baths
2,550 Sq.Ft.
$554,000
MLS#: PACT2110516
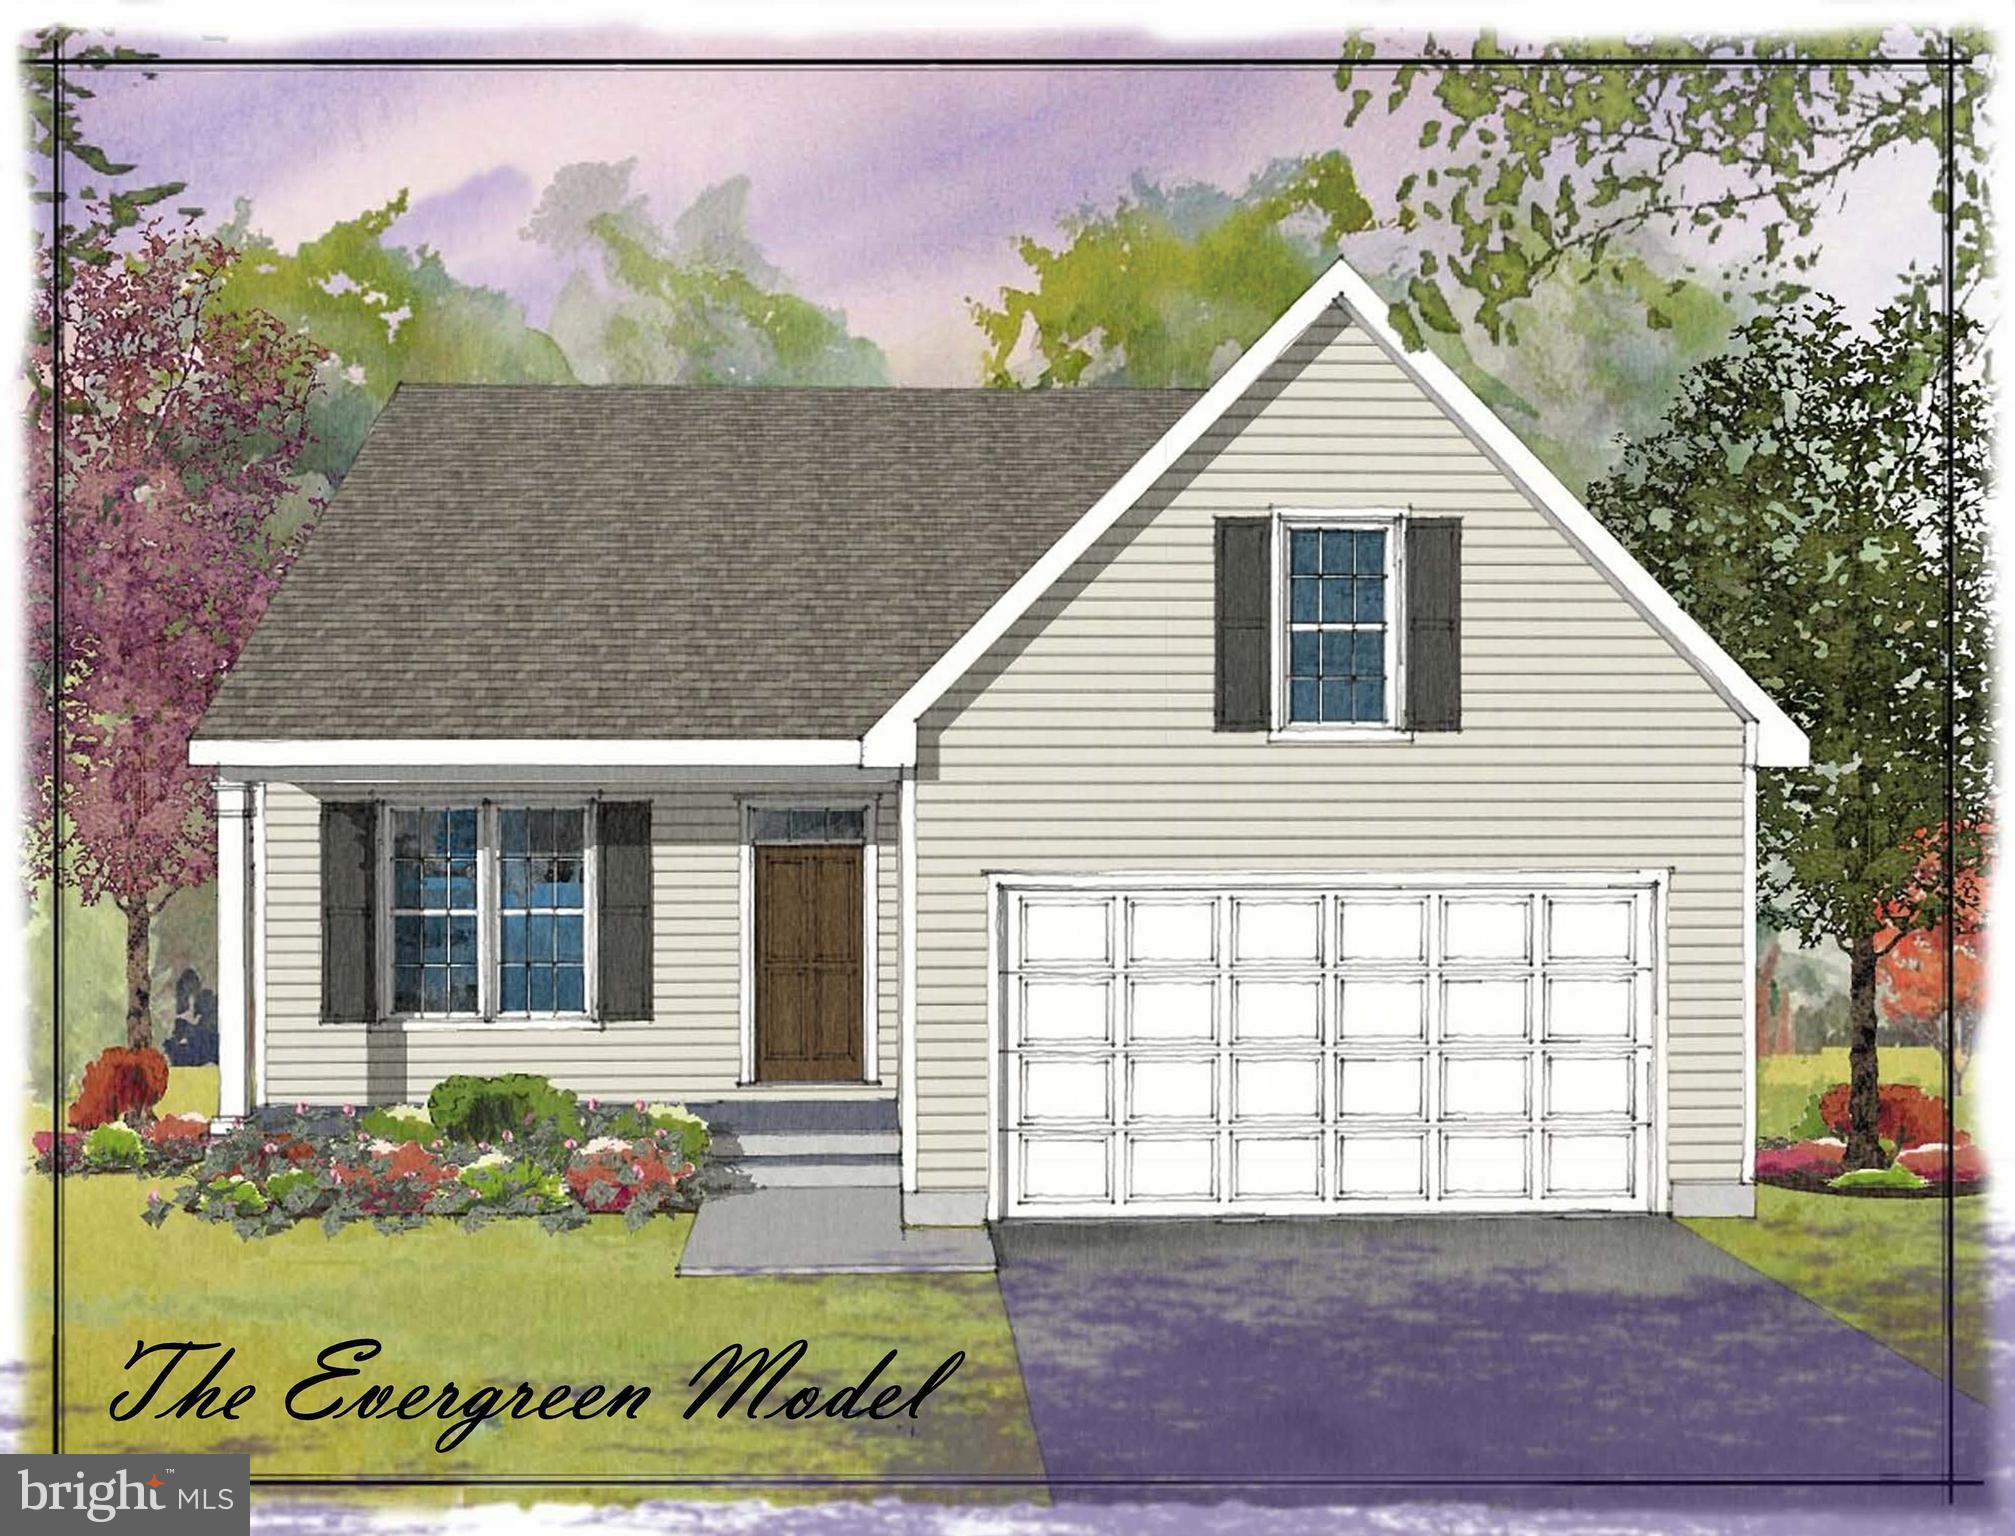
OXFORD
11010910 RISINGHURST LANE
3 Beds
2 Baths
2,105 Sq.Ft.
$539,000
MLS#: PACT2110520

OXFORD
228 FLINTWOOD DRIVE
4 Beds
3 Baths
2,140 Sq.Ft.
$520,000
MLS#: PACT2135202
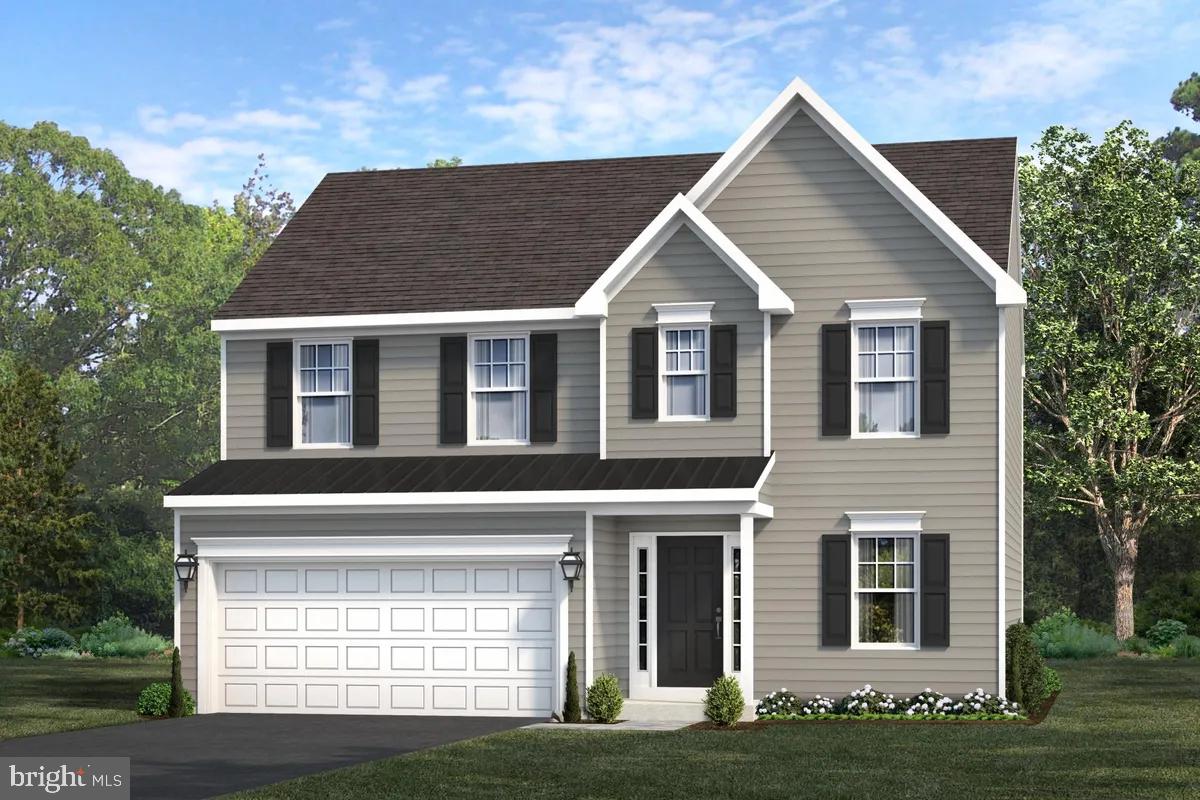
OXFORD
WICKMERE STREET #A - HEMLOCK
3 Beds
2 Baths
1,744 Sq.Ft.
$489,900
MLS#: PACT2054880
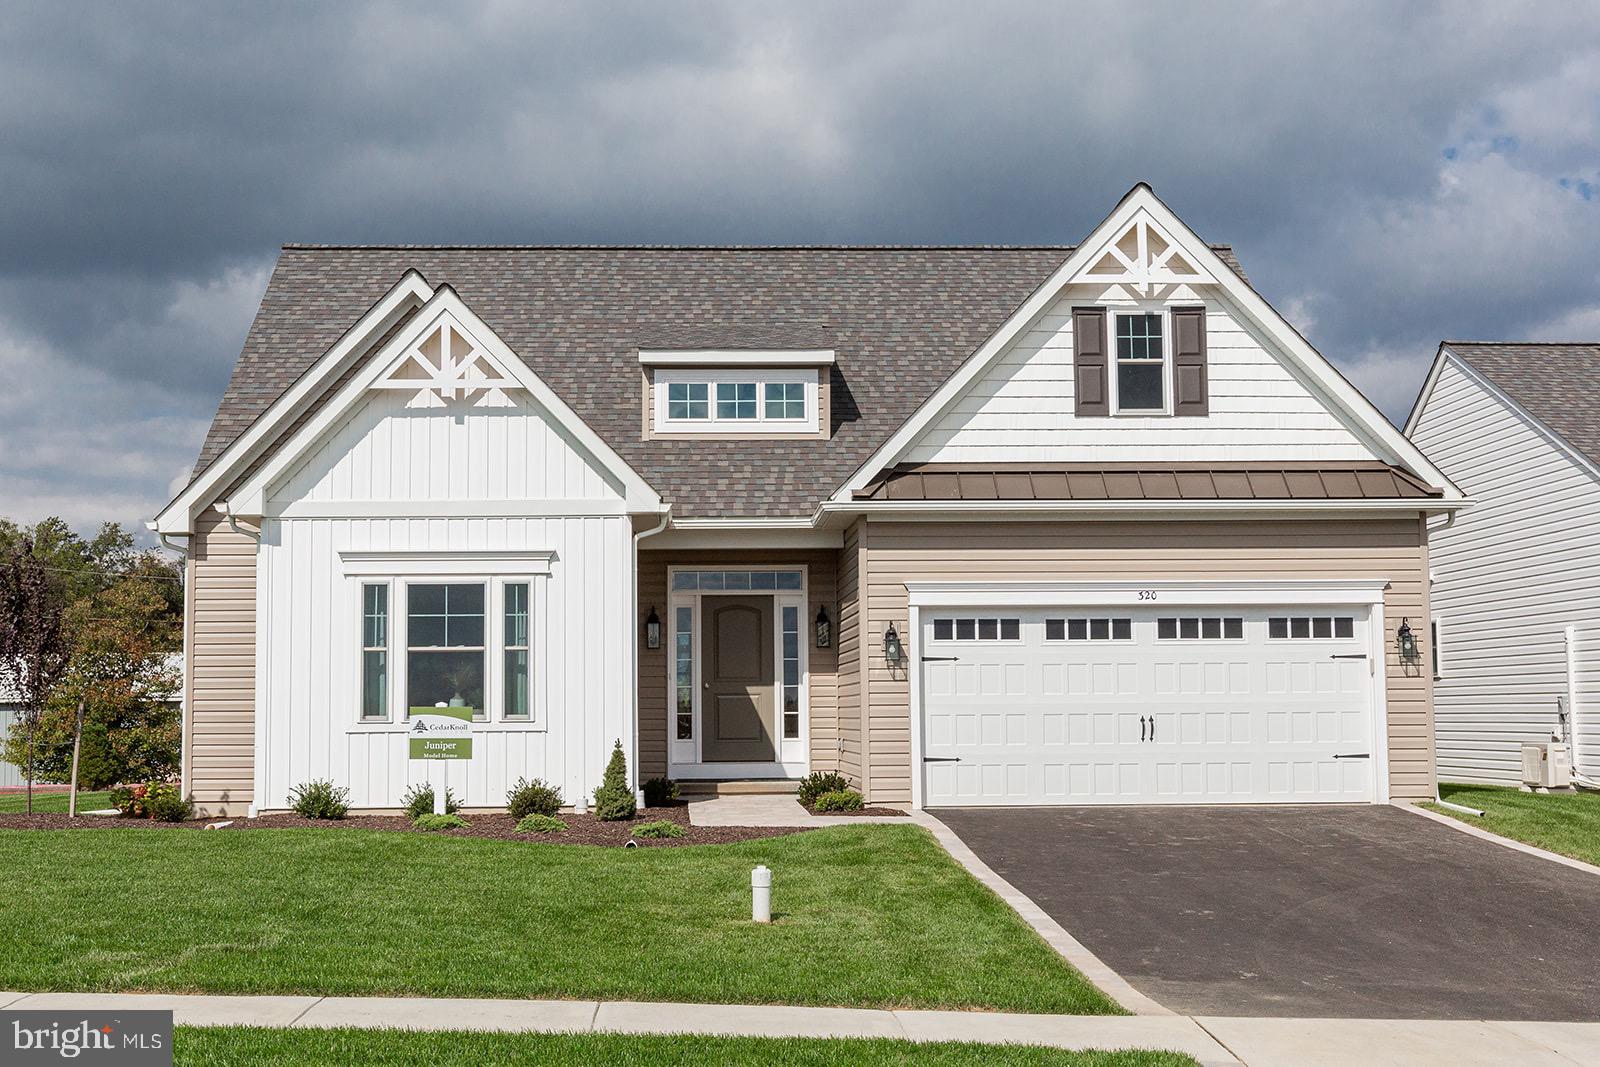
OXFORD
WICKMERE STREET #G JUNIPER
3 Beds
2 Baths
1,463 Sq.Ft.
$499,900
MLS#: PACT2063554

OXFORD
Greenwood Drive #B (HEMLOCK)
3 Beds
2 Baths
1,744 Sq.Ft.
$449,900
MLS#: PACT2043236

OXFORD
GREENWOOD DR. E (CYPRESS)
3 Beds
2 Baths
1,702 Sq.Ft.
$504,900
MLS#: PACT2133386
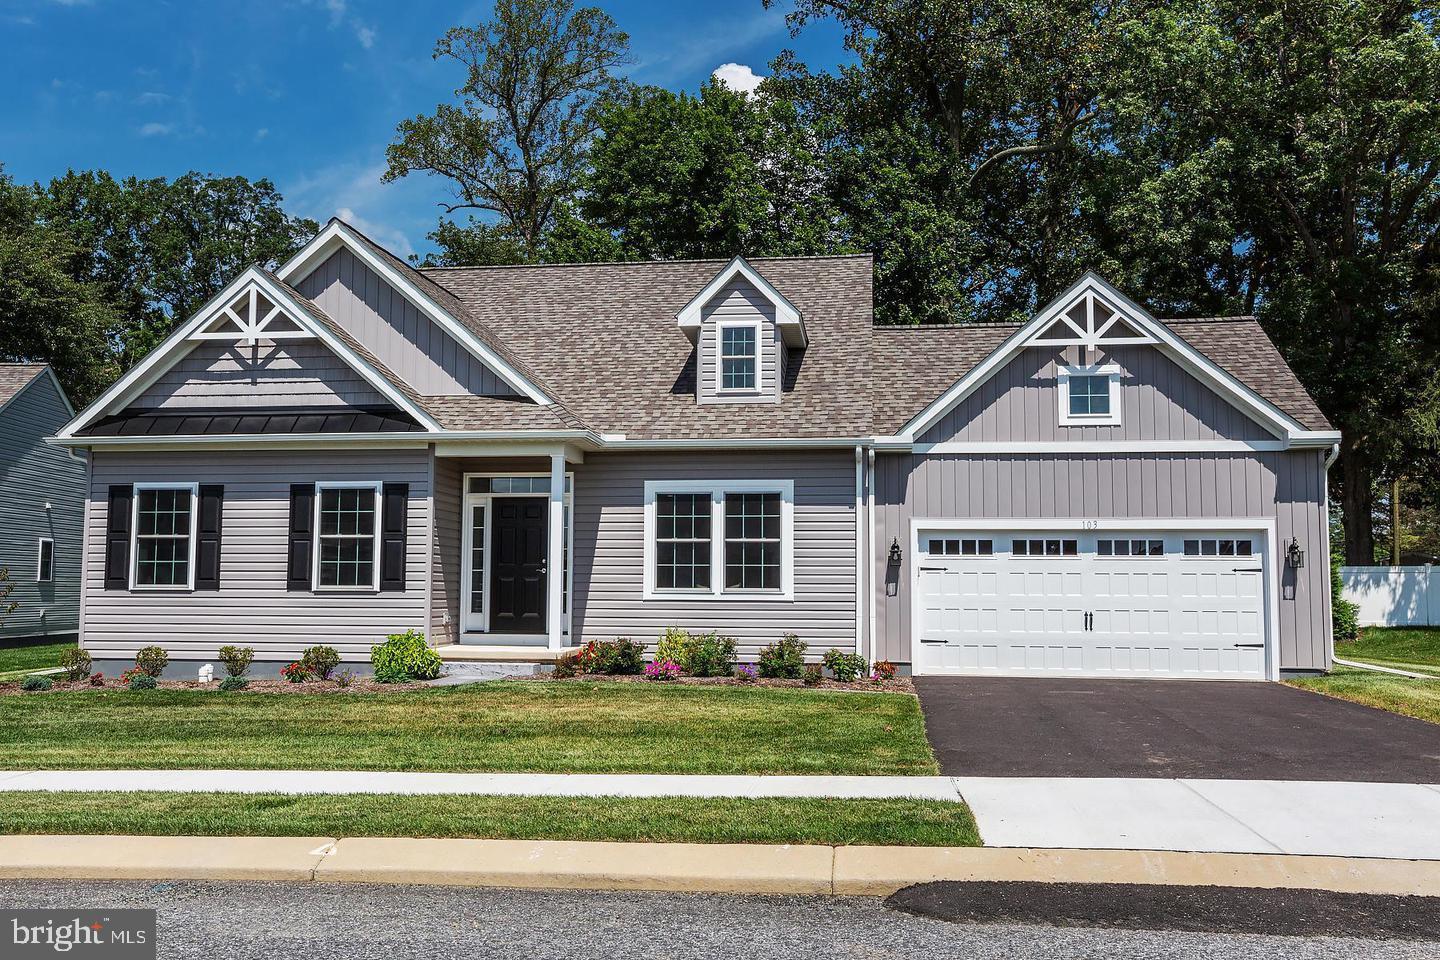
OXFORD
LINCOLNSHIRE STREET A (DUBLIN)
2 Beds
2 Baths
1,251 Sq.Ft.
$489,900
MLS#: PACT2030240
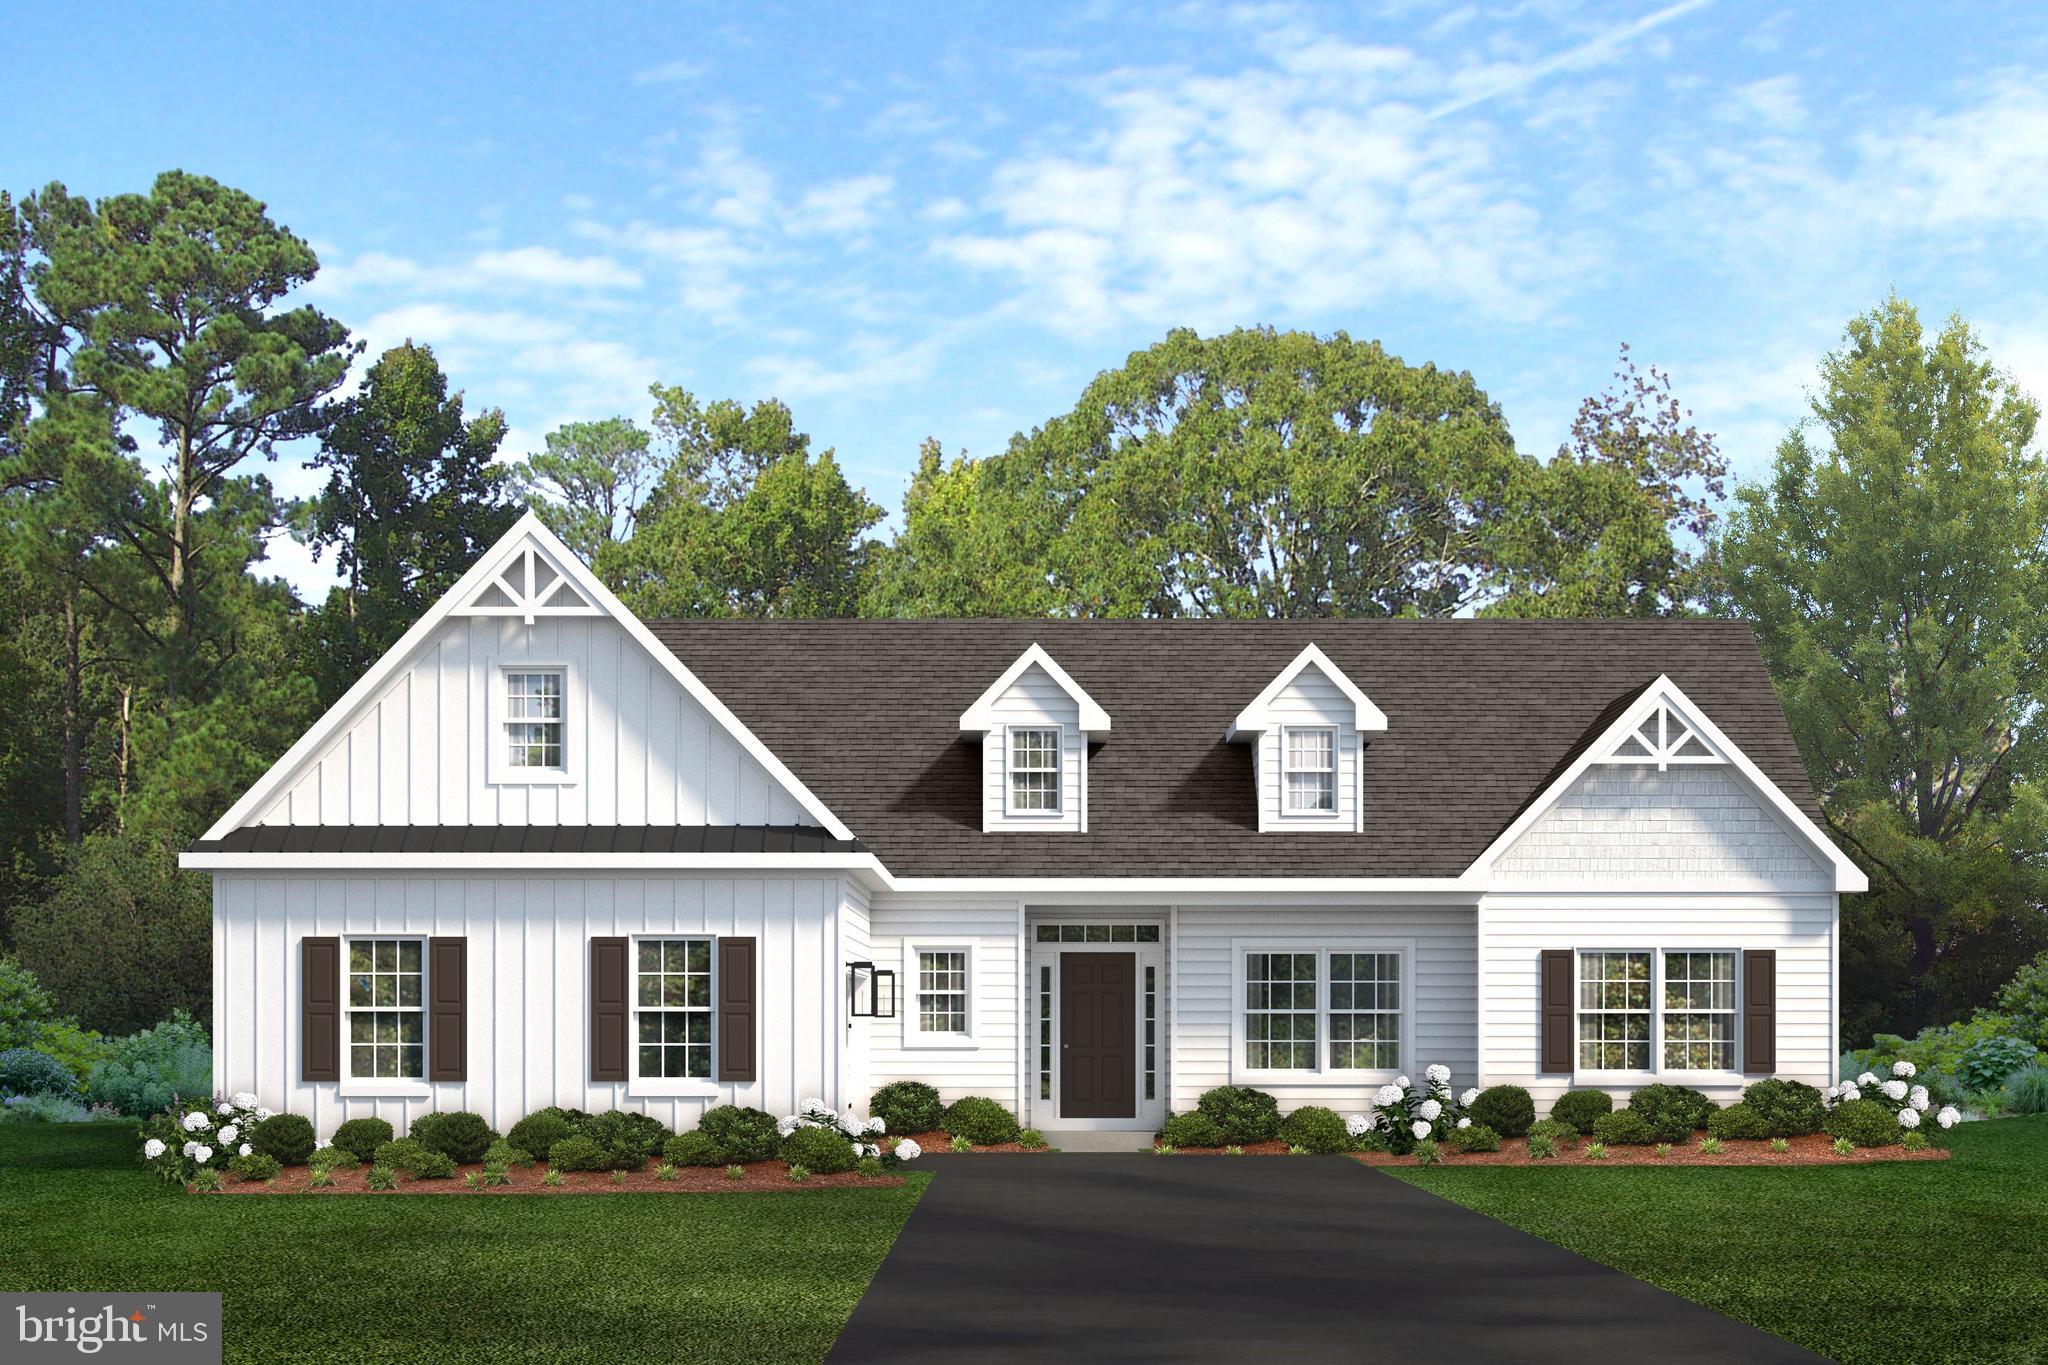
OXFORD
Lincolnshire St #D (WATERFORD)
3 Beds
2 Baths
N/A
$544,900
MLS#: PACT2030244
