
Contemporary
132 KEATS LANE
ALBRIGHTSVILLE, PA 18210
MLS#: PACC2005374
$405,000


Property
Beds
4
Full Baths
2
1/2 Baths
None
Year Built
1987
Sq.Footage
1,784
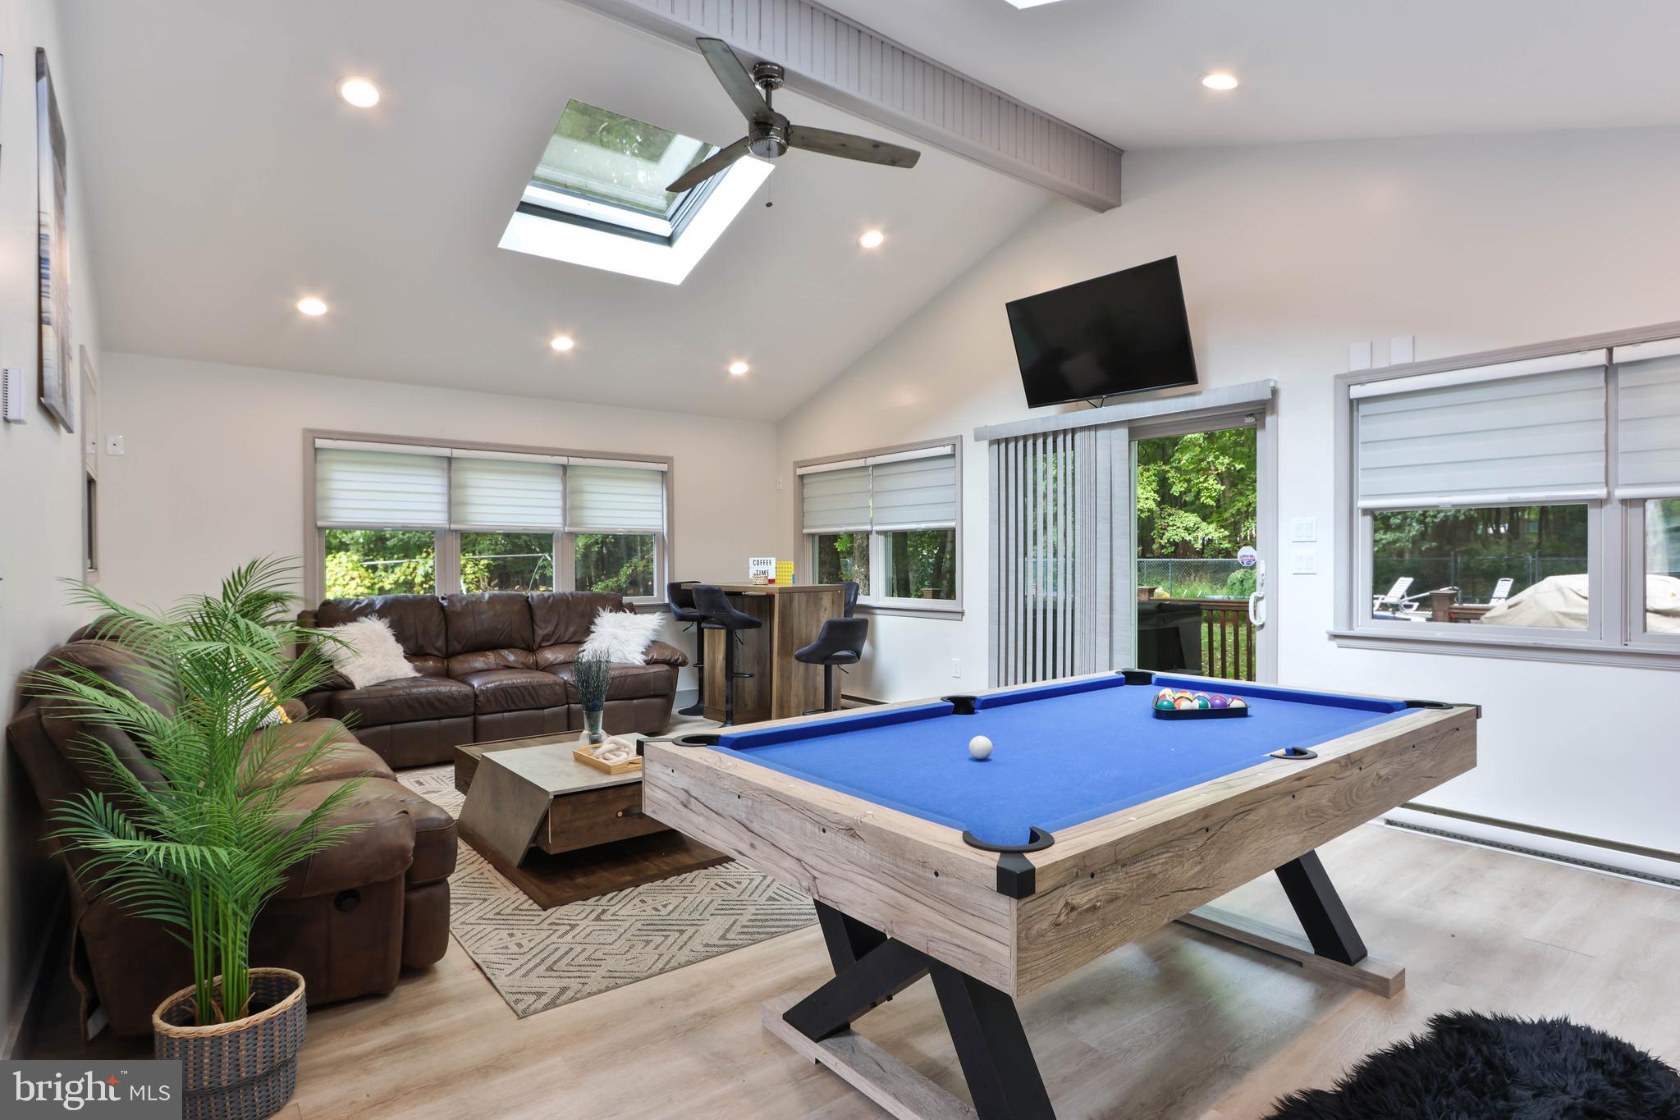
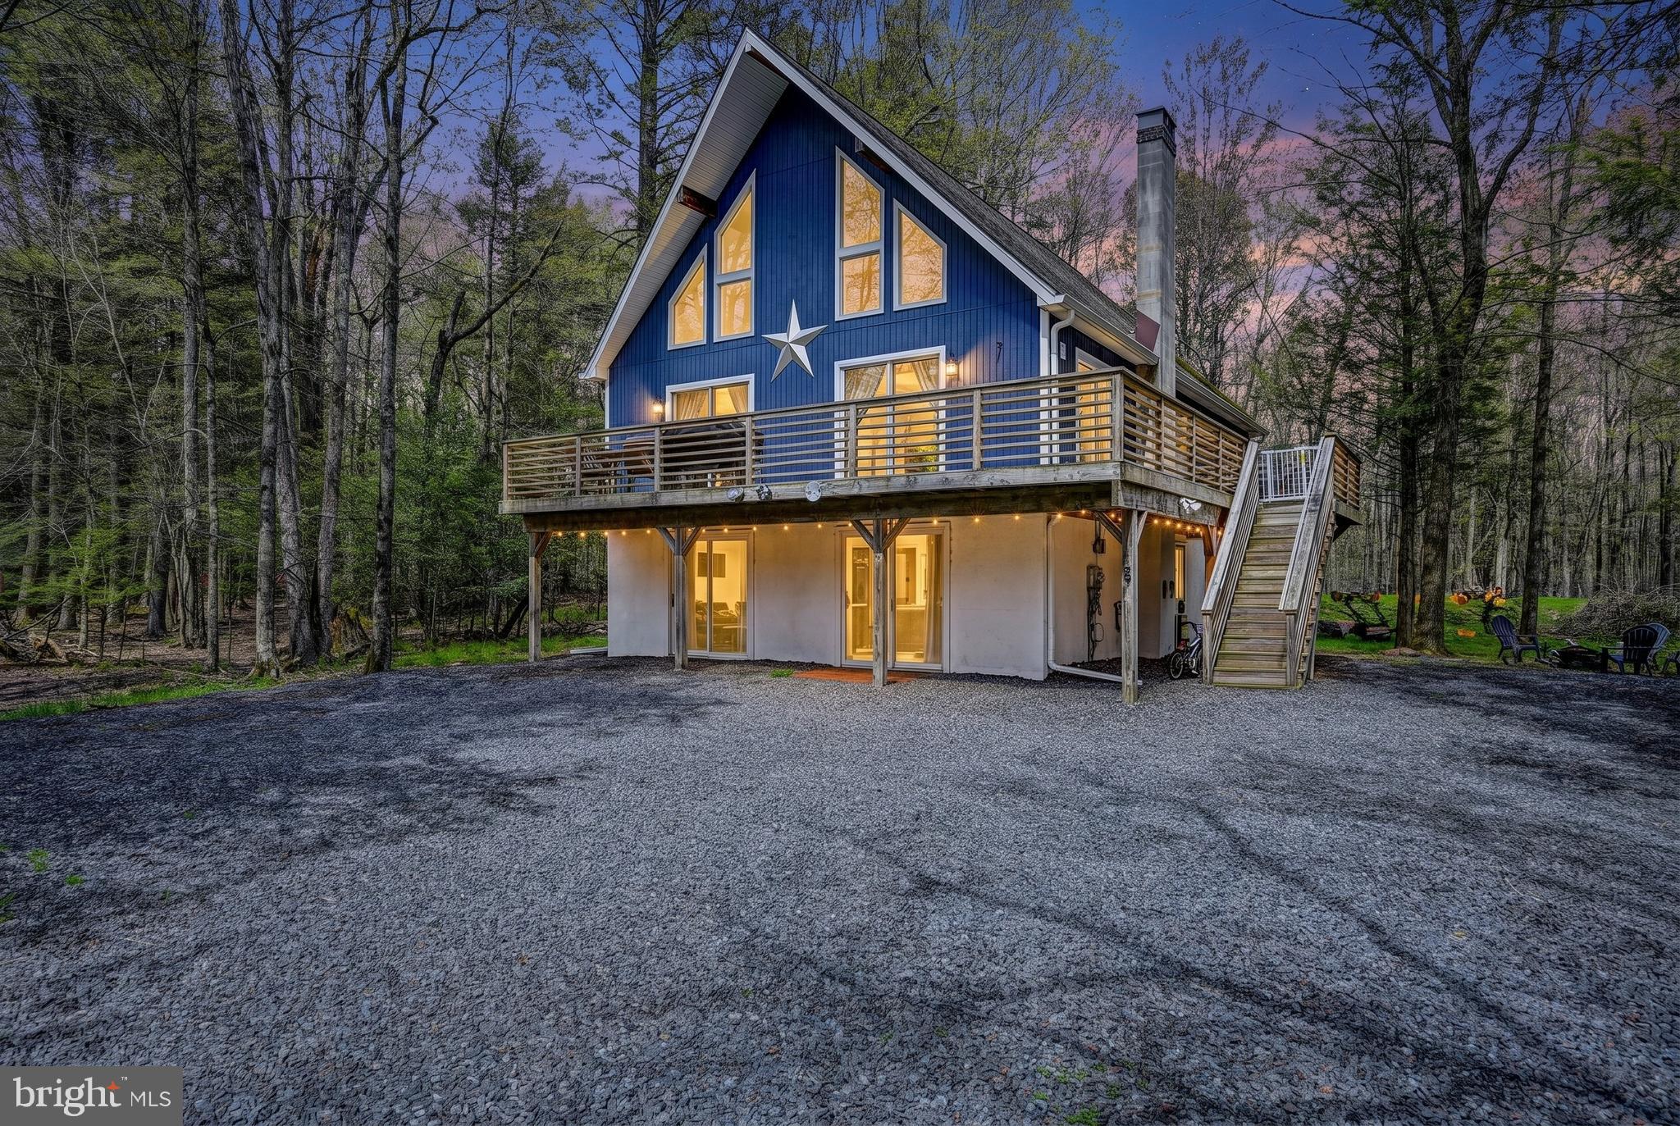
Discover your perfect Pocono retreat in this stunning 4-bedroom, 2-bathroom saltbox-style home, ideally situated in one of the region's most sought-after communities. Boasting 1,784 square feet of living space on a generous .51-acre lot—this property is the ultimate vacation home or Airbnb investment. Inside, you'll find soaring vaulted ceilings that create an open and airy atmosphere, complemented by a cozy propane fireplace in the living room. The main floor offers a thoughtfully designed layout with two bedrooms, a full bathroom, and a seamlessly connected kitchen, dining, and living area. Step into the four-season room, where natural light floods the space, and enjoy tranquil views of the wooded backyard—a favorite spot for spotting deer and relaxing year-round. The upper level features an inviting loft with access to a private deck, a charming kids' room, a spacious primary bedroom with vaulted ceilings, and an additional full bathroom. Outside, the home offers multiple decks perfect for entertaining, a backyard hangout area, and a 1-year-old hot tub for unwinding after a day of Pocono adventures. A one-car garage and a golf cart, included with the property, add convenience and fun to your lifestyle. The community itself is packed with amenities, including a pool, lake, beach, tennis and basketball courts, kayak rentals, bocce, and moreeverything you need for endless recreation and relaxation. What truly sets this property apart is its Airbnb-ready setup, with proven potential for rental income, and the flexibility of the extra lot for future expansion or a second home. Whether you're seeking a family getaway or an income-generating investment, this property delivers the best of both worlds in the heart of the Poconos. Don't miss your chance to own a slice of mountain paradise!
Features & Amenities
Interior
-
Other Interior Features
Eat-in Kitchen, Ceiling Fan(s), Recessed Lighting, Cathedral Ceiling(s), High Ceilings
-
Total Bedrooms
4
-
Bathrooms
2
-
Above Grade Finished Area
1784.0
-
Basement YN
NO
-
Cooling YN
YES
-
Cooling
Ceiling Fan(s), Ductless, Electric
-
Fireplace YN
NO
-
Heating YN
YES
-
Heating
Exhaust Fan, Electric, Radiant, Baseboard
-
Main Level Bedrooms
2
-
Pet friendly
No
Exterior
-
Garage
Yes
-
Garage spaces
1
-
Construction Materials
Frame
-
Other Exterior Features
Barbecue
-
Parking
Garage, Driveway, Attached
-
Pool
Yes
-
Pool Features
Community
-
Waterfront YN
NO
Area & Lot
-
Lot Size(acres)
0.51
-
Lot Size(square feet)
22,215
-
Property Type
Residential
-
Property Sub Type
Single Family Residence
-
Architectural Style
Contemporary
Price
-
Sales Price
$405,000
-
Tax Amount
$4,824
-
Sq. Footage
1,784
-
Price/SqFt
$227
HOA
-
Association
YES
-
Association Fee
$360
-
Association Fee Frequency
Annually
-
Association Fee Includes
N/A
Property Resources
-
Horse Property
NO
School District
-
Elementary School
N/A
-
Middle School
N/A
-
High School
N/A
Property Features
-
New Construction
NO
-
Accessibility Features
Therapeutic Whirlpool
-
Association Amenities
Clubhouse, Picnic Area, Security, Tennis Court(s), Beach Access, Basketball Court, Playground
-
Foundation Details
Slab
-
Senior Community YN
NO
-
Sewer
Septic Tank
-
Tax Lot
0
-
Water Source
Well
Schedule a Showing
Showing scheduled successfully.
Mortgage calculator
Estimate your monthly mortgage payment, including the principal and interest, property taxes, and HOA. Adjust the values to generate a more accurate rate.
Your payment
Principal and Interest:
$
Property taxes:
$
HOA fees:
$
Total loan payment:
$
Total interest amount:
$
Location
County
CARBON
Elementary School
Middle School
High School
Listing Courtesy of Shawn R Connors, Real of Pennsylvania
RealHub Information is provided exclusively for consumers' personal, non-commercial use, and it may not be used for any purpose other than to identify prospective properties consumers may be interested in purchasing. All information deemed reliable but not guaranteed and should be independently verified. All properties are subject to prior sale, change or withdrawal. RealHub website owner shall not be responsible for any typographical errors, misinformation, misprints and shall be held totally harmless.

Owner, Chief Executive Officer, Portfolio Advisor
Nick Polinchock
Call Nick today to schedule a private showing.

* Listings on this website come from the FMLS IDX Compilation and may be held by brokerage firms other than the owner of this website. The listing brokerage is identified in any listing details. Information is deemed reliable but is not guaranteed. If you believe any FMLS listing contains material that infringes your copyrighted work please review our DMCA policy and learn how to submit a takedown request.© 2024 FMLS.
Related Properties
ALBRIGHTSVILLE
271 N SHORE DRIVE
3 Beds
3 Baths
2,416 Sq.Ft.
$398,000
MLS#: PAMR2006848

ALBRIGHTSVILLE
62 JOHNSON LANE
3 Beds
2 Baths
1,876 Sq.Ft.
$479,900
MLS#: PACC2008238

ALBRIGHTSVILLE
89 SHORTRIDGE ROAD
4 Beds
2 Baths
2,105 Sq.Ft.
$330,000
MLS#: PAMR2007400

ALBRIGHTSVILLE
26 WILDE GLN
3 Beds
2 Baths
1,469 Sq.Ft.
$349,000
MLS#: PACC2008496
ALBRIGHTSVILLE
148 POCONO ROAD
4 Beds
2 Baths
2,544 Sq.Ft.
$397,500
MLS#: PACC2007630

ALBRIGHTSVILLE
158 TOWAMENSING TRL
3 Beds
2 Baths
1,300 Sq.Ft.
$325,000
MLS#: PACC2008246

ALBRIGHTSVILLE
47 ISABELLA DRIVE
3 Beds
2 Baths
1,232 Sq.Ft.
$459,000
MLS#: PACC2008150

ALBRIGHTSVILLE
9 SYCAMORE CIRCLE
4 Beds
2 Baths
1,900 Sq.Ft.
$339,000
MLS#: PACC2007718

ALBRIGHTSVILLE
138 ANTLER TRAIL
4 Beds
2 Baths
1,589 Sq.Ft.
$399,000
MLS#: PAMR2007306

ALBRIGHTSVILLE
50 TENNYSON CIRCLE
3 Beds
2 Baths
1,365 Sq.Ft.
$349,900
MLS#: PACC2008156
