


Property
Beds
3
Full Baths
2
1/2 Baths
1
Year Built
1965
Sq.Footage
2,336
Stylish & modern, this expanded end-unit home was renovated in 2018 and still feels fresh and contemporary! Its oversized lot offers generous indoor and outdoor living space, plus parking flexibility that’s hard to find in the city at an affordable price. Enter through the mudroom, complete with a half bath and plenty of storage for shoes, jackets, and outdoor gear. The spacious first floor features sleek wood flooring and distinct living areas, including a generously sized family room and a separate dining room that could also serve as a reading nook or a work-from-home or play space, since the kitchen has a dining area that easily accommodates 8. The beautifully appointed eat-in kitchen features rich wood cabinetry, crisp white countertops, stainless steel appliances, a professional-style gas range, stainless steel range hood, built-in oven, and striking tile backsplash. Home chefs will appreciate the convenient pot-filler spigot above the stove, while generous prep space and counter seating make the kitchen ideal for casual meals and conversation. French doors open to the front patio, creating an easy indoor-outdoor flow for morning coffee, al fresco dining, or entertaining. Just off the family room, a separate rear patio offers even more room for grilling and gathering. Upstairs, the same wood flooring runs through three well-sized bedrooms, each a comfortable retreat, and every closet features built-in organization. The updated hall bathroom includes a tub, while the spacious primary suite offers abundant closet space, including a full walk-in closet, and a private bathroom with a soaking tub and separate shower stall. The finished basement adds even more versatility, with room for a media room, playroom, workout area, work-from-home space, or organized storage. A sauna is negotiable for purchase. Parking is a major bonus for city living! The shared parking lot is divided among the neighboring owners; this owner owns the section directly in front of the property, plus additional parking space behind the fence. Depending on vehicle size and arrangement, you may fit up to three cars: two parked behind the fence and one in the designated space, or two parked tandem in front of the home. With no HOA, this arrangement offers welcome flexibility for anyone tired of circling the block for parking. Solar panels are leased and may be transferred to the new owner; inquire for details. Located in Philadelphia’s bustling Olde Kensington neighborhood, you're a 5- to 10-minute walk from the Piazza in Northern Liberties, plus popular coffee shops, local dining, and neighborhood conveniences on Frankford & Girard Aves and Front St, plus the Market-Frankford El Station stop at Front & Girard. Whether you’re moving up from a smaller home, trading apartment life for more room, or hoping to stay in the neighborhood while gaining outdoor space and off-street parking, this home offers a refreshing blend of modern style, practical features, and room to spread out—all while keeping you connected to city life. Tighten the repetitive lifestyle languageClarify the parking arrangement
Features & Amenities
Interior
-
Other Interior Features
Eat-in Kitchen, Recessed Lighting, Ceiling Fan(s), Pantry, Walk-In Closet(s), Open Floorplan, Soaking Tub
-
Total Bedrooms
3
-
Bathrooms
2
-
1/2 Bathrooms
1
-
Above Grade Finished Area
1936.0
-
Basement YN
YES
-
Cooling YN
YES
-
Cooling
Central Air, Ceiling Fan(s), Electric
-
Fireplace YN
NO
-
Heating YN
YES
-
Heating
Natural Gas, Forced Air
-
Pet friendly
N/A
Exterior
-
Garage
No
-
Parking
Off Street, Shared Driveway, Paved, Parking Lot
-
Patio and Porch Features
Patio
-
Pool
No
-
Waterfront YN
NO
Area & Lot
-
Lot Features
Front Yard, Back Yard
-
Lot Size(acres)
0.07
-
Lot Size(square feet)
3,082
-
Property Type
Residential
-
Property Sub Type
Townhouse
-
Architectural Style
Contemporary
Price
-
Sales Price
$600,000
-
Tax Amount
$5,231
-
Sq. Footage
2,336
-
Price/SqFt
$256
HOA
-
Association
No
School District
-
Elementary School
JOHN MOFFET
-
Middle School
PENN TREATY
-
High School
PENN TREATY
Property Features
-
New Construction
NO
-
Foundation Details
Block
-
Senior Community YN
NO
-
Sewer
Public Sewer
-
Tax Lot
95S/
-
Water Source
Public
Schedule a Showing
Showing scheduled successfully.
Mortgage calculator
Estimate your monthly mortgage payment, including the principal and interest, property taxes, and HOA. Adjust the values to generate a more accurate rate.
Your payment
Principal and Interest:
$
Property taxes:
$
HOA fees:
$
Total loan payment:
$
Total interest amount:
$
Location
County
PHILADELPHIA
Elementary School
JOHN MOFFET
Middle School
PENN TREATY
High School
PENN TREATY
Listing Courtesy of Stacy L Sanseverino, KW Empower
RealHub Information is provided exclusively for consumers' personal, non-commercial use, and it may not be used for any purpose other than to identify prospective properties consumers may be interested in purchasing. All information deemed reliable but not guaranteed and should be independently verified. All properties are subject to prior sale, change or withdrawal. RealHub website owner shall not be responsible for any typographical errors, misinformation, misprints and shall be held totally harmless.

Owner, President, Investment Property Advisor
Theresa Kehler
Call Theresa today to schedule a private showing.

* Listings on this website come from the FMLS IDX Compilation and may be held by brokerage firms other than the owner of this website. The listing brokerage is identified in any listing details. Information is deemed reliable but is not guaranteed. If you believe any FMLS listing contains material that infringes your copyrighted work please review our DMCA policy and learn how to submit a takedown request.© 2024 FMLS.
Related Properties

PHILADELPHIA
2921 CECIL B MOORE AVENUE
6 Beds
6 Baths
1,841 Sq.Ft.
$525,000
MLS#: PAPH2587402

PHILADELPHIA
1021 S SAINT BERNARD STREET
5 Beds
4 Baths
3,590 Sq.Ft.
$690,000
MLS#: PAPH2591814

PHILADELPHIA
306 N LAWRENCE STREET
3 Beds
1 Baths
1,013 Sq.Ft.
$485,000
MLS#: PAPH2674530

PHILADELPHIA
635 N 7TH STREET C2B
3 Beds
3 Baths
2,313 Sq.Ft.
$669,000
MLS#: PAPH2647734

PHILADELPHIA
2200 N 52 STREET 02
7 Beds
4 Baths
4,046 Sq.Ft.
$495,000
MLS#: PAPH2686380

PHILADELPHIA
602 FULTON STREET 4 C
2 Beds
1 Baths
934 Sq.Ft.
$595,000
MLS#: PAPH2613642

PHILADELPHIA
2107 E ARIZONA STREET
3 Beds
2 Baths
1,581 Sq.Ft.
$575,000
MLS#: PAPH2670860

PHILADELPHIA
428 HENDRIX STREET
4 Beds
2 Baths
2,365 Sq.Ft.
$599,900
MLS#: PAPH2682468

PHILADELPHIA
1528 S TAYLOR STREET
4 Beds
3 Baths
2,250 Sq.Ft.
$499,000
MLS#: PAPH2687574
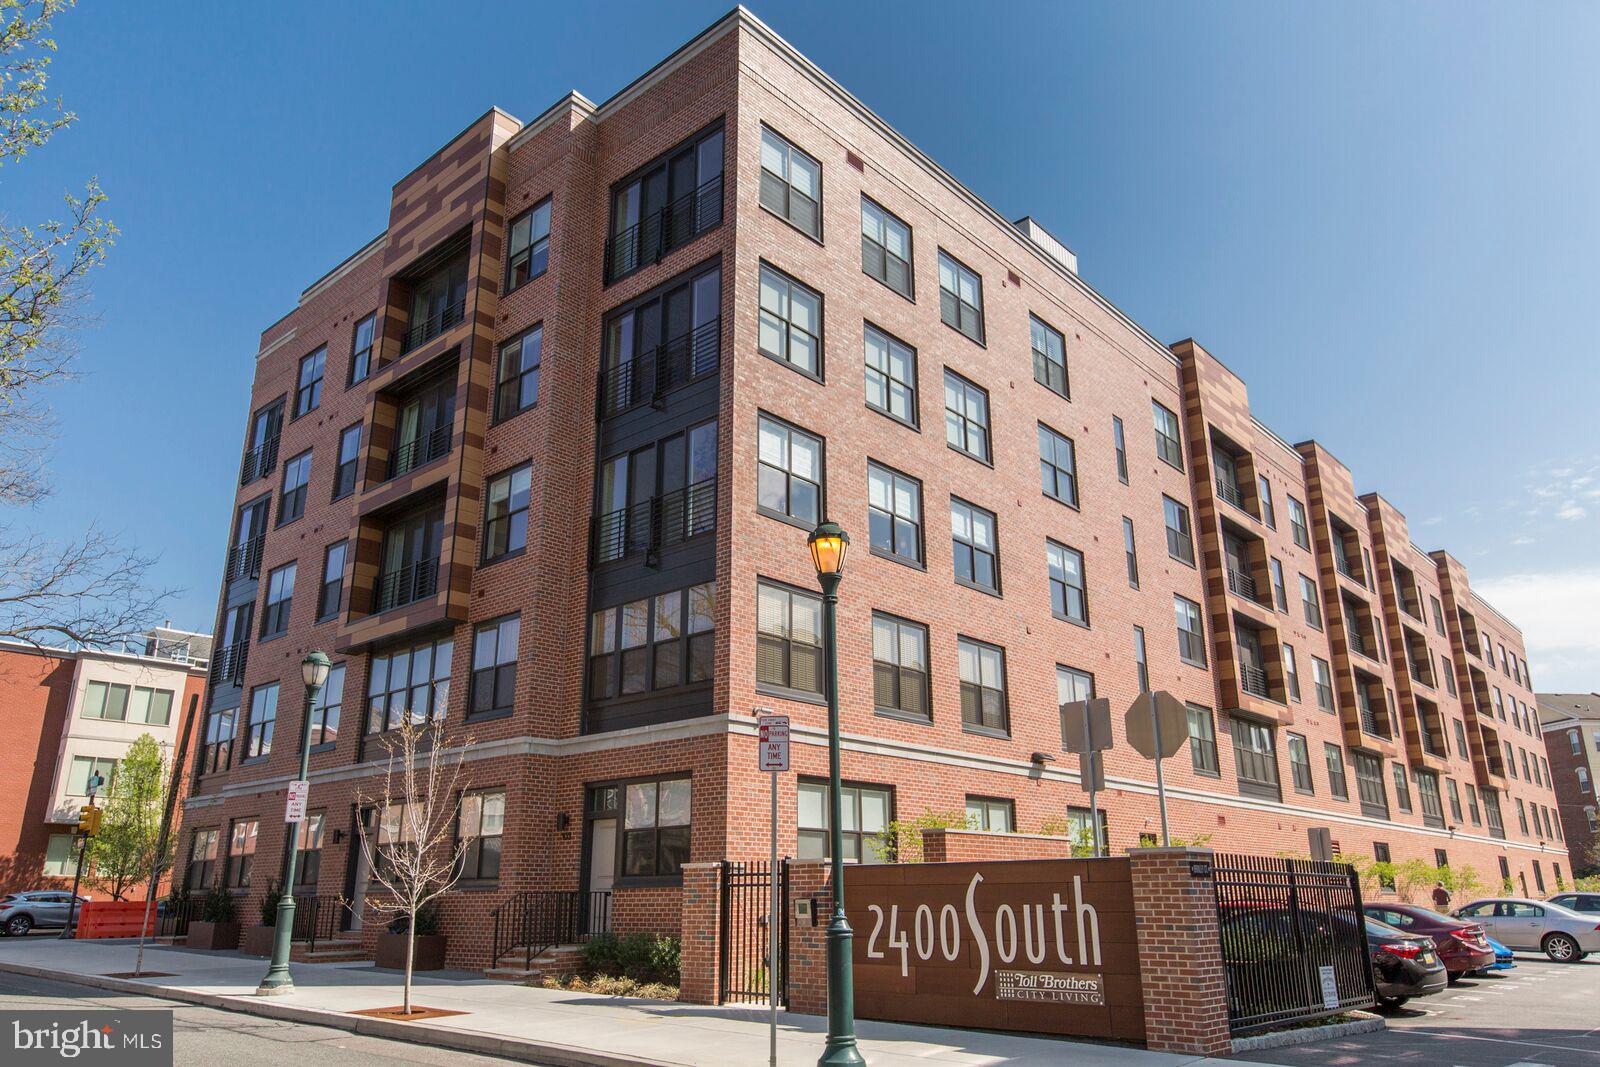
PHILADELPHIA
600 S 24TH STREET 213
2 Beds
2 Baths
1,240 Sq.Ft.
$659,000
MLS#: PAPH2628958
