
Colonial
13100 BUSTLETON AVENUE
PHILADELPHIA, PA 19116
MLS#: PAPH2457804
$524,900


Property
Beds
4
Full Baths
2
1/2 Baths
1
Year Built
2005
Sq.Footage
2,920
Welcome to this stunning home, nestled off a private road just off Bustleton Avenue, offering both privacy and convenience. This property boasts ample off-street parking with a driveway that accommodates four cars, in addition to a spacious two-car garage with remote openers. Upon entering the home, you are greeted by a grand two-story foyer with elegant crown molding that sets the tone for the entire residence. The formal living room featuring hardwood floors and the formal dining room is perfect for hosting, with its decorative chandelier, chair rail, and hardwood floors creates an inviting space for gatherings. As you continue through the main level, you'll notice a large coat closet, a powder room with a pedestal sink and convenient inside access to the 2-car garage. The adjacent family room, with a cozy wood-burning fireplace and hardwood floors, flows seamlessly into the eat-in kitchen. The kitchen is a dream, complete with an island offering extra storage, stainless steel appliances including a 5-burner gas range, microwave, double sink, dishwasher, and refrigerator. With plenty of cabinetry and counter space, along with a large pantry and recessed lighting, makes this kitchen both functional and stylish. Step through the kitchen's exit to the large rear deck, perfect for outdoor entertaining, which leads to a large yard. The upper level of this home is equally impressive, with hardwood floors throughout. A Juliet balcony overlooks the two-story foyer, and large windows allow natural light to flood the space. The hallway also features a laundry room, linen closet, and a spacious hall bathroom with a double sink oversized vanity, a private tub shower and toilet. The primary suite is a true retreat, with soaring vaulted ceilings and hardwood floors. The room features a huge walk-in closet and primary bathroom that includes a double oversized vanity, a large soaking tub, recessed lighting, a private toilet and a large stall shower. The upper level is completed by 3 additional bedrooms, all with hardwood floors. The second bedroom includes a walk-in closet, while the third offers a closet with an organizer. The fourth bedroom features a large wall closet. Throughout the upper hallway, two-panel doors and crown molding add to the finishing touches. The lower level, accessed via the main level is completely finished with ceramic tile floor, recessed lighting, additional room and slider to rear yard. This home offers both space and style for an exceptional living experience. Don't miss the opportunity to make this dream home yours! FRESHLY PAINTED throughout. Close to shopping, schools, churches, transportation (Somerton Station and buses), Woodhaven Road and I-95 just to name a few.
Features & Amenities
Interior
-
Other Interior Features
Eat-in Kitchen, Kitchen Island, Pantry, Recessed Lighting, Walk-In Closet(s), Crown Molding, Soaking Tub
-
Total Bedrooms
4
-
Bathrooms
2
-
1/2 Bathrooms
1
-
Above Grade Finished Area
2920.0
-
Basement YN
YES
-
Cooling YN
YES
-
Cooling
Central Air, Electric
-
Fireplace YN
NO
-
Heating YN
YES
-
Heating
Natural Gas, Forced Air
-
Pet friendly
N/A
Exterior
-
Garage
Yes
-
Garage spaces
2
-
Construction Materials
Frame
-
Parking
Oversized, Garage Door Opener, Asphalt, Garage, Driveway, Inside Entrance, Attached
-
Patio and Porch Features
Deck
-
Pool
No
-
Waterfront YN
NO
Area & Lot
-
Lot Size(acres)
0.16
-
Lot Size(square feet)
7,040
-
Property Type
Residential
-
Property Sub Type
Single Family Residence
-
Architectural Style
Colonial
Price
-
Sales Price
$524,900
-
Tax Amount
$8,430
-
Sq. Footage
2,920
-
Price/SqFt
$179
HOA
-
Association
No
School District
-
Elementary School
N/A
-
Middle School
N/A
-
High School
N/A
Property Features
-
New Construction
NO
-
Foundation Details
Other
-
Senior Community YN
NO
-
Sewer
Public Sewer
-
Tax Lot
327
-
Water Source
Public
Schedule a Showing
Showing scheduled successfully.
Mortgage calculator
Estimate your monthly mortgage payment, including the principal and interest, property taxes, and HOA. Adjust the values to generate a more accurate rate.
Your payment
Principal and Interest:
$
Property taxes:
$
HOA fees:
$
Total loan payment:
$
Total interest amount:
$
Location
County
PHILADELPHIA
Elementary School
Middle School
High School
Listing Courtesy of Christine T Cole, Re/Max One Realty
RealHub Information is provided exclusively for consumers' personal, non-commercial use, and it may not be used for any purpose other than to identify prospective properties consumers may be interested in purchasing. All information deemed reliable but not guaranteed and should be independently verified. All properties are subject to prior sale, change or withdrawal. RealHub website owner shall not be responsible for any typographical errors, misinformation, misprints and shall be held totally harmless.

Owner, Chief Executive Officer, Portfolio Advisor
Nick Polinchock
Call Nick today to schedule a private showing.

* Listings on this website come from the FMLS IDX Compilation and may be held by brokerage firms other than the owner of this website. The listing brokerage is identified in any listing details. Information is deemed reliable but is not guaranteed. If you believe any FMLS listing contains material that infringes your copyrighted work please review our DMCA policy and learn how to submit a takedown request.© 2024 FMLS.
Related Properties
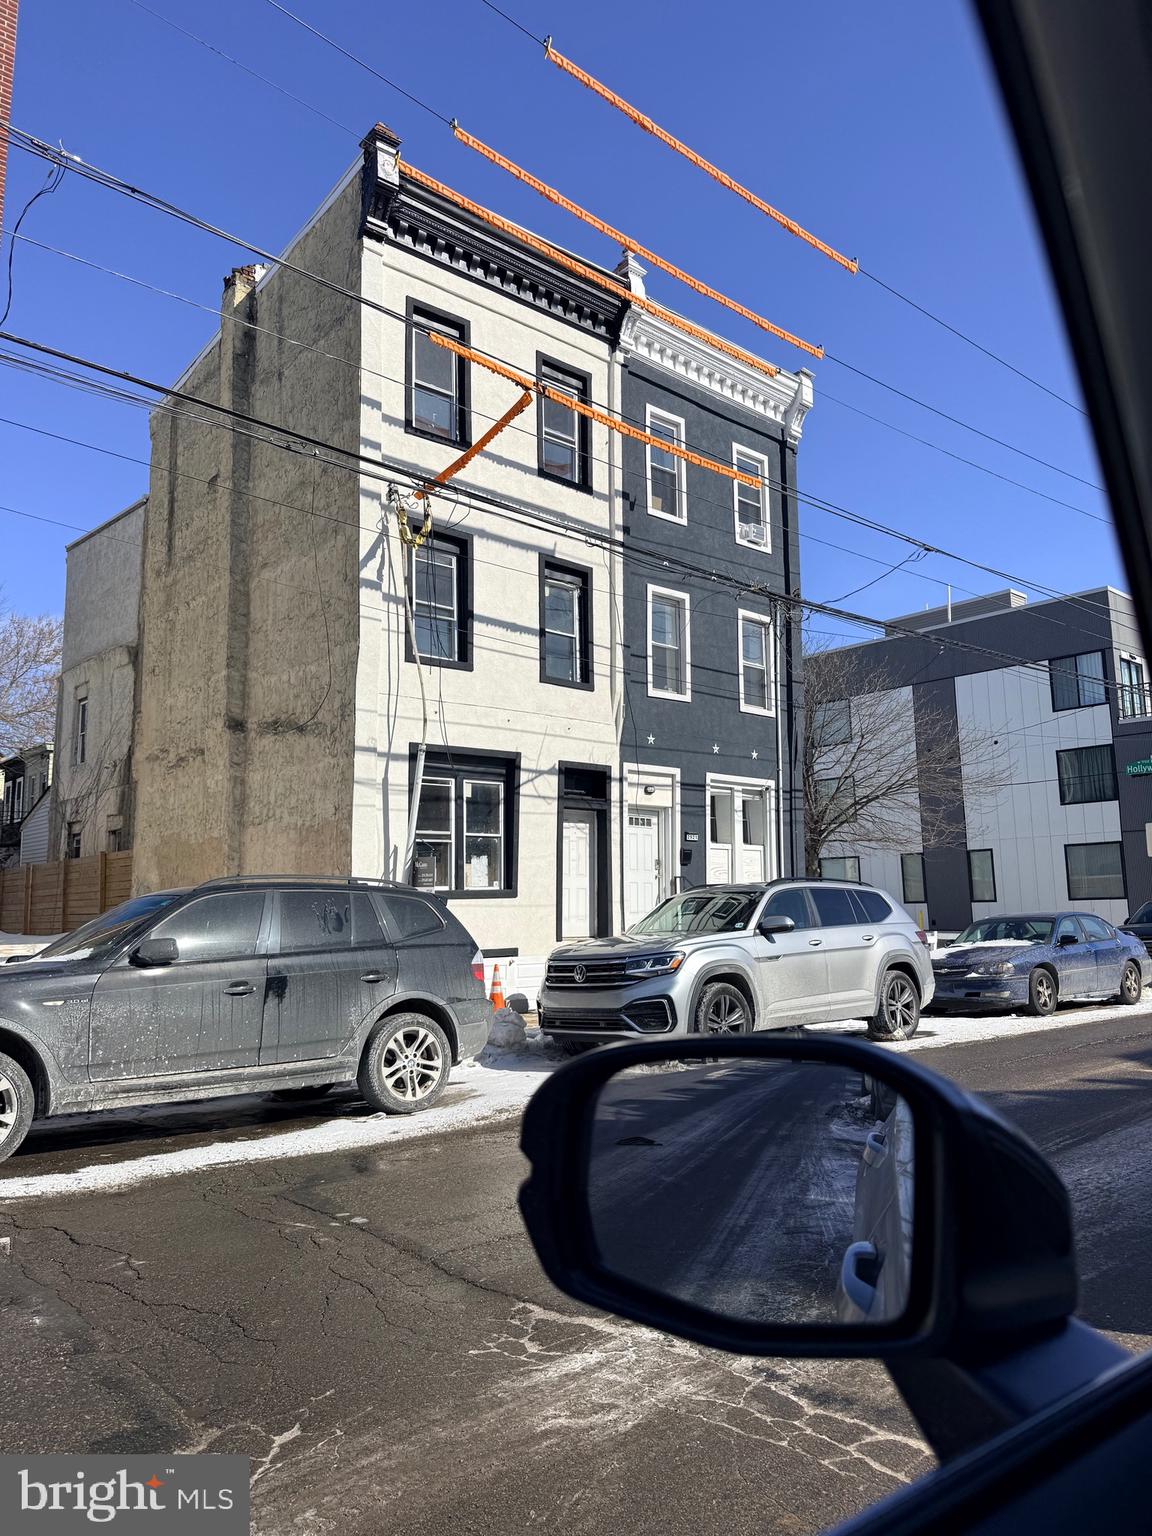
PHILADELPHIA
2921 CECIL B MOORE AVENUE
6 Beds
6 Baths
1,841 Sq.Ft.
$525,000
MLS#: PAPH2587402
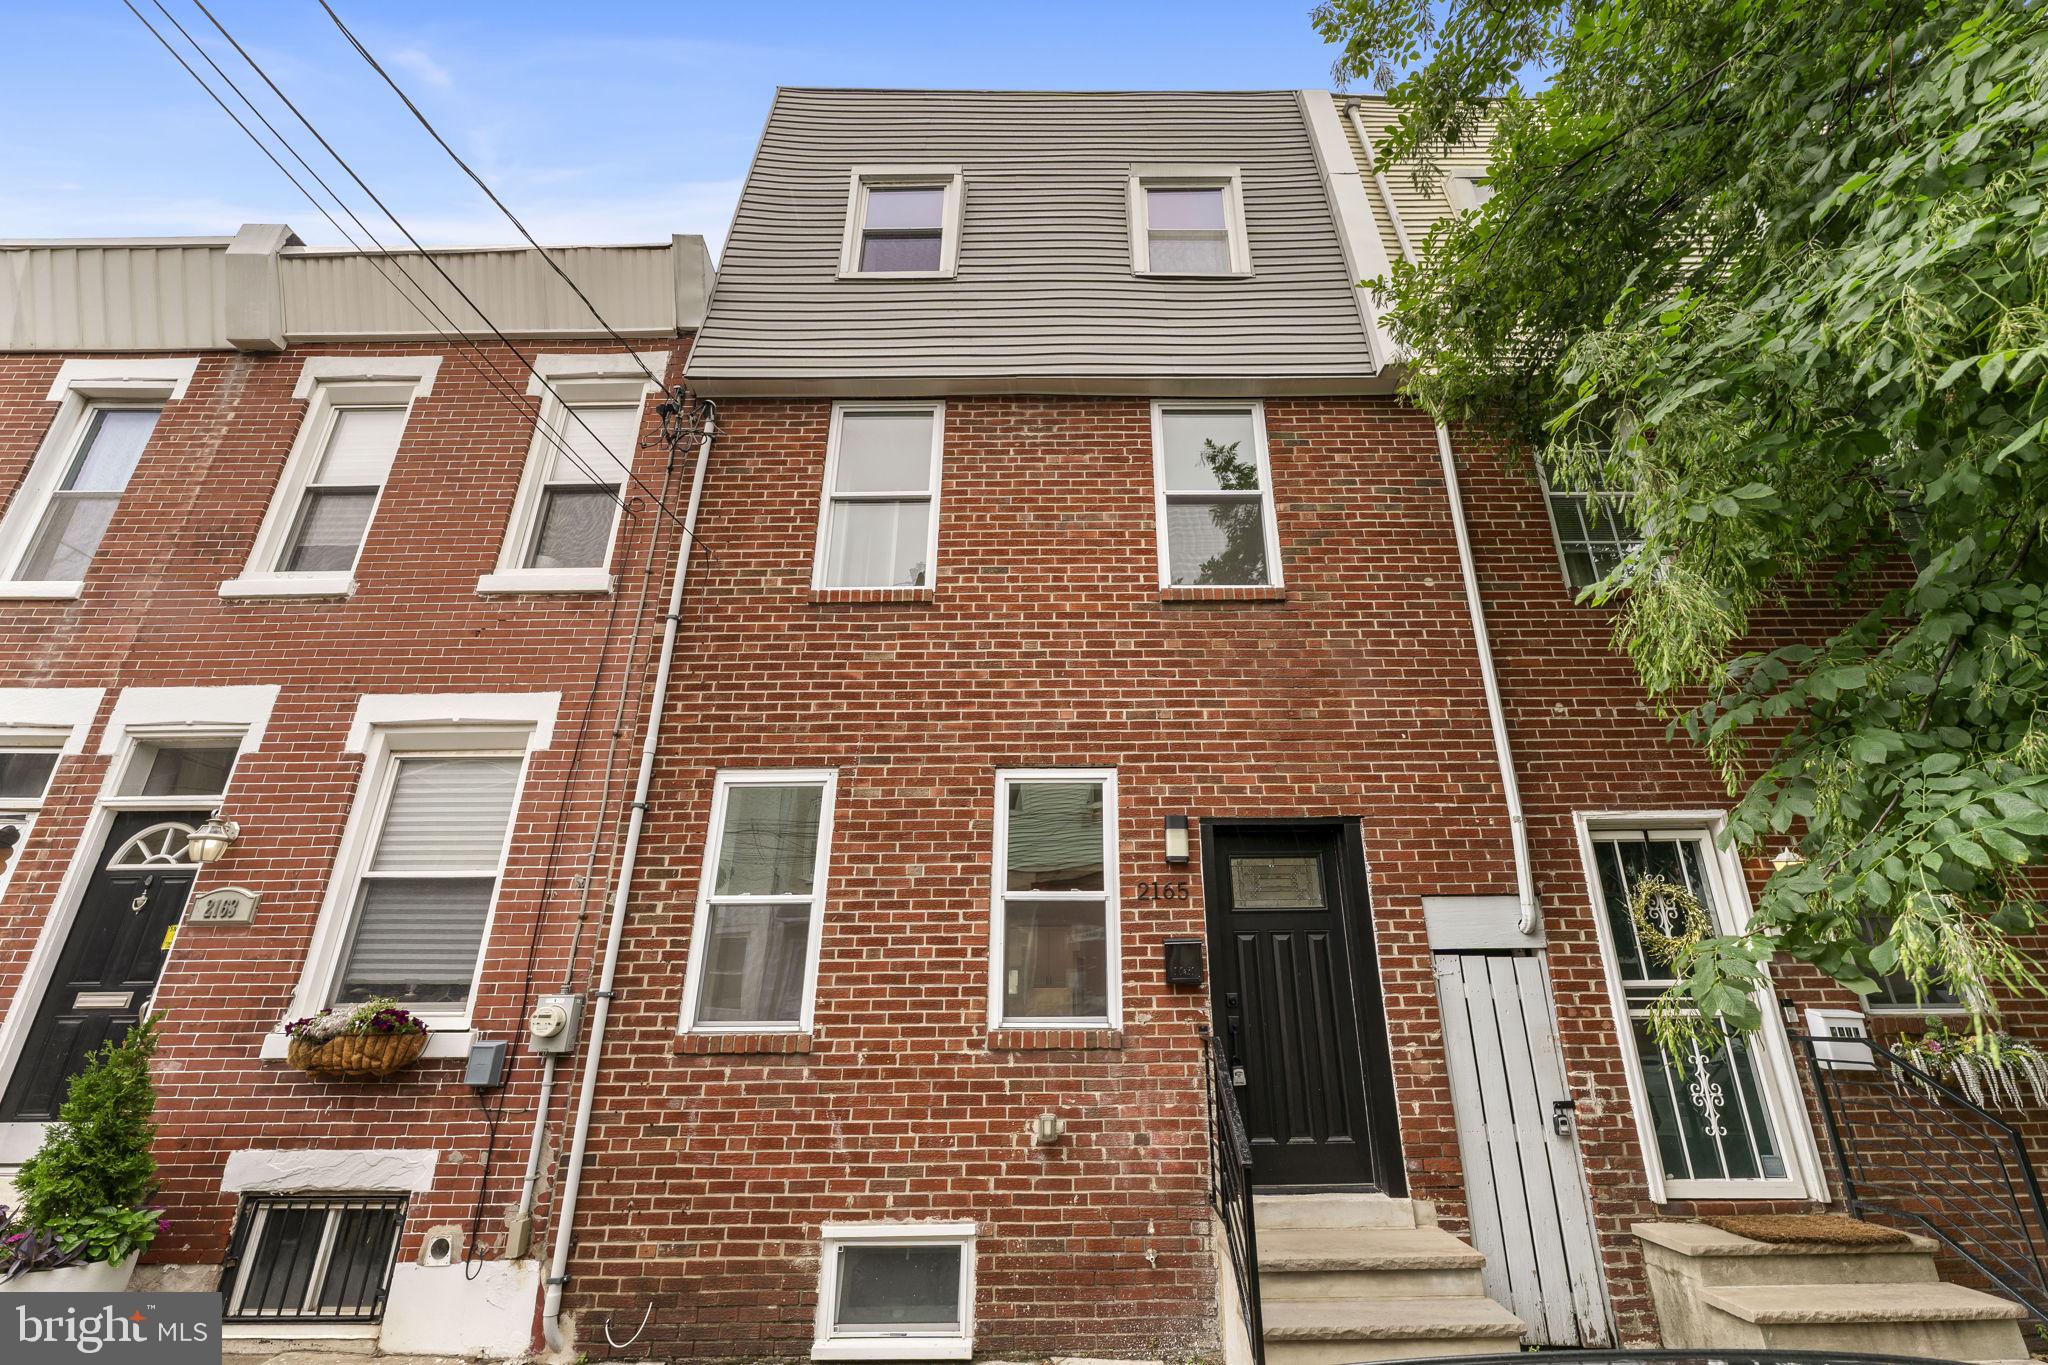
PHILADELPHIA
2165 E FIRTH STREET
4 Beds
2 Baths
1,546 Sq.Ft.
$475,000
MLS#: PAPH2646228

PHILADELPHIA
306 N LAWRENCE STREET
3 Beds
1 Baths
1,013 Sq.Ft.
$485,000
MLS#: PAPH2674530
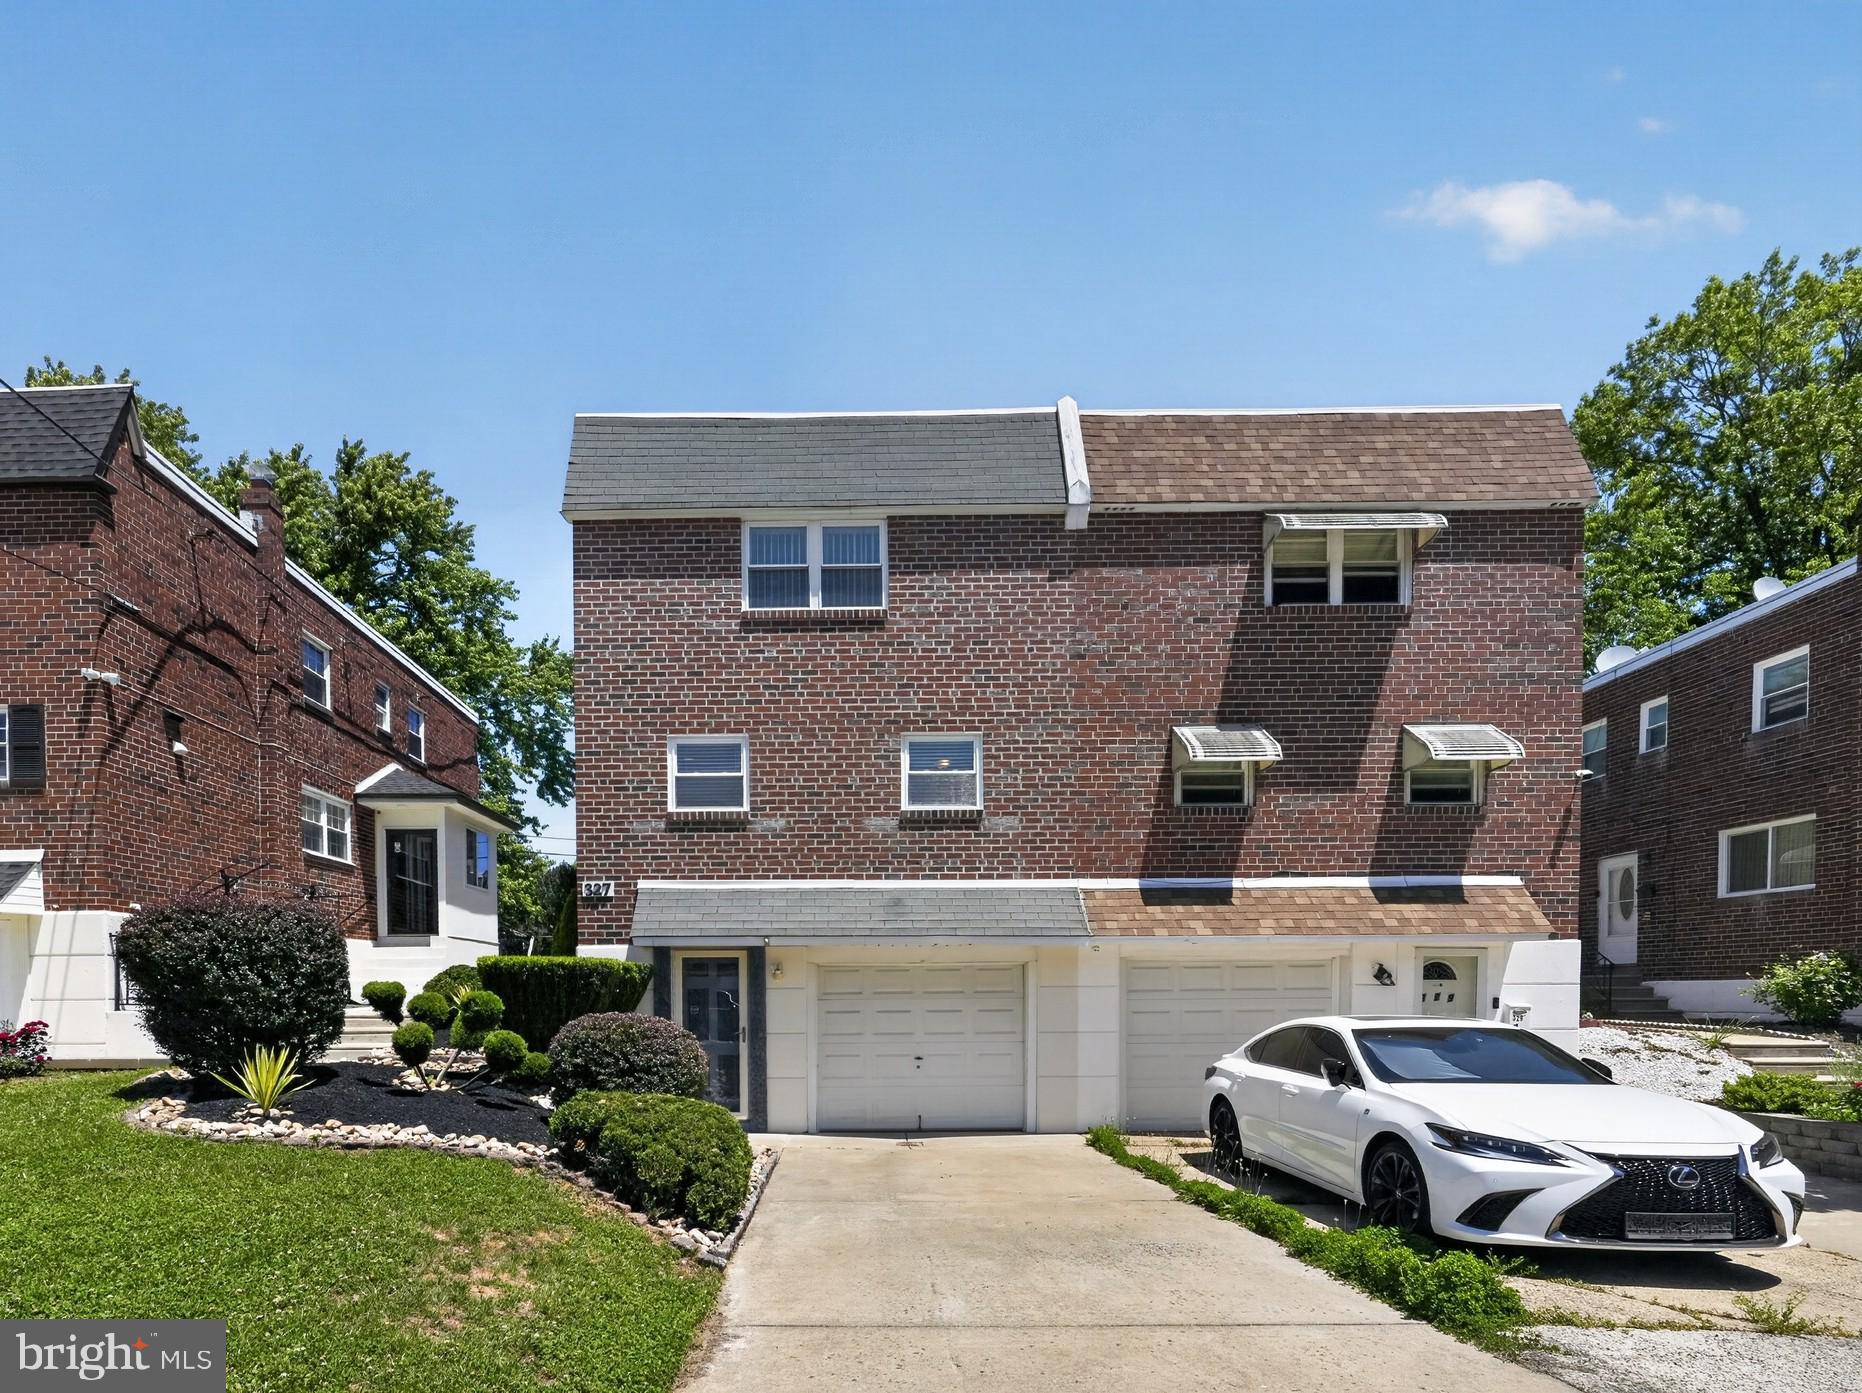
PHILADELPHIA
327 NANDINA STREET
3 Beds
2 Baths
1,400 Sq.Ft.
$434,500
MLS#: PAPH2631050

PHILADELPHIA
2113 LOTT AVENUE
3 Beds
2 Baths
1,720 Sq.Ft.
$479,000
MLS#: PAPH2684042

PHILADELPHIA
731 E PHIL ELLENA STREET
4 Beds
2 Baths
2,110 Sq.Ft.
$425,000
MLS#: PAPH2656138

PHILADELPHIA
1754 WYLIE STREET 1
2 Beds
2 Baths
N/A
$499,000
MLS#: PAPH2675054

PHILADELPHIA
2200 N 52 STREET 02
7 Beds
4 Baths
4,046 Sq.Ft.
$495,000
MLS#: PAPH2686380
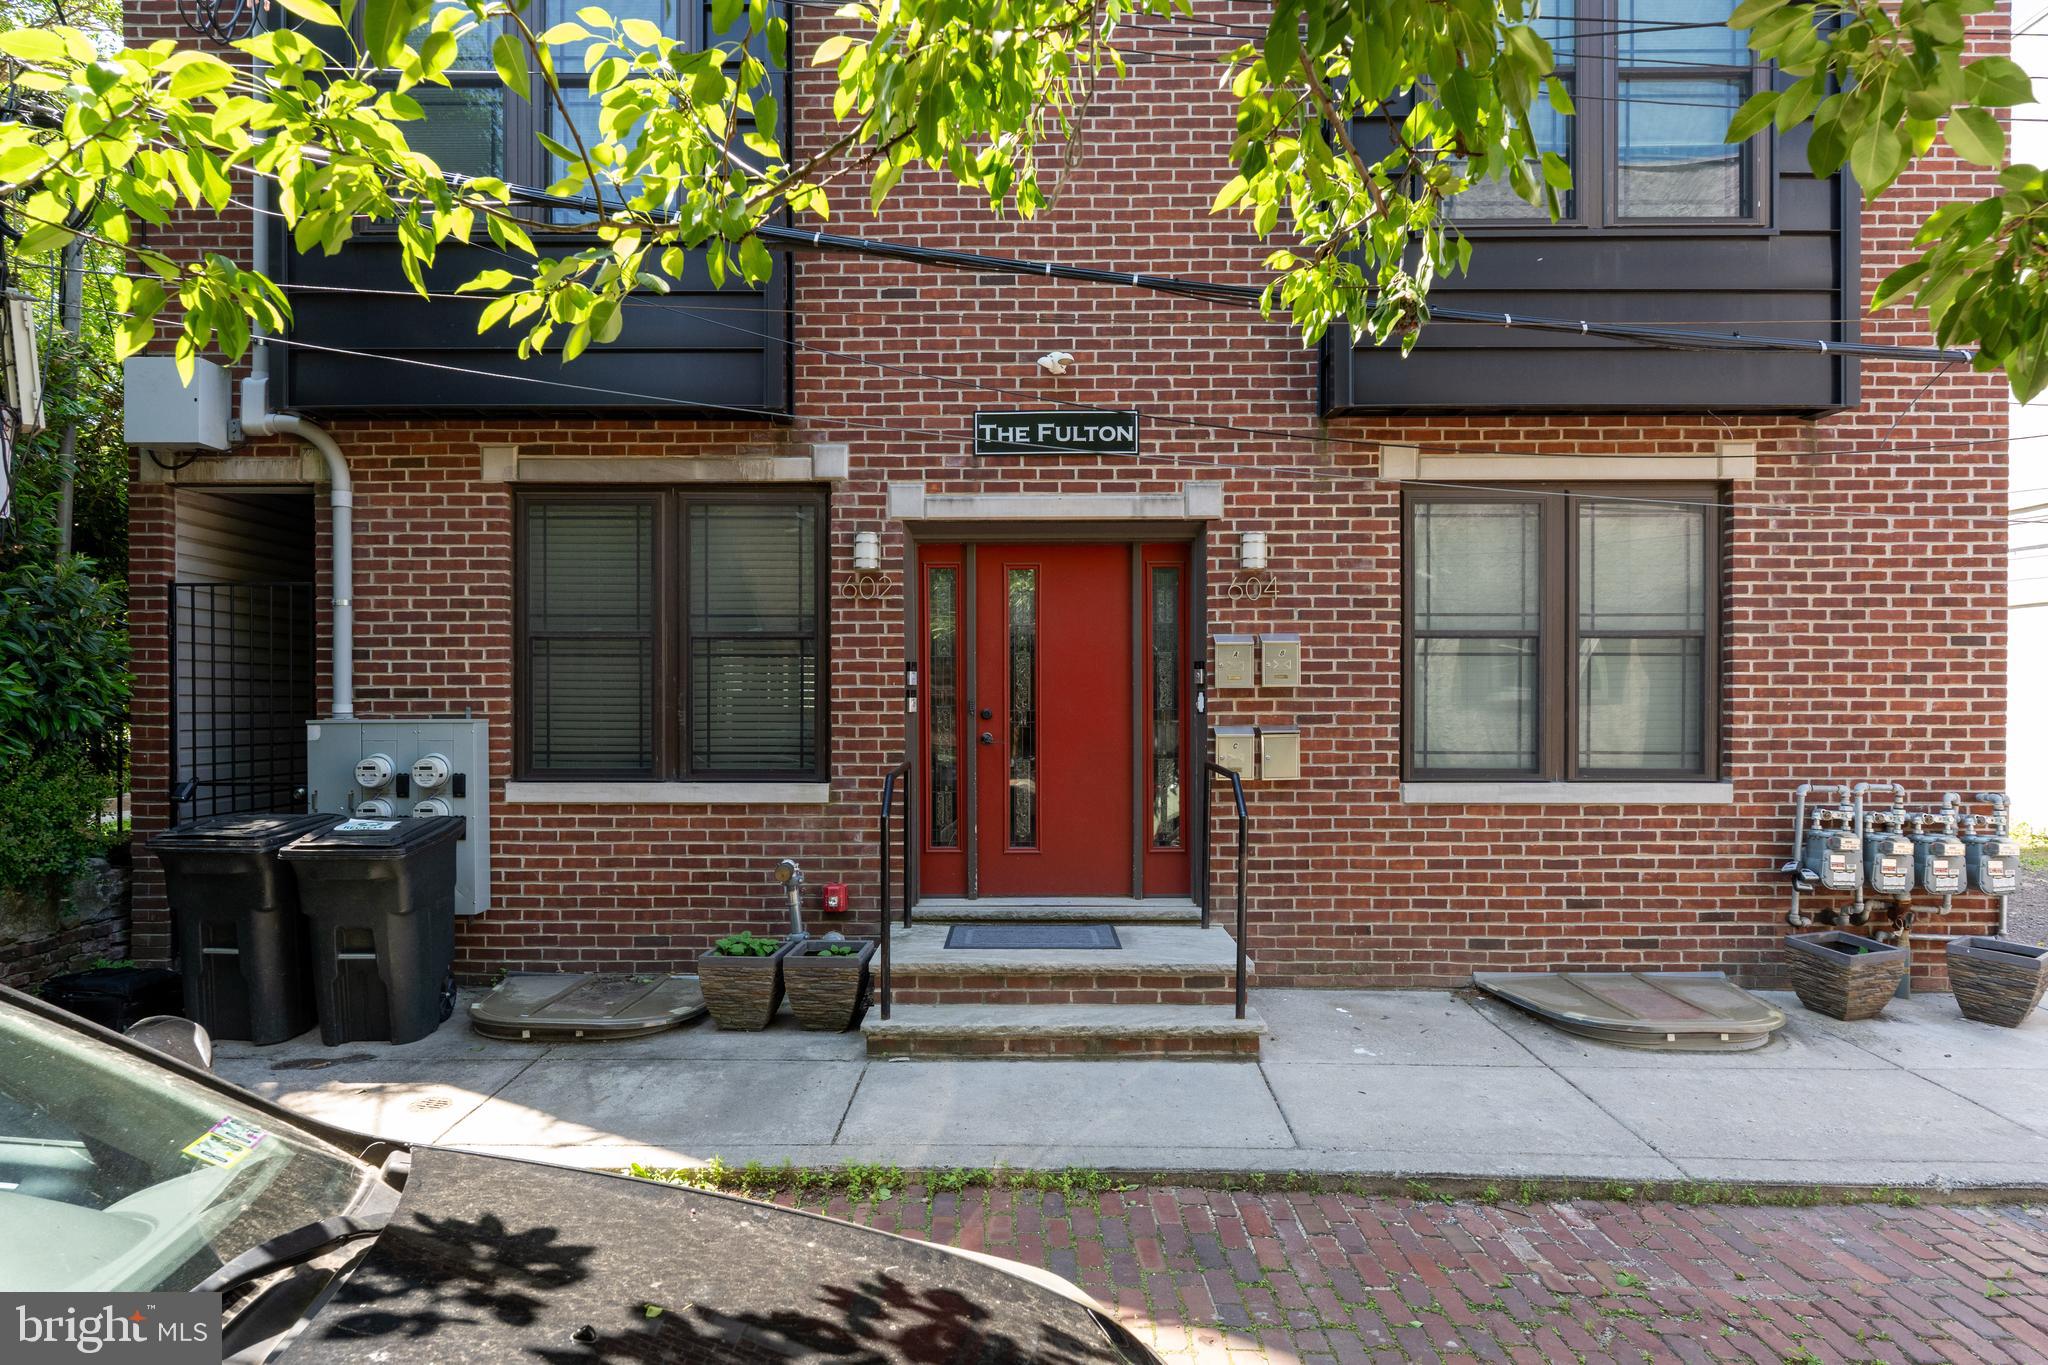
PHILADELPHIA
602 FULTON STREET 4 C
2 Beds
1 Baths
934 Sq.Ft.
$595,000
MLS#: PAPH2613642

PHILADELPHIA
3637 SPRING GARDEN STREET
7 Beds
2 Baths
2,850 Sq.Ft.
$450,000
MLS#: PAPH2665204
