
Traditional
1310 RODEBUCK DRIVE
ROMANSVILLE, PA 19320
MLS#: PACT2136152
$485,000


Property
Beds
3
Full Baths
2
1/2 Baths
1
Year Built
2019
Sq.Footage
1,914
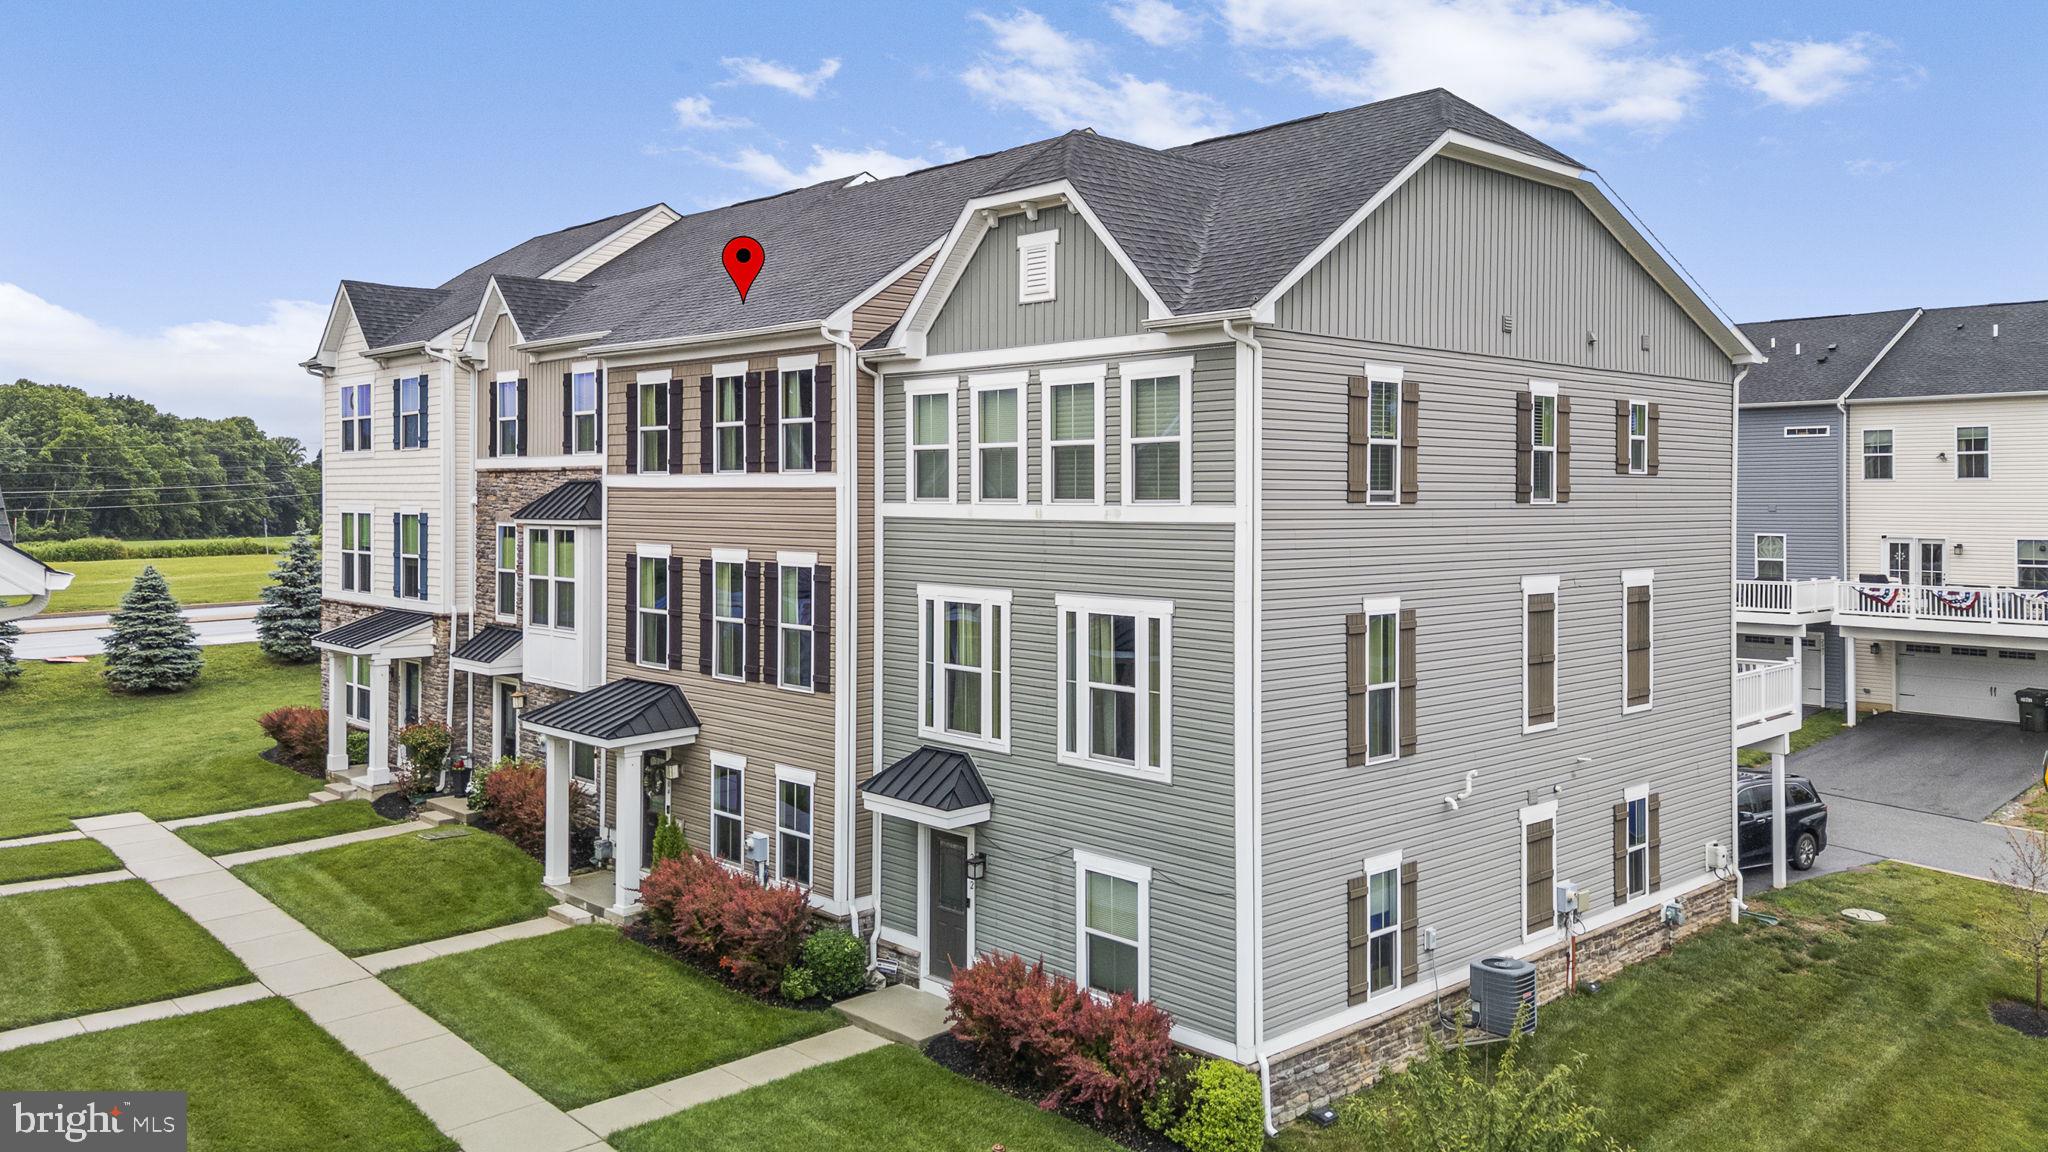
Welcome Home! This beautifully maintained 3-bedroom, 2.5-bathroom end-of-row townhome, built in 2019, has the look and feel of a model home—with the benefit of thoughtful upgrades chosen by the current owners and a location that is hard to beat. From the moment you walk in, the first thing you’ll notice is how bright, clean, and welcoming this home feels. The open main level offers plenty of space to relax and entertain, with a beautifully upgraded kitchen at the heart of it all. The large center island provides plenty of seating and makes this a great spot for everything from morning coffee to dinner with friends. Just off the kitchen, the spacious deck adds even more room to enjoy the warmer months. Upstairs, you’ll find three bedrooms, two full bathrooms, and the convenience of second-floor laundry. The primary suite is especially impressive, with a gorgeous tray ceiling, large walk-in closet, and a spacious en-suite bathroom featuring two sinks and plenty of room to get ready in the morning. The two additional bedrooms offer plenty of flexibility for family, guests, or a home office. The large two-car garage provides plenty of room for vehicles, bikes, storage, and all the things that tend to accumulate over time. And being an end unit means you get the added benefit of extra windows and natural light throughout the home. The location within the community is another big plus. The neighborhood walking trail is right across the street, while shopping, dining, major roads, and everyday conveniences are all just minutes away. You’re also in West Bradford township and the highly regarded Downingtown Area School District, with this section of the district feeding into Downingtown West High School. The district is also home to Downingtown STEM Academy, an IB World School offering a rigorous STEM-focused academic program and another great educational opportunity for local families. If you’re looking for a home that still feels nearly new, has the upgrades you want, is in exceptional condition, and is located in a great community, this one checks a lot of boxes. Schedule your showing now!
Features & Amenities
Interior
-
Other Interior Features
Ceiling Fan(s), Kitchen Island, Pantry, Recessed Lighting, Walk-In Closet(s), Open Floorplan
-
Total Bedrooms
3
-
Bathrooms
2
-
1/2 Bathrooms
1
-
Above Grade Finished Area
1914.0
-
Basement YN
YES
-
Cooling YN
YES
-
Cooling
Central Air, Ceiling Fan(s), Electric
-
Fireplace YN
NO
-
Heating YN
YES
-
Heating
Propane, Forced Air
-
Pet friendly
Yes
Exterior
-
Garage
Yes
-
Garage spaces
2
-
Construction Materials
Concrete, Frame, Vinyl Siding
-
Other Exterior Features
Lighting
-
Parking
Garage Door Opener, On Street, Garage, Driveway, Basement, Covered, Inside Entrance, Attached
-
Patio and Porch Features
Deck
-
Pool
No
-
Waterfront YN
NO
Area & Lot
-
Lot Features
Corner Lot
-
Lot Size(acres)
0.08
-
Lot Size(square feet)
3,652
-
Property Type
Residential
-
Property Sub Type
Townhouse
-
Architectural Style
Traditional
Price
-
Sales Price
$485,000
-
Tax Amount
$6,448
-
Financing Options
Conventional, Cash, FHA, VA
-
Sq. Footage
1,914
-
Price/SqFt
$253
HOA
-
Association
YES
-
Association Fee
$188
-
Association Fee Frequency
Monthly
-
Association Fee Includes
N/A
Property Resources
-
Horse Property
NO
School District
-
Elementary School
N/A
-
Middle School
N/A
-
High School
N/A
Property Features
-
New Construction
NO
-
Foundation Details
Concrete Perimeter
-
Senior Community YN
NO
-
Sewer
Public Sewer
-
Tax Lot
0657
-
Water Source
Public
Schedule a Showing
Showing scheduled successfully.
Mortgage calculator
Estimate your monthly mortgage payment, including the principal and interest, property taxes, and HOA. Adjust the values to generate a more accurate rate.
Your payment
Principal and Interest:
$
Property taxes:
$
HOA fees:
$
Total loan payment:
$
Total interest amount:
$
Location
County
CHESTER
Elementary School
Middle School
High School
Listing Courtesy of Stephen Paul Stout, Keller Williams Real Estate - Media
RealHub Information is provided exclusively for consumers' personal, non-commercial use, and it may not be used for any purpose other than to identify prospective properties consumers may be interested in purchasing. All information deemed reliable but not guaranteed and should be independently verified. All properties are subject to prior sale, change or withdrawal. RealHub website owner shall not be responsible for any typographical errors, misinformation, misprints and shall be held totally harmless.

Owner, Chief Executive Officer, Portfolio Advisor
Nick Polinchock
Call Nick today to schedule a private showing.

* Listings on this website come from the FMLS IDX Compilation and may be held by brokerage firms other than the owner of this website. The listing brokerage is identified in any listing details. Information is deemed reliable but is not guaranteed. If you believe any FMLS listing contains material that infringes your copyrighted work please click here to review our DMCA policy and learn how to submit a takedown request.© 2024 FMLS.
Related Properties
ROMANSVILLE
2004 STARGAZERS ROAD
3 Beds
2 Baths
1,914 Sq.Ft.
$479,900
MLS#: PACT2129210
