
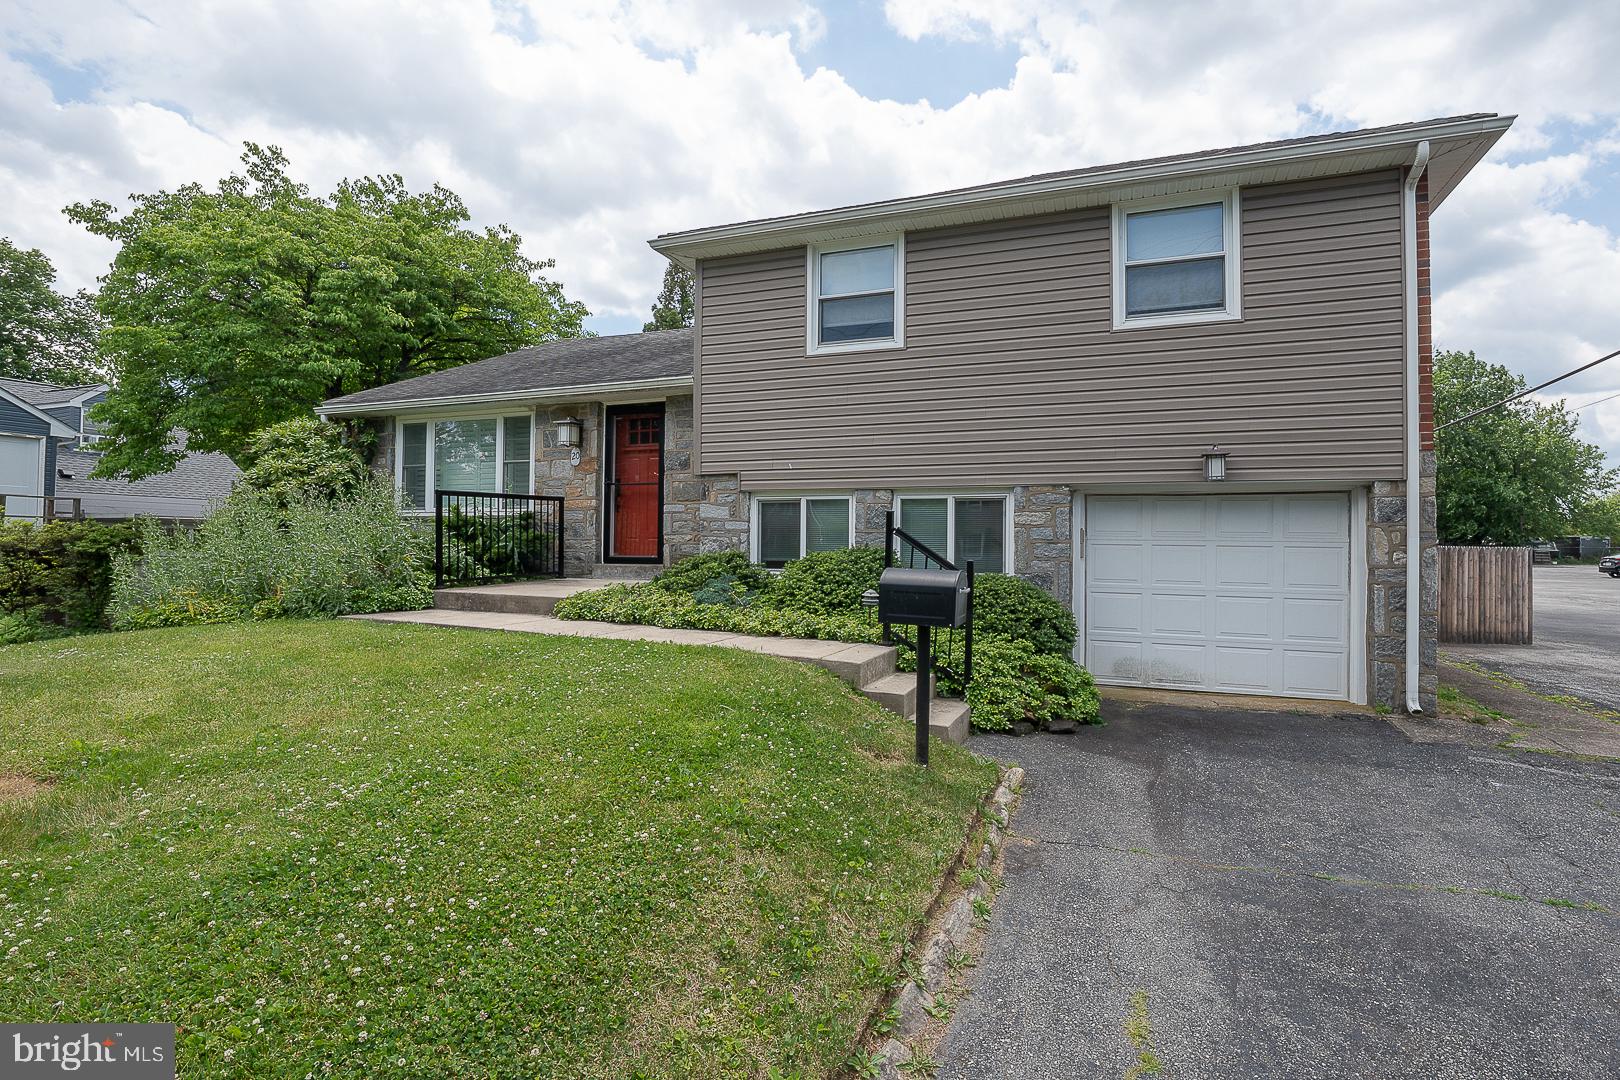
Split Level
1301 KENDALL ROAD
SWARTHMORE, PA 19081
MLS#: PADE2085090
$650,000


Property
Beds
4
Full Baths
2
1/2 Baths
2
Year Built
1958
Sq.Footage
3,066
Welcome to 1301 Kendall Rd - a beautifully-updated and spacious 4 bedroom home in a prime Swarthmore location. Step through the front door and into the gorgeous open-concept first floor complete with hardwood floors and natural light from the oversized windows, The newly-renovated kitchen is a dream - complete with custom cabinets, an enormous island, farmhouse sink, quartz countertops, and luxury stainless steel appliances, including a 6-burner Monogram range. Cozy up in the living room with custom wood-working details. Just a few steps down find the enormous family room with natural light and two half baths. A few steps down from the family room is a finished basement - with enough space for whatever you can dream up - gym, music room, epic playroom, office, or a combination of all! Hardwood floors continue upstairs as you step into the primary bedroom suite - a spacious room with an entire wall of closets and an updated and fresh en suite bathroom with stall shower. Two more large bedrooms and the laundry room can be found on this level as well as a hall bathroom with a tiled tub and shower combo and double vanity. Continue up a half flight of stairs to another ample bedroom. The fenced-in and flat backyard is home to a new brick patio, a garden, and nice landscaping. This home has so much style and function to offer - all in an unbeatable location with Springfield Township schools. Walk to parks, shops and downtown Swarthmore - including the train station, shops, restaurants, library. Convenient to highways and the airport.
Features & Amenities
Interior
-
Total Bedrooms
4
-
Bathrooms
2
-
1/2 Bathrooms
2
-
Above Grade Finished Area
3066.0
-
Basement YN
YES
-
Cooling YN
NO
-
Cooling
None
-
Fireplace YN
YES
-
Heating YN
YES
-
Heating
Natural Gas, Hot Water
-
Pet friendly
N/A
Exterior
-
Garage
No
-
Construction Materials
Vinyl Siding, Aluminum Siding
-
Parking
Driveway
-
Pool
No
-
Waterfront YN
NO
Area & Lot
-
Property Type
Residential
-
Property Sub Type
Single Family Residence
-
Architectural Style
Split Level
Price
-
Sales Price
$650,000
-
Tax Amount
$8,754
-
Sq. Footage
3,066
-
Price/SqFt
$212
HOA
-
Association
No
School District
-
Elementary School
N/A
-
Middle School
N/A
-
High School
N/A
Property Features
-
New Construction
NO
-
Foundation Details
Slab
-
Senior Community YN
NO
-
Sewer
Public Sewer
-
Tax Lot
001-000
-
Water Source
Public
Schedule a Showing
Showing scheduled successfully.
Mortgage calculator
Estimate your monthly mortgage payment, including the principal and interest, property taxes, and HOA. Adjust the values to generate a more accurate rate.
Your payment
Principal and Interest:
$
Property taxes:
$
HOA fees:
$
Total loan payment:
$
Total interest amount:
$
Location
County
DELAWARE
Elementary School
Middle School
High School
Listing Courtesy of Ursula L Rouse, Compass Pennsylvania, LLC
RealHub Information is provided exclusively for consumers' personal, non-commercial use, and it may not be used for any purpose other than to identify prospective properties consumers may be interested in purchasing. All information deemed reliable but not guaranteed and should be independently verified. All properties are subject to prior sale, change or withdrawal. RealHub website owner shall not be responsible for any typographical errors, misinformation, misprints and shall be held totally harmless.

Owner, Chief Executive Officer, Portfolio Advisor
Nick Polinchock
Call Nick today to schedule a private showing.

* Listings on this website come from the FMLS IDX Compilation and may be held by brokerage firms other than the owner of this website. The listing brokerage is identified in any listing details. Information is deemed reliable but is not guaranteed. If you believe any FMLS listing contains material that infringes your copyrighted work please review our DMCA policy and learn how to submit a takedown request.© 2024 FMLS.
Related Properties
SWARTHMORE
20 FAIRVIEW ROAD
3 Beds
2 Baths
1,829 Sq.Ft.
$524,900
MLS#: PADE2117532

SWARTHMORE
805 MILMONT AVENUE
4 Beds
3 Baths
2,688 Sq.Ft.
$525,000
MLS#: PADE2122784
