Features & Amenities

Interior

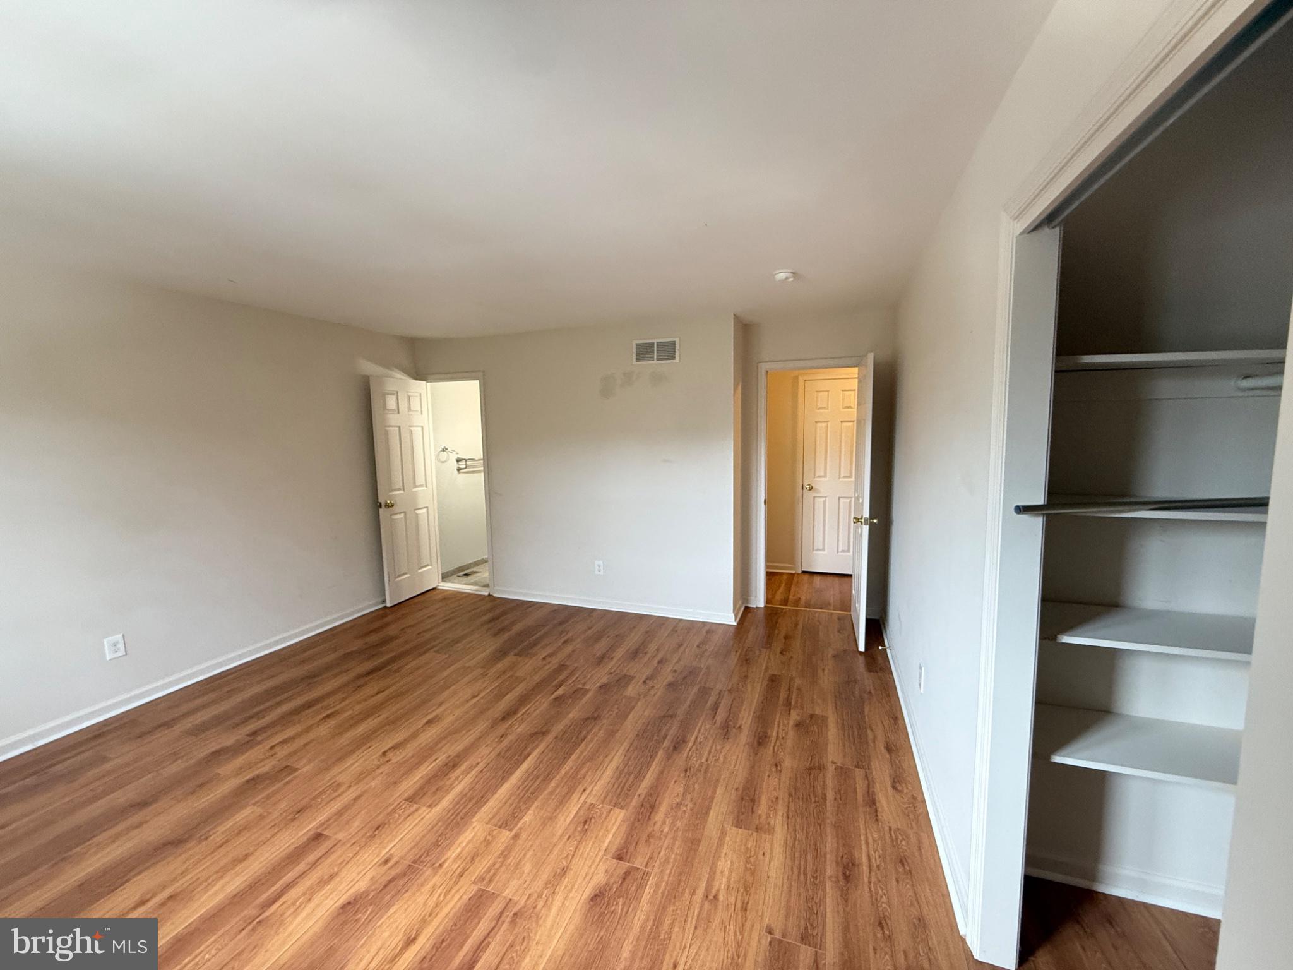
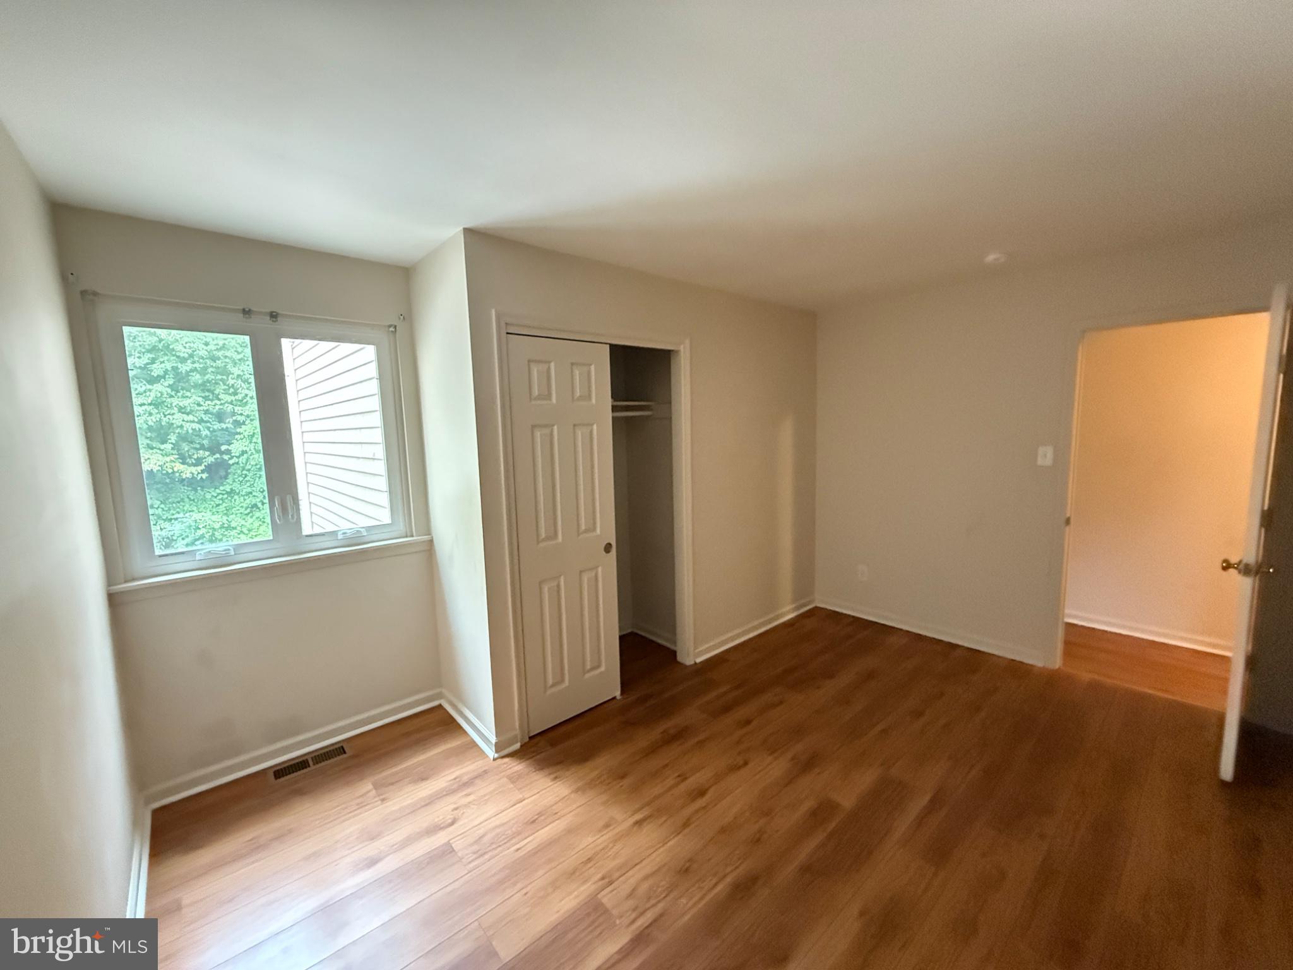
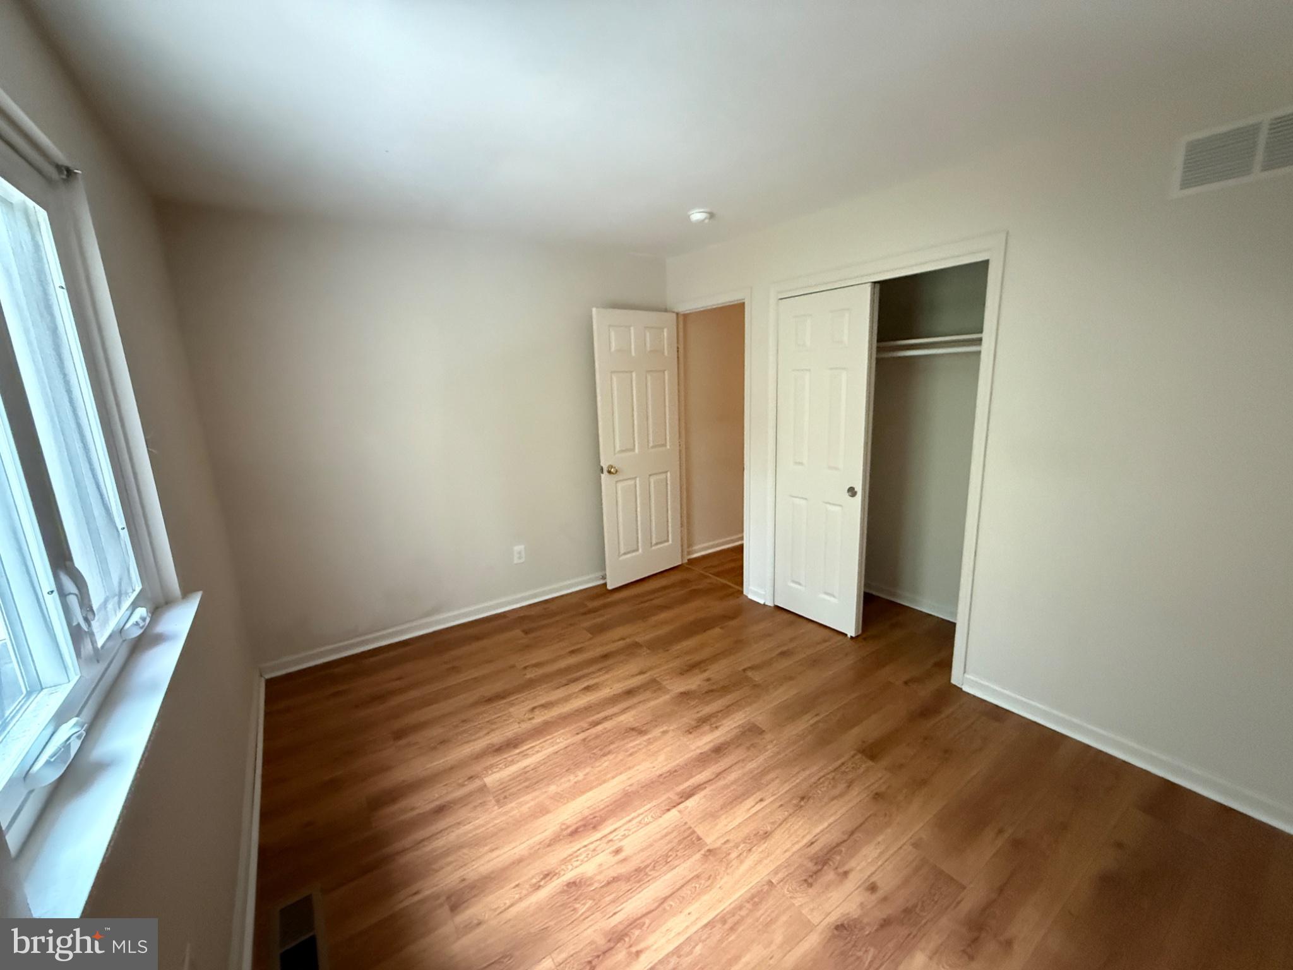
  • Total Bedrooms

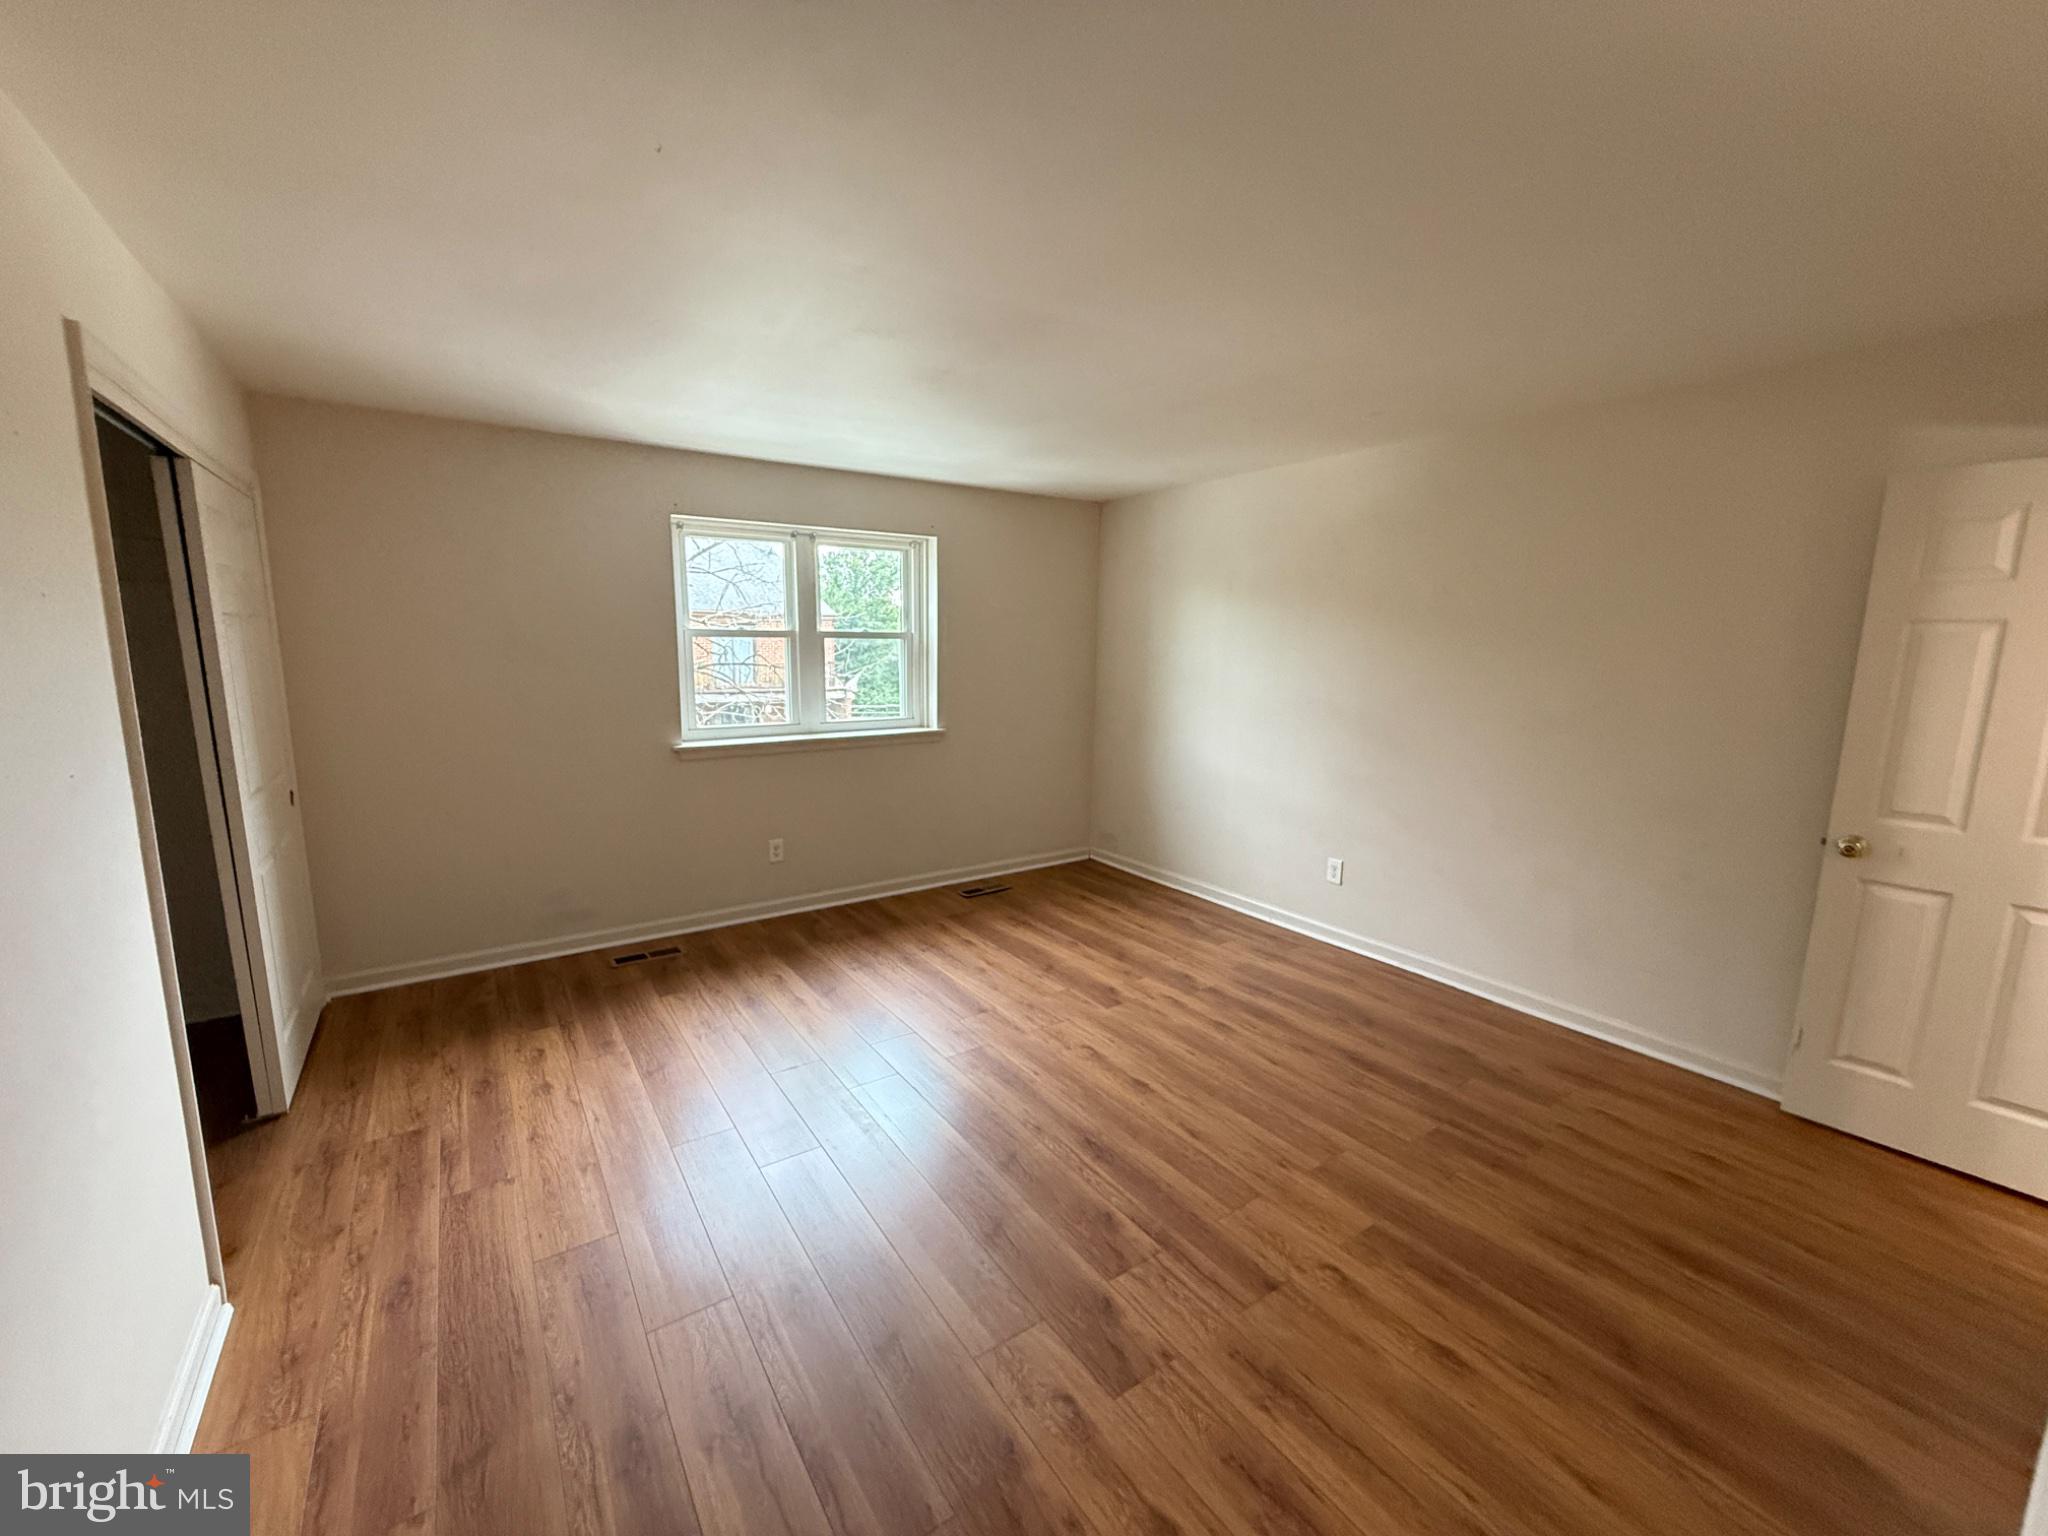
    3

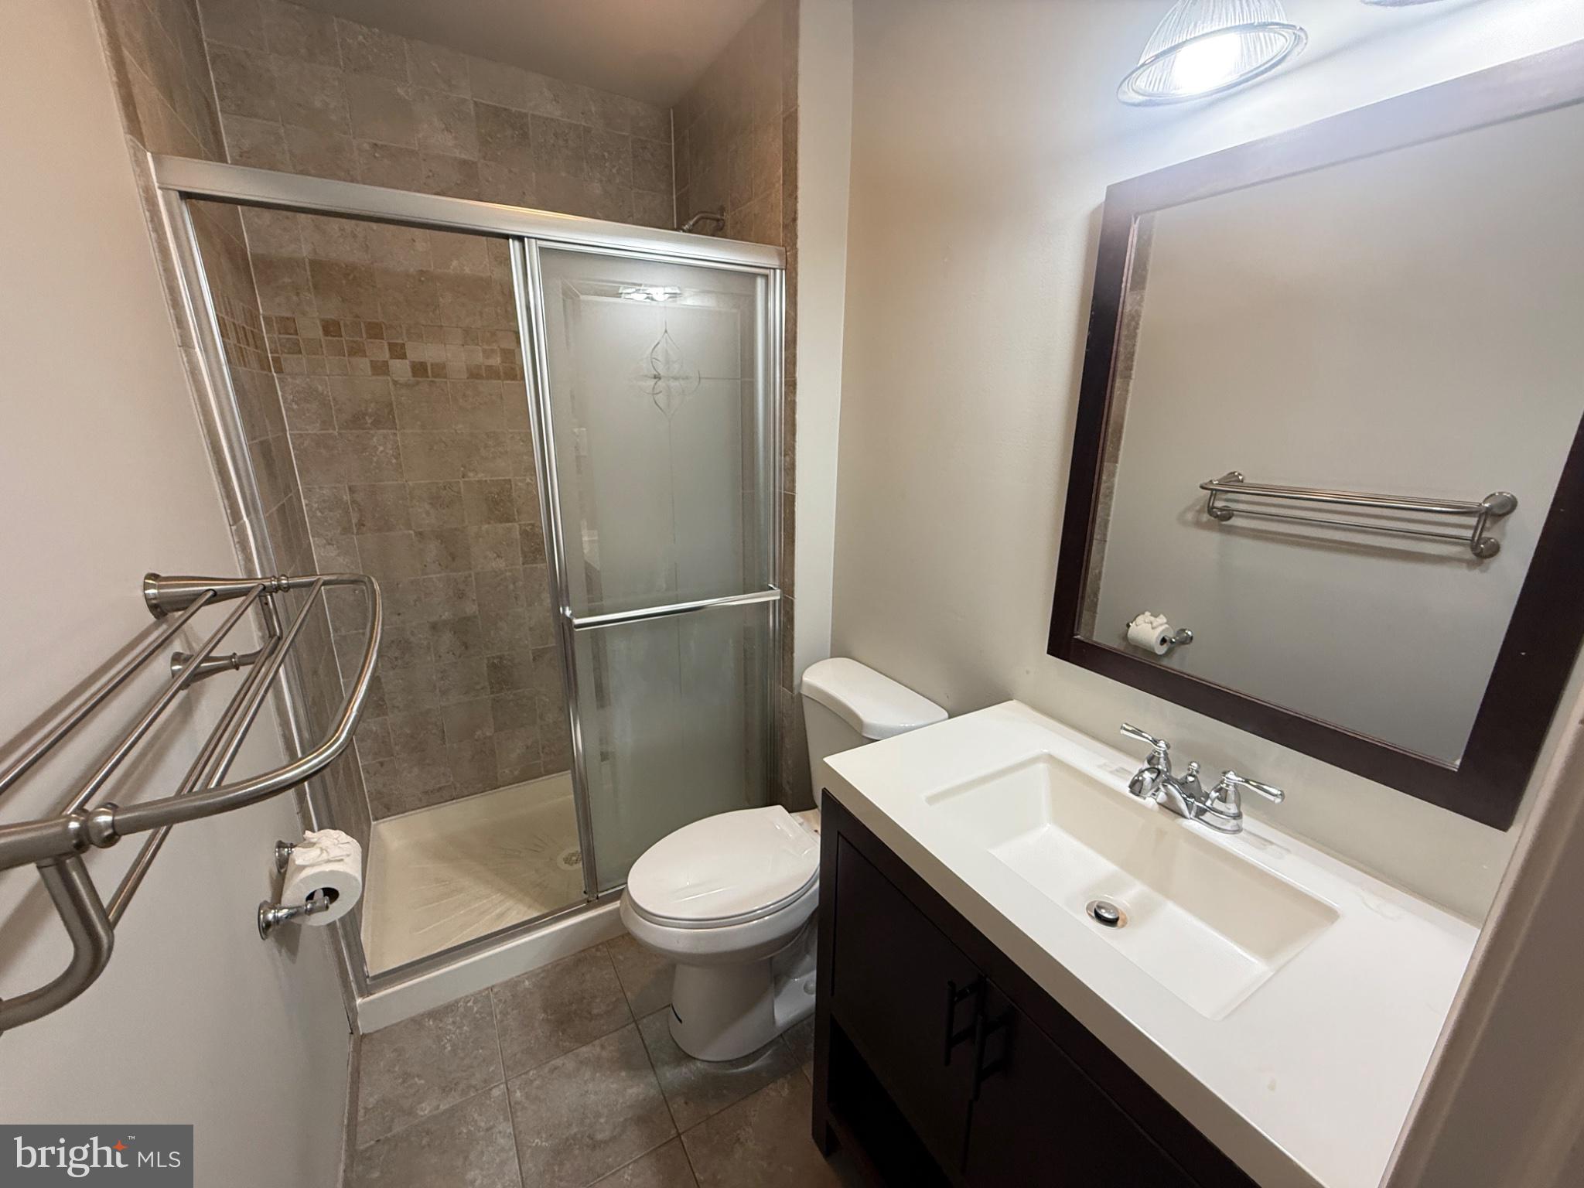
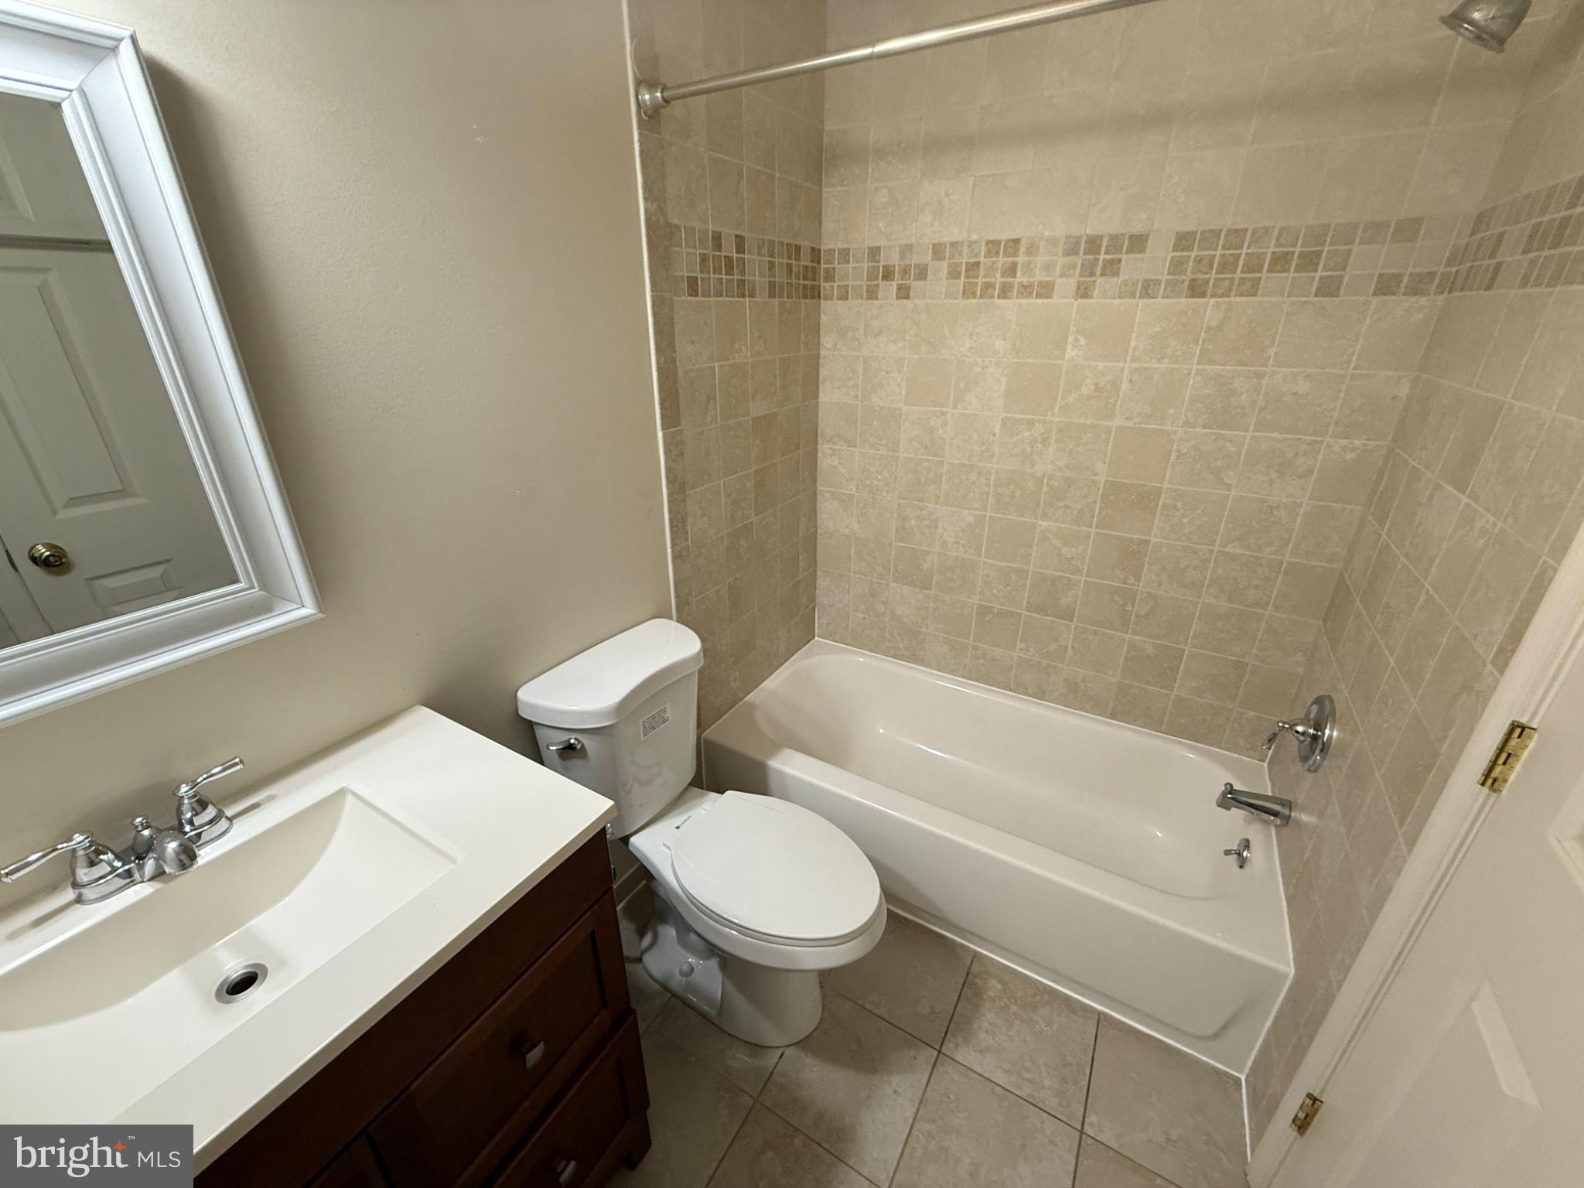
  • Bathrooms

    2

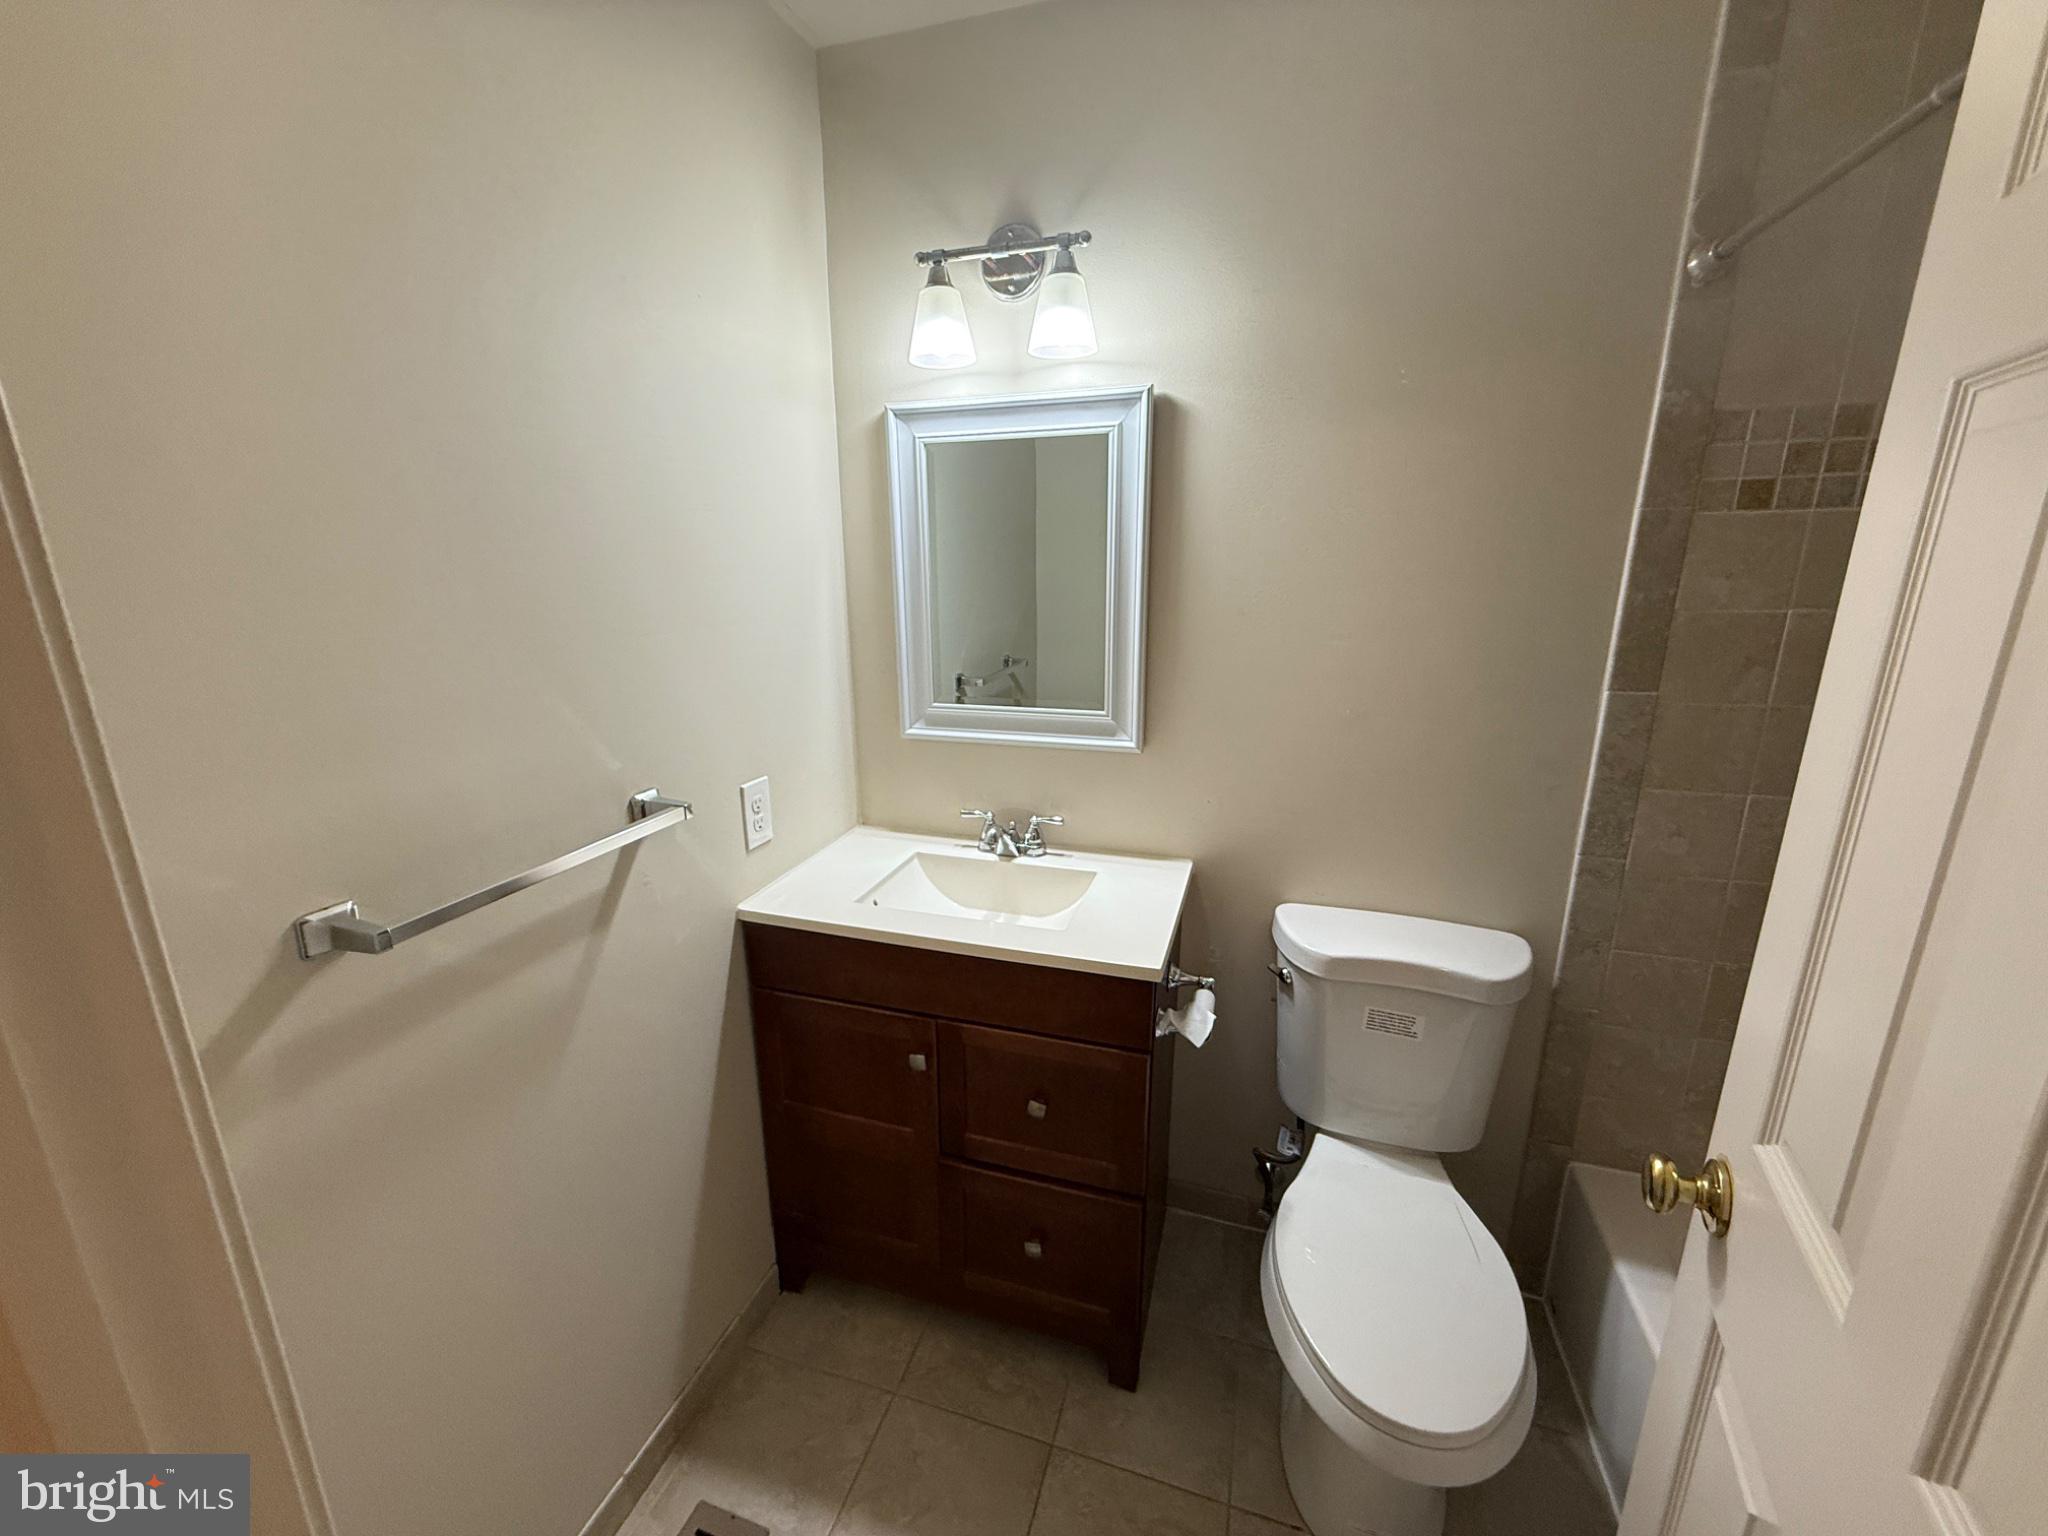
  • 1/2 Bathrooms

    1

  • Above Grade Finished Area

    1580.0

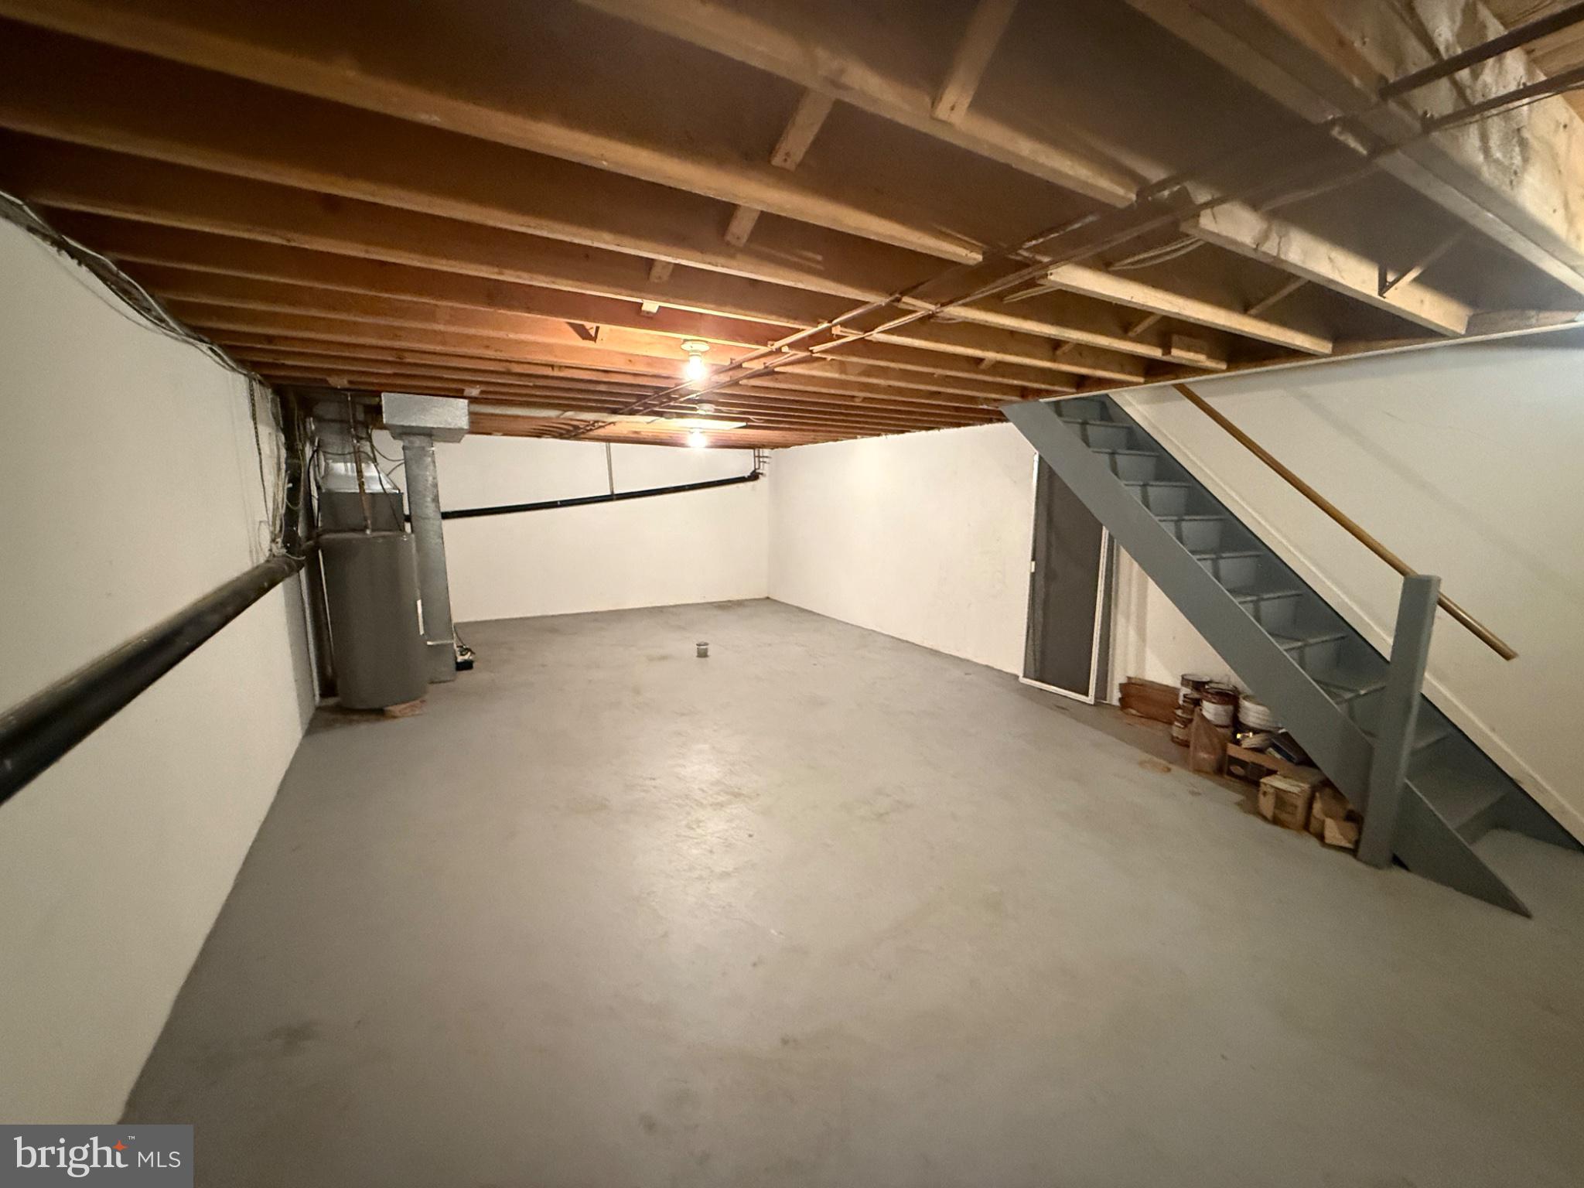
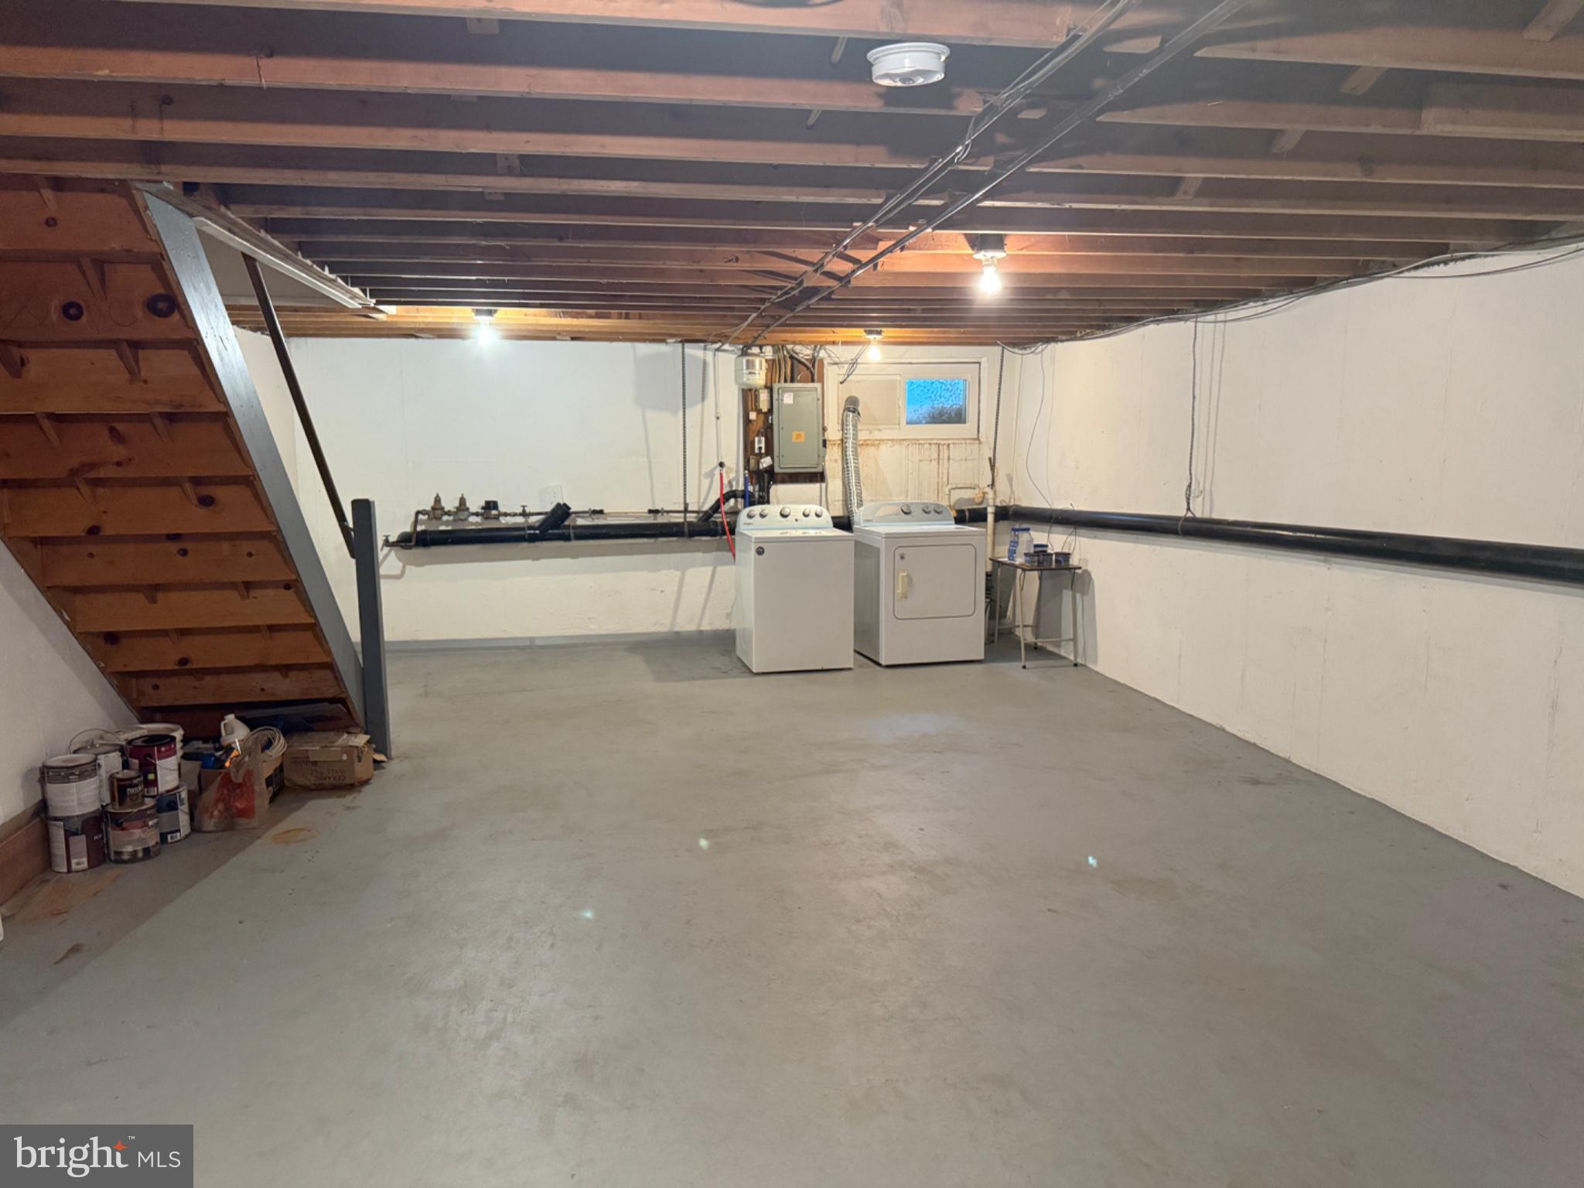
  • Basement YN

    YES

  • Cooling YN

    YES

  • Cooling

    Central Air, Electric

  • Fireplace YN

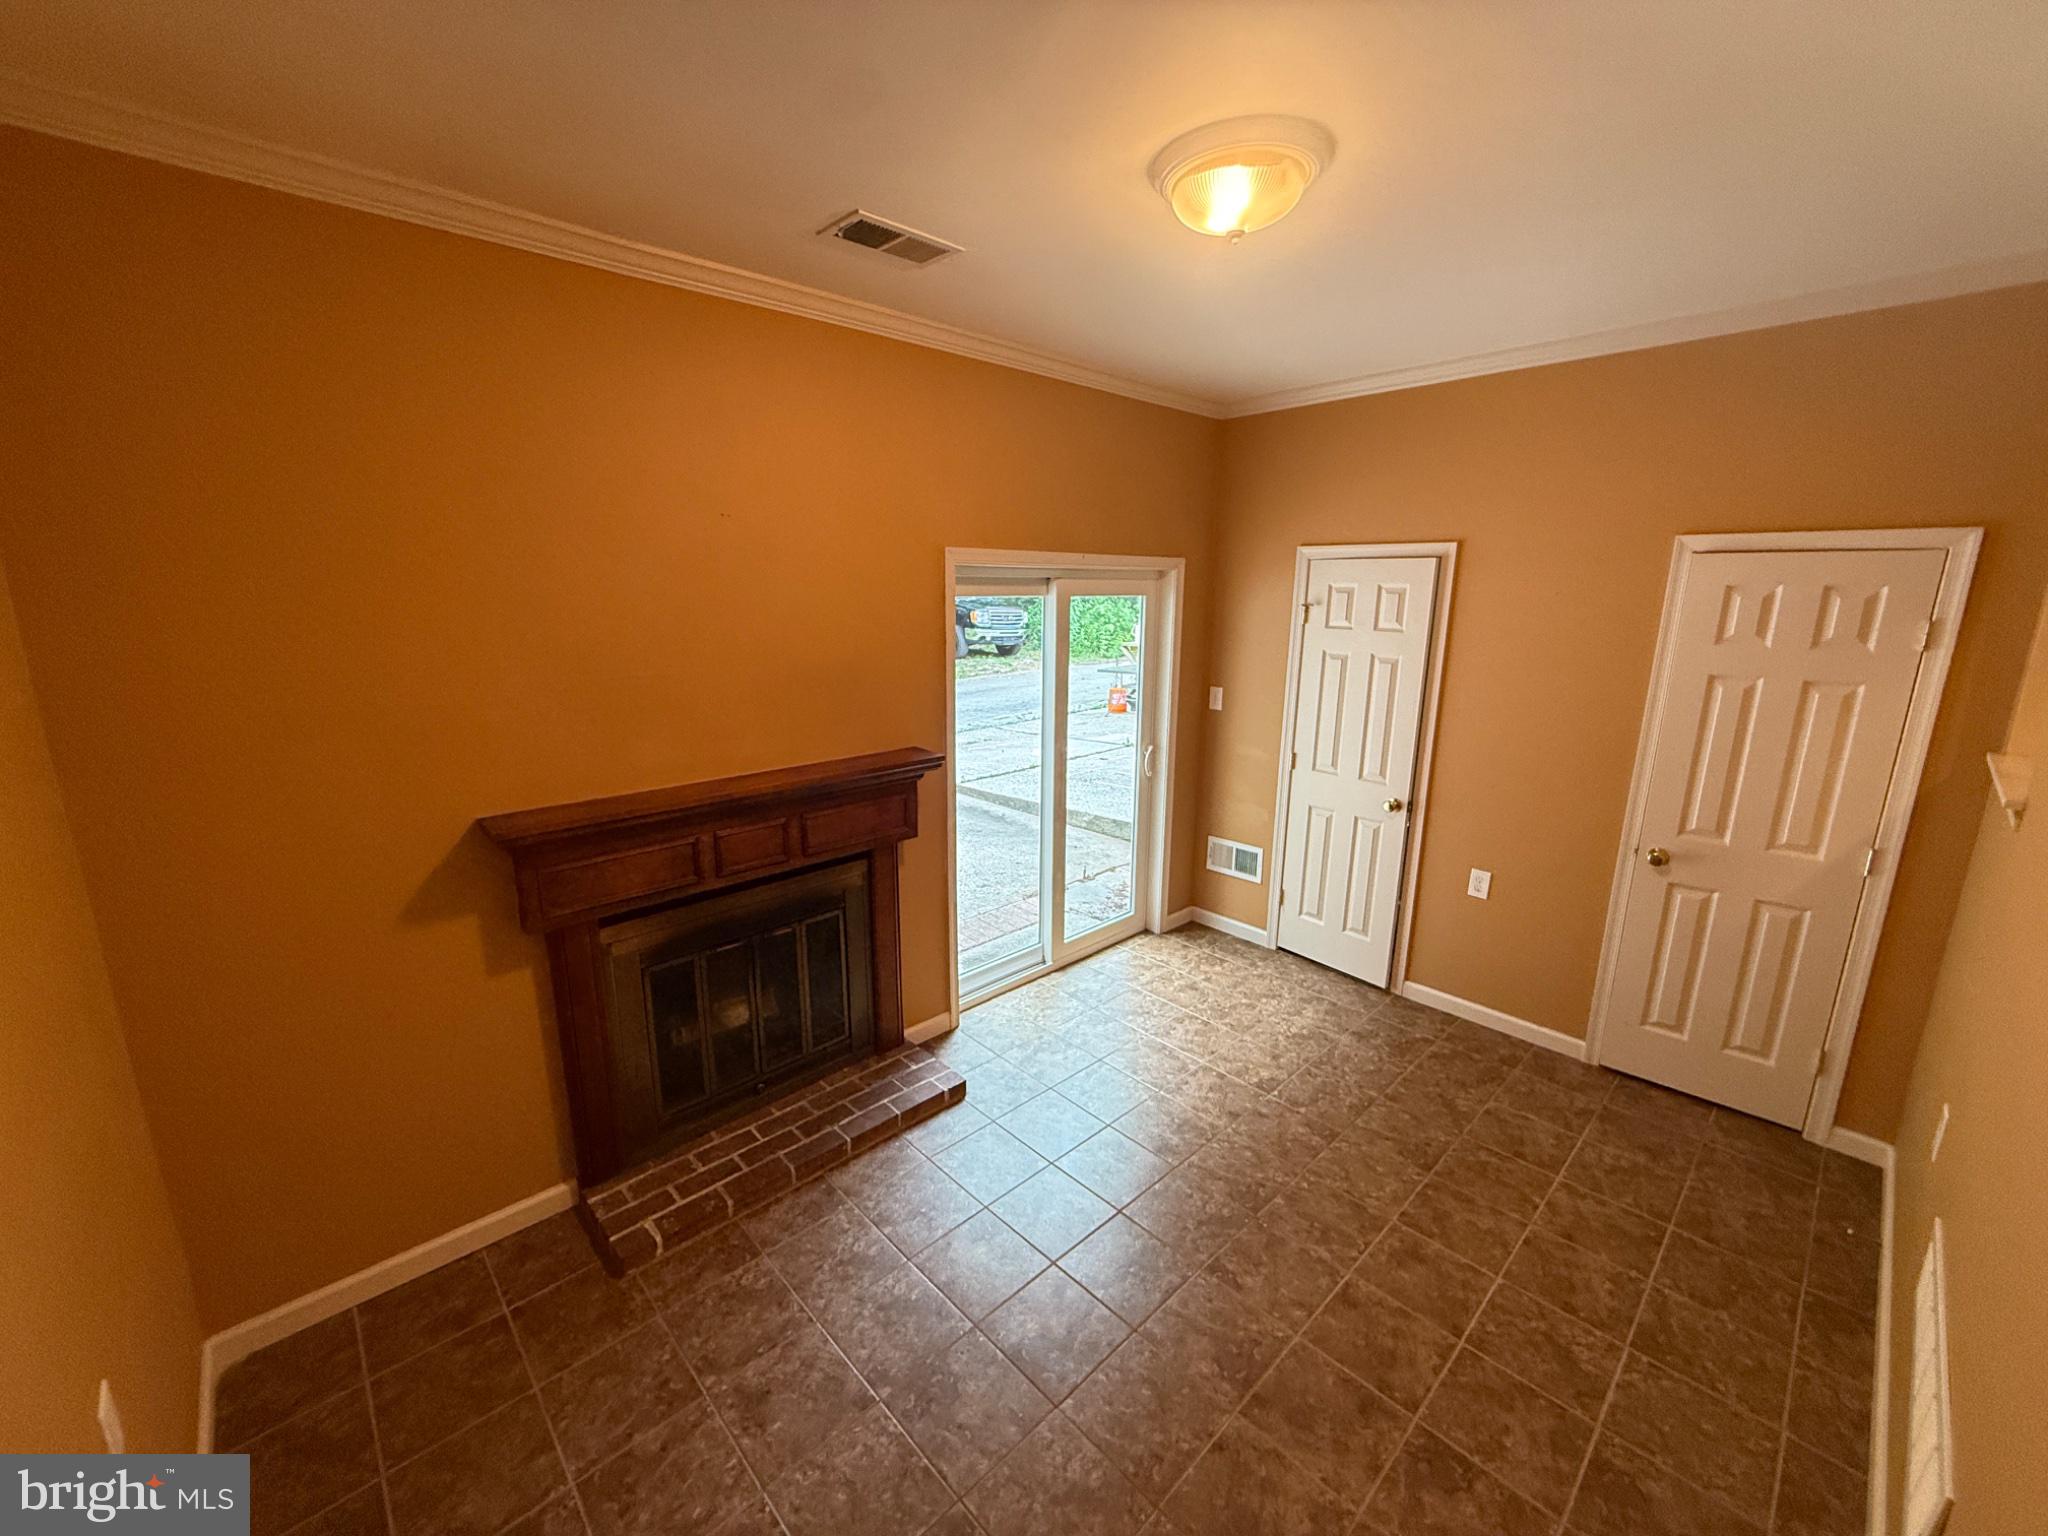
    YES

  • Heating YN

    YES

  • Heating

    Electric, Central

  • Main Level Bedrooms

    3

  • Pet friendly

    N/A

Exterior

  • Garage

    No

  • Construction Materials

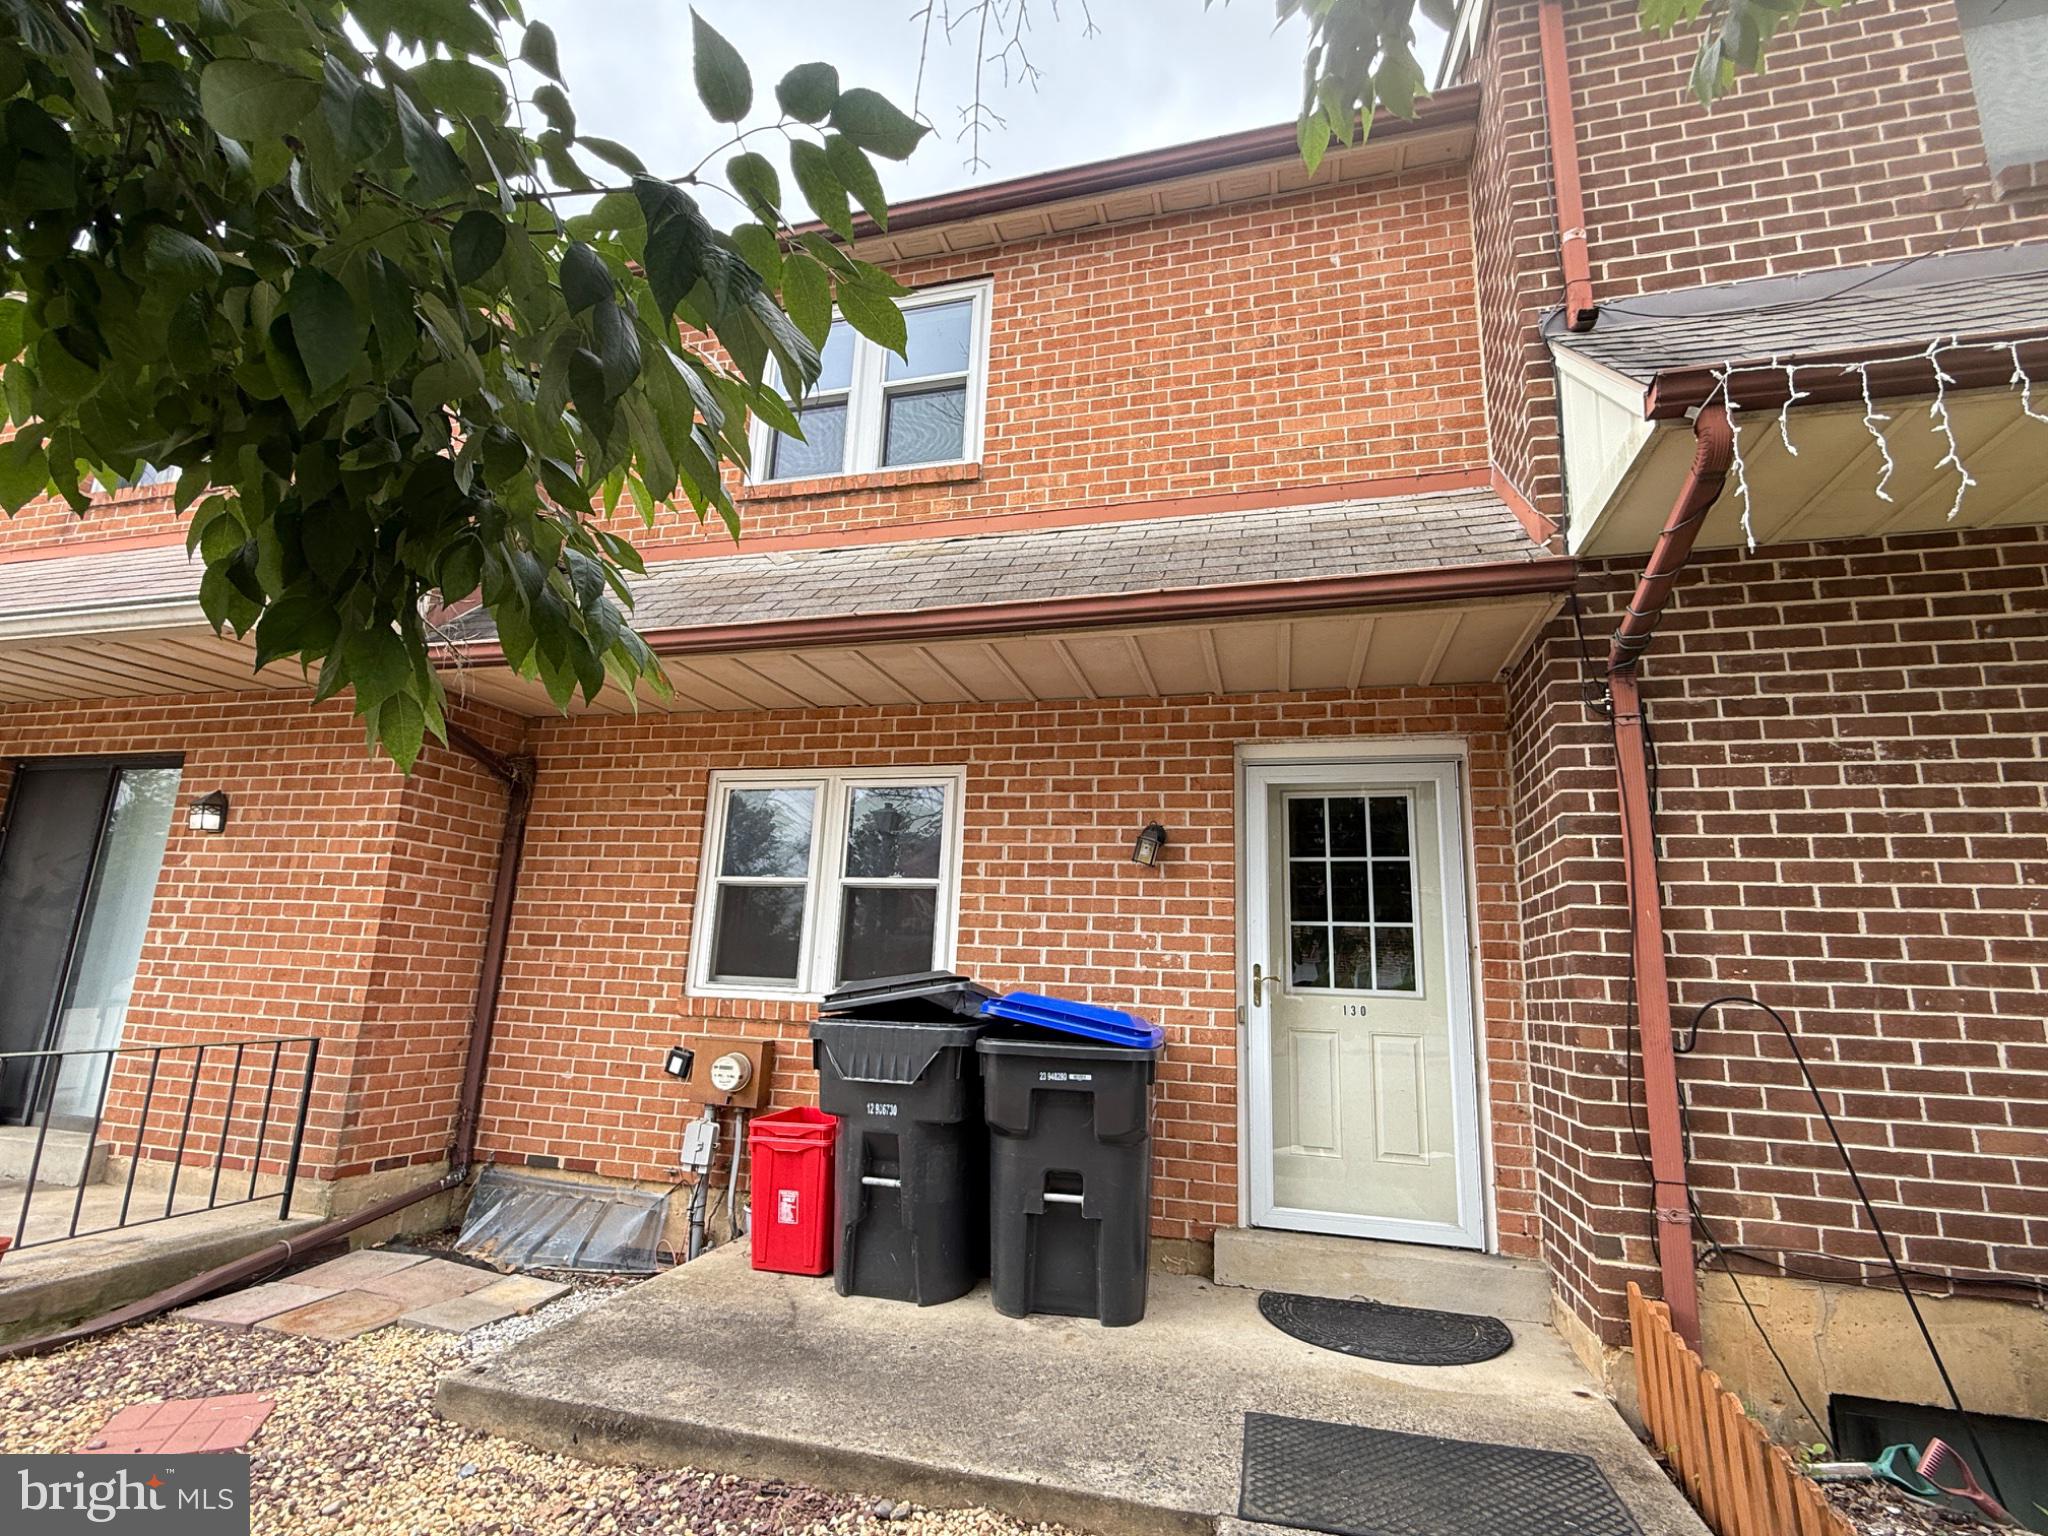
    Brick, Vinyl Siding

  • Parking

    Driveway

  • Pool

    No

  • Waterfront YN

    NO

Area & Lot

  • Lot Size(acres)

    0.04

  • Lot Size(square feet)

    1,742

  • Property Type

    Residential

  • Property Sub Type

    Townhouse

  • Architectural Style

    Traditional

Price

  • Sales Price

    $379,900

  • Tax Amount

    $2,985

  • Sq. Footage

    1,580

  • Price/SqFt

    $240

HOA

  • Association

    No

School District

  • Elementary School

    N/A

  • Middle School

    N/A

  • High School

    N/A

Property Features

  • New Construction

    NO

  • Foundation Details

    Concrete Perimeter

  • Senior Community YN

    NO

  • Sewer

    Public Sewer

  • Tax Lot

    0007

  • Water Source

    Public

Schedule a Showing

Showing scheduled successfully.

<
>
IN PERSON
VIA CHAT

What is 3 + 4 ?


Change time

Mortgage calculator

Estimate your monthly mortgage payment, including the principal and interest, property taxes, and HOA. Adjust the values to generate a more accurate rate.

Your payment

Principal and Interest:

$

Property taxes:

$

HOA fees:

$

Total loan payment:

$

Total interest amount:

$

Location

County

CHESTER

Elementary School

Middle School

High School

Listing Courtesy of Mark Guo , JP Platinum Realty Services LLC

RealHub Information is provided exclusively for consumers' personal, non-commercial use, and it may not be used for any purpose other than to identify prospective properties consumers may be interested in purchasing. All information deemed reliable but not guaranteed and should be independently verified. All properties are subject to prior sale, change or withdrawal. RealHub website owner shall not be responsible for any typographical errors, misinformation, misprints and shall be held totally harmless.

Agent Theresa Kehler

Owner, President, Investment Property Advisor

Theresa Kehler

Call Theresa today to schedule a private showing.


* Listings on this website come from the FMLS IDX Compilation and may be held by brokerage firms other than the owner of this website. The listing brokerage is identified in any listing details. Information is deemed reliable but is not guaranteed. If you believe any FMLS listing contains material that infringes your copyrighted work please click here to review our DMCA policy and learn how to submit a takedown request.© 2024 FMLS.
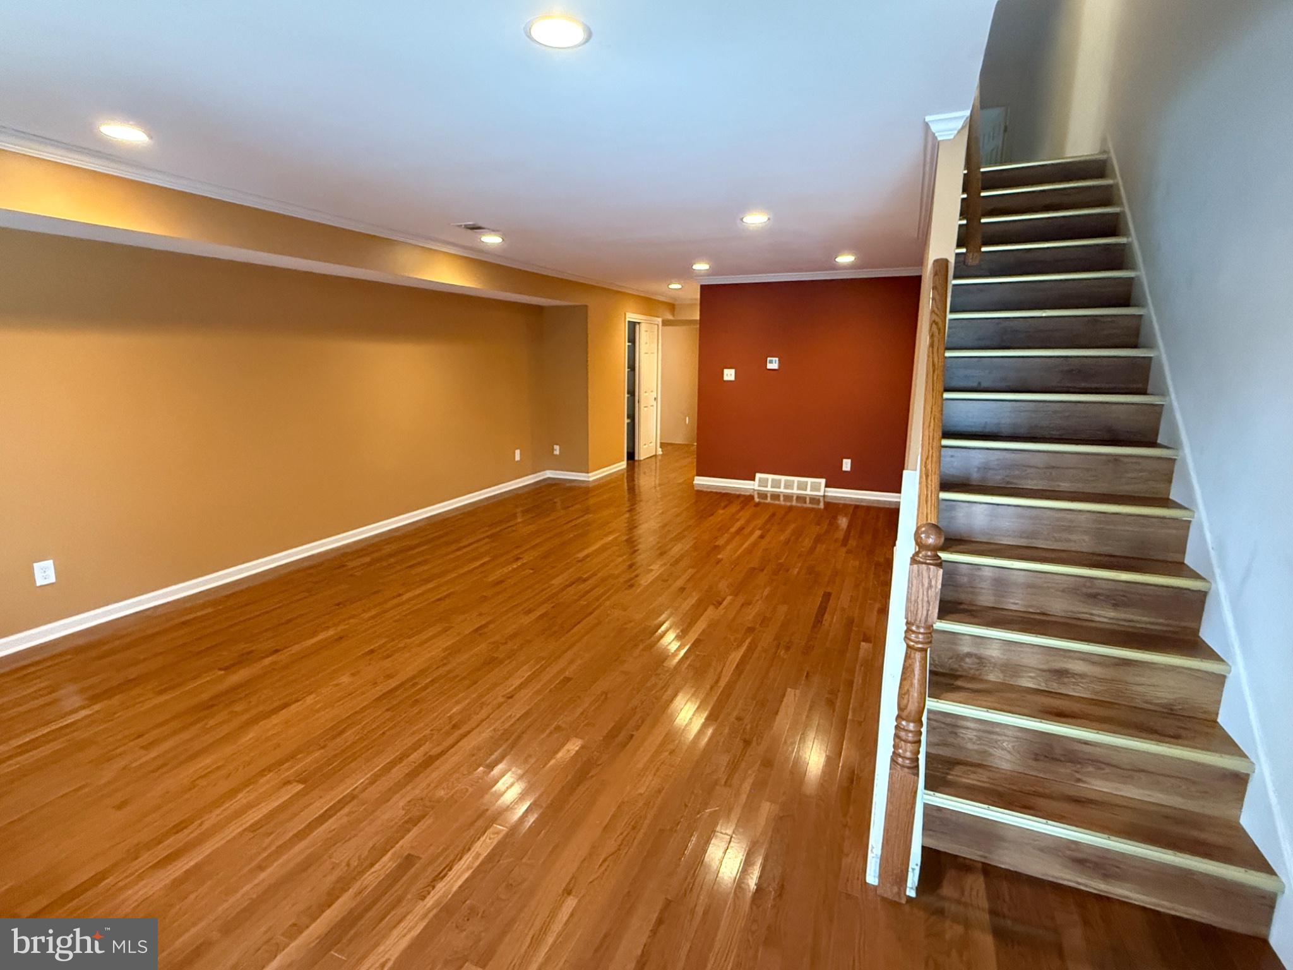
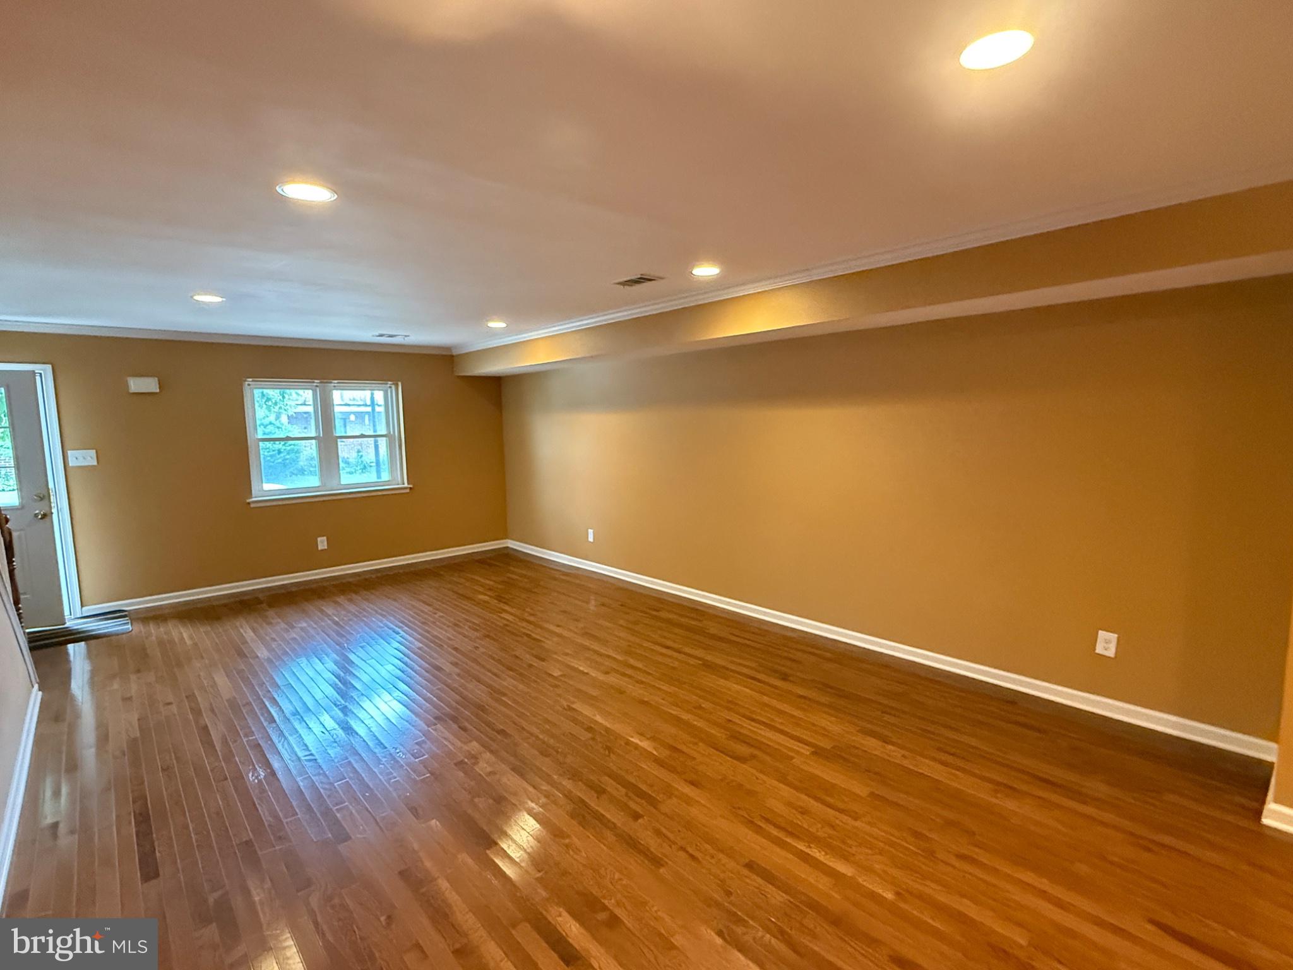
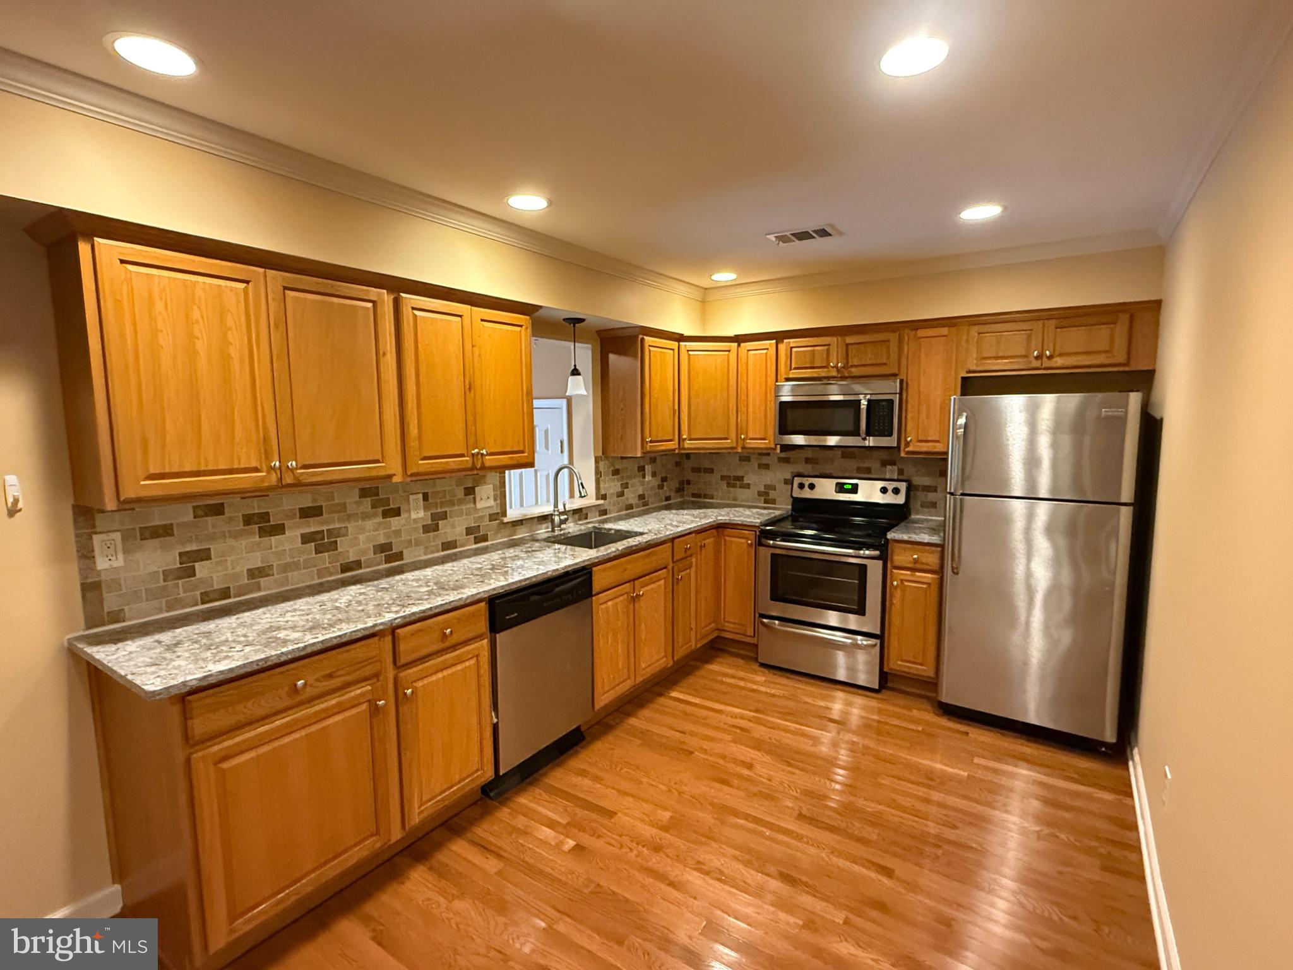
This community has lower real estate taxes and no HOA. Newly upgraded. New air-conditioning installed in 2024.

130 KELMAR AVENUE

Message successfully sent.

What would you like to know?

What is 3 + 4 ?

I agree to receive email communication and understand I can unsubscribe at any time.

I agree to be contacted by TNT Real Estate Solutions via call, email, and text for real estate services. To opt out, you can reply 'stop' at any time or reply 'help' for assistance. You can also click the unsubscribe link in the emails. Message and data rates may apply. Message frequency may vary. Privacy Policy

Related Properties

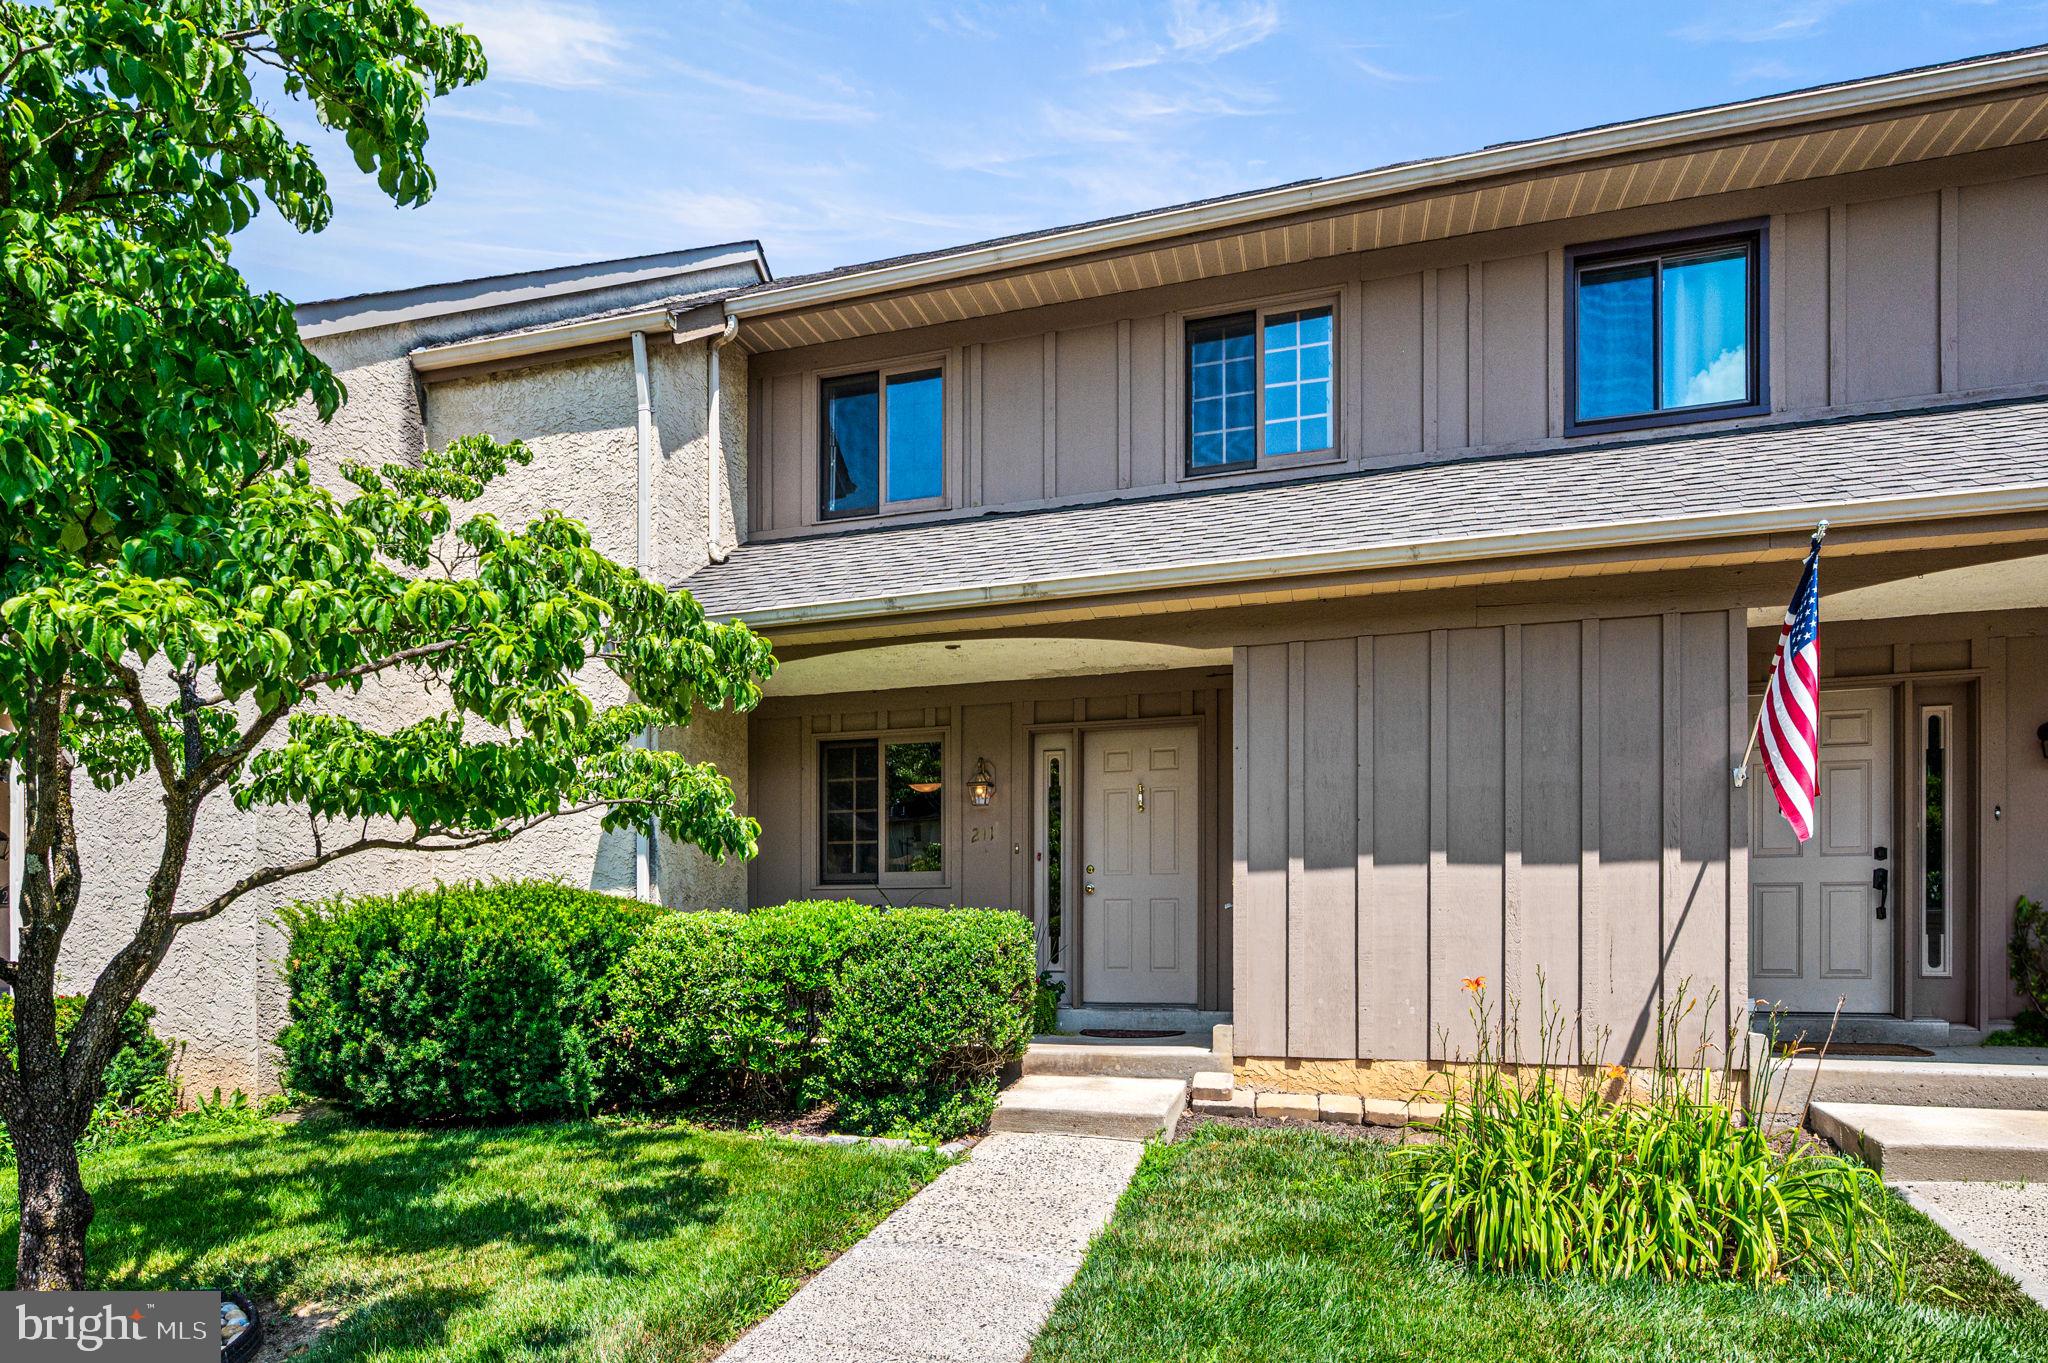
Every great home tells a story, woven from years of shared meals, quiet mornings, and milestones. Welcome to 211 Josephs Way, an inviting 4-bedroom, 2.5-bath townhome situated in the highly sought-after One Park Place community in Malvern, PA. Located within the award-winning Great Valley School District, this residence offers a peaceful retreat that backs directly onto serene, open green space.  This opportunity represents a seamless passing of the torch from the owners who strongly held the keys for many years to the next generation of memory-makers.

Step through the covered front entrance into a foyer that offers a welcoming pause between the outside world and the comfort within. The front living area, designed for quiet connection, flows effortlessly into a heart-of-the-home kitchen brimming with nostalgic charm that favors both function and practicality. The generous sized dining and living room areas flow seamlessly together with abundant natural light. Beyond the living room, step out to your expansive rear deck—your front-row seat to changing seasons, peaceful afternoons, lush trees and local wildlife.

The second floor features three comfortably sized bedrooms, each with generous closet space. The primary suite offers the convenience of an en-suite bath, while a second full hallway bath services the additional bedrooms. Daily chores are simplified with the laundry located right on this floor. Ascend to the third level to discover a private, oversized 4th bedroom suite—an ideal sanctuary that easily adapts to a home office, hobby studio, or quiet guest retreat.

The journey of making this home truly your own continues in the walk-out lower level. Featuring high ceilings and endless potential, this space is ready to be transformed into your custom finished living area. Step directly out to your private patio, which connects via exterior stairs to the upper deck, creating a dynamic, multi-tiered outdoor lifestyle. With two dedicated parking spots and the community’s tranquil atmosphere, this home is more than a property—it is the setting for your next chapter.
#PACT2128856

MALVERN

211 JOSEPHS WAY 41

4 Beds

3 Baths

2,088 Sq.Ft.

$440,000

MLS#: PACT2128856
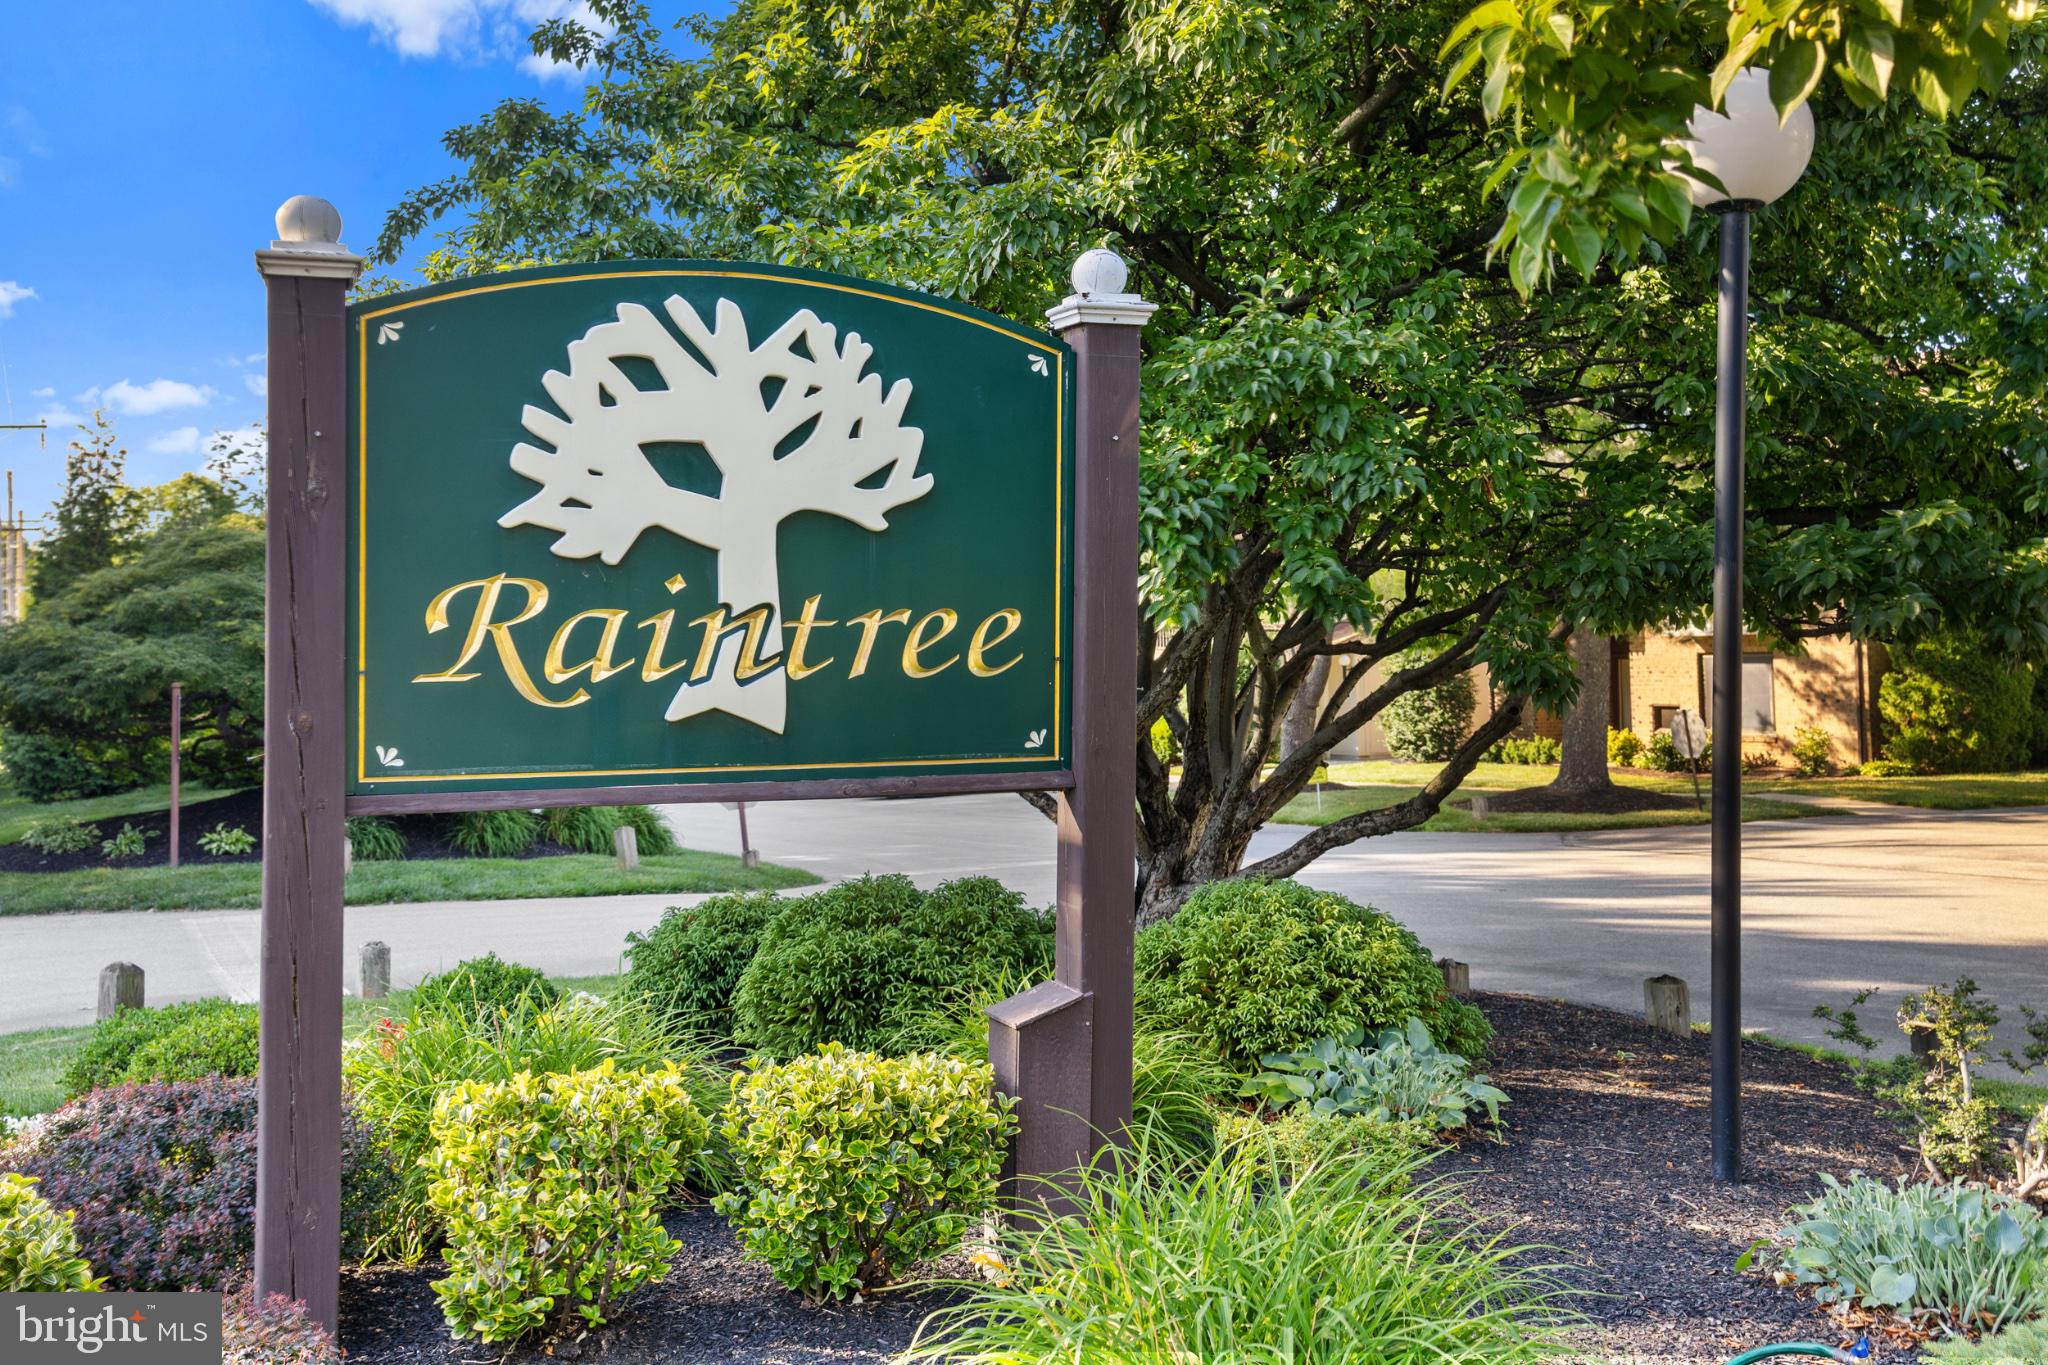
Welcome to 1607 Raintree Lane, a beautifully maintained first-floor condo nestled in the desirable Raintree community of Malvern. Offering approximately 1,700 square feet of comfortable living space, this spacious 2-bedroom, 1-bath home features an inviting, open layout designed for both everyday living and entertaining. The bright living and dining areas flow seamlessly, while the kitchen offers ample cabinet and counter space along with a convenient breakfast bar.

The generously sized primary bedroom provides a peaceful retreat with abundant closet space, and the second bedroom offers flexibility for guests, a home office, or additional living needs. Enjoy the ease of one-floor living with central air, gas heat, and low-maintenance convenience.

Located within the award-winning Great Valley School District, Raintree residents enjoy beautifully maintained grounds, a large in-ground pool and a prime location just minutes from the shops and restaurants of Malvern Borough, the King of Prussia Town Center, major roadways including Routes 202 and 30, the Pennsylvania Turnpike, and regional rail service. If you're looking for a low-maintenance lifestyle in one of Chester County’s most convenient locations, this home is an exceptional opportunity.
#PACT2129482

MALVERN

1607 RAINTREE LANE 1607

2 Beds

1 Baths

1,743 Sq.Ft.

$325,000

MLS#: PACT2129482
Move-in ready-ASAP! 
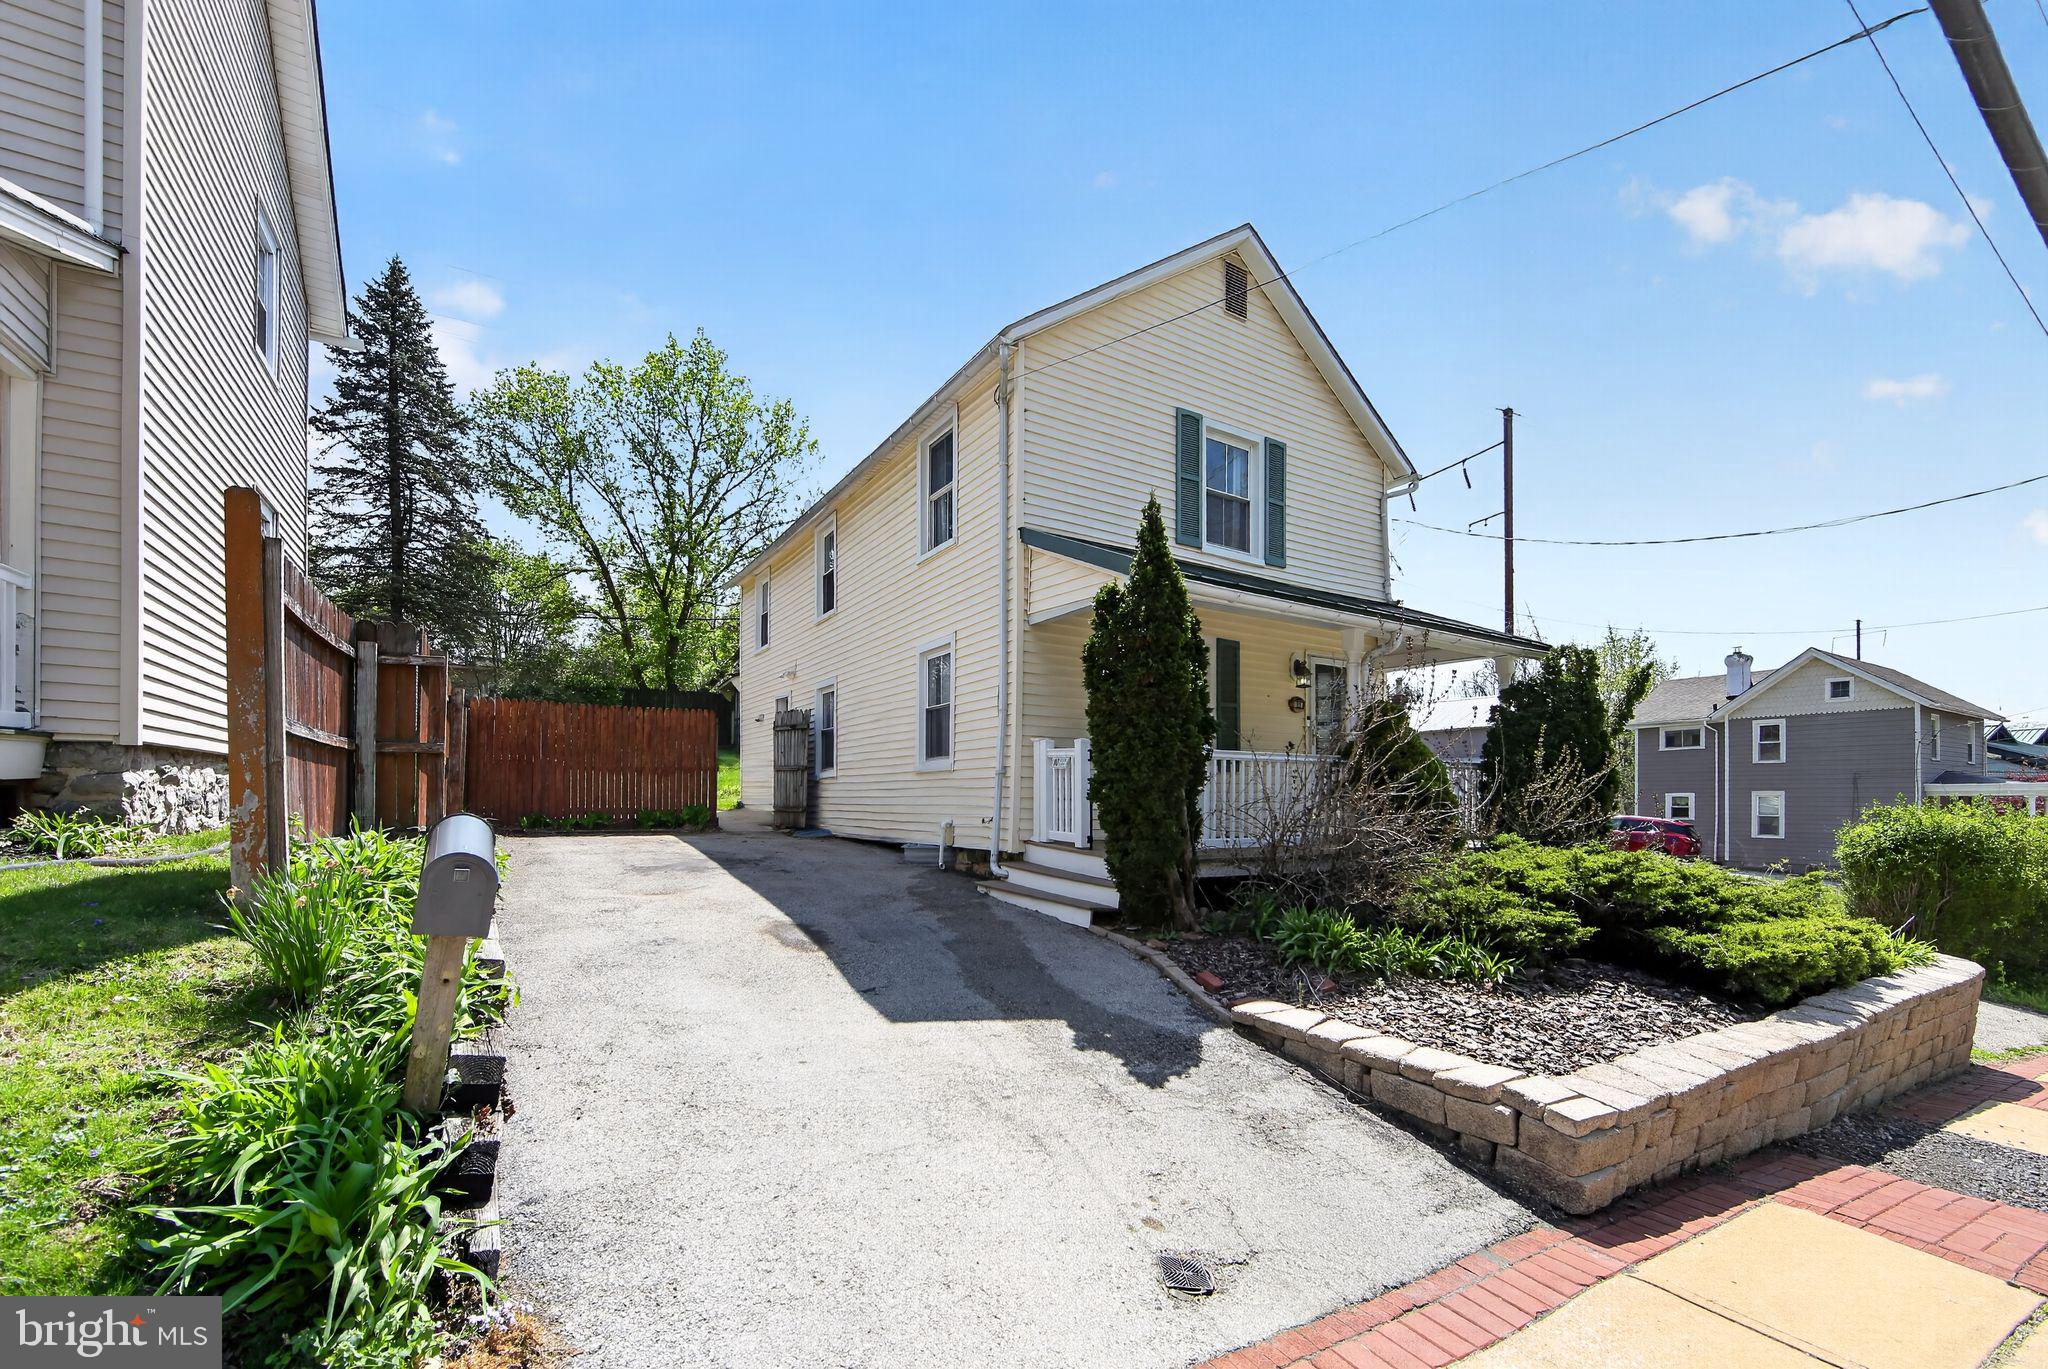
This single detached home in the heart of Malvern offers the perfect blend of "charming" and surprisingly ample living space! Just one block from the train and surrounded by local shops and restaurants, the location is as convenient as it gets—ideal for easy commuting and enjoying everything downtown has to offer.- leaving your car parked in the driveway.
Inside, the thoughtfully updated interior makes the most of every square foot, creating a space that feels both cozy and functional. The primary bedroom features a versatile bonus room—perfect as a third bedroom, nursery, home office, or dressing area—adding flexibility to suit your lifestyle.
Step outside to a fenced backyard, offering a private retreat for relaxing or entertaining. The home is also packed with valuable upgrades, including a whole-house surge protector, a Trane heating system, radon mitigation system, and a full perimeter waterproofing system in the basement with a clean, painted floor.
Additional updates include a new water line to the street, newer carpeting on the second floor, a fully renovated second-floor bathroom, a welcoming front porch (2018), and updated kitchen appliances.
A rare find that lives larger than it looks, this home is a BIG win—offering comfort, efficiency, and an unbeatable Malvern location. LOW TAXES!
#PACT2121174

MALVERN

22 W BROAD STREET

2 Beds

2 Baths

1,446 Sq.Ft.

$449,900

MLS#: PACT2121174

 - property

Send a message

Message successfully sent.

Your message

What is 3 + 4 ?

Reason for contacting?

I agree to receive email communication and understand I can unsubscribe at any time.

I agree to be contacted by TNT Real Estate Solutions via call, email, and text for real estate services. To opt out, you can reply 'stop' at any time or reply 'help' for assistance. You can also click the unsubscribe link in the emails. Message and data rates may apply. Message frequency may vary. Privacy Policy

Sign Out

Virtual Assistant

Would you like to take the next step with this property? We can help you schedule a showing or virtual tour, or send you more details.

Yes, I would like more information.

Thank You for Your Reply, One of Our Agents will contact you as soon as possible

No, maybe later.

Thank you, you can always contact me via email, phone number or through the contact form.

Realhub AI

Lucy - Your AI-Powered Realtor

Update Your Temporary Password

Personalize your search

Enter your email and we'll notify you immediately when new listings match what you're looking for.

or enter email address

Already have an account ? Login here

Continue your home search

I agree to receive communications and understand I can unsubscribe at any time.

I agree to be contacted by TNT Real Estate Solutions via call, email, and text for real estate services. To opt out, you can reply 'stop' at any time or reply 'help' for assistance. You can also click the unsubscribe link in the emails. Message and data rates may apply. Message frequency may vary. Privacy Policy

Already have an account ? Login here

We use cookies

We use cookies primarily for analytics to enhance your experience. By accepting, you agree to our use of these cookies. You can manage your preferences or learn more about our cookies policy.