
Features & Amenities

Interior

  • Other Interior Features

    Ceiling Fan(s), Pantry

  • Total Bedrooms

    4

  • Bathrooms

    2

  • 1/2 Bathrooms

    1

  • Above Grade Finished Area

    1936.0

  • Basement YN

    YES

  • Cooling YN

    YES

  • Cooling

    Central Air, Ceiling Fan(s), Electric

  • Fireplace YN

    NO

  • Heating YN

    YES

  • Heating

    Central, Forced Air

  • Pet friendly

    Yes

Exterior

  • Garage

    No

  • Construction Materials

    Brick

  • Parking

    On Street, Driveway

  • Patio and Porch Features

    Porch

  • Pool

    No

  • Waterfront YN

    NO

Area & Lot

  • Lot Features

    Level, Front Yard, Back Yard

  • Lot Size(acres)

    0.19

  • Lot Size(square feet)

    8,192

  • Property Type

    Residential

  • Property Sub Type

    Single Family Residence

  • Architectural Style

    Colonial

Price

  • Sales Price

    $410,000

  • Tax Amount

    $8,106

  • Sq. Footage

    1,936

  • Price/SqFt

    $211

HOA

  • Association

    No

School District

  • Elementary School

    N/A

  • Middle School

    N/A

  • High School

    N/A

Property Features

  • New Construction

    NO

  • Foundation Details

    Brick/Mortar

  • Senior Community YN

    NO

  • Sewer

    Public Sewer

  • Tax Lot

    095

  • Water Source

    Public

Schedule a Showing

Showing scheduled successfully.

<
>
IN PERSON
VIA CHAT

What is 3 + 4 ?


Mortgage calculator

Estimate your monthly mortgage payment, including the principal and interest, property taxes, and HOA. Adjust the values to generate a more accurate rate.

Your payment

Principal and Interest:

$

Property taxes:

$

HOA fees:

$

Total loan payment:

$

Total interest amount:

$

Location

County

MONTGOMERY

Elementary School

Middle School

High School

Listing Courtesy of Ernestine Jazmine Kiah-Thorpe, United Real Estate

RealHub Information is provided exclusively for consumers' personal, non-commercial use, and it may not be used for any purpose other than to identify prospective properties consumers may be interested in purchasing. All information deemed reliable but not guaranteed and should be independently verified. All properties are subject to prior sale, change or withdrawal. RealHub website owner shall not be responsible for any typographical errors, misinformation, misprints and shall be held totally harmless.

Agent Theresa Kehler

Owner, President, Investment Property Advisor

Theresa Kehler

Call Theresa today to schedule a private showing.


* Listings on this website come from the FMLS IDX Compilation and may be held by brokerage firms other than the owner of this website. The listing brokerage is identified in any listing details. Information is deemed reliable but is not guaranteed. If you believe any FMLS listing contains material that infringes your copyrighted work please review our DMCA policy and learn how to submit a takedown request.© 2024 FMLS.
0FFER DEADLINE SUNDAY, 3/16 @ 6PM

Buyer's financing fell through.

Instant equity - appraised at $420K!!!!

Welcome Home to 130 Johns Rd! 
Step into this charming 4-bedroom, 2.5-bath brick colonial and feel instantly at home! Nestled in the picturesque Oak Lane Manor neighborhood, this stunning home sits on a beautiful, tree-lined street with easy access to Philadelphia and major roadways.
Inside, you’ll be welcomed by a bright and open living room, a formal dining room with a charming bay window, and a newly carpeted versatile home office (or potential 5th bedroom!). The updated kitchen offers convenient access to the backyard, making outdoor entertaining effortless.
Upstairs, you’ll find four sun-filled bedrooms, each with ample closet space, plus two full baths. The primary boasts a private en-suite, providing the perfect retreat.
The entire home has been meticulously maintained with original hardwood floors throughout, fresh paint, a new roof,  central air, and hot water tank, this home is truly move-in ready! Enjoy summer evenings on your covered front porch or host unforgettable gatherings in the spacious backyard—perfect for spring and summer fun with family and friends!
Need more space? The pull-down attic (stairs) and unfinished basement with a ceiling height of 6'6 offers endless storage and possibilities!
Don’t miss out on this incredible opportunity—schedule your showing today

130 JOHNS ROAD

Message successfully sent.

What would you like to know?

What is 3 + 4 ?

I agree to receive email communication and understand I can unsubscribe at any time.

I agree to be contacted by TNT Real Estate Solutions via call, email, and text for real estate services. To opt out, you can reply 'stop' at any time or reply 'help' for assistance. You can also click the unsubscribe link in the emails. Message and data rates may apply. Message frequency may vary. Privacy Policy

Related Properties

Welcome to 116 Andrea Road, a charming 3-bedroom, 1.5-bath home offering 1,699 square feet of living space on a spacious 0.39-acre corner property in Cheltenham. A welcoming covered front porch invites you inside, where beautiful hardwood floors flow throughout the bright and inviting living and dining rooms. The spacious living room features a wood-burning fireplace, creating a warm and comfortable gathering space. The adjoining dining room is highlighted by a large bay window that fills the room with natural light and is conveniently located just off the kitchen. The eat-in kitchen offers ample cabinet and workspace, along with a cheerful breakfast nook and convenient access to the backyard. A powder room completes the main level. Upstairs, the generously sized primary bedroom is joined by two additional bedrooms, all offering good closet space, as well as a full hall bathroom with bathtub. The unfinished basement provides laundry hookups and an abundance of storage space with plenty of potential for additional uses. A 1-car garage, expansive corner property, mature landscaping, and plenty of outdoor space complete this wonderful home. With its classic brick exterior, hardwood floors, fireplace, spacious rooms, and convenient layout, 116 Andrea Road is ready to welcome its next owner!
#PAMC2191150

CHELTENHAM

116 ANDREA ROAD

3 Beds

1 Baths

1,699 Sq.Ft.

$399,000

MLS#: PAMC2191150

Welcome to a beautifully maintained, move-in-ready home nestled in Cheltenham! This charming 3-bedroom, 2.5-bath residence offers a wonderful combination of comfort, functionality, and inviting living spaces.
Step inside to discover a welcoming interior featuring attractive flooring, abundant natural light, and a comfortable layout. The home offers both a spacious living room and a separate family room, providing plenty of room for everyday living, entertaining, or simply relaxing. The kitchen features warm wood cabinetry, tiled flooring, and stainless steel appliances, offering a practical space for preparing meals and gathering.
The primary bedroom features a walk-in closet and a private full bathroom, providing added comfort and convenience. Two additional bedrooms offer versatile space for a variety of needs, while a second full bathroom and an additional half bathroom enhance the home's functionality.
Outside, enjoy the home's charming curb appeal, well-kept front lawn, mature trees, and inviting covered front porch. A private driveway and attached garage provide convenient off-street parking.
Situated in Cheltenham, this home offers convenient access to local shopping, dining, parks, and surrounding Montgomery County and Philadelphia amenities. With its well-maintained interior, generous living spaces, and desirable features, this property is ready for its next owner to move right in and make it their own.
Schedule your showing today and discover all that this home has to offer!
#PAMC2194782

CHELTENHAM

111 PLEASANT HILL ROAD

3 Beds

2 Baths

1,804 Sq.Ft.

$439,999

MLS#: PAMC2194782
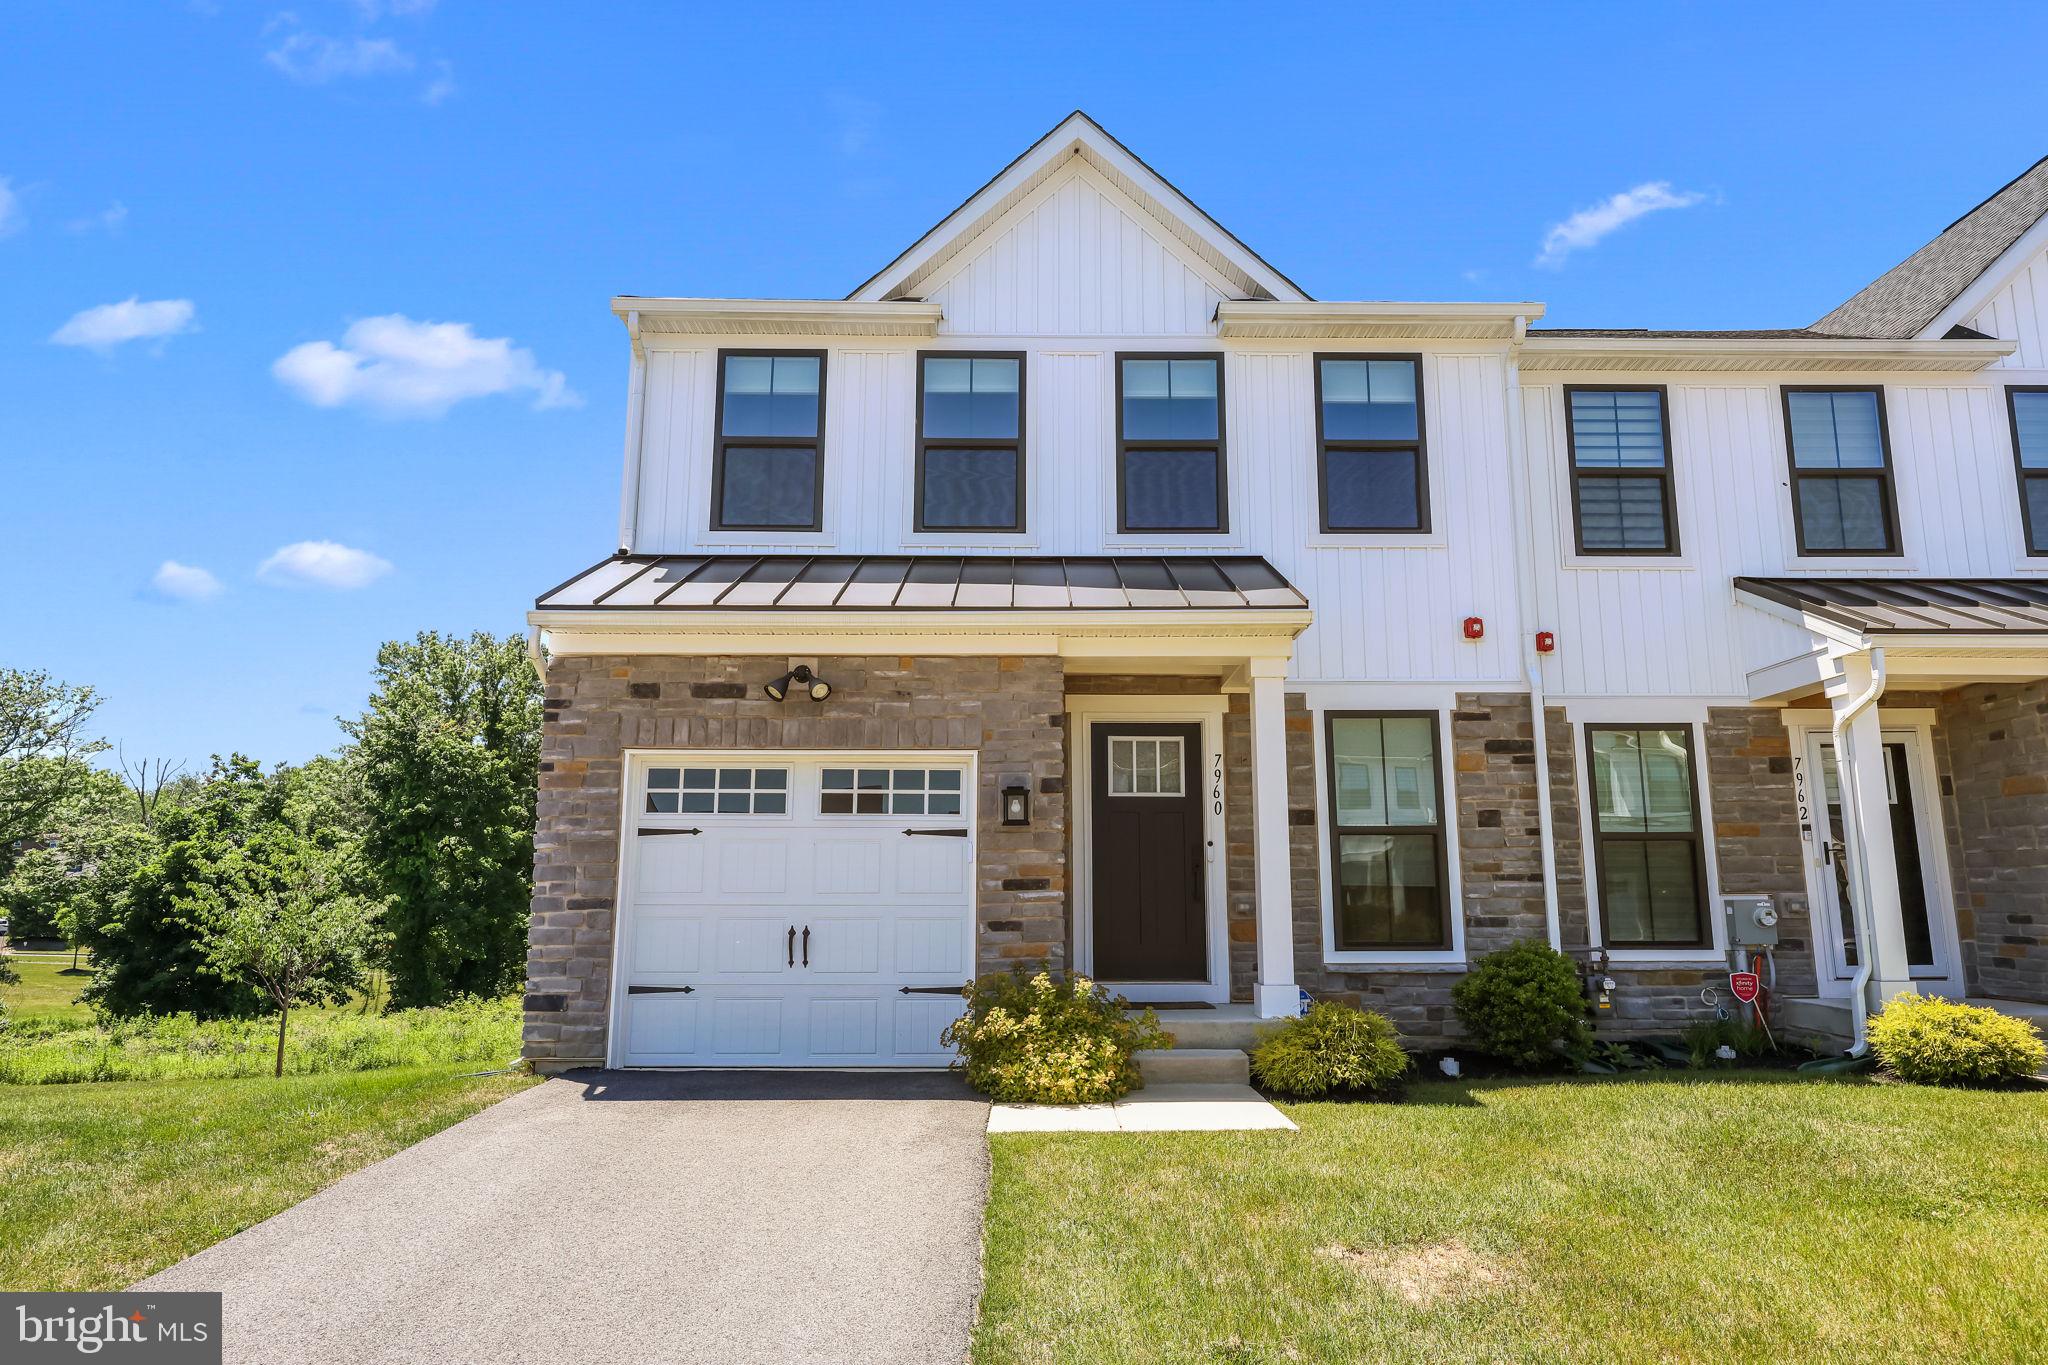
Welcome to this beautifully maintained 4 years young end-unit townhome in the highly sought-after Ashbourne Estates community. Offering 3 bedrooms, 2.5 bathrooms, a finished basement, and a premium private lot, this home combines modern finishes with a convenient location near major highways and Philadelphia. Step inside to a bright, sun-filled flex space that's perfect for a home office, sitting room, or additional entertaining area. The open-concept main level features a stunning kitchen with quartz countertops, a large breakfast island, full stainless steel appliance package, tiled backsplash, pantry, and abundant cabinetry. The kitchen flows seamlessly into the dining area and spacious living room, creating the perfect layout for everyday living and entertaining. Upstairs, you'll find three generously sized bedrooms along with the convenience of a second-floor laundry room. The primary suite offers an oversized walk-in closet and a private en-suite bathroom. The finished walk-out basement provides additional living space, ideal for a family room, gym, playroom, or media room, while still offering plenty of storage. Built just four years ago, this home features modern construction, updated finishes, and low-maintenance living. Situated on a premium private lot, it's truly turn key. Conveniently located with easy access to Route 1 and Route 73, and less than 10 miles from Center City Philadelphia, this home offers the perfect balance of comfort, style, and accessibility. Seller is motivated & can accommodate a quick closing!
#PAMC2185316

CHELTENHAM

7960 MILLTOWN CIRCLE

3 Beds

2 Baths

2,570 Sq.Ft.

$470,000

MLS#: PAMC2185316

Situated in the serene area of Oak Lane Manor, this attractive Colonial-style Single exudes timeless elegance and modern comfort. Built in 1952 and meticulously maintained, this home offers a harmonious blend of classic charm and contemporary amenities, making it the perfect for those seeking an elevated lifestyle. Step inside to discover a warm and inviting interior, hardwood and laminated flooring create a seamless flow throughout the living spaces.  Natural light pours in through the bay and bow windows, accentuating the home's inviting atmosphere.  The thoughtfully designed dining area is perfect for intimate gatherings, while the kitchen boasts beautiful wood cabinetry and upgraded countertops. There is also ample table and chair space, which creates a cozy eat in area.  A well-appointed pantry ensures that all your essentials are within easy reach, enhancing the functionality of this delightful kitchen. Featuring upgraded stainless steel appliances-including a built-in range, self-cleaning oven, and dishwasher-combine style with practicality, making meal preparation a joy. The convenience of a dedicated laundry area in the improved basement adds to the home's appeal, ensuring that daily tasks are effortlessly managed. This area is also equipped with a Full Bath and 
Stall Shower.  Outside, the property features a beautifully landscaped rear yard, perfect for relaxation and/or entertaining. The patio invites you to enjoy al fresco dining or simply unwind in the tranquility of your surroundings. Sidewalks throughout the neighborhood, encourages leisure walks and fosters strong a sense of community. The attached garage and asphalt driveway provide ample parking, ensuring that you and your guests are always accommodated. With a lot size of 0.17 acres, there is plenty of room for gardening or outdoor activities, allowing you to embrace the joys of suburban living. Located in a peaceful suburban setting, this home offers the perfect balance of privacy and accessibility. Enjoy the convenience of nearby amenities while retreating to your own personal oasis. This property is not just a house; it's a place where memories are made, and a lifestyle of comfort and elegance awaits. Experience the charm of Oak Lane Manor and make this exceptional residence your own. The price was just reduced to $399,999.
#PAMC2195250

CHELTENHAM

27 DEWEY ROAD

4 Beds

2 Baths

1,526 Sq.Ft.

$399,999

MLS#: PAMC2195250

Enjoy the benefits of nearly new construction at 7956 Milltown Circle! Built in 2023 and located in the Ashbourne Meadows community of Cheltenham Township, this three-bedroom, two-and-a-half-bath end-unit townhome offers three levels of living space, additional natural light, and a rear deck overlooking natural open space. The entire interior was professionally painted in 2025, providing a fresh appearance throughout the home.
The main level features an open floor plan connecting the kitchen, dining area, and family room, with luxury vinyl plank flooring and recessed lighting throughout. The kitchen combines quartz countertops, gas cooking, a spacious breakfast bar, and a pantry, providing plenty of room for meal preparation, casual dining, and everyday organization. Just beyond the kitchen, the family room features a fireplace, while the adjoining Trex deck extends the living space outdoors, offering a comfortable setting for relaxing or entertaining.
Upstairs, you'll find three bedrooms and two full bathrooms, including a primary suite with its own private bath. The conveniently located upper-level laundry includes a washer and dryer that are approximately one year old. Downstairs, the finished walkout lower level provides additional flexibility for a home office, recreation room, fitness area, or whatever best suits your needs. An attached one-car garage and private driveway provide off-street parking, equipped with an EV charger (CCS charging standard), while the homeowners association handles lawn maintenance, snow removal, and trash service, allowing you to spend less time on exterior upkeep.
Beyond the property, you'll find several local destinations worth exploring. Tookany Creek Park and Trail offer walking paths and opportunities for outdoor recreation, while Greenleaf at Cheltenham, formerly Cheltenham Square Mall, offers a variety of shopping, dining, and entertainment options, including department stores, specialty retailers, and everyday conveniences. Elkins Park SEPTA Regional Rail Station provides an alternative to driving into Center City Philadelphia, with additional access to surrounding communities and major commuting routes. The property is also served by the Cheltenham School District.
Ashbourne Meadows was developed on the former grounds of Ashbourne Country Club, bringing a piece of local history into this newer residential community. From the thoughtfully designed interior to the outdoor setting and nearby conveniences, this property offers an appealing combination of comfort, functionality, and location. Please take a moment to view the video tour and then schedule your in-person showing appointment today.
#PAMC2197182

CHELTENHAM

7956 MILLTOWN CIRCLE

3 Beds

2 Baths

2,607 Sq.Ft.

$490,000

MLS#: PAMC2197182

Stone and brick Colonial in a highly desirable neighborhood is ready for its next chapter. With attractive curb appeal, a pretty lawn with a mature Japanese Maple tree and a cement patio out back as well as a driveway for off street parking, this home welcomes you  to a bright traditional layout filled with charm and warmth. The main level features a spacious living room with hardwood floors a wood burning fireplace and abundant natural light, creating a comfortable gathering space for entertaining and daily living. A warm wood paneled den with built in book shelves. Separate dining room with bay window and built in shelving that opens to a bright eat in kitchen with a door to the back yard. Off the hall is a conveniently located half bath. Upstairs your will find three generous bedrooms and a full tiled hall bath. All bedrooms have deep closets. Full basement with windows and high ceilings and washer and dryer as well as mechanicals. Newer heater and air conditioner as well as water heater provide confidence moving forward. The basement has a french drain as well as a sump pump. Easily finished into a rec room and or use for generous storage. Hard wood floors throughout. Take this home to its next level. This home sits next door to and across the street from Cheltenham Townships Parkview Park with 13.14 acres of public open space and natural area that was purchased by the Township in late 1950 to preserve open space.
#PAMC2196078

CHELTENHAM

7622 BROOKFIELD ROAD

3 Beds

1 Baths

1,912 Sq.Ft.

$370,000

MLS#: PAMC2196078

Send a message

Message successfully sent.

Your message

What is 3 + 4 ?

Reason for contacting?

I agree to receive email communication and understand I can unsubscribe at any time.

I agree to be contacted by TNT Real Estate Solutions via call, email, and text for real estate services. To opt out, you can reply 'stop' at any time or reply 'help' for assistance. You can also click the unsubscribe link in the emails. Message and data rates may apply. Message frequency may vary. Privacy Policy

Sign Out

Virtual Assistant

Would you like to take the next step with this property? We can help you schedule a showing or virtual tour, or send you more details.

Yes, I would like more information.

Thank You for Your Reply, One of Our Agents will contact you as soon as possible

No, maybe later.

Thank you, you can always contact me via email, phone number or through the contact form.

Realhub AI

Lucy - Your AI-Powered Realtor

Update Your Temporary Password

Personalize your search

Enter your email and we'll notify you immediately when new listings match what you're looking for.

or enter email address

Already have an account ? Login here

Continue your home search

I agree to receive communications and understand I can unsubscribe at any time.

I agree to be contacted by TNT Real Estate Solutions via call, email, and text for real estate services. To opt out, you can reply 'stop' at any time or reply 'help' for assistance. You can also click the unsubscribe link in the emails. Message and data rates may apply. Message frequency may vary. Privacy Policy

Already have an account ? Login here

We use cookies

We use cookies primarily for analytics to enhance your experience. By accepting, you agree to our use of these cookies. You can manage your preferences or learn more about our cookies policy.