Features & Amenities

Interior

  • Total Bedrooms

    4

  • Bathrooms

    2

  • 1/2 Bathrooms

    1

  • Above Grade Finished Area

    2275.0

  • Basement YN

    YES

  • Cooling YN

    YES

  • Cooling

    Central Air, Electric

  • Fireplace YN

    YES

  • Heating YN

    YES

  • Heating

    Electric, Heat Pump

  • Main Level Bedrooms

    3

  • Pet friendly

    N/A

Exterior

  • Garage

    Yes

  • Garage spaces

    2

  • Construction Materials

    Frame

  • Parking

    Garage, Driveway, Basement, Attached

  • Pool

    No

  • Waterfront YN

    NO

Area & Lot

  • Lot Size(acres)

    1.09

  • Lot Size(square feet)

    47,480

  • Property Type

    Residential

  • Property Sub Type

    Single Family Residence

  • Architectural Style

    Ranch/Rambler

Price

  • Sales Price

    $839,900
  • Tax Amount

    $9,691

  • Financing Options

    Cash, Conventional, FHA, VA

  • Sq. Footage

    3,206

  • Price/SqFt

    $261

HOA

  • Association

    YES

  • Association Fee

    $135

  • Association Fee Frequency

    Annually

  • Association Fee Includes

    N/A

School District

  • Elementary School

    N/A

  • Middle School

    N/A

  • High School

    N/A

Property Features

  • New Construction

    NO

  • Foundation Details

    Block

  • Senior Community YN

    NO

  • Sewer

    Septic Tank

  • Tax Lot

    031-000

  • Water Source

    Well, Private

Schedule a Showing

Showing scheduled successfully.

<
>
IN PERSON
VIA CHAT

What is 3 + 4 ?


Change time

Mortgage calculator

Estimate your monthly mortgage payment, including the principal and interest, property taxes, and HOA. Adjust the values to generate a more accurate rate.

Your payment

Principal and Interest:

$

Property taxes:

$

HOA fees:

$

Total loan payment:

$

Total interest amount:

$

Location

County

DELAWARE

Elementary School

Middle School

High School

Listing Courtesy of Alison F Maguire , KW Greater West Chester

RealHub Information is provided exclusively for consumers' personal, non-commercial use, and it may not be used for any purpose other than to identify prospective properties consumers may be interested in purchasing. All information deemed reliable but not guaranteed and should be independently verified. All properties are subject to prior sale, change or withdrawal. RealHub website owner shall not be responsible for any typographical errors, misinformation, misprints and shall be held totally harmless.

Agent Nick Polinchock

Owner, Chief Executive Officer, Portfolio Advisor

Nick Polinchock

Call Nick today to schedule a private showing.


* Listings on this website come from the FMLS IDX Compilation and may be held by brokerage firms other than the owner of this website. The listing brokerage is identified in any listing details. Information is deemed reliable but is not guaranteed. If you believe any FMLS listing contains material that infringes your copyrighted work please click here to review our DMCA policy and learn how to submit a takedown request.© 2024 FMLS.
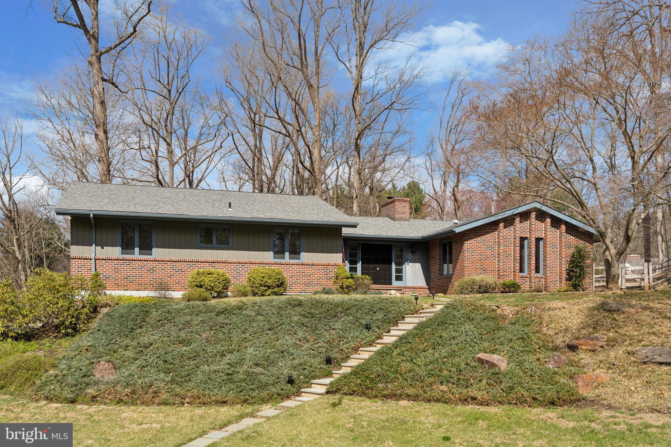
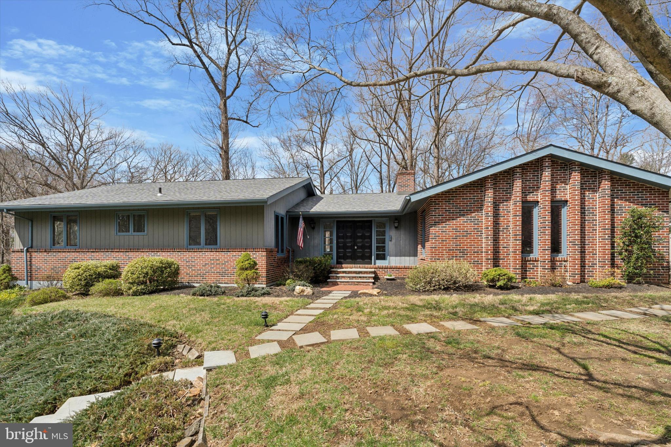
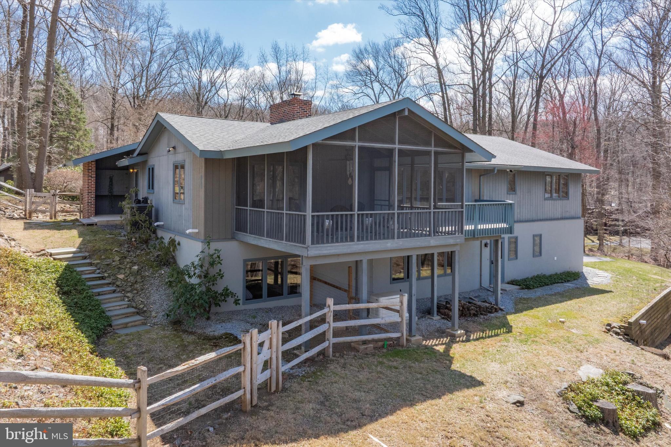
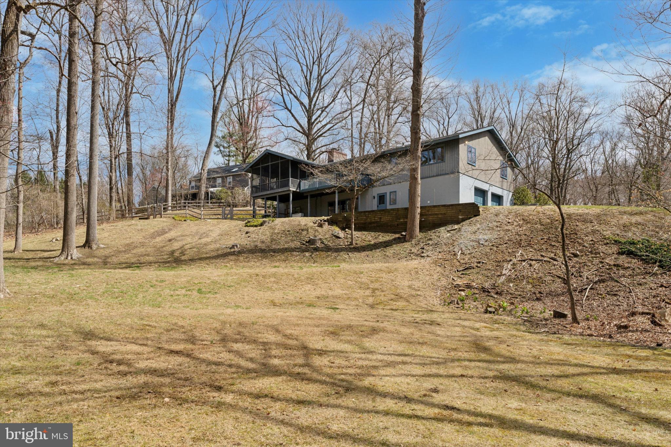
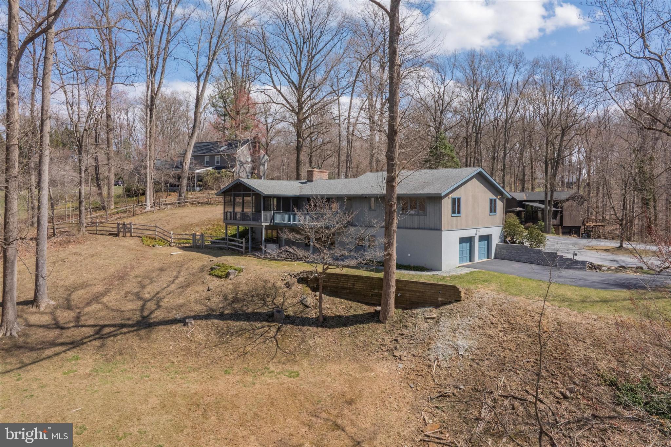
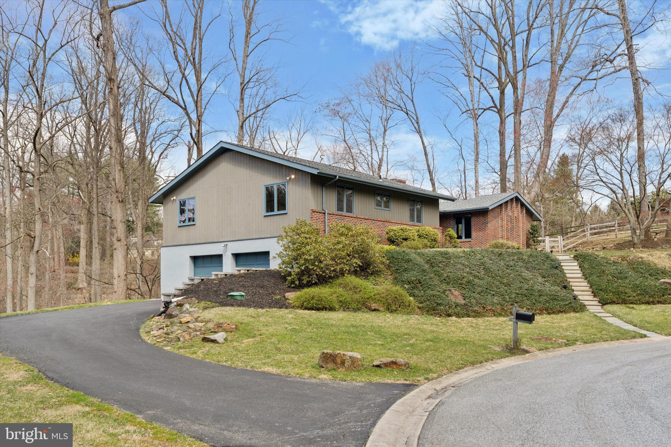
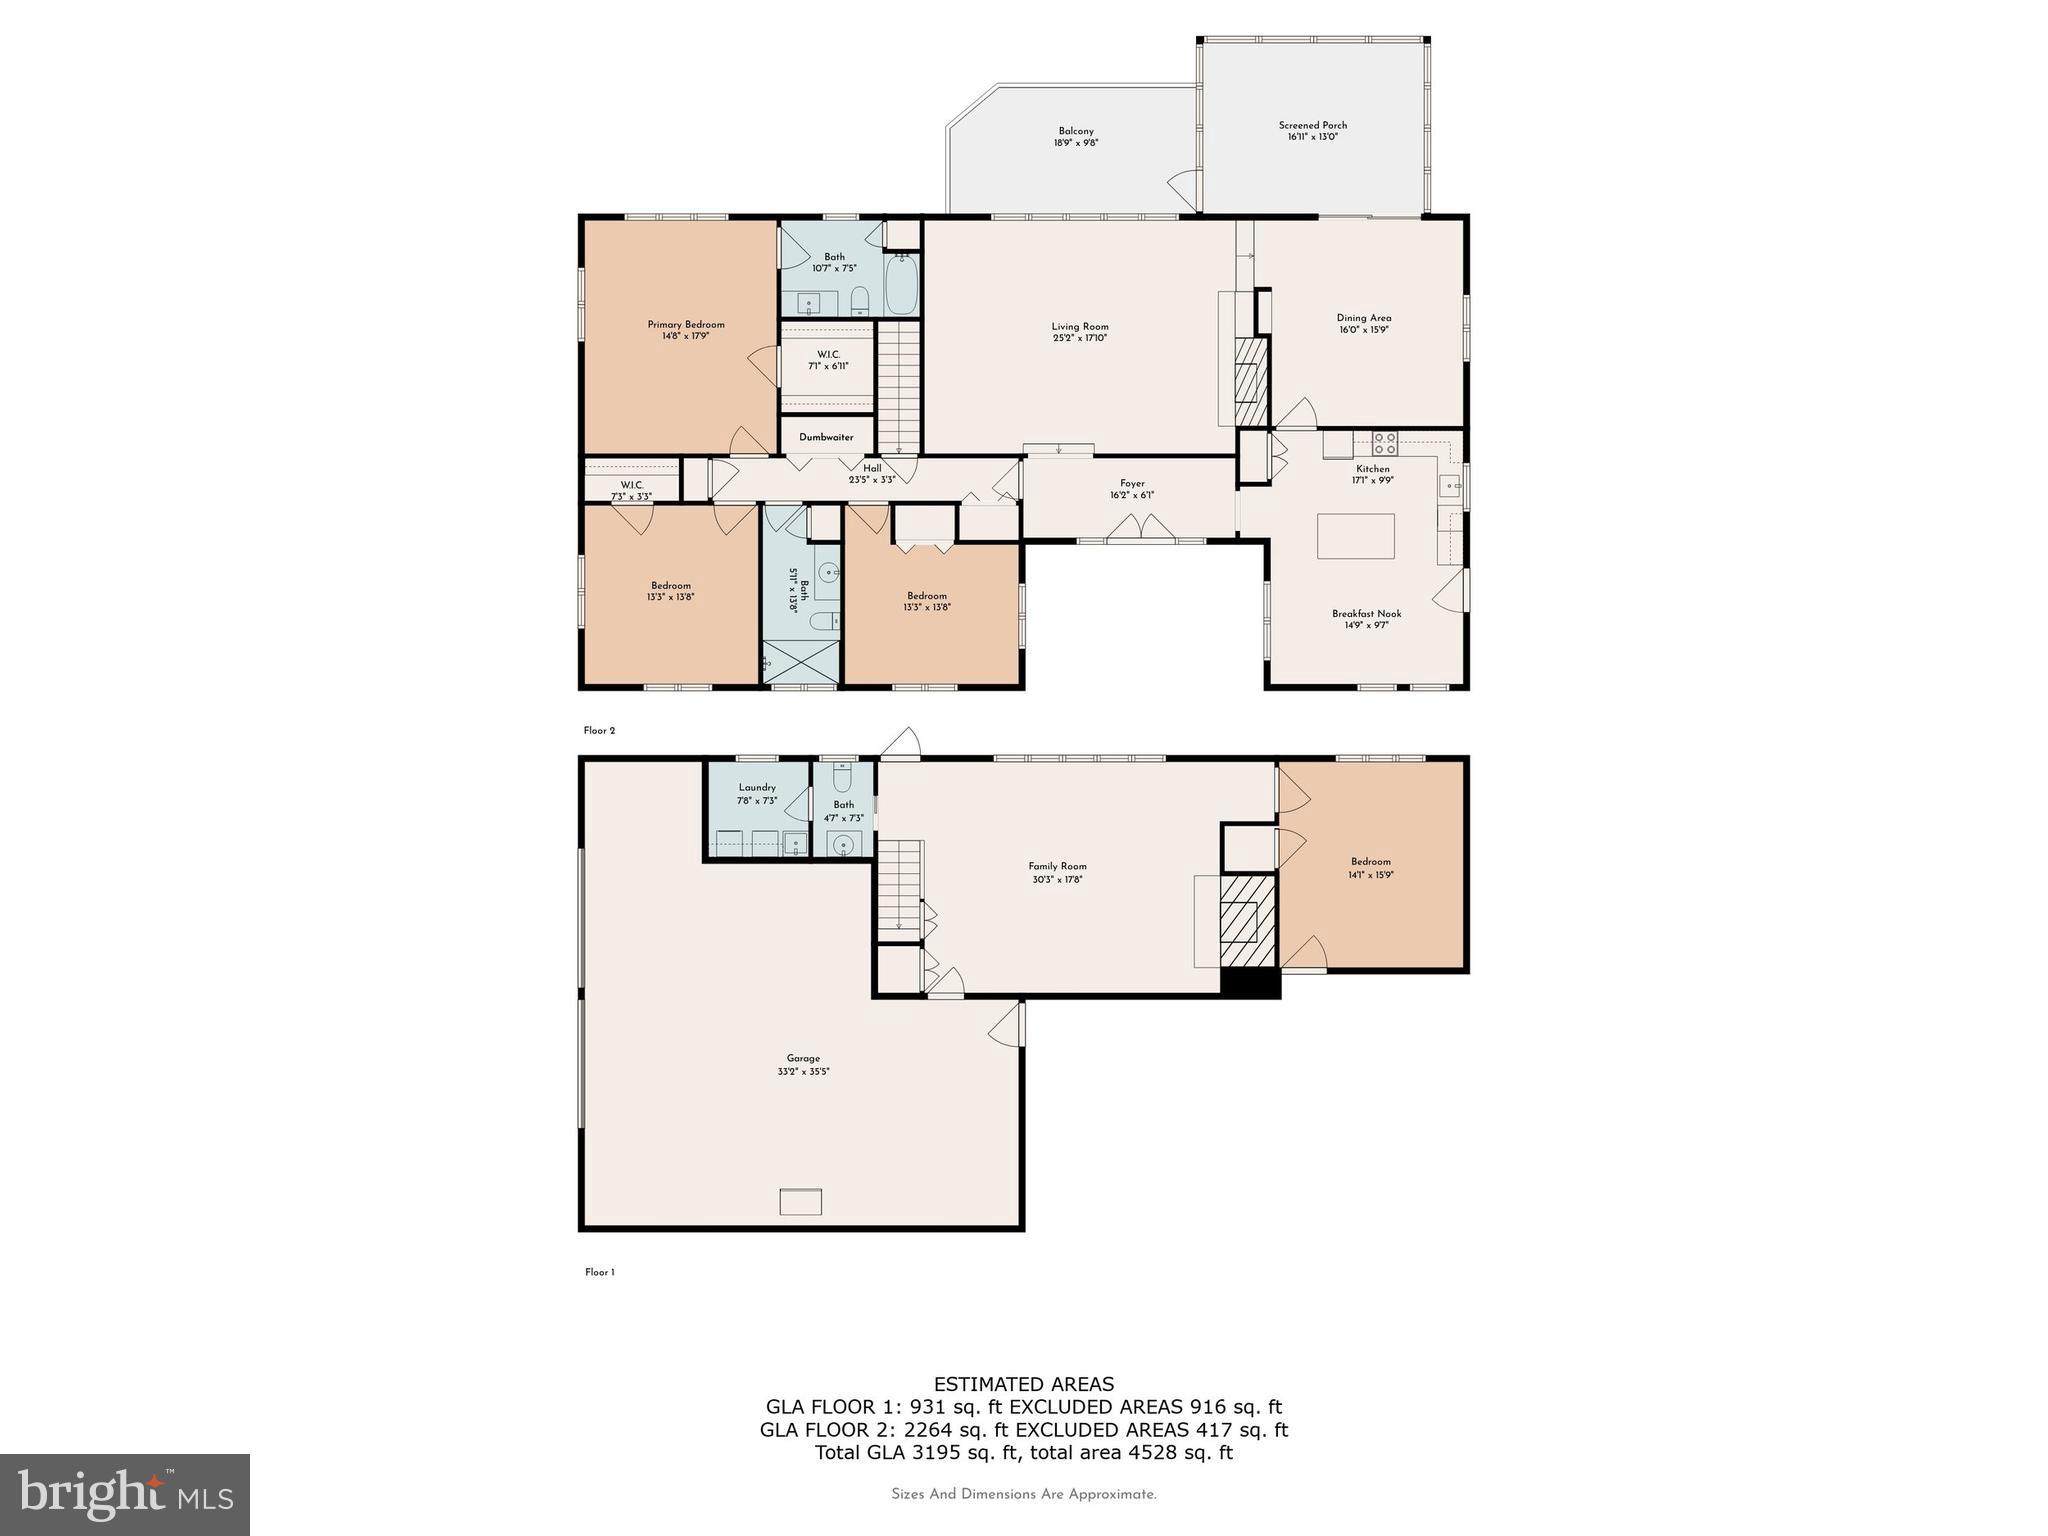
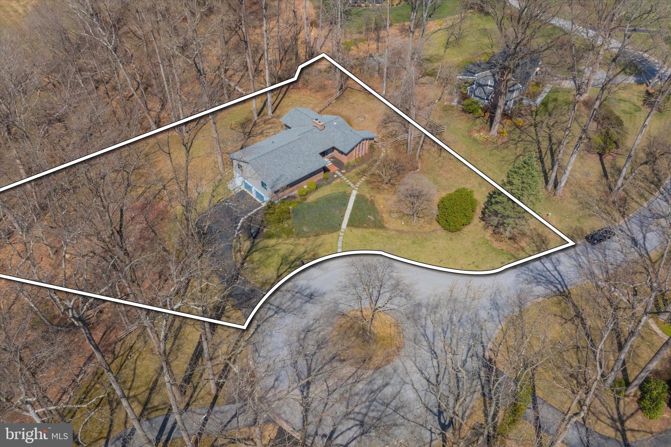
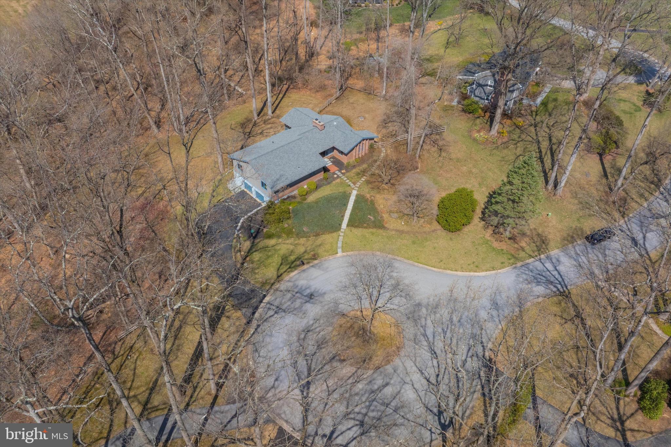
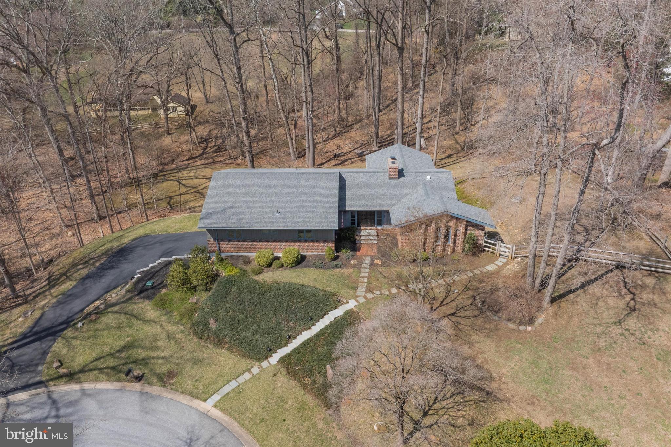
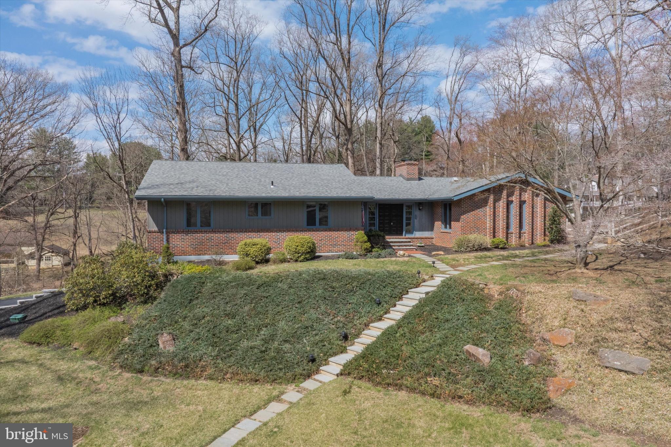
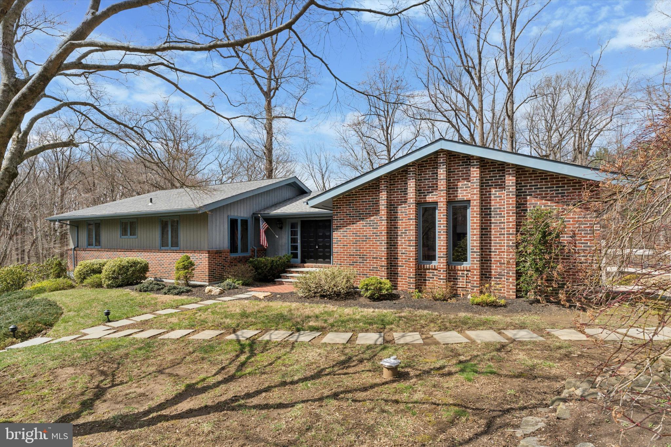
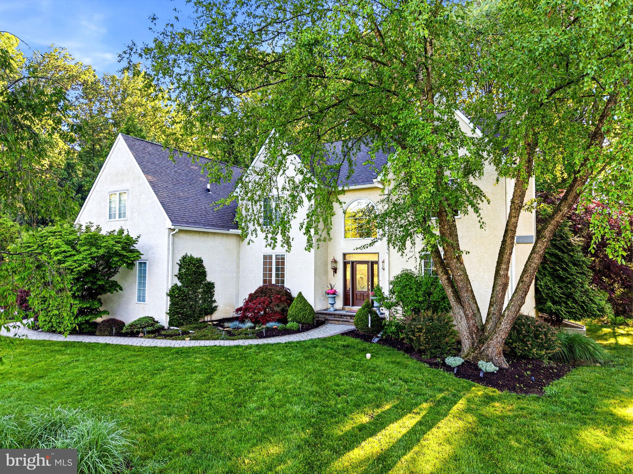
Welcome to 13 Hunters Lane. This beautifully designed 4-bedroom, 2.5-bath mid-century home is quietly situated on a cul de sac street, and offers the perfect blend of updated indoor spaces and serene outdoor beauty to enjoy year-round.  This charming retreat is located in the picturesque town of Chadds Ford, Pennsylvania. 

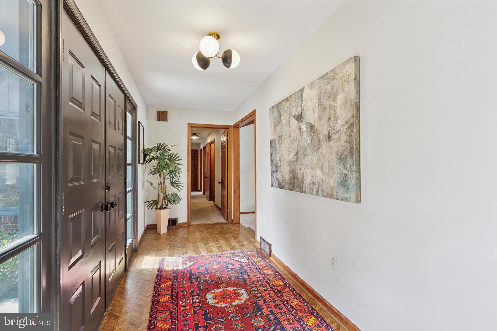
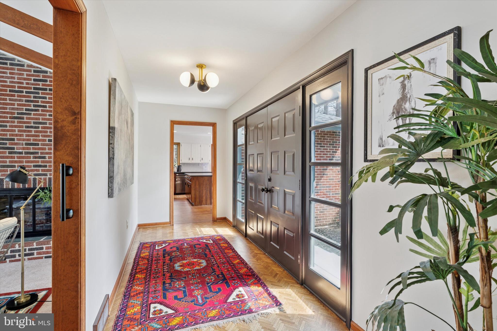
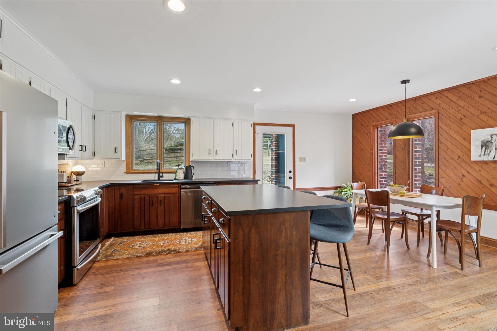
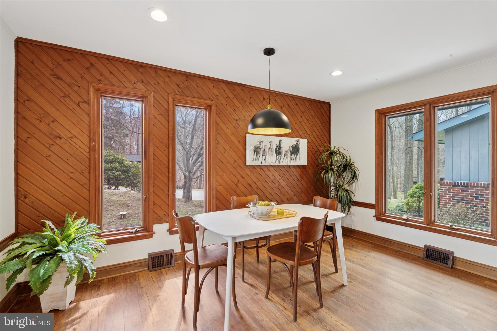
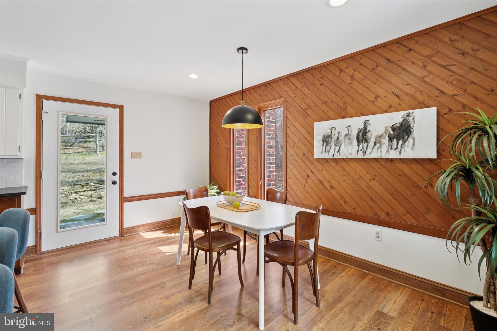
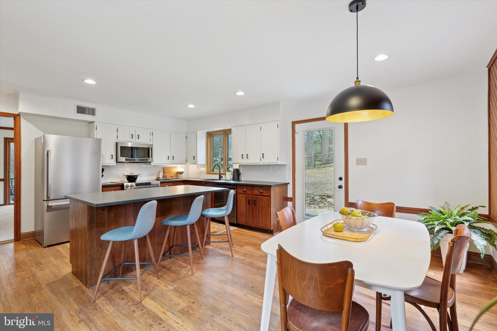
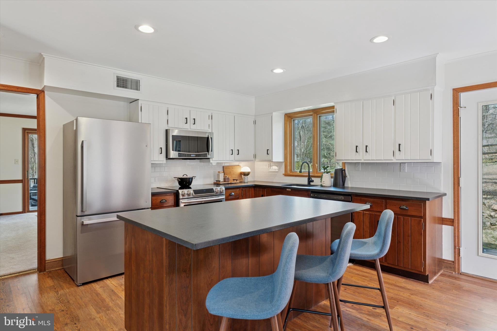
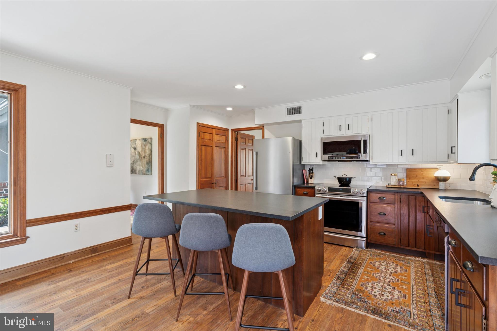
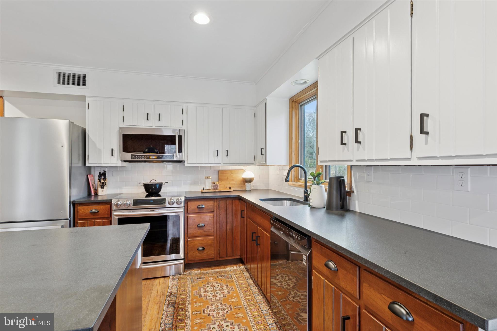
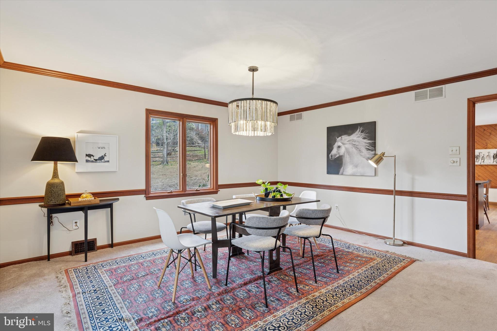
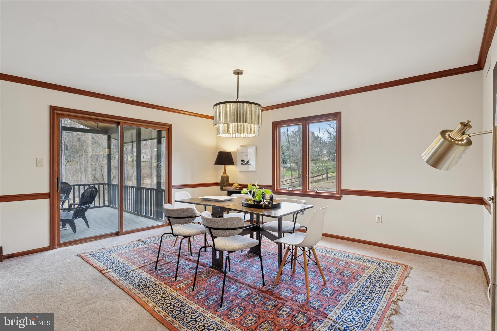
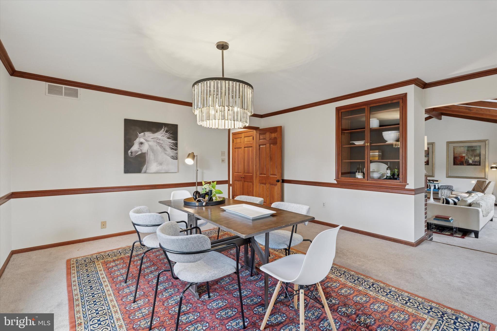
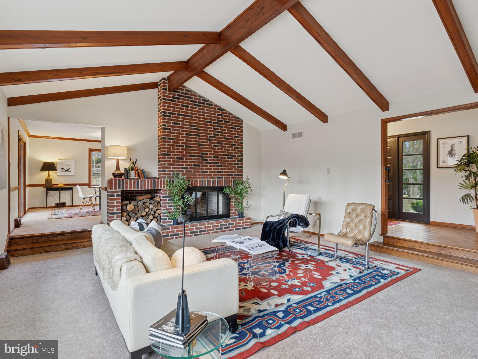
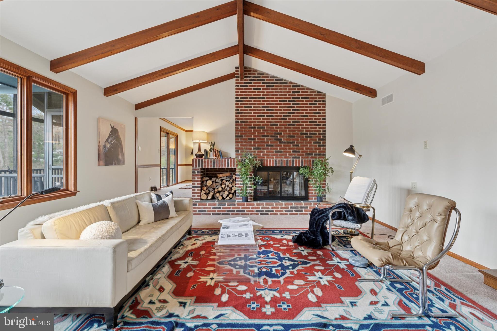
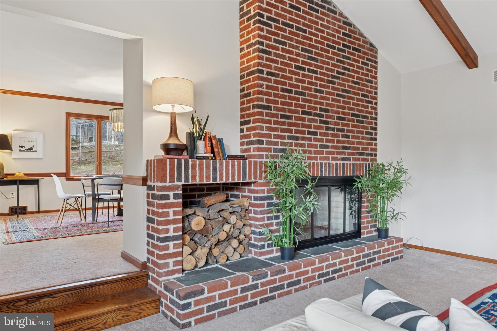
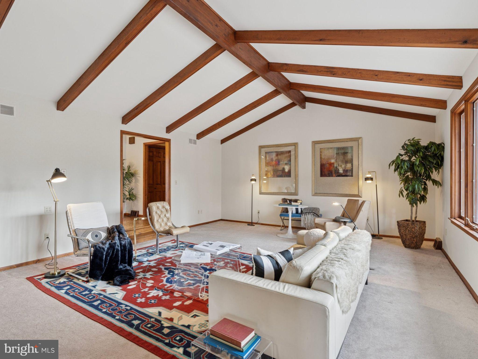
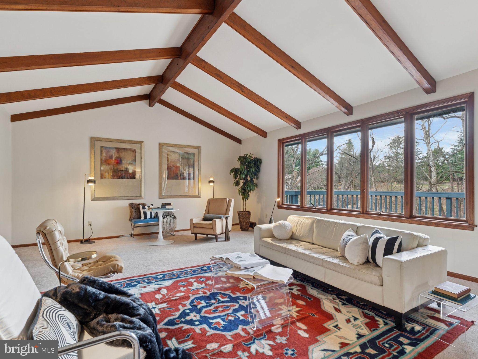
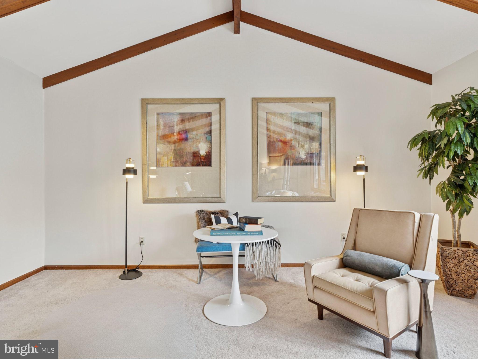
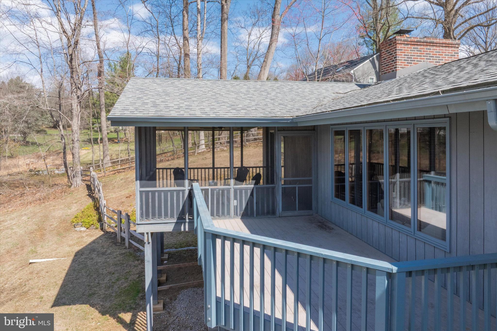
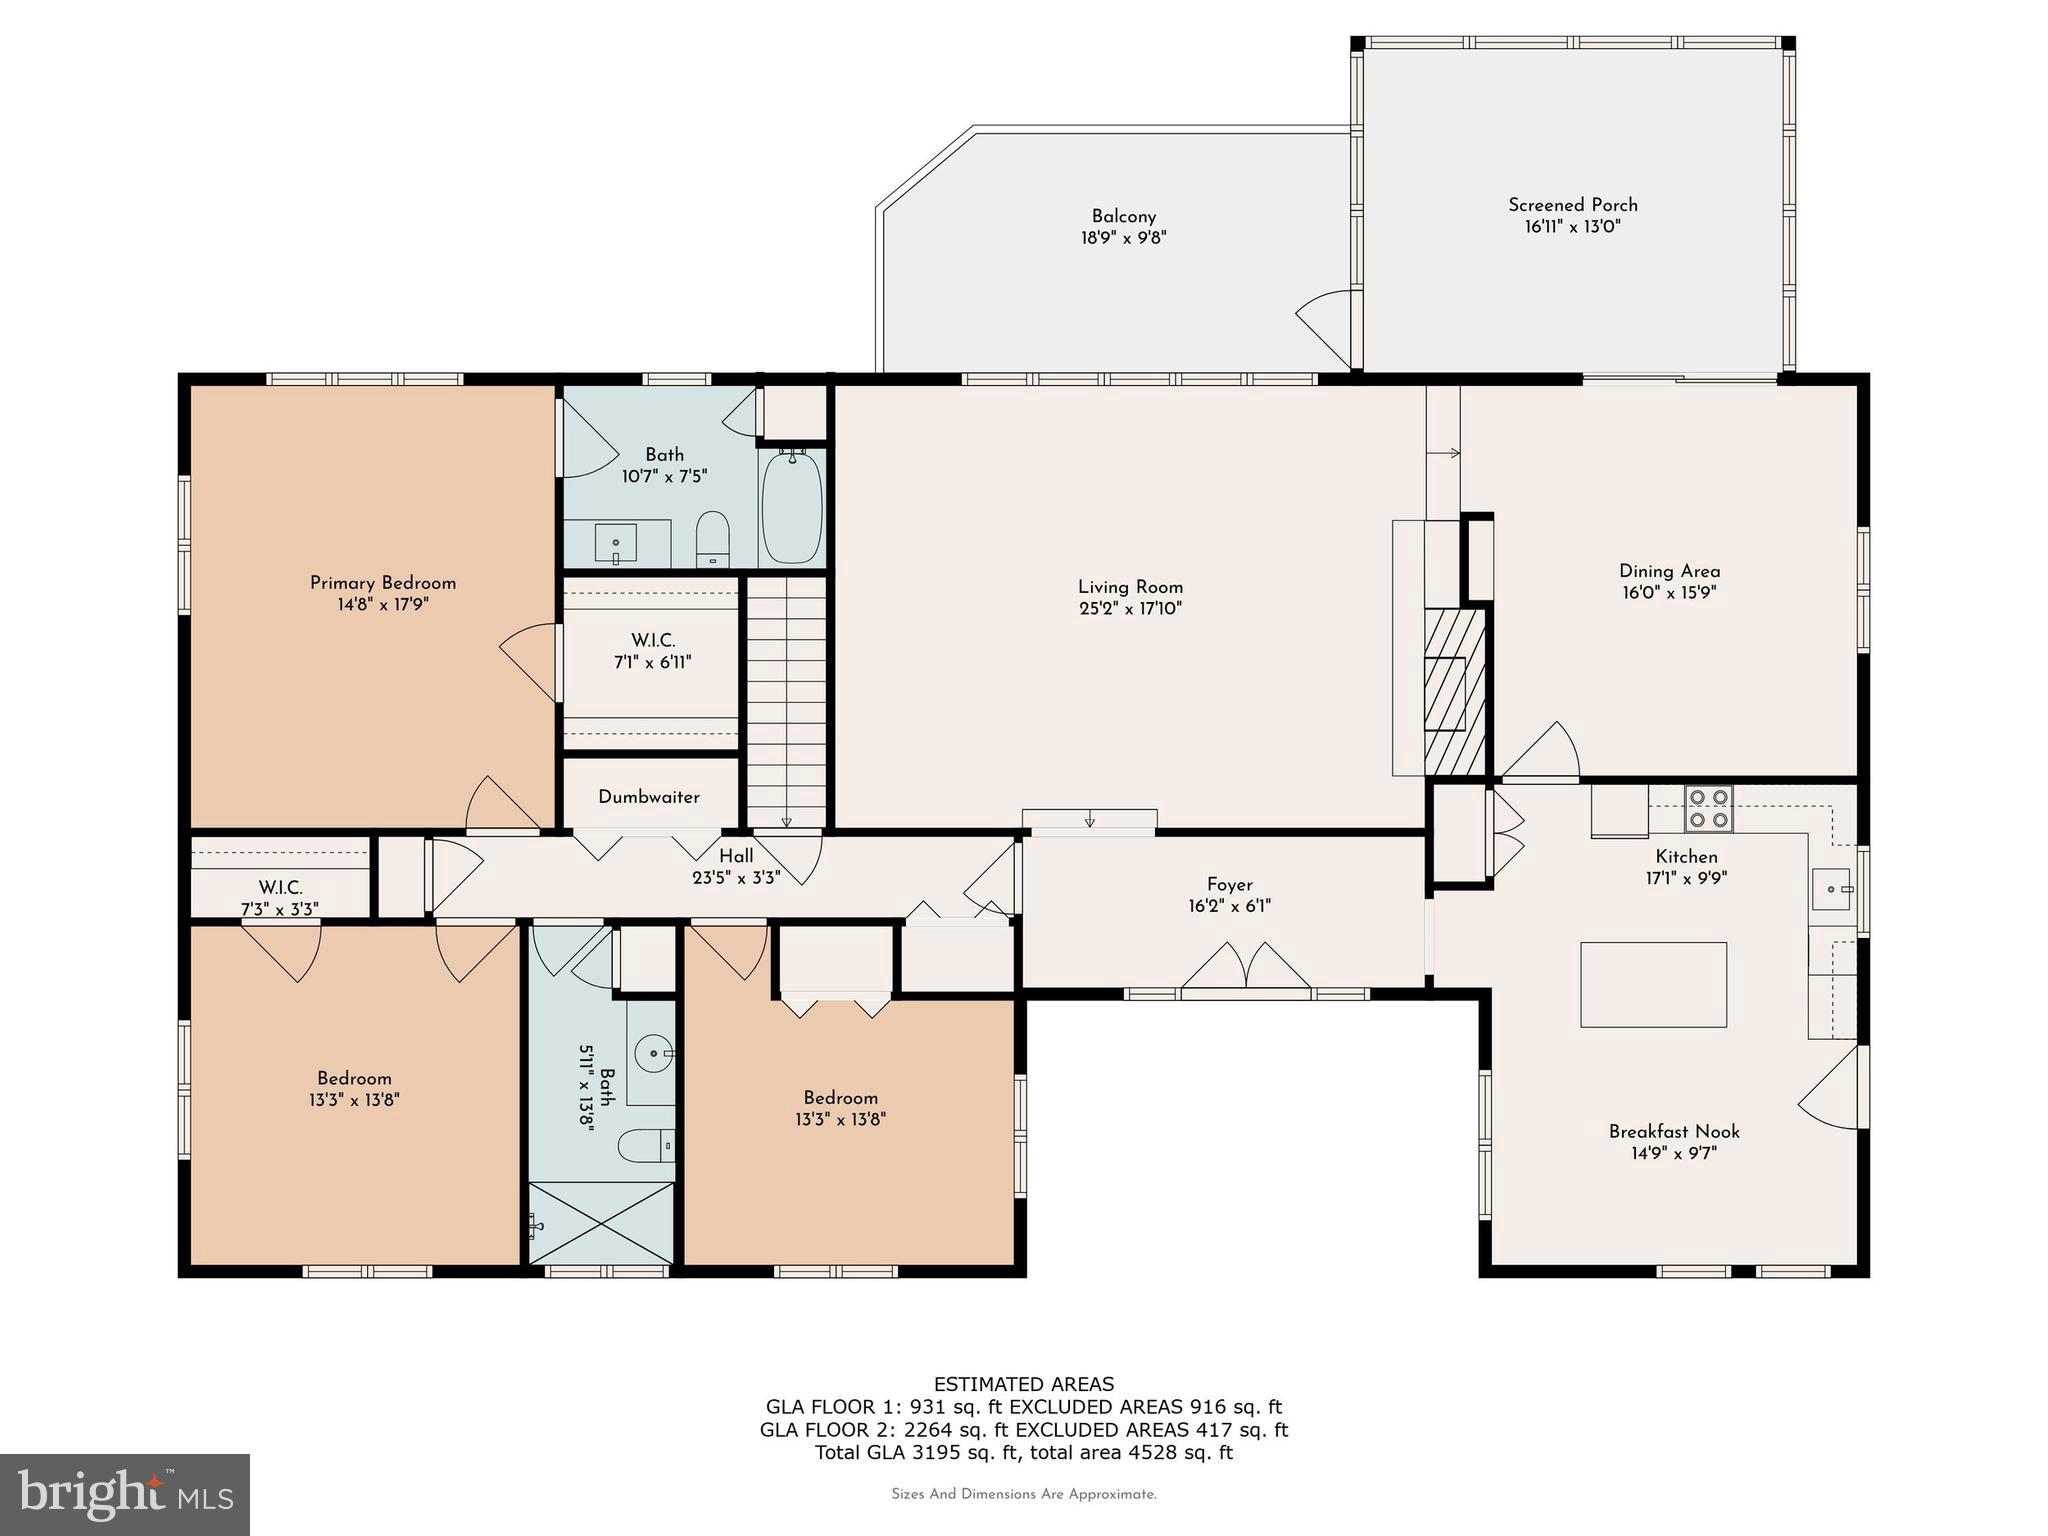
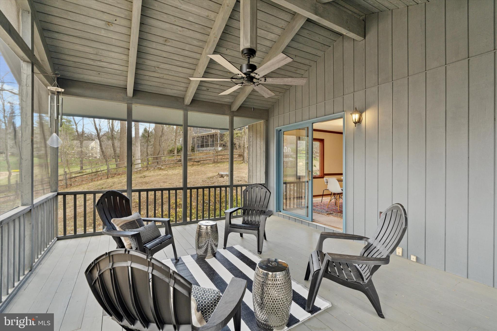
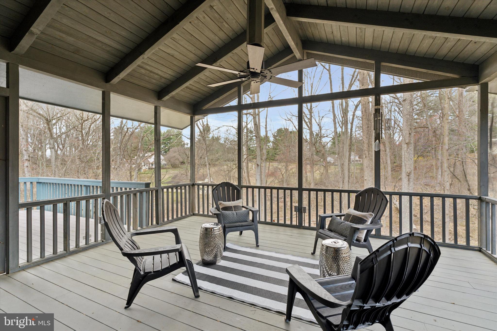
Step inside to discover original parquet floors, and then a spacious living room, where large windows flood the space with natural light. Original beams, a floor to ceiling brick fireplace and thoughtful design details create an inviting space to gather. The thoughtfully re-designed kitchen, complete with new countertops, appliances, backsplash, lighting, an enlarged central island and more, is perfect for both everyday meals and entertaining. Just off the kitchen, the dining area provides a cozy gathering space with a unique built-in and direct access to the screened-in porch, offering a seamless connection to the outdoors.  

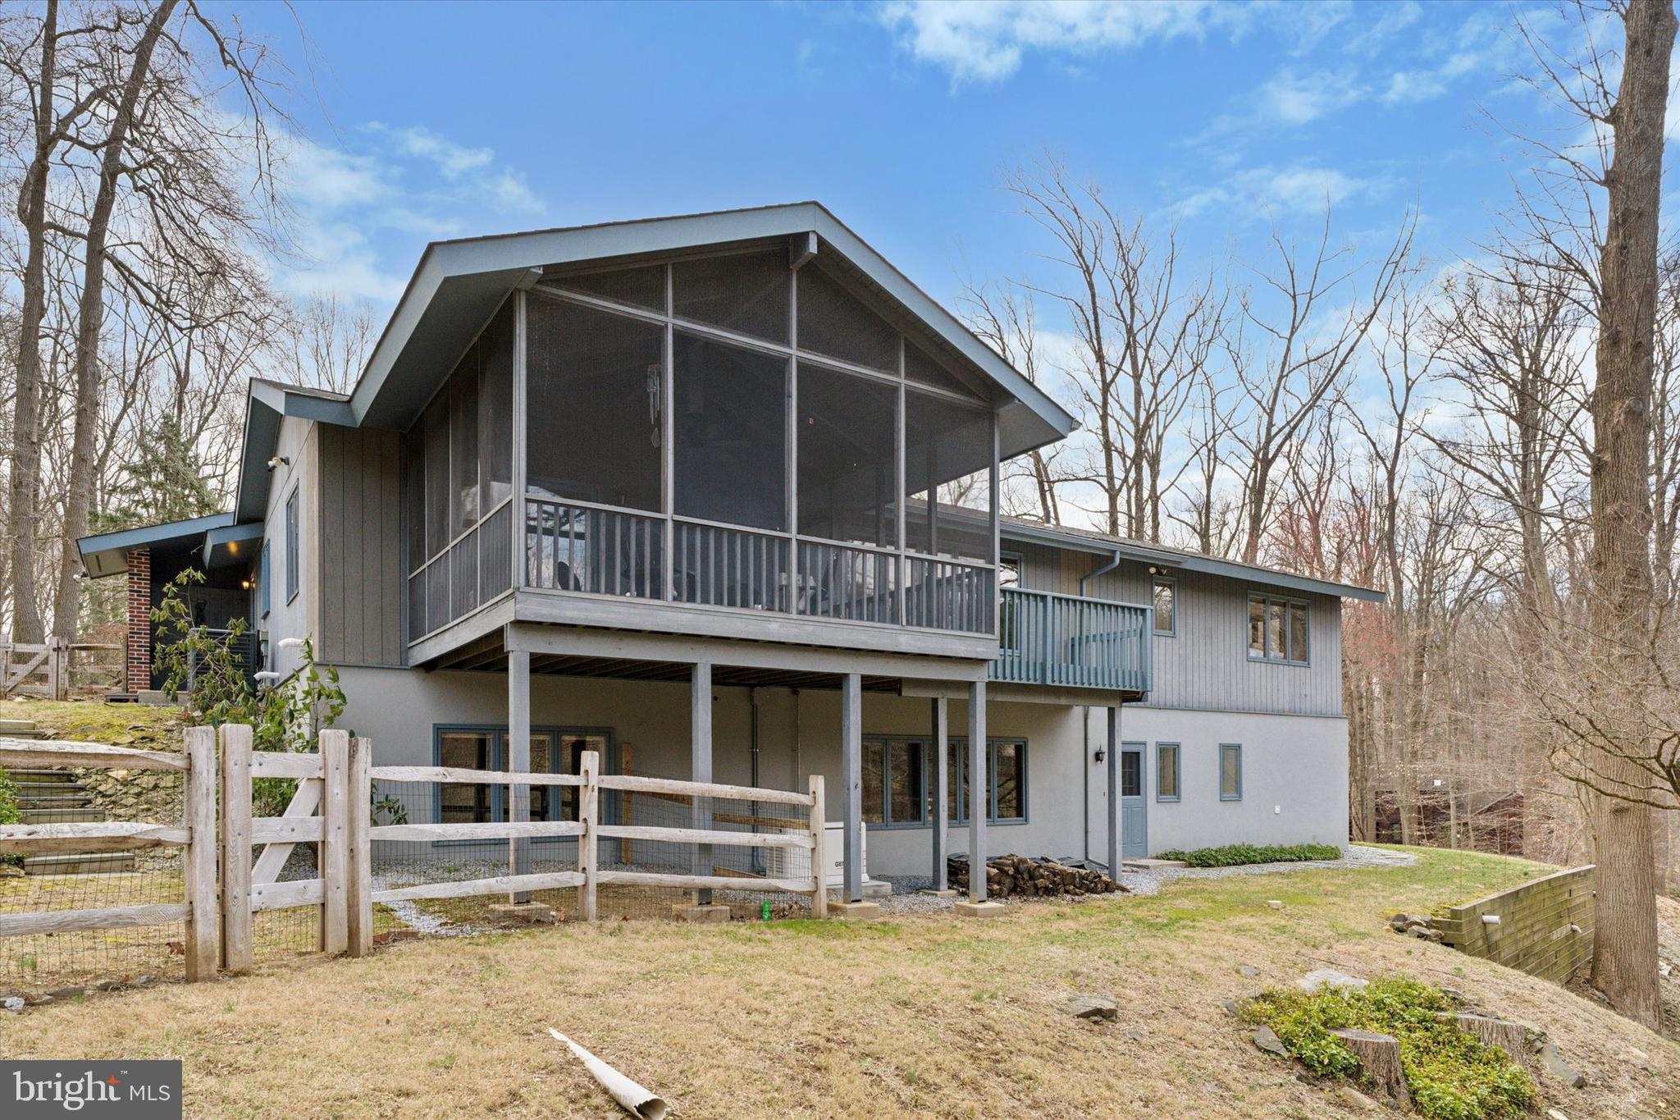
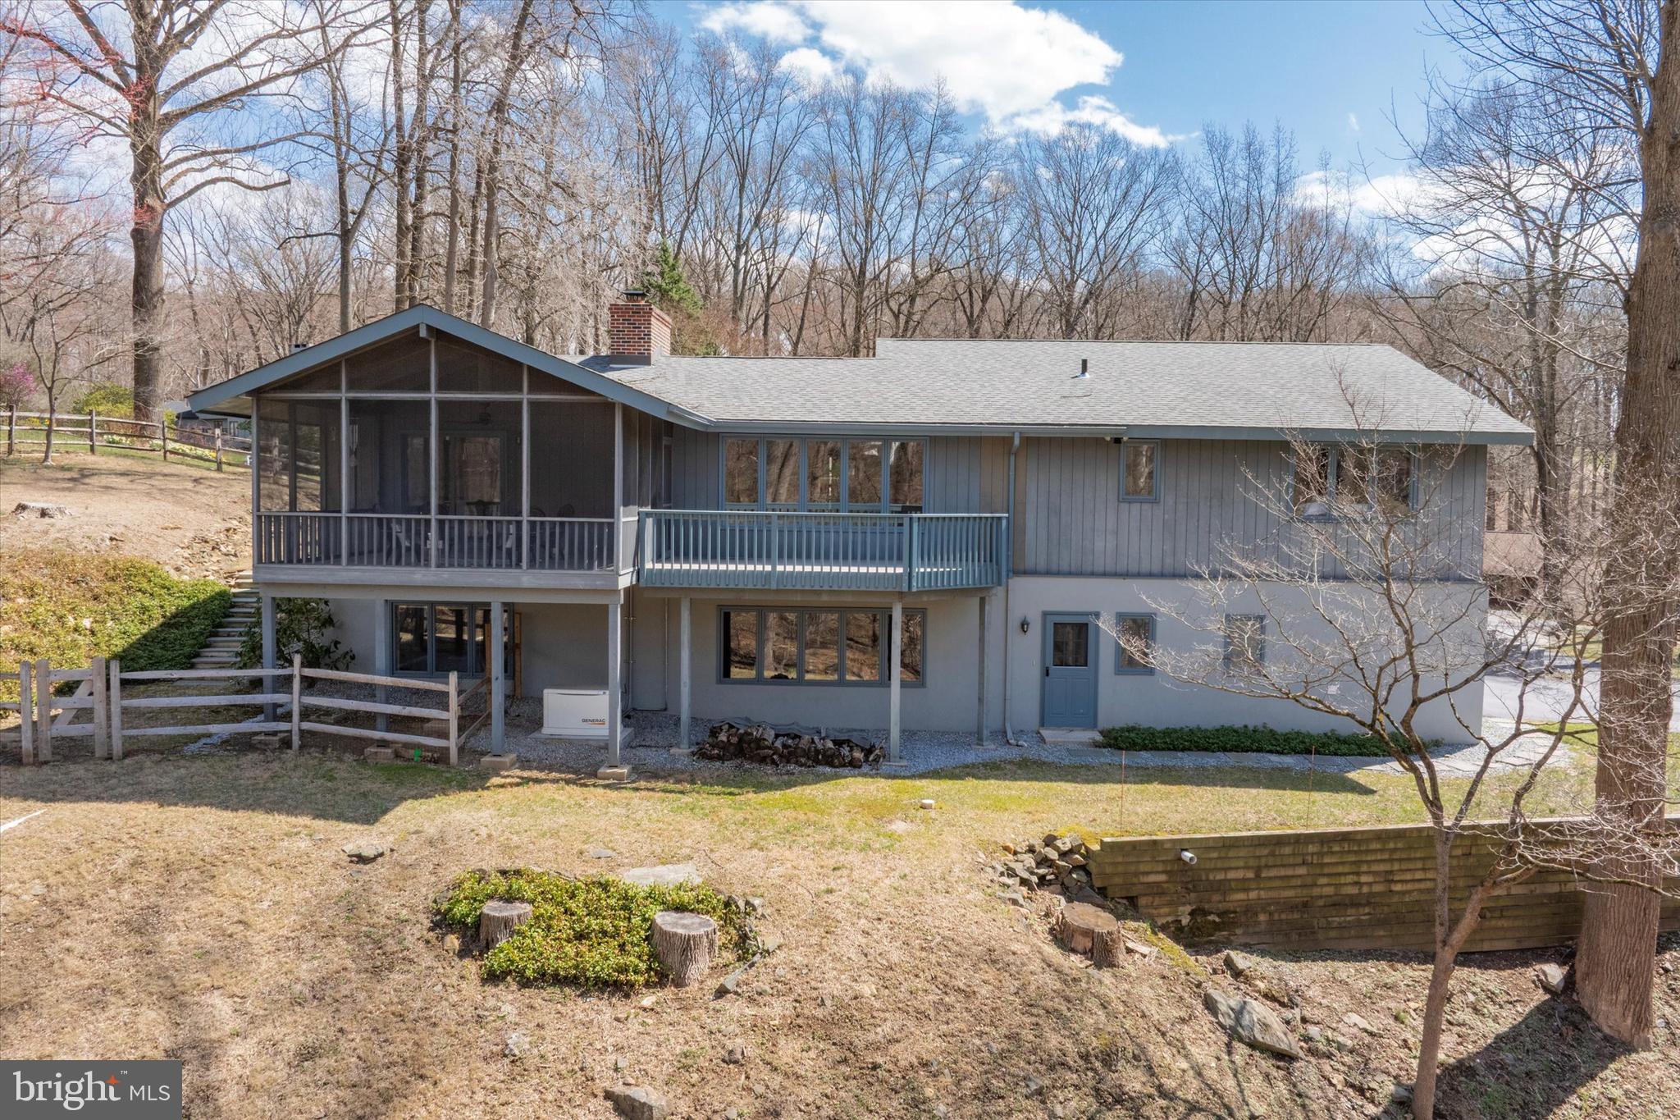
The screened-in porch serves as an ideal spot to enjoy the beauty of nature while being protected from the elements. Whether sipping morning coffee, unwinding with a book, or hosting guests, this space highlights the serene sounds and views of nature that surround this home.

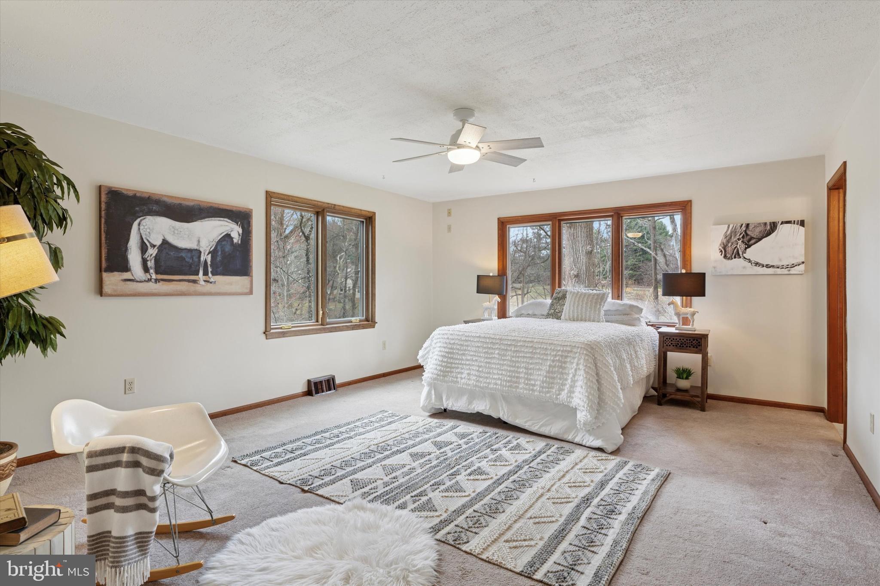
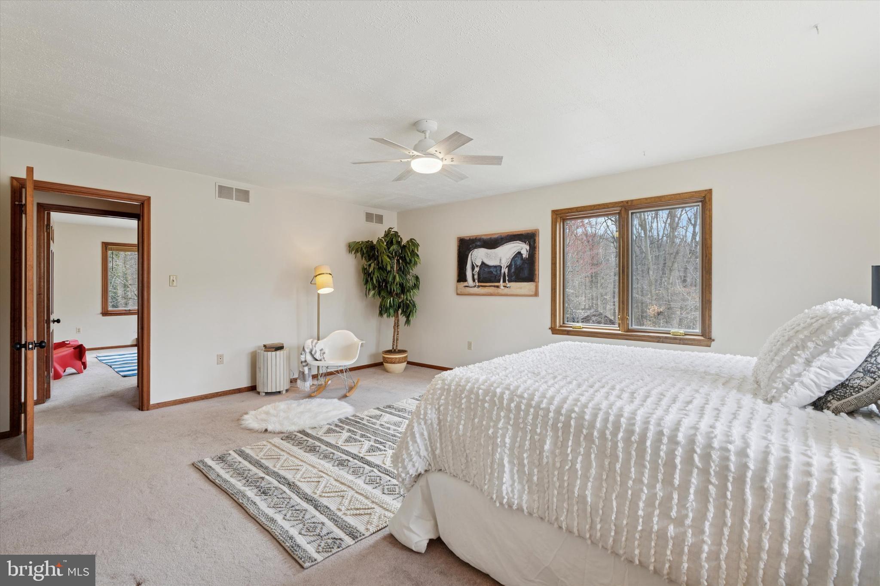
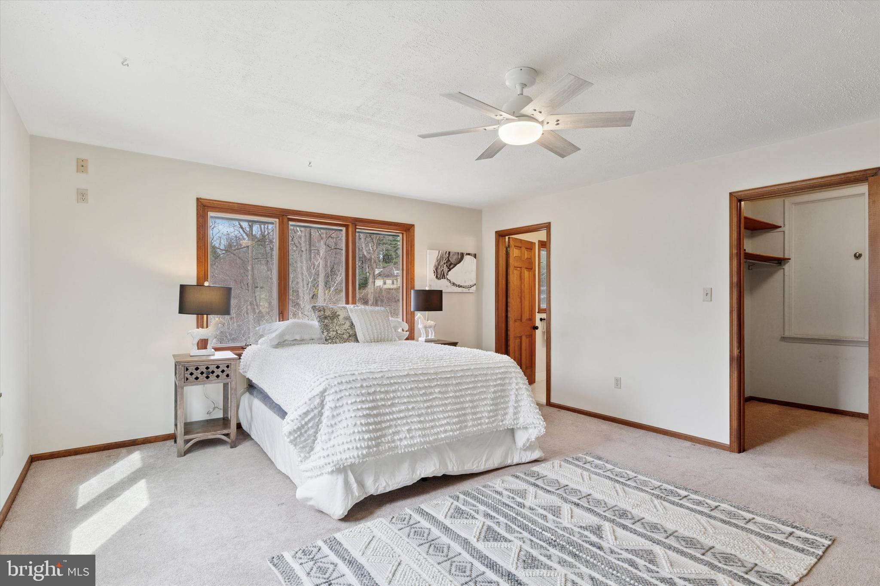
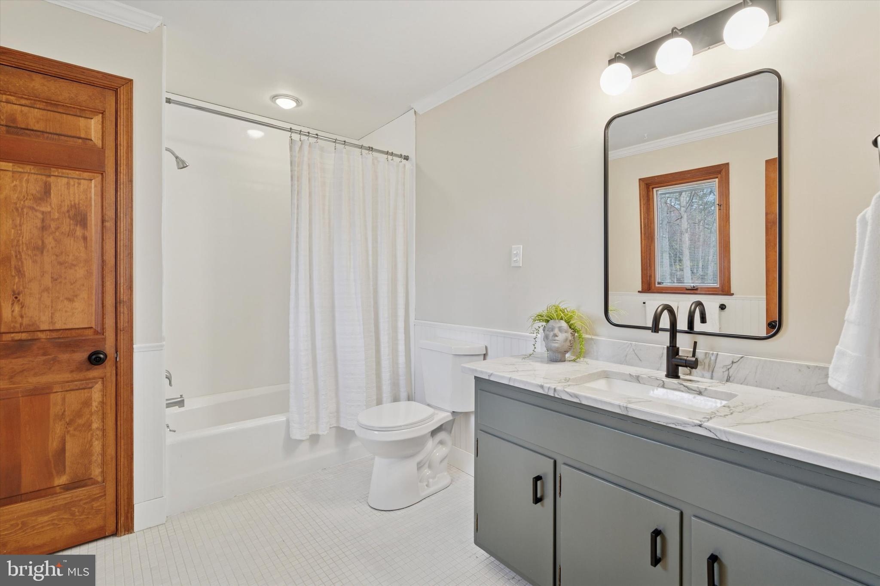
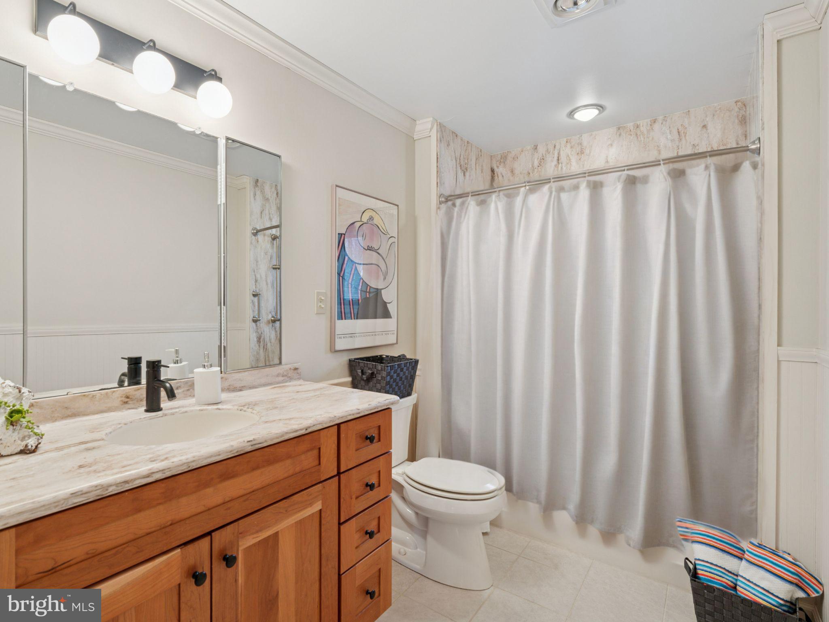
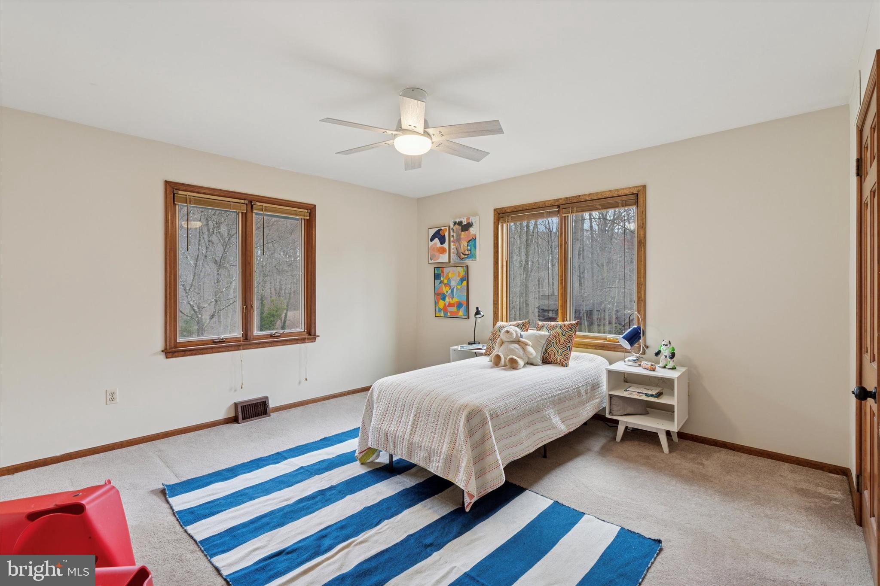
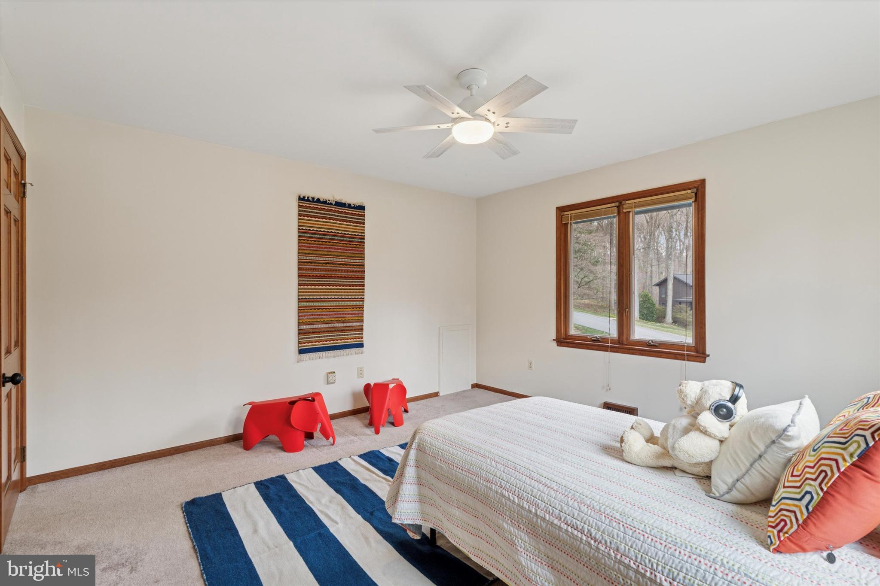
The primary suite offers a private retreat, featuring a generously sized bedroom flooded with natural light and beautiful views, a full en-suite bath, and a walk-in closet. There are two additional main-level bedrooms with generous closet space, and a full hall bath with a large stall shower. Original mid-century details, exposed beams and original trim highlight the quality and integrity of the home. 

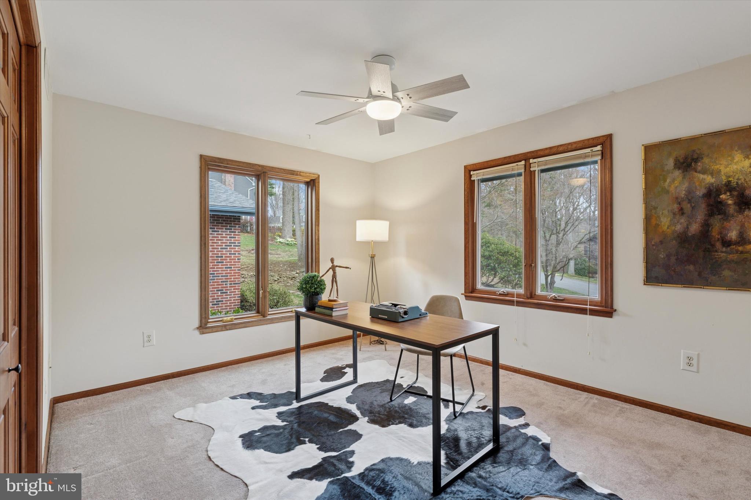
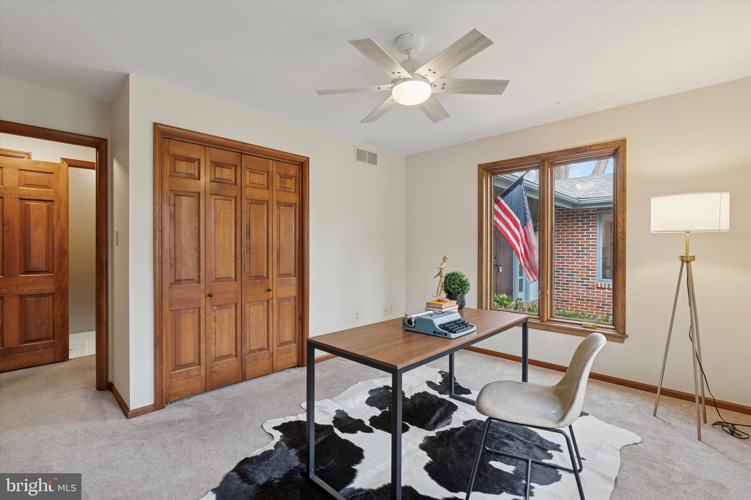
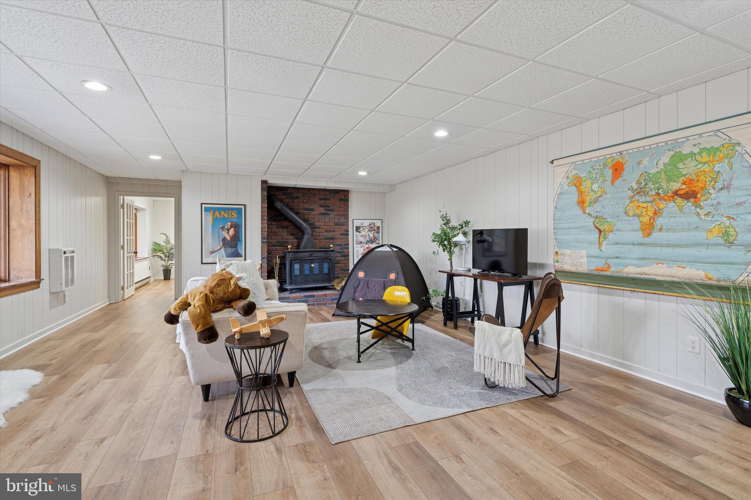
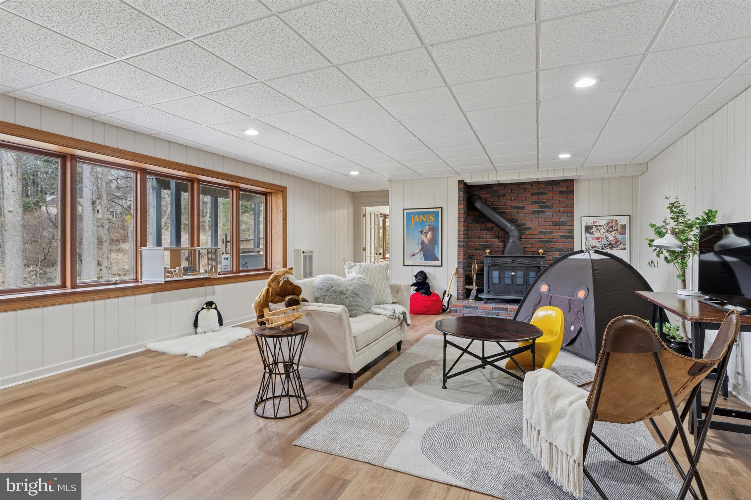
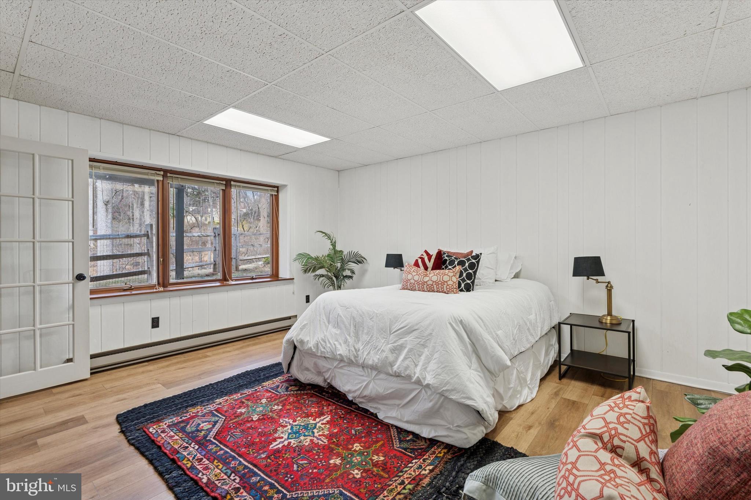
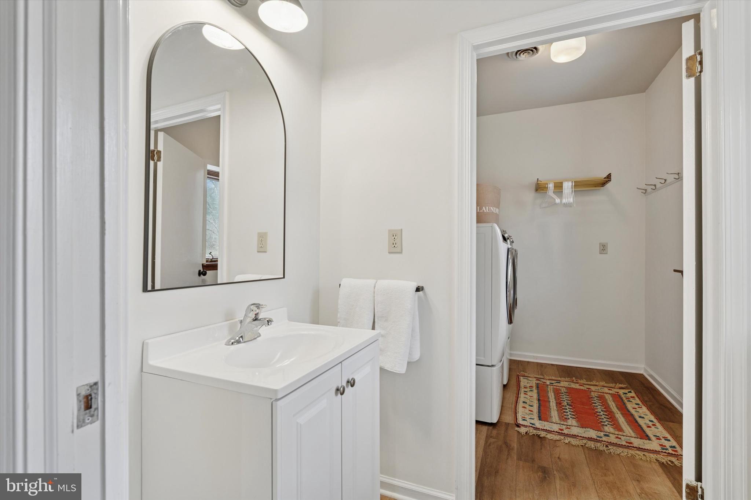
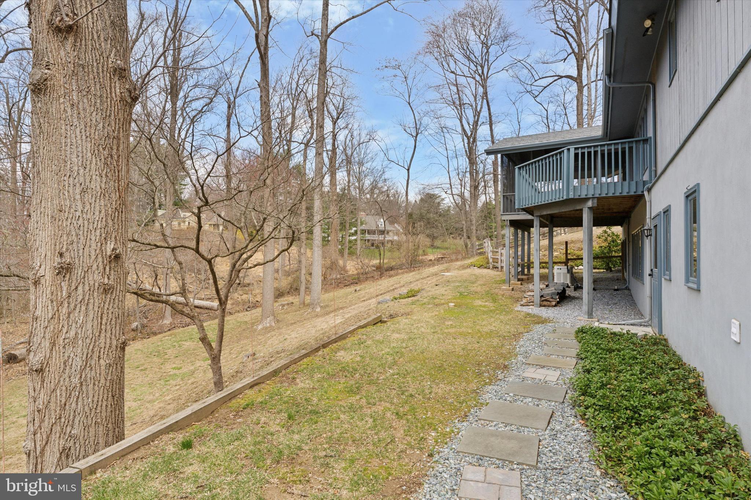
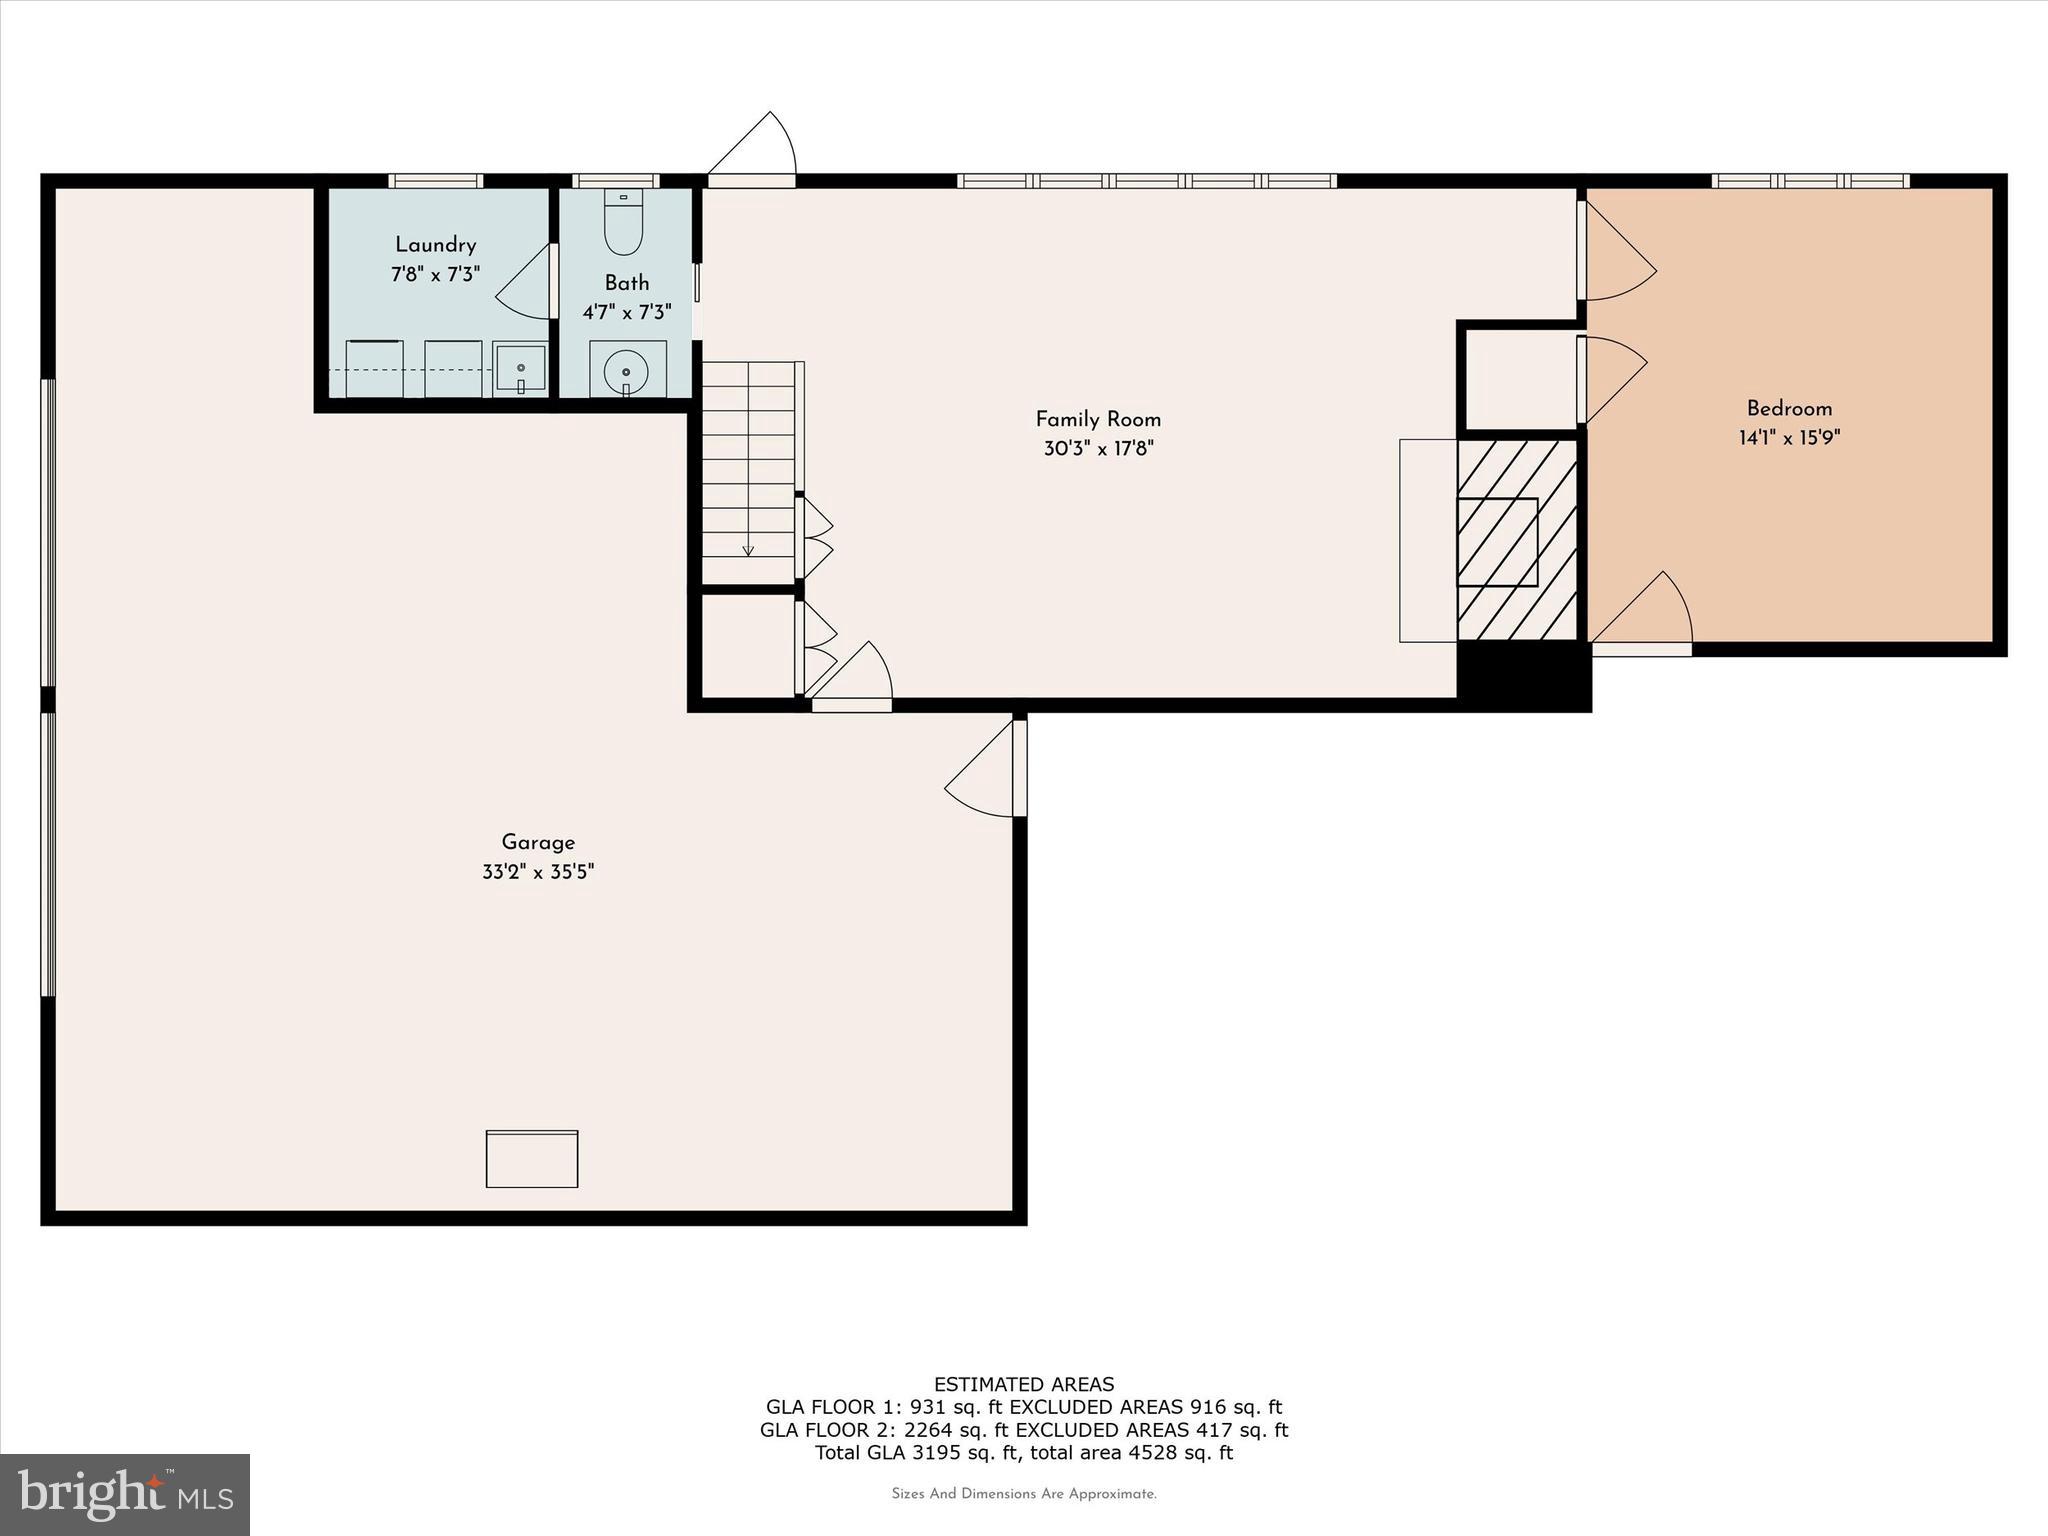
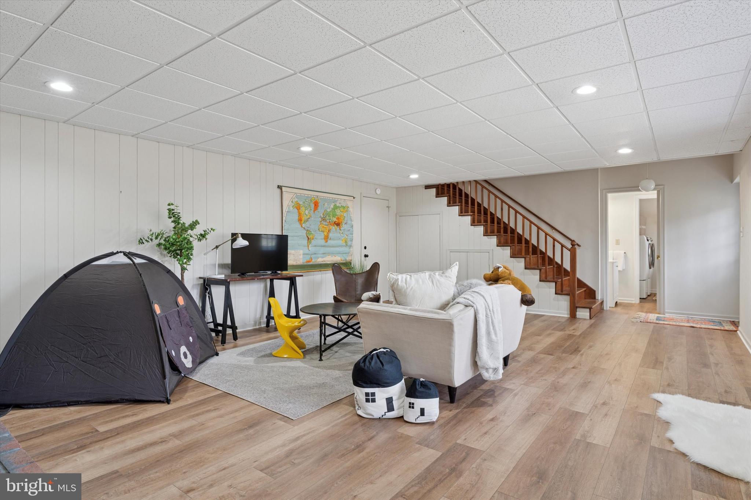
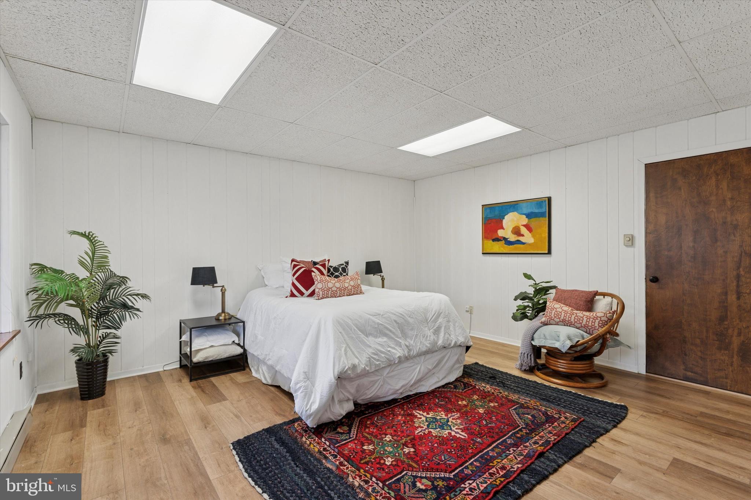
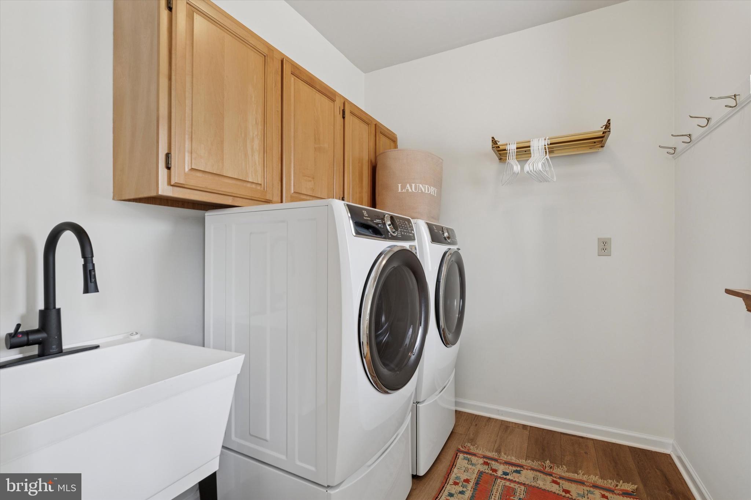
The daylight lower level is a standout feature, boasting a spacious family room with a wood stove. Large windows bring in natural light and showcase the beauty of the backyard. Conveniently located next to the family room, is an updated half bath and laundry room, as well as access to the back yard. There is also a versatile fourth bedroom on the lower level, perfect for a multitude of uses such as an at home office, guest suite, au pair quarters, or creative studio. 

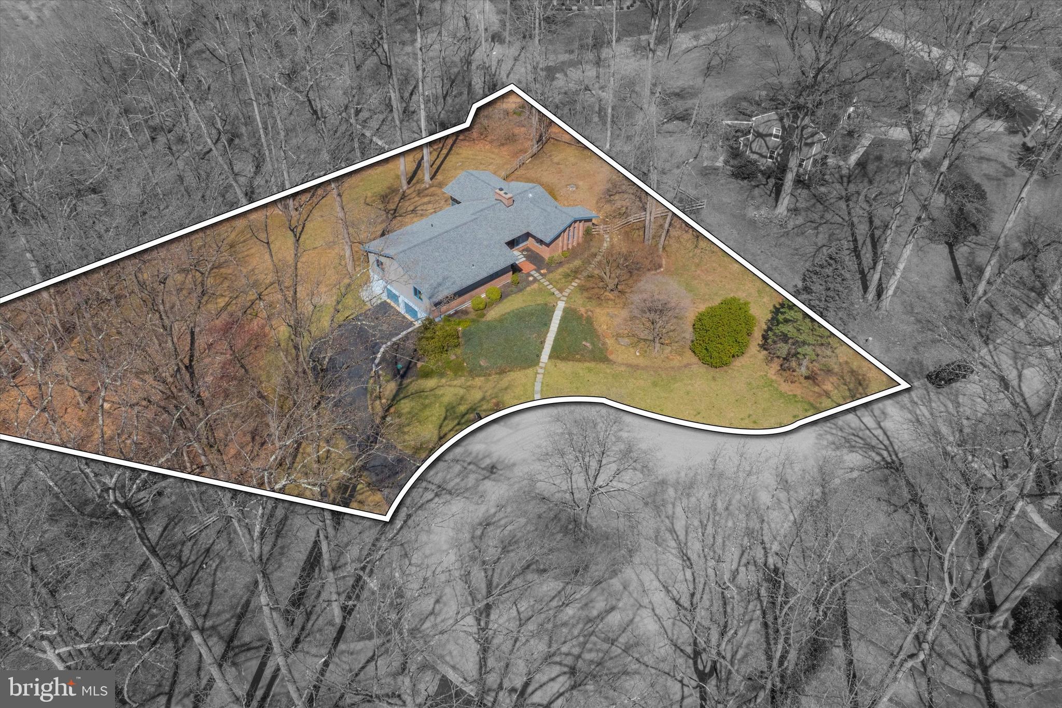
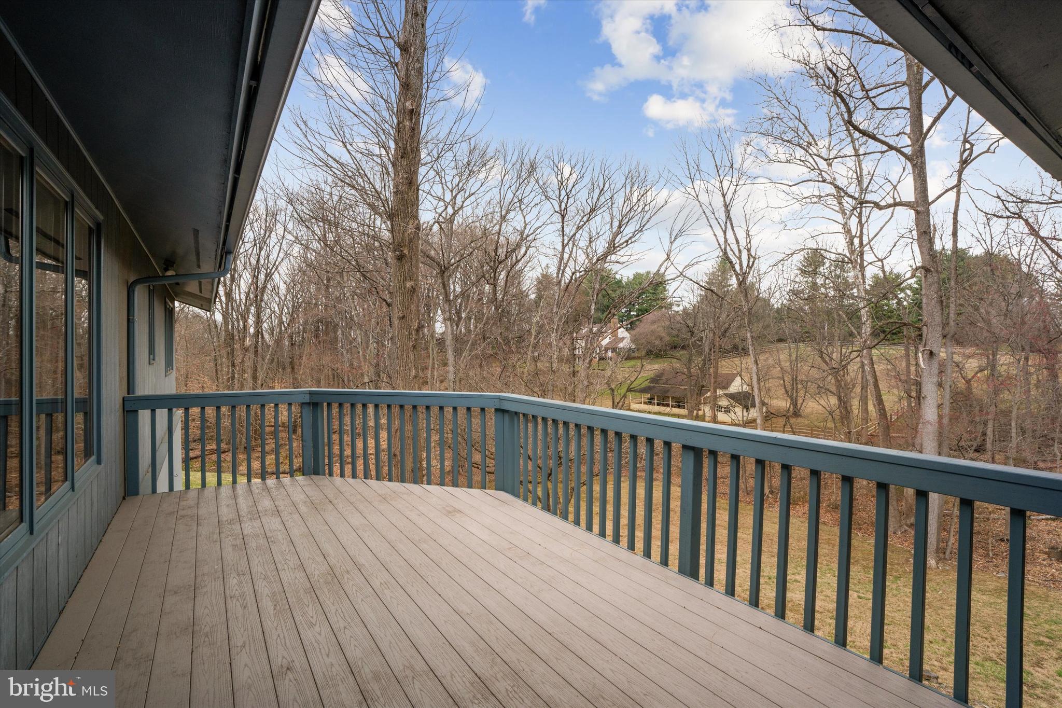
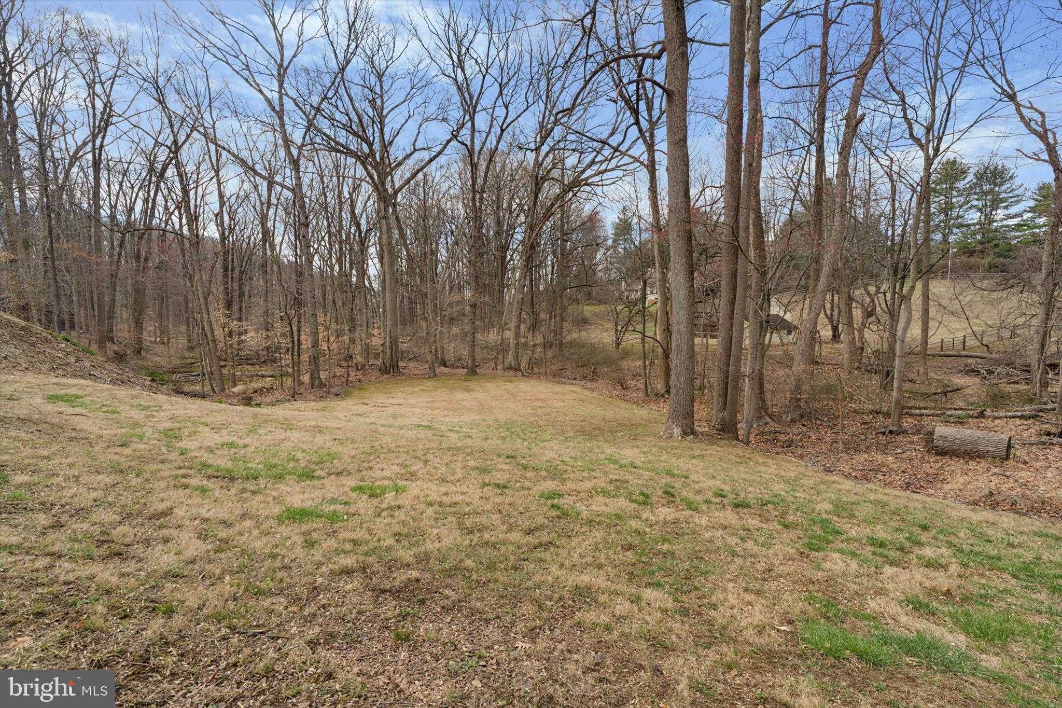
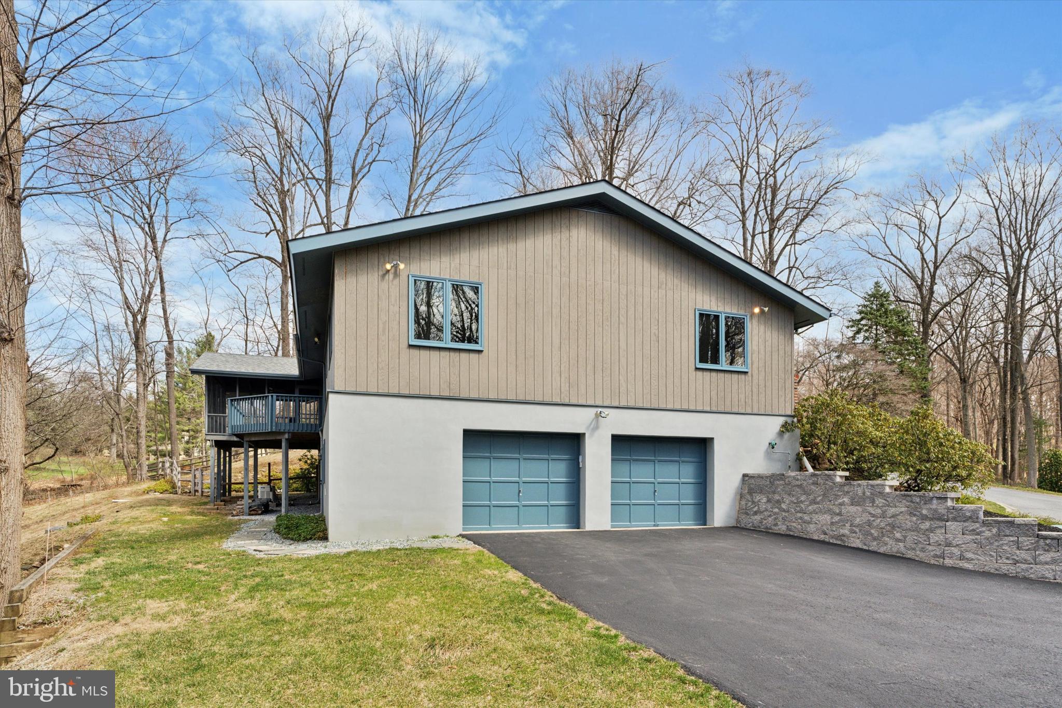
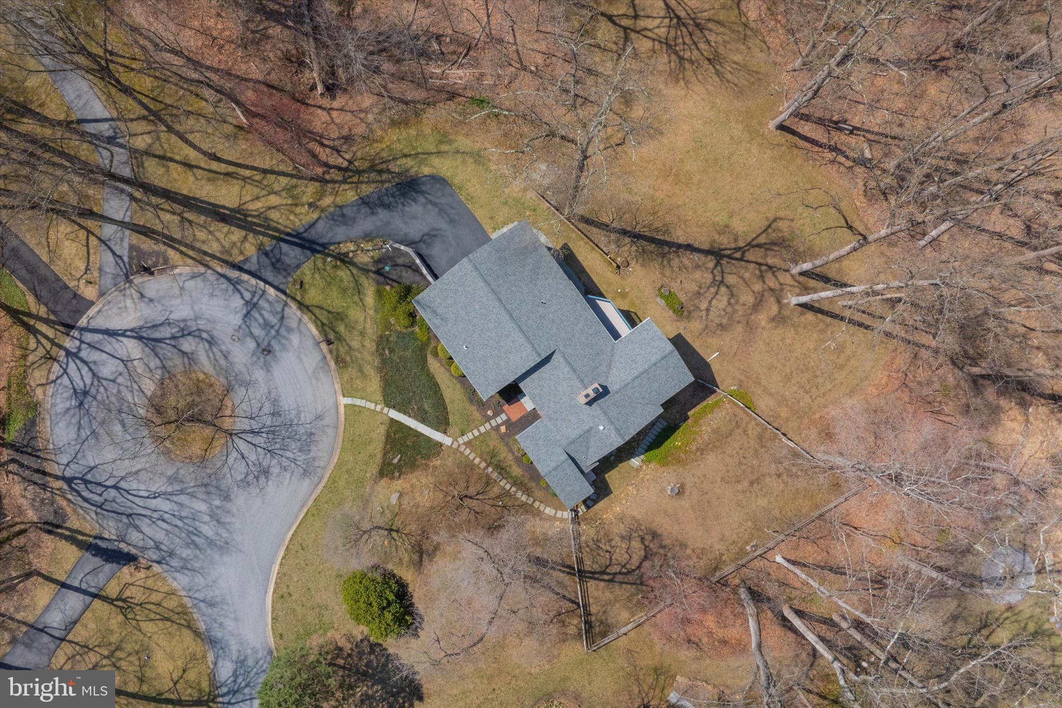
Outside, the lush backyard offers a tranquil escape, with mature trees and open space to enjoy nature. The outdoor areas feel secluded yet expansive, and provide endless opportunities for relaxation and recreation.  This home features many unique features and upgrades such as a new roof in 2020, newer HVAC systems, upgraded water treatment systems, updated baths, kitchen, flooring and much more! And for your convenience, should the power go out, an automatic built-in generator will keep you warm in the winter and cool in the summer. There is even an electric dumbwaiter adjacent to the oversized two car garage that will effortlessly hoist up your groceries and goods to the main level with the push of a button. There have been many upgrades to this lovely home, and you will be surprised at how much storage is available in many thoughtful places throughout.

Tucked away on a cul de sac, yet incredibly accessible to major routes, and amenities, 13 Hunters Lane offers the perfect balance of comfort, convenience, and natural beauty. Homes like this don’t often become available— make your appointment today to secure your opportunity to be the next owner of this beautiful property.

13 HUNTERS LANE

Message successfully sent.

What would you like to know?

What is 3 + 4 ?

I agree to receive email communication and understand I can unsubscribe at any time.

I agree to be contacted by TNT Real Estate Solutions via call, email, and text for real estate services. To opt out, you can reply 'stop' at any time or reply 'help' for assistance. You can also click the unsubscribe link in the emails. Message and data rates may apply. Message frequency may vary. Privacy Policy

Related Properties

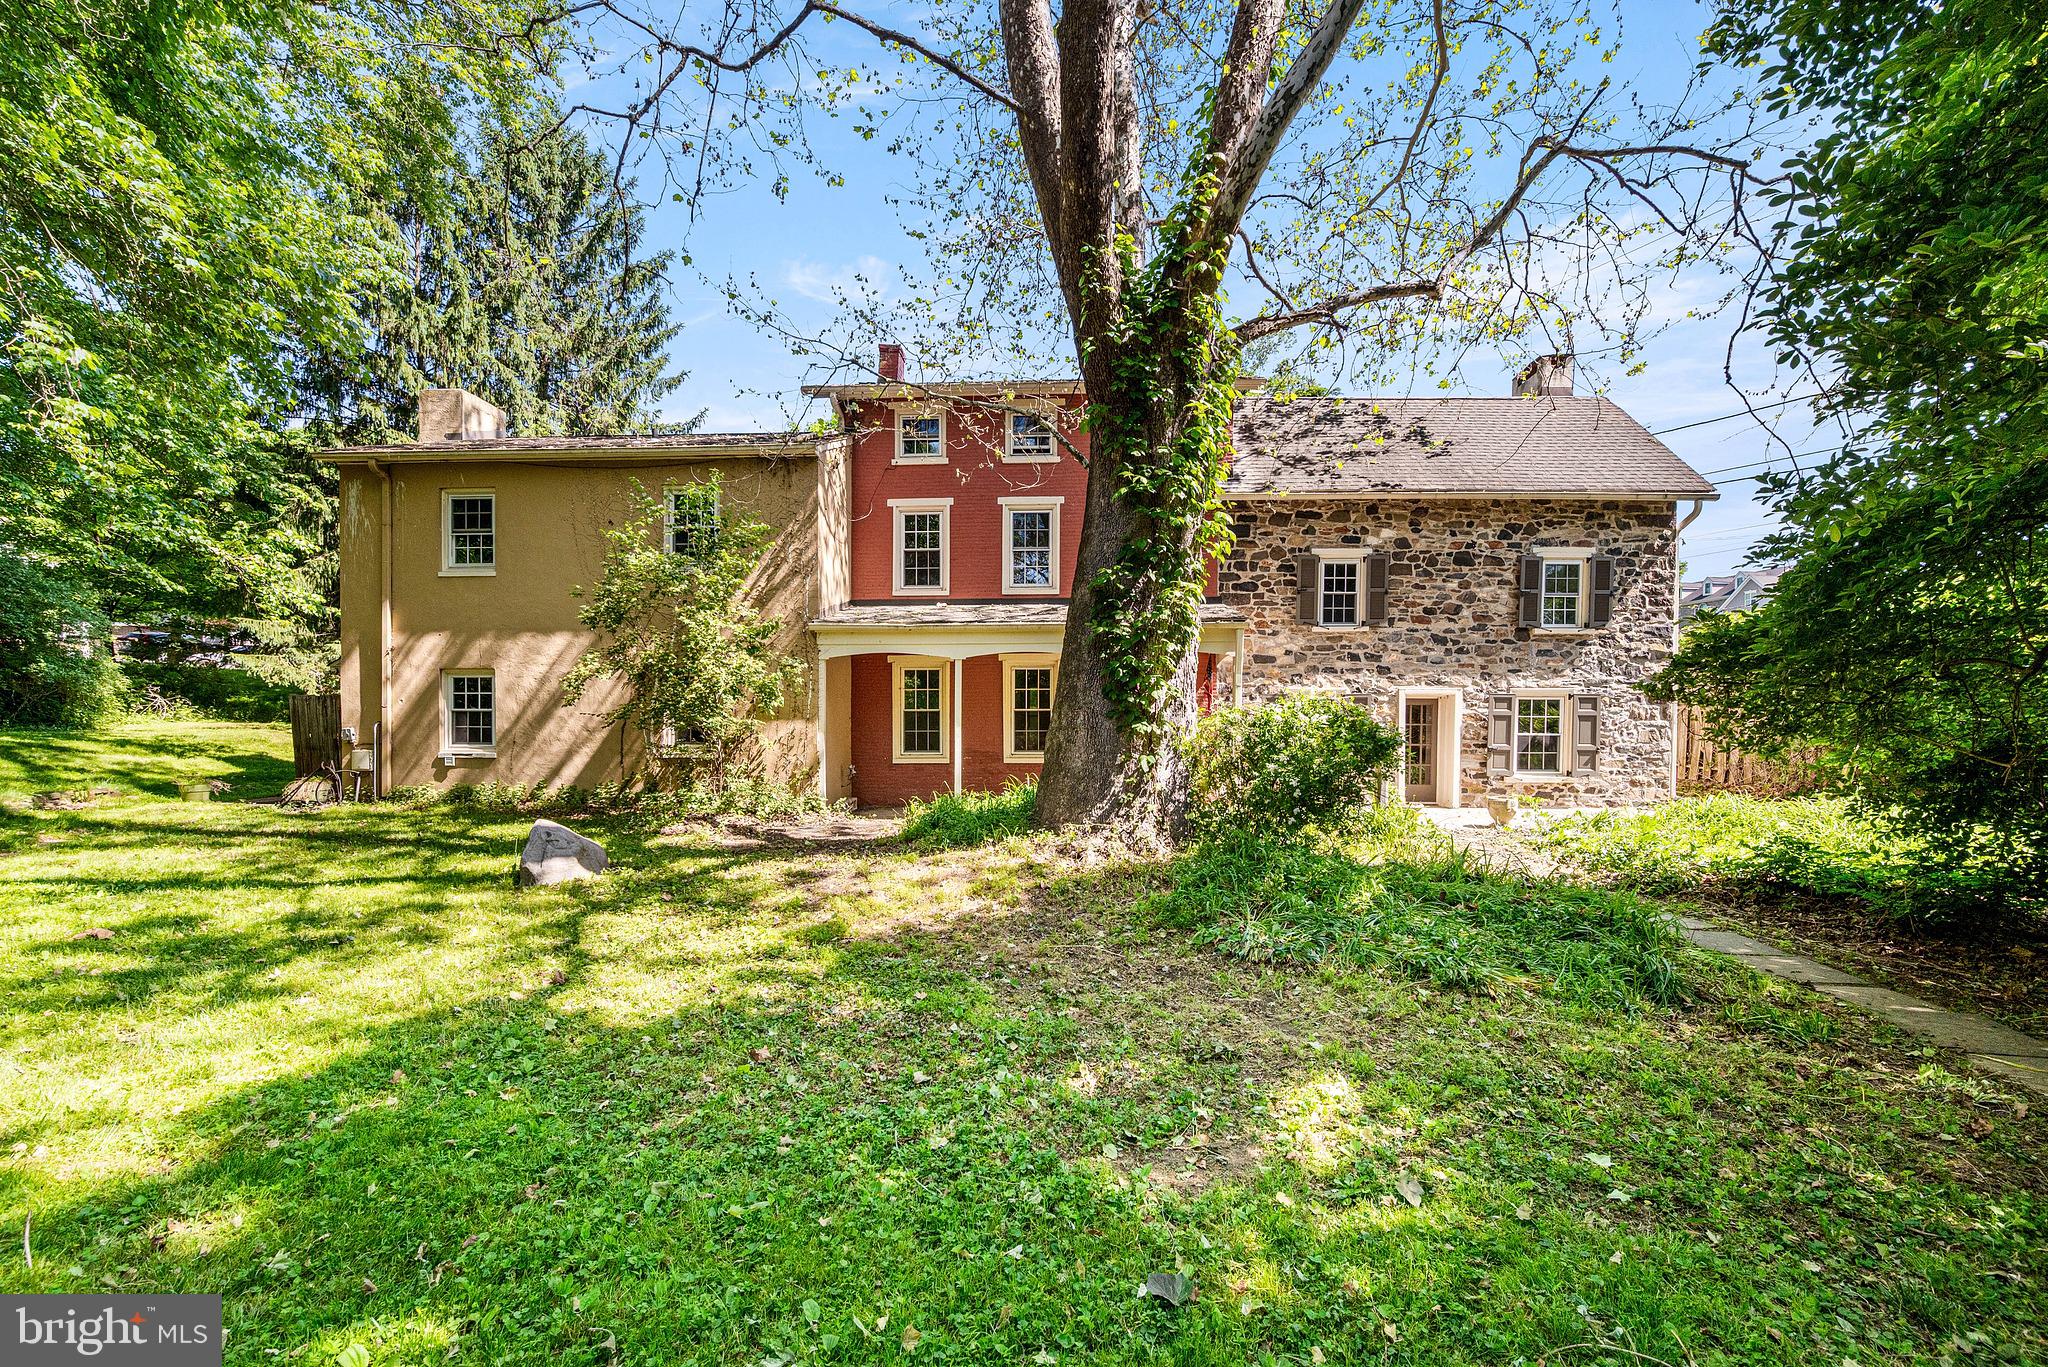
Here’s your opportunity to bring back this classic Chester County farmhouse to life. The classic stone farmhouse has all the features you would hope for, random width hardwood floors, large fireplaces, deep window sills, and more. The property also includes the original bank barn, chicken coop turned storage shed and the carriage house which had an apartment on the 2nd floor. Even though the property was occupied last year, it is in need of complete renovation. It has great bones, and beautiful architecture and it’s ready for someone to bring it back to life.
#PACT2125478

CHADDS FORD

1383 HICKORY HILL ROAD

5 Beds

2 Baths

3,401 Sq.Ft.

$995,000

MLS#: PACT2125478

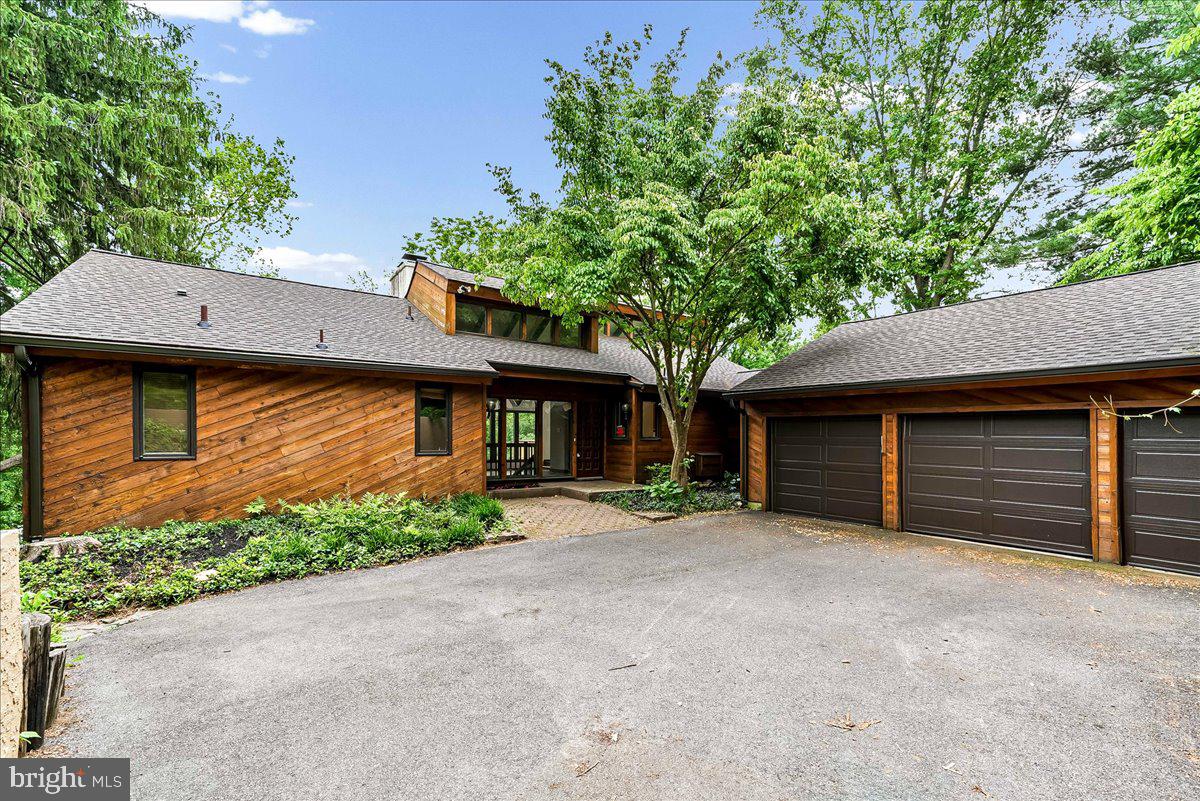
Simply, the million dollar view! in the heart of Chadds Ford Township, Unionville Chadds Ford School District. One of only 9 homes situated on Karver Lake. Lovingly built by the original owner,  have coffee on your new deck (2026)  just enjoying sunrise and sunsets, with an elevated view of your lake!  A super private lot, bordered by protected farm land, the historical Kuerner Farm, often a subject of Andrew Wyeth, that can never be built on. This contemporary home features an abundance of windows, glass sliding doors and natural light!  The spacious  main floor  flows well with cathedral ceilings and hardwood floors! Enjoy views of the farm (plenty of deer, fox and an occasional wild turkey) from the eat in kitchen with a large center island and a ton of cabinets! More pantry storage in a mud room connected to the garage! The dining room and sunken living room have picturesque windows that overlook the lake from every angle! This layout is ideal for casual enjoyment or entertaining! There is a see through double sided wood burning  fireplace and 2 flex rooms for a second living room/media room and a small office, which could be an extra bedroom, but no closet! The first floor primary suite has a private full bath with soaking tub and walk in closet. The sprawling lower level has a stone fireplace, butler pantry with wet bar, new laminate plank flooring and yet another glass sliding door to a patio, again over looking your lake! There are 2 additional bedrooms, with glass sliding doors as well, a utility room, a full hall bath and a large laundry room with utility sink. Ownership of Karver Lake is shared, by deed, by the 9 existing properties that surround it. Each owner pays $2400/yr for maintenance and upkeep. There is an old  floating dock (Please do not walk on this,  as it hasn't been used in years and may be damaged), and you can swim, canoe, kayak, fish, ice skate or just enjoy its wondrous existence. There are many mentionable great things,  brand new roof & gutters (2026), energy efficient Geothermal HVAC,  3 car oversized garage, fresh neutral paint in almost every room and a driveway with auxiliary parking for at least 10 cars. This location can't be beat, your own private oasis, yet minutes to Rt 202 & Rt 1, DE tax free shopping, hospitals and all major highways! This home needs guardianship court approval to convey, so sellers wish to sell "as is" and may need a little extra lead time for court approval once an offer is accepted. Please do not walk the property without an appointment and your agent present!
#PADE2117210

CHADDS FORD

70 HEYBURN ROAD

3 Beds

2 Baths

3,125 Sq.Ft.

$999,900
MLS#: PADE2117210

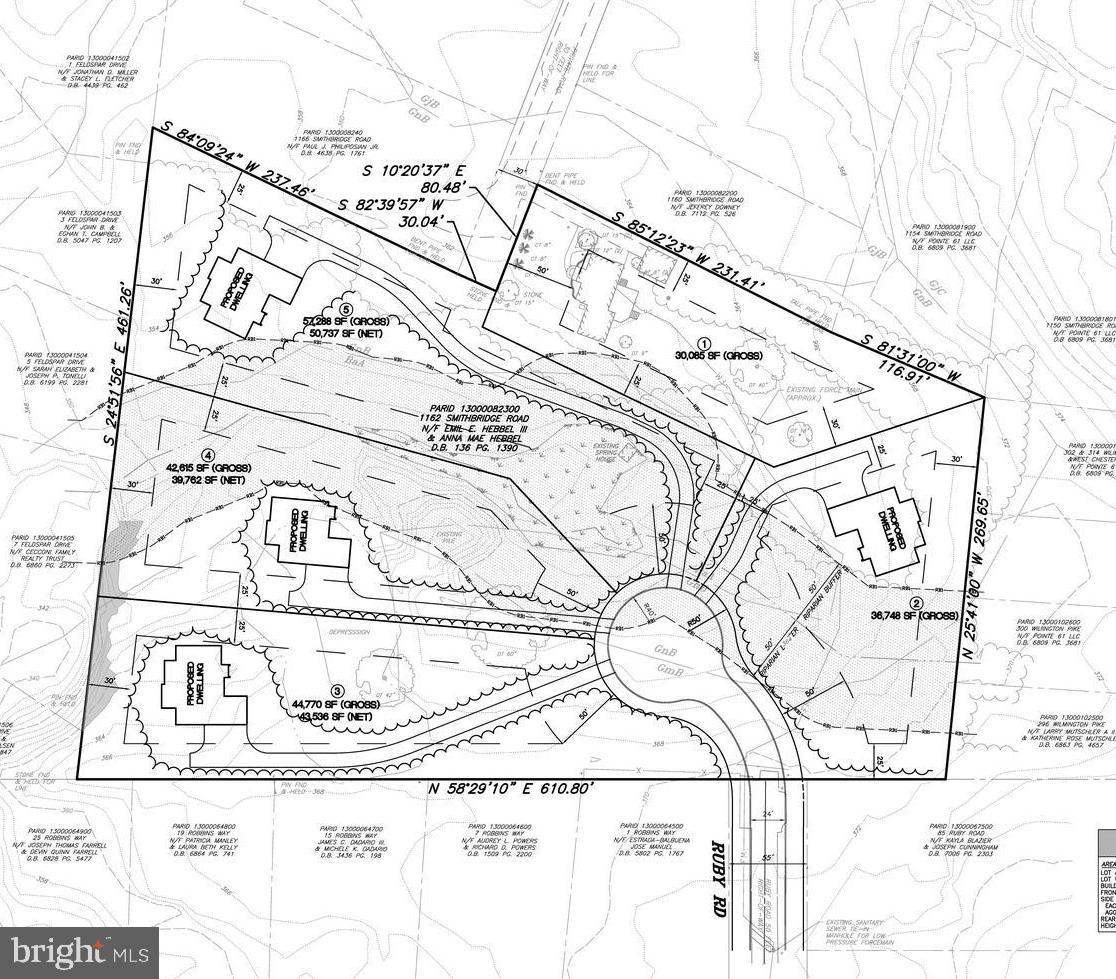
INVESTOR ALERT PRIME 5 ACRE OPPORTUNITY IN CHADDS FORD - GARNET VALLEY SCHOOL DISTRICT WITH SITE PLANS SHOWING 4 ADDITIONAL BUILDABLE LOTS (5 total). Located in one of the most desirable areas of Chadds Ford, this exceptional 5 acre property offers a rare combination of immediate livability and strong development potential. Tucked away on a quiet cul de sac, the setting offers privacy while still being just minutes to Route 202 and Route 1 with easy access to Delaware, shopping, dining, and major commuting routes. The property features a well maintained 3 bedroom home that can easily function as a 4 bedroom, providing flexibility for immediate occupancy, rental income, or a future redevelopment plan. Highlights include a sought after first floor primary suite, open concept layout, and a spacious deck overlooking the scenic grounds. A detached garage adds additional utility and value. What truly separates this opportunity is the upside. Site plans are now available showing the potential for up to four additional buildable lots, offering a compelling opportunity for builders, developers, or investors looking to maximize value in a premier Garnet Valley School District location. Large acreage parcels with this level of potential rarely become available in such a strong location. The combination of existing home value, subdivision potential, and prime positioning near Route 202 and Route 1 makes this a standout investment opportunity. Reach out directly for additional information.
#PADE2114900
CHADDS FORD

1162 SMITHBRIDGE ROAD

3 Beds

2 Baths

1,977 Sq.Ft.

$900,000
MLS#: PADE2114900
The Ridings • 3,628 sq ft • 1.19 acres • 3-car garage • Deck, patio & custom Delaware stone fire pit • Flat lawn • Walking paths • Extensive exterior lighting

Move right in to this turnkey, beautifully maintained 4-bedroom, 2.5-bath home set amid the scenic beauty, tranquility, and privacy of The Ridings neighborhood in historic Chadds Ford. Set on a 1.19-acre lot, 101 Ridings Blvd offers space, style, and everyday convenience in a well-established Chester County setting. Inside, the home feels bright and welcoming, featuring hardwood floors on the main level, newly painted neutral colors throughout, a cathedral family room with French doors to the deck, custom plantation shutters, a large dramatic stone fireplace, and an open flow to a spacious kitchen with island seating, newer appliances, and generous storage. The first-floor plan also includes a dedicated home office with recessed puck lights and French doors to the foyer, plus an elegant dining room with a tray ceiling and a living room with a gas fireplace. Upstairs, the spacious primary suite features a designer tray ceiling, a generous sitting area, two walk-in closets, and a renovated spa-style primary bath, along with three additional large bedrooms and an updated hall bath. Major improvements add peace of mind, including newer HVAC, a new custom front door, new 3-car garage doors, and a new laundry tub with a built-in cabinet. Outdoor living shines with multiple spaces to enjoy: an attached custom deck, a hardscaped patio and wall, a custom Delaware stone fire pit area adjacent to the flat landscaped lawn, walking paths, extensive exterior lighting, and captivating maintenance-free perennial gardens. The full, ready-to-finish walkout basement with 9-ft ceilings offers excellent storage and future-use potential, while public sewer, natural gas, and the Unionville-Chadds Ford School District complete this inviting Chadds Ford property. Daily errands and weekend outings are easy with Whole Foods, Wegmans, Glen Eagle Square, many restaurants, coffee shops, and specialty retail close by. The location also offers convenient access to major routes for travel to Wilmington, King of Prussia, Philadelphia, Philadelphia International Airport, and the natural beauty of Chester County’s four seasons.  This home is NOT in a flood zone as per insurance flood certification and FEMA.
#PADE2115712

CHADDS FORD

101 RIDINGS BOULEVARD

4 Beds

2 Baths

3,628 Sq.Ft.

$949,000

MLS#: PADE2115712
Motivated Sellers!!!
Experience refined living at 6 Southview Path, a stunning Chadds Ford residence offering exceptional versatility and modern elegance. Thoughtfully reimagined in 2023 & 2024, this 6-bedroom, 4.5-bath, 3 car garage home lives like two houses in one—perfect for multigenerational living or flexible guest accommodations. Designed for elegant entertaining yet intimate everyday living in the heart of Chadds Ford.
Step inside to a bright, open layout featuring new light fixtures, recessed lighting, and fresh neutral paint throughout. The gourmet main kitchen showcases custom cabinetry, granite countertops, Sub-Zero refrigerator, stainless steel appliances, and a wine refrigerator. Tile flooring warms up from ductwork under adds comfort in cooler months, while the spacious pantry and main-level laundry room enhance functionality. A wood-burning fireplace and new powder room complete the inviting main floor.

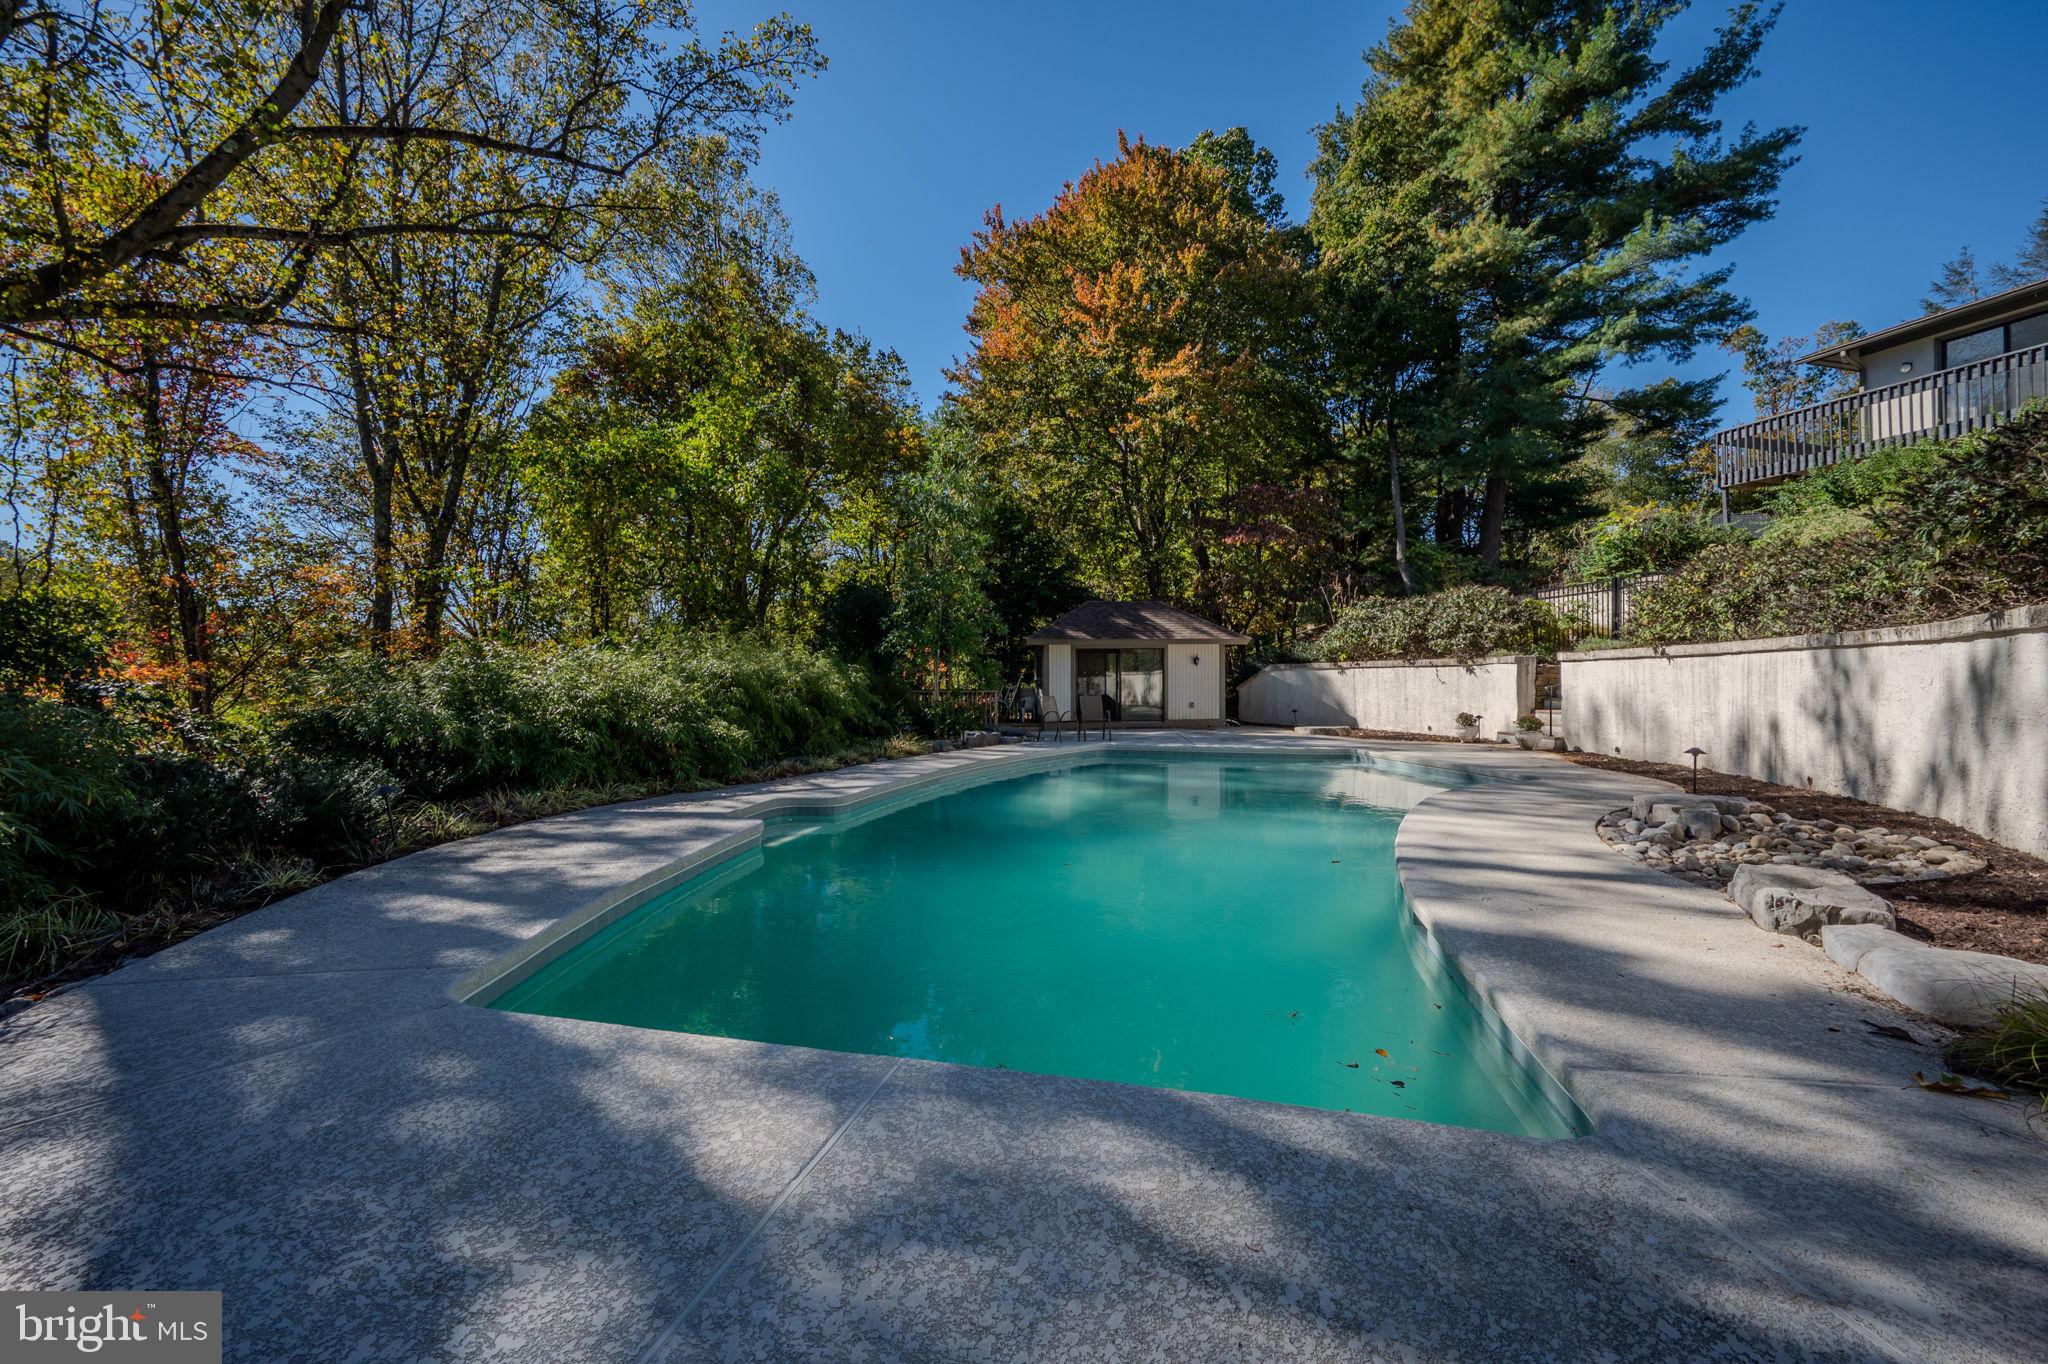
The primary suite is a private retreat with a walk-in closet, jetted soaking tub, tiled shower, and makeup/dressing area framed by panoramic windows. Two additional generous bedrooms and a fully renovated hall bath complete the upper level. Step out from the kitchen onto a screened-in deck overlooking the scenic backyard and glistening in-ground pool—a perfect setting for outdoor relaxation and entertaining.

The lower level offers a completely renovated living space with luxury vinyl plank flooring, mix with carpet, a modern kitchen with granite counters and dining area, living room with the wood-burning fireplace, 3 bedrooms, a 2 new full bath with walk-in shower, and its own laundry room. Sliding doors open to a stamped-concrete patio that leads to the pool, cabana, and beautifully landscaped yard.

Additional highlights include two separate heating systems, water heaters, and new oil tanks for upper and lower levels, plus a separate garage, workshop, and ample storage.

Enjoy timeless design, high-end finishes, and unmatched flexibility—all in the desirable Chadds Ford area with sought after Unionville-Chadds Ford Schools.
#PADE2117406

CHADDS FORD

6 SOUTHVIEW PATH

6 Beds

4 Baths

4,932 Sq.Ft.

$999,000

MLS#: PADE2117406
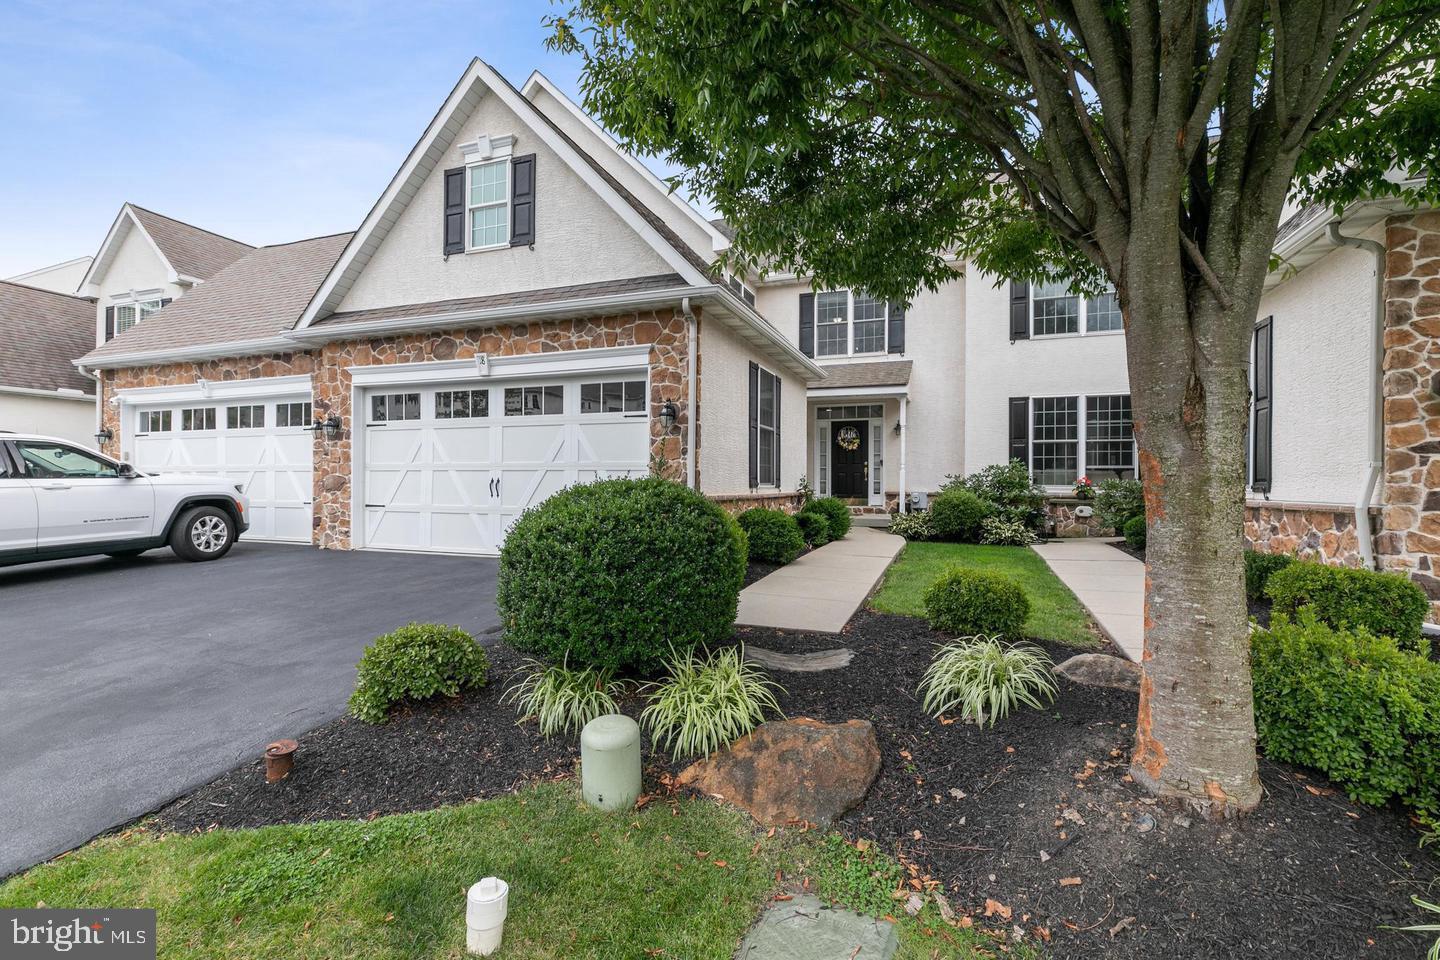
Welcome to this beautiful townhome with a stunning water view in the desirable Laurel Brooke community with walking trails. Enter into a grand two story foyer with a beautiful accent wall. The open concept floor plan is great for entertaining and everyday living! The kitchen has plenty of cabinet and counter space, a huge center island with seating, a large breakfast nook, stainless steel appliances and a pantry. It opens into the family room with a gas fireplace. A door leads to your large deck overlooking the community pond for a beautiful view. The living room and dining room flow seamlessly with the rest of the main level. An abundance of natural light pours in from the large windows. A half bathroom and access tor your two-car garage complete this level. On the second level you'll find three bedrooms including the expansive primary suite with his-and-her closets and vanities, a soaking tub, a stall shower and a water closet in the ensuite. The two secondary bedrooms are generously sized with ample closet space. They share a full hall bathroom with a dual vanity. Your ultra convenient upper level laundry room completes this level. If all this wasn't enough space, descend to the fully finished basement. With a large recreation room complete with another gas fireplace and built-ins, there is ample room to make this area fit your needs. There is also a half bathroom for convenience and a large storage area. Sliders lead out to your covered patio and back yard. This home is in a prime location minutes away from tax free shopping, close to Route 202, shops, restaurants, and schools. Schedule your showing today!
#PADE2116776

CHADDS FORD

18 SHARPLEY DRIVE

3 Beds

2 Baths

3,322 Sq.Ft.

$675,000

MLS#: PADE2116776
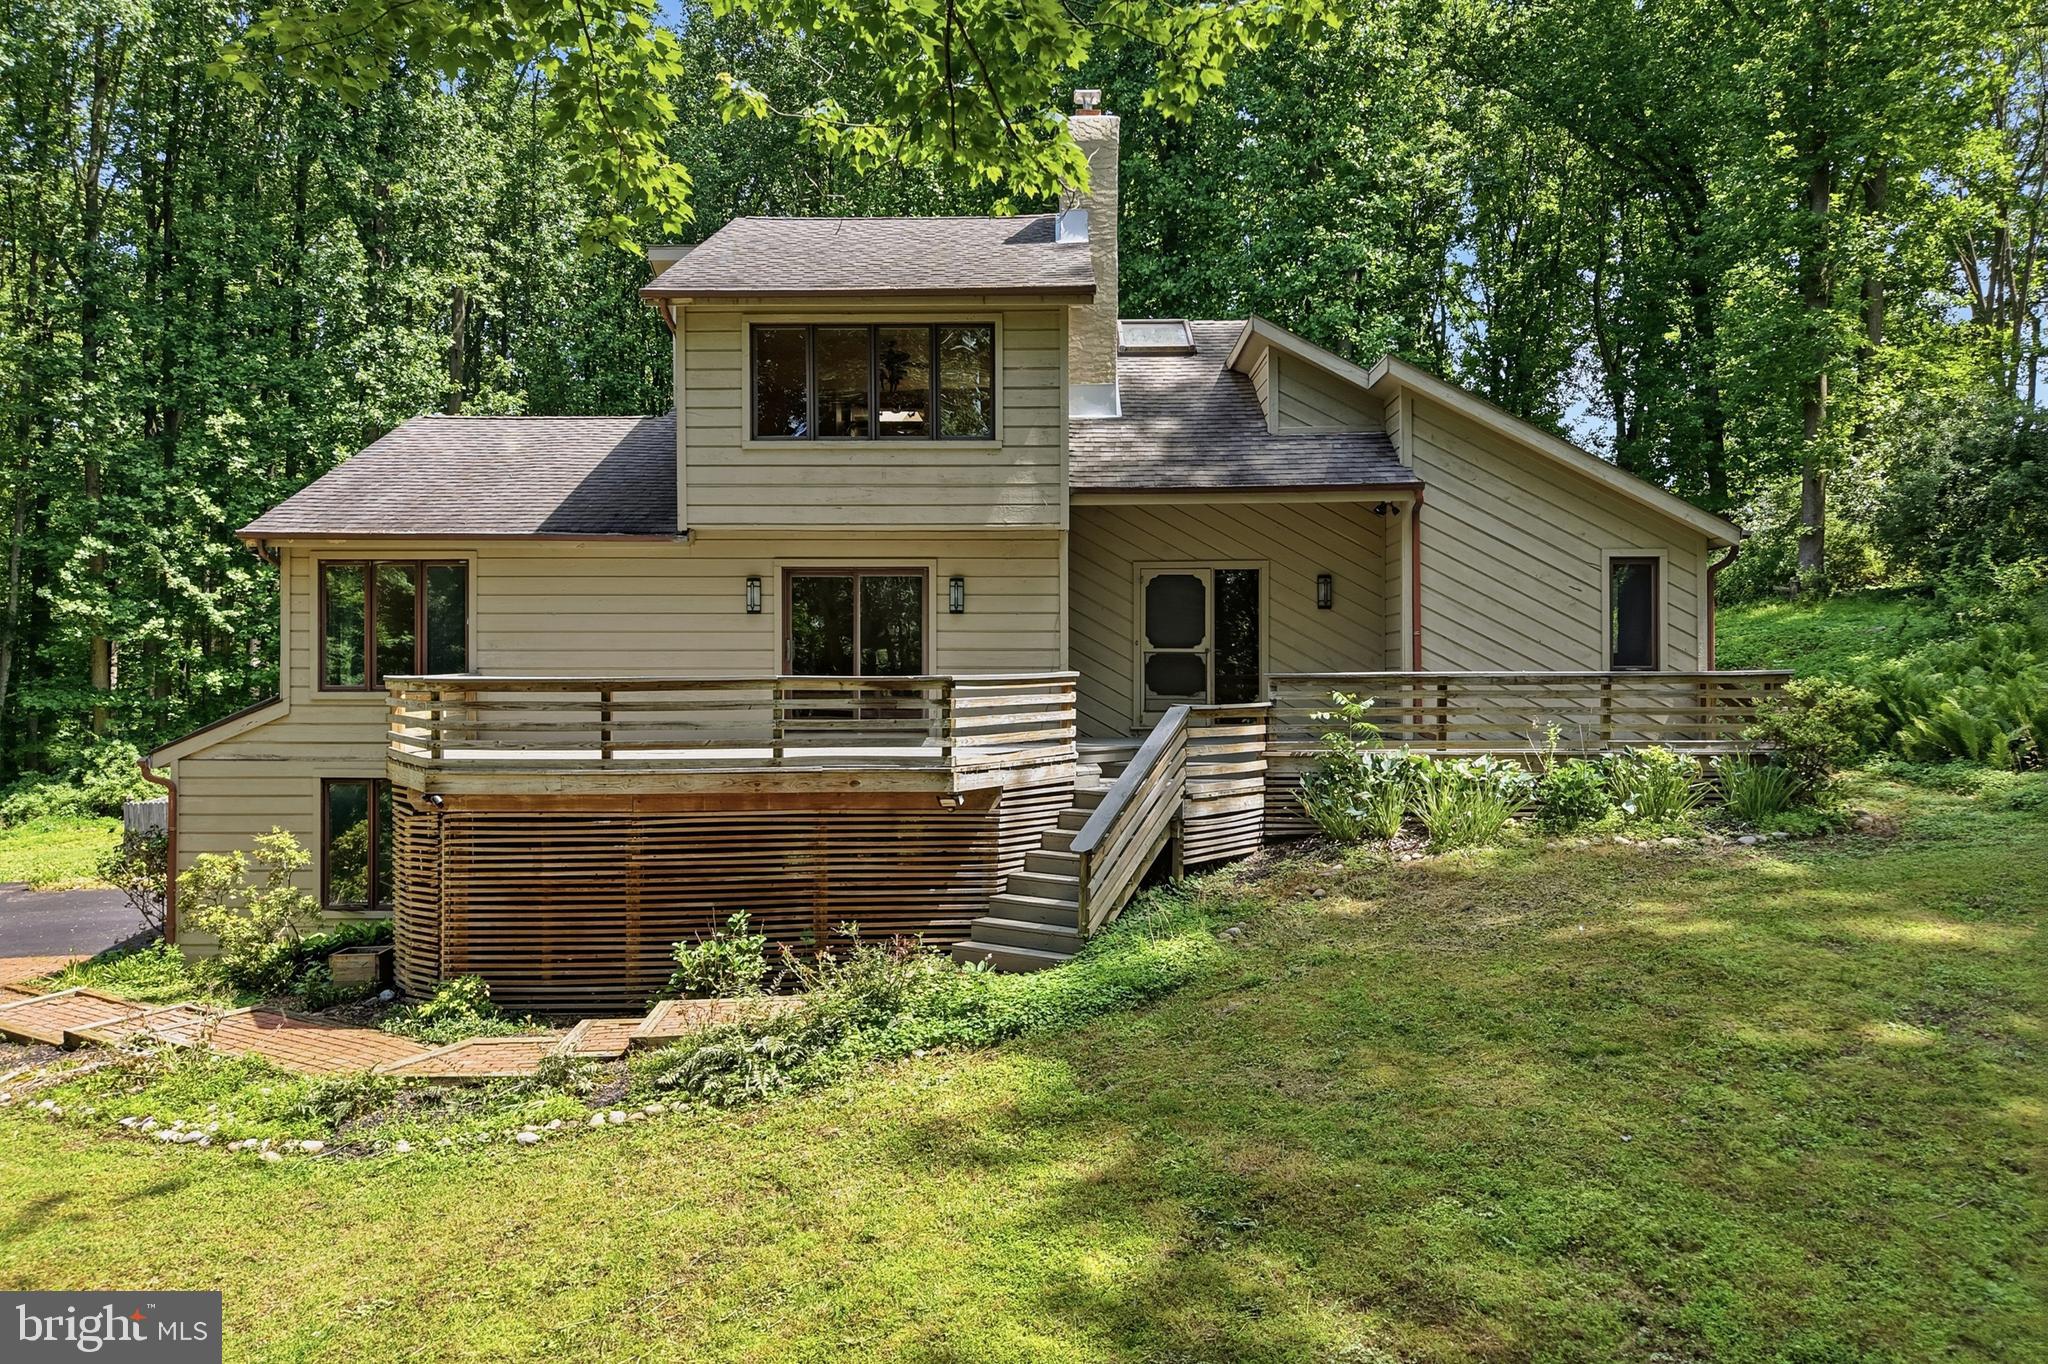
Handyman Special with Massive Upside! ARV $1,000,000+++! Welcome to 3 Upper Bank Drive, an incredible opportunity to create instant equity in one of the most sought-after locations in Chadds Ford. Situated on over 2 private acres, this spacious home offers endless potential and a setting that is hard to replicate, featuring a long driveway, oversized 2-car garage, expansive front and rear decks, a large backyard, and unmatched privacy. Inside, you'll find a bright and functional layout with a welcoming foyer, spacious living and dining areas, a large kitchen, laundry room, full bath, and two generously sized bedrooms on the main level. Upstairs features two additional bedrooms, including a fantastic primary suite complete with a walk-in closet and private ensuite bathroom. The finished lower level adds tremendous value with multiple recreation rooms, additional living space, a bonus bedroom, utility areas, and direct garage access. Location is everything, and this home delivers—just minutes from the shops, restaurants, and amenities of West Chester and Kennett Square, close to parks, trails, renowned golf clubs, Longwood Gardens, and major routes including Route 1 and Route 202. Located within the award-winning Unionville-Chadds Ford School District and near prestigious private schools, this property offers the perfect combination of space, privacy, convenience, and value-add potential. Being sold strictly as-is. Opportunities like this are rare—schedule your private showing today before it's gone!
#PADE2117516

CHADDS FORD

3 UPPER BANK DRIVE

4 Beds

3 Baths

3,550 Sq.Ft.

$749,777

MLS#: PADE2117516

 - property

Send a message

Message successfully sent.

Your message

What is 3 + 4 ?

Reason for contacting?

I agree to receive email communication and understand I can unsubscribe at any time.

I agree to be contacted by TNT Real Estate Solutions via call, email, and text for real estate services. To opt out, you can reply 'stop' at any time or reply 'help' for assistance. You can also click the unsubscribe link in the emails. Message and data rates may apply. Message frequency may vary. Privacy Policy

Sign Out

Virtual Assistant

Would you like to take the next step with this property? We can help you schedule a showing or virtual tour, or send you more details.

Yes, I would like more information.

Thank You for Your Reply, One of Our Agents will contact you as soon as possible

No, maybe later.

Thank you, you can always contact me via email, phone number or through the contact form.

Realhub AI

Lucy - Your AI-Powered Realtor

Update Your Temporary Password

Personalize your search

Enter your email and we'll notify you immediately when new listings match what you're looking for.

or enter email address

Already have an account ? Login here

Continue your home search

I agree to receive communications and understand I can unsubscribe at any time.

I agree to be contacted by TNT Real Estate Solutions via call, email, and text for real estate services. To opt out, you can reply 'stop' at any time or reply 'help' for assistance. You can also click the unsubscribe link in the emails. Message and data rates may apply. Message frequency may vary. Privacy Policy

Already have an account ? Login here

We use cookies

We use cookies primarily for analytics to enhance your experience. By accepting, you agree to our use of these cookies. You can manage your preferences or learn more about our cookies policy.