Features & Amenities

Interior

  • Other Interior Features

    Recessed Lighting

  • Total Bedrooms

    3

  • Bathrooms

    2

  • Above Grade Finished Area

    1640.0

  • Basement YN

    YES

  • Cooling YN

    YES

  • Cooling

    Central Air, Electric

  • Fireplace YN

    NO

  • Heating YN

    YES

  • Heating

    Oil, Forced Air

  • Pet friendly

    N/A

Exterior

  • Garage

    No

  • Construction Materials

    Vinyl Siding

  • Parking

    Off Street, Driveway

  • Pool

    No

  • Waterfront YN

    NO

Area & Lot

  • Lot Size(acres)

    0.46

  • Lot Size(square feet)

    20,038

  • Property Type

    Residential

  • Property Sub Type

    Single Family Residence

  • Architectural Style

    Colonial

Price

  • Sales Price

    $299,000

  • Tax Amount

    $1,223

  • Financing Options

    Conventional, Cash, FHA, USDA, VA

  • Sq. Footage

    1,640

  • Price/SqFt

    $182

HOA

  • Association

    No

School District

  • Elementary School

    N/A

  • Middle School

    N/A

  • High School

    N/A

Property Features

  • New Construction

    NO

  • Foundation Details

    Other

  • Senior Community YN

    NO

  • Sewer

    Septic Tank

  • Tax Lot

    0023

  • Water Source

    Well

Schedule a Showing

Showing scheduled successfully.

<
>
IN PERSON
VIA CHAT

What is 3 + 4 ?


Change time

Mortgage calculator

Estimate your monthly mortgage payment, including the principal and interest, property taxes, and HOA. Adjust the values to generate a more accurate rate.

Your payment

Principal and Interest:

$

Property taxes:

$

HOA fees:

$

Total loan payment:

$

Total interest amount:

$

Location

County

YORK

Elementary School

Middle School

High School

Listing Courtesy of Jackie E. Robertson, RE/MAX 1st Class

RealHub Information is provided exclusively for consumers' personal, non-commercial use, and it may not be used for any purpose other than to identify prospective properties consumers may be interested in purchasing. All information deemed reliable but not guaranteed and should be independently verified. All properties are subject to prior sale, change or withdrawal. RealHub website owner shall not be responsible for any typographical errors, misinformation, misprints and shall be held totally harmless.

Agent Theresa Kehler

Owner, President, Investment Property Advisor

Theresa Kehler

Call Theresa today to schedule a private showing.


* Listings on this website come from the FMLS IDX Compilation and may be held by brokerage firms other than the owner of this website. The listing brokerage is identified in any listing details. Information is deemed reliable but is not guaranteed. If you believe any FMLS listing contains material that infringes your copyrighted work please click here to review our DMCA policy and learn how to submit a takedown request.© 2024 FMLS.
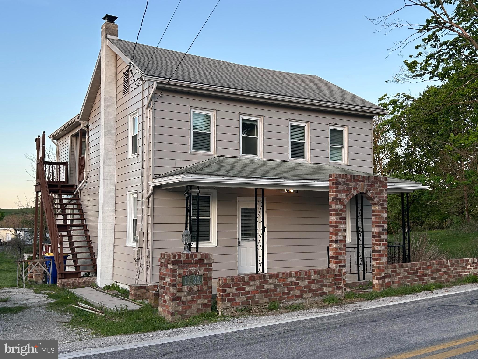
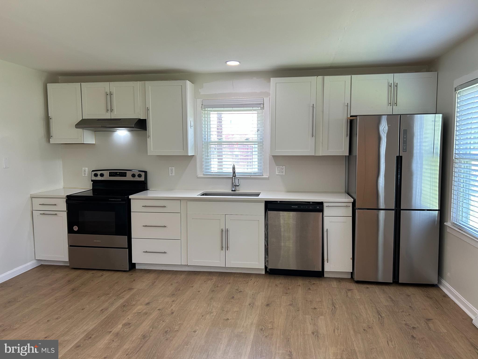
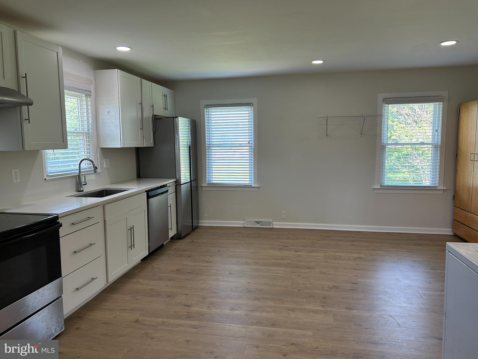
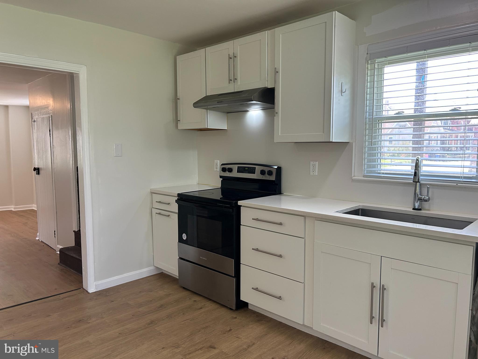
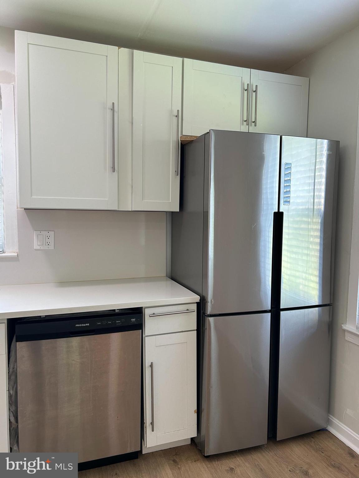
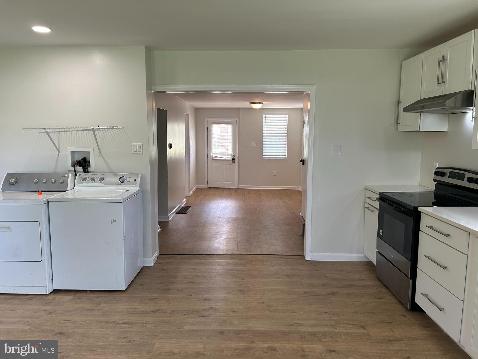
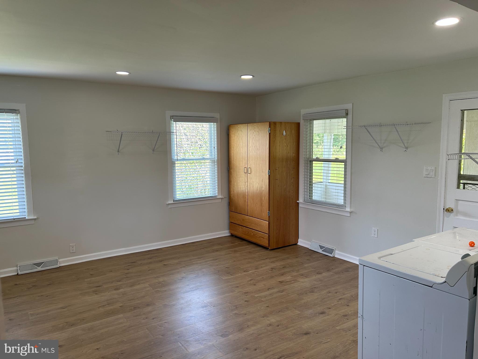
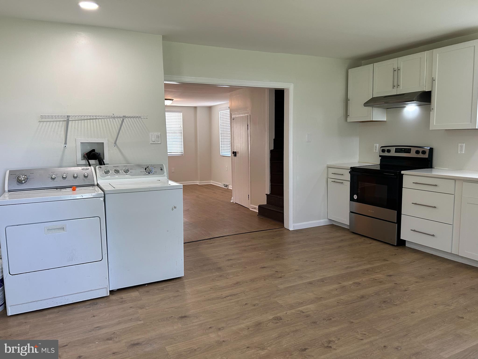
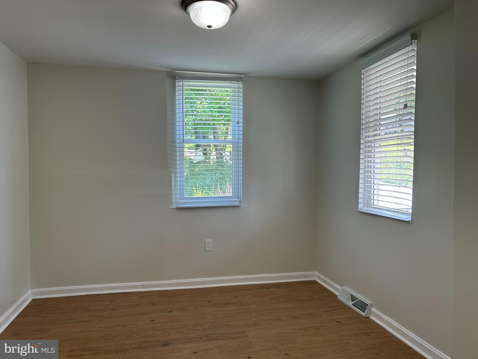
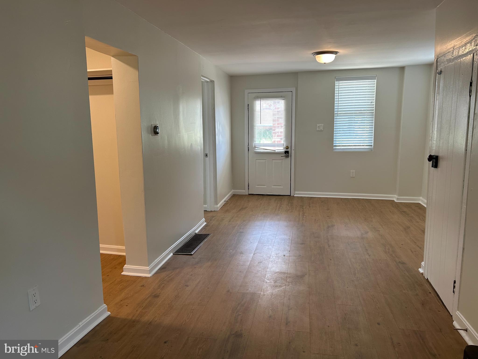
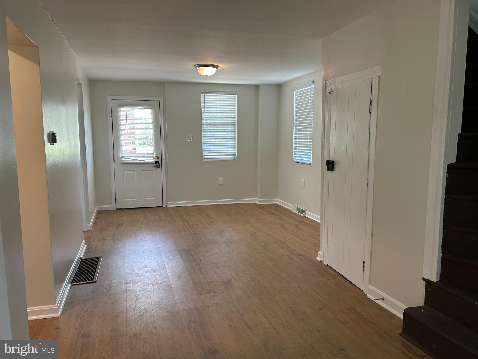
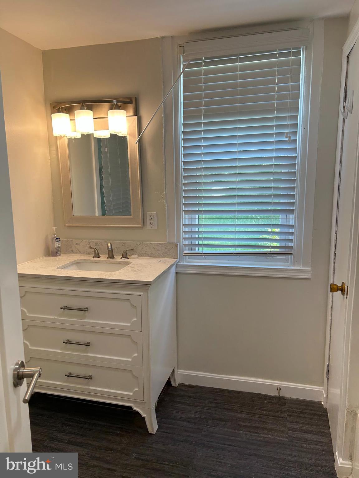
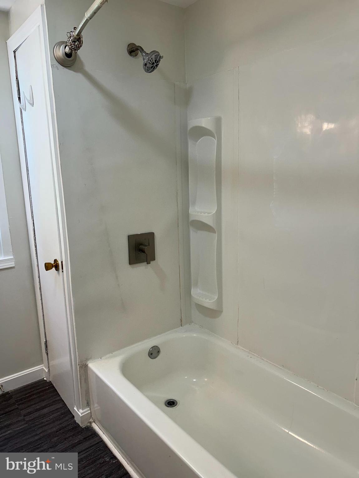
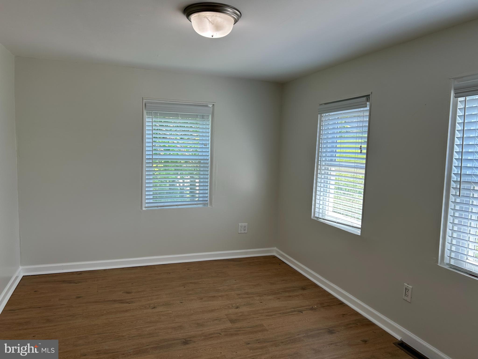
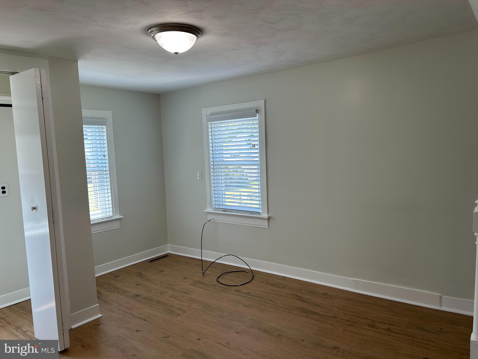
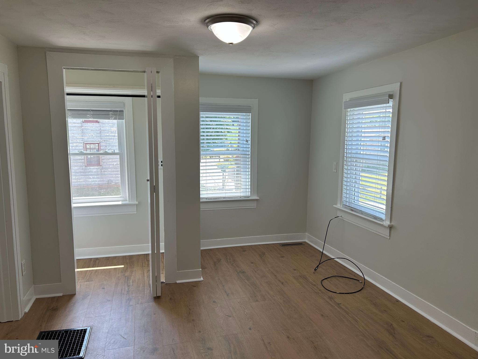
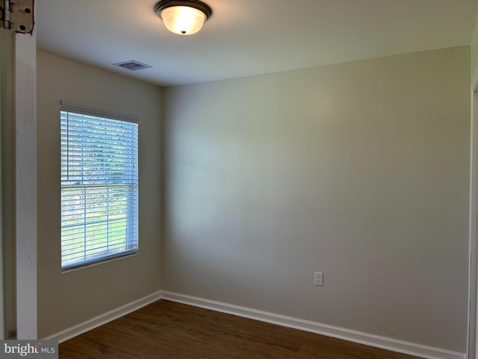
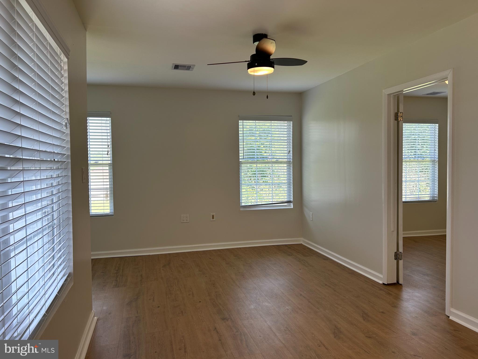
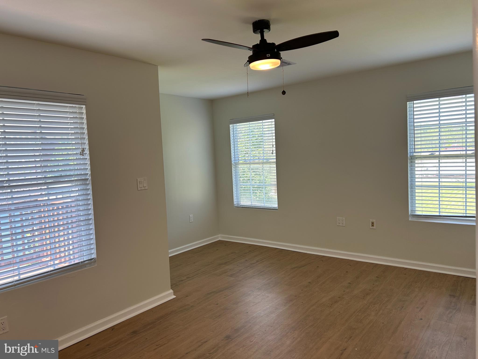
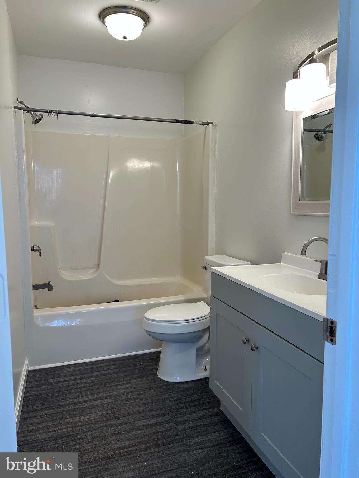
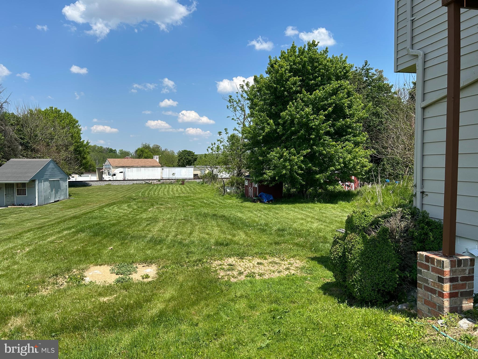
No HOA...  Peaceful living with almost a half acre of land.  Welcome to 1299 Porters Road, serviced by Spring Grove School District.  This 3 BR, 2 full bath colonial features laminate flooring, recessed lighting, upgraded kitchen counter tops, separate upper level exterior stairs, (interior staircase as well), exterior shed, front porch, oil heat, central air, washer/dryer on the main level, primary bedroom with sitting room, main level den, usable attic for storage, well, septic, screened in side porch and more!  Schedule your showing today!

1299 PORTERS ROAD

Message successfully sent.

What would you like to know?

What is 3 + 4 ?

I agree to receive email communication and understand I can unsubscribe at any time.

I agree to be contacted by TNT Real Estate Solutions via call, email, and text for real estate services. To opt out, you can reply 'stop' at any time or reply 'help' for assistance. You can also click the unsubscribe link in the emails. Message and data rates may apply. Message frequency may vary. Privacy Policy

Related Properties

Homeowner Savings: Save up to $15,000 on this To-Be-Built Homesite — 50% off Selection Gallery and structural options (up to $30,000 in selections). Requires use of a Berks Homes Preferred Financial Resource Partner and Berks Settlement Services, LLC. Offer expires 9/30/26. See Sales Consultant for details.


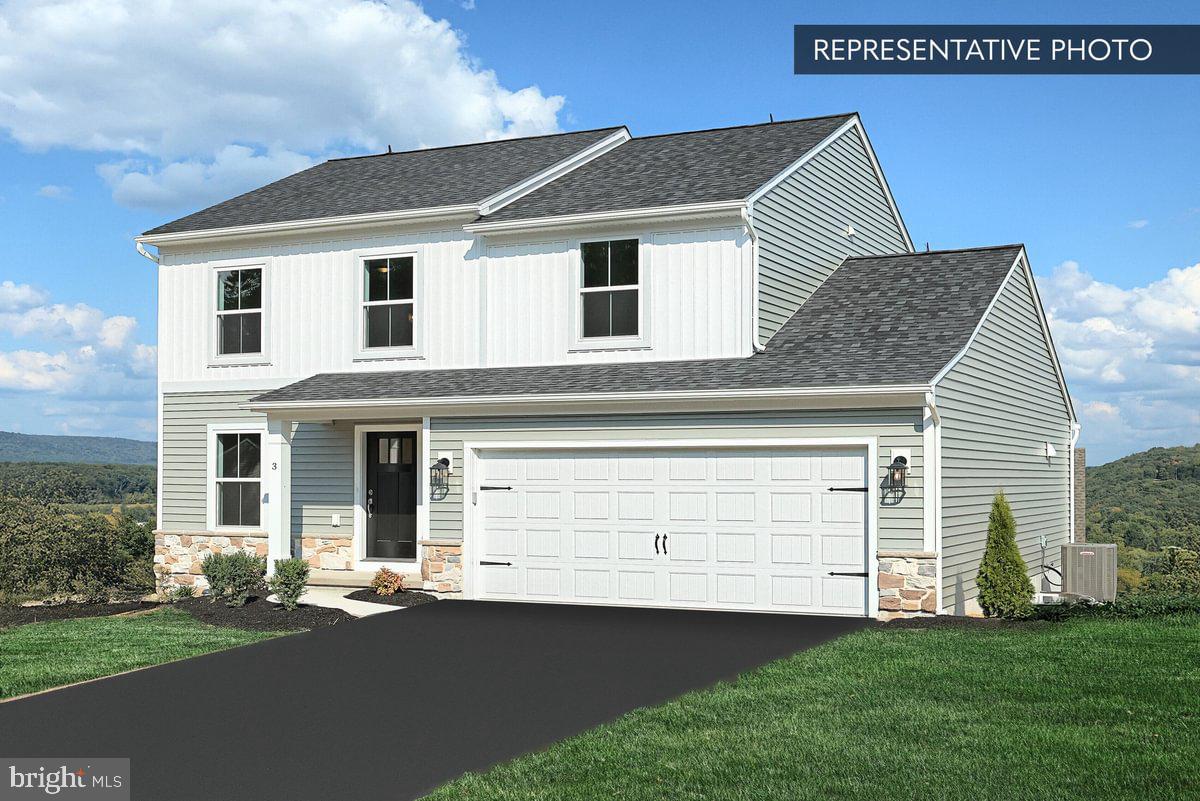
🏠 Welcome Home to the Sassafras Floor Plan! This captivating 2-story haven features a 2-car garage and exquisite features to elevate your living experience. The open kitchen, breakfast area, and family room create a perfect backdrop for everyday living and entertaining. The versatile flex room offers endless possibilities for work, play, or relaxation. Plus, a convenient half bathroom on the main floor ensures guests are accommodated with ease. Retreat to the owner's suite on the second floor, featuring a spacious walk-in closet and private bathroom for ultimate comfort. Two additional bedrooms and a well-appointed hall bathroom provide cozy retreats. Say goodbye to laundry woes with the dedicated laundry room on the second floor. Don't miss this chance to experience style and functionality! 🏠✨

📢This listing represents a base home plan that can be built in this community. The listed price reflects the base price only and does not include optional upgrades, lot premiums, or additional features, which may be available at an additional cost. Pricing, features, and availability are subject to change without notice.🚧

📸 Photos are of a similar model and may display upgrades not included in the listed price.
#PAYK2097106

SPRING GROVE

SASSAFRAS PLAN AT HILLS AT VALLEY VIEW

3 Beds

2 Baths

1,724 Sq.Ft.

$351,990

MLS#: PAYK2097106
Back on the Market — Previous Contract Ended Due to Buyer Financing
USDA Financing Eligible – 0% Down for Qualified Buyers!!!
Seller Offering $2,500 Seller's Assistance!!!
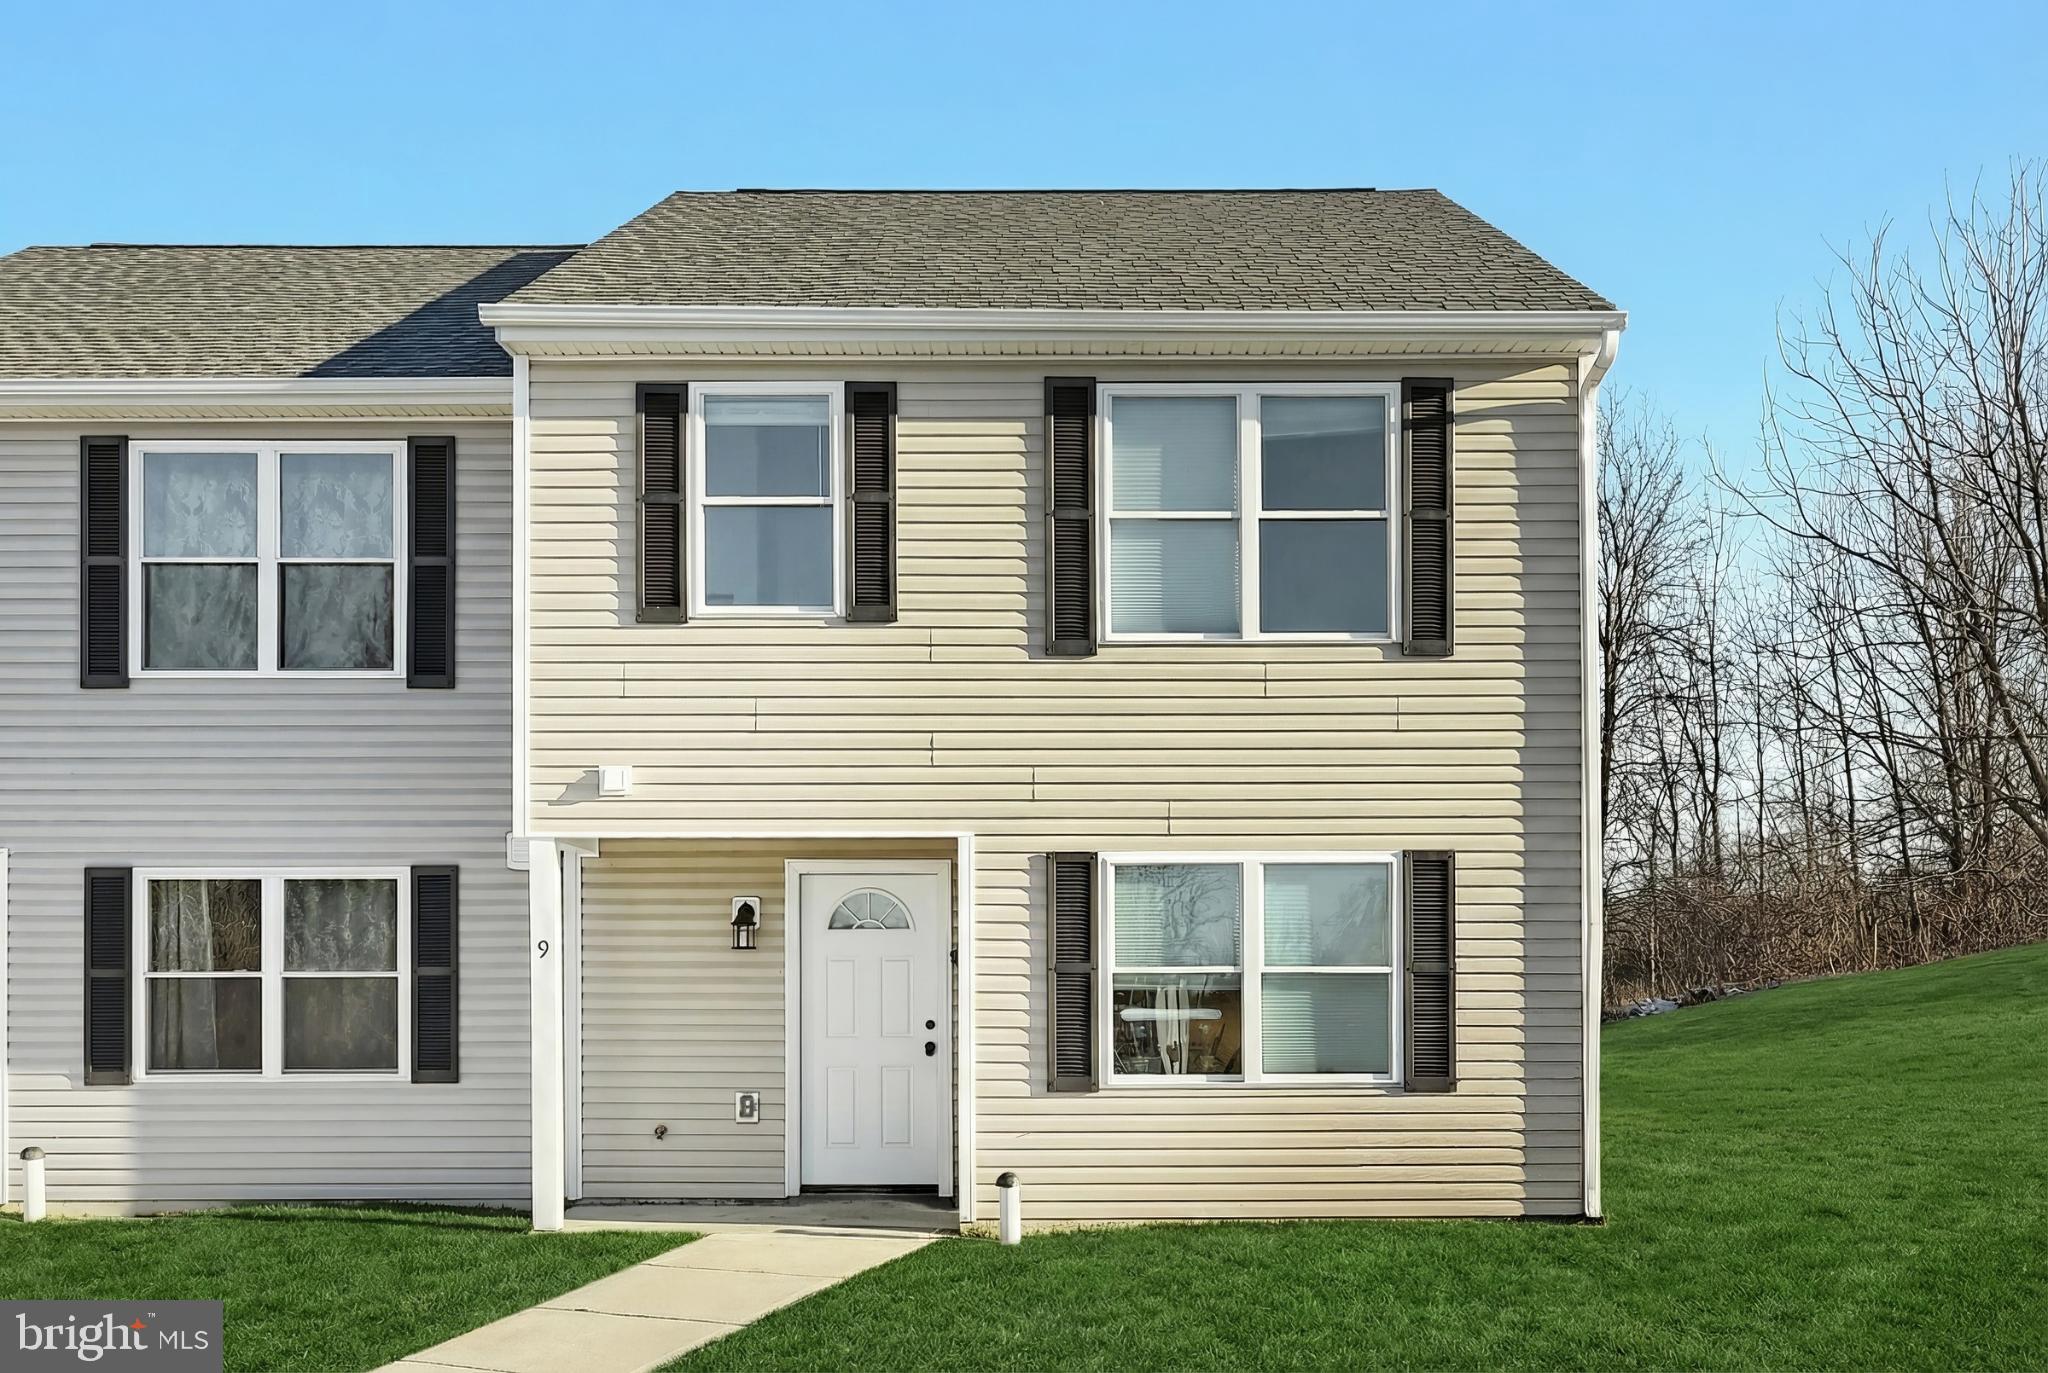
Why wait for new construction when you can move into an almost brand-new 2025 semi-detached home that's ready today?
Designed with modern living in mind, this beautiful home features an open-concept floor plan that creates a bright, welcoming space perfect for entertaining, relaxing, or spending time with family. The kitchen is the heart of the home, complete with granite countertops, brand-new stainless steel appliances, and ample cabinet and counter space.
Upstairs, you'll find three spacious bedrooms, including a comfortable primary suite with a private full bath, plus a second full bathroom and a conveniently located laundry area that makes everyday living easier.
Whether you're a first-time homebuyer, looking to downsize, or simply wanting the benefits of a brand-new home without the construction delays, this property checks all the boxes. 
A previous contract fell through due to the buyer's financing—not because of the home—giving you another opportunity to make this beautiful property yours. Conveniently locate close to Farms, Butcher, Gas stations, Parks, Hiking trails, Codorus State Park, Lakes, Golf courses, Family restaurants, Strip malls Etc.

Schedule your private showing today!
#PAYK2096328

SPRING GROVE

1885 STOVERSTOWN ROAD 9

3 Beds

2 Baths

1,448 Sq.Ft.

$244,999

MLS#: PAYK2096328
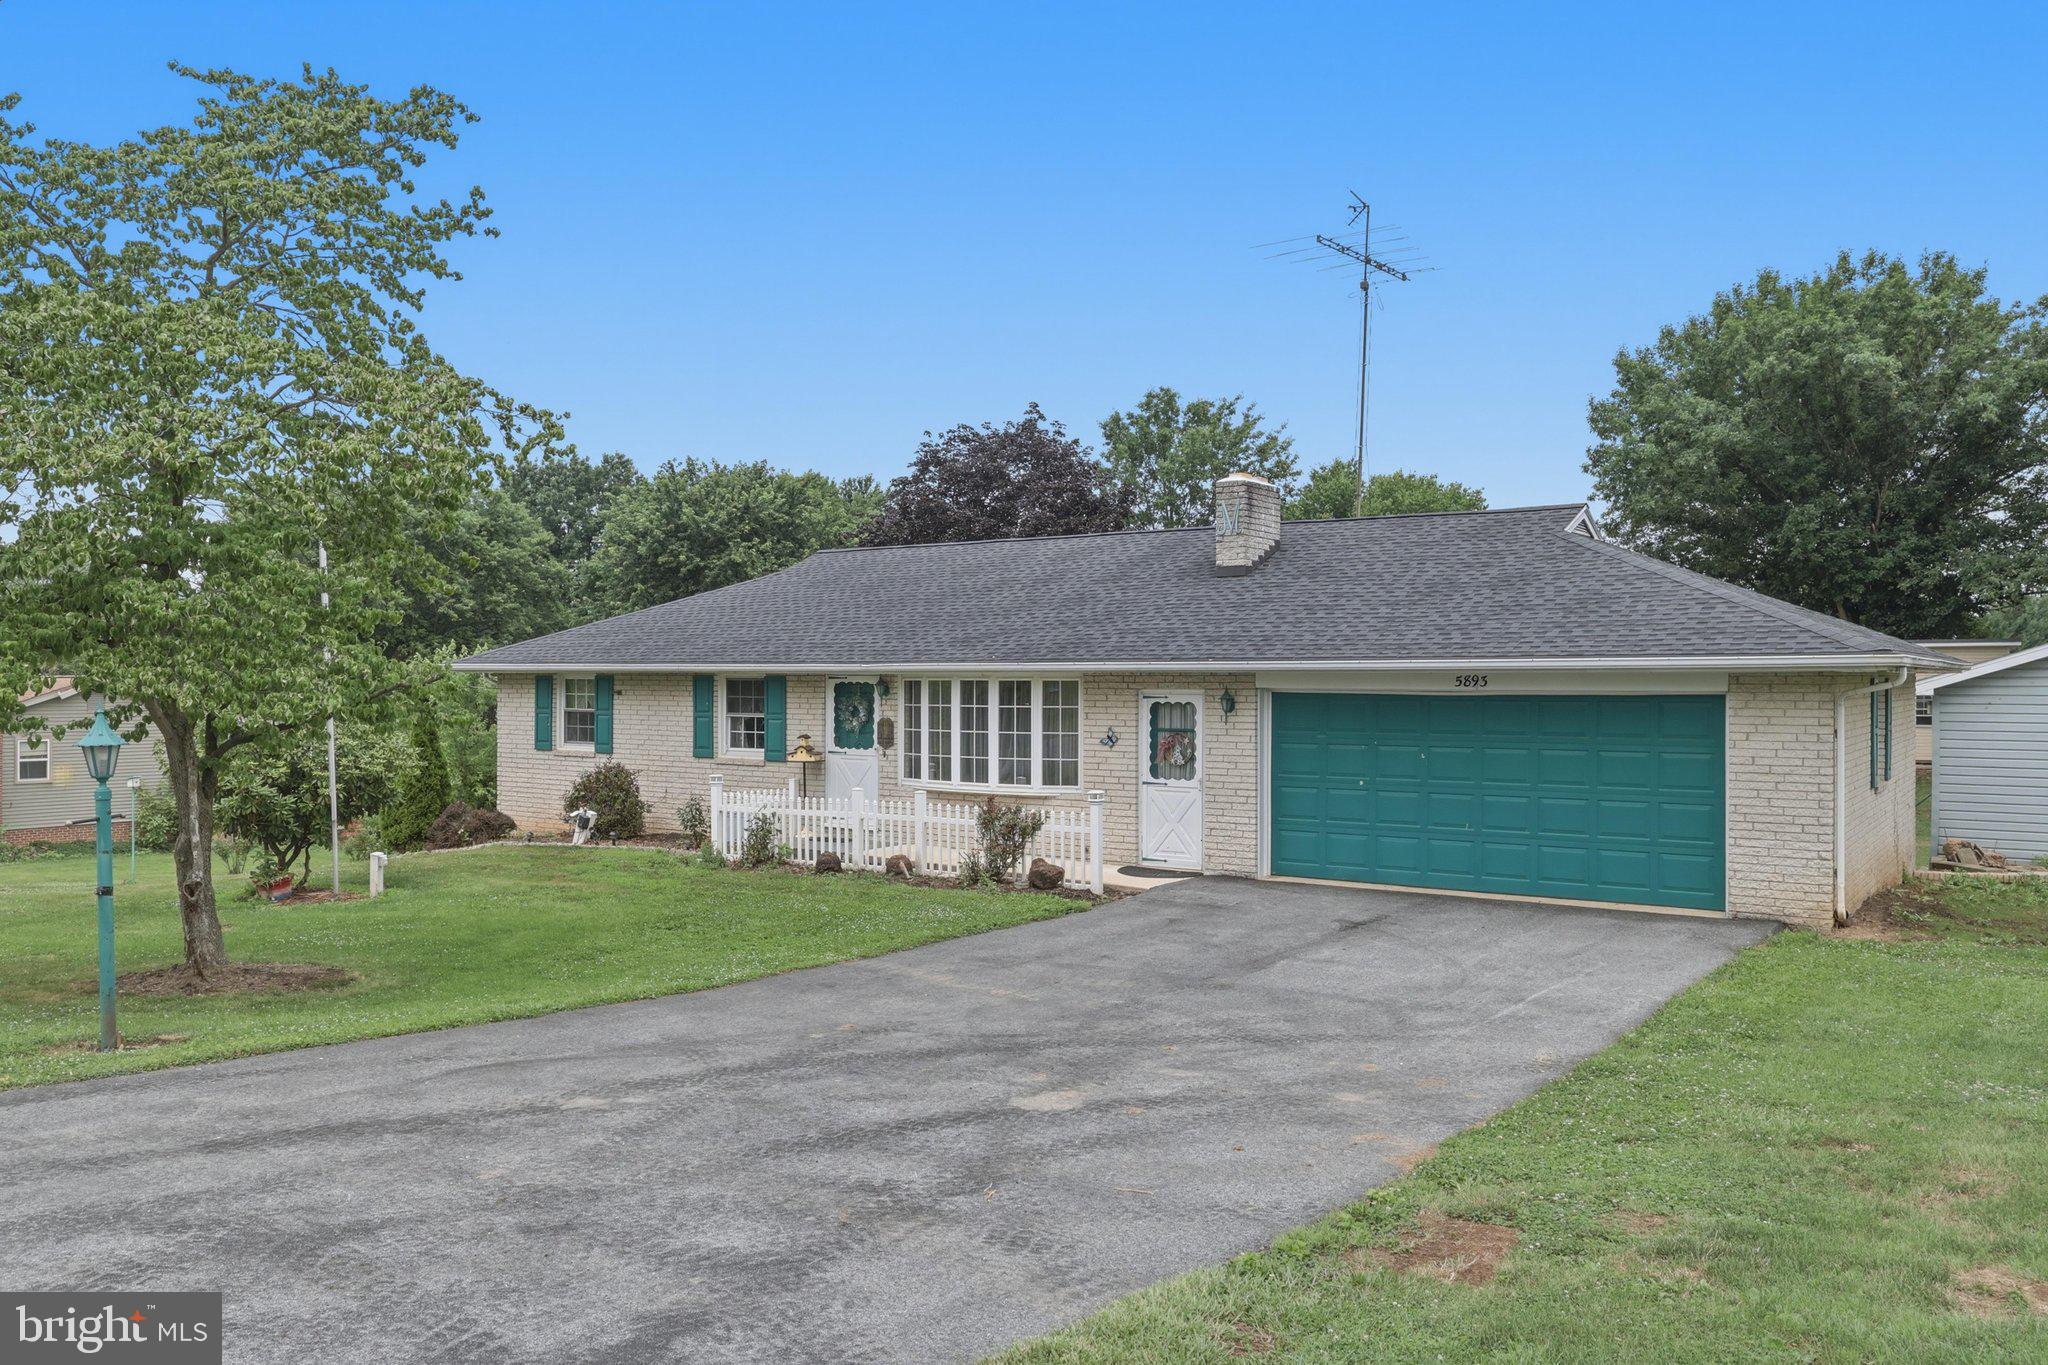
Rancher with 3 bedrooms and 2 full baths sits on a fantastic lot and features recent upgrades, including fresh interior paint, a roof under 2 years old, and a driveway under a year old. Move right in and add a few final cosmetic touches to make it truly shine! The main level offers a nice kitchen with an adjacent dining area. The expansive lower level is an entertainer’s dream waiting for your modern touch, complete with a family room, game room, large bar, sunroom, woodstove, and plenty of storage. Outside, enjoy a nicely landscaped yard and a versatile detached garage/shed. Estate sale, selling AS-IS.
"Ask how clients can buy this house and save money. See the attached flyer for additional details, important disclosures, terms, and conditions, and eligibility requirements."
#PAYK2107318

SPRING GROVE

5893 AMBAU ROAD

3 Beds

2 Baths

1,120 Sq.Ft.

$319,900

MLS#: PAYK2107318

Welcome to this beautifully updated 3-bedroom, 1-bath brick rancher offering one-level living, a spacious yard, and a peaceful country setting! This home has seen significant improvements, including a new roof, new mini-split system, a newly drilled well in 2024, new water treatment system, updated kitchen, and expanded bathroom, making it truly move-in ready. Inside, you’ll find a bright and inviting living space with updated flooring, neutral finishes, and plenty of natural light. The renovated kitchen features white cabinetry, stainless steel appliances, updated countertops, and plenty of workspace. The bathroom has also been enlarged and updated, creating a much more comfortable and functional space. The basement provides a ton of additional usable space for storage, a workshop, home gym, rec room, or future finishing. An attached two-car garage adds even more functionality. Outside, enjoy a large, level yard with plenty of room to entertain, garden, play, or simply enjoy the peaceful surroundings. With major updates already completed, including a new well drilled in 2024 and a new mini-split system for added comfort, and plenty of space inside and out, this is the kind of home you can move into and enjoy from day one. Schedule your showing today!
#PAYK2110724

SPRING GROVE

1724 JEFFERSON ROAD

3 Beds

1 Baths

1,176 Sq.Ft.

$335,000

MLS#: PAYK2110724

You won’t want to miss this well loved for Cape Cod in the Spring Grove School District! Situated on nearly 3/4 of an acre, this charming home offers plenty of space inside and out, along with a wonderful blend of modern updates and classic character.

Inside, you’ll find 3 bedrooms and 2 full baths, gleaming hardwood floors, and a beautifully updated living room with a shiplap ceiling. The kitchen features custom soft-close cabinetry, built-in shelving, tile backsplash, Brazilian hardwood floors, granite countertops, and a spacious eat-in area with room for family and friends.

The main-level master bedroom includes a private bath with a large vanity and walk-in shower. Upstairs are two additional bedrooms, a full bath, and a bonus room. The lower level provides plenty of storage, laundry space, and a cozy finished den with a wood-burning stove, perfect for a movie room, home office, or additional living space.

Outside, enjoy the spacious backyard, side porch, with new windows and gutters, front porch with trex deck and stylish wrapped columns, fire pit, and plenty of room for pets, entertaining, or simply relaxing. A detached one-car garage with additional storage completes the property. An underground pet fence is in place.

Schedule your showing and see everything this Spring Grove Cape Cod has to offer!
#PAYK2110426

SPRING GROVE

1146 ROTH CHURCH ROAD

3 Beds

2 Baths

1,495 Sq.Ft.

$300,000

MLS#: PAYK2110426
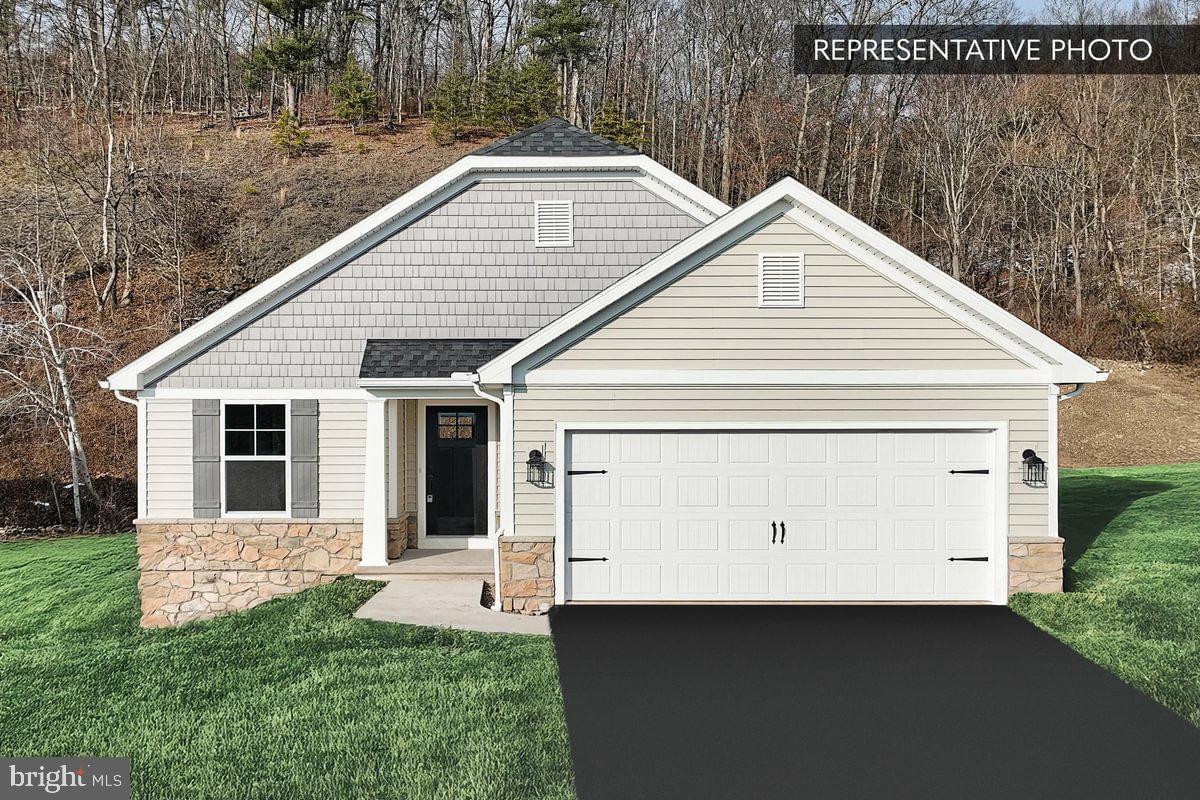
Homeowner Savings: Save up to $15,000 on this To-Be-Built Homesite — 50% off Selection Gallery and structural options (up to $30,000 in selections). Requires use of a Berks Homes Preferred Financial Resource Partner and Berks Settlement Services, LLC. Offer expires 9/30/26. See Sales Consultant for details.


Discover the charm of this inviting 1-story home featuring 3 bedrooms and 2 full bathrooms, along with a convenient laundry room, it offers practicality and comfort. The open area seamlessly connects the kitchen to the breakfast nook and family room, creating a perfect space for both daily living and entertaining. Additional highlights include a 2-car garage for added convenience and an unfinished basement, presenting endless possibilities for customization. Enjoy peace of mind with a 10-year warranty.

📢This listing represents a base home plan that can be built in this community. The listed price reflects the base price only and does not include optional upgrades, lot premiums, or additional features, which may be available at an additional cost. Pricing, features, and availability are subject to change without notice.🚧

📸 Photos are of a similar model and may display upgrades not included in the listed price.
#PAYK2097108

SPRING GROVE

SUGAR MAPLE PLAN AT HILLS AT VALLEY VIEW

3 Beds

2 Baths

1,328 Sq.Ft.

$348,990

MLS#: PAYK2097108
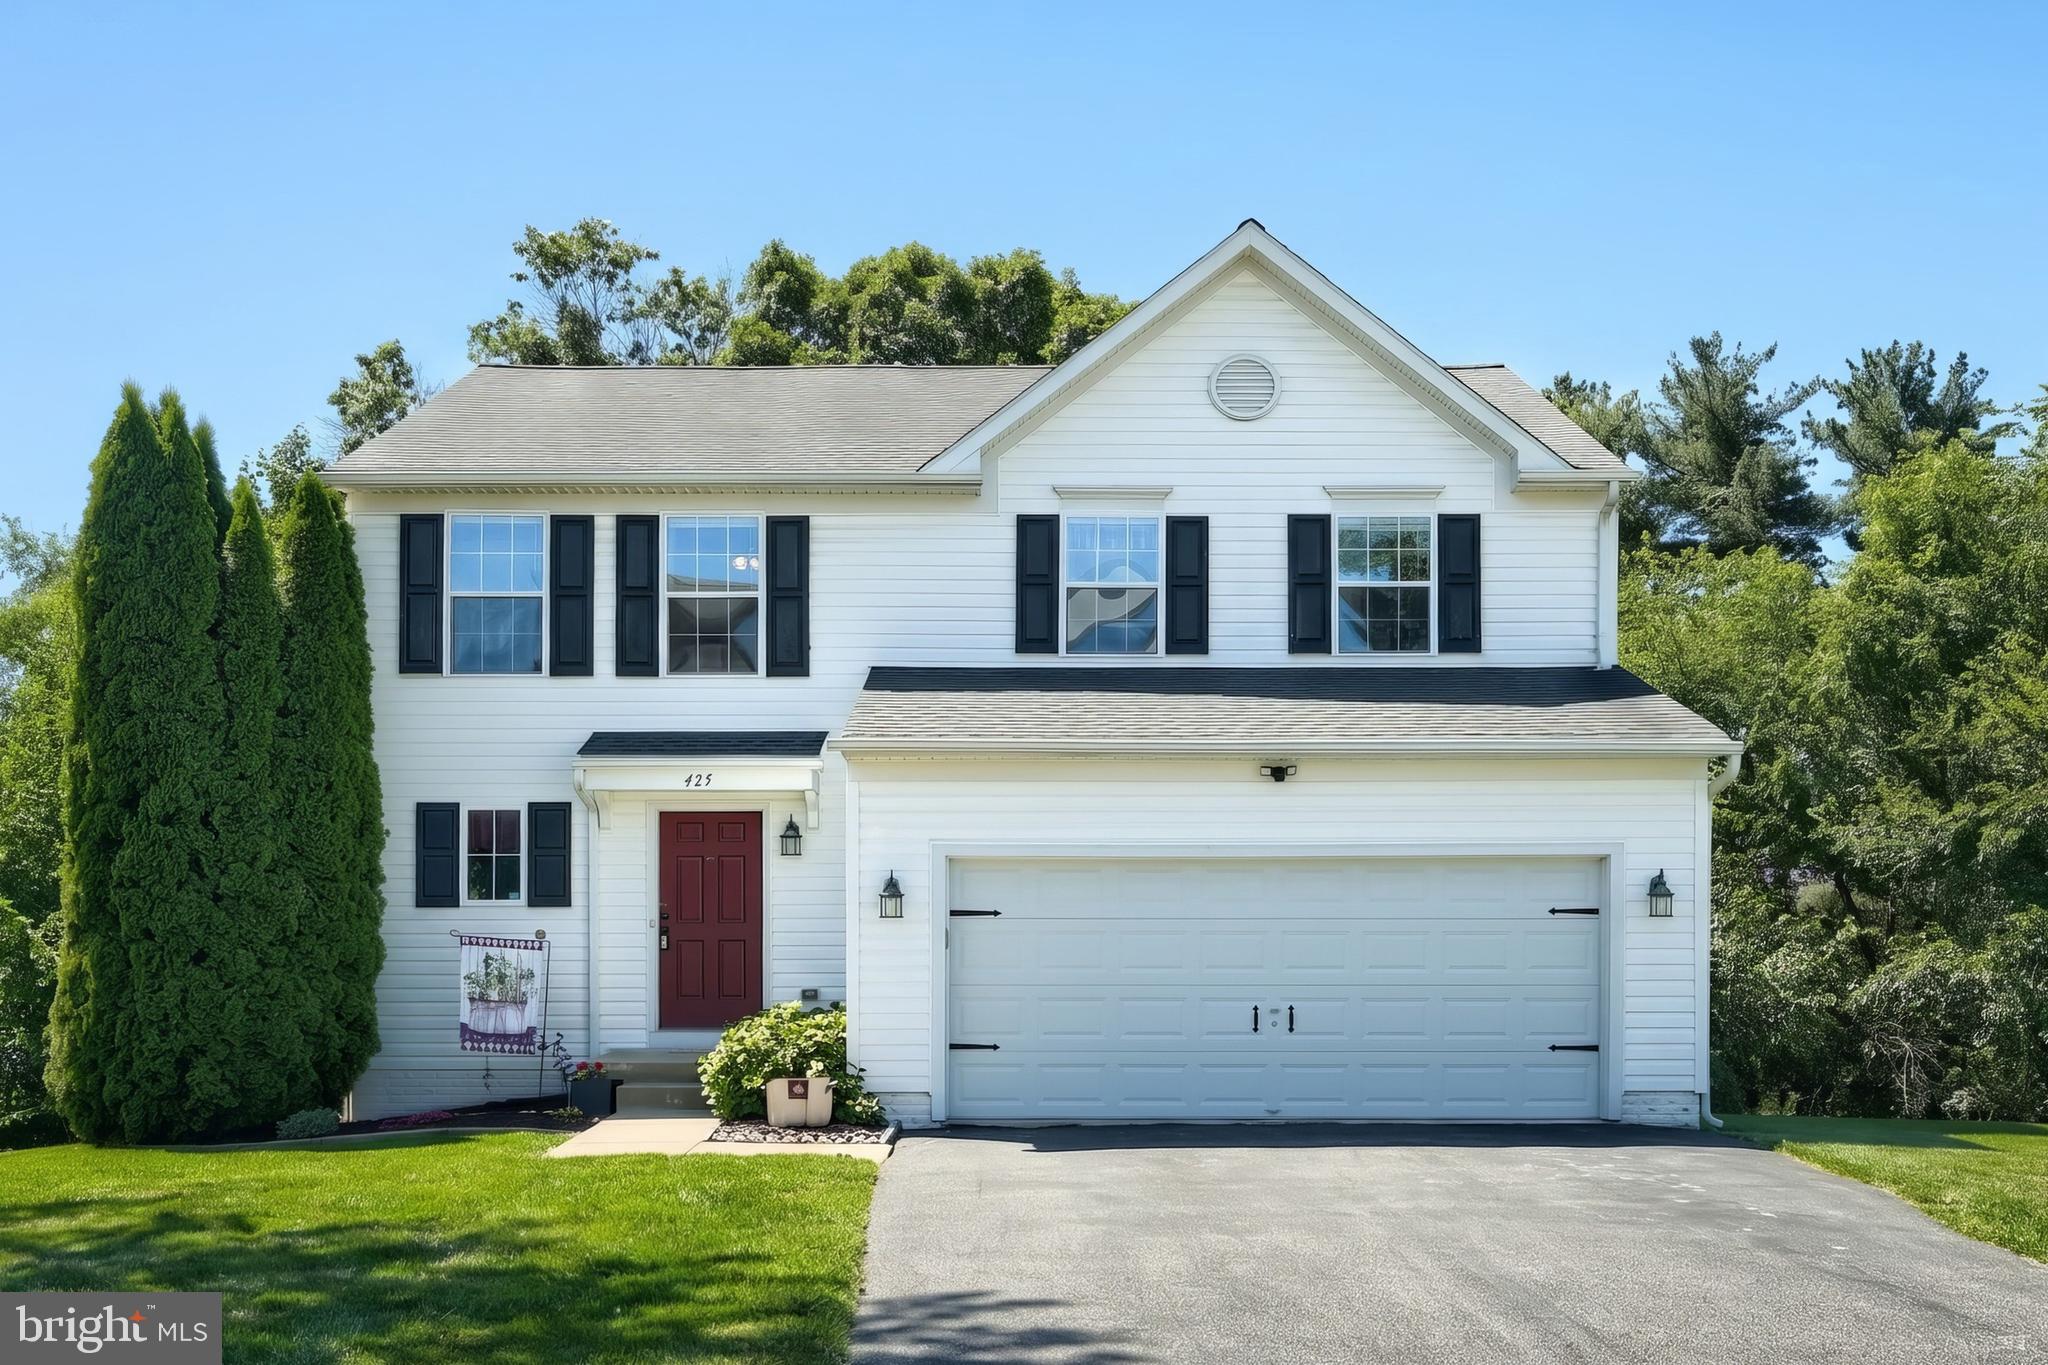
Welcome home to this beautifully maintained one-owner Colonial in the desirable Lakeview Heights community of Spring Grove! Offering 3 bedrooms, 2.5 baths, and a location that's hard to beat, this home is within walking distance to schools—making morning drop-offs, after-school activities, and community events incredibly convenient.
Freshly painted throughout, the home features a bright and functional floor plan designed for modern living. The spacious kitchen includes a center island and opens to a comfortable living room highlighted by a cozy gas fireplace.
One of the home's most sought-after features is the second-floor laundry, conveniently located near all bedrooms, eliminating the need to carry laundry up and down stairs. The primary suite offers a private bath and generous walk-in closet, while two additional bedrooms and a full bath complete the upper level.
The partially finished walk-out basement adds valuable living space and flexibility for a family room, recreation area, home office, fitness space, or hobby room. With direct access to the backyard, it offers both functionality and future possibilities. Step outside to the low-maintenance 12' x 10' Trex deck, perfect for relaxing or entertaining guests.
Additional amenities include a two-car garage, practical mud room entry, ample storage, and pride of ownership throughout. Move-in ready, quick settlement and ideally located, this home combines comfort, convenience, and additional living space in one exceptional package.
#PAYK2103188

SPRING GROVE

425 LAKEVIEW DRIVE

3 Beds

2 Baths

2,390 Sq.Ft.

$325,000

MLS#: PAYK2103188

Welcome to 173 N Water Street, a spacious and beautifully updated home in the heart of Spring Grove! Offering fantastic renovated spaces, 3 bedrooms, 2.5 bathrooms, and approximately 1,600 square feet, this home provides plenty of room to spread out. The open main level is ideal for entertaining and features an updated kitchen with granite countertops, soft-close cabinetry, stainless steel appliances, a convenient powder room, and first-floor laundry. Upstairs, enjoy a private primary suite with its own full bathroom and a covered balcony overlooking the backyard. With generous living space, modern finishes, and a move-in-ready interior, this home is ready to welcome its next owner! Don't hesitate, give a call today!
#PAYK2111702

SPRING GROVE

173 N WATER STREET

3 Beds

2 Baths

1,607 Sq.Ft.

$244,900

MLS#: PAYK2111702

Enjoy easy, one-floor living in this inviting 2-bedroom, 2-bathroom condo located in Roth’s Farm Village, a desirable 55+ community in Spring Grove. The open and comfortable layout features a living room, spacious family room, well-appointed kitchen with ample cabinet storage and breakfast bar, dining area, two bedrooms, two full bathrooms, and a convenient laundry area. The primary bedroom offers two closets and a private en-suite bathroom. Just off the kitchen, the family room features glass doors leading to a cozy rear patio—perfect for relaxing or enjoying your morning coffee. A two-car garage provides plenty of parking and storage, with additional overflow parking available. Conveniently located near shopping, a grocery store, library, golf course, Route 30, and downtown Hanover.
#PAYK2109910

SPRING GROVE

1365 VILLAGE DRIVE 23

2 Beds

2 Baths

1,494 Sq.Ft.

$279,900

MLS#: PAYK2109910

Send a message

Message successfully sent.

Your message

What is 3 + 4 ?

Reason for contacting?

I agree to receive email communication and understand I can unsubscribe at any time.

I agree to be contacted by TNT Real Estate Solutions via call, email, and text for real estate services. To opt out, you can reply 'stop' at any time or reply 'help' for assistance. You can also click the unsubscribe link in the emails. Message and data rates may apply. Message frequency may vary. Privacy Policy

Sign Out

Virtual Assistant

Would you like to take the next step with this property? We can help you schedule a showing or virtual tour, or send you more details.

Yes, I would like more information.

Thank You for Your Reply, One of Our Agents will contact you as soon as possible

No, maybe later.

Thank you, you can always contact me via email, phone number or through the contact form.

Realhub AI

Lucy - Your AI-Powered Realtor

Update Your Temporary Password

Personalize your search

Enter your email and we'll notify you immediately when new listings match what you're looking for.

or enter email address

Already have an account ? Login here

Continue your home search

I agree to receive communications and understand I can unsubscribe at any time.

I agree to be contacted by TNT Real Estate Solutions via call, email, and text for real estate services. To opt out, you can reply 'stop' at any time or reply 'help' for assistance. You can also click the unsubscribe link in the emails. Message and data rates may apply. Message frequency may vary. Privacy Policy

Already have an account ? Login here

We use cookies

We use cookies primarily for analytics to enhance your experience. By accepting, you agree to our use of these cookies. You can manage your preferences or learn more about our cookies policy.