
Features & Amenities

Interior

  • Other Interior Features

    Eat-in Kitchen, Recessed Lighting, Pantry, Beamed Ceilings

  • Total Bedrooms

    4

  • Bathrooms

    2

  • 1/2 Bathrooms

    2

  • Above Grade Finished Area

    2178.0

  • Basement YN

    YES

  • Cooling YN

    YES

  • Cooling

    Central Air, Electric

  • Fireplace YN

    YES

  • Heating YN

    YES

  • Heating

    Oil, Forced Air

  • Pet friendly

    N/A

Exterior

  • Garage

    Yes

  • Garage spaces

    3

  • Construction Materials

    Brick, Wood Siding

  • Parking

    Oversized, Garage Door Opener, Garage, Driveway, Detached

  • Patio and Porch Features

    Patio

  • Pool

    No

  • Waterfront YN

    NO

  • View

    Trees/Woods, Garden

Area & Lot

  • Lot Features

    Private

  • Lot Size(acres)

    0.46

  • Lot Size(square feet)

    19,900

  • Property Type

    Residential

  • Property Sub Type

    Single Family Residence

  • Architectural Style

    Colonial

Price

  • Sales Price

    $576,000

  • Tax Amount

    $7,247

  • Sq. Footage

    2,178

  • Price/SqFt

    $264

HOA

  • Association

    No

School District

  • Elementary School

    BRIDLE PATH

  • Middle School

    PENNDALE

  • High School

    NORTH PENN SENIOR

Property Features

  • New Construction

    NO

  • Foundation Details

    Concrete Perimeter

  • Senior Community YN

    NO

  • Sewer

    Public Sewer

  • Tax Lot

    034

  • Water Source

    Public

Schedule a Showing

Showing scheduled successfully.

<
>
IN PERSON
VIA CHAT

What is 3 + 4 ?


Mortgage calculator

Estimate your monthly mortgage payment, including the principal and interest, property taxes, and HOA. Adjust the values to generate a more accurate rate.

Your payment

Principal and Interest:

$

Property taxes:

$

HOA fees:

$

Total loan payment:

$

Total interest amount:

$

Location

County

MONTGOMERY

Elementary School

BRIDLE PATH

Middle School

PENNDALE

High School

NORTH PENN SENIOR

Listing Courtesy of Geoffrey C Horrocks, Moments Real Estate

RealHub Information is provided exclusively for consumers' personal, non-commercial use, and it may not be used for any purpose other than to identify prospective properties consumers may be interested in purchasing. All information deemed reliable but not guaranteed and should be independently verified. All properties are subject to prior sale, change or withdrawal. RealHub website owner shall not be responsible for any typographical errors, misinformation, misprints and shall be held totally harmless.

Agent Nick Polinchock

Owner, Chief Executive Officer, Portfolio Advisor

Nick Polinchock

Call Nick today to schedule a private showing.


* Listings on this website come from the FMLS IDX Compilation and may be held by brokerage firms other than the owner of this website. The listing brokerage is identified in any listing details. Information is deemed reliable but is not guaranteed. If you believe any FMLS listing contains material that infringes your copyrighted work please review our DMCA policy and learn how to submit a takedown request.© 2024 FMLS.
From the moment I stepped into this charming home, I knew it was special! There is an abundance of natural light through the front windows that have beautiful plantation shutters, neutral paint tones throughout the lower level, and a sense of warmth that instantly makes me feel at ease. I am planning to host the holidays this year and I can't wait for my family and friends to all gather together. The dining room is just off the kitchen and will allow me to host a large number of guests! The kitchen offers wood cabinets, tile backsplash, granite countertops, matching black appliances, recessed lighting, and ample cabinet and countertop space. I can already imagine whipping up a delicious meal and sharing it others! The family room showcases a grand brick fireplace and beautiful wooden beams that add both character and warmth to the space. There is a first-floor laundry room, and a half bathroom and a lovely sun room that connects to the garage. I might make this my home office, a home gym or my craft room...I love that I have options! THE GARAGE IS HEATED WITH A BATHROOM AND OFFICE AND THREE GARAGE BAYS. THERE IS A WORKSHOP AREA AND A FULL SECOND LEVEL AND GALVANIZED AIR PIPING THROUGHOUT. Up on the second floor of the home are four bedrooms, one being my master suite. After a long day, I know I will be able to retreat and unwind. The room is bright from all the natural light, provides ample storage and has a full ensuite bathroom. The master bathroom showcases an updated stall shower, double sink vanity, recessed lighting and tons of storage space. Down the hall are three additional bedrooms, all providing abundant closet space, and a full bathroom. Down on the lower level, the basement is currently unfinished, however it provides extensive storage space. Maybe in the future I will look into finishing the room! A big bonus with my new home is the expansive detached garage. I look forward to organizing all my tools, toys and equipment! Also, having the ability to store my vehicles safely away from the weather is something I have always wanted in a home! The backyard is a spot you will be able to find me during the warmer months. The patio is perfect for hosting BBQ, the mature trees provide shade, and the wood fence provides privacy. Another reason why I love my new home is the convenient location. Nearby are numerous parks such as Fellowship Park, Knapp park and 4th Street Park. Also nearby is the Jefferson Lansdale Hospital, Fortuna train station, the Montgomery Mall, Wholefoods, Costco and tons of shops and restaurants. Route 309 and route 202 are also close by which makes driving to neighboring towns a breeze. I have found my own slice of paradise, and I can't wait to move in!

129 ROSEWOOD DRIVE

Message successfully sent.

What would you like to know?

What is 3 + 4 ?

I agree to receive email communication and understand I can unsubscribe at any time.

I agree to be contacted by TNT Real Estate Solutions via call, email, and text for real estate services. To opt out, you can reply 'stop' at any time or reply 'help' for assistance. You can also click the unsubscribe link in the emails. Message and data rates may apply. Message frequency may vary. Privacy Policy

Related Properties

This contemporary twin style townhouse in Williamson Square in the heart of Lansdale Borough offers a blend of modern living and convenience. Built in 2015, the property is in excellent condition and features a fully finished lower level with garage access, family room (or spare bedroom,) large storage closet, slider to the patio, and 2 car garage providing ample space for storage or recreation. The main level showcases hardwood floors in an open floor plan with tons of sunny windows, a granite kitchen with island and equipped with stainless appliances, including a built-in microwave, gas oven/range, dishwasher, and refrigerator, making meal preparation a breeze. The breakfast area includes a slider leading to the deck. The open layout seamlessly connects the kitchen to the living area, perfect for entertaining. With three spacious bedrooms and two and a half bathrooms, this home accommodates both comfort and functionality. 
The Owners suite with tray ceiling and walk-in closet with a full bath and seated stall shower.  Laundry is on the upper level.  The hardwood floors on the main level adds warmth and style, while the attached garage and driveway provide convenient parking options. Enjoy the benefits of a low-maintenance lifestyle with the very low association fee covering lawn and common area maintenance. This townhouse is ideal for those seeking a modern, move-in-ready home in a desirable community. Don't miss the opportunity to make this property your own! Motivated Seller
#PAMC2197736

LANSDALE

451 WILLIAMSON COURT

3 Beds

2 Baths

2,426 Sq.Ft.

$540,000

MLS#: PAMC2197736

Motivated Sellers! Price Reduced! 4-Bed Towamencin Home on Over Half an Acre: 10 Minutes to Merck, Easy Access to Route 476, North Penn Schools
   
Your commute just got easier, and so did your weekends. 1130 Hunter Hill Drive sits on over half an acre in Towamencin Township, with easy on/off access to Route 476 (the PA Turnpike Northeast Extension). Whether you work in Philadelphia, Quakertown, or Allentown, you're on the road in minutes. Merck's campus is just 10 minutes away, and King of Prussia is about 25. All of it is within the North Penn School District.
Start at the covered front porch, perfect for morning coffee. Inside, the updated 2019 kitchen with stainless steel appliances opens to a bright living and entertaining  space anchored  by a full brick fireplace. Slide open the doors and step onto two large decks, ideal for grilling, watching the game, or hosting friends. A side yard is ready for a firepit or hammock, with plenty of land left to play on.
Upstairs, four spacious bedrooms and two full bathrooms give everyone their own space. The finished basement is yours to shape: home theater, playroom, gym, or work-from-home setup. Peace of mind is built in with a new roof (2021)

Outdoor living, right in your backyard and beyond: Towamencin's park system includes 13 parks and roughly 215 acres of park land, plus a township trail network. Nearby  favorites include Fischer's Park, Grist Mill Park, Green Lane Road Park, Butch Clemens Park, and Drinnon Park, along with the Kriebel Road Trail. Youth sports leagues for baseball, softball, basketball, and soccer are run through the Towamencin Youth Association. Shopping, restaurants, major roads, and public transportation are all within easy reach
#PAMC2192612

LANSDALE

1130 HUNTER HILL DRIVE

4 Beds

2 Baths

1,932 Sq.Ft.

$560,000

MLS#: PAMC2192612

Welcome to 126 Oakland Avenue, a charming stone-front split-level twin in Lansdale Borough offering 3 bedrooms and 2 full baths. Freshly updated this season, the home features new paint throughout, all brand-new replacement windows, a brand-new water heater, and laminate flooring across both levels. The kitchen showcases newly painted cabinetry, a new countertop and sink, a brand-new dishwasher, built-in microwave, and a skylight that brings in natural light. The newly extended sunroom adds bright, flexible living space. Both full bathrooms have been updated, including a remodeled tile bath with a new vanity. The finished daylight walk-out lower level features a full-wall brick fireplace, built-in bar, sliders to the rear, and a private front entrance, offering great flexibility as a home office, guest space, or recreation room. Out back, the spacious yard offers unlimited possibilities for creating your own outdoor retreat. Additional highlights include a 1-car attached garage with opener, gas heat, and a roof replaced in 2020. Conveniently located near shopping and SEPTA bus service. Don’t miss the opportunity to make this home your own. Schedule a showing today!
#PAMC2190448

LANSDALE

126 OAKLAND AVENUE

4 Beds

2 Baths

2,076 Sq.Ft.

$479,900

MLS#: PAMC2190448
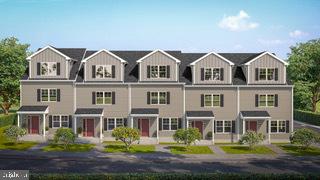
Contemporary Three-Bedroom, Three-Bath Middle-Unit Townhouse with Spacious Living Areas
Discover modern living in this beautifully designed three-bedroom, three-bath end-unit townhouse, offering a smart layout across three levels. With abundant space and privacy, this home provides a perfect balance of comfort and functionality.

Lower Level:
The lower level of the townhouse offers a versatile living area that can serve as a family room, home office, or recreation space. It’s perfect for relaxation or hosting guests and includes easy access to additional storage and the one-car garage.

Second Level:
On the second floor, you'll find a bright and open kitchen with modern appliances and ample counter space for all your culinary needs. The kitchen flows into a cozy dining area and living space, creating the ideal environment for family gatherings or entertaining. A spacious bedroom on this level is complemented by a full bath, making it ideal for guests or use as a private office or retreat.

Third Level:
The third level is dedicated to restful living with two additional bedrooms. The master suite is a luxurious retreat, featuring a large closet  a double vanity, separate shower. The second bedroom on this floor is generously sized, perfect for family members or as a home office, with easy access to another full bath. And a launder room.
Great access to shops, schools, parks, and transit routes makes daily life easy and convenient.
All renderings/photos should be treated as conceptual until officially confirmed.
#PAMC2146312

LANSDALE

390 Lot 2 E HANCOCK STREET 101A

3 Beds

3 Baths

3,975 Sq.Ft.

$560,000

MLS#: PAMC2146312
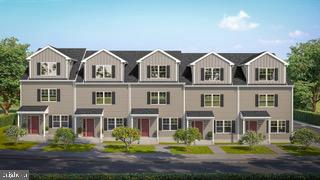
Contemporary Three-Bedroom, Three-Bath Middle-Unit Townhouse with Spacious Living Areas
Discover modern living in this beautifully designed three-bedroom, three-bath end-unit townhouse, offering a smart layout across three levels. With abundant space and privacy, this home provides a perfect balance of comfort and functionality.

Lower Level:
The lower level of the townhouse offers a versatile living area that can serve as a family room, home office, or recreation space. It’s perfect for relaxation or hosting guests and includes easy access to additional storage and the one-car garage.

Second Level:
On the second floor, you'll find a bright and open kitchen with modern appliances and ample counter space for all your culinary needs. The kitchen flows into a cozy dining area and living space, creating the ideal environment for family gatherings or entertaining. A spacious bedroom on this level is complemented by a full bath, making it ideal for guests or use as a private office or retreat.

Third Level:
The third level is dedicated to restful living with two additional bedrooms. The master suite is a luxurious retreat, featuring a large closet  a double vanity, separate shower. The second bedroom on this floor is generously sized, perfect for family members or as a home office, with easy access to another full bath. And a launder room.
As an end unit, this townhouse offers enhanced natural light, added privacy, and fewer shared walls—perfect for those seeking a bright and serene living space

Great access to shops, schools, parks, and transit routes makes daily life easy and convenient.

All renderings/photos should be treated as conceptual until officially confirmed.
#PAMC2145686

LANSDALE

392 Lot 1 E HANCOCK STREET 100A

3 Beds

3 Baths

2,100 Sq.Ft.

$570,000

MLS#: PAMC2145686
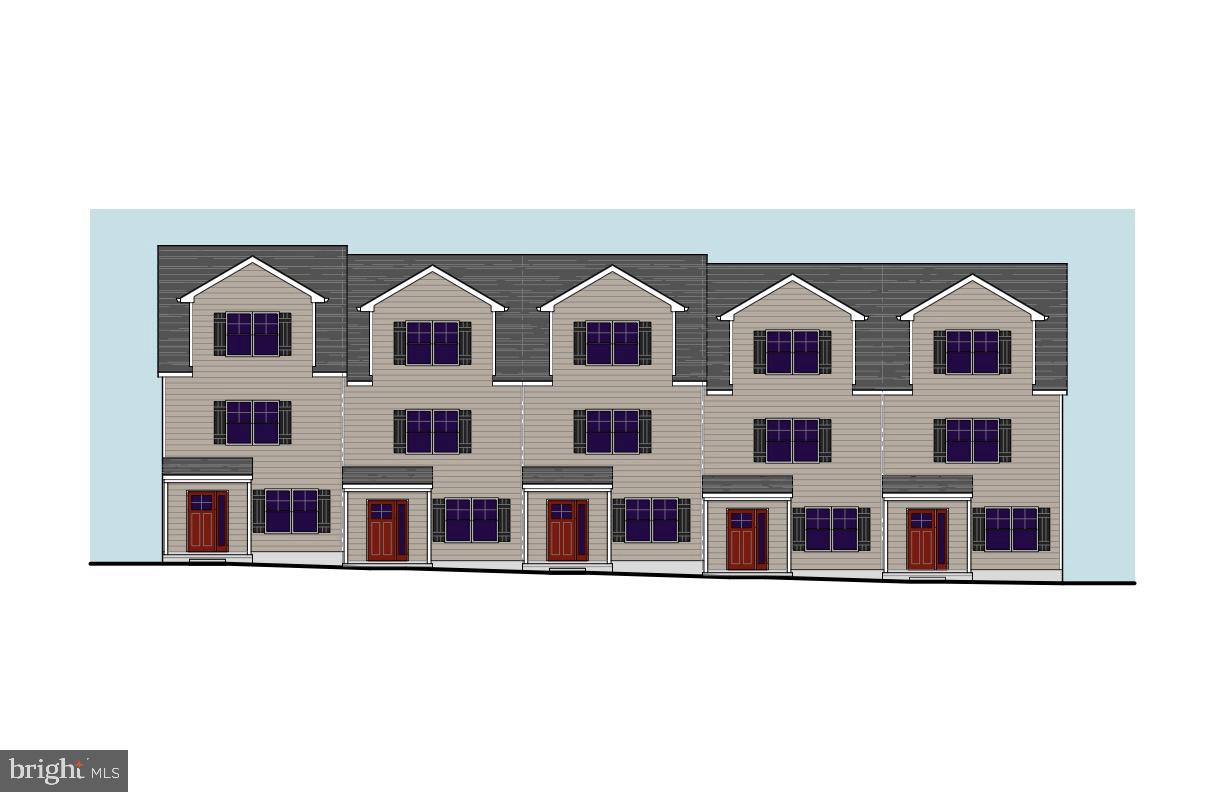
Contemporary Three-Bedroom, Three-Bath Middle-Unit Townhouse with Spacious Living Areas
Discover modern living in this beautifully designed three-bedroom, three-bath end-unit townhouse, offering a smart layout across three levels. With abundant space and privacy, this home provides a perfect balance of comfort and functionality.

Lower Level:
The lower level of the townhouse offers a versatile living area that can serve as a family room, home office, or recreation space. It’s perfect for relaxation or hosting guests and includes easy access to additional storage and the one-car garage.

Second Level:
On the second floor, you'll find a bright and open kitchen with modern appliances and ample counter space for all your culinary needs. The kitchen flows into a cozy dining area and living space, creating the ideal environment for family gatherings or entertaining. A spacious bedroom on this level is complemented by a full bath, making it ideal for guests or use as a private office or retreat.

Third Level:
The third level is dedicated to restful living with two additional bedrooms. The master suite is a luxurious retreat, featuring a large closet  a double vanity, separate shower. The second bedroom on this floor is generously sized, perfect for family members or as a home office, with easy access to another full bath. And a launder room.
Great access to shops, schools, parks, and transit routes makes daily life easy and convenient.

All renderings/photos should be treated as conceptual until officially confirmed.
#PAMC2146434

LANSDALE

398 Lot 7 E HANCOCK STREET 101B

3 Beds

3 Baths

2,100 Sq.Ft.

$560,000

MLS#: PAMC2146434
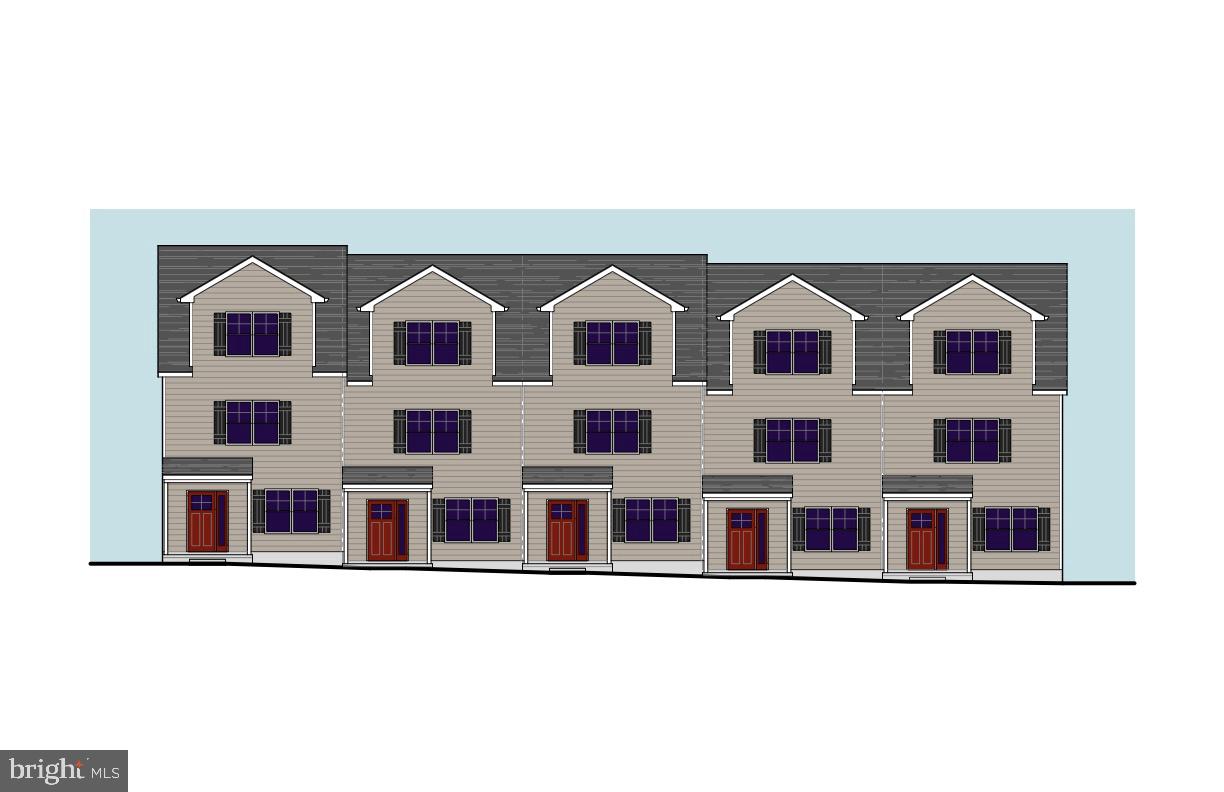
Contemporary Three-Bedroom, Three-Bath Middle-Unit Townhouse with Spacious Living Areas
Discover modern living in this beautifully designed three-bedroom, three-bath end-unit townhouse, offering a smart layout across three levels. With abundant space and privacy, this home provides a perfect balance of comfort and functionality.

Lower Level:
The lower level of the townhouse offers a versatile living area that can serve as a family room, home office, or recreation space. It’s perfect for relaxation or hosting guests and includes easy access to additional storage and the one-car garage.

Second Level:
On the second floor, you'll find a bright and open kitchen with modern appliances and ample counter space for all your culinary needs. The kitchen flows into a cozy dining area and living space, creating the ideal environment for family gatherings or entertaining. A spacious bedroom on this level is complemented by a full bath, making it ideal for guests or use as a private office or retreat.

Third Level:
The third level is dedicated to restful living with two additional bedrooms. The master suite is a luxurious retreat, featuring a large closet  a double vanity, separate shower. The second bedroom on this floor is generously sized, perfect for family members or as a home office, with easy access to another full bath. And a launder room.
Great access to shops, schools, parks, and transit routes makes daily life easy and convenient.

All renderings/photos should be treated as conceptual until officially confirmed.
#PAMC2146436

LANSDALE

396 Lot 8 E HANCOCK STREET 102B

3 Beds

3 Baths

2,100 Sq.Ft.

$560,000

MLS#: PAMC2146436

A Rare Queen Anne Victorian in the Heart of Lansdale.
Built in 1893 and presented as a wedding gift to Adele Jenkins, daughter of Mr. and Mrs. John S. Jenkins, this remarkable Queen Anne Victorian is rich in Lansdale history and architectural character. Connected to the locally historic Jenkins family, the property retains exceptional original details, including chestnut woodwork, chestnut flooring, pocket doors, bay windows, church-like windows with diagonally crossed mullions, three stained-glass windows along the main staircase, and an additional stained-glass window on the rear staircase — along with the distinctive architectural features of its round tower...adding here that Exterior Painting and/or Aluminum Cladding has been recently completed on all windows. Anchored by a dramatic round corner tower crowned with a conical roof, the exterior showcases red brick construction, a fieldstone foundation, and white trim throughout. Deep, arched-top windows and door along the street-facing storefront level add striking curb appeal, while a level front lawn and mature landscaping complete the picture of timeless Victorian character.
Offering three finished levels, an attic, a full basement, a two-car garage with attic storage, three-zone heating, and flexible interior spaces, the property presents an extraordinary opportunity for residential, commercial, office, retail, mixed-use, or investment purposes, subject to municipal approval and buyer verification.
The first floor currently features a business entrance which is quite open, working office space, kitchenette, full bathroom, laundry area, summer kitchen/pantry, multiple closets, and a private room suitable for an executive office or bedroom. All 1st floor flooring has recently been redone with fresh flooring installed. Pocket doors separate the current kitchenette from the main business area, while bay windows fill both sides of the first floor with natural light. The layout may also lend itself to conversion into a spacious residential unit. Note that the 1st floor has been freshly painted.
The grand front entrance opens to a central hallway and a beautiful staircase leading to the second and third floors. Upper-level spaces offer tremendous flexibility for offices, conference rooms, apartments, or private living quarters, with a kitchen, bathroom, generous rooms, and abundant storage. The second floor includes a living room with a fireplace featuring a ceramic tile border and original brass grate, extensive built-in bookshelves, and a bedroom/office with a dressing room and built-in closets. The third floor offers two bedrooms, a family room, and large closets. Note that these 2 bedrooms and family room could easily be considered as Offices in the Commercial/Mixed-use sense. The smaller rooms on the second and third floors lend themselves to a variety of uses — from a nursery to office equipment and file storage.
 For many years, the property was home to Bestway Printing. Its expansive 43 x 24 sq. ft. former printing shop, approximately 1,032 square feet, remains in the rear, including a former darkroom, double-door loading area, and electrified lawn signage, with attic storage above the two-car garage.
Conveniently situated near the Septa Lansdale Train Station, Septa Bus Stops, Lansdale Public Library, local police and fire services, shopping, restaurants, grocery stores, everyday conveniences, and White's Road Park.  This architectural treasure offers an exceptional location and a compelling variety of possibilities. 
Bring your vision and give new life to this one-of-a-kind Lansdale landmark!
NOTE:  Cross reference to these other MLS #'s for this Listing:  Multi-Family: PAMC2195918;  Commercial:  PAMC2196040
#PAMC2190092

LANSDALE

300 S BROAD STREET

4 Beds

2 Baths

3,951 Sq.Ft.

$650,000

MLS#: PAMC2190092
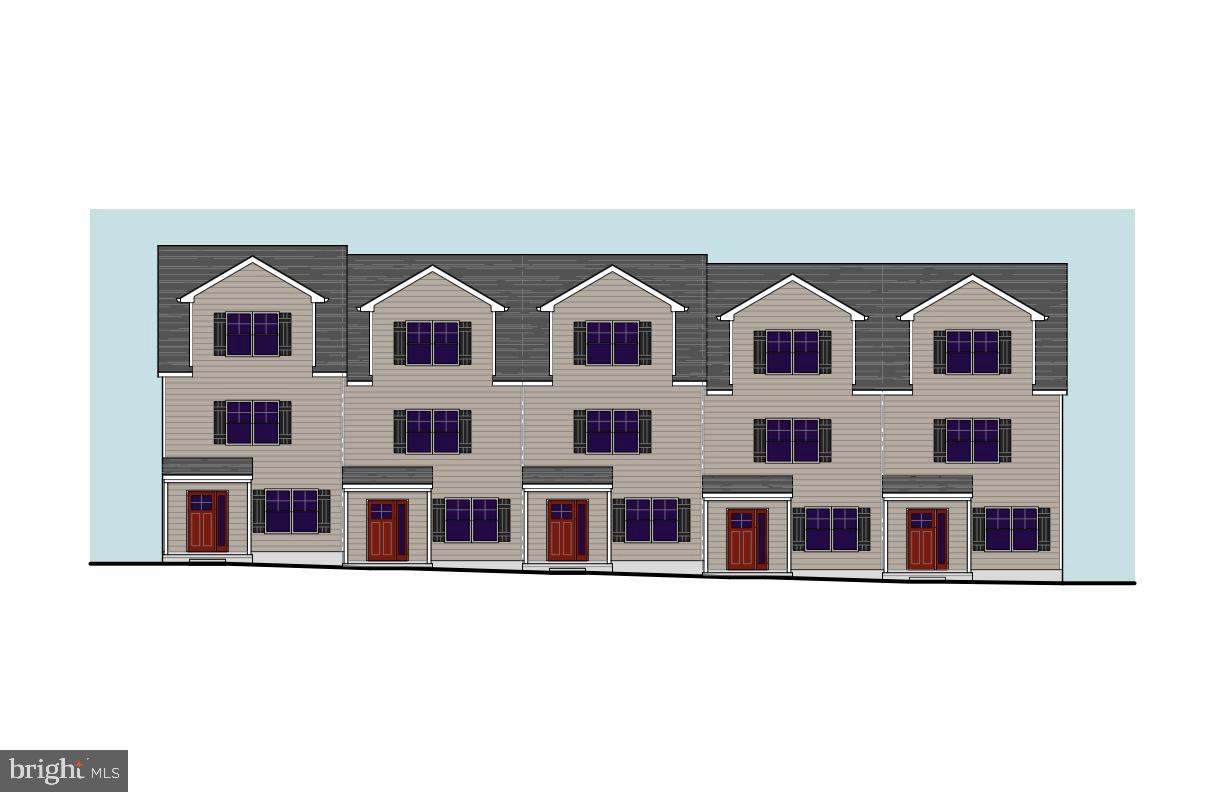
Contemporary Three-Bedroom, Three-Bath Middle-Unit Townhouse with Spacious Living Areas
Discover modern living in this beautifully designed three-bedroom, three-bath end-unit townhouse, offering a smart layout across three levels. With abundant space and privacy, this home provides a perfect balance of comfort and functionality.

Lower Level:
The lower level of the townhouse offers a versatile living area that can serve as a family room, home office, or recreation space. It’s perfect for relaxation or hosting guests and includes easy access to additional storage and the one-car garage.

Second Level:
On the second floor, you'll find a bright and open kitchen with modern appliances and ample counter space for all your culinary needs. The kitchen flows into a cozy dining area and living space, creating the ideal environment for family gatherings or entertaining. A spacious bedroom on this level is complemented by a full bath, making it ideal for guests or use as a private office or retreat.

Third Level:
The third level is dedicated to restful living with two additional bedrooms. The master suite is a luxurious retreat, featuring a large closet  a double vanity, separate shower. The second bedroom on this floor is generously sized, perfect for family members or as a home office, with easy access to another full bath. And a launder room.
As an end unit, this townhouse offers enhanced natural light, added privacy, and fewer shared walls—perfect for those seeking a bright and serene living space

Great access to shops, schools, parks, and transit routes makes daily life easy and convenient.

All renderings/photos should be treated as conceptual until officially confirmed.
#PAMC2146432

LANSDALE

400 Lot 6 E HANCOCK STREET 100B

3 Beds

3 Baths

2,100 Sq.Ft.

$570,000

MLS#: PAMC2146432

2148 Pheasant Hill Road is ready to welcome its next owners! 

Conveniently located in Towamencin Township near Bustard Road Park, local baseball and softball fields, Merrymead Farm and North Penn schools, the home offers a flexible floor plan with six bedrooms, including two on the main level.

Inside, you’ll find bright, neutral finishes and rich hardwood flooring that continues through the dining room and kitchen. The sun-filled dining room features a bay window and beautiful millwork accent wall.

The updated eat-in kitchen offers classic white cabinetry, quartz countertops, a center island with seating and plenty of room for a kitchen table. Just beyond, the sunken family room features a vaulted ceiling, skylight and gas fireplace insert.

Off the family room is an updated full bathroom that connects to the first main-floor bedroom. Continue through to the laundry room, which circles back into the family room. On the opposite side of the fireplace, the mudroom offers a built-in bench and coat storage, interior garage access and entry to the second main-floor bedroom. The layout works well for guests, a home office, playroom or a variety of living arrangements.

Upstairs are four generously sized bedrooms with hardwood flooring throughout. The updated hall bathroom features white subway tile, tile flooring and a newer vanity. The primary bedroom includes an en-suite bathroom with a tiled stall shower, built-in bench and walk-in closet.

With a newer roof and HVAC system, updated bathrooms, a beautiful kitchen and a versatile layout, there is so much to love. Enjoy easy access to Merck, I-476 and the shops, restaurants and events of Ambler and Skippack.
#PAMC2192152

LANSDALE

2148 PHEASANT HILL ROAD

6 Beds

3 Baths

3,261 Sq.Ft.

$685,000

MLS#: PAMC2192152

Send a message

Message successfully sent.

Your message

What is 3 + 4 ?

Reason for contacting?

I agree to receive email communication and understand I can unsubscribe at any time.

I agree to be contacted by TNT Real Estate Solutions via call, email, and text for real estate services. To opt out, you can reply 'stop' at any time or reply 'help' for assistance. You can also click the unsubscribe link in the emails. Message and data rates may apply. Message frequency may vary. Privacy Policy

Sign Out

Virtual Assistant

Would you like to take the next step with this property? We can help you schedule a showing or virtual tour, or send you more details.

Yes, I would like more information.

Thank You for Your Reply, One of Our Agents will contact you as soon as possible

No, maybe later.

Thank you, you can always contact me via email, phone number or through the contact form.

Realhub AI

Lucy - Your AI-Powered Realtor

Update Your Temporary Password

Personalize your search

Enter your email and we'll notify you immediately when new listings match what you're looking for.

or enter email address

Already have an account ? Login here

Continue your home search

I agree to receive communications and understand I can unsubscribe at any time.

I agree to be contacted by TNT Real Estate Solutions via call, email, and text for real estate services. To opt out, you can reply 'stop' at any time or reply 'help' for assistance. You can also click the unsubscribe link in the emails. Message and data rates may apply. Message frequency may vary. Privacy Policy

Already have an account ? Login here

We use cookies

We use cookies primarily for analytics to enhance your experience. By accepting, you agree to our use of these cookies. You can manage your preferences or learn more about our cookies policy.