
Traditional
128 RIPKA STREET
PHILADELPHIA, PA 19127
MLS#: PAPH2685738
$455,000


Property
Beds
3
Full Baths
2
1/2 Baths
1
Year Built
1900
Sq.Footage
1,920
Welcome to this bright and airy 3 bedroom, 2.5 bath Manayunk row home filled with charm, thoughtful updates, and abundant natural light. A decorative glass front door with an elegant arched transom opens to a spacious living room featuring high ceilings, deep window sills, tall baseboards, and beautifully refinished hardwood floors. The adjoining dining room continues the original hardwood flooring and offers convenient access to a first-floor powder room. The updated kitchen blends style and function with white cabinetry, glass-front accents, a colorful glass tile backsplash, black countertops, ceramic tile flooring, an undermount stainless steel workstation sink, Samsung Bespoke 4-Door Flex refrigerator, built-in wine rack, and Bosch dishwasher. A glass rear door leads to the fully fenced backyard and spacious wood deck with covered pavilion, ceiling fan, lighting, and railings—an ideal spot for relaxing, dining, or entertaining. The yard also features raised garden beds, an herb lawn, fig tree, blueberry and black currant bushes, rose mallows, and black-eyed Susans. The second level offers two spacious bedrooms with ample closet space, including a front bedroom with double closets and ceiling fan, plus a full ceramic tile bath with glass shower and glass block window. The third level features a large private bedroom suite with ceiling fan, a huge custom walk-in closet space, and a full bath with marble vanity and tub/shower combination. Additional highlights include owned solar panels, an EV charger in the alleyway, central air, hardwired smoke detectors, updated 200-amp electrical service, additional attic insulation, hardwood flooring, high ceilings, full basement and wonderful views. All of this in a fantastic location close to restaurants, shops, parks, public transportation, and more. Schedule your private showing today!
Open Houses
Open house times are shown in the property’s local time.
Features & Amenities
Interior
-
Total Bedrooms
3
-
Bathrooms
2
-
1/2 Bathrooms
1
-
Above Grade Finished Area
1920.0
-
Basement YN
YES
-
Cooling YN
YES
-
Cooling
Central Air, Electric
-
Fireplace YN
NO
-
Heating YN
YES
-
Heating
Natural Gas, Forced Air
-
Pet friendly
N/A
Exterior
-
Garage
No
-
Construction Materials
Concrete
-
Parking
On Street
-
Patio and Porch Features
Patio
-
Pool
No
-
Waterfront YN
NO
Area & Lot
-
Lot Features
Back Yard
-
Lot Size(acres)
0.04
-
Lot Size(square feet)
1,800
-
Property Type
Residential
-
Property Sub Type
Townhouse
-
Architectural Style
Traditional
Price
-
Sales Price
$455,000
-
Tax Amount
$6,398
-
Sq. Footage
1,920
-
Price/SqFt
$236
HOA
-
Association
No
School District
-
Elementary School
N/A
-
Middle School
N/A
-
High School
N/A
Property Features
-
New Construction
NO
-
Foundation Details
Concrete Perimeter
-
Senior Community YN
NO
-
Sewer
Public Sewer
-
Tax Lot
53
-
Water Source
Public
Schedule a Showing
Showing scheduled successfully.
Mortgage calculator
Estimate your monthly mortgage payment, including the principal and interest, property taxes, and HOA. Adjust the values to generate a more accurate rate.
Your payment
Principal and Interest:
$
Property taxes:
$
HOA fees:
$
Total loan payment:
$
Total interest amount:
$
Location
County
PHILADELPHIA
Elementary School
Middle School
High School
Listing Courtesy of Albert F LaBrusciano, Keller Williams Real Estate-Blue Bell
RealHub Information is provided exclusively for consumers' personal, non-commercial use, and it may not be used for any purpose other than to identify prospective properties consumers may be interested in purchasing. All information deemed reliable but not guaranteed and should be independently verified. All properties are subject to prior sale, change or withdrawal. RealHub website owner shall not be responsible for any typographical errors, misinformation, misprints and shall be held totally harmless.

Owner, President, Investment Property Advisor
Theresa Kehler
Call Theresa today to schedule a private showing.

* Listings on this website come from the FMLS IDX Compilation and may be held by brokerage firms other than the owner of this website. The listing brokerage is identified in any listing details. Information is deemed reliable but is not guaranteed. If you believe any FMLS listing contains material that infringes your copyrighted work please review our DMCA policy and learn how to submit a takedown request.© 2024 FMLS.
Related Properties

PHILADELPHIA
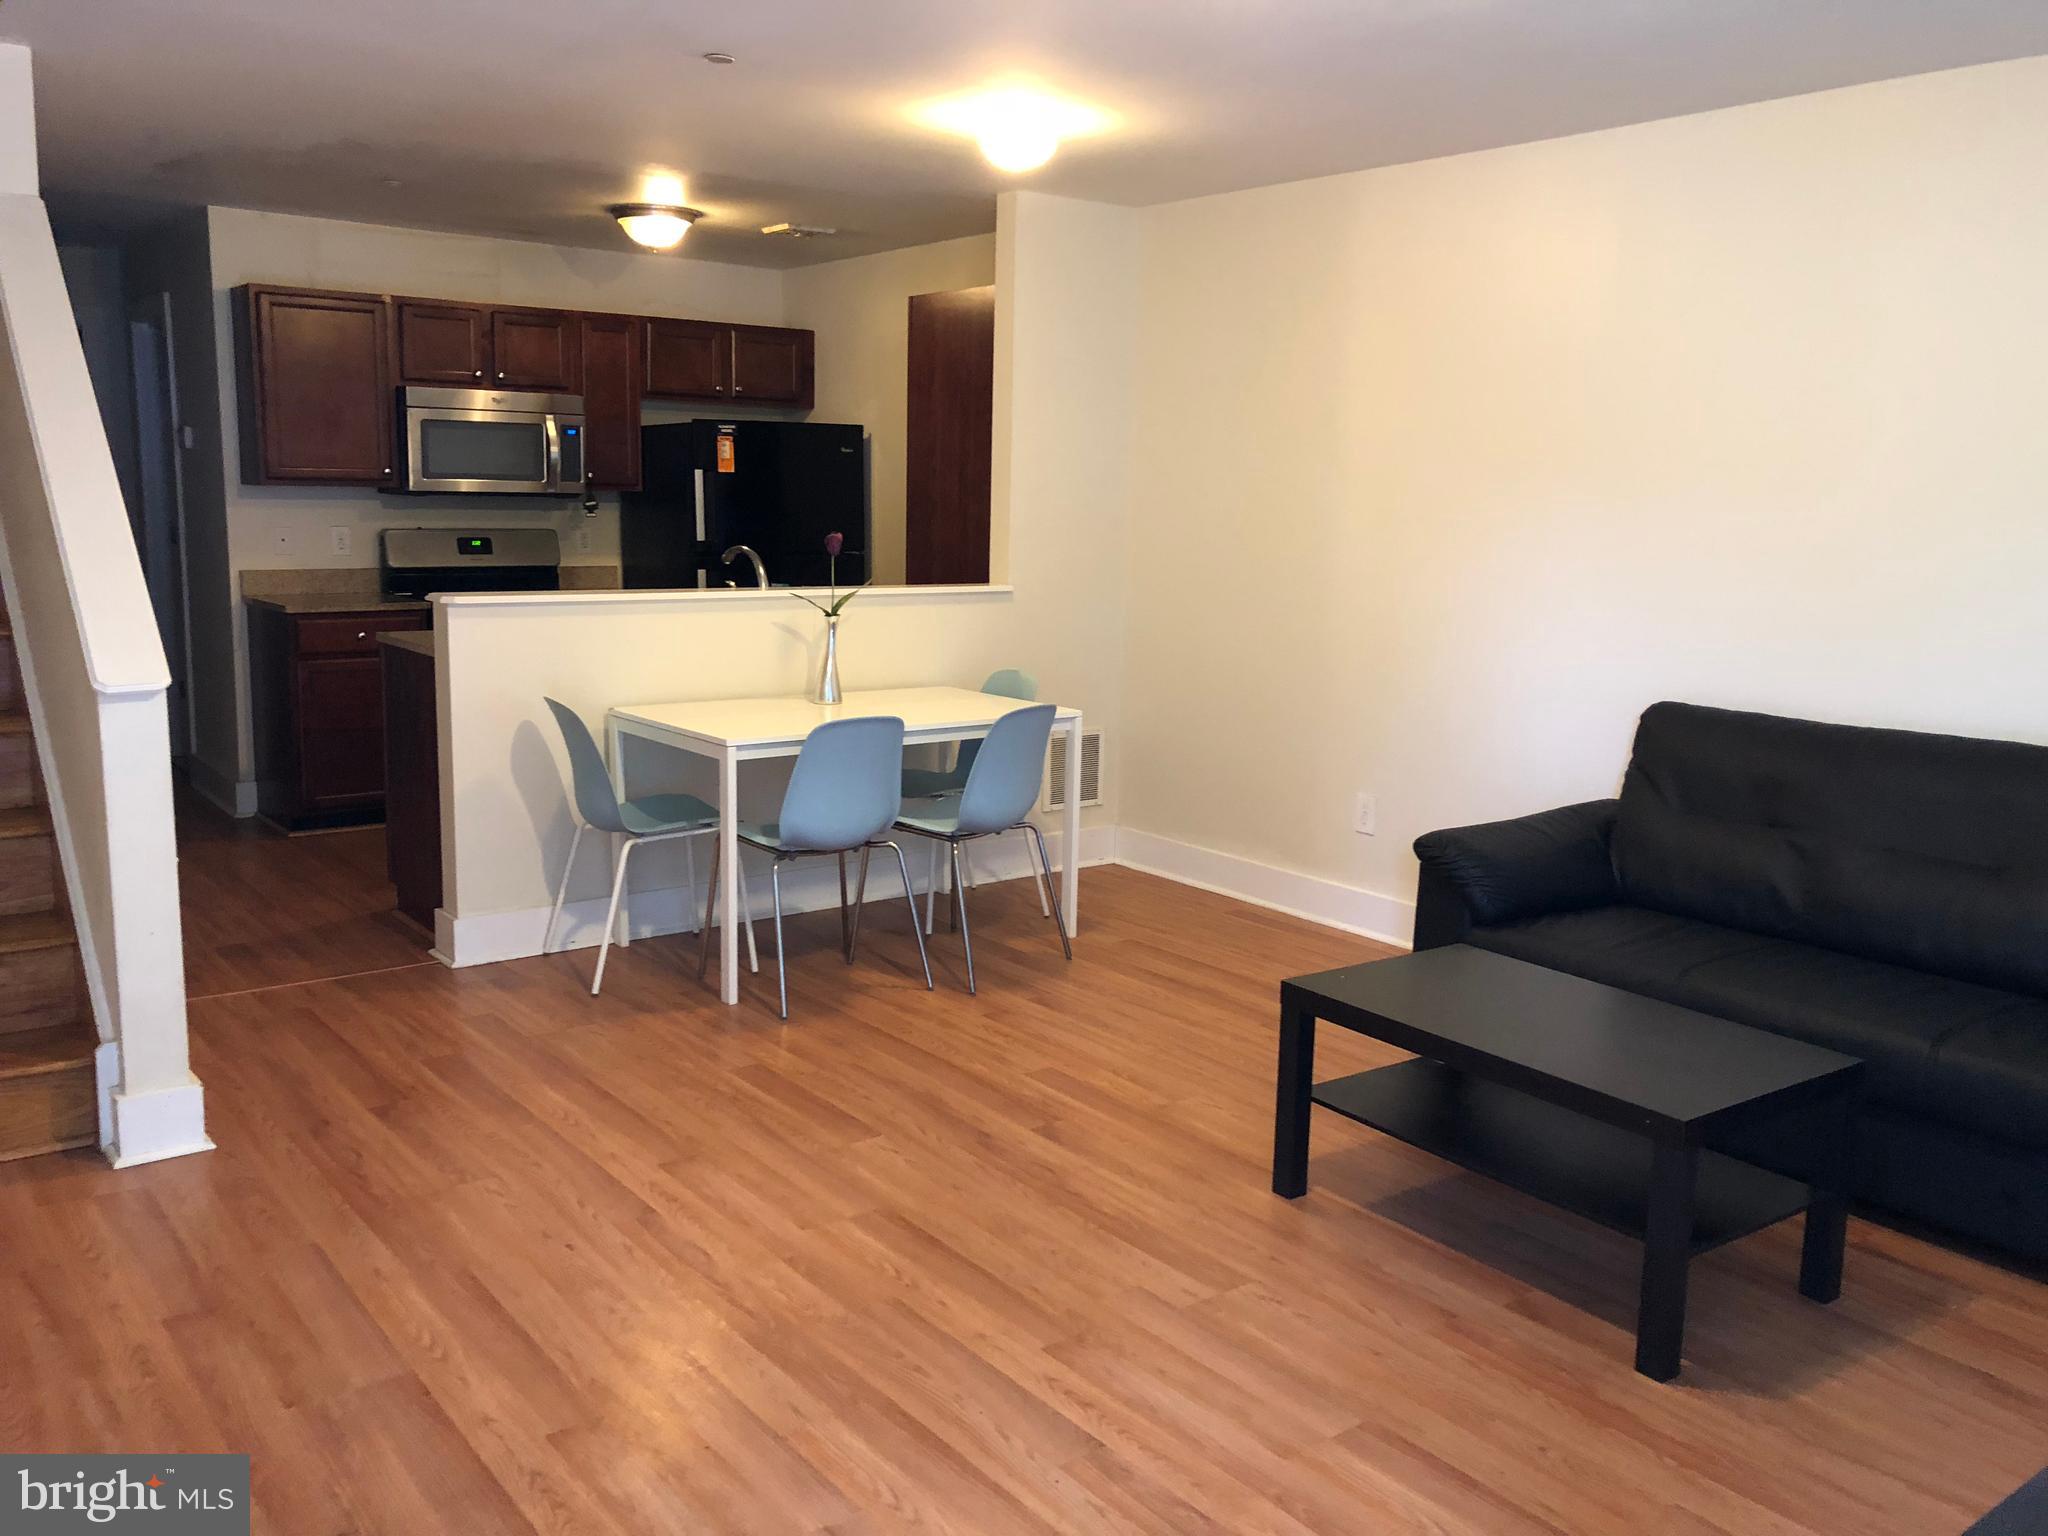
2921 CECIL B MOORE AVENUE
6 Beds
6 Baths
1,841 Sq.Ft.
$525,000
MLS#: PAPH2587402
PHILADELPHIA
4310 WALLACE STREET
5 Beds
4 Baths
1,899 Sq.Ft.
$380,000
MLS#: PAPH2518922
PHILADELPHIA
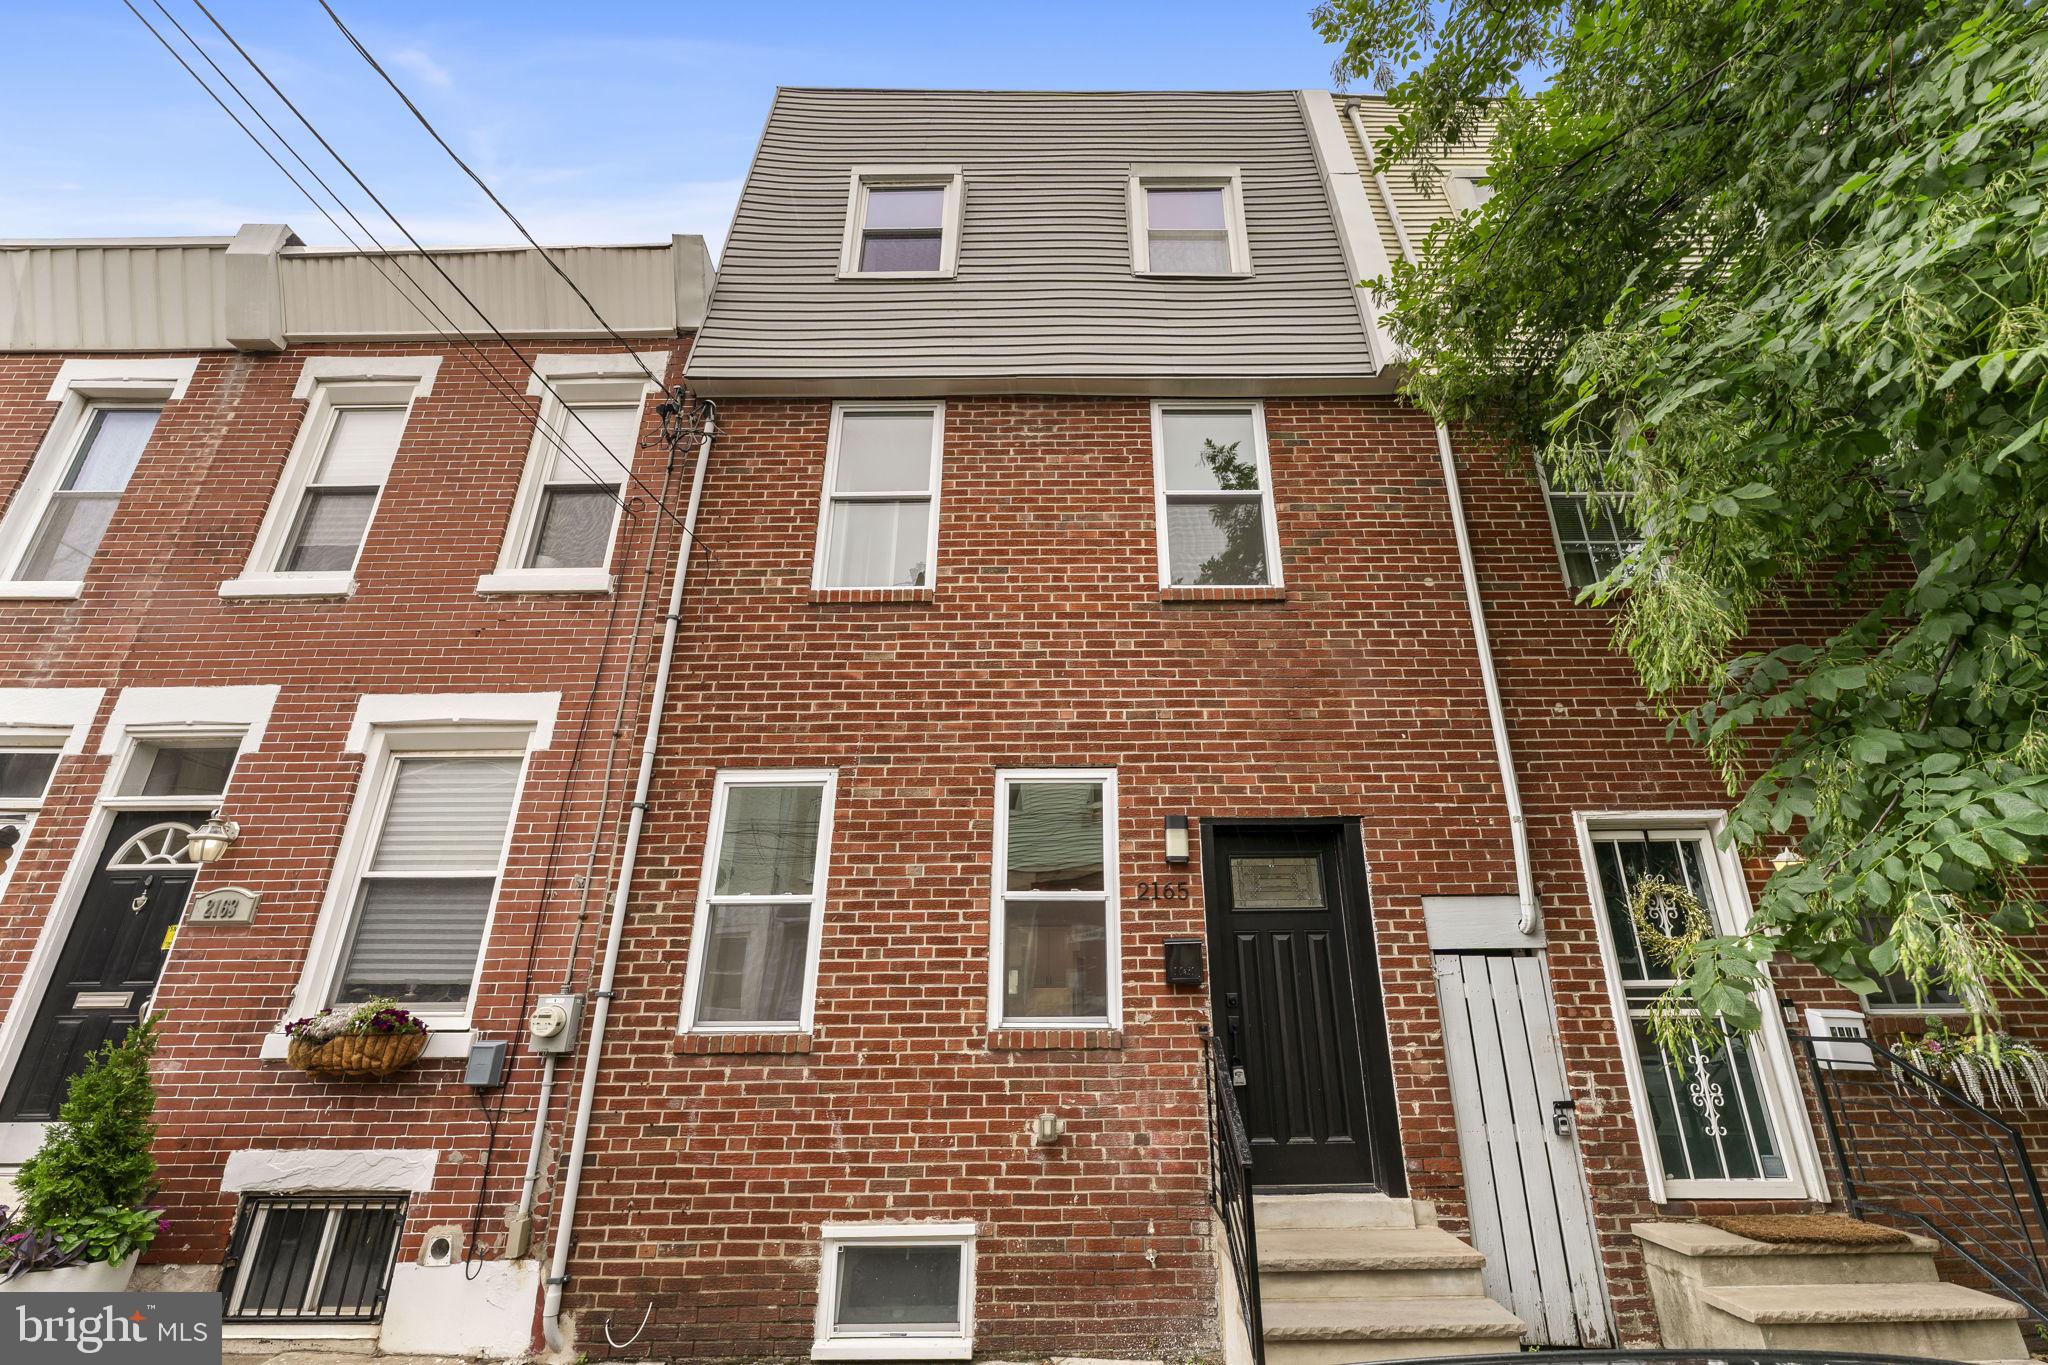
2348 TURNER STREET
2 Beds
2 Baths
1,926 Sq.Ft.
$410,000
MLS#: PAPH2399348
PHILADELPHIA
2165 E FIRTH STREET
4 Beds
2 Baths
1,546 Sq.Ft.
$475,000
MLS#: PAPH2646228

PHILADELPHIA
1644 ANNIN STREET
2 Beds
2 Baths
1,334 Sq.Ft.
$375,000
MLS#: PAPH2686464

PHILADELPHIA
306 N LAWRENCE STREET
3 Beds
1 Baths
1,013 Sq.Ft.
$485,000
MLS#: PAPH2674530

PHILADELPHIA
2113 LOTT AVENUE
3 Beds
2 Baths
1,720 Sq.Ft.
$479,000
MLS#: PAPH2684042

PHILADELPHIA
731 E PHIL ELLENA STREET
4 Beds
2 Baths
2,110 Sq.Ft.
$425,000
MLS#: PAPH2656138

PHILADELPHIA
2200 N 52 STREET 02
7 Beds
4 Baths
4,046 Sq.Ft.
$495,000
MLS#: PAPH2686380

PHILADELPHIA
604 S WASHINGTON SQUARE 36 S 3007
1 Beds
1 Baths
1,003 Sq.Ft.
$385,000
MLS#: PAPH2602980
