Features & Amenities

Interior

  • Total Bedrooms

    5

  • Bathrooms

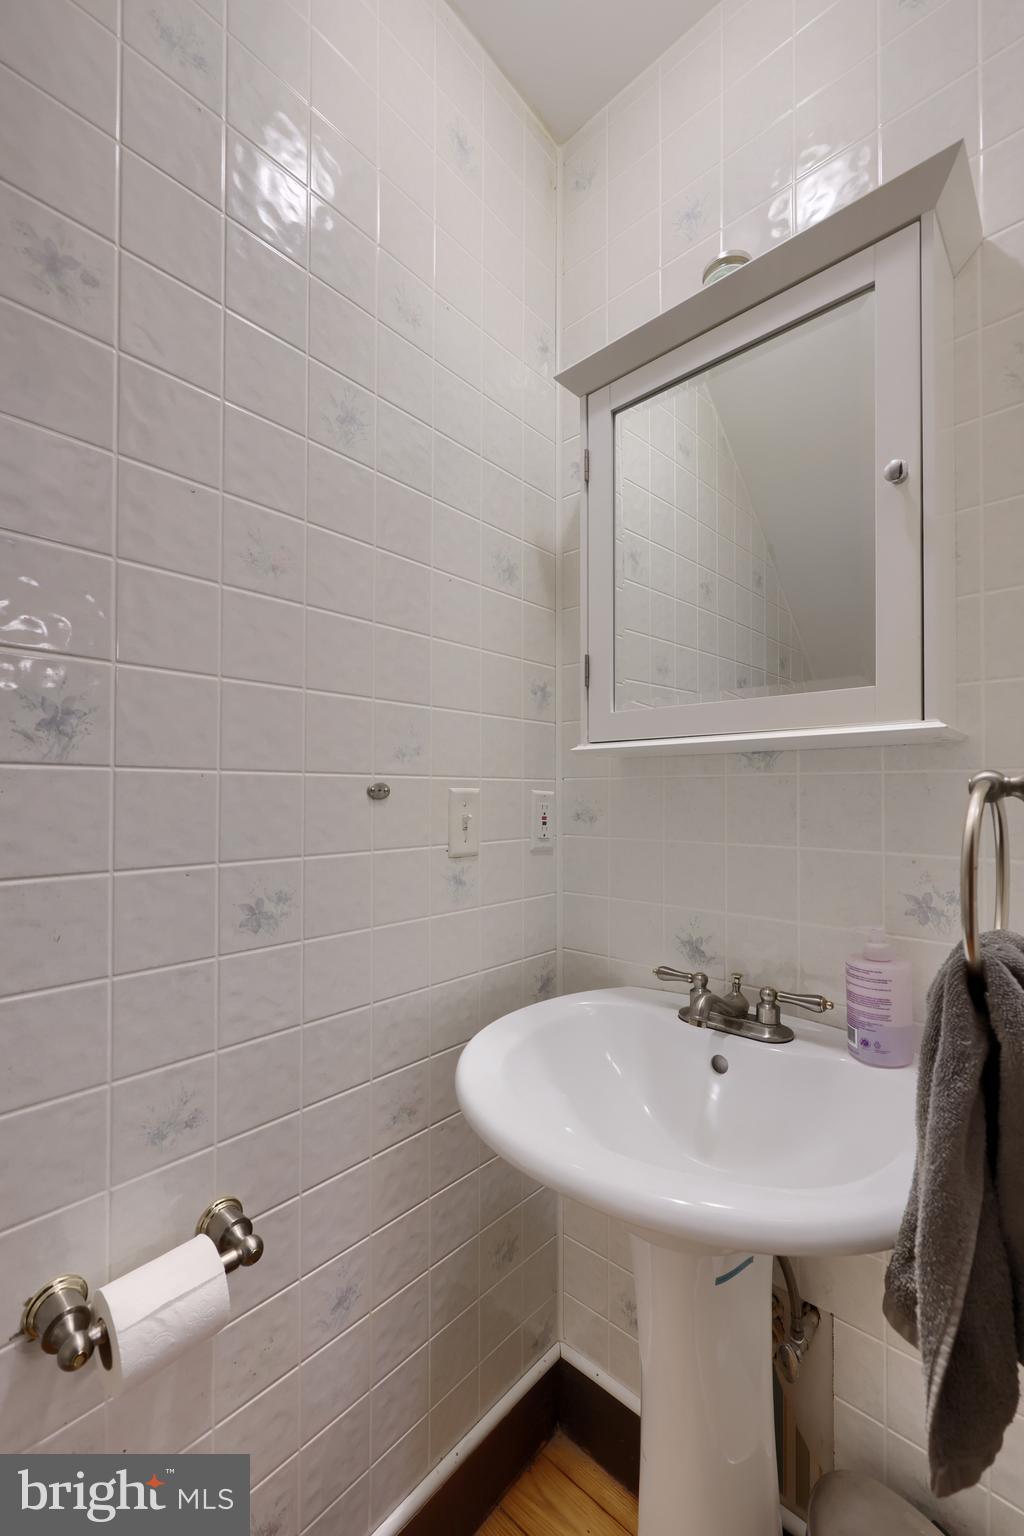
    1

  • 1/2 Bathrooms

    1

  • Above Grade Finished Area

    1980.0

  • Basement YN

    YES

  • Cooling YN

    NO

  • Cooling

    None

  • Fireplace YN

    NO

  • Heating YN

    YES

  • Heating

    Natural Gas, Hot Water, Radiant

  • Pet friendly

    N/A

Exterior

  • Garage

    No

  • Construction Materials

    Brick

  • Parking

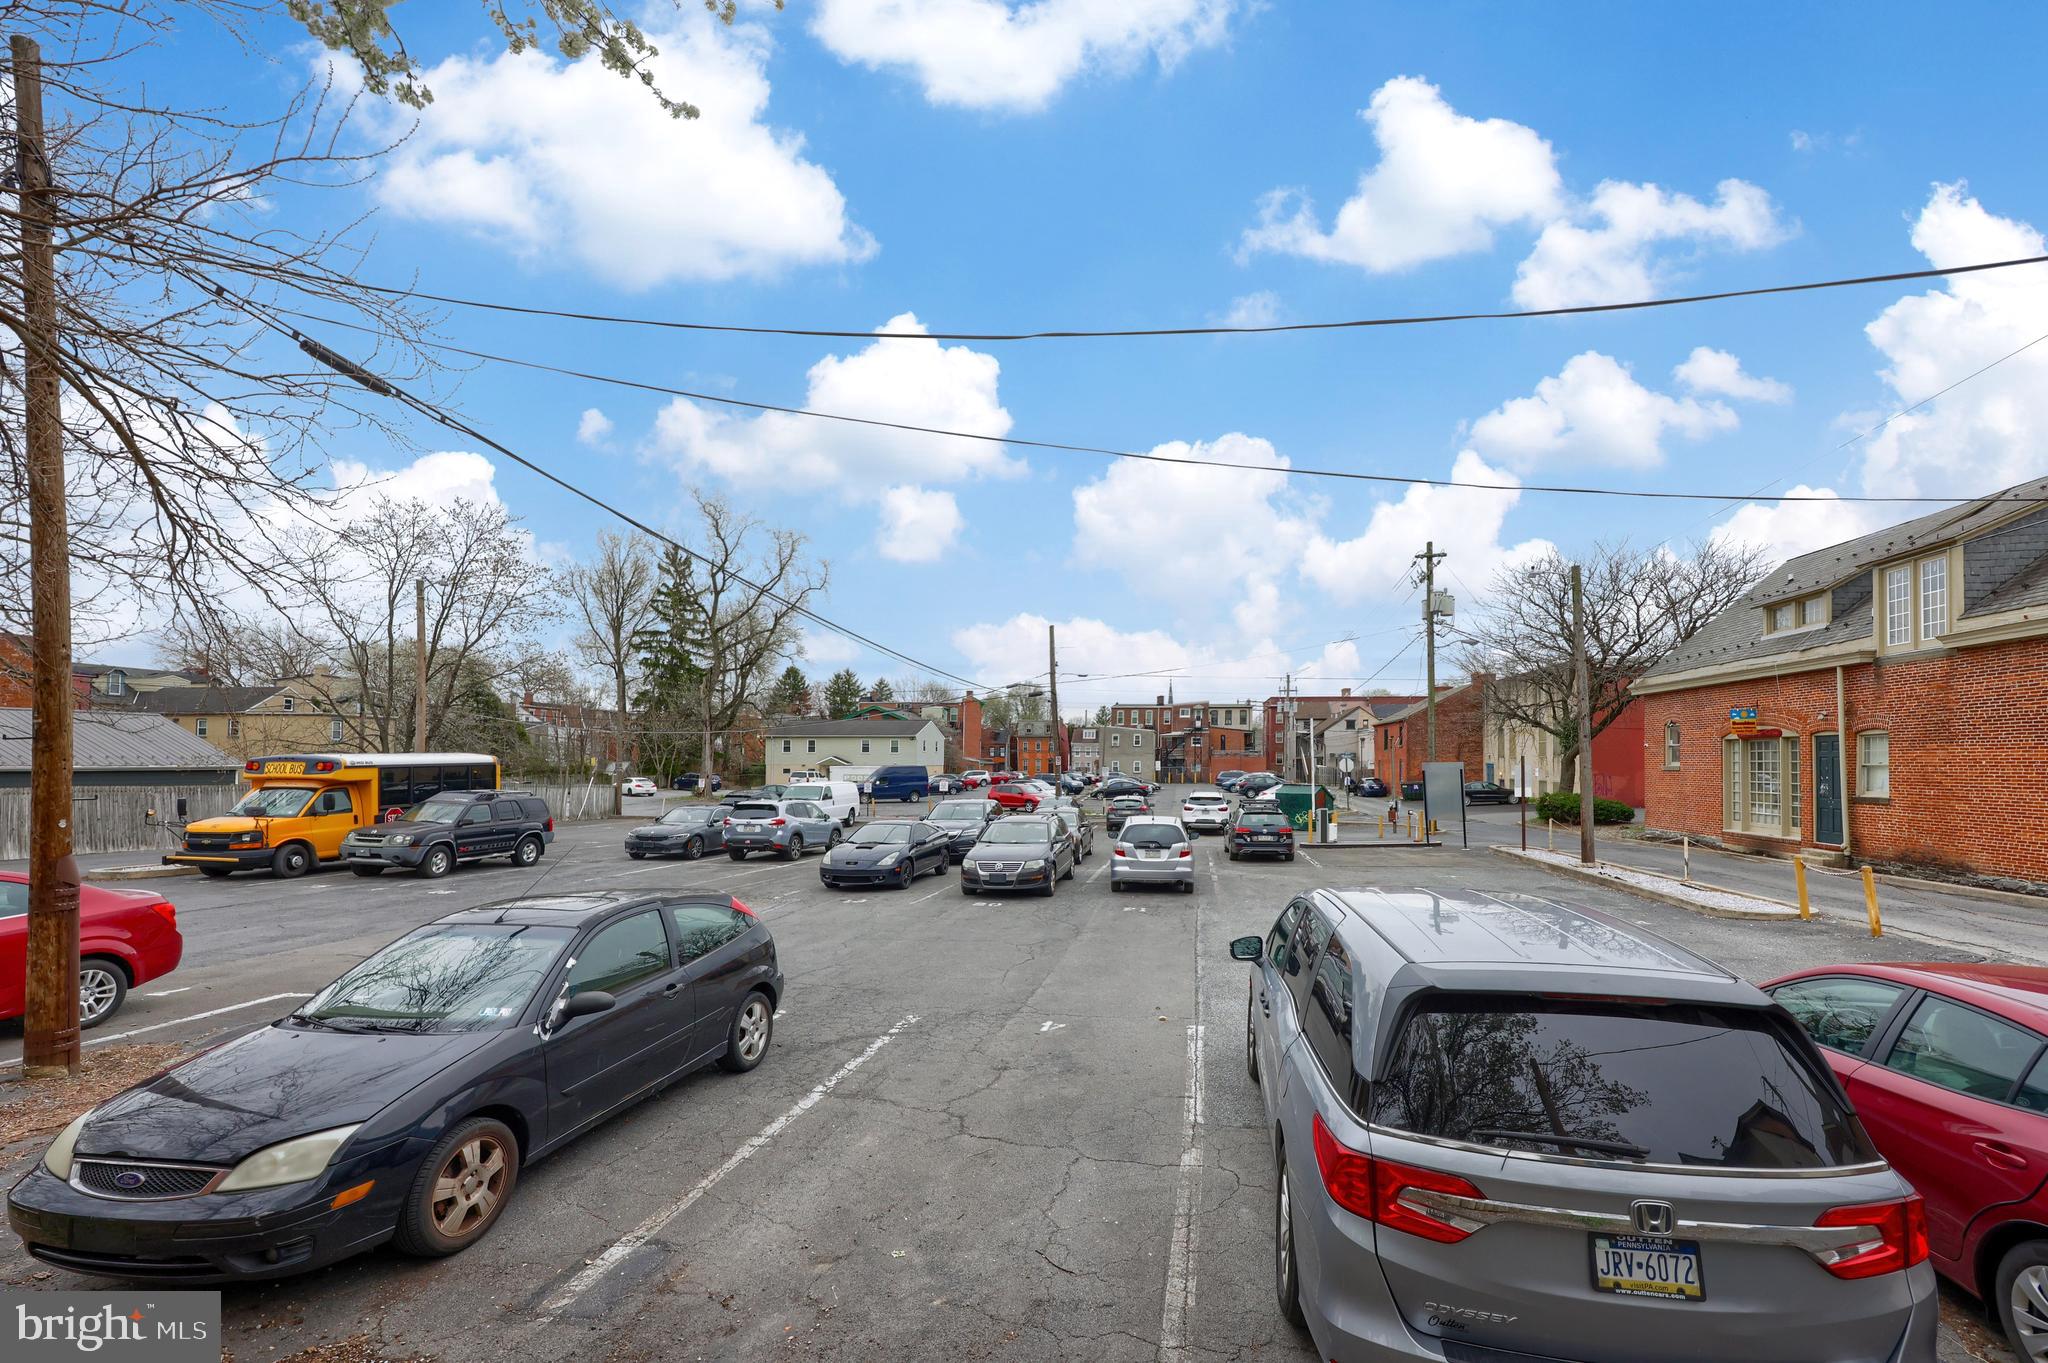
    Off Street, On Street, Permit Required

  • Pool

    No

  • Waterfront YN

    NO

Area & Lot

  • Property Type

    Residential

  • Property Sub Type

    Townhouse

  • Architectural Style

    Traditional

Price

  • Sales Price

    $365,000
  • Financing Options

    Cash

  • Sq. Footage

    1,980

  • Price/SqFt

    $184

HOA

  • Association

    No

School District

  • Elementary School

    N/A

  • Middle School

    N/A

  • High School

    MCCASKEY CAMPUS

Property Features

  • New Construction

    NO

  • Association Amenities

    None

  • Foundation Details

    Stone

  • Senior Community YN

    NO

  • Sewer

    Public Sewer

  • Water Source

    Public

Schedule a Showing

Showing scheduled successfully.

<
>
IN PERSON
VIA CHAT

What is 3 + 4 ?


Change time

Mortgage calculator

Estimate your monthly mortgage payment, including the principal and interest, property taxes, and HOA. Adjust the values to generate a more accurate rate.

Your payment

Principal and Interest:

$

Property taxes:

$

HOA fees:

$

Total loan payment:

$

Total interest amount:

$

Location

County

LANCASTER

Elementary School

Middle School

High School

MCCASKEY CAMPUS

Listing Courtesy of Christine Nolt , Kingsway Realty - Lancaster

RealHub Information is provided exclusively for consumers' personal, non-commercial use, and it may not be used for any purpose other than to identify prospective properties consumers may be interested in purchasing. All information deemed reliable but not guaranteed and should be independently verified. All properties are subject to prior sale, change or withdrawal. RealHub website owner shall not be responsible for any typographical errors, misinformation, misprints and shall be held totally harmless.

Agent Theresa Kehler

Owner, President, Investment Property Advisor

Theresa Kehler

Call Theresa today to schedule a private showing.


* Listings on this website come from the FMLS IDX Compilation and may be held by brokerage firms other than the owner of this website. The listing brokerage is identified in any listing details. Information is deemed reliable but is not guaranteed. If you believe any FMLS listing contains material that infringes your copyrighted work please click here to review our DMCA policy and learn how to submit a takedown request.© 2024 FMLS.
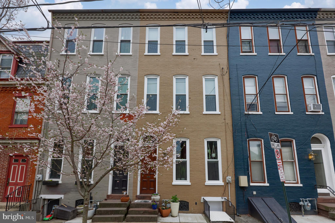
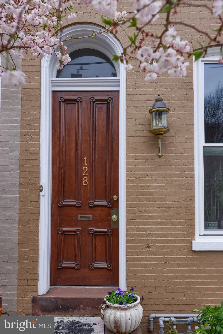
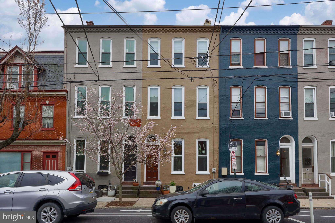
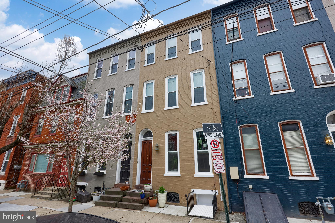
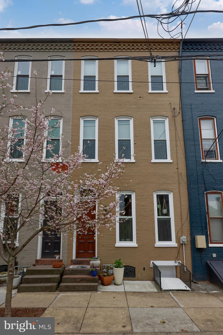
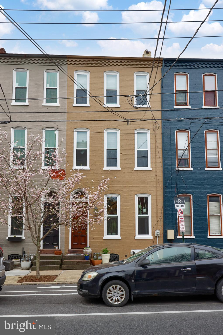
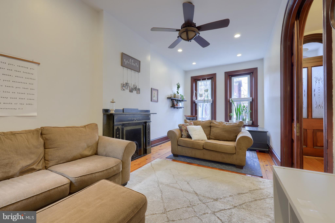
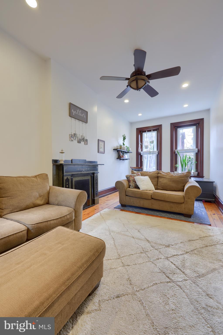
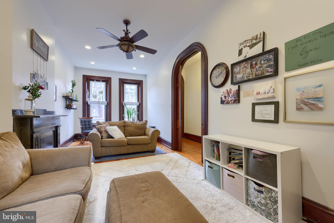
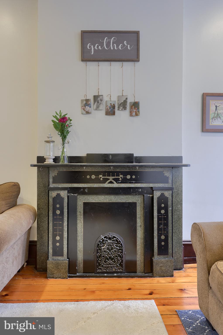
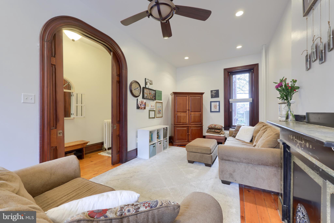
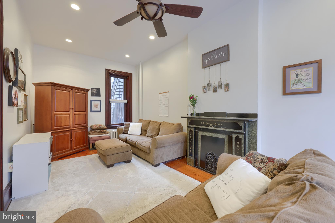
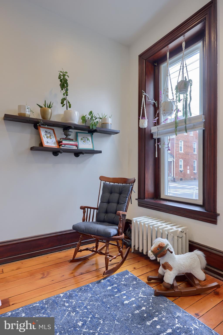
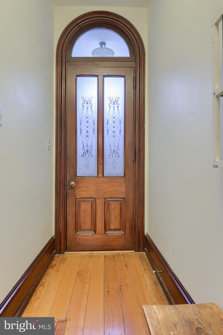
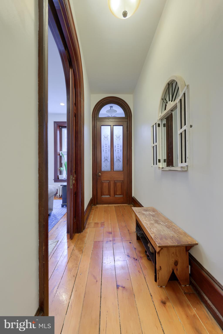
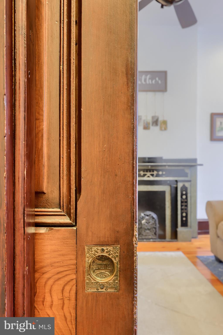
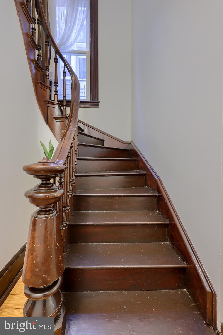
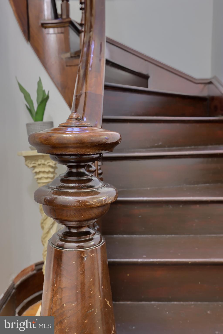
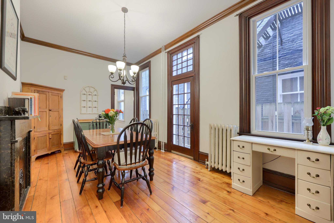
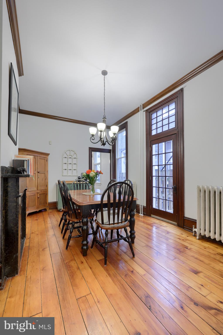
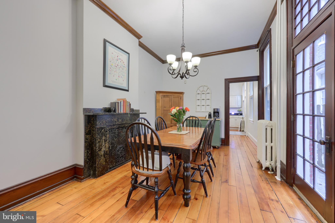
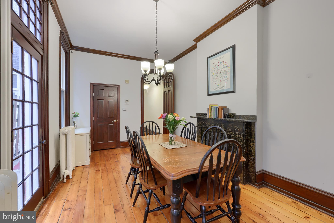
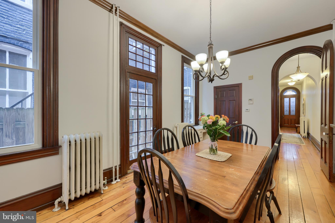
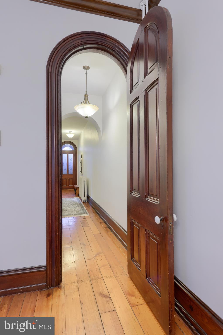
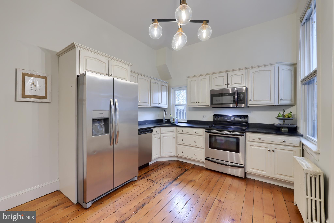
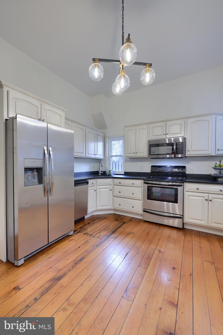
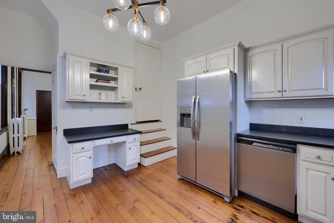
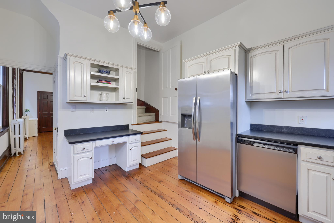
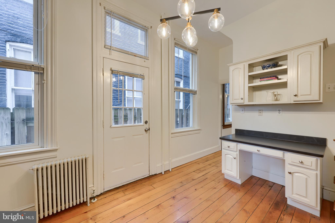
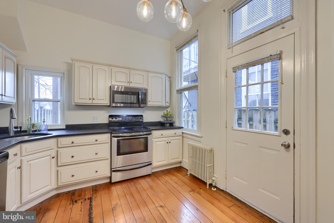
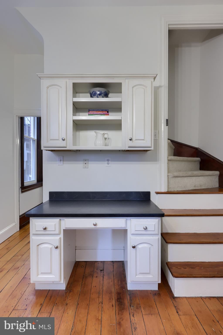
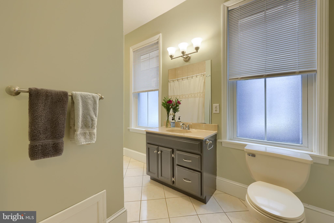
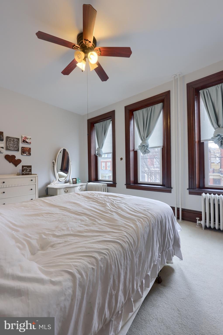
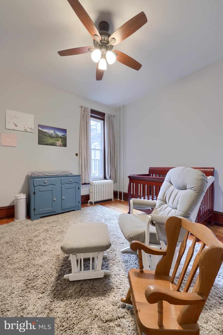
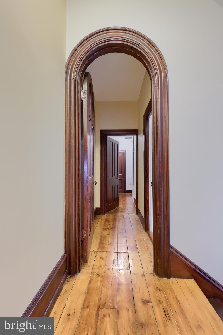
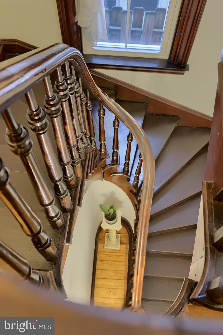
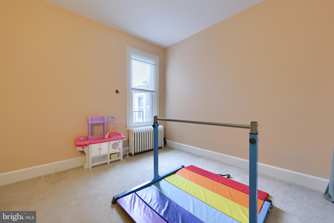
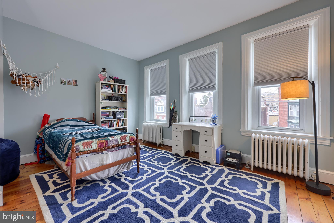
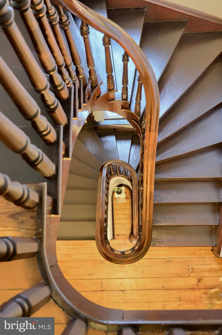
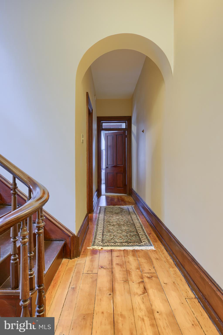
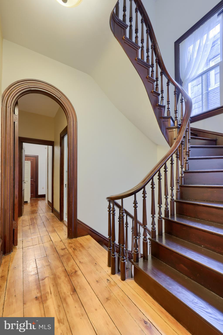
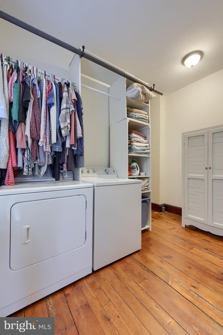
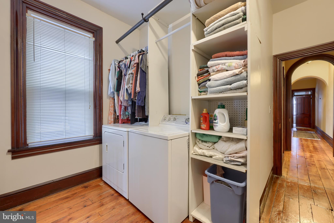
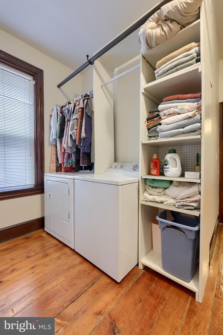
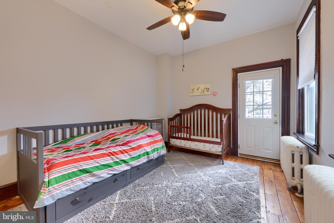
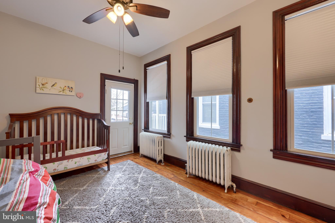
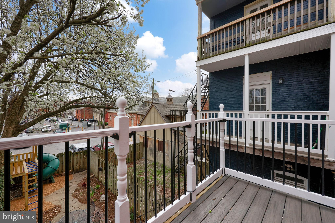
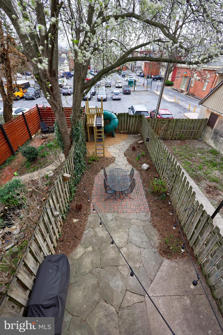
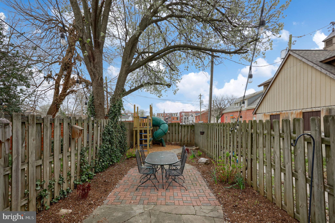
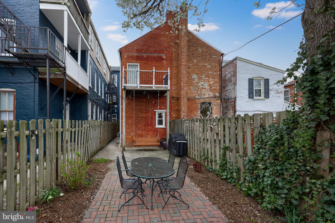
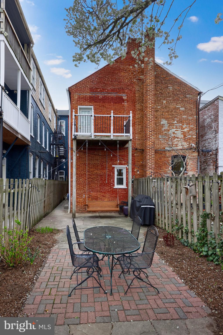
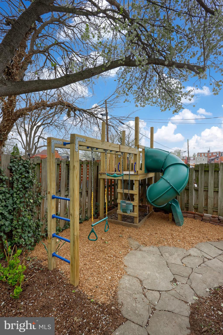
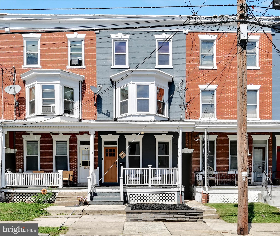
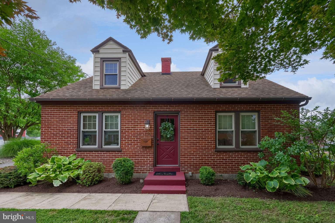
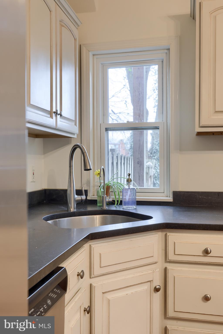
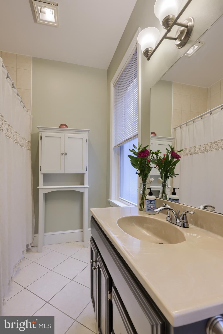
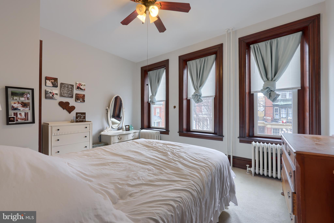
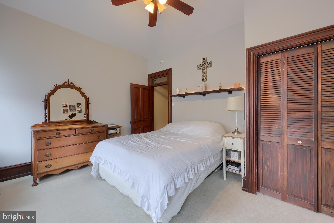
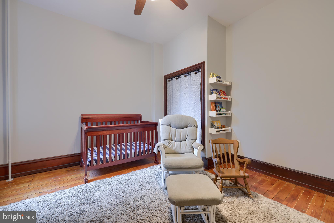
This extraordinary 5-bedroom, solid brick home, a historic gem in downtown Lancaster, offers a rare opportunity to own a piece of Lancaster City history. Situated directly across from Lancaster General Hospital, this stately home has a ton of classic architecture and charm! Step inside to discover magnificent solid wood arch doorways, wood flooring, and a stunning multi-level wood staircase that connects all three floors. Breathtaking high ceilings showcase the home’s historic grandeur, while abundant windows flood every room with natural light. The versatile five bedrooms provide endless possibilities - create your ideal home office, guest suite, hobby studio, or bonus room to suit your lifestyle. You’ll appreciate the convenience of a second-floor laundry and practical features like two separate staircases, a secure fenced backyard, and valuable off-street parking right in the heart of downtown. This exceptional property has been meticulously maintained throughout the years, saving the unique character and architectural distinction that make Lancaster City homes so sought after. The solid brick construction showcases superior craftsmanship that has stood the test of time. Don’t miss this opportunity to own a well-preserved piece of Lancaster history in an unbeatable central location.

128 E LEMON STREET

Message successfully sent.

What would you like to know?

What is 3 + 4 ?

I agree to receive email communication and understand I can unsubscribe at any time.

I agree to be contacted by TNT Real Estate Solutions via call, email, and text for real estate services. To opt out, you can reply 'stop' at any time or reply 'help' for assistance. You can also click the unsubscribe link in the emails. Message and data rates may apply. Message frequency may vary. Privacy Policy

Related Properties

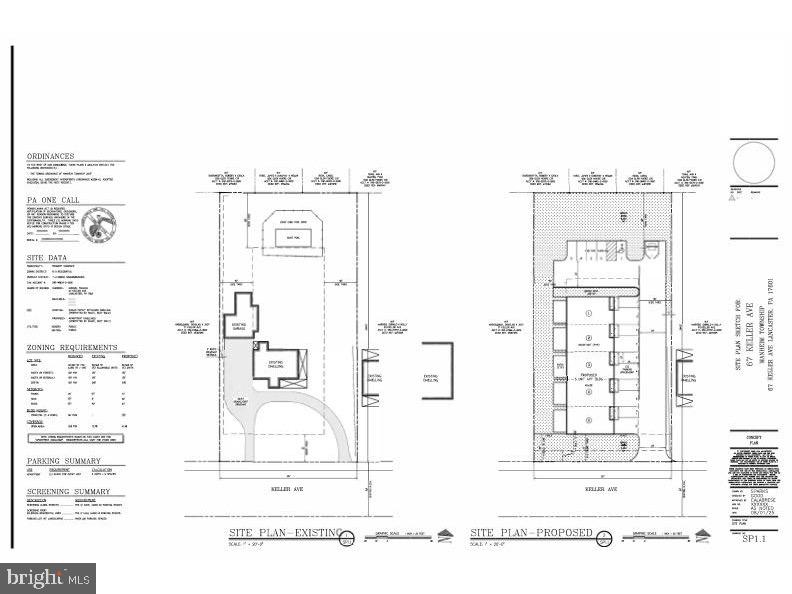
Zoned R-3 residential, this property is approved for up to 5 units in highly sought-after Manheim Township.  Just minutes from Lancaster City this .7 acre property offers boundless potential.  A large rundown home sits on the lot, but has been fully cleaned out and cleaned up, presenting a blank canvas...whether you envision a single-family renovation, a three-unit conversion of the existing structure, or starting fresh with a five-unit townhouse or apartment building, seller has township approvals in place to move forward.  Soon to be connected by a new pedestrian bridge, Keller Avenue will provide easy access to the Amtrak station, making this location perfect for commuters. With top schools, a prime location, and a wealth of development opportunities, this rare property is ready for its next chapter.
#PALA2087522

LANCASTER

67 KELLER AVENUE

None Beds

None Baths

2,898 Sq.Ft.

$399,000

MLS#: PALA2087522

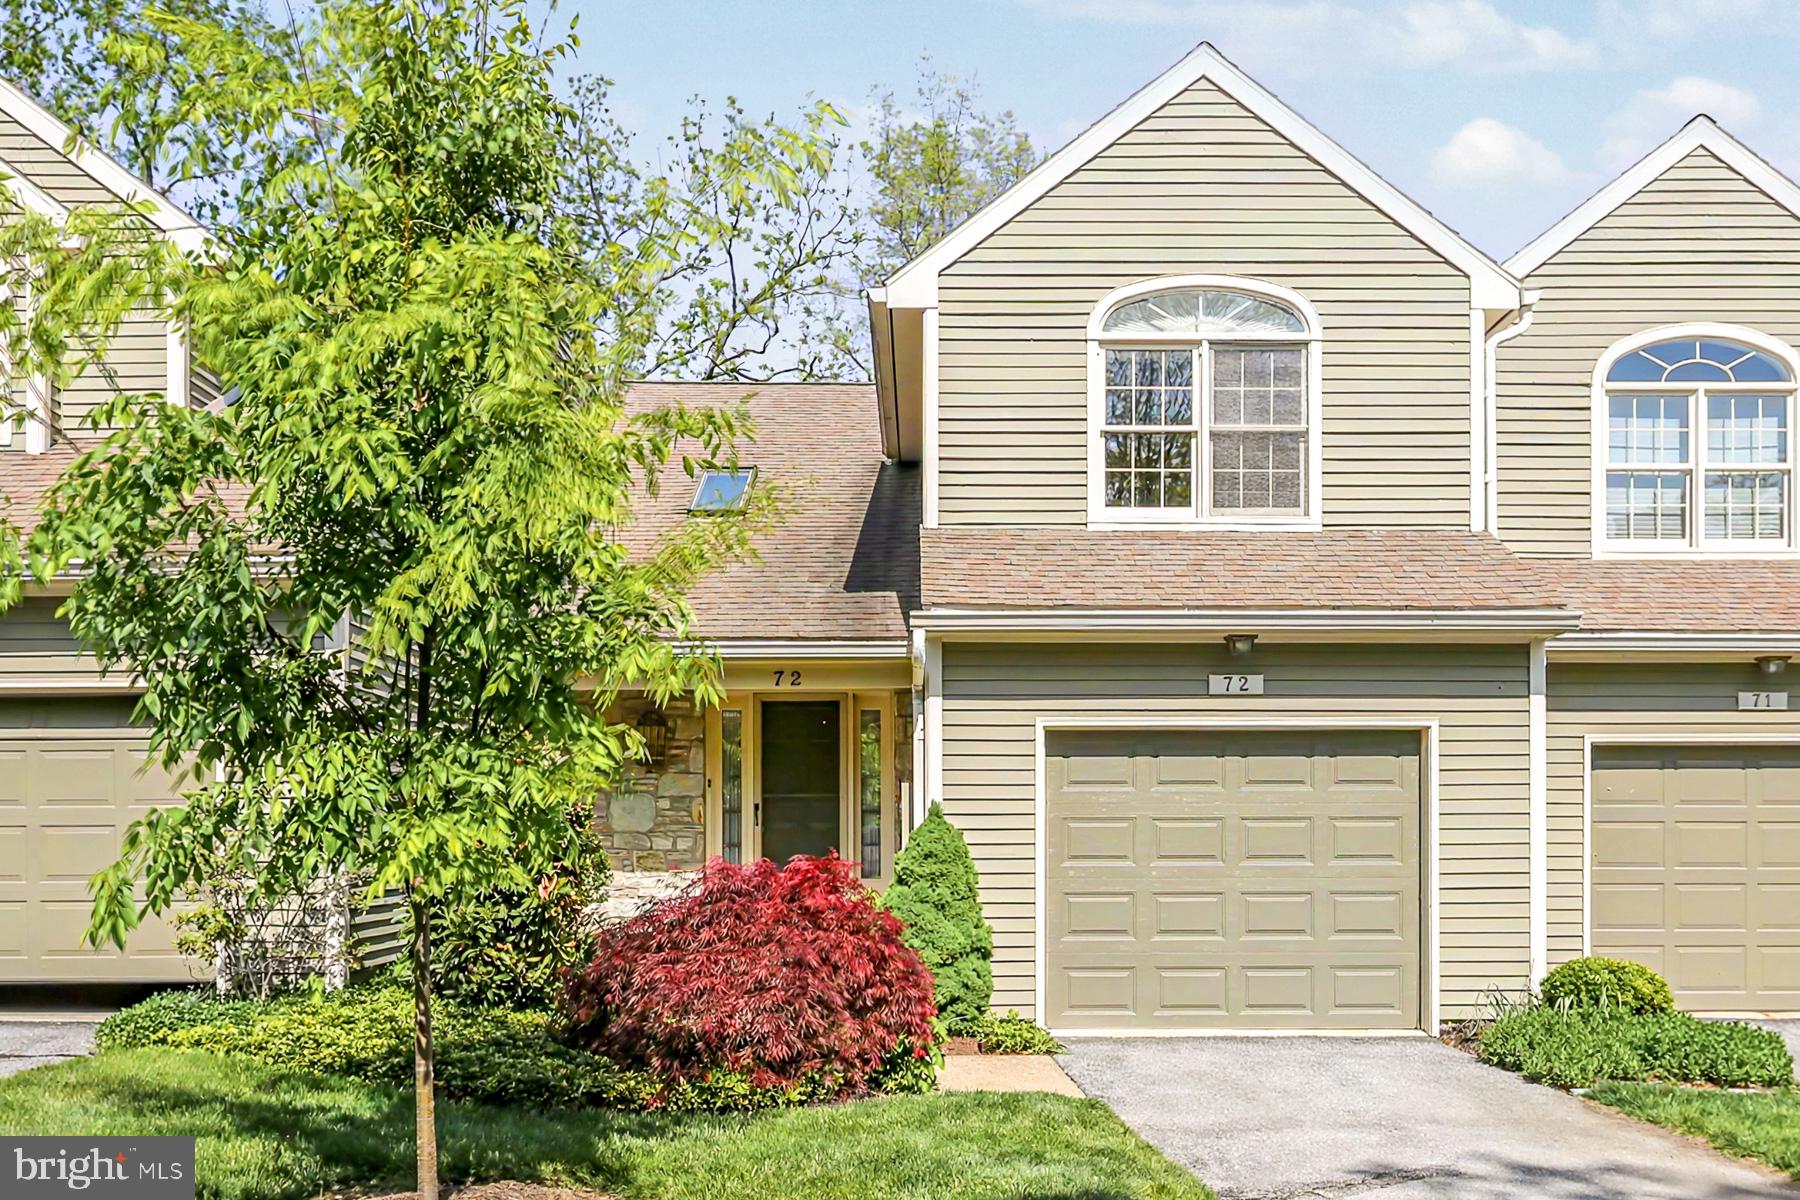
Tucked into the highly desirable Deer Ford community, this beautifully maintained home offers the perfect blend of comfort, convenience, and low-maintenance living in one of Lancaster’s most peaceful settings.  Inside, you’ll find a bright and inviting layout with spacious living areas, abundant natural light, and a floor plan designed for both everyday living and easy entertaining. The home has been thoughtfully cared for and offers true move-in ready convenience for buyers looking to simplify without sacrificing space or comfort.  Enjoy morning coffee or quiet evenings surrounded by the community’s mature landscaping and serene atmosphere, all while being just minutes from shopping, dining, healthcare, and major routes.  Whether you’re downsizing or simply searching for a well-kept home in a sought-after neighborhood, opportunities in Deer Ford are limited — especially at this price point.  Low-maintenance living, a prime Lancaster location, and exceptional value within the community make this home a rare opportunity.
#PALA2087728

LANCASTER

72 DEER FORD DRIVE

2 Beds

2 Baths

1,684 Sq.Ft.

$359,900

MLS#: PALA2087728

Enjoy maintenance-free living in the desirable Southern Village community! Conveniently located just minutes from Lancaster City, Millersville, and the southern end of Lancaster County, this private neighborhood offers the perfect combination of comfort and convenience. Designed for easy first-floor living, these semi-detached homes feature 2 bedrooms and 2 full bathrooms on the main level, plus a spacious third bedroom upstairs with its own private bathroom and walk-in closet. The primary suite includes cathedral ceilings, a large walk-in closet, and a private bath with a double vanity. The listed price includes exceptional standard features such as 9-foot ceilings on the main floor, cathedral ceilings in the family room and primary bedroom, luxury vinyl plank flooring, upgraded kitchen cabinetry and bathroom vanities, a 7-foot kitchen island with granite countertops, and a 6’ x 12’ concrete patio. The HOA provides lawn care, landscaping, and snow removal, allowing you to enjoy a true lock-and-leave lifestyle. Don’t miss your opportunity to own a new home in one of Lancaster County’s most convenient locations. Contact the builder today for more information. 1 year builder warranty included.
#PALA2091034

LANCASTER

26 WATER LEAF ROAD

3 Beds

3 Baths

1,871 Sq.Ft.

$430,900

MLS#: PALA2091034

This property will be offered at Public Auction on Tuesday, July 21, 2026 @ 6pm.  The listing price is the opening bid only and in no way reflects the final sale price.  10% down due at auction, 2% transfer tax to be paid by the purchaser, real estate taxes prorated. Located in close proximity to all K–12 schools within the district, this Lancaster property combines a functional floor plan with desirable outdoor amenities. The home features an entryway, living room with fireplace, recently 
updated kitchen, dining room, laundry room with half bath, and a family room/den with a second fireplace. The second floor hosts four bedrooms, including a primary suite with a private bathroom, along with an additional full bathroom. The walk-out basement includes a family room, bedroom, and full bathroom. Additional amenities include beautiful farmland views to the rear, a multi-level deck, and a quiet corner-lot location. With its spacious layout, scenic views, and desirable location, this property offers a wonderful opportunity in Lancaster County.
#PALA2090556

LANCASTER

2132 LYNDELL DRIVE

5 Beds

3 Baths

2,976 Sq.Ft.

$425,000
MLS#: PALA2090556

WELCOME HOME to this gorgeous, well maintained, low maintenance, single floor living townhome close to all conveniences and easy access to downtown Lancaster! Inviting open floor plan with kitchen island seating, large pantry closet, beautiful hardwood floors, and stone gas fireplace. Sliding doors from living room to private paver patio area, perfect for enjoying the outdoors! First floor primary bedroom has walk-in closet with built-in shelving, and ensuite bath with walk-in shower. Second floor boasts two more bedrooms, full bath, and storage room. Full basment constructed with Superior walls contains potential for additional living space or storage -- MUST SEE!
#PALA2090496

LANCASTER

2 WATER LEAF ROAD

3 Beds

2 Baths

1,638 Sq.Ft.

$389,900

MLS#: PALA2090496

Welcome to this beautifully remodeled Lancaster City townhouse in the historic Ross neighborhood, named for George Ross, the only Lancastrian to sign the Declaration of Independence. Fully remodeled in 2023 and thoughtfully maintained since, this 1,639-square-foot home offers the character of classic city living with the comfort, function, and convenience today’s buyers want.
Step inside to a warm and inviting main level featuring soaring 9-foot-plus ceilings, exposed brick detail in the living room, and a bright, comfortable layout ideal for everyday living or entertaining. The home blends historic Lancaster charm with modern updates throughout, including a fully remodeled kitchen, updated baths, and appliances purchased in 2023.

The second floor continues the spacious feel with ceilings over 8 feet and includes a primary bedroom suite with its own fully updated private bath. A second fully updated full bathroom adds convenience and flexibility. With three nicely sized bedrooms plus an additional room that can serve as a fourth bedroom, home office, guest room, or creative space, the home offers room to grow, work, host, or unwind.

Unlike many city townhouses, the third floor remains highly functional with ceiling heights over 7 feet, making the upper level feel comfortable and usable rather than cramped. The home also features central air conditioning and natural gas forced-air heat, both only a few years old.

The lower level provides valuable storage space, laundry with premium washer and dryer purchased in 2023, and direct outside access. Outside, enjoy a fully fenced backyard that was stoned and patioed in 2025, creating a low-maintenance private outdoor retreat perfect for relaxing, dining, entertaining, or enjoying quiet evenings at home. A second-floor balcony overlooks the backyard and adds even more charm to the outdoor living space.

Location is a major highlight. This home is approximately a 15-minute walk to Downtown Lancaster, including Penn Square, Southern Market, Lancaster Central Market, restaurants, shops, boutiques, and the Lancaster Amtrak Station. Local favorites including Stubby’s, Quips, Cork & Cap Restaurant, and the Lancaster Science Factory are just moments away.

Move-in ready, fully remodeled, spacious, and walkable, this Ross neighborhood home offers the best of Lancaster City living with modern comfort and timeless character. Schedule your showing today.
#PALA2089666

LANCASTER

549 N PLUM STREET

4 Beds

2 Baths

1,639 Sq.Ft.

$349,900

MLS#: PALA2089666

New on site 4 days ago
Lovingly maintained by its original owner, this beautifully cared-for 3-bedroom, 2.5-bath home is ready for its next chapter.
A thoughtfully designed 2003 addition expanded the home to include a spacious family room and sun-filled sunroom, creating inviting spaces for everyday living and entertaining. The primary suite was also enlarged and now offers a private en-suite bath with a walk-in shower and a generous walk-in closet.
Solid hardwood floors flow throughout the home and under living room carpet, adding warmth, character, and timeless appeal. The updated kitchen features attractive cabinetry, durable Corian countertops, and plenty of workspace for cooking and gathering.
The full daylight basement provides exceptional flexibility and additional living space, complete with a cozy wood-burning fireplace, cedar closet, workshop area, and abundant storage.
The one car garage is climate controlled with heat and A/C. 
Step outside to enjoy the expansive yard, perfect for outdoor activities, gardening, or simply relaxing while taking in beautiful sunset views.
Combining exceptional care, quality updates, and versatile living spaces, this home offers comfort, character, and room to grow. Don't miss the opportunity to make it yours!
#PALA2089704

LANCASTER

1118 HARRIET AVENUE

3 Beds

2 Baths

2,106 Sq.Ft.

$400,000
MLS#: PALA2089704

New on site 3 days ago
Check out this rare Lancaster City property that has had only two owners! This renovated brick Cape Cod features a large sun porch and sits on nearly a 3/4-acre lot. The property also includes a detached shop, a one-car garage, and an approximately 300-square-foot finished space above the shop that would make a great office, studio, or bonus room. The main floor of the house features an open-concept layout with the kitchen, dining, and living areas, along with a small entryway. The primary bedroom and an additional bedroom are also located on the main floor, as well as a full bathroom. Upstairs, you'll find two more spacious bedrooms and additional storage. The semi-finished basement includes a half bathroom and a laundry room. The home was fully renovated in 2019 with all-new wiring, a 200-amp electrical panel, a new propane burner for the boiler, and radiant floor heating installed kitchen, dining, and living room space. The renovation also included a new kitchen with quartz countertops and a tile backsplash, and the bathroom with a tile tub surround. Finished oak and pine hardwood floors run throughout the home. In 2025, a new heat pump with a whole-house air purifier was installed, providing central air conditioning and a secondary heat source. A driveway leads to the detached one-car garage and shop. The shop is insulated with spray foam in both the walls and ceiling. The finished second floor has been used as an office and offers a flexible space for work or hobbies. The outdoor space features mature landscaping and a variety of fruit trees and bushes, including Asian pears, apples, peaches, figs, cherries, blueberries, and raspberries. All of this is within walking distance of downtown Lancaster and everything Lancaster City has to offer, yet you'll come home to the privacy of off-street parking and a spacious yard. Don't miss this beautiful property—schedule your showing today!
#PALA2091582

LANCASTER

1120 SAINT JOSEPH STREET

4 Beds

1 Baths

1,850 Sq.Ft.

$429,995

MLS#: PALA2091582

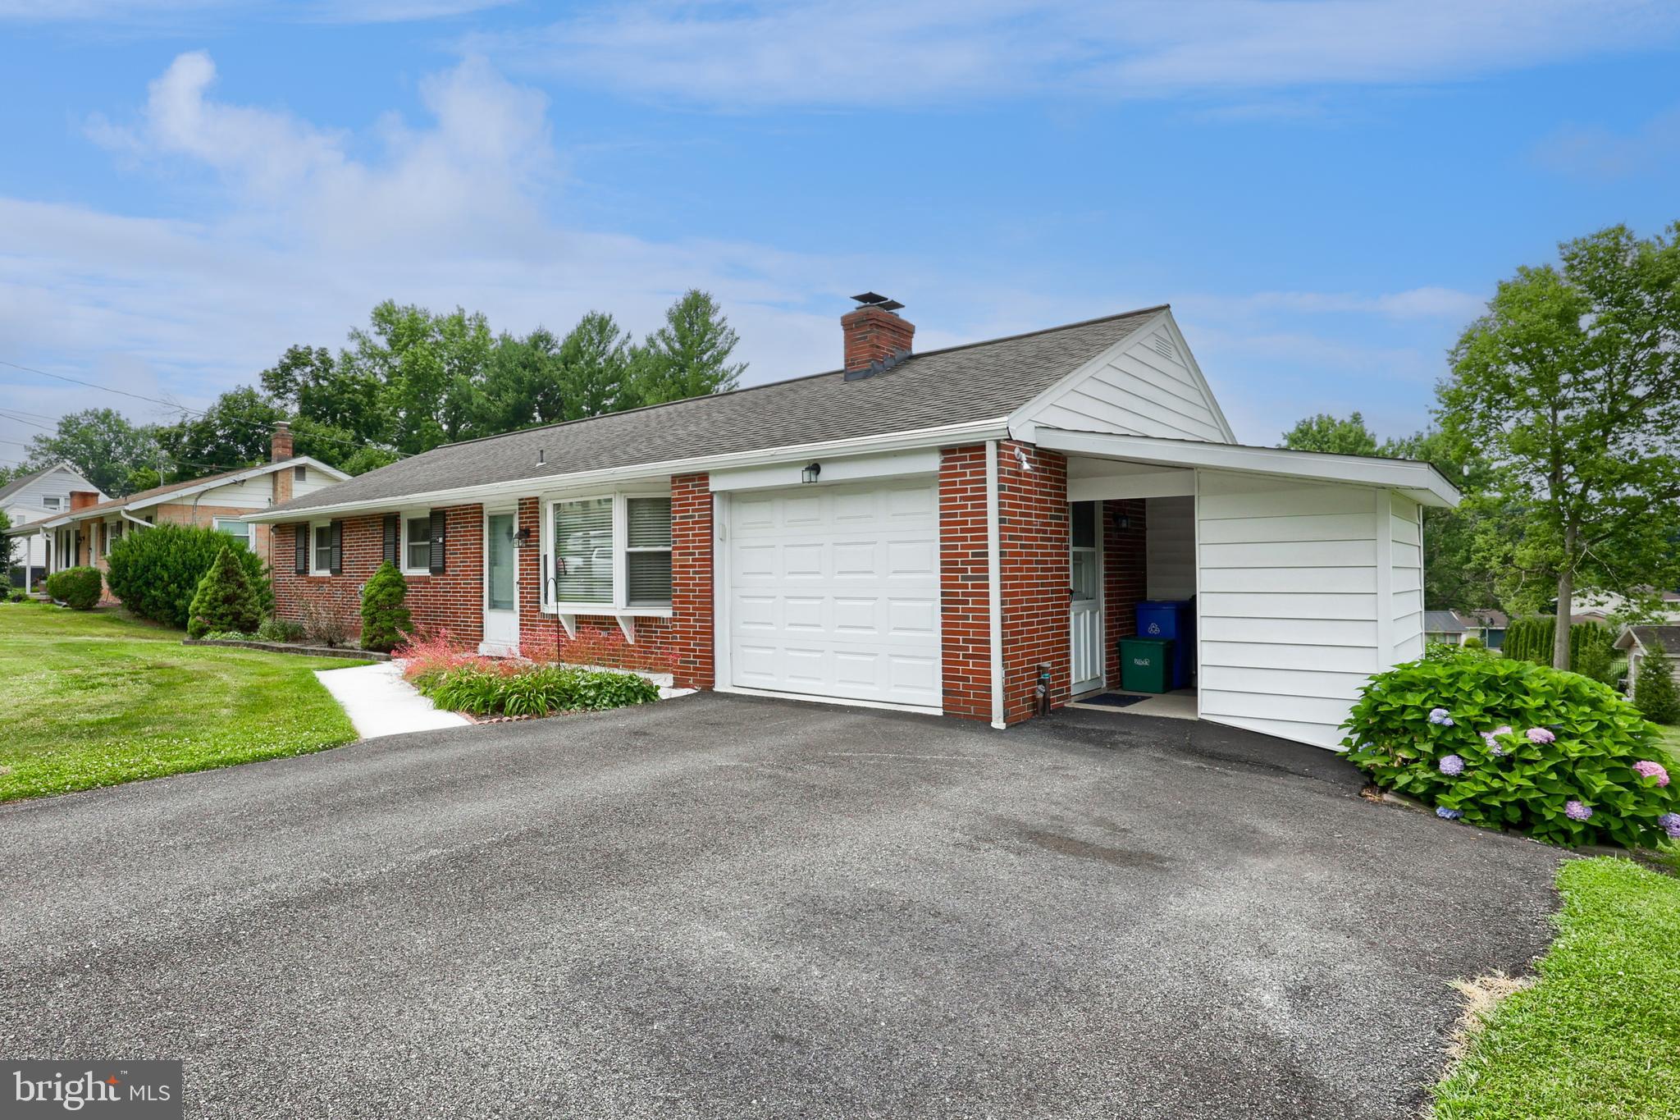
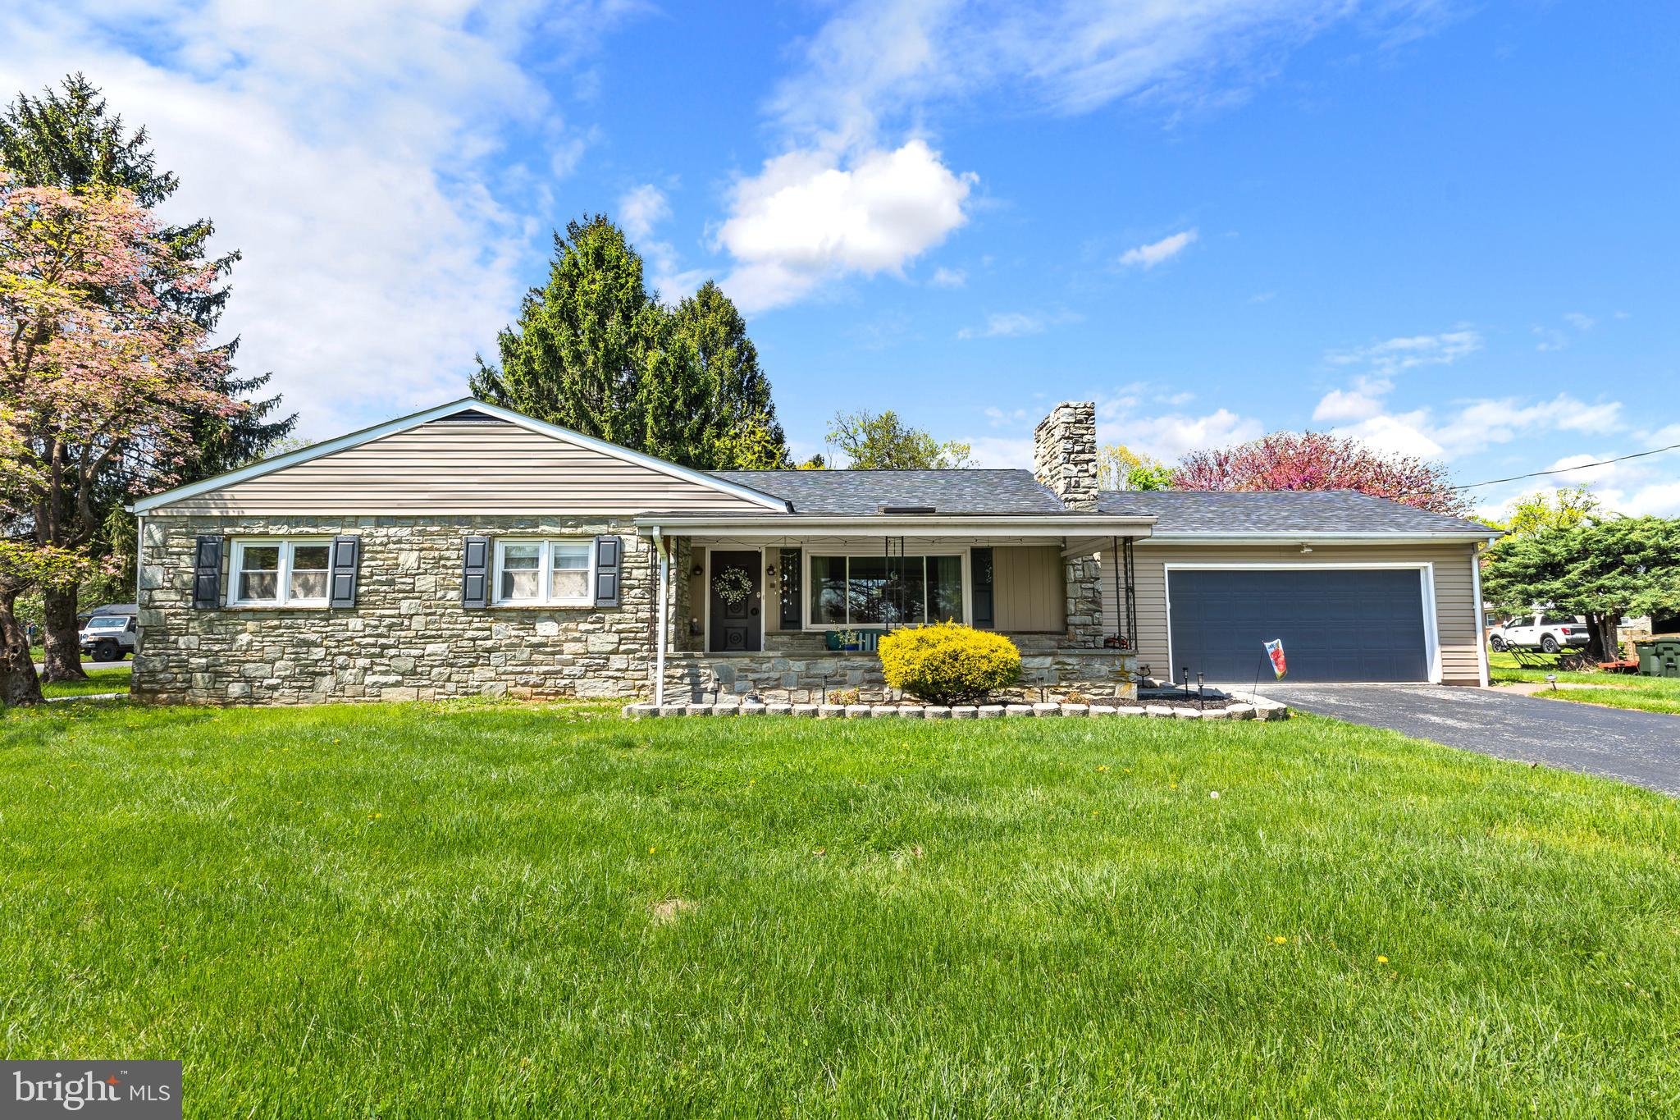
Nestled on a picturesque corner lot in the heart of Lancaster, this beautifully maintained stone rancher offers the rare combination of walkable convenience and private retreat- all on one level.
Step inside to find rich hardwood floors, a cozy wood-burning fireplace, and a bright, sunny Florida 4-season room with skylights and ceiling fans- the perfect spot for morning coffee or a quiet afternoon retreat. The spacious eat-in kitchen impresses with custom cabinetry, exposed wood beams, and ceramic tile floors, while a formal separate dining room sets the stage for memorable gatherings.
Heating this home is as efficient as it is comfortable- a rare geothermal heating system delivers exceptional energy efficiency and consistent year-round comfort, keeping utility costs low. Central A/C, a programmable thermostat, and 200+ amp electric service round out a mechanically sound, move-in-ready package. Also equipped with a newer electrical panel.
Enjoy true one-level living with a convenient first-floor laundry, an attached 2-car garage with opener, insulated storm windows, and built-in storage throughout. Classic stick-built stone construction, composite shingle roof, public sewer, and a private well complete the picture.
Outside, the beautifully landscaped corner lot offers a private,  backyard oasis- ideal for entertaining or simply unwinding. With shops, dining, and everyday conveniences just steps away, 4 Pleasant Drive offers the very best of Lancaster living.
#PALA2090754

LANCASTER

4 PLEASANT DRIVE

3 Beds

2 Baths

1,846 Sq.Ft.

$389,900
MLS#: PALA2090754

New on site 3 days ago
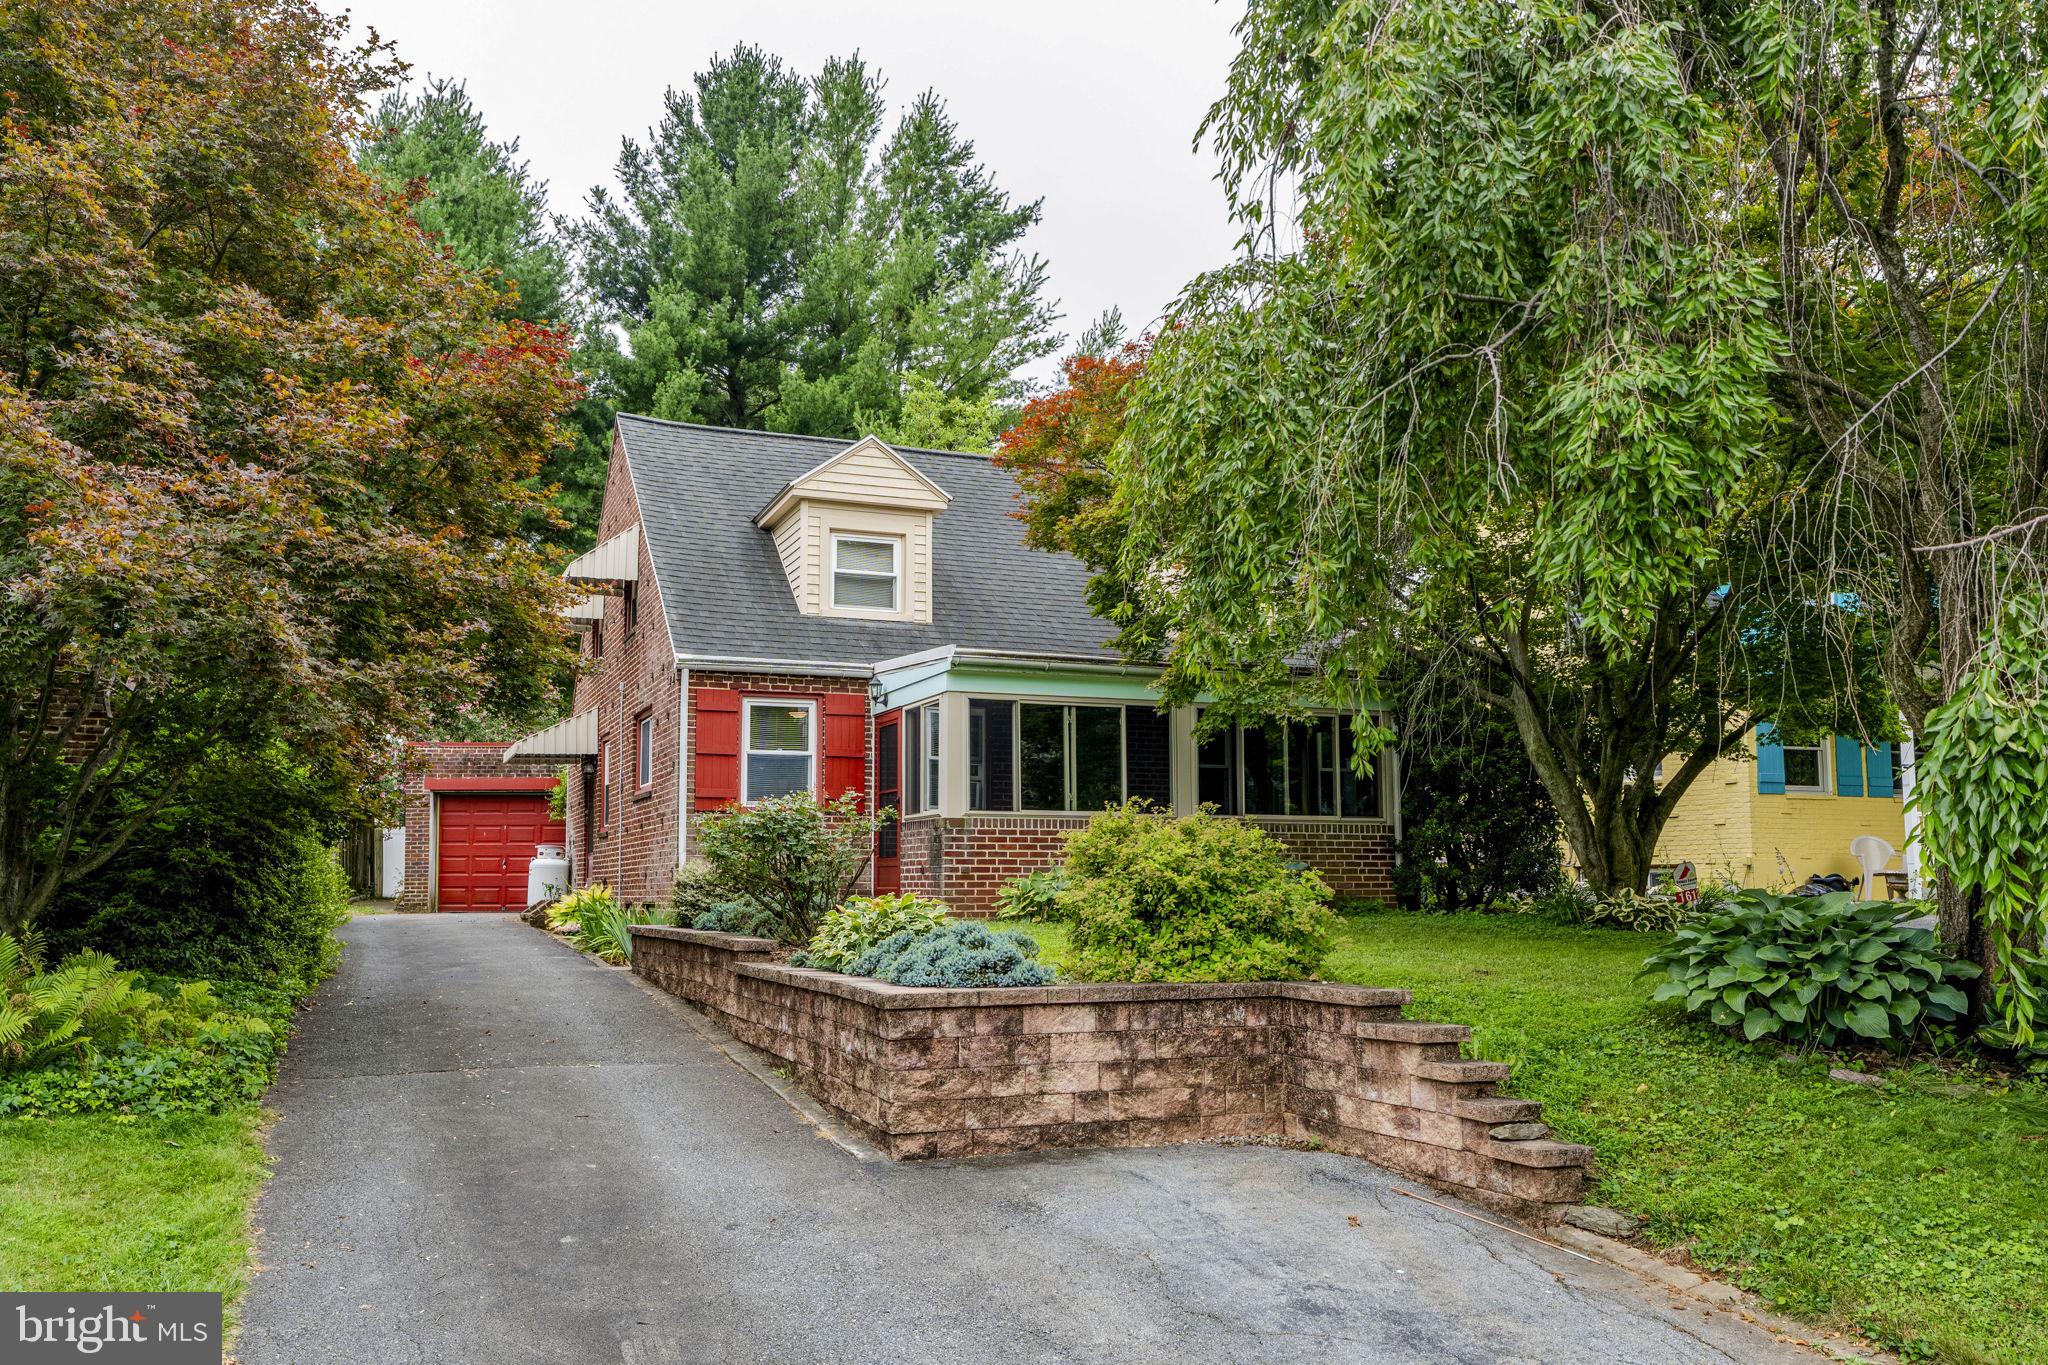
Charming all‑brick Cape Cod located in sought‑after Wheatland Hills, set on a mature lot along a peaceful, tree‑lined street. The enclosed front porch leads into a warm and inviting interior featuring hardwood floors on the first floor and a living room anchored by a classic fireplace. (LR piano stays). A first‑floor bedroom adds flexibility, while the second level offers two generously sized bedrooms and a large full bath.  The lower level includes an outside entrance—ideal for storage, hobbies, or future finishing. Outdoor spaces include a rear covered patio, a detached garage, and a surprisingly private backyard. The home is enhanced by an extensive water‑filtration system with reverse osmosis and UV light, and all mechanicals are current. With 1,442 square feet of living space, this estate property conveys with all appliances, including the basement freezer and washer/dryer. Propane tank is leased through Suburban Propane.
#PALA2091514

LANCASTER

1612 RIDGEVIEW AVENUE

3 Beds

1 Baths

1,442 Sq.Ft.

$299,800
MLS#: PALA2091514

 - property

Send a message

Message successfully sent.

Your message

What is 3 + 4 ?

Reason for contacting?

I agree to receive email communication and understand I can unsubscribe at any time.

I agree to be contacted by TNT Real Estate Solutions via call, email, and text for real estate services. To opt out, you can reply 'stop' at any time or reply 'help' for assistance. You can also click the unsubscribe link in the emails. Message and data rates may apply. Message frequency may vary. Privacy Policy

Sign Out

Virtual Assistant

Would you like to take the next step with this property? We can help you schedule a showing or virtual tour, or send you more details.

Yes, I would like more information.

Thank You for Your Reply, One of Our Agents will contact you as soon as possible

No, maybe later.

Thank you, you can always contact me via email, phone number or through the contact form.

Realhub AI

Lucy - Your AI-Powered Realtor

Update Your Temporary Password

Personalize your search

Enter your email and we'll notify you immediately when new listings match what you're looking for.

or enter email address

Already have an account ? Login here

Continue your home search

I agree to receive communications and understand I can unsubscribe at any time.

I agree to be contacted by TNT Real Estate Solutions via call, email, and text for real estate services. To opt out, you can reply 'stop' at any time or reply 'help' for assistance. You can also click the unsubscribe link in the emails. Message and data rates may apply. Message frequency may vary. Privacy Policy

Already have an account ? Login here

We use cookies

We use cookies primarily for analytics to enhance your experience. By accepting, you agree to our use of these cookies. You can manage your preferences or learn more about our cookies policy.