
Colonial
1263 BRIDLE ESTATES DRIVE
YARDLEY, PA 19067
MLS#: PABU2094828
$1,290,000
Property
Beds
5
Full Baths
3
1/2 Baths
1
Year Built
1997
Sq.Footage
3,468
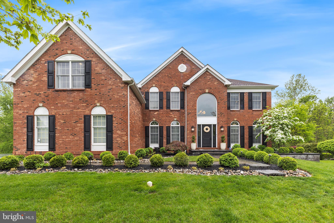
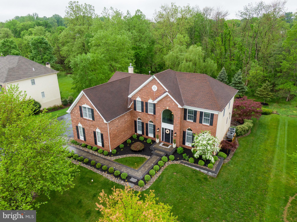
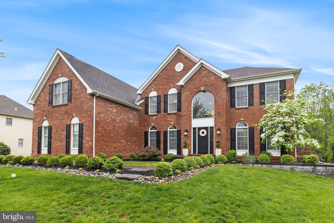
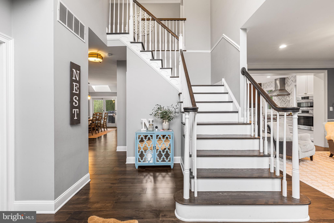
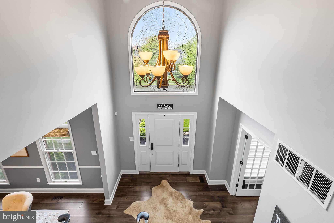
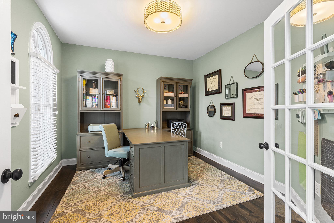
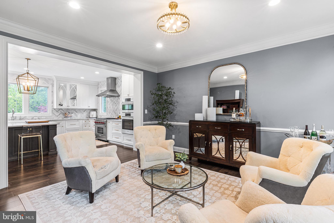
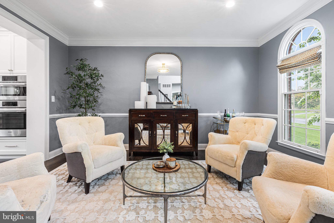
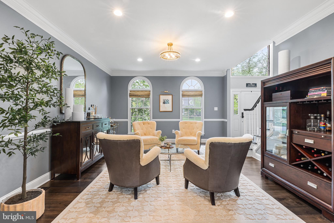
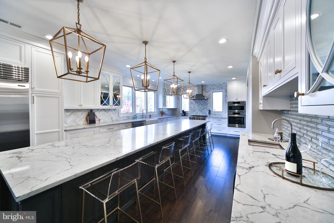
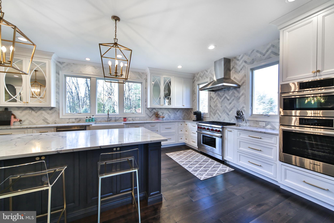
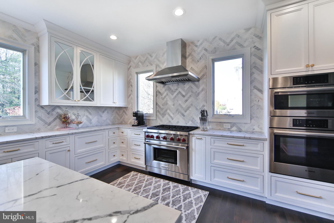
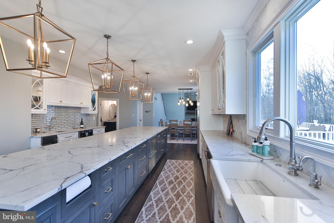
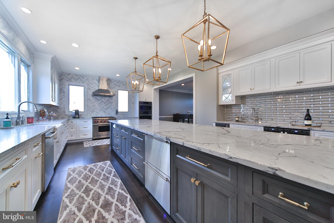
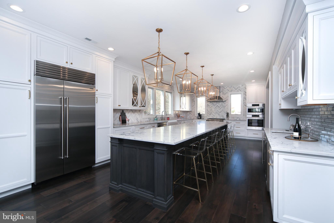
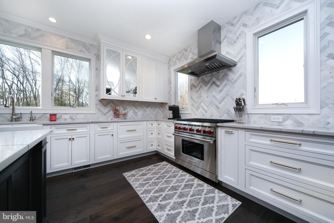
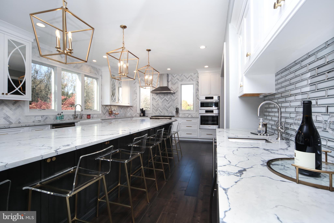
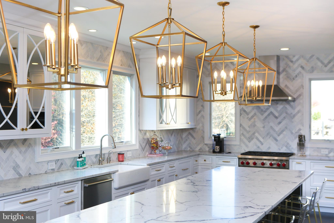
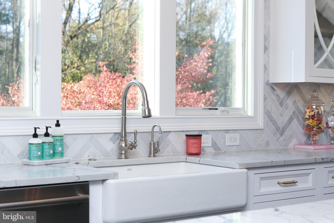
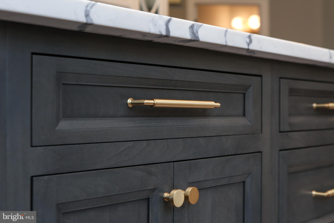
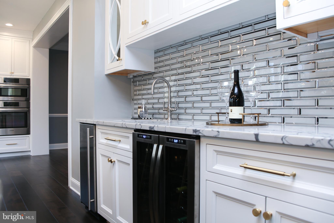
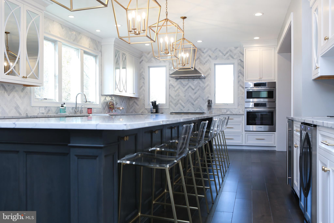
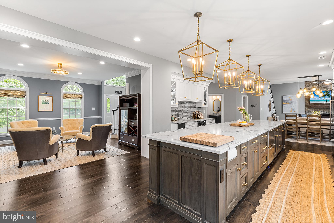
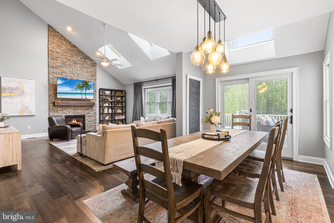
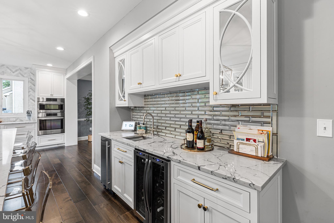
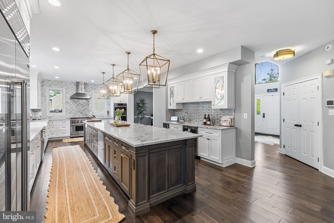
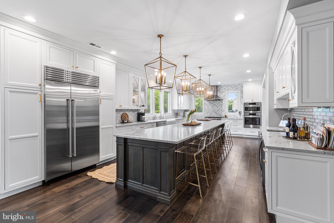
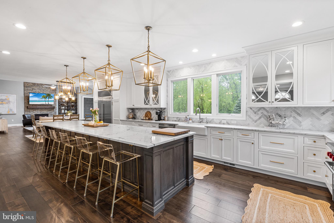
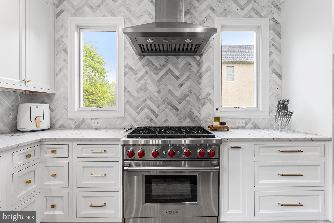
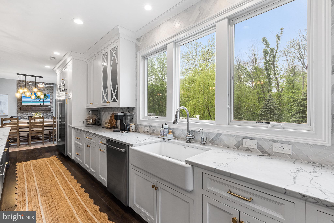
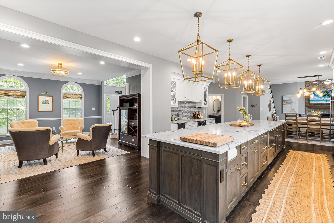
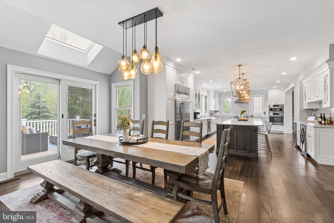
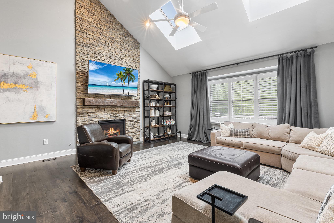
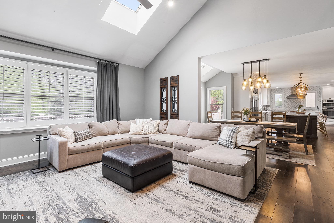
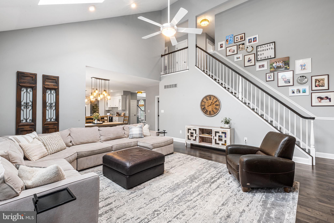
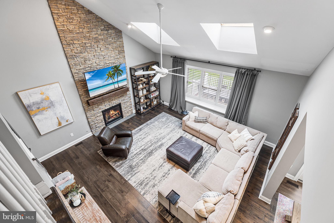
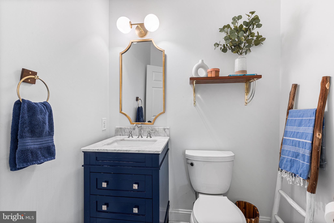
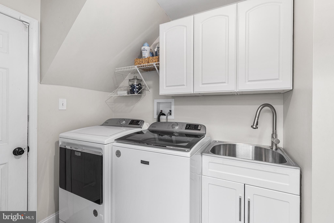
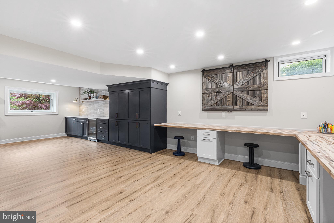
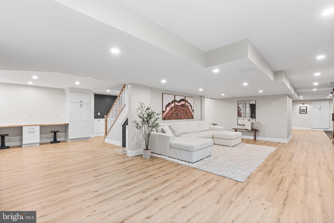
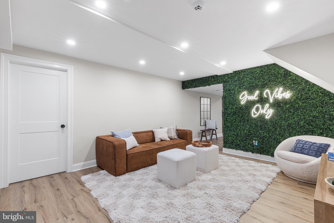
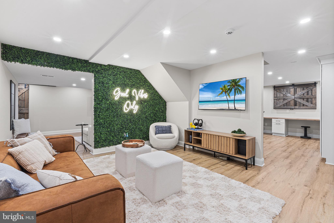
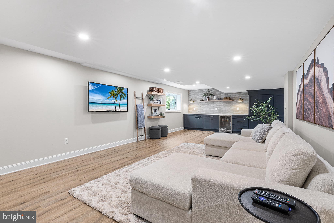
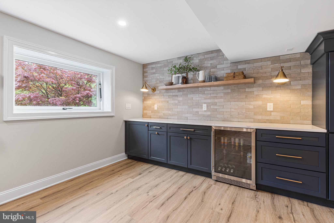
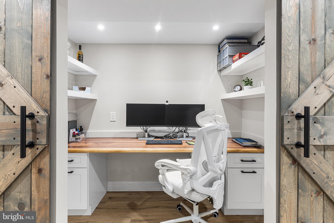
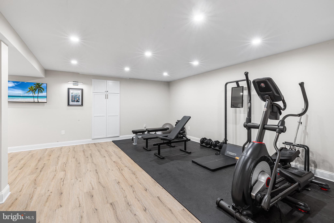
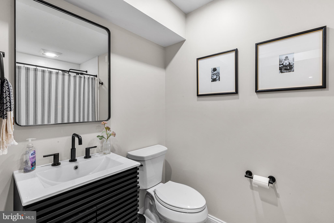
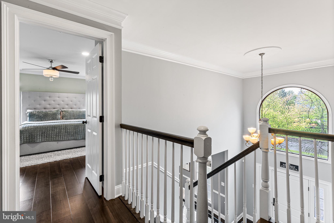
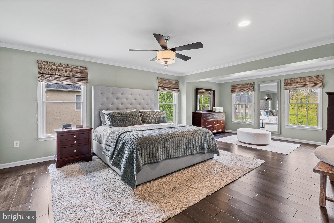
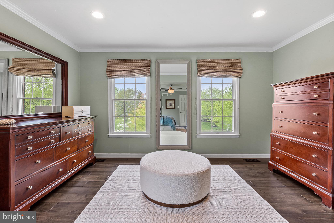
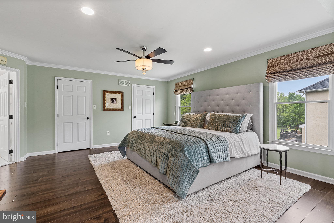
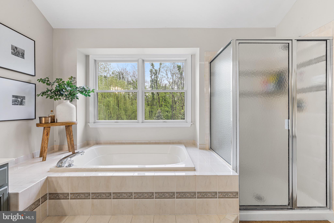
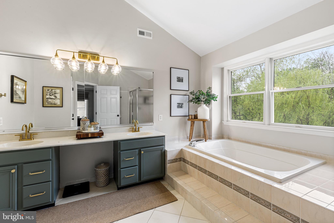
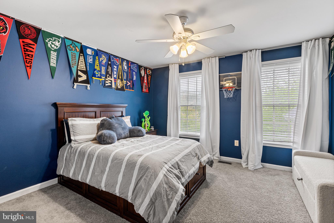
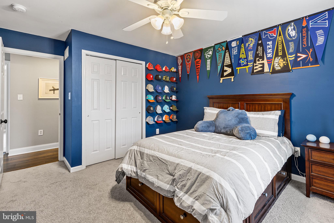
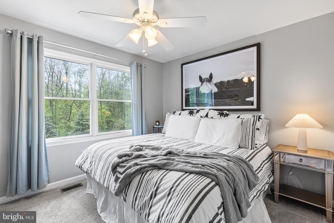
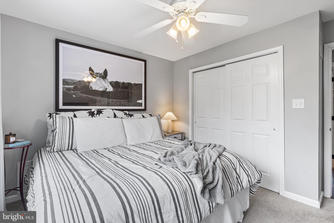
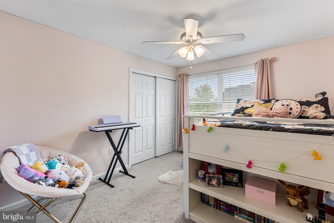
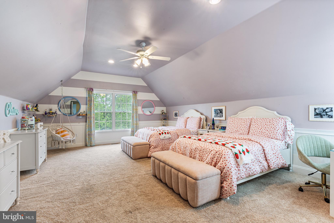
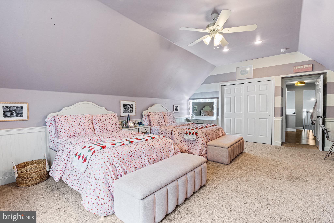
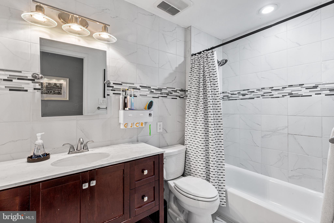
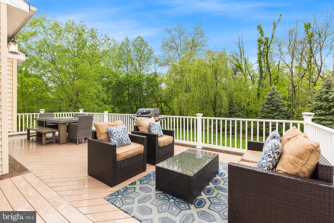
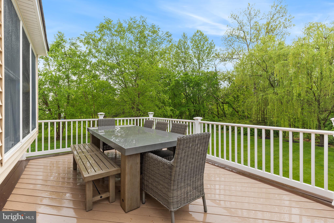
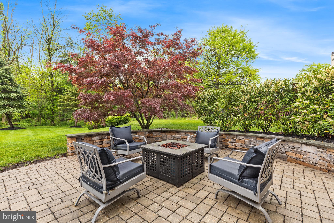
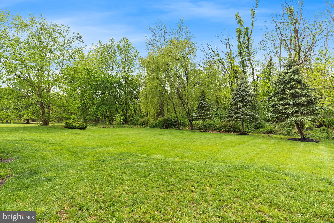
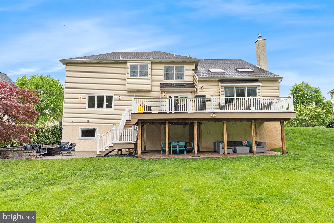
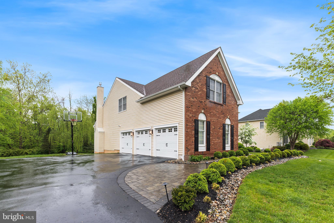
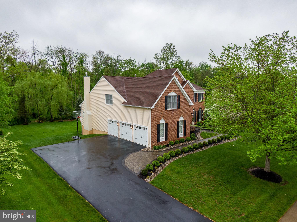
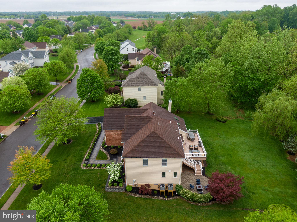
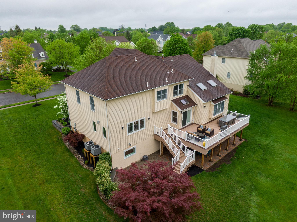
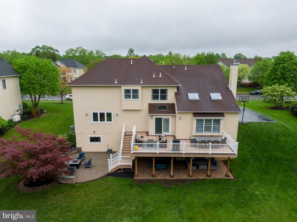
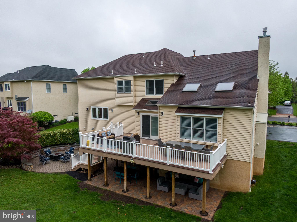
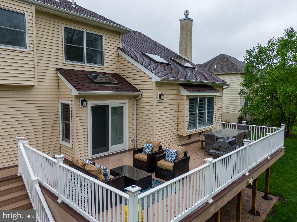
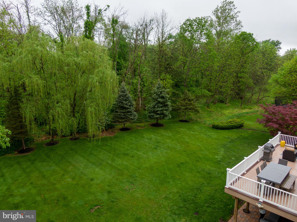
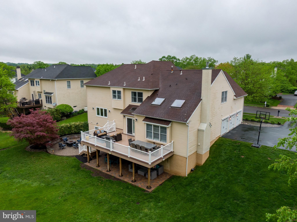
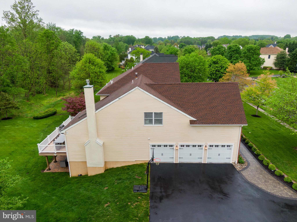
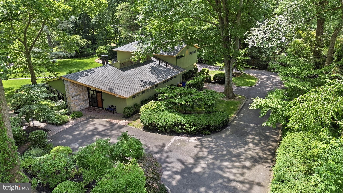
Welcome to this stunning brick-front Colonial nestled in sought-after Bridle Estates. Situated on a premium lot backing to serene woods, this exquisite 5 bedroom, 3.5 bath home offers refined luxury and exceptional attention to detail throughout. A timeless paver walkway leads to the new front door, flanked by upgraded exterior lighting. Step into the grand two-story foyer featuring a dramatic turned staircase and gleaming hardwood floors that continue throughout the main living areas. To the left, a stylish home office with French doors provides the perfect work-from-home retreat. To the right, a formal living room—complete with chandelier—offers flexible use as a dining room if desired. The heart of the home is the show-stopping gourmet kitchen, a true chef’s dream. Thoughtfully designed with Mouser inset custom cabinetry, quartz countertops, marble backsplash, and a farmhouse sink, this space is as functional as it is beautiful. The massive 16-foot center island includes two in-island refrigerator drawers. High-end appliances include a Wolf range, Bosch dishwasher, wall oven and microwave, Sub-Zero refrigerator with pantry surround, and a sleek bar area with beverage fridge and icemaker. A wall of windows fills the space with natural light and overlooks the private, tree-lined backyard. The kitchen flows seamlessly into a spacious dining area and an inviting family room with a floor-to-ceiling stone gas fireplace, plantation shutters, and a convenient rear staircase. A sliding glass door leads to a composite deck, with stairs down to a custom paver patio—perfect for outdoor entertaining. The main level also features a gorgeous powder room, and a functional laundry room with new washer and dryer, utility sink, and access to the 3-car garage (partially converted for storage, but easily reversible). Upstairs, the primary suite boasts beautiful wood floors, dual walk-in cedar closets, and en suite bath with updated fixtures. Four additional bedrooms offer plush carpeting, ceiling fans, and share a nicely updated full hall bath. The stunning lower level provides additional living space, and is beautifully finished with luxury vinyl plank floors, custom built-ins, beverage fridge, recessed lighting, and a daylight push-out casement window that opens as a pass-through to the back patio—ideal for entertaining. A pocket door leads to a spa-inspired full bath with rain shower, and additional spaces include a built-in office with barn doors, a home gym, and a charming under-stair dog house. A full waterproofing system with French drain and dual sump pumps provides peace of mind. Additional highlights include 2 new HVAC systems, new water heater, Newer roof & siding (2012), New garage doors, Electric pet fence around entire perimeter of yard. This home truly offers the best of elegance, functionality, and comfort in one of the area's most desirable neighborhoods.
Features & Amenities
Interior
-
Other Interior Features
Kitchen Island, Recessed Lighting, High Ceilings, Open Floorplan
-
Total Bedrooms
5
-
Bathrooms
3
-
1/2 Bathrooms
1
-
Above Grade Finished Area
3468.0
-
Basement YN
YES
-
Cooling YN
YES
-
Cooling
Central Air, Electric
-
Fireplace YN
YES
-
Heating YN
YES
-
Heating
Natural Gas, Forced Air
-
Pet friendly
N/A
Exterior
-
Garage
Yes
-
Garage spaces
3
-
Construction Materials
Frame
-
Other Exterior Features
Lighting
-
Parking
Asphalt, On Street, Garage, Driveway, Inside Entrance, Attached
-
Patio and Porch Features
Deck, Patio
-
Pool
No
-
Waterfront YN
NO
-
View
Trees/Woods
Area & Lot
-
Lot Features
Level, Front Yard, Back Yard
-
Lot Size(acres)
0.41
-
Lot Size(square feet)
18,000
-
Property Type
Residential
-
Property Sub Type
Single Family Residence
-
Architectural Style
Colonial
Price
-
Sales Price
$1,290,000
-
Tax Amount
$14,878
-
Financing Options
Cash, Conventional, FHA, VA
-
Sq. Footage
3,468
-
Price/SqFt
$371
HOA
-
Association
No
School District
-
Elementary School
AFTON
-
Middle School
WILLIAM PENN
-
High School
PENNSBURY
Property Features
-
New Construction
NO
-
Foundation Details
Concrete Perimeter
-
Senior Community YN
NO
-
Sewer
Public Sewer
-
Tax Lot
108
-
Water Source
Public
Schedule a Showing
Showing scheduled successfully.
Mortgage calculator
Estimate your monthly mortgage payment, including the principal and interest, property taxes, and HOA. Adjust the values to generate a more accurate rate.
Your payment
Principal and Interest:
$
Property taxes:
$
HOA fees:
$
Total loan payment:
$
Total interest amount:
$
Location
County
BUCKS
Elementary School
AFTON
Middle School
WILLIAM PENN
High School
PENNSBURY
Listing Courtesy of Jill N Doran , BHHS Fox & Roach -Yardley/Newtown
RealHub Information is provided exclusively for consumers' personal, non-commercial use, and it may not be used for any purpose other than to identify prospective properties consumers may be interested in purchasing. All information deemed reliable but not guaranteed and should be independently verified. All properties are subject to prior sale, change or withdrawal. RealHub website owner shall not be responsible for any typographical errors, misinformation, misprints and shall be held totally harmless.

Owner, President, Investment Property Advisor
Theresa Kehler
Call Theresa today to schedule a private showing.

* Listings on this website come from the FMLS IDX Compilation and may be held by brokerage firms other than the owner of this website. The listing brokerage is identified in any listing details. Information is deemed reliable but is not guaranteed. If you believe any FMLS listing contains material that infringes your copyrighted work please click here to review our DMCA policy and learn how to submit a takedown request.© 2024 FMLS.
Related Properties
YARDLEY
775 RIVER ROAD
6 Beds
5 Baths
4,900 Sq.Ft.
$1,395,000
MLS#: PABU2125738

YARDLEY
1449 BARTLETT COURT
4 Beds
3 Baths
4,721 Sq.Ft.
$1,100,000
MLS#: PABU2128356

YARDLEY
1224 BRIDLE ESTATES DRIVE
4 Beds
2 Baths
3,291 Sq.Ft.
$1,225,000
MLS#: PABU2127560

YARDLEY
7 KEATS ROAD
6 Beds
3 Baths
3,778 Sq.Ft.
$1,395,000
MLS#: PABU2127690

YARDLEY
1555 CARTPATH COURT
4 Beds
3 Baths
5,286 Sq.Ft.
$1,449,000
MLS#: PABU2128278
