Features & Amenities

Interior

  • Other Interior Features

    Walk-In Closet(s)

  • Total Bedrooms

    4

  • Bathrooms

    2

  • 1/2 Bathrooms

    1

  • Above Grade Finished Area

    2050.0

  • Basement YN

    YES

  • Cooling YN

    YES

  • Cooling

    Central Air, Electric

  • Fireplace YN

    YES

  • Heating YN

    YES

  • Heating

    Natural Gas, Forced Air

  • Pet friendly

    N/A

Exterior

  • Garage

    No

  • Construction Materials

    Brick, Stucco

  • Other Exterior Features

    Balcony

  • Parking

    On Street, Parking Lot

  • Patio and Porch Features

    Deck

  • Pool

    No

  • Waterfront YN

    NO

Area & Lot

  • Lot Size(acres)

    0.06

  • Lot Size(square feet)

    2614.0

  • Property Type

    Residential

  • Property Sub Type

    Townhouse

  • Architectural Style

    Contemporary

Price

  • Sales Price

    $565,000

  • Tax Amount

    $8,657

  • Sq. Footage

    2, 050

  • Price/SqFt

    $275

HOA

  • Association

    YES

  • Association Fee

    $500

  • Association Fee Frequency

    Annually

  • Association Fee Includes

    N/A

School District

  • Elementary School

    WAYNE

  • Middle School

    RADNOR

  • High School

    RADNOR

Property Features

  • New Construction

    NO

  • Foundation Details

    Block

  • Senior Community YN

    NO

  • Sewer

    Public Sewer

  • Tax Lot

    060-000

  • Water Source

    Public

Schedule a Showing

Showing scheduled successfully.

<
>
IN PERSON
VIA CHAT

What is 3 + 4 ?


Change time

Mortgage calculator

Estimate your monthly mortgage payment, including the principal and interest, property taxes, and HOA. Adjust the values to generate a more accurate rate.

Your payment

Principal and Interest:

$

Property taxes:

$

HOA fees:

$

Total loan payment:

$

Total interest amount:

$

Location

County

DELAWARE

Elementary School

WAYNE

Middle School

RADNOR

High School

RADNOR

Listing Courtesy of Tracy M Pulos , BHHS Fox & Roach Wayne-Devon

RealHub Information is provided exclusively for consumers' personal, non-commercial use, and it may not be used for any purpose other than to identify prospective properties consumers may be interested in purchasing. All information deemed reliable but not guaranteed and should be independently verified. All properties are subject to prior sale, change or withdrawal. RealHub website owner shall not be responsible for any typographical errors, misinformation, misprints and shall be held totally harmless.

Agent Theresa Kehler

Owner, President, Investment Property Advisor

Theresa Kehler

Call Theresa today to schedule a private showing.


* Listings on this website come from the FMLS IDX Compilation and may be held by brokerage firms other than the owner of this website. The listing brokerage is identified in any listing details. Information is deemed reliable but is not guaranteed. If you believe any FMLS listing contains material that infringes your copyrighted work please click here to review our DMCA policy and learn how to submit a takedown request.© 2024 FMLS.
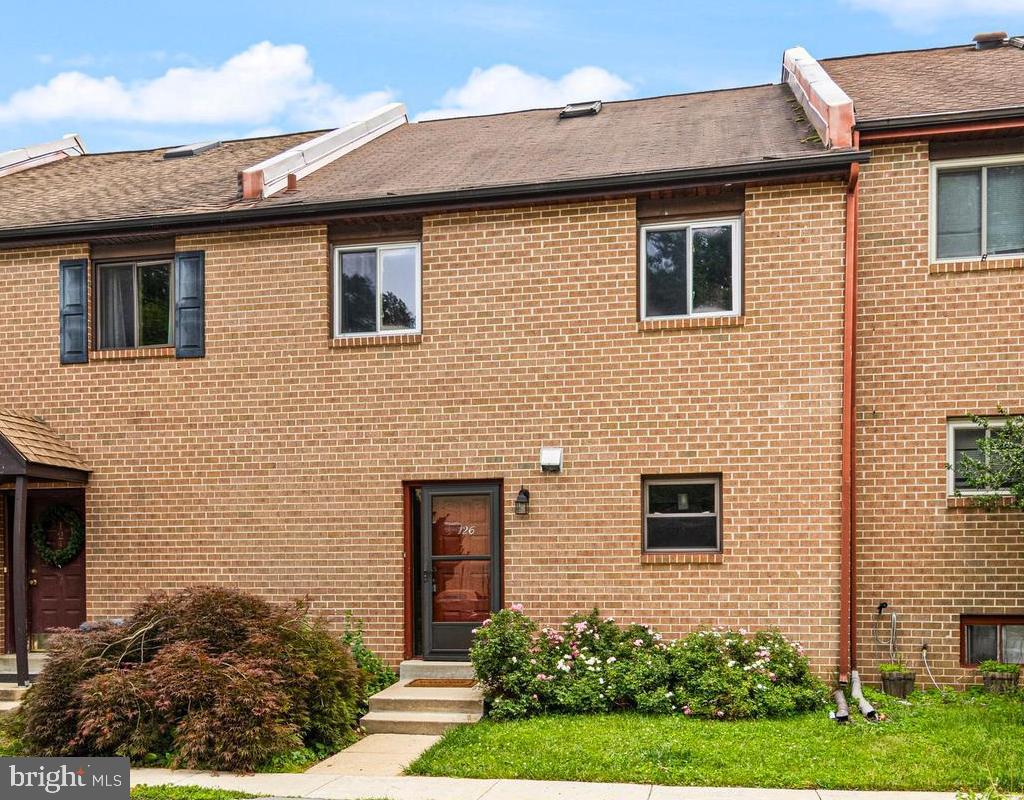
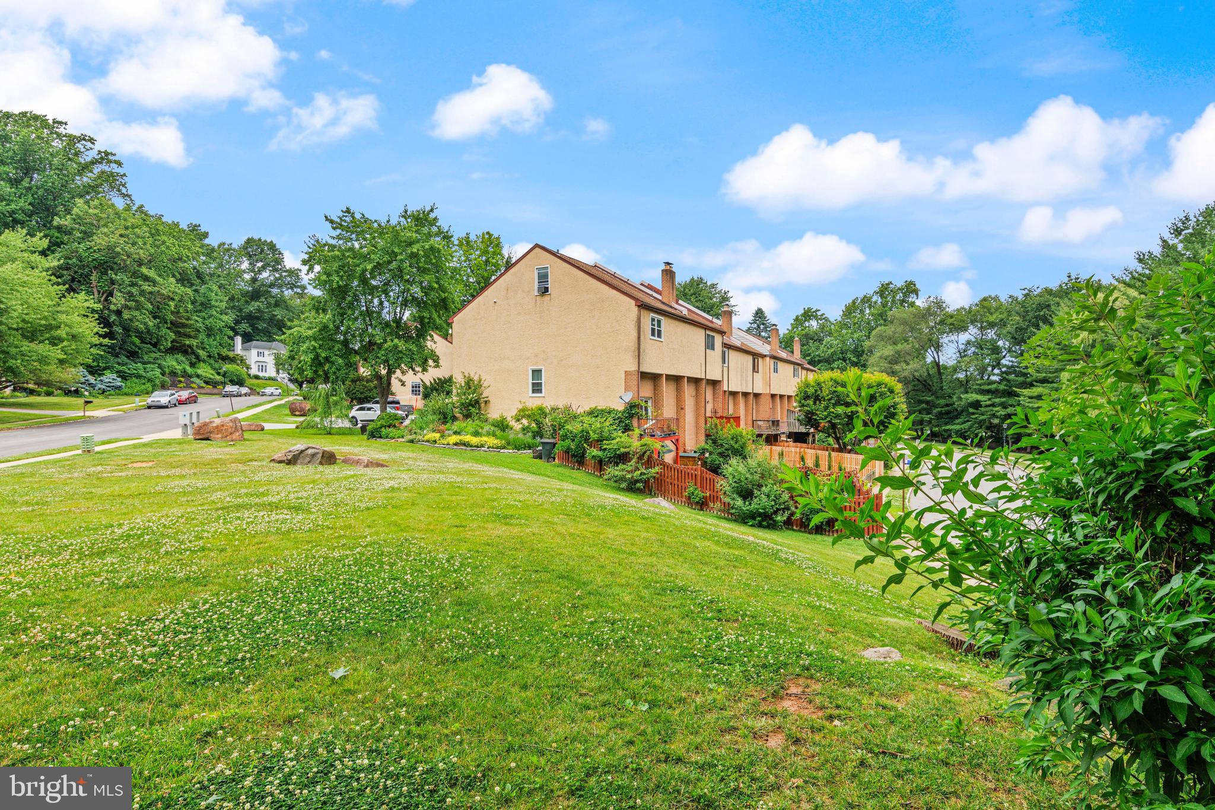
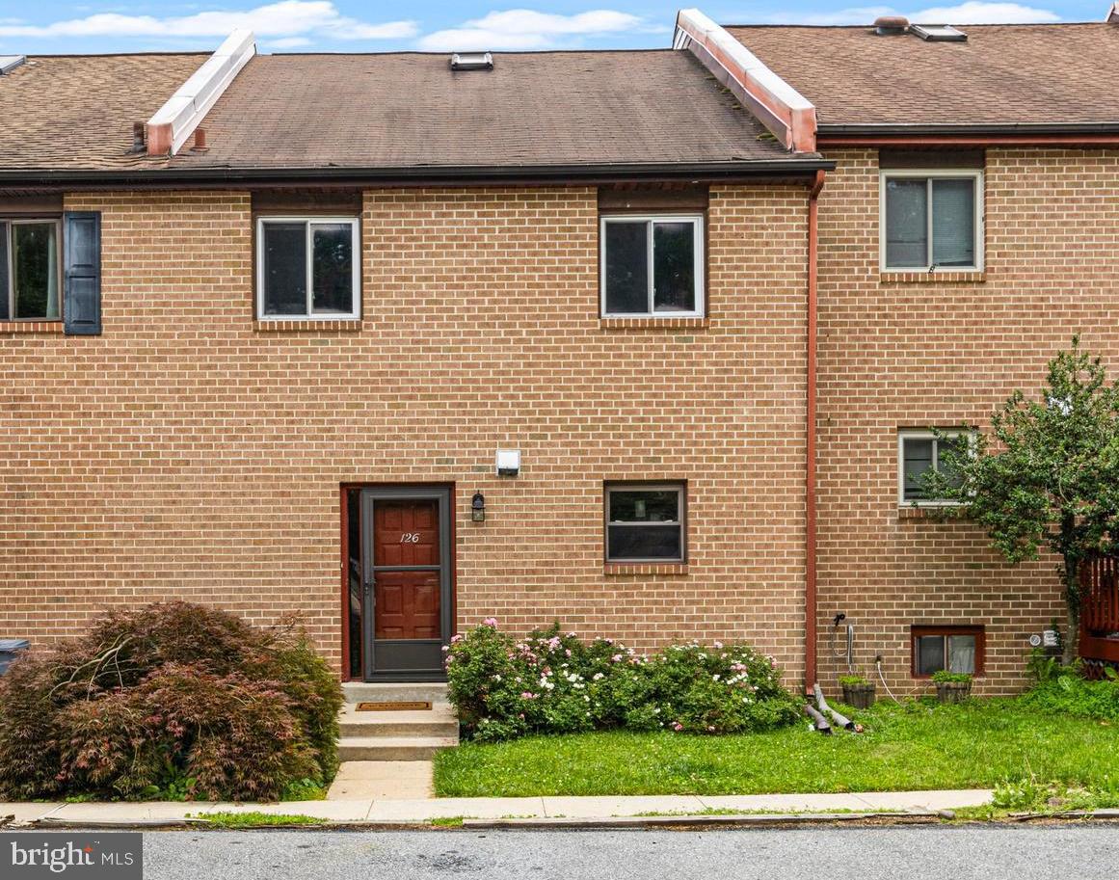
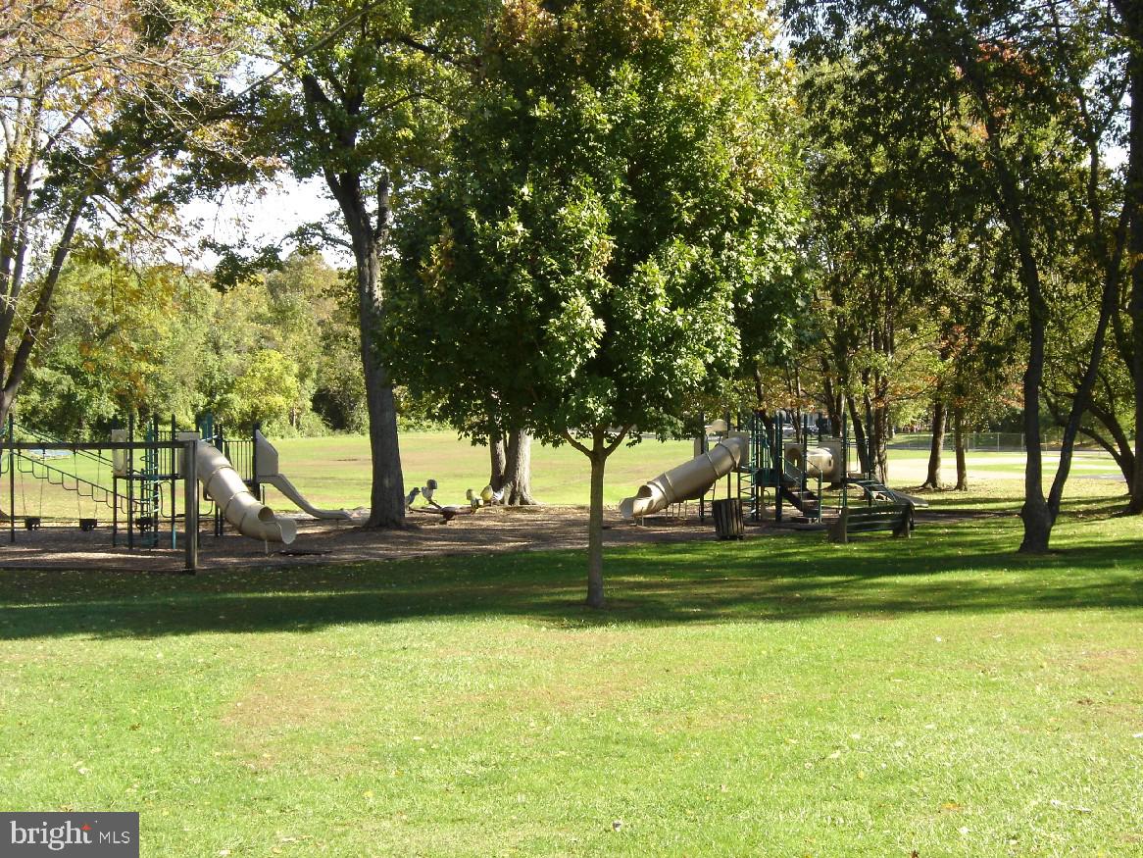
Wow—wait until you see how much living space this 3-4 Bedroom, 2.5 Bath townhouse in Radnor Township offers! Nestled in a quiet neighborhood in sought-after town of Wayne, this home is within walking distance of parks, playgrounds, shopping, train stations, and top-rated schools.
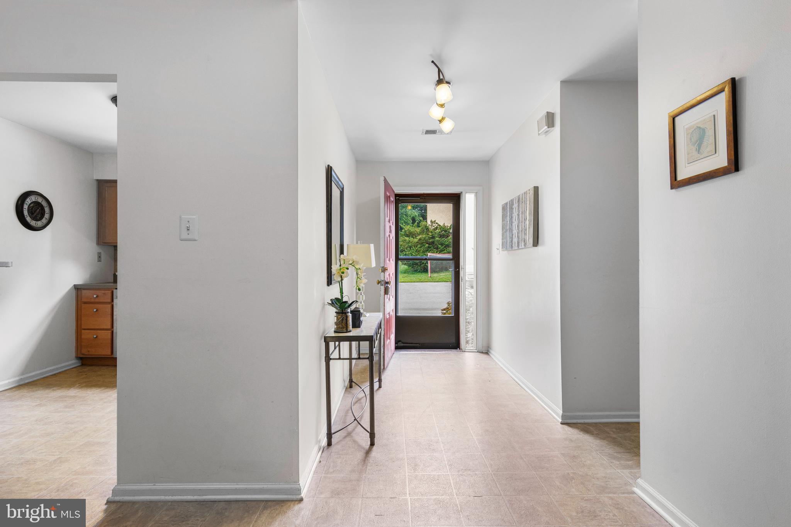
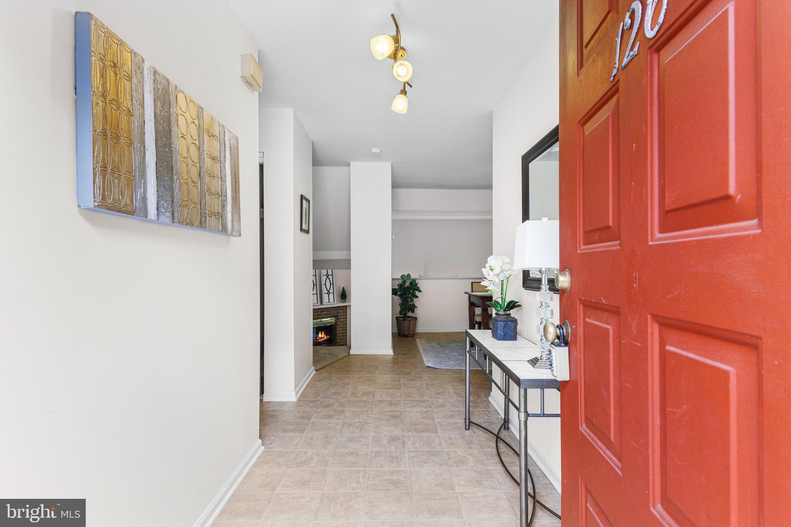
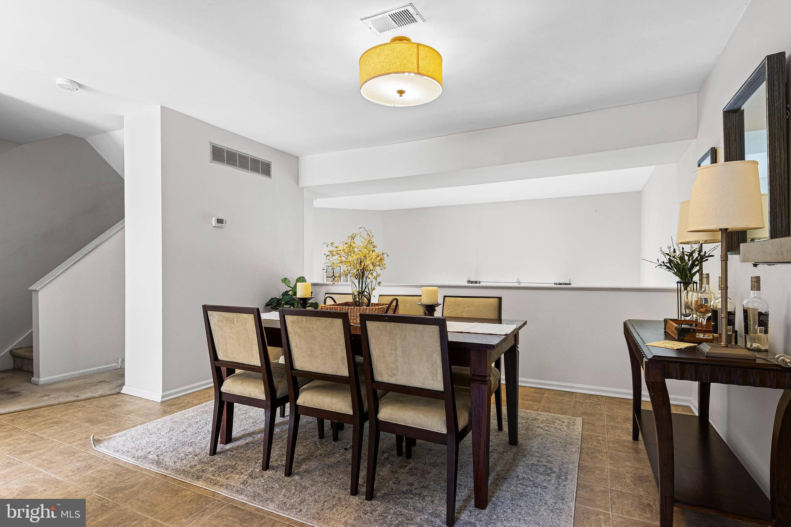
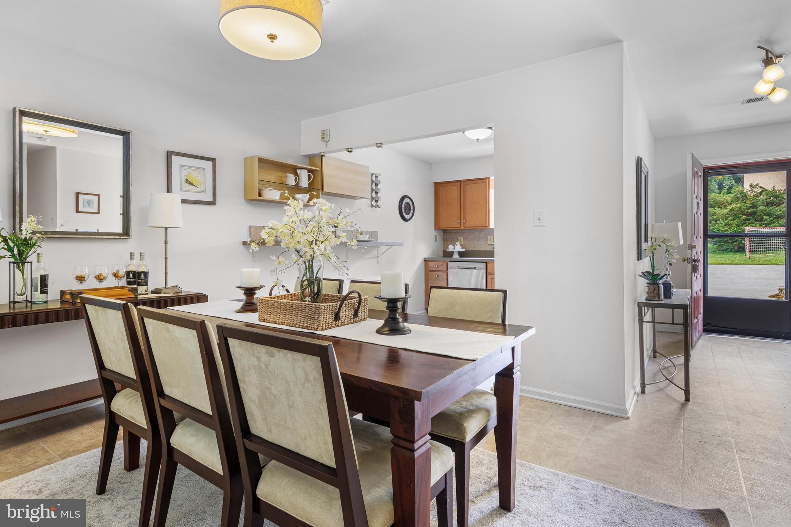
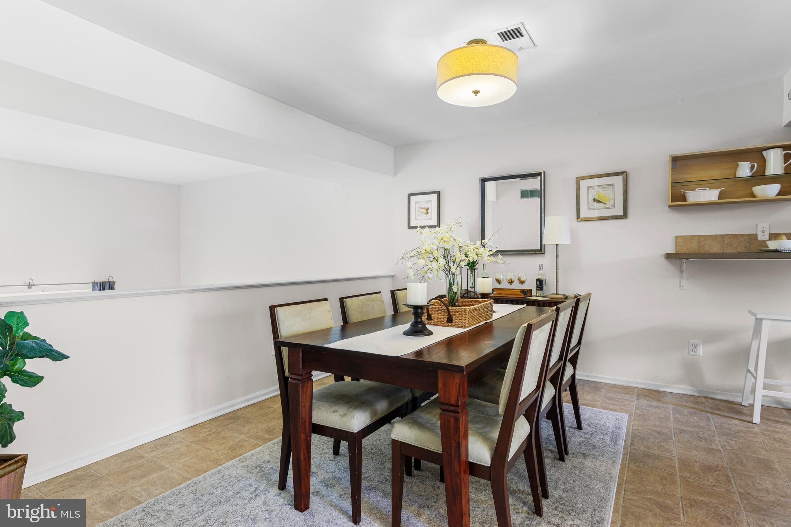
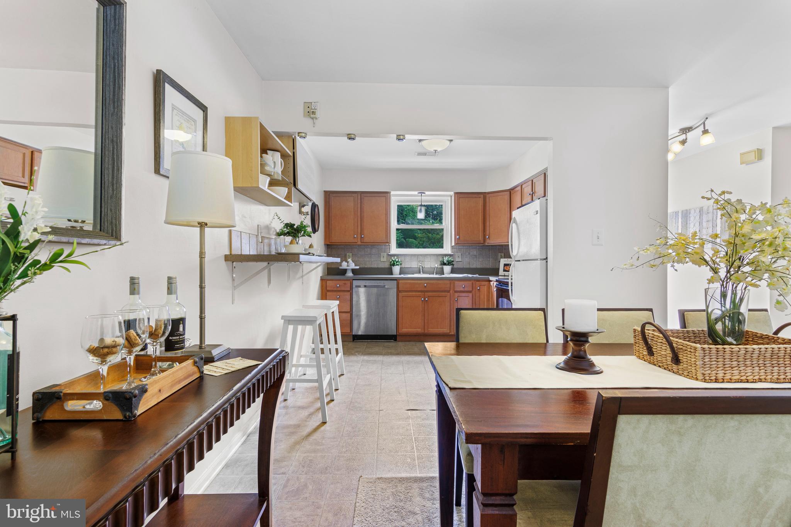
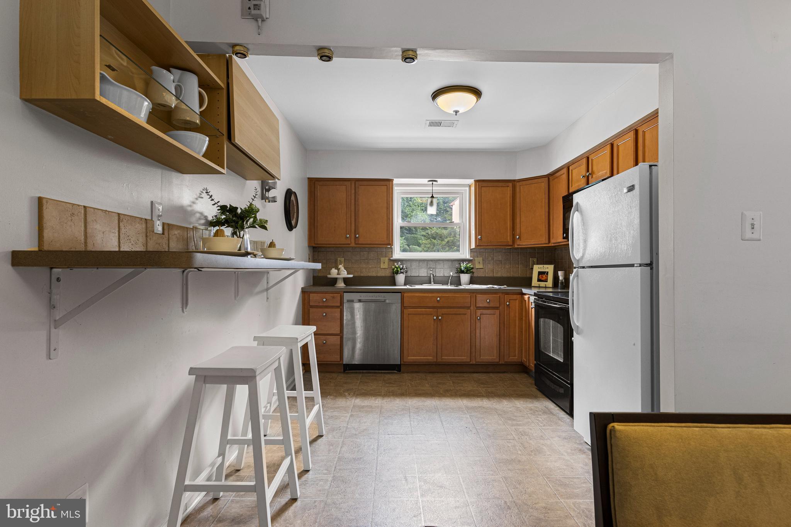
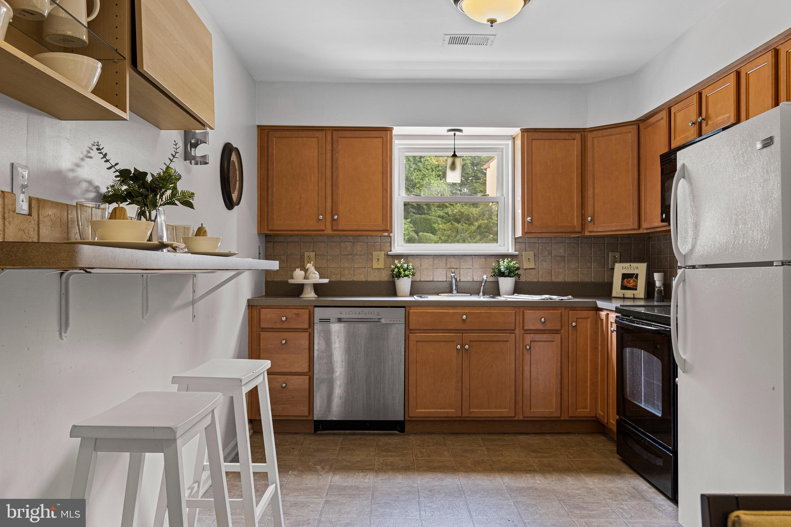
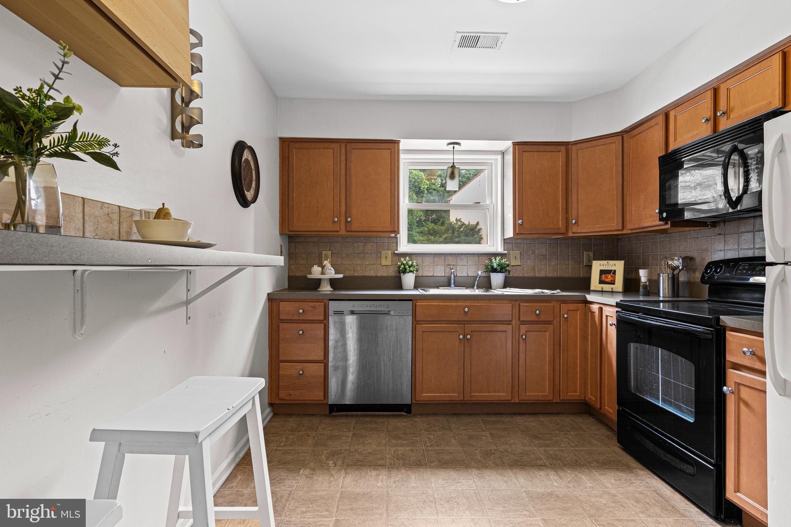
Step inside to a spacious Entry Hall with room for a console table, bench, or cubbies. The updated Kitchen features newer cabinetry, a breakfast bar ledge, and storage shelving. Appliances include a range, microwave, refrigerator, dishwasher, and garbage disposal. The Kitchen flows seamlessly into the generous Dining Room, making everyday living and entertaining a breeze.
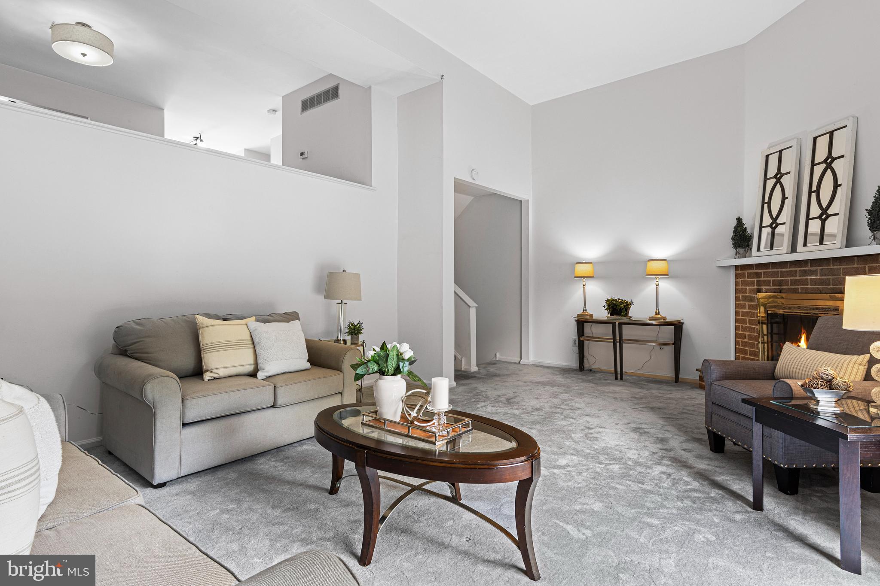
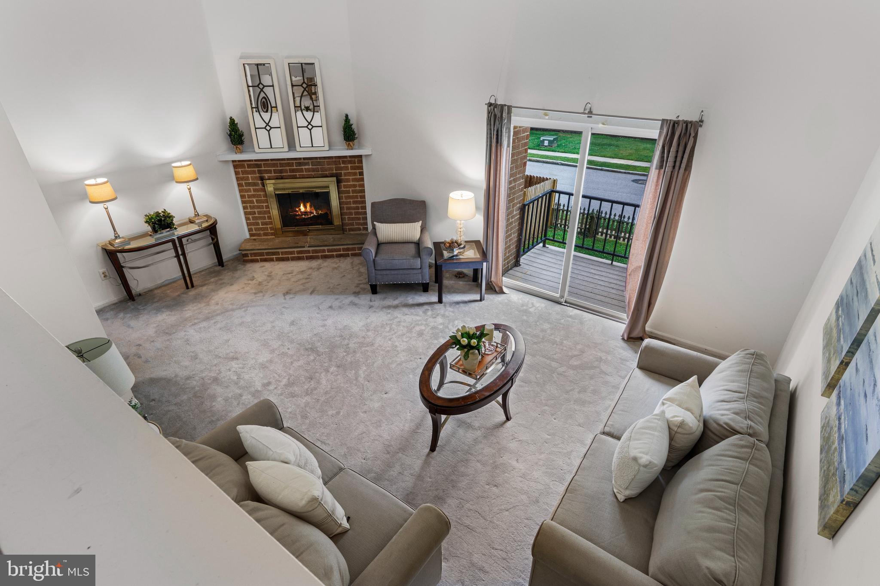
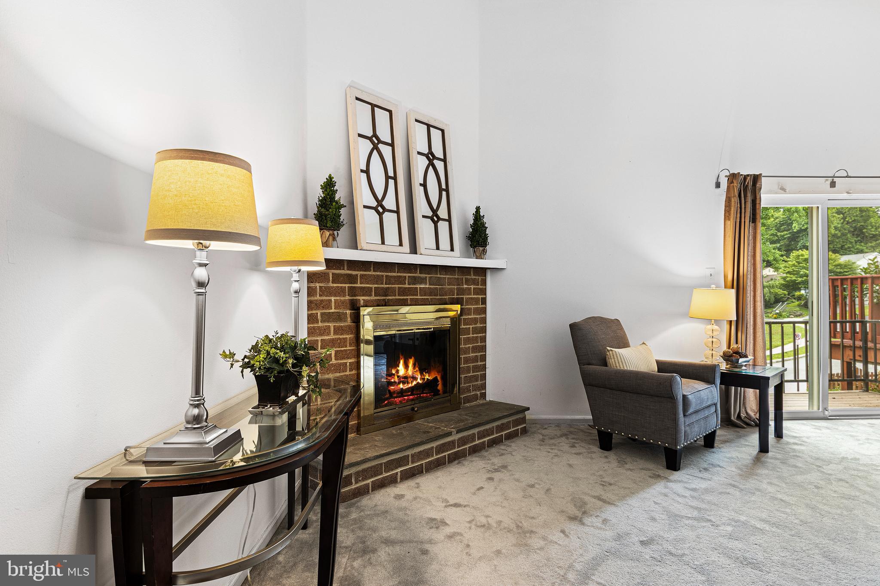
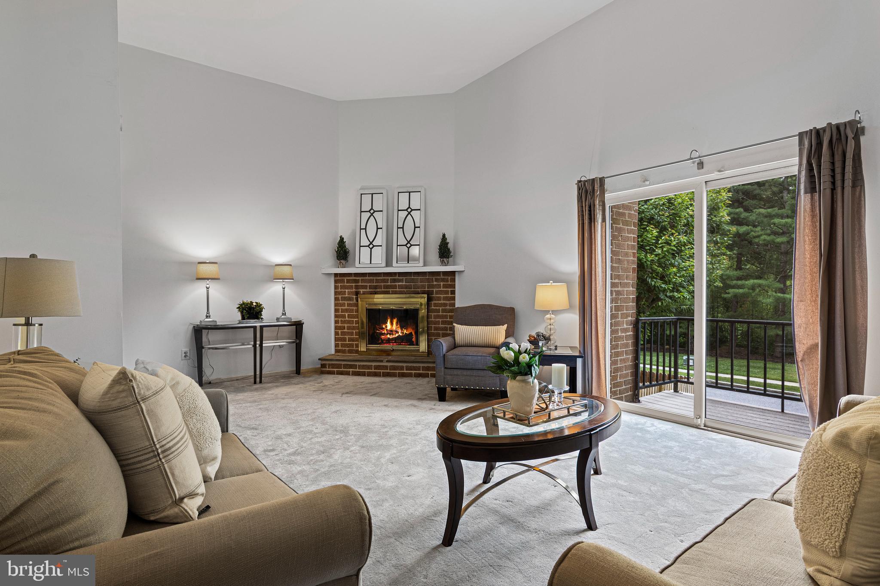
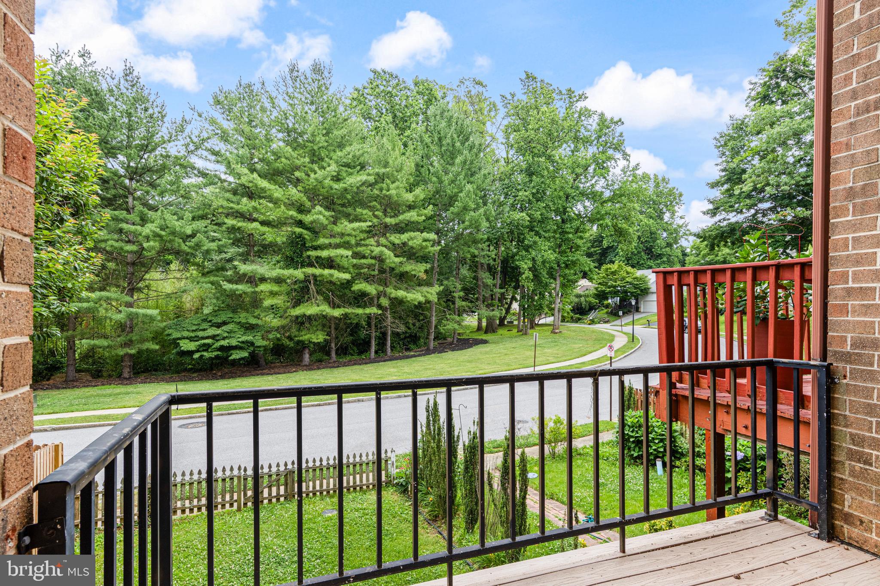
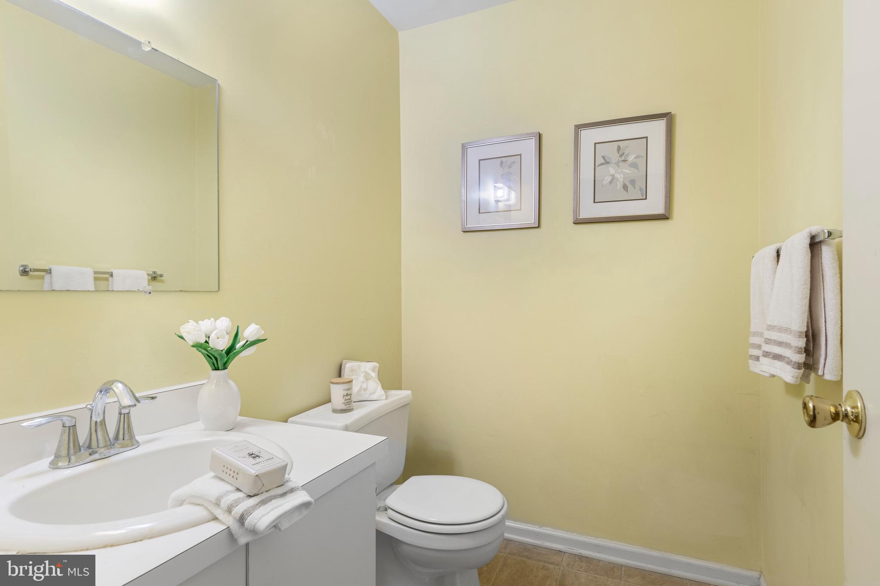
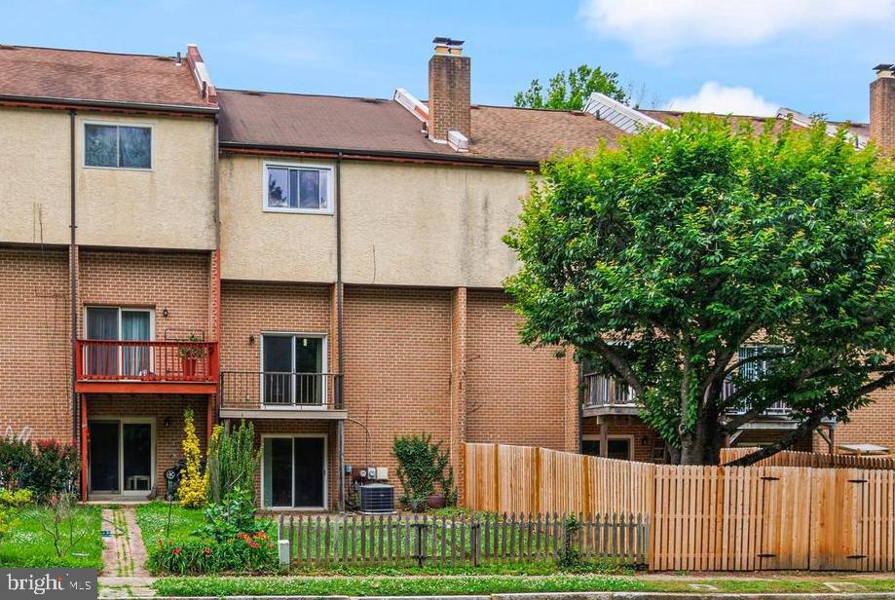
The Dining Room has a half wall and overlooks a dramatic two-story Great Room with a brick fireplace. Large windows and sliding glass doors open to the rear deck, filling the space with natural light. A convenient Powder Room and large Coat Closet complete the main level.
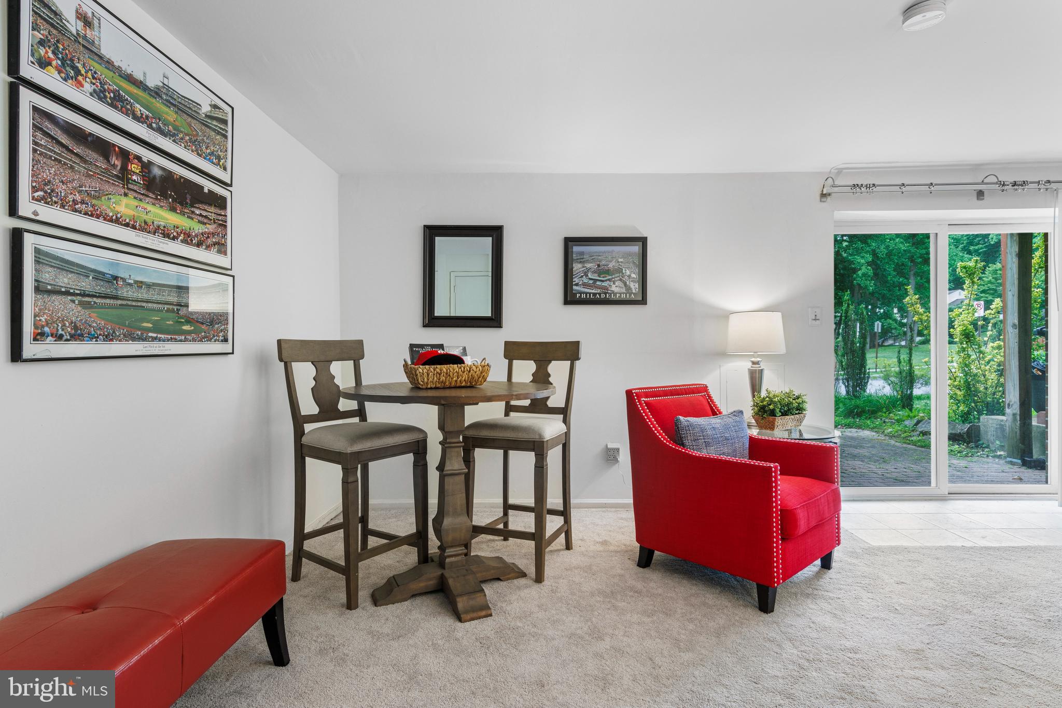
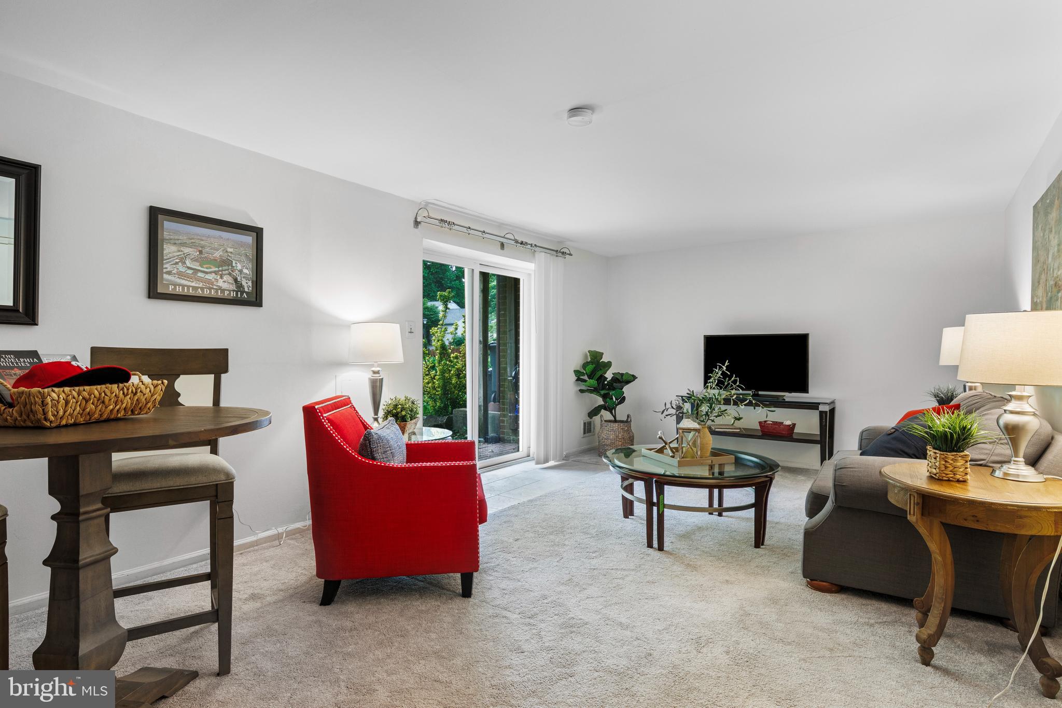
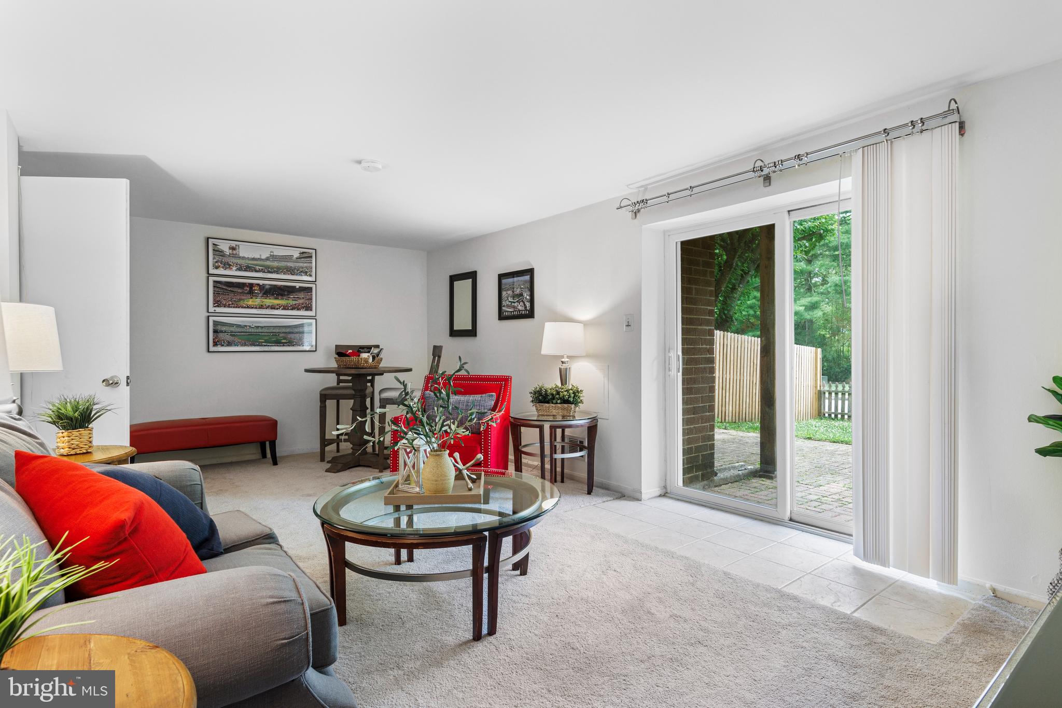
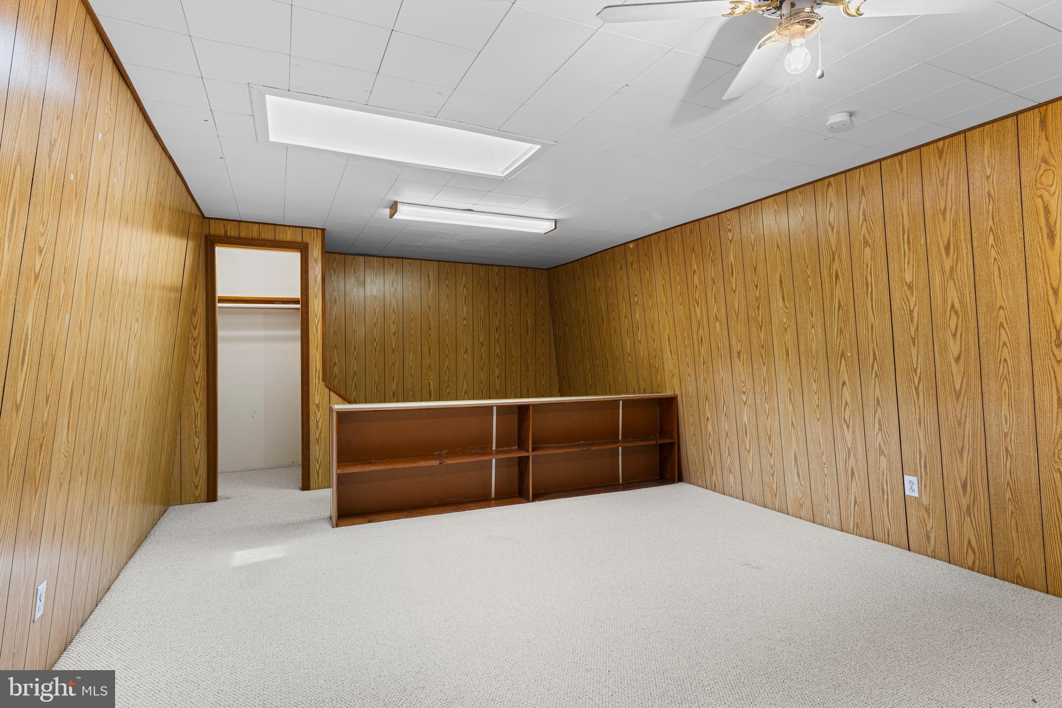
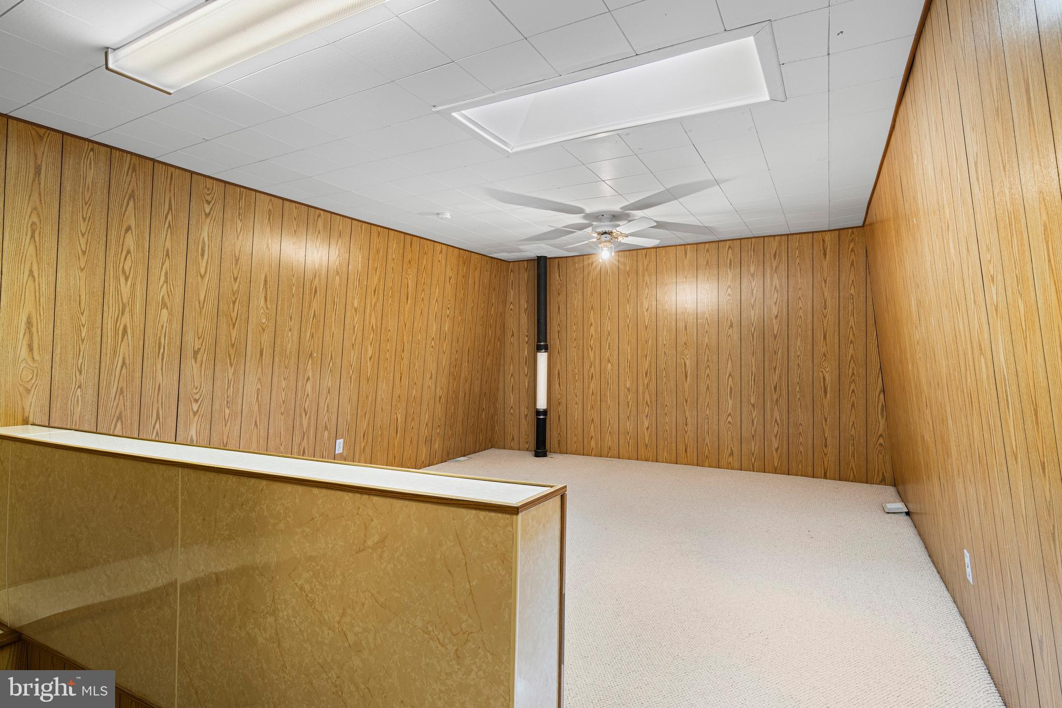
The daylight lower level offers an unexpected bonus: a spacious Family Room that has also served as a bright 4th Bedroom. With a closet and sliding glass doors to the fenced rear yard, this versatile space is ideal for guests, a playroom, home gym, media room, or additional sleeping quarters.
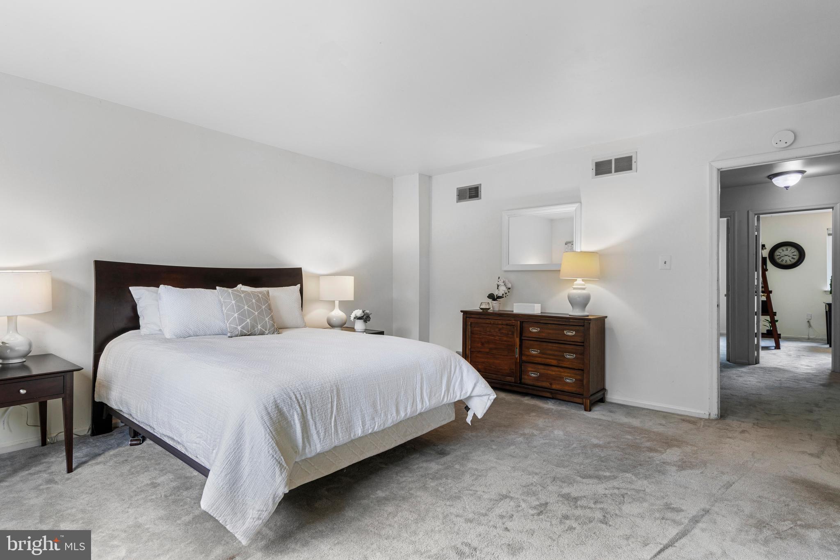
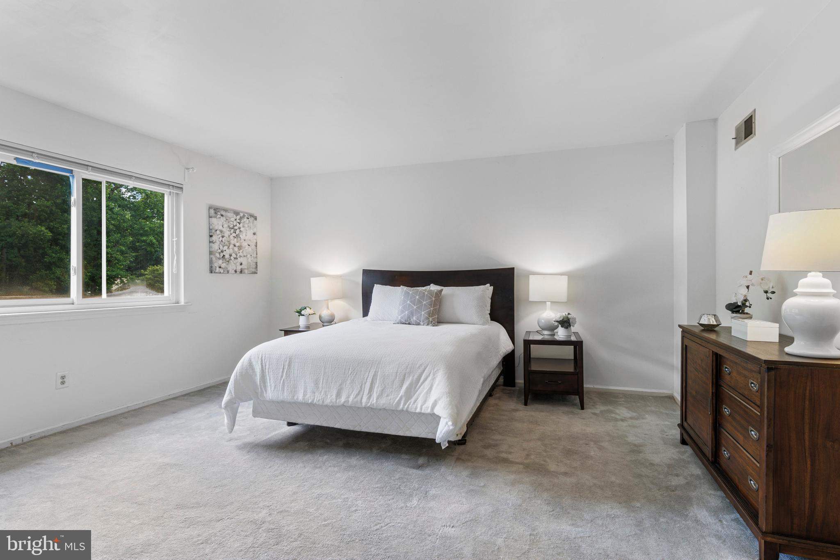
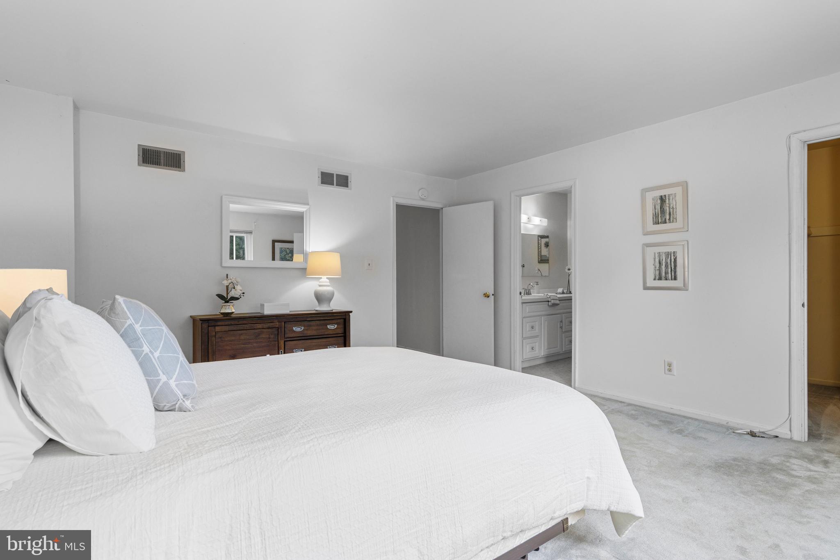
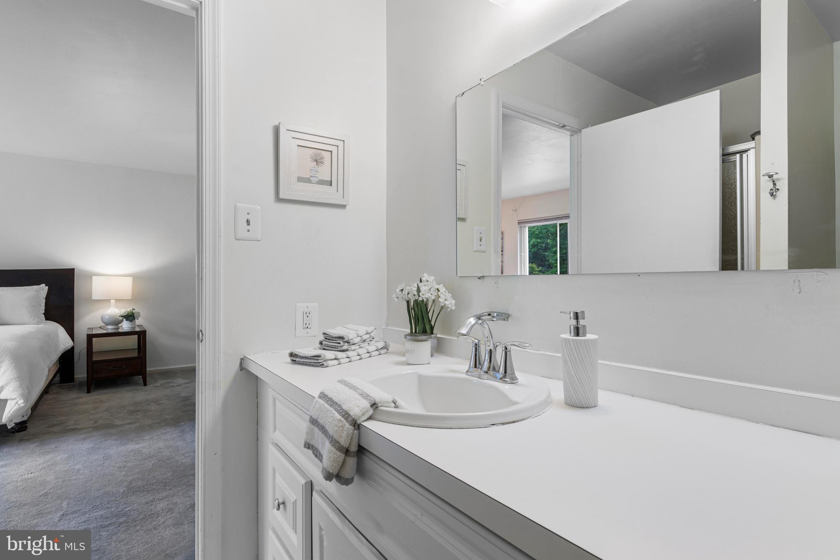
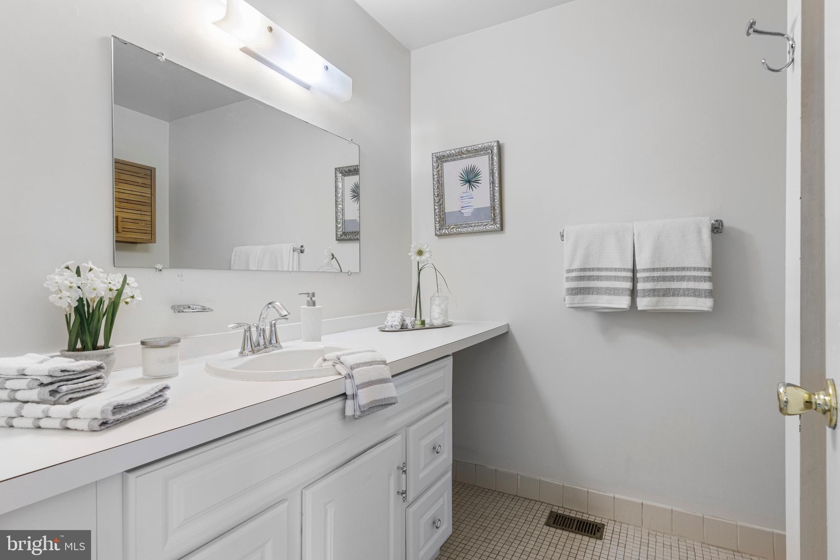
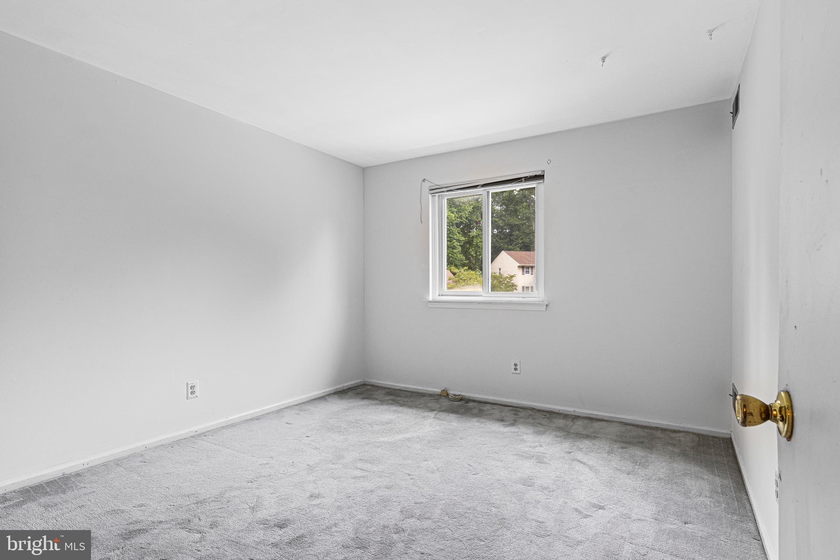
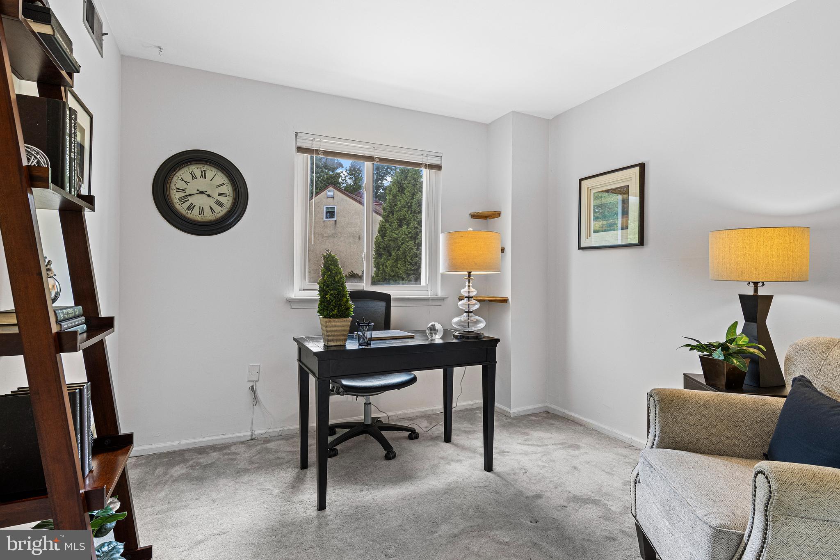
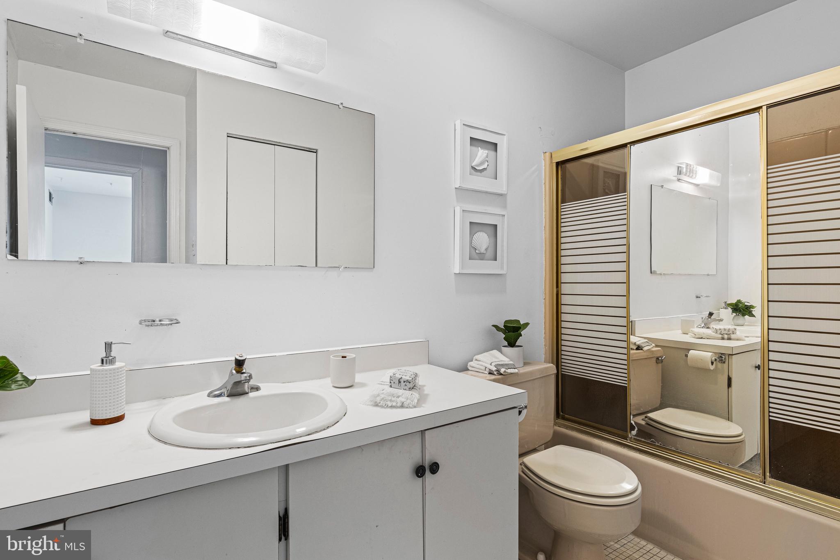
Upstairs, the second floor features a spacious Primary Suite with a walk-in closet and private Full Bath. Two additional Bedrooms, a Hall Bath, and a linen closet (with washer/dryer hookups) provide comfortable space for family and guests.
The finished third-floor Bonus Room, complete with a closet, offers even more flexibility and is perfect for a home office, studio, hobby room, or additional guest space.
Need more storage? You'll love the large unfinished basement, which houses the laundry area, mechanicals, and ample room for storage, exercise equipment, a workshop, or future finishing possibilities.
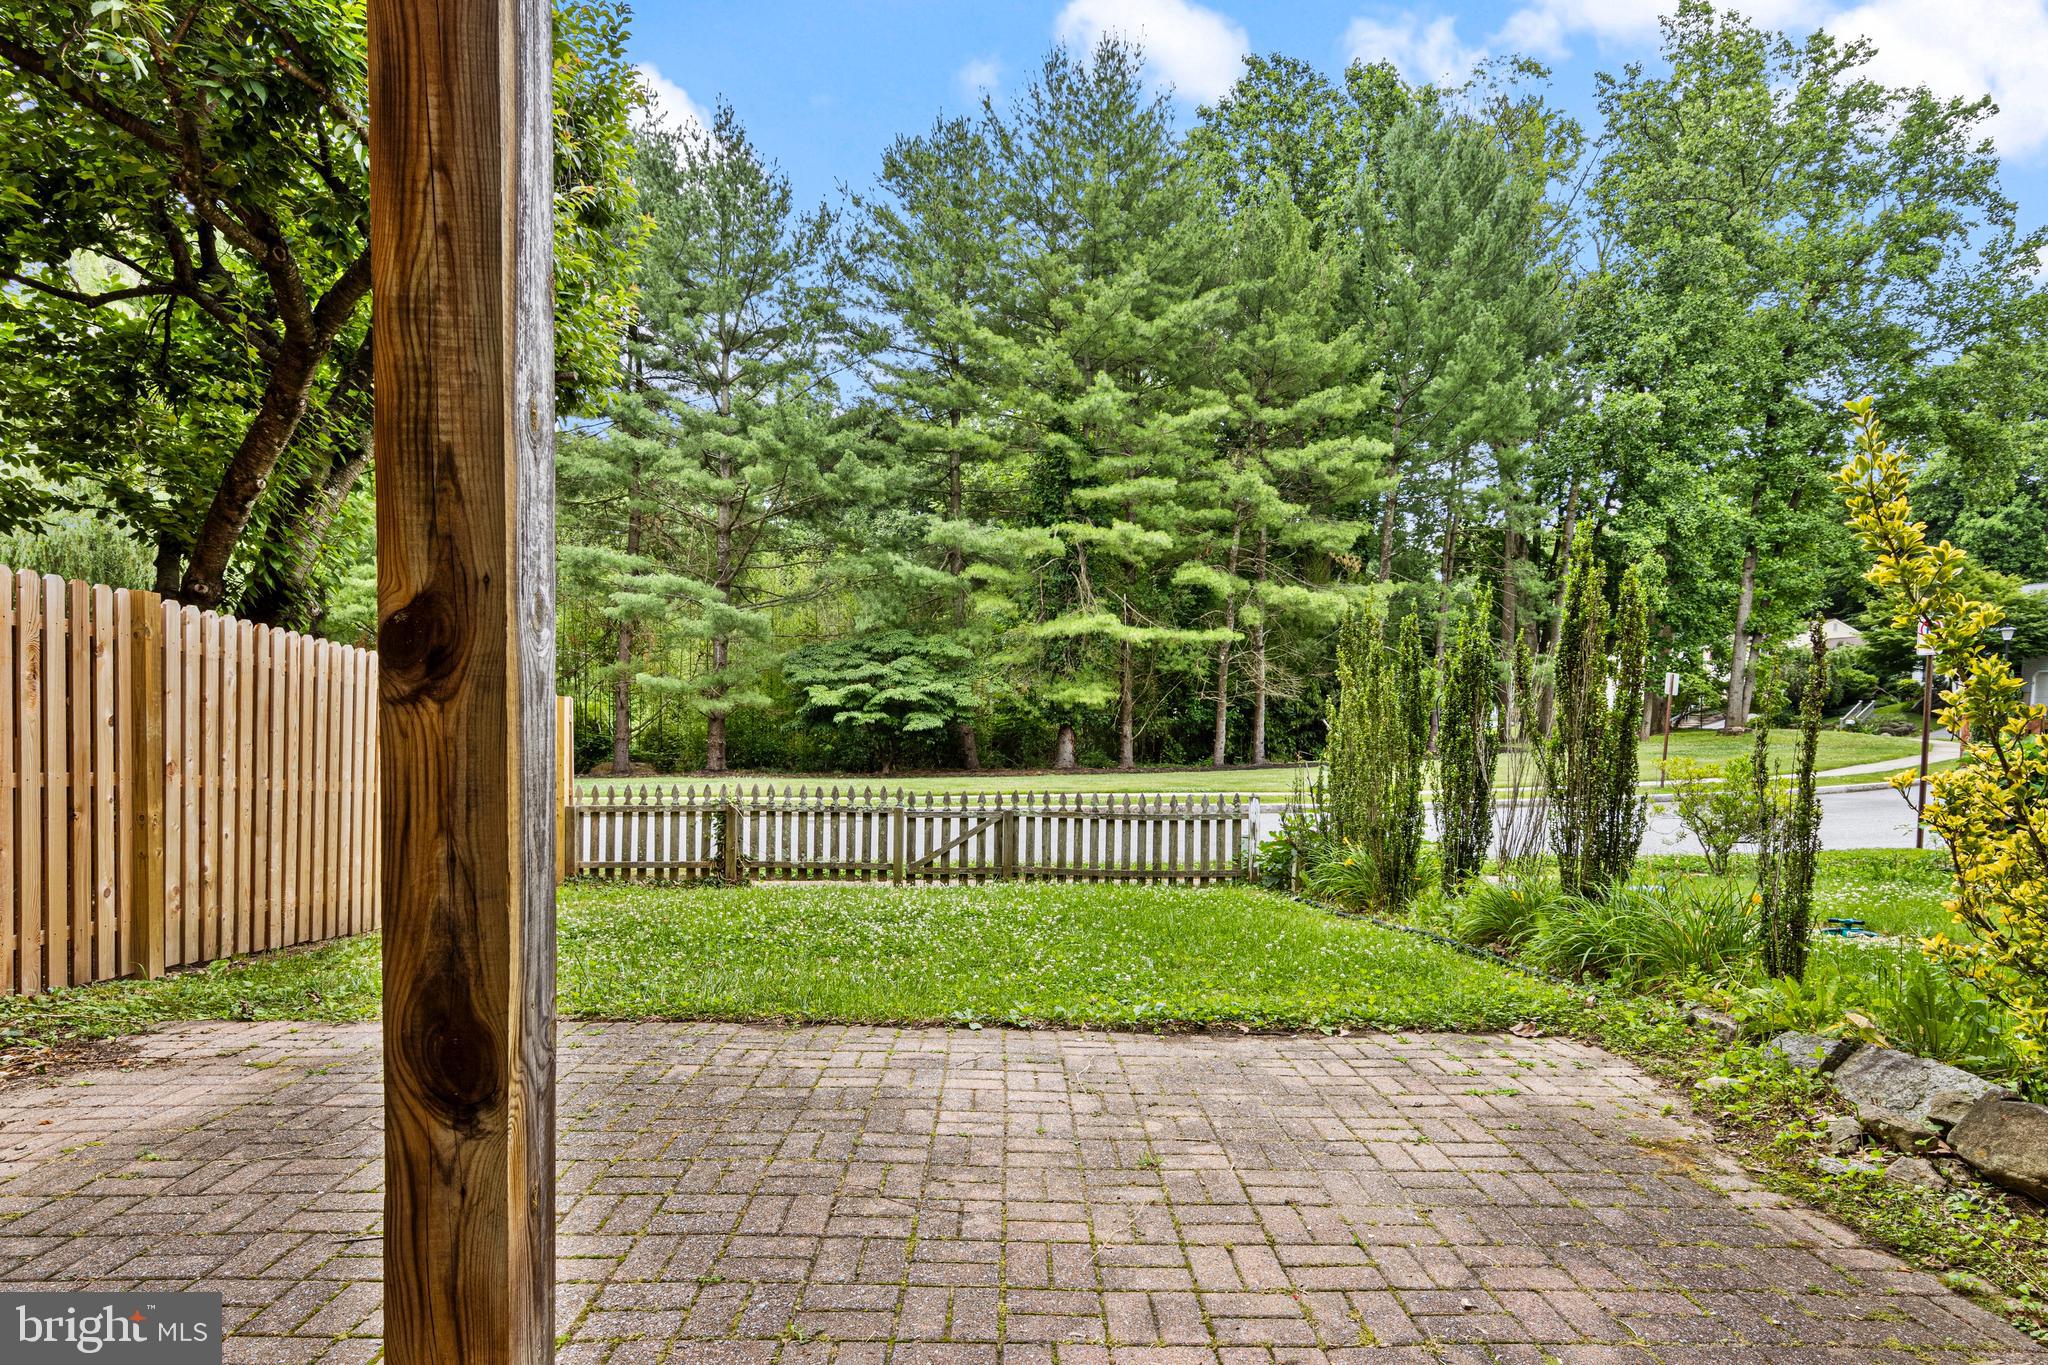
Outside, enjoy the rear fenced yard—perfect for pets, gardening, or relaxing outdoors. Convenient parking is available in the lot in front of the home.
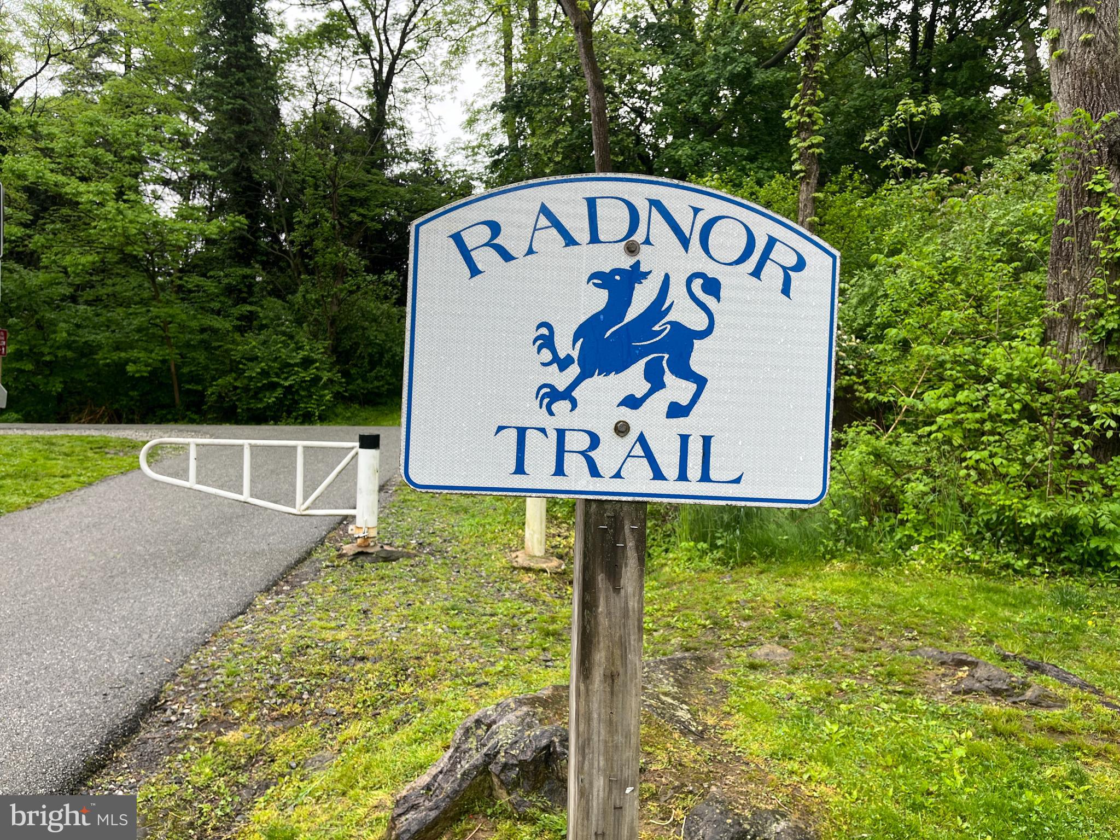
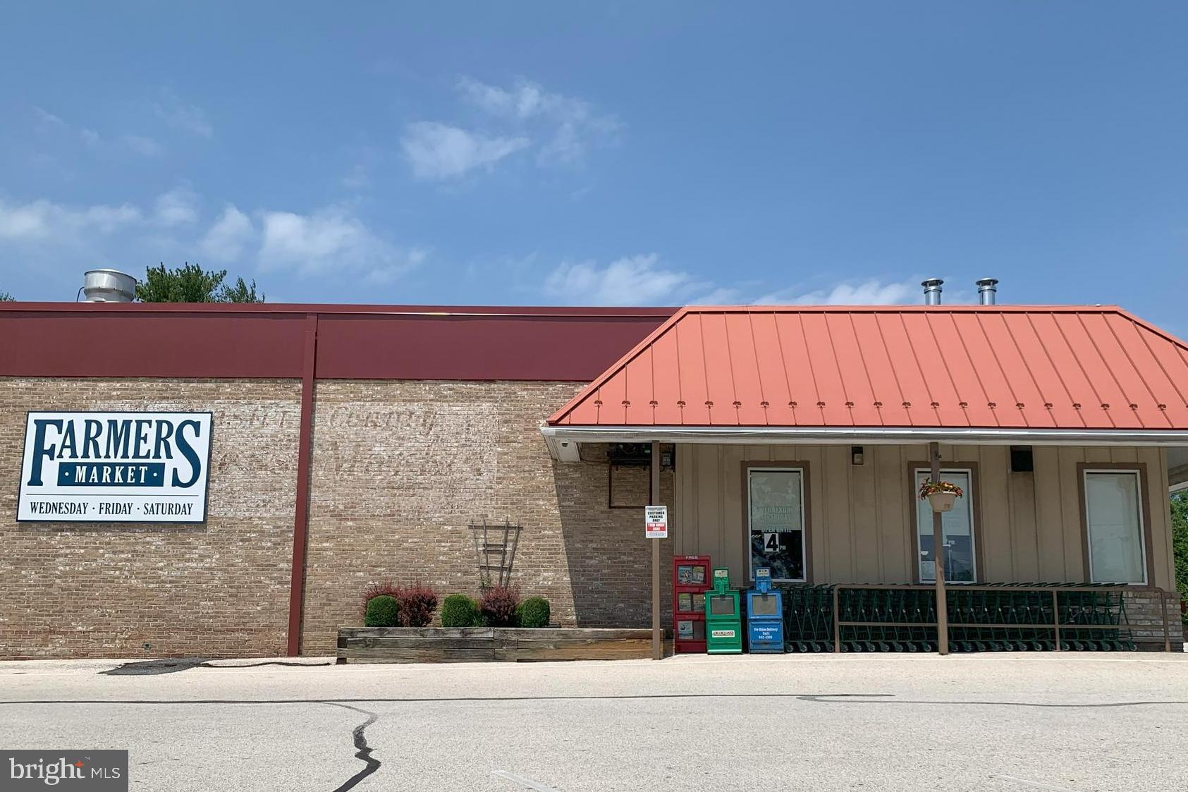
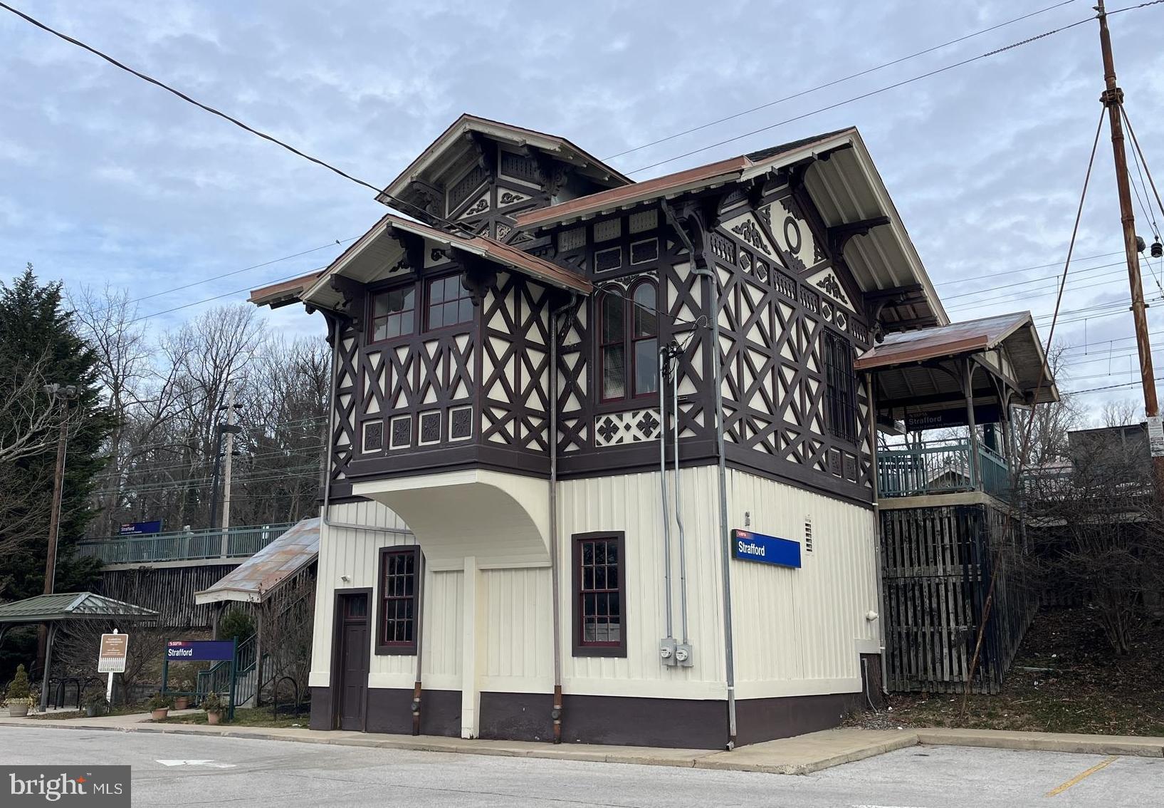
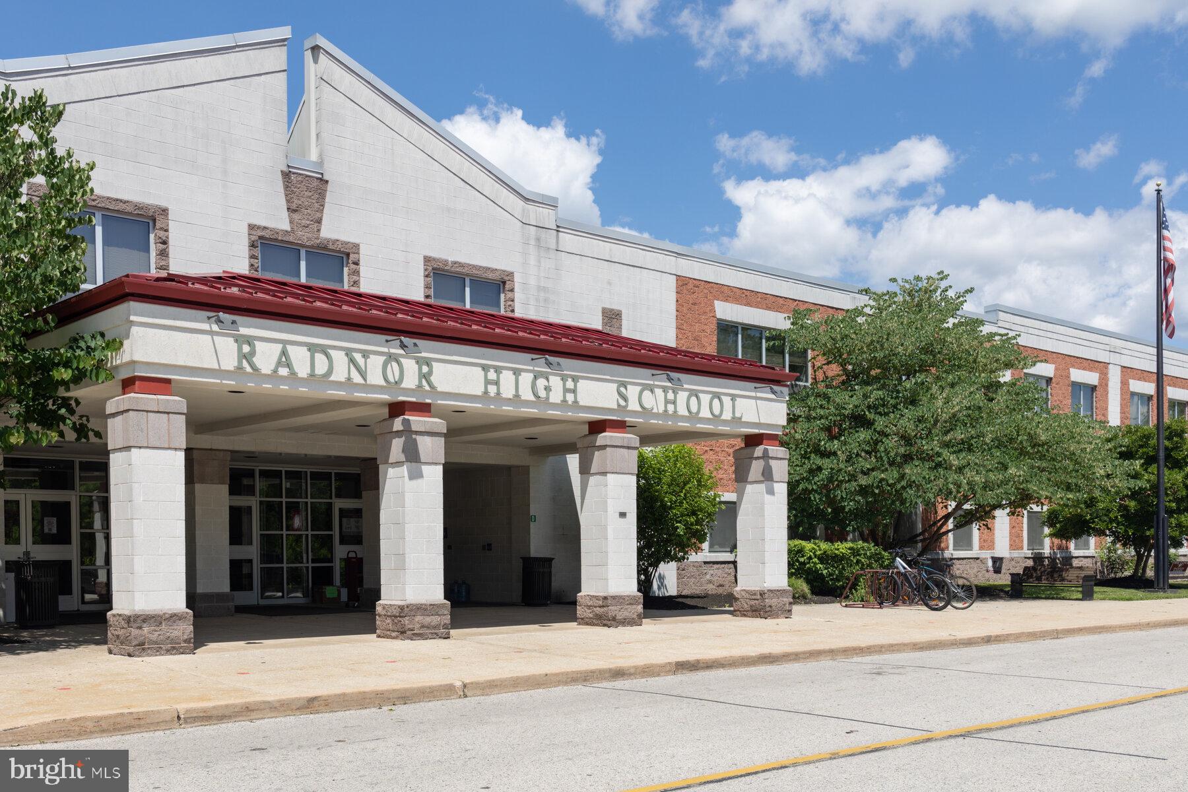
Located in the award-winning Radnor Township School District and within walking distance of Wayne Elementary School, this home is also just minutes from parks, shops, restaurants, and community events in downtown Wayne and Devon. Enjoy easy access to the Strafford Farmers Market, regional rail stations, the Blue Route (I-476), Center City Philadelphia, and Philadelphia International Airport.
With its flexible floor plan, multiple bonus spaces, and unbeatable location, this home offers exceptional value in one of the Main Line's most desirable communities.

126 EATON DRIVE

Message successfully sent.

What would you like to know?

What is 3 + 4 ?

I agree to receive email communication and understand I can unsubscribe at any time.

I agree to be contacted by TNT Real Estate Solutions via call, email, and text for real estate services. To opt out, you can reply 'stop' at any time or reply 'help' for assistance. You can also click the unsubscribe link in the emails. Message and data rates may apply. Message frequency may vary. Privacy Policy

Related Properties

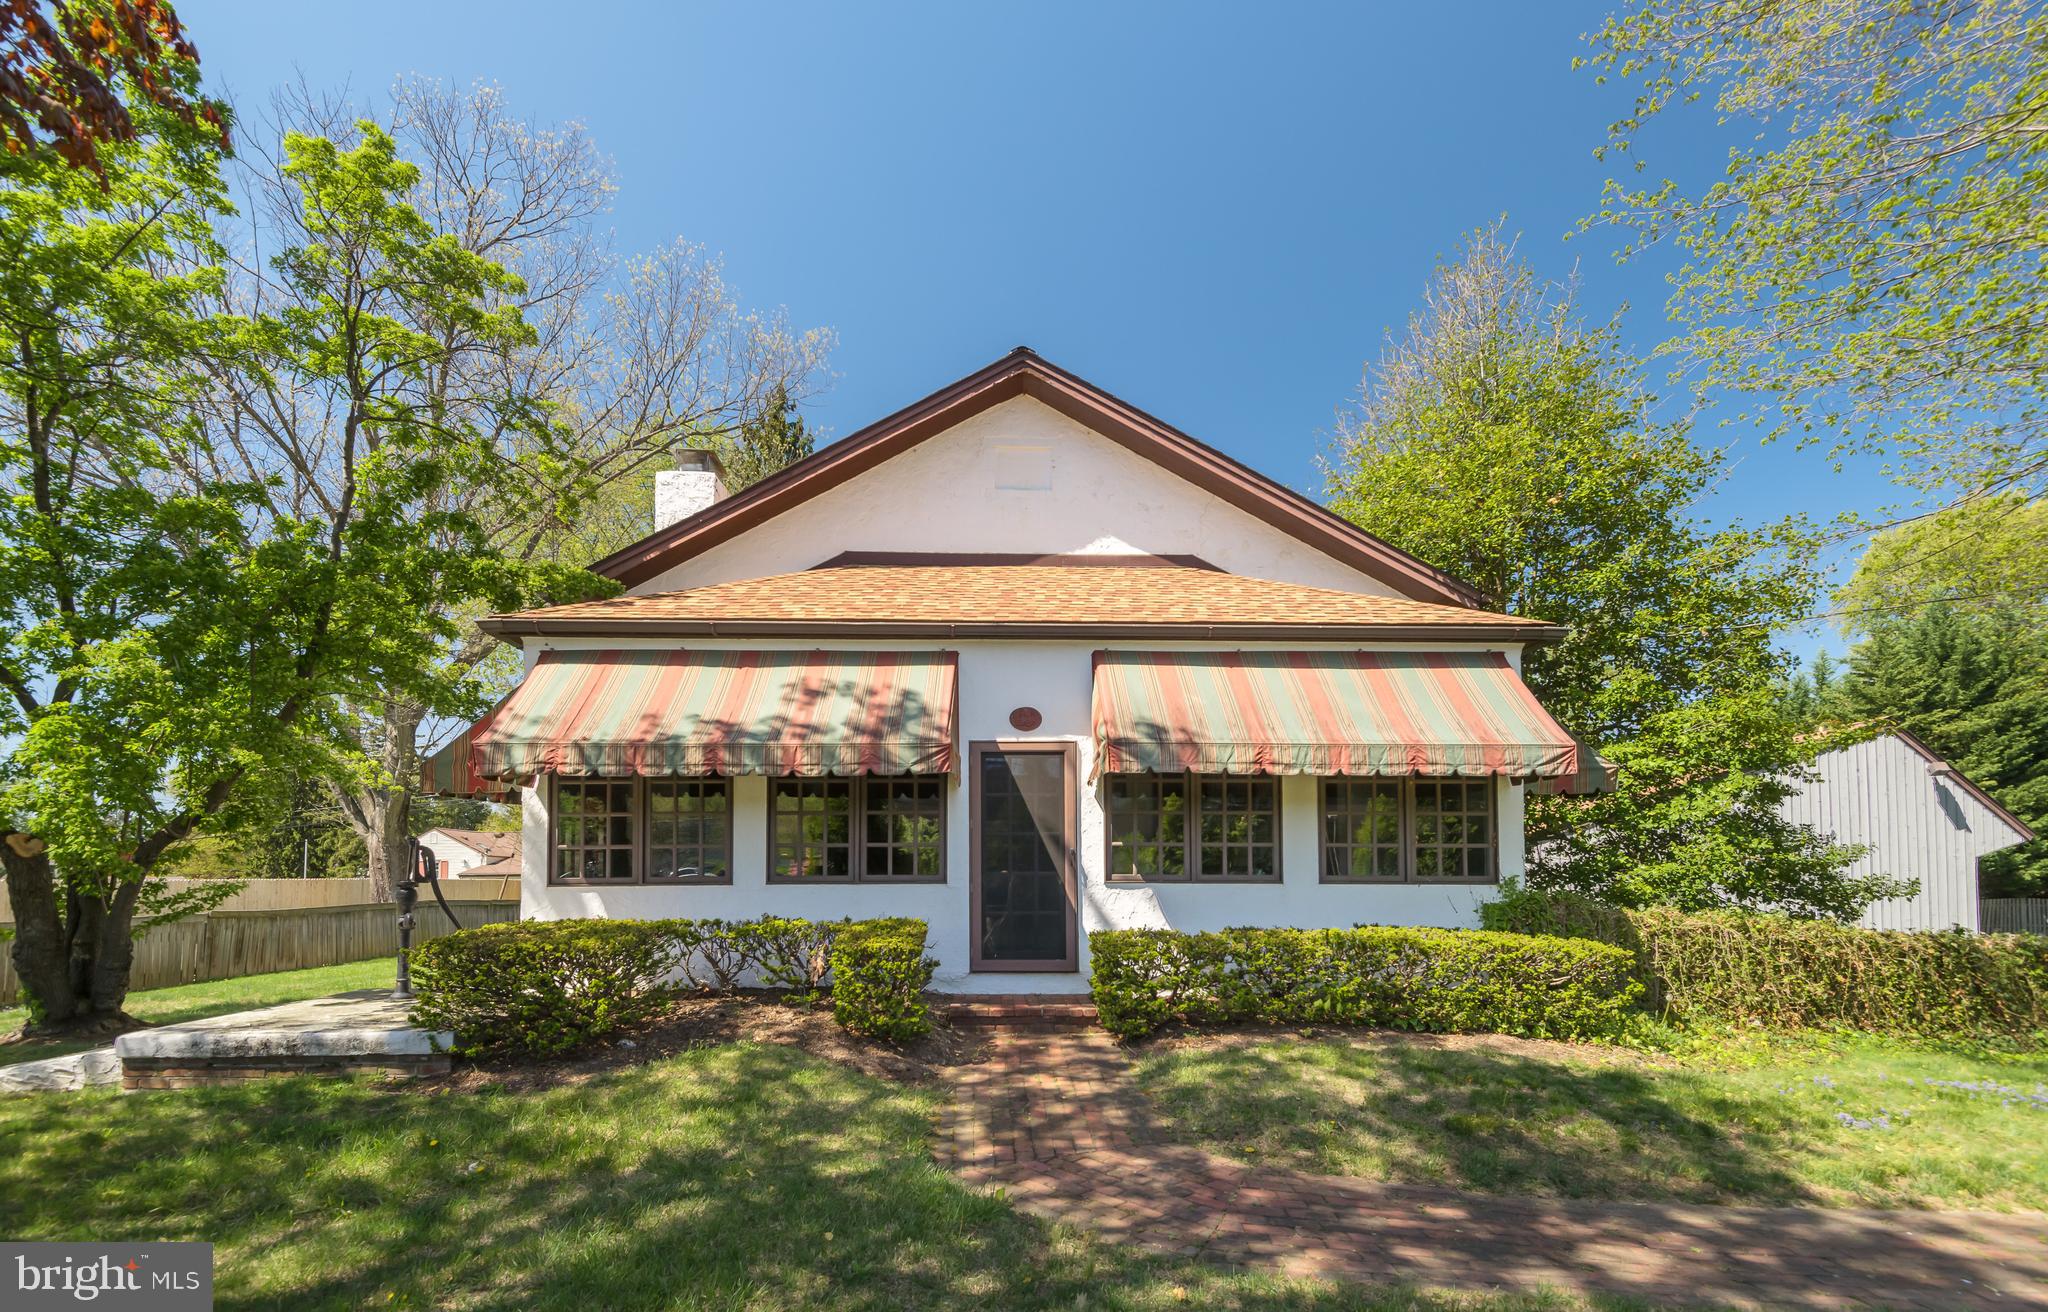
Welcome to 381 East Swedesford Road, a charming and historically significant single-family home in Tredyffrin Township. Built in 1871 as a township schoolhouse, this distinctive property has been thoughtfully converted into a one-bedroom residence that offers unparalleled Old World Charm and detailing. An extraordinary home where no detail has been overlooked. A three-season front porch with brick flooring sets the tone and leads into the grand living and dining area, highlighted by soaring ELEVEN foot high ceilings and a wood-burning fireplace with a colonial mantel and brick hearth. This is a versatile, open space. The owner’s bedroom features two walls of closet and windows with inside shutters and deep window sills. The eat-in kitchen offers knotty pine cabinetry and generous counter space. A full bathroom with a tiled shower is enhanced by a skylight that provides tremendous sun and light. A rear mudroom/vestibule connects directly to the oversized two-car garage and provides access to the finished lower level. The basement is a standout feature, showcasing exposed beams dating back over 150 years and a brick floor,  heated by under-floor copper hot water radiation, sourced from Philadelphia. This level also includes a spacious laundry/storage room and a separate utility room. Set on a level one-acre lot with a circular driveway, the property also includes the original schoolhouse outhouse, adding to its unique provenance. Architectural details such as deep windowsills, period hardware, and original fixtures further distinguish the home. Whether you choose to reimagine the interior, expand the footprint, or enjoy it as it stands, this is a rare opportunity to own a piece of local history. Located close to the King of Prussia Town Center, the Gateway Shopping Center, Valley Forge and Wilson Farm Parks and the shops, restaurants, and train lines of the Main Line. All of this within the top-ranked Tredyffrin-Easttown School District. This is it. This is the one. Welcome home!
#PACT2123414

WAYNE

381 E SWEDESFORD ROAD

1 Beds

1 Baths

1,411 Sq.Ft.

$599,500

MLS#: PACT2123414
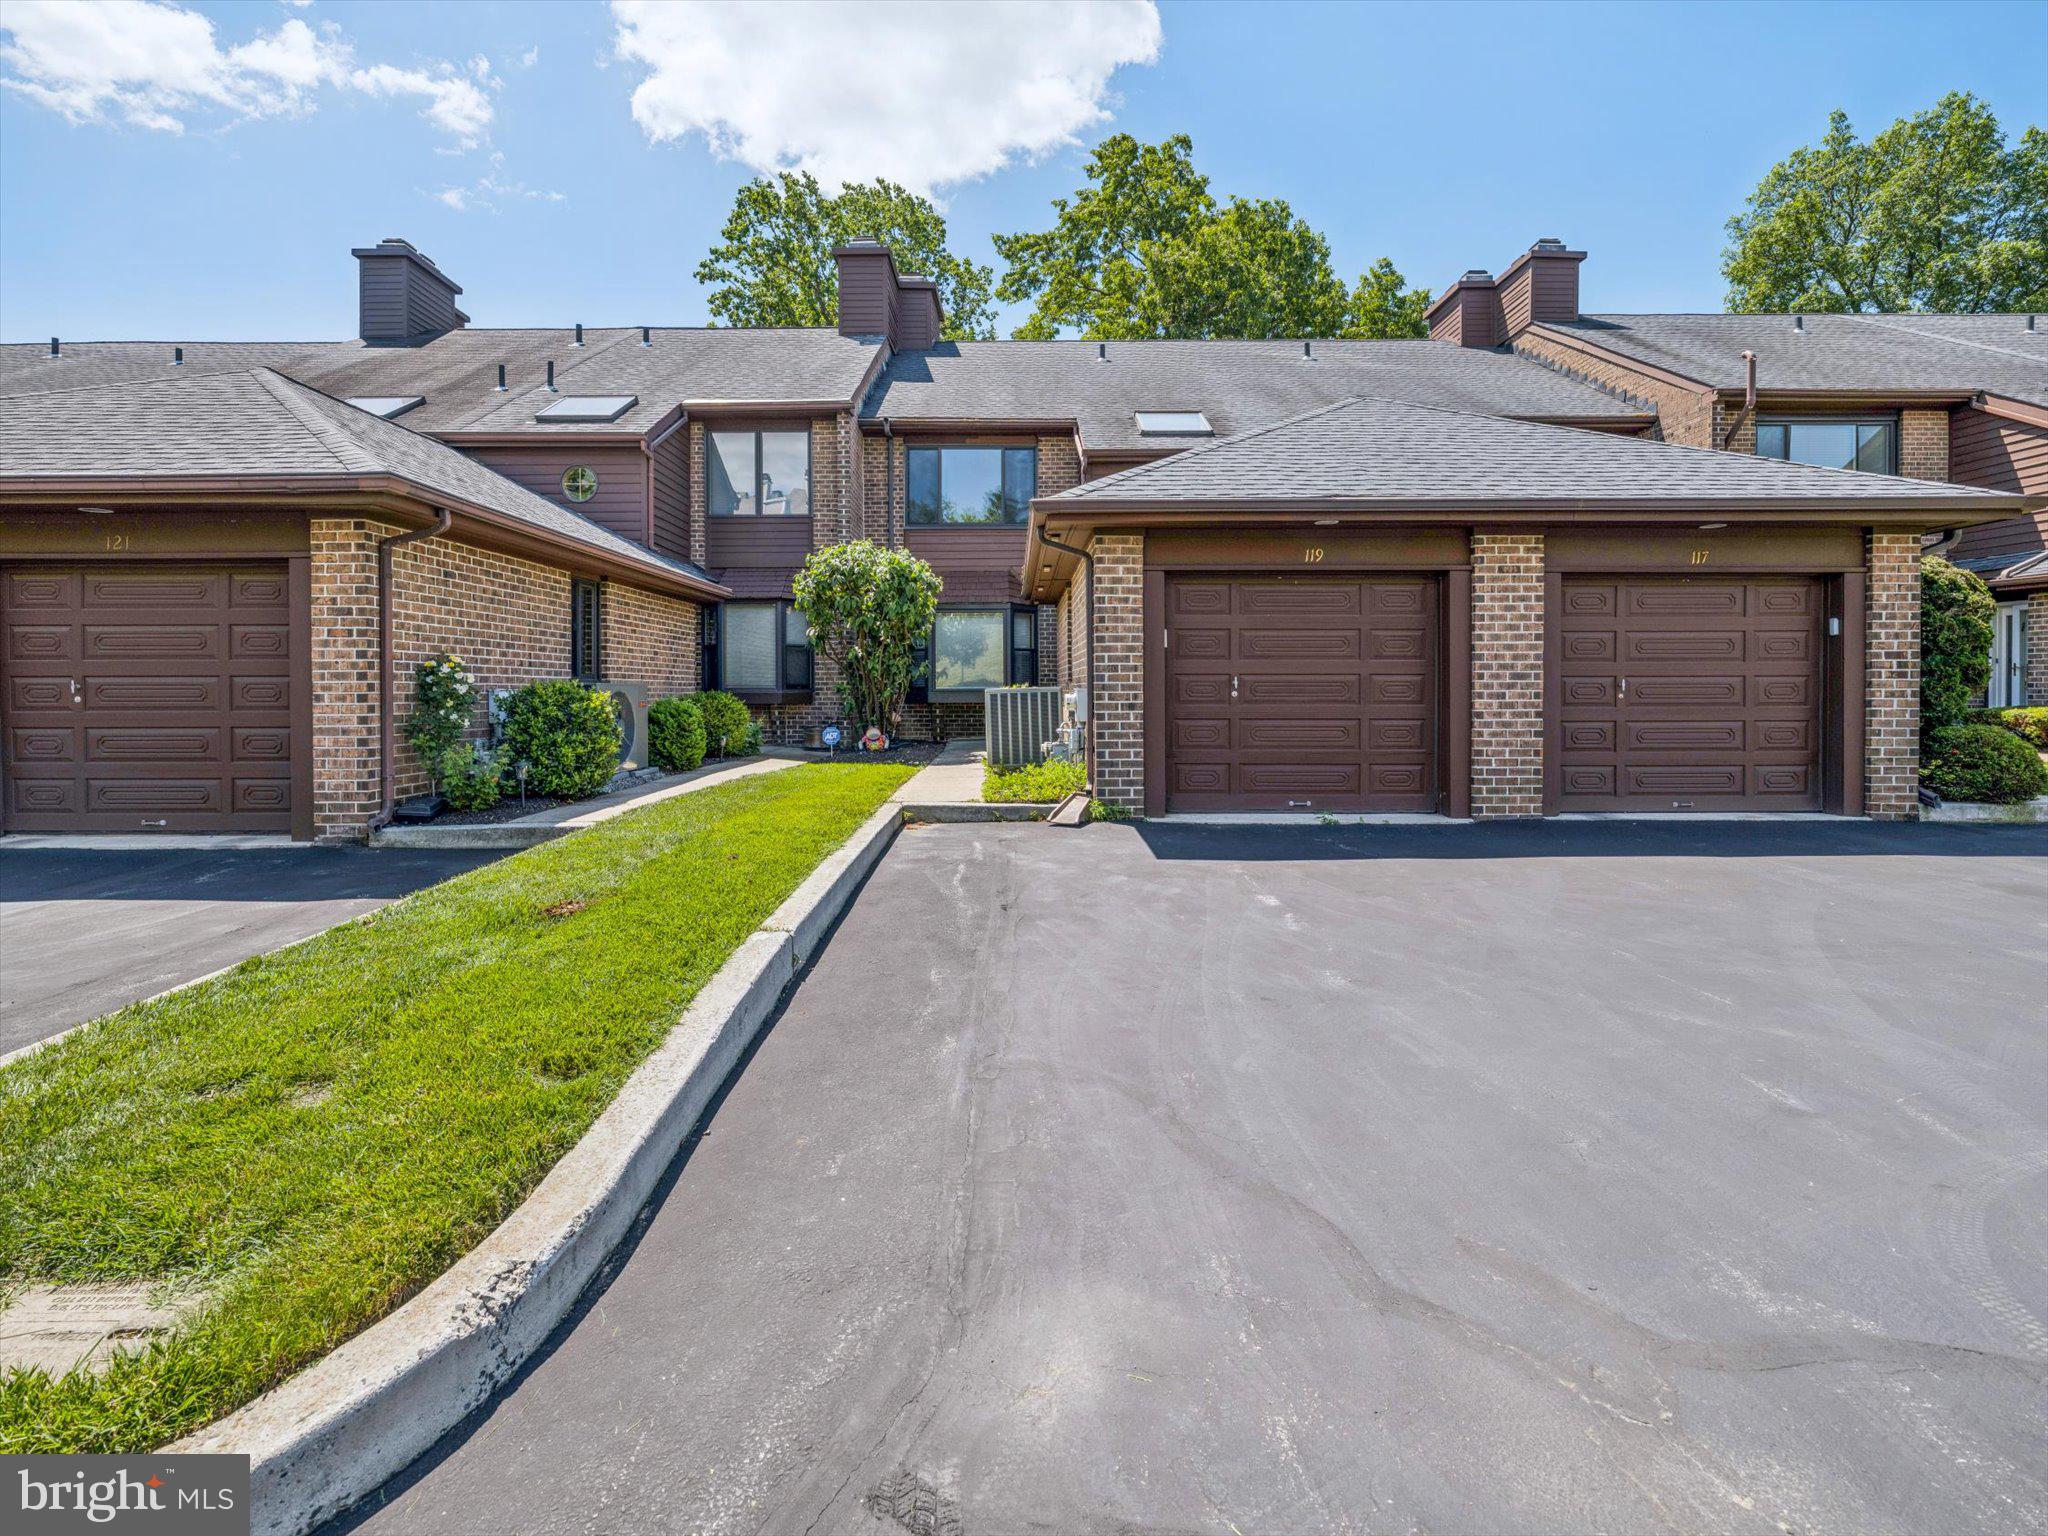
Welcome to 119 Timothy Circle in Rebel Hill community.  This fantastic townhome located in Wayne, PA features 2 bedrooms on the upper level, with 2 full bathrooms.  The main bedroom has a loft with spiral staircase, and 2 walk-in closets.  There is a small Juliet balcony you can step out onto or open up for fresh air and beautiful view of nature.  The main floor has a spacious living room, with walk out access to the covered balcony.  A large kitchen, and separate formal dining room with lots of sunlight great for entertaining.  The finished basement can be used as an additional living space, or large bedroom.  There is a full bathroom on the lower level, and it also has a covered balcony you can walk out on.  There is a total of three and a half bathrooms in this townhome.  An attached garage to park your car, as well as a parking space in front.    You are minutes away from I-76, 422, The King of Prussia Mall, and all major attractions and dining.   This fantastic home is ready for immediate occupancy.
#PAMC2182172

WAYNE

119 TIMOTHY CIRCLE

3 Beds

3 Baths

2,200 Sq.Ft.

$580,000

MLS#: PAMC2182172
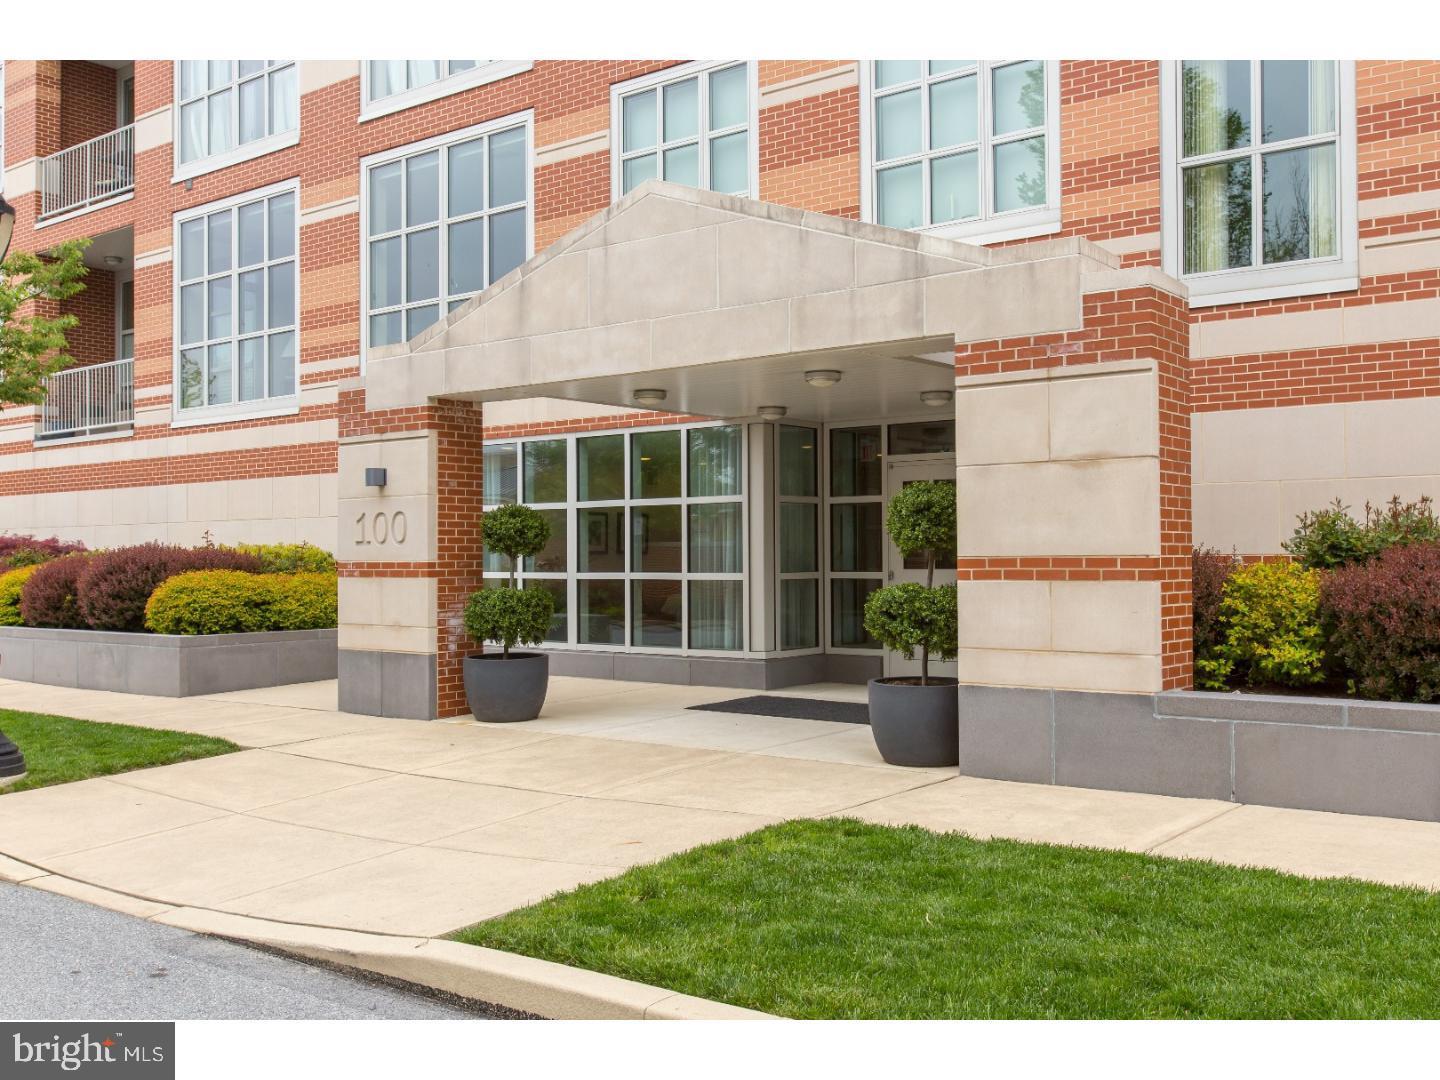
Welcome to 123 Iron Works Way—an impeccably maintained One-Bedroom PLUS Den,  (which can be ideal for an office, small guest room or workout area), 1.5-Bath luxury condo in the heart of vibrant downtown Wayne. Soaring 10-foot ceilings and expansive wall-to-wall windows flood the living space with natural light while showcasing dynamic town views. The open-concept floor plan offers flexibility to suit a variety of lifestyles, seamlessly blending the Living and Dining areas with a stunning, oversized island Kitchen. Designed for both everyday living and entertaining, the kitchen features elegant Kountry Kraft cabinetry with under cabinet lighting, GE Monogram Series stainless steel appliances, granite countertops and Bosch dishwasher. Step outside to your private balcony—an ideal spot to unwind and take in the energy of this sought-after location. The spacious Bedroom Suite serves as a serene retreat, complete with sweeping views, remote-controlled custom shades, a generous size dressing area with custom closets, a  large Laundry closet and a luxurious en-suite Bath featuring a Carrera marble topped double vanity, Jacuzzi tub, and frameless glass shower. The versatile Den, just off the main Entrance Hall, provides the perfect work-from-home space or can easily function as a guest room. This exceptional residence also includes one assigned parking space in the climate controlled garage and two climate-controlled storage lockers. Designed by renowned architects, Pembroke North is a standout building known for its quality and sustainability. The property proudly offers energy-efficient features such as geothermal heating and cooling, offering a permanent shield against fossil fuel price volatility.  You will be protected by a video door entry system that offers a visual greeting of your visitors before you grant them access to the building.  Enjoy unparalleled walkability to downtown Wayne’s shops and restaurants, along with easy access to the St. Davids and Wayne train stations and major highways. Exceptional value! Priced $25,000 below the recent sale of an identical third-floor condominium that just closed at $690,000. A rare opportunity to purchase the same sought-after floor plan at a significantly lower price.
#PADE2113542

WAYNE

123 IRON WORKS WAY

1 Beds

1 Baths

1,273 Sq.Ft.

$665,000

MLS#: PADE2113542
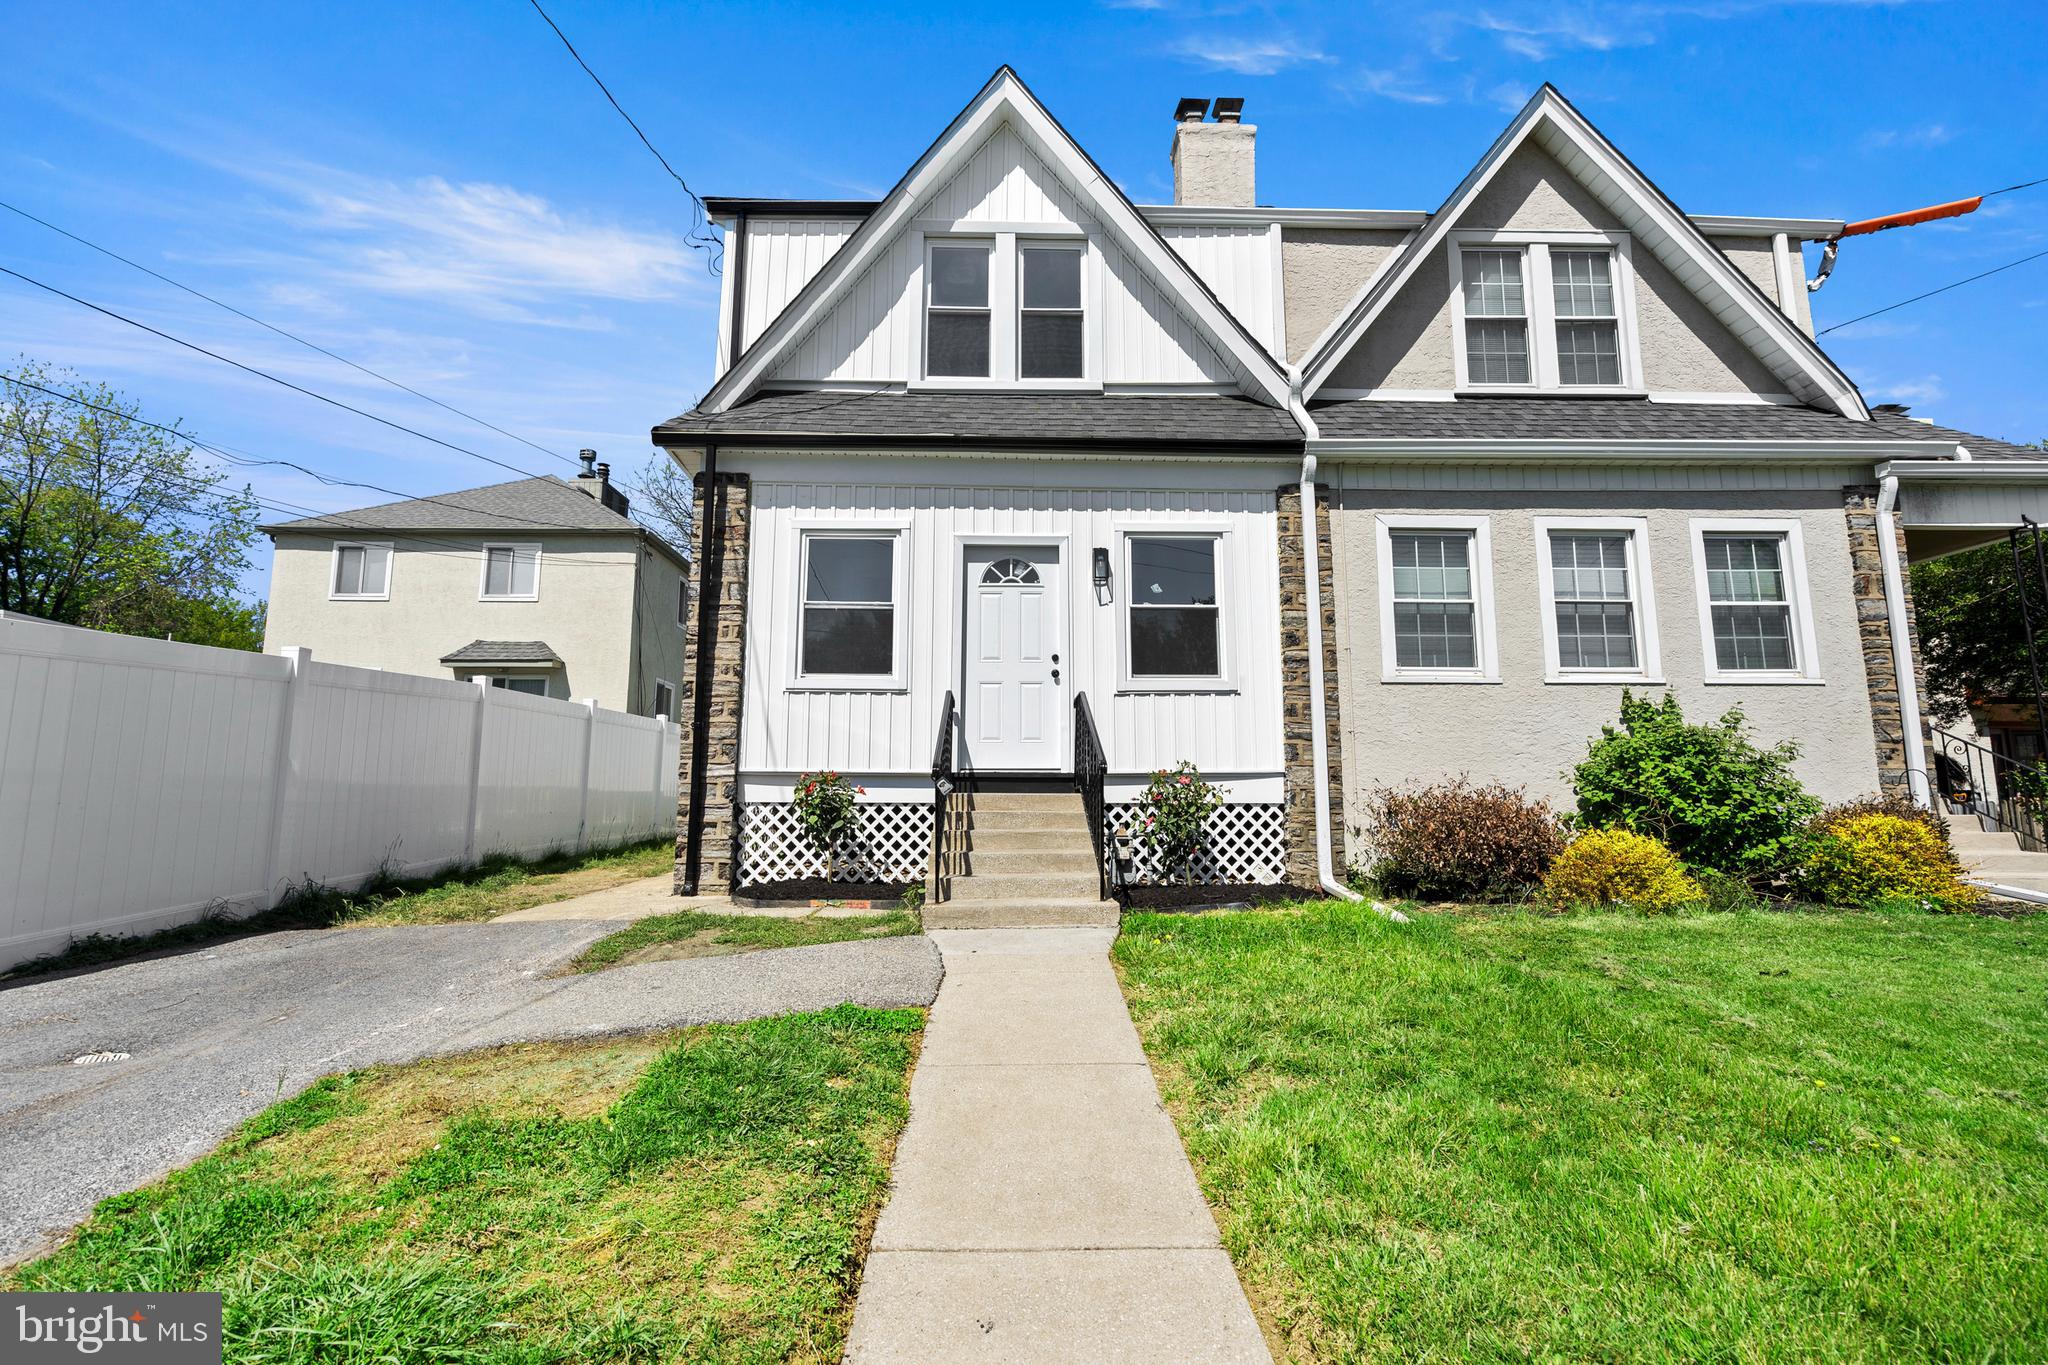
Welcome to 346 Morris Rd in Wayne, PA—a beautifully renovated 3-bedroom, 2 full bath home that perfectly blends modern updates with everyday comfort. This move-in-ready property features a brand-new renovation throughout, including a convenient first-floor full bathroom ideal for guests or flexible living arrangements.

The home boasts a fully finished basement, offering additional living space perfect for a family room, home office, or entertainment area. Enjoy cooking in the updated kitchen equipped with sleek stainless steel appliances and contemporary finishes.

Outside, you’ll find a private backyard—great for relaxing or entertaining—as well as a driveway with parking for up to two cars. Located in the desirable Wayne area, this home offers both convenience and charm in a sought-after neighborhood.
#PADE2114506

WAYNE

346 MORRIS ROAD

3 Beds

2 Baths

1,852 Sq.Ft.

$659,900

MLS#: PADE2114506

Welcome to 114 Conestoga Rd - a thoughtfully updated 4-bedroom, 2.5-bath home located in an amazing location within a highly desirable school district. This spacious home offers a functional and flexible layout, including a finished third floor with a full bathroom that can serve as a primary suite, guest retreat, or flex space. The first floor features an eat-in kitchen with a breakfast area, comfortable living spaces, and access to a charming front porch perfect for relaxing outdoors. Additional highlights include newer windows throughout, updated 200-amp electrical service, a private driveway with parking for 3+ cars, a large yard ideal for entertaining or recreation, and a full unfinished basement offering excellent storage and future finishing potential. The basement has already been improved with a French drain, sump pump, and vapor barrier walls - making it ready to be finished.

Enjoy close proximity to popular dining spots like White Dog Cafe, Christopher's, and Teresa’s Café, along with boutique shopping and everyday conveniences in downtown Wayne. Outdoor recreation is nearby at Wilson Farm Park and Chanticleer Garden. Commuters will appreciate convenient access to Wayne Station on the SEPTA Regional Rail, as well as nearby Route 30 and I-476 for easy travel to Center City and beyond.
#PADE2112464

WAYNE

114 CONESTOGA ROAD

4 Beds

2 Baths

1,620 Sq.Ft.

$549,000

MLS#: PADE2112464

 - property

Send a message

Message successfully sent.

Your message

What is 3 + 4 ?

Reason for contacting?

I agree to receive email communication and understand I can unsubscribe at any time.

I agree to be contacted by TNT Real Estate Solutions via call, email, and text for real estate services. To opt out, you can reply 'stop' at any time or reply 'help' for assistance. You can also click the unsubscribe link in the emails. Message and data rates may apply. Message frequency may vary. Privacy Policy

Sign Out

Virtual Assistant

Would you like to take the next step with this property? We can help you schedule a showing or virtual tour, or send you more details.

Yes, I would like more information.

Thank You for Your Reply, One of Our Agents will contact you as soon as possible

No, maybe later.

Thank you, you can always contact me via email, phone number or through the contact form.

Realhub AI

Lucy - Your AI-Powered Realtor

Update Your Temporary Password

Personalize your search

Enter your email and we'll notify you immediately when new listings match what you're looking for.

or enter email address

Already have an account ? Login here

Continue your home search

I agree to receive communications and understand I can unsubscribe at any time.

I agree to be contacted by TNT Real Estate Solutions via call, email, and text for real estate services. To opt out, you can reply 'stop' at any time or reply 'help' for assistance. You can also click the unsubscribe link in the emails. Message and data rates may apply. Message frequency may vary. Privacy Policy

Already have an account ? Login here

We use cookies

We use cookies primarily for analytics to enhance your experience. By accepting, you agree to our use of these cookies. You can manage your preferences or learn more about our cookies policy.