Features & Amenities

Interior

  • Other Interior Features

    Kitchen Island, Pantry, Walk-In Closet(s), Crown Molding, Open Floorplan, Soaking Tub

  • Total Bedrooms

    2

  • Bathrooms

    2

  • 1/2 Bathrooms

    1

  • Basement YN

    YES

  • Cooling YN

    YES

  • Cooling

    Central Air, Electric

  • Fireplace YN

    YES

  • Heating YN

    YES

  • Heating

    Natural Gas, Forced Air

  • Pet friendly

    N/A

Exterior

  • Garage

    Yes

  • Garage spaces

    1

  • Construction Materials

    Frame, Cedar

  • Parking

    Garage Door Opener, Asphalt, Garage, Driveway, Other, Inside Entrance, Attached

  • Patio and Porch Features

    Deck, Porch

  • Pool

    No

  • Waterfront YN

    NO

Area & Lot

  • Lot Size(acres)

    0.04

  • Lot Size(square feet)

    1,870

  • Property Type

    Residential

  • Property Sub Type

    Townhouse

  • Architectural Style

    Contemporary

Price

  • Sales Price

    $449,000

  • Tax Amount

    $5,077

  • Financing Options

    Conventional

  • Sq. Footage

    N/A

  • Price/SqFt

    N/A

HOA

  • Association

    YES

  • Association Fee

    $237

  • Association Fee Frequency

    Monthly

  • Association Fee Includes

    N/A

School District

  • Elementary School

    NEW HOPE-SOLEBURY

  • Middle School

    NEW HOPE-SOLEBURY

  • High School

    NEW HOPE-SOLEBURY

Property Features

  • New Construction

    NO

  • Accessibility Features

    Accessible Hallway(s)

  • Foundation Details

    Block

  • Senior Community YN

    NO

  • Sewer

    Public Sewer

  • Tax Lot

    131

  • Water Source

    Public

Schedule a Showing

Showing scheduled successfully.

<
>
IN PERSON
VIA CHAT

What is 3 + 4 ?


Change time

Mortgage calculator

Estimate your monthly mortgage payment, including the principal and interest, property taxes, and HOA. Adjust the values to generate a more accurate rate.

Your payment

Principal and Interest:

$

Property taxes:

$

HOA fees:

$

Total loan payment:

$

Total interest amount:

$

Location

County

BUCKS

Elementary School

NEW HOPE-SOLEBURY

Middle School

NEW HOPE-SOLEBURY

High School

NEW HOPE-SOLEBURY

Listing Courtesy of Cynthia A Shoemaker-Zerrer, Callaway Henderson Sotheby's Int'l-Lambertville

RealHub Information is provided exclusively for consumers' personal, non-commercial use, and it may not be used for any purpose other than to identify prospective properties consumers may be interested in purchasing. All information deemed reliable but not guaranteed and should be independently verified. All properties are subject to prior sale, change or withdrawal. RealHub website owner shall not be responsible for any typographical errors, misinformation, misprints and shall be held totally harmless.

Agent Theresa Kehler

Owner, President, Investment Property Advisor

Theresa Kehler

Call Theresa today to schedule a private showing.


* Listings on this website come from the FMLS IDX Compilation and may be held by brokerage firms other than the owner of this website. The listing brokerage is identified in any listing details. Information is deemed reliable but is not guaranteed. If you believe any FMLS listing contains material that infringes your copyrighted work please click here to review our DMCA policy and learn how to submit a takedown request.© 2024 FMLS.
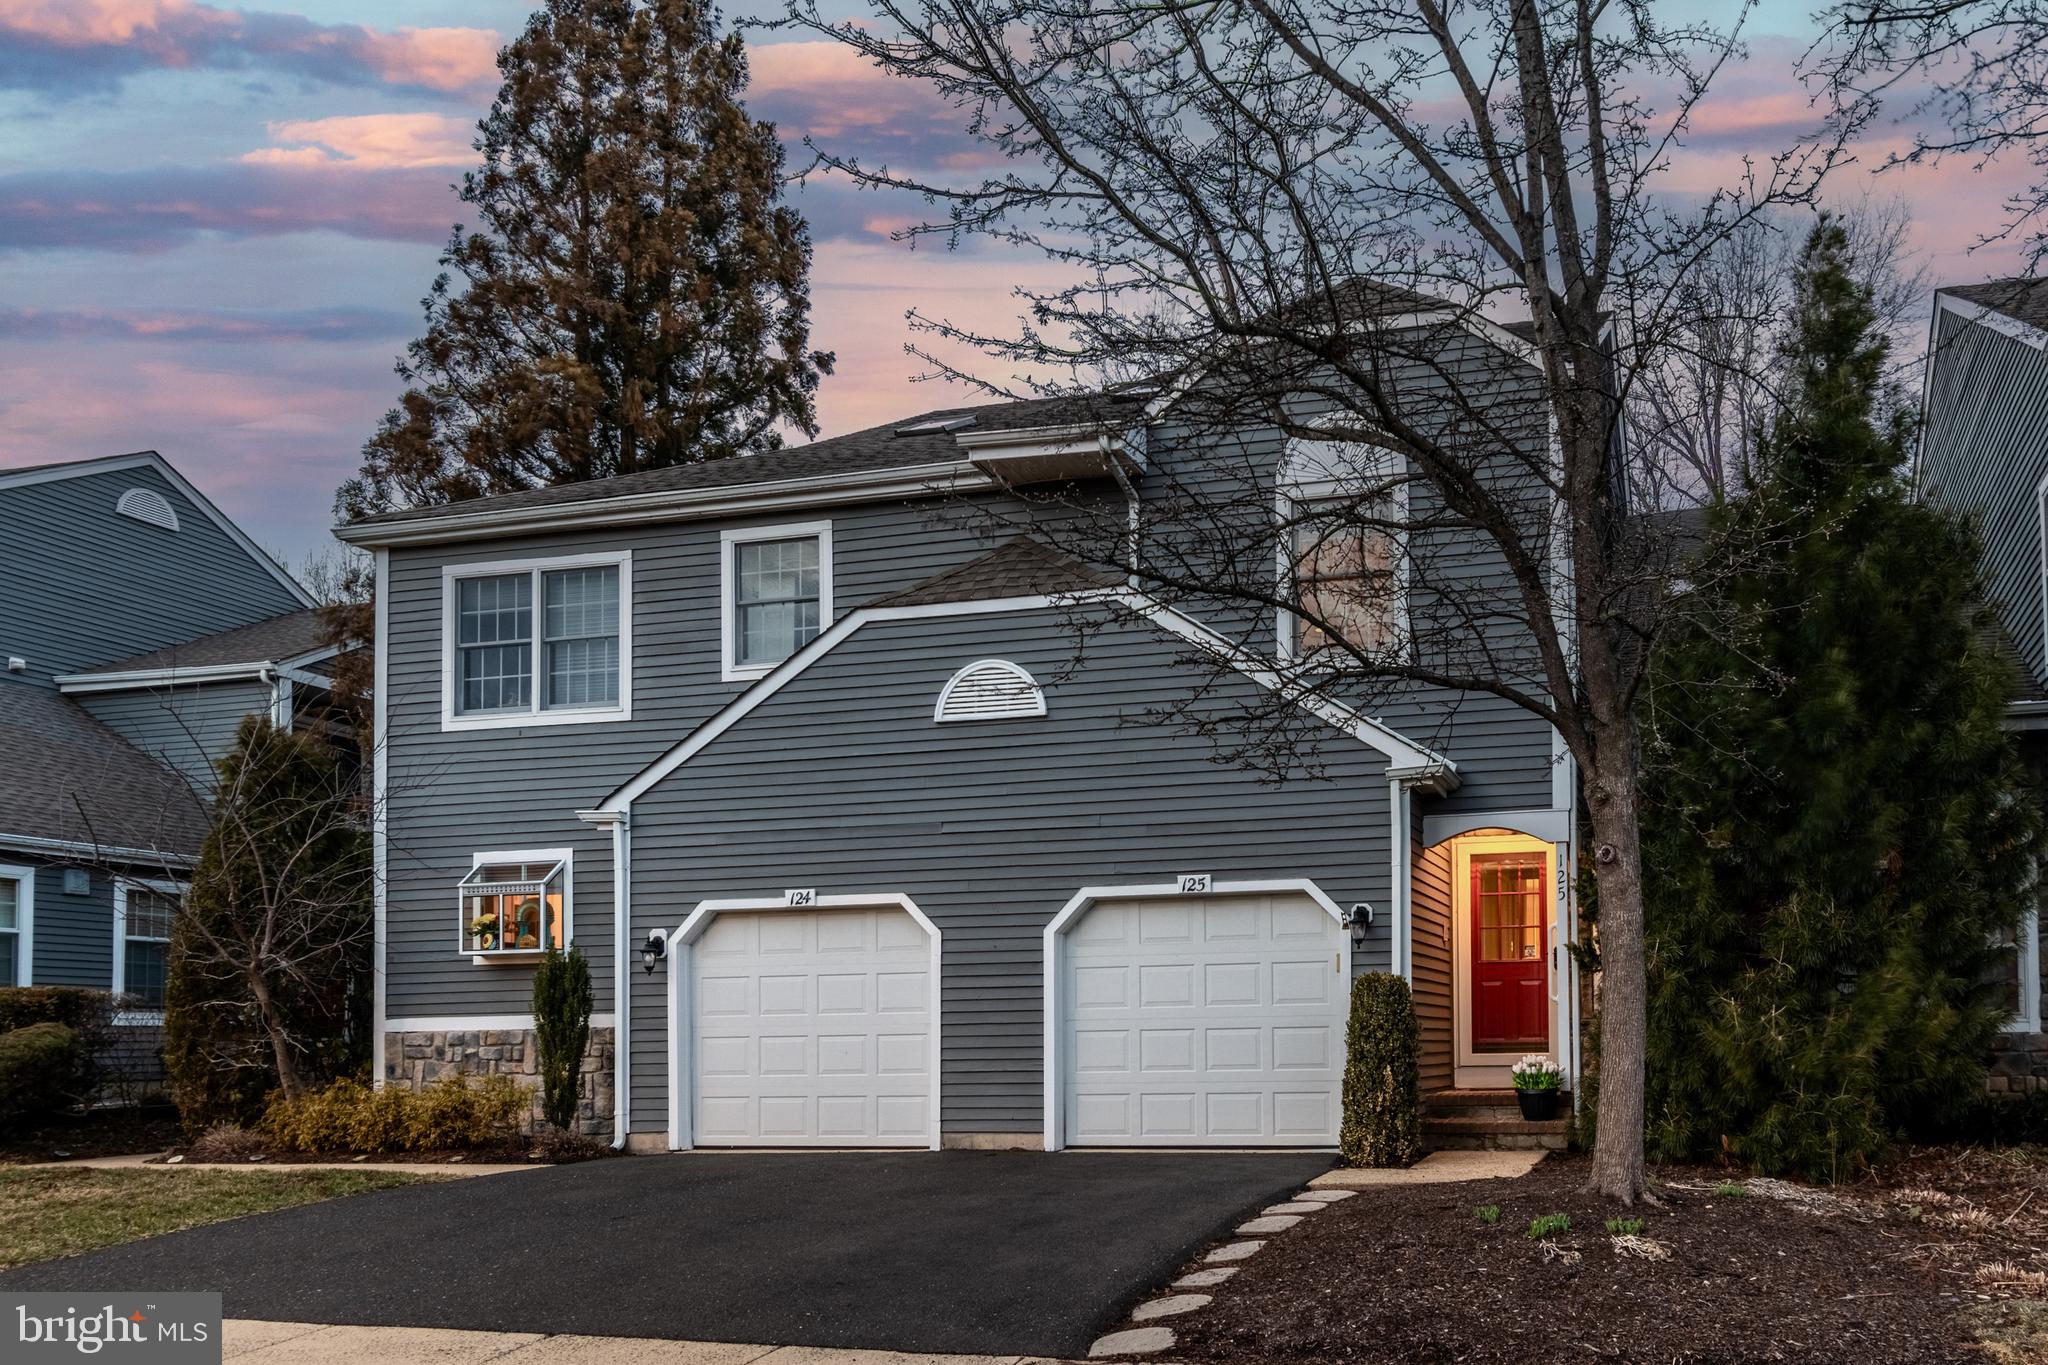
In New Hope’s beloved Fieldstone community on the border of Solebury and New Hope, this spacious townhouse delivers on comfort, space, and convenience. Located in a prime location having serene views of evergreens and meadow stretching beyond the back deck, it also feels much more private than others in the community while being just moments from the vibrant heart of town. Sunlight pours through Palladian arched windows, illuminating the two-story foyer with granite flooring leading into the open concept living, dining and kitchen area.  Beautiful wainscotting and crown molding accentuate the living space. Arched windows flank the cozy wood-burning fireplace with a granite surround and hearth anchoring the living room.  Off the dining room area, sliding doors lead to the rear deck where fresh breezes and peaceful views await. The kitchen blends function and style with a spacious pantry closet, stainless fridge and dishwasher, GE profile gas stove and microwave oven, ample cabinetry, island seating and a seamless flow to the dining and living areas. Completing the main level is a powder room just off the foyer accented by a granite vanity.  Upstairs, a versatile loft creates an extra place to work and relax with convenient laundry access and a linen closet. A generously appointed main bedroom and private bath features both a walk-in closet with organizers and a double closet. Its en-suite bath includes a double vanity with granite countertops, decorative tilework, a glass shower enclosure and a deep soaking tub. The second bedroom, tucked behind double French doors, overlooks the rear open field, offers a vaulted ceiling with two skylights and has its own bath with a stall shower and sizable walk-in closet with organizers. The finished lower level extends the home’s living space with a comfortable family room, an exercise room, and a designated abundant storage space. Additional storage can be found in the neatly organized one-car garage. Set within one of New Hope’s most sought-after communities with easy access to the heart of both award winning historic river towns, filled with boutiques, acclaimed restaurants, and the scenic Delaware River, this special home offers the best of town and country living all within the New Hope Solebury School District! This home is being sold in AS IS condition.

125 SUMMERHILL COURT

Message successfully sent.

What would you like to know?

What is 3 + 4 ?

I agree to receive email communication and understand I can unsubscribe at any time.

I agree to be contacted by TNT Real Estate Solutions via call, email, and text for real estate services. To opt out, you can reply 'stop' at any time or reply 'help' for assistance. You can also click the unsubscribe link in the emails. Message and data rates may apply. Message frequency may vary. Privacy Policy

Related Properties

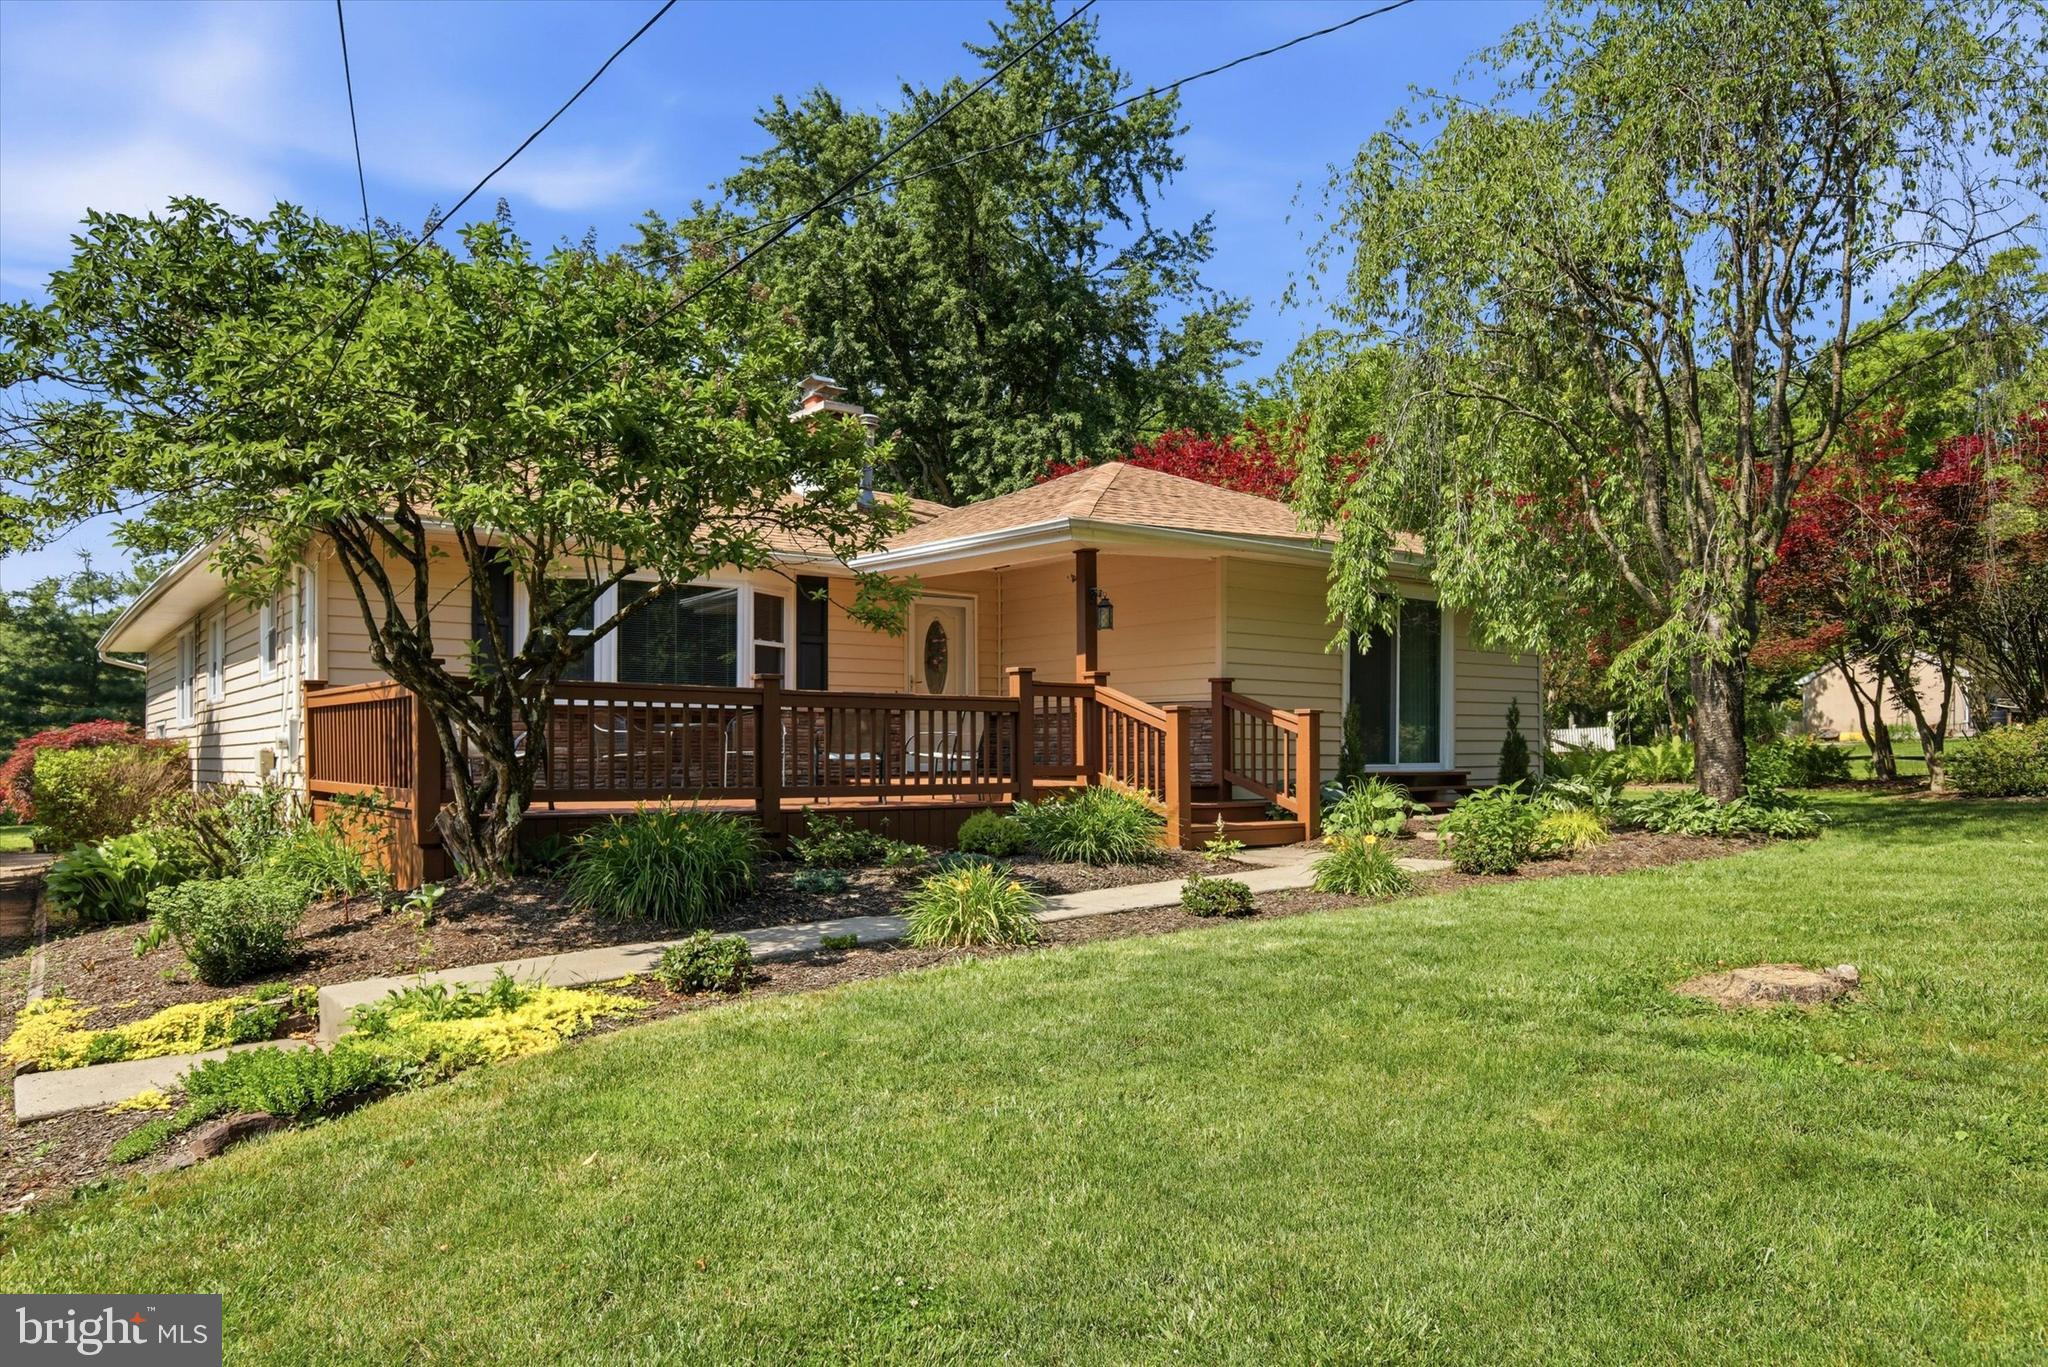
Welcome to 1258 Durham Road, a well-maintained home in desirable Buckingham Township. This 4-bedroom, 2-full-bath property offers a flexible layout with a dedicated office/flex space, perfect for working from home, hobbies, or additional living space.

The home features a cozy wood-burning insert, creating a warm and inviting atmosphere, while numerous recent updates, including newer HVAC and utility systems, provide peace of mind for the next owner. Step outside to enjoy a private backyard setting, offering plenty of space to relax, entertain, or simply enjoy the outdoors.

Located within the highly regarded Central Bucks School District, this home is served by Buckingham Elementary, Holicong Middle School, and Central Bucks East High School. Conveniently situated just minutes from Doylestown, Peddler's Village, and New Hope, you'll enjoy easy access to shopping, dining, entertainment, and all the charm Bucks County has to offer.
#PABU2124206

NEW HOPE

1258 DURHAM ROAD

4 Beds

2 Baths

1,884 Sq.Ft.

$530,000

MLS#: PABU2124206

New on site 1 day ago
None
#PABU2130618

NEW HOPE

296 BLACKBERRY CIRCLE

2 Beds

2 Baths

1,680 Sq.Ft.

$370,000

MLS#: PABU2130618

New on site 1 day ago
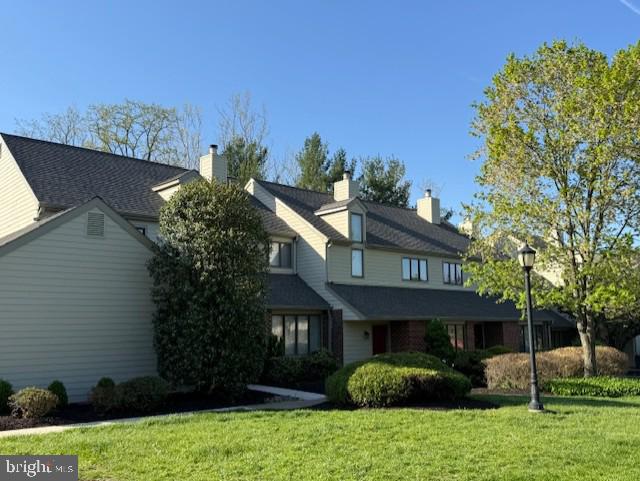
Welcome to this inviting 2-bedroom, 1.5-bath townhome in the highly desirable Village II community, located in the heart of New Hope. Showcasing vaulted ceilings with skylights and expansive windows that flood the open living space with natural light, this home offers a bright and airy feel throughout. Interior highlights include a modern custom wood banister, sleek quartz countertops, crisp white shaker cabinetry, recessed lighting, and stylish barn-wood style luxury plank flooring, creating a fresh, contemporary aesthetic. A freestanding wood stove adds warm ambiance during the cooler months and serves as an alternative heat source. The primary suite features vaulted ceilings, a walk-in closet, a full bathroom with a shiplap feature wall, and access to an additional large storage space. The main level includes a second bedroom, abundant closet space, a stylish half bathroom, and a convenient laundry area. Step outside to enjoy the new TimberTech decking (2025) on the back deck, front porch, and steps. The back deck overlooks an open green space bordered by mature trees, offering privacy for relaxing in the sun. Village II provides exceptional resort-style amenities including six pools (with a lap pool and diving pool), tennis and pickleball courts, a basketball court, playground, and more. Enjoy walkable access to one of Bucks County’s most charming towns. Stroll or bike a short distance to the vibrant shops, restaurants, galleries, and entertainment of downtown New Hope and neighboring Lambertville. Don’t miss this opportunity to own an upgraded, move-in-ready townhome in one of New Hope’s most sought-after communities.
#PABU2131530

NEW HOPE

16 TAHOE DRIVE B

2 Beds

1 Baths

1,105 Sq.Ft.

$485,000

MLS#: PABU2131530
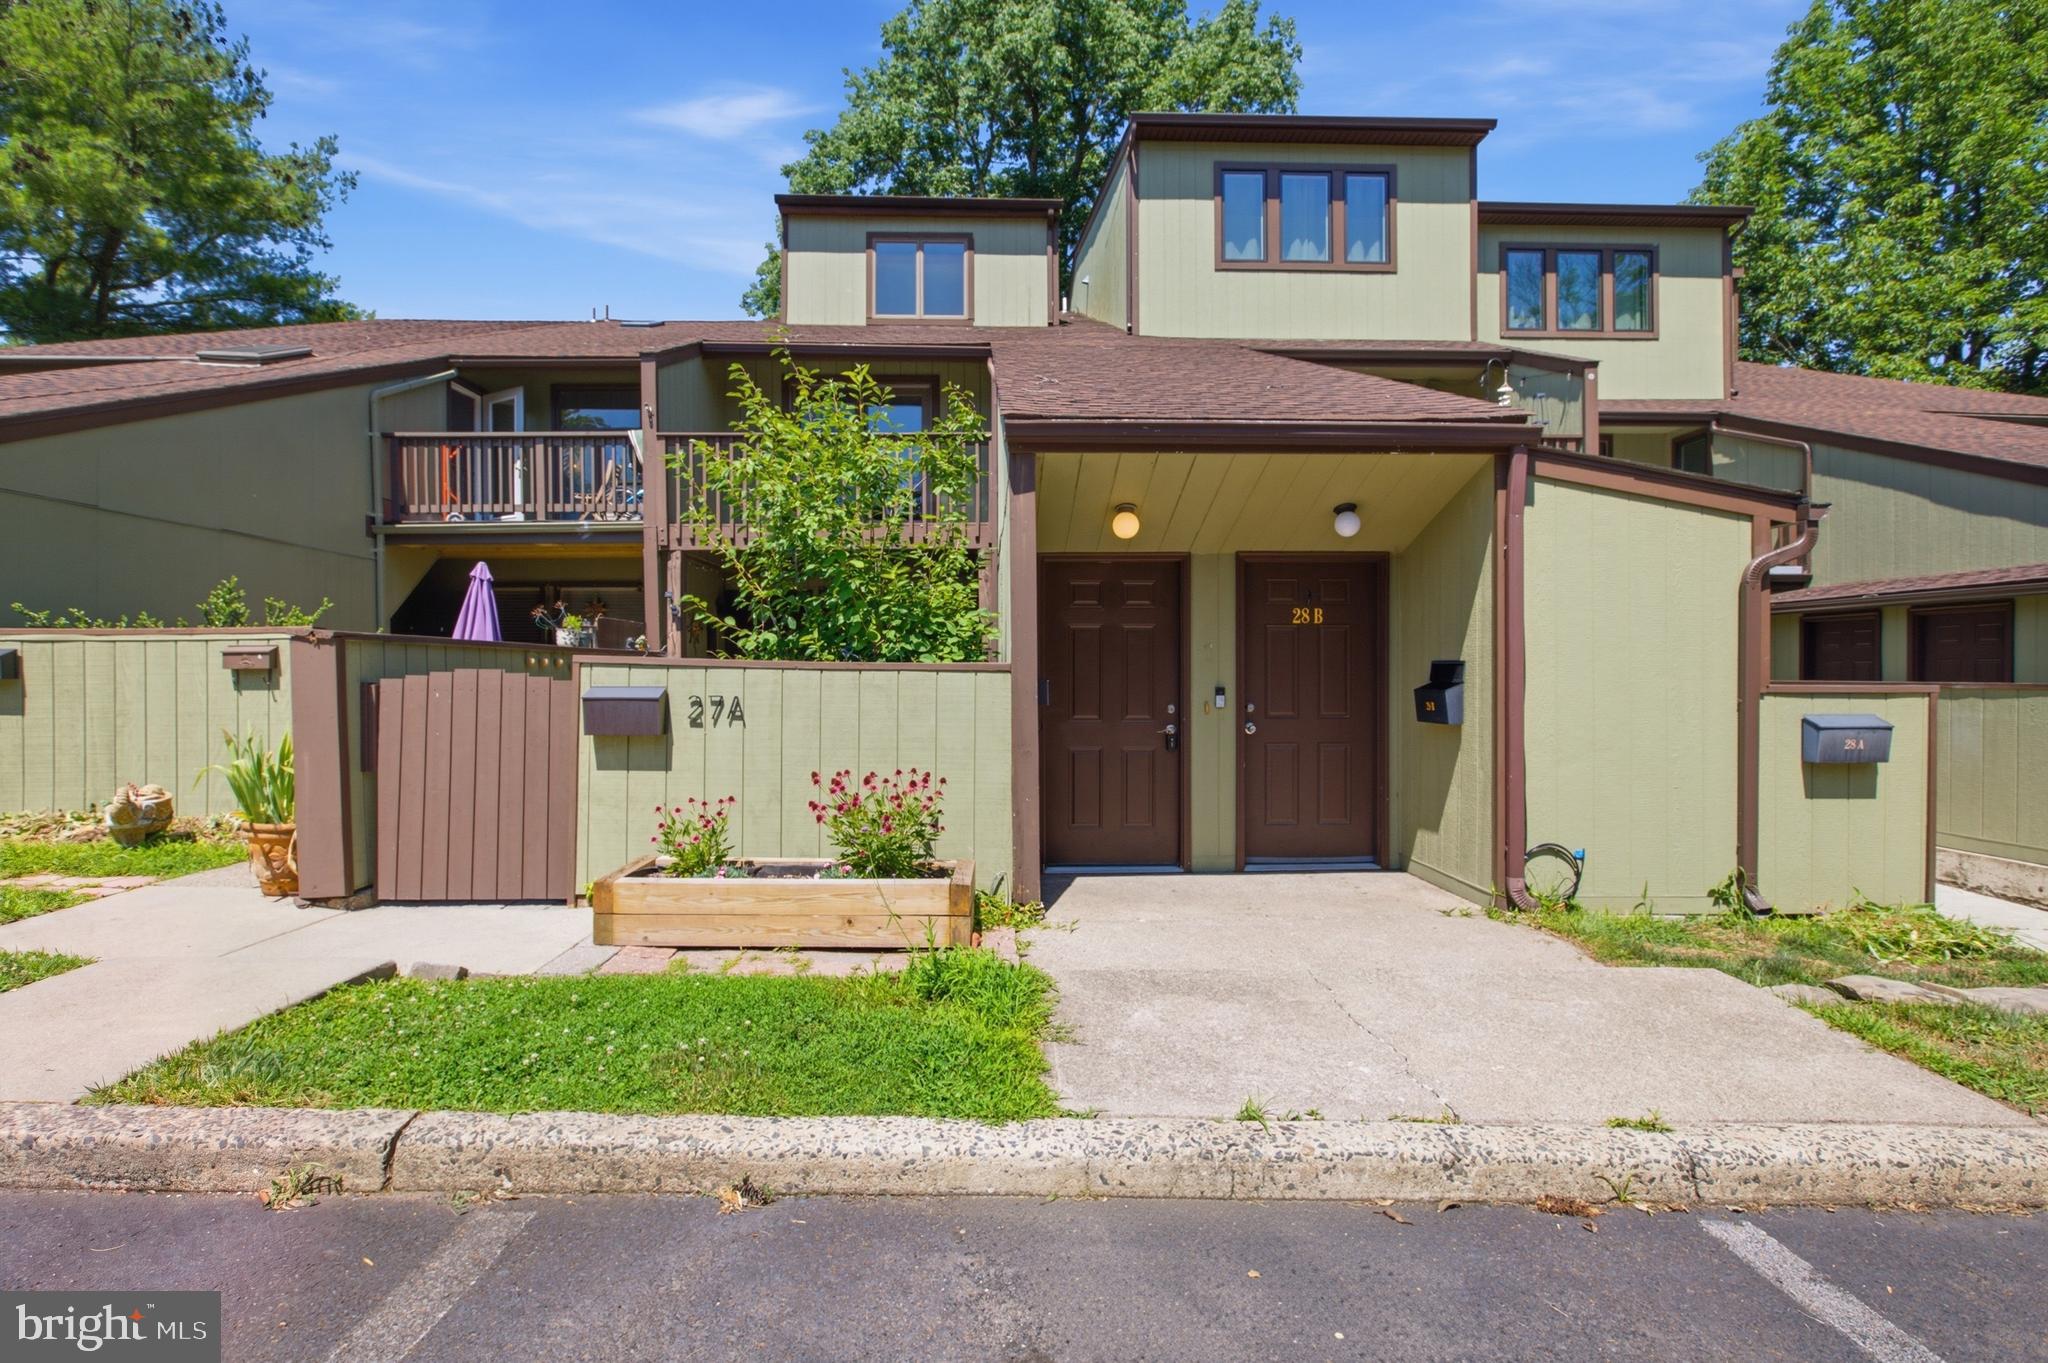
This 3-bedroom, 2.5-bathroom townhouse offers 1,974 square feet of living space across three levels. The main floor features an expansive foyer and living room with a wood-burning fireplace, leading to a formal dining area and a composite deck suitable for outdoor entertaining. A recent full kitchen renovation consists of new cabinets, new granite countertops, new tile back splash, and all stainless-steel appliances. The second floor hosts the primary bedroom with an en suite bath with a full walk-in shower and a guest bedroom with a full hall bath. The third-floor loft, equipped with skylights, a ceiling fan, and a walk-in closet, can serve as additional sleeping quarters or a home office. The home also has a newer clothes washer and dryer and HVAC unit. If you are looking for a move in ready townhome this is for you. This home is currently rented until June 31, 2026.
#PABU2124342

NEW HOPE

4 INGHAM WAY

3 Beds

2 Baths

1,974 Sq.Ft.

$509,000

MLS#: PABU2124342
Rare opportunity to own this recently updated 3-bedroom, 2-bath, two-story home in the highly sought-after Village 2 community in picturesque New Hope, Bucks County. Thoughtfully expanded and renovated, this home features two additional bedrooms, a second full bathroom, convenient second-floor laundry, and a versatile bonus space at the top of the stairs, perfect for a home office or reading nook. A straight staircase was added during the renovation, along with updated HVAC, new flooring throughout, and a recently renovated kitchen with gleaming granite countertops. The main bath has just been refreshed. Enjoy peaceful, wooded views from the rear deck or relax on the front deck in this private, dead-end location with extra parking. Village 2 offers an exceptional, resort-style lifestyle with amenities including six swimming pools, tennis and sports courts, playgrounds, and beautifully maintained grounds. Located within walking distance of the shops, restaurants, and attractions of downtown New Hope. Top rated New Hope-Solebury Schools, super low property taxes, and convenient access to New York City, Philadelphia, Doylestown, Princeton, and the Route 202 pharmaceutical corridor. Don't miss this rare opportunity to experience the vibrant lifestyle that makes Village 2 one of Bucks County's most desirable communities.
#PABU2123476

NEW HOPE

27 DARIEN B 27B

3 Beds

2 Baths

1,780 Sq.Ft.

$525,000

MLS#: PABU2123476

Send a message

Message successfully sent.

Your message

What is 3 + 4 ?

Reason for contacting?

I agree to receive email communication and understand I can unsubscribe at any time.

I agree to be contacted by TNT Real Estate Solutions via call, email, and text for real estate services. To opt out, you can reply 'stop' at any time or reply 'help' for assistance. You can also click the unsubscribe link in the emails. Message and data rates may apply. Message frequency may vary. Privacy Policy

Sign Out

Virtual Assistant

Would you like to take the next step with this property? We can help you schedule a showing or virtual tour, or send you more details.

Yes, I would like more information.

Thank You for Your Reply, One of Our Agents will contact you as soon as possible

No, maybe later.

Thank you, you can always contact me via email, phone number or through the contact form.

Realhub AI

Lucy - Your AI-Powered Realtor

Update Your Temporary Password

Personalize your search

Enter your email and we'll notify you immediately when new listings match what you're looking for.

or enter email address

Already have an account ? Login here

Continue your home search

I agree to receive communications and understand I can unsubscribe at any time.

I agree to be contacted by TNT Real Estate Solutions via call, email, and text for real estate services. To opt out, you can reply 'stop' at any time or reply 'help' for assistance. You can also click the unsubscribe link in the emails. Message and data rates may apply. Message frequency may vary. Privacy Policy

Already have an account ? Login here

We use cookies

We use cookies primarily for analytics to enhance your experience. By accepting, you agree to our use of these cookies. You can manage your preferences or learn more about our cookies policy.