
Straight Thru
125 N CEDAR LANE
UPPER DARBY, PA 19082
MLS#: PADE2126976
$245,000


Property
Beds
3
Full Baths
1
1/2 Baths
None
Year Built
1937
Sq.Footage
1,326
Welcome to 125 N Cedar Lane, a great opportunity for homeowners and investors alike in the desirable Highland Park community of Upper Darby! Whether you're looking for a place to call home or a rental investment with potential, this charming property offers plenty of possibilities. The main level features beautiful hardwood floors, a spacious living room with front-facing bay windows that bring in natural light, and a separate dining area. The dining area features a convenient pass-through window to the kitchen, creating a nice connection between the spaces while maintaining their distinct layouts. The kitchen offers stainless steel appliances, granite countertops, and oak cabinetry. Additional cabinetry and countertop space near the rear entrance provide extra storage and functionality. Upstairs, you'll find three bedrooms with hardwood flooring and a full bathroom. The primary bedroom features oversized closets for added storage. The partially finished basement provides valuable additional living space, along with a separate laundry area equipped with a washer, dryer, and utility sink. Outside, enjoy the convenience of private rear parking with space for two vehicles. This home offers a neighborhood setting with convenient access to local shopping, dining, public transportation, and major roadways, making commuting to Philadelphia and surrounding areas accessible.
Features & Amenities
Interior
-
Other Interior Features
Ceiling Fan(s)
-
Total Bedrooms
3
-
Bathrooms
1
-
Above Grade Finished Area
1326.0
-
Basement YN
YES
-
Cooling YN
YES
-
Cooling
Ceiling Fan(s), Window Unit(s), Electric
-
Heating YN
YES
-
Heating
Natural Gas, Hot Water
-
Pet friendly
N/A
Exterior
-
Garage
No
-
Construction Materials
Frame
-
Parking
Concrete, Driveway
-
Pool
No
-
Waterfront YN
NO
Area & Lot
-
Lot Size(acres)
0.04
-
Lot Size(square feet)
1,742
-
Property Type
Residential
-
Property Sub Type
Townhouse
-
Architectural Style
Straight Thru
Price
-
Sales Price
$245,000
-
Tax Amount
$4,044
-
Sq. Footage
1,326
-
Price/SqFt
$184
HOA
-
Association
No
School District
-
Elementary School
N/A
-
Middle School
N/A
-
High School
N/A
Property Features
-
New Construction
NO
-
Foundation Details
Brick/Mortar
-
Senior Community YN
NO
-
Sewer
Public Sewer
-
Tax Lot
121-000
-
Water Source
Public
Schedule a Showing
Showing scheduled successfully.
Mortgage calculator
Estimate your monthly mortgage payment, including the principal and interest, property taxes, and HOA. Adjust the values to generate a more accurate rate.
Your payment
Principal and Interest:
$
Property taxes:
$
HOA fees:
$
Total loan payment:
$
Total interest amount:
$
Location
County
DELAWARE
Elementary School
Middle School
High School
Listing Courtesy of James J Romano, Keller Williams Real Estate-Blue Bell
RealHub Information is provided exclusively for consumers' personal, non-commercial use, and it may not be used for any purpose other than to identify prospective properties consumers may be interested in purchasing. All information deemed reliable but not guaranteed and should be independently verified. All properties are subject to prior sale, change or withdrawal. RealHub website owner shall not be responsible for any typographical errors, misinformation, misprints and shall be held totally harmless.

Owner, President, Investment Property Advisor
Theresa Kehler
Call Theresa today to schedule a private showing.

* Listings on this website come from the FMLS IDX Compilation and may be held by brokerage firms other than the owner of this website. The listing brokerage is identified in any listing details. Information is deemed reliable but is not guaranteed. If you believe any FMLS listing contains material that infringes your copyrighted work please review our DMCA policy and learn how to submit a takedown request.© 2024 FMLS.
Related Properties
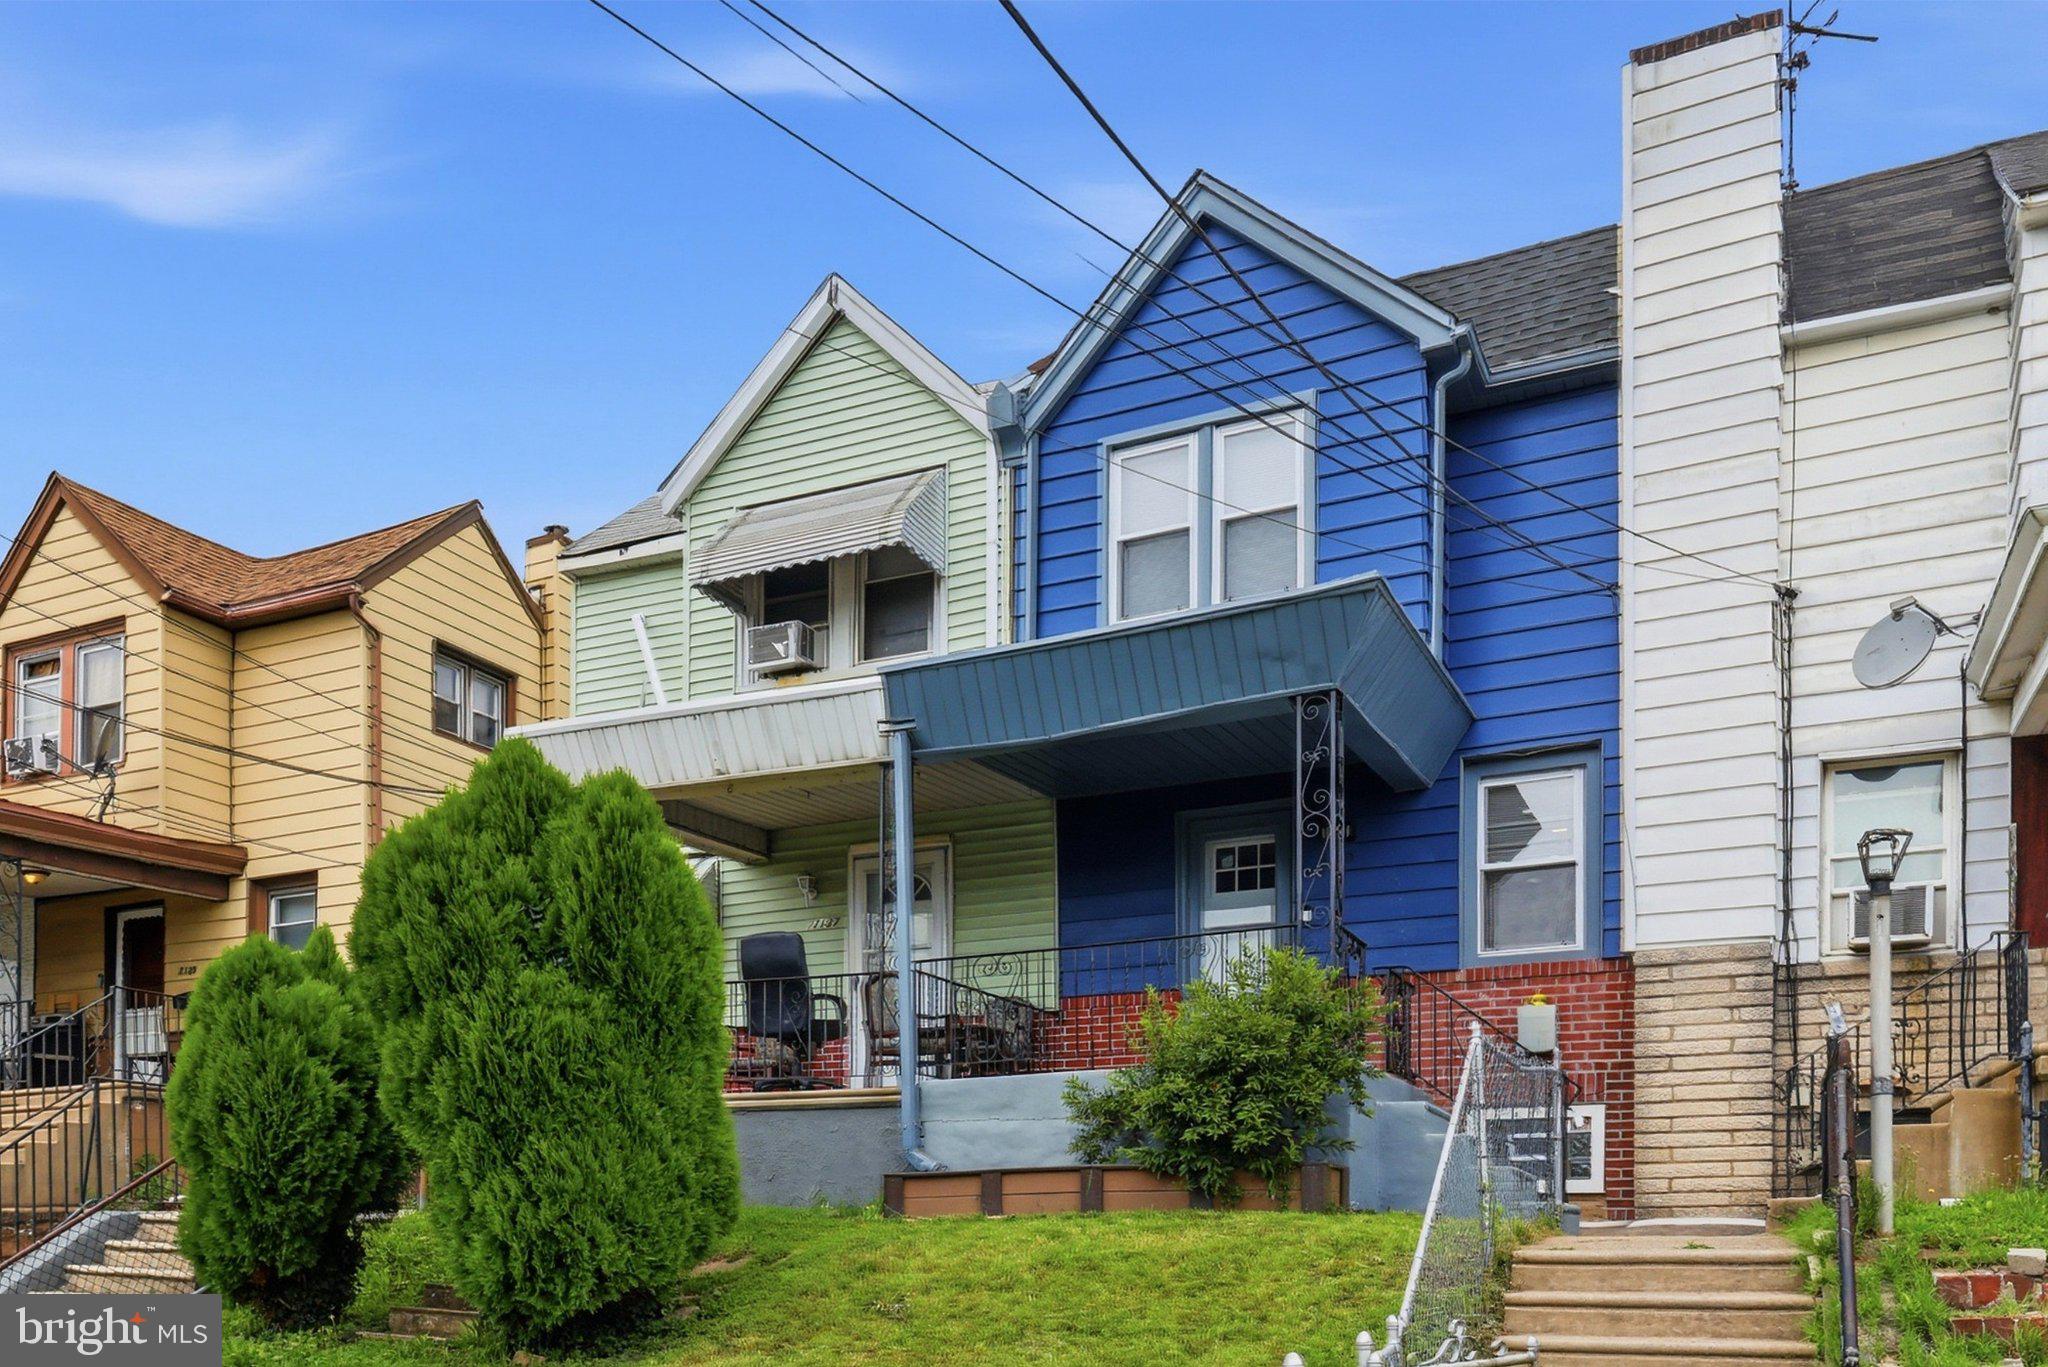
UPPER DARBY
7135 CLOVER LANE
3 Beds
2 Baths
1,064 Sq.Ft.
$230,000
MLS#: PADE2118636

UPPER DARBY
404 LONG LANE
3 Beds
1 Baths
2,100 Sq.Ft.
$199,900
MLS#: PADE2125446

UPPER DARBY
240 LYNN BOULEVARD N
3 Beds
1 Baths
1,219 Sq.Ft.
$260,000
MLS#: PADE2124500

UPPER DARBY
120 WESTDALE ROAD
3 Beds
2 Baths
1,200 Sq.Ft.
$213,900
MLS#: PADE2127186

UPPER DARBY
206 HAMPDEN ROAD
3 Beds
1 Baths
1,224 Sq.Ft.
$240,000
MLS#: PADE2127354

UPPER DARBY
501 MILLBANK ROAD
4 Beds
2 Baths
1,561 Sq.Ft.
$249,900
MLS#: PADE2127340

UPPER DARBY
246 WILTSHIRE ROAD
3 Beds
2 Baths
1,376 Sq.Ft.
$259,900
MLS#: PADE2125326

UPPER DARBY
540 SNOWDEN ROAD
3 Beds
1 Baths
1,060 Sq.Ft.
$199,000
MLS#: PADE2121216

UPPER DARBY
6769 PERRY AVENUE
3 Beds
1 Baths
976 Sq.Ft.
$229,900
MLS#: PADE2124034
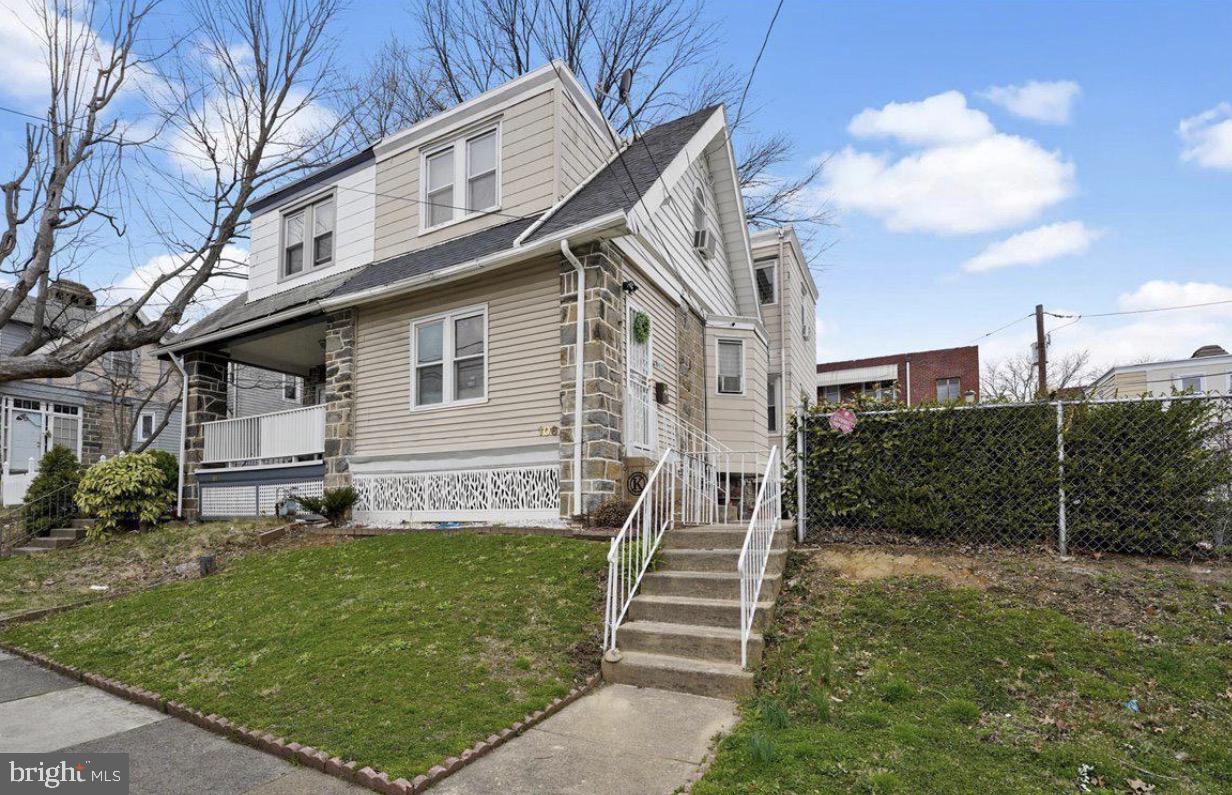
UPPER DARBY
106 ASHBY ROAD
3 Beds
1 Baths
1,392 Sq.Ft.
$260,000
MLS#: PADE2115586
