Features & Amenities

Interior

  • Total Bedrooms

    2

  • Bathrooms

    2

  • Above Grade Finished Area

    1894.0

  • Basement YN

    YES

  • Cooling YN

    YES

  • Cooling

    Ceiling Fan(s)

  • Fireplace YN

    YES

  • Heating YN

    YES

  • Heating

    Propane, Hot Water

  • Pet friendly

    N/A

Exterior

  • Garage

    Yes

  • Garage spaces

    3

  • Construction Materials

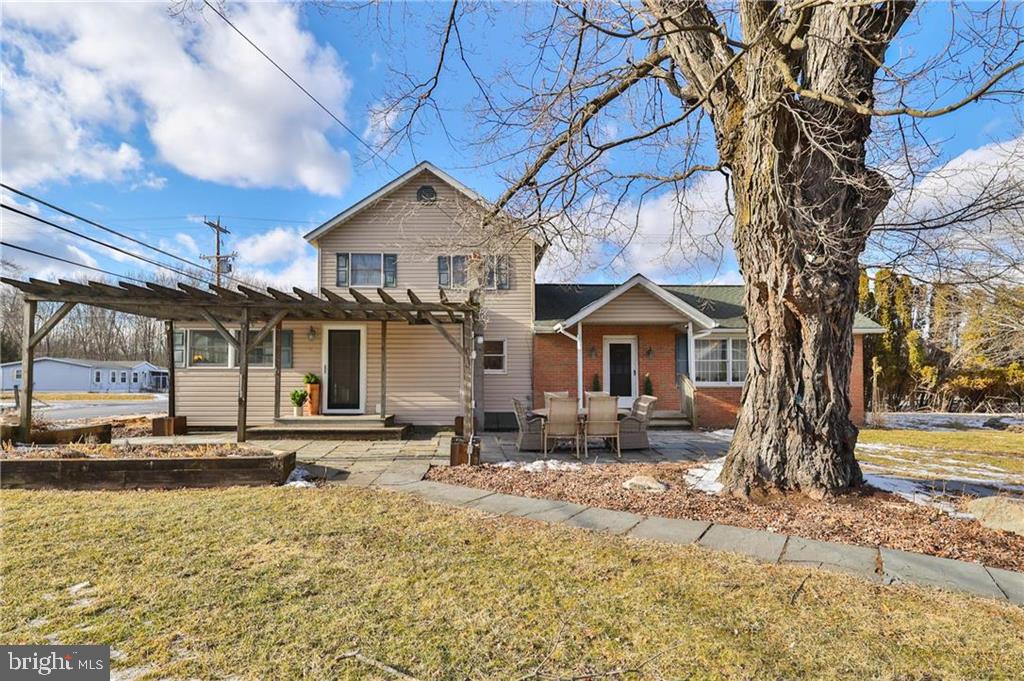
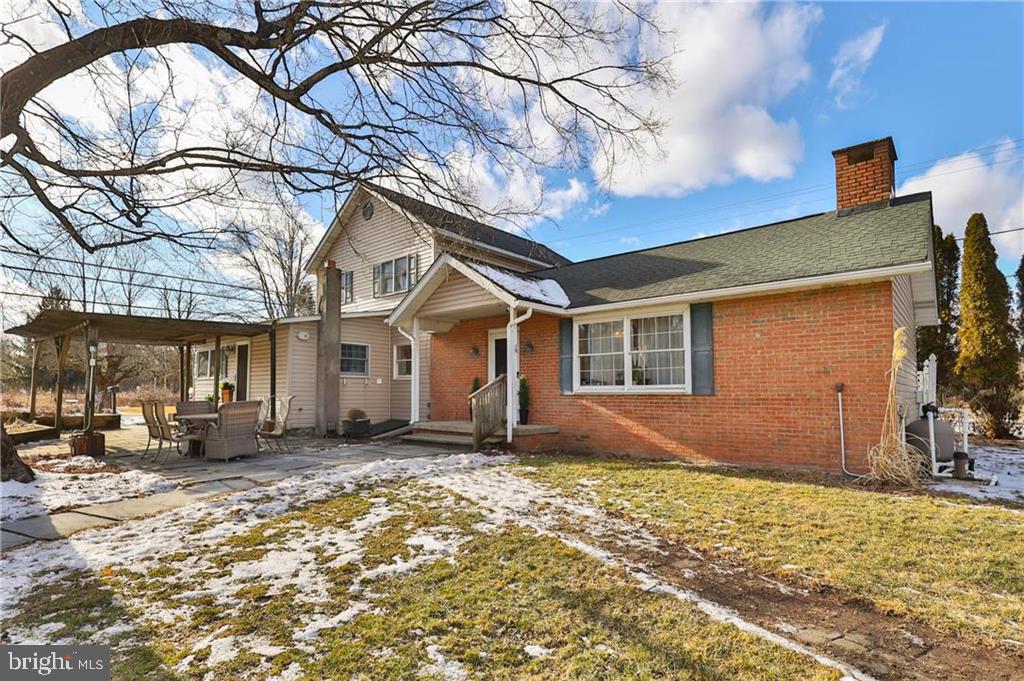
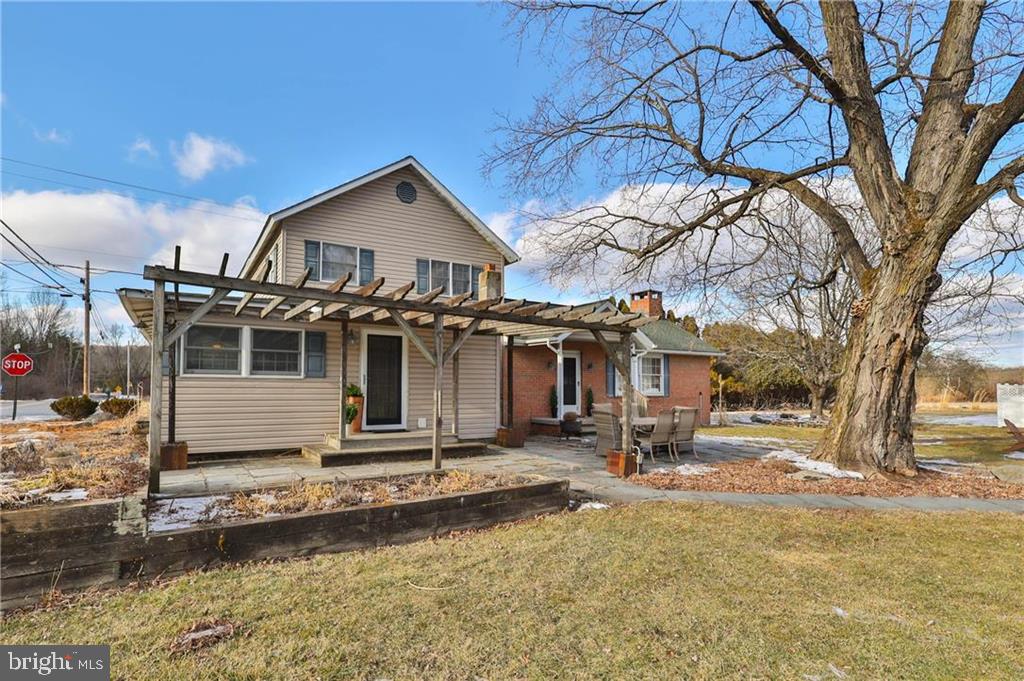
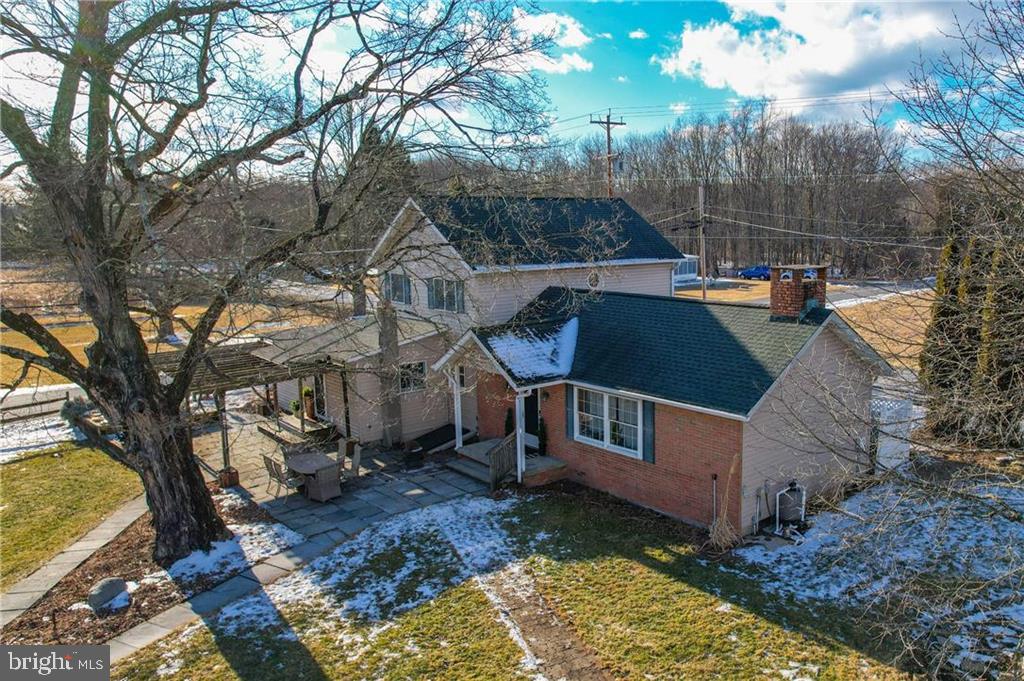
    Vinyl Siding, Brick

  • Parking

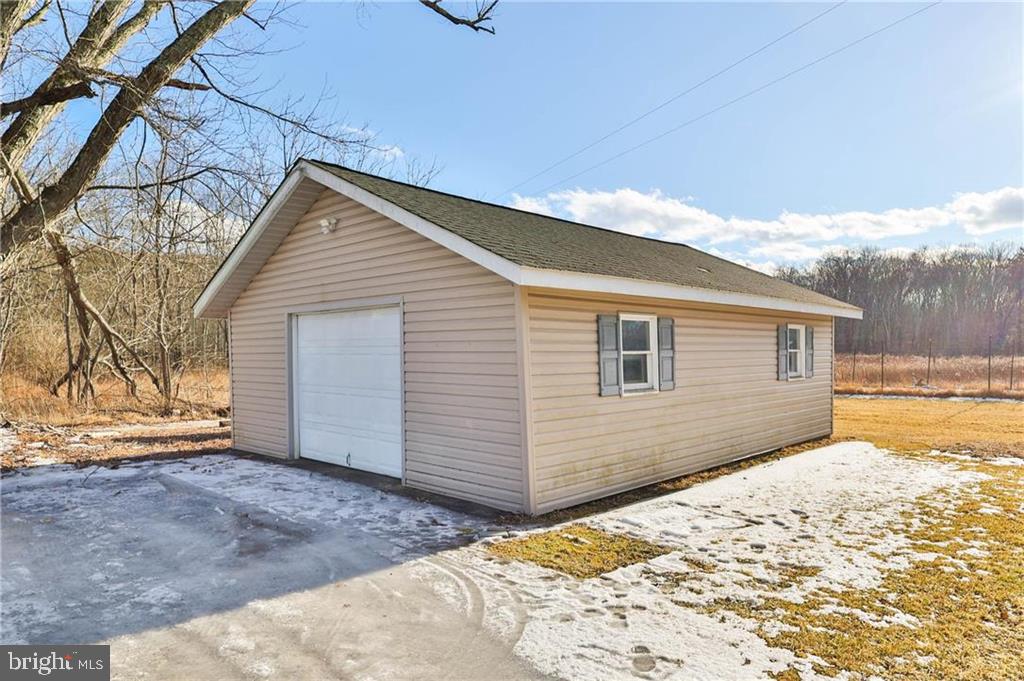
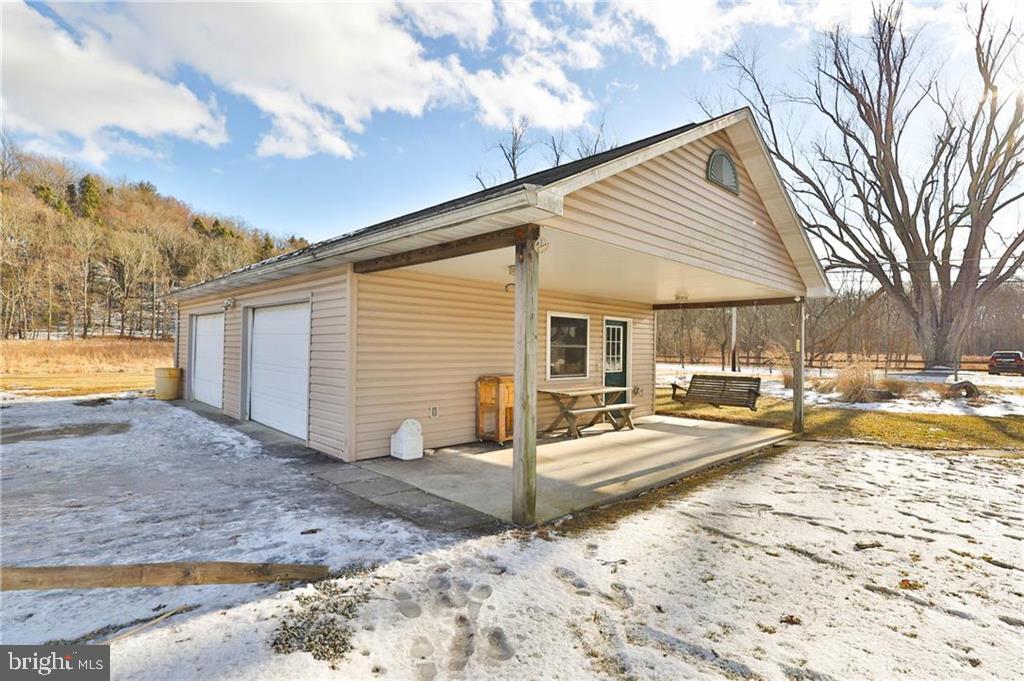
    Oversized, Garage Door Opener, Off Street, Gravel, Garage, Detached

  • Pool

    Yes

  • Pool Features

    Private

  • Waterfront YN

    NO

  • View

    Mountain(s), Panoramic

Area & Lot

  • Lot Features

    Level

  • Lot Size(acres)

    5.0

  • Lot Size(square feet)

    217,800

  • Property Type

    Residential

  • Property Sub Type

    Single Family Residence

  • Architectural Style

    Colonial

Price

  • Sales Price

    $429,900
  • Tax Amount

    $7,928.31

  • Financing Options

    Conventional, Cash, USDA, VA

  • Zoning

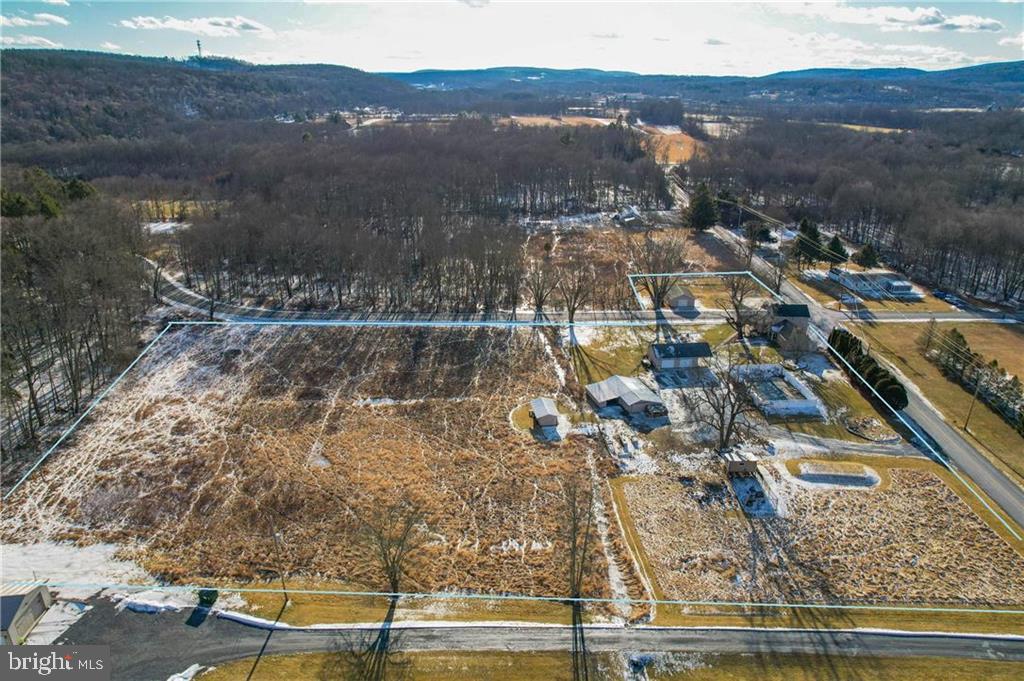
    THIS PROPERTY INCLUDES 3 PARCELS AND THE TOTAL ACREAGE IS 5 ACRES

  • Sq. Footage

    1,894

  • Price/SqFt

    $226

HOA

  • Association

    No

Property Resources

  • Horse Property

    YES

School District

  • Elementary School

    N/A

  • Middle School

    N/A

  • High School

    STROUDSBURG AREA

Property Features

  • New Construction

    NO

  • Foundation Details

    Permanent

  • Senior Community YN

    NO

  • Sewer

    Septic Tank

  • Tax Lot

    B

  • Water Source

    Well

Schedule a Showing

Showing scheduled successfully.

<
>
IN PERSON
VIA CHAT

What is 3 + 4 ?


Change time

Mortgage calculator

Estimate your monthly mortgage payment, including the principal and interest, property taxes, and HOA. Adjust the values to generate a more accurate rate.

Your payment

Principal and Interest:

$

Property taxes:

$

HOA fees:

$

Total loan payment:

$

Total interest amount:

$

Location

County

MONROE

Elementary School

Middle School

High School

STROUDSBURG AREA

Listing Courtesy of Joyce Folsom Shiffler, RE/MAX Central - Allentown

RealHub Information is provided exclusively for consumers' personal, non-commercial use, and it may not be used for any purpose other than to identify prospective properties consumers may be interested in purchasing. All information deemed reliable but not guaranteed and should be independently verified. All properties are subject to prior sale, change or withdrawal. RealHub website owner shall not be responsible for any typographical errors, misinformation, misprints and shall be held totally harmless.

Agent Theresa Kehler

Owner, President, Investment Property Advisor

Theresa Kehler

Call Theresa today to schedule a private showing.


* Listings on this website come from the FMLS IDX Compilation and may be held by brokerage firms other than the owner of this website. The listing brokerage is identified in any listing details. Information is deemed reliable but is not guaranteed. If you believe any FMLS listing contains material that infringes your copyrighted work please click here to review our DMCA policy and learn how to submit a takedown request.© 2024 FMLS.
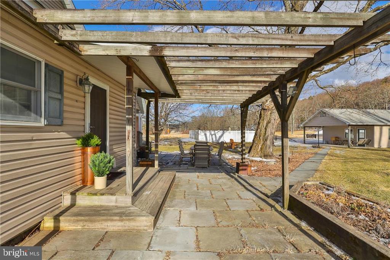
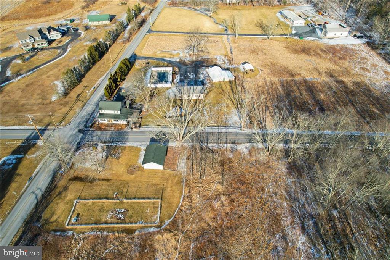
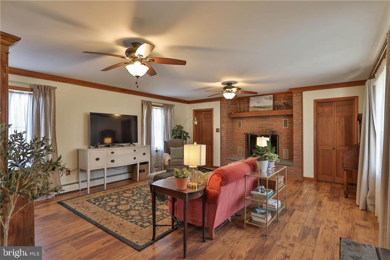
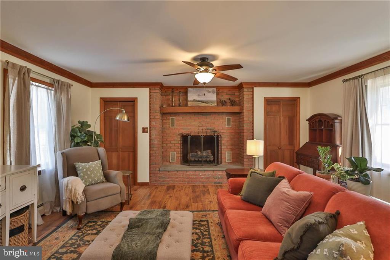
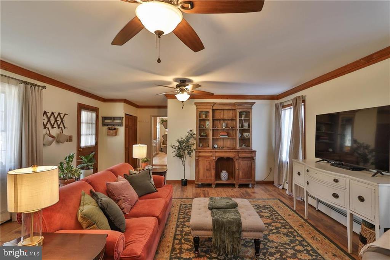
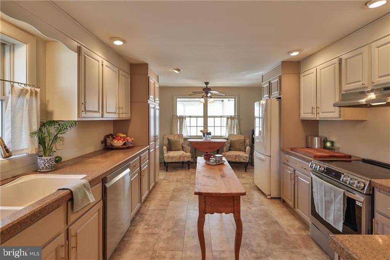
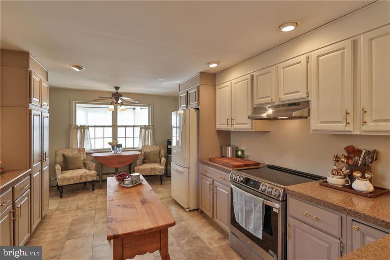
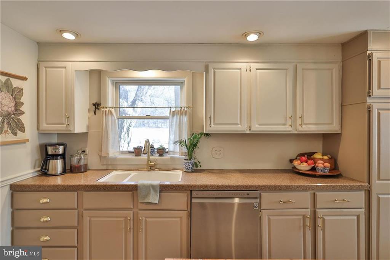
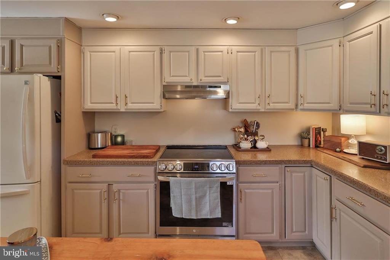
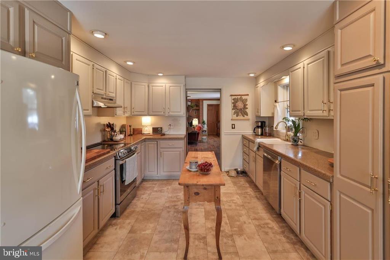
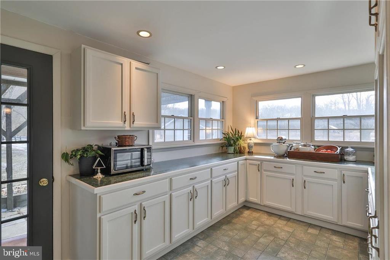
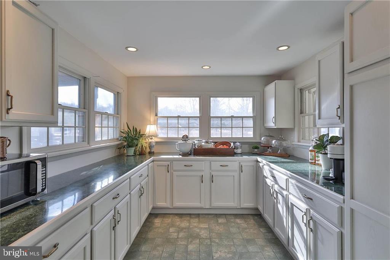
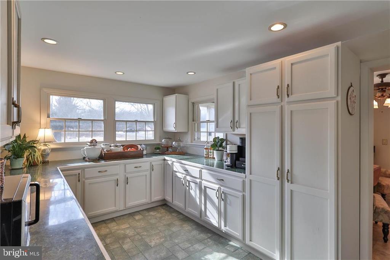
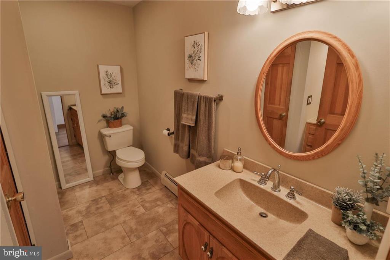
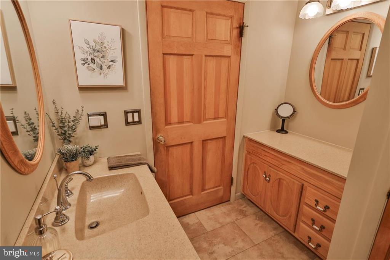
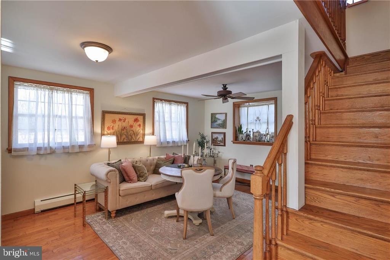
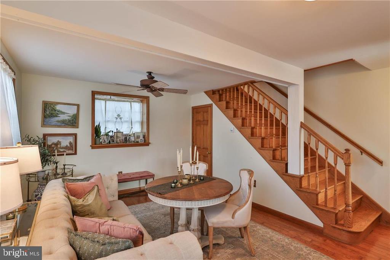
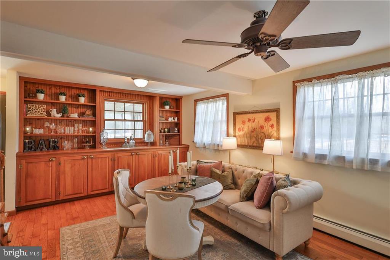
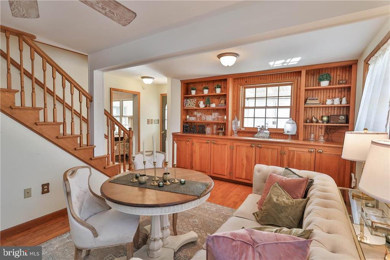
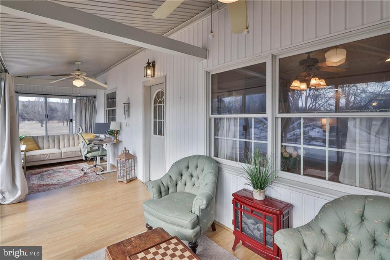
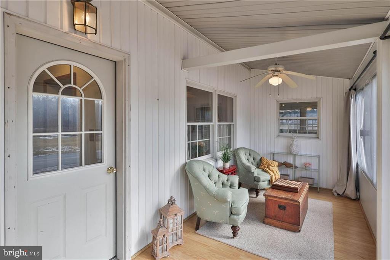
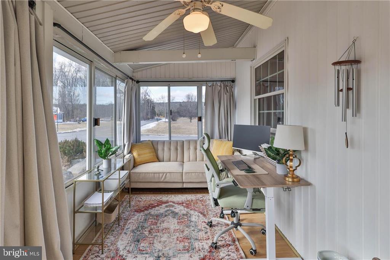
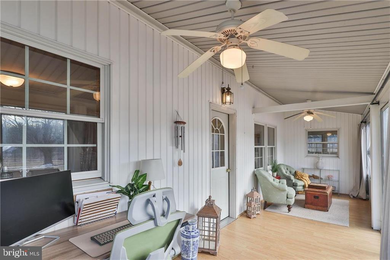
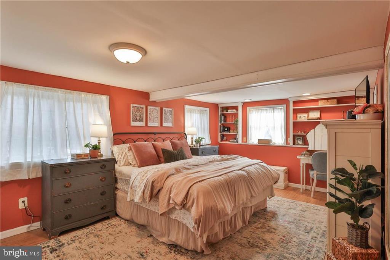
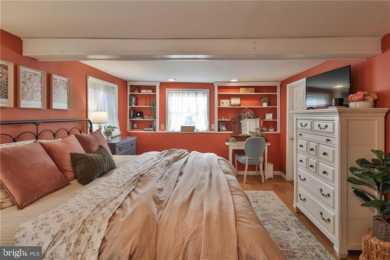
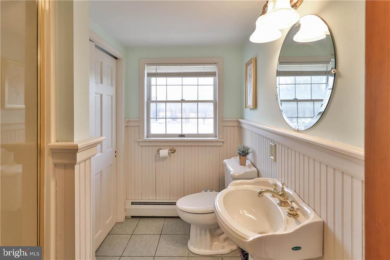
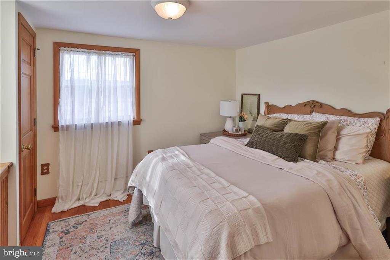
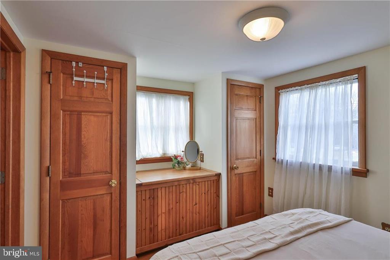
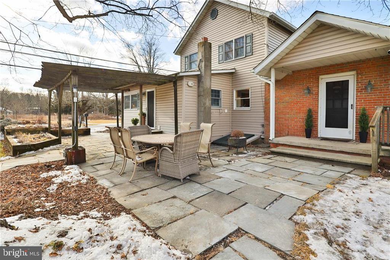
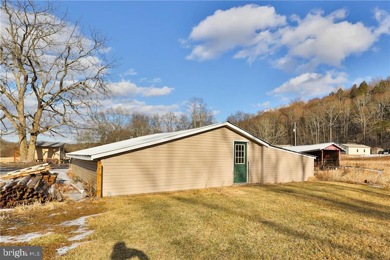
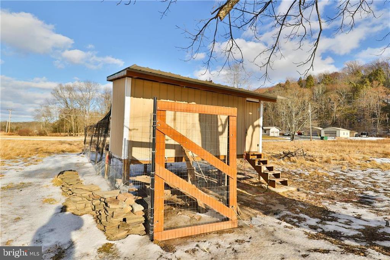
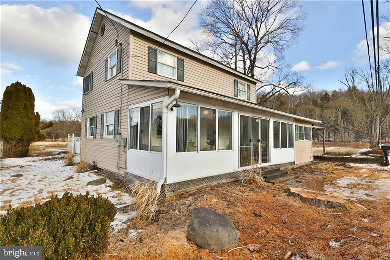
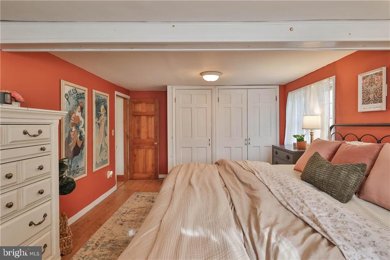
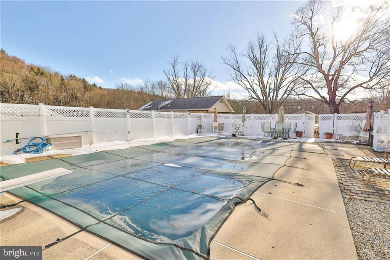
Discover the perfect blend of historic charm and modern convenience in this enchanting 5-acre farmette, less than 40 minutes from Bethlehem. This 1902 farmhouse exudes warmth, featuring two inviting bedrooms and two full bathrooms. The main level offers a spacious living room, a cozy dining room with wood built-ins, and a charming staircase that enhances its timeless appeal. The generous eat-in kitchen is complemented by a scullery—ideal for prep work, entertaining, and pantry storage. A first-floor laundry/utility room adds convenience, while a bright front sunroom provides a peaceful retreat. The large attic offers exciting expansion potential. Thoughtful updates, including modernized systems, a new septic, and updated heating, ensure a move-in-ready experience. Outside, enjoy a large in-ground pool with a new pump and filter, fresh landscaping, a rock garden, and fragrant lavender plantings. The property features an oversized two-car garage & covered patio, plus one-car garage, and a spacious one-story barn—ideal for livestock, storage, or a creative workspace. A predator-proof chicken coop, garden beds, and a newly planted orchard w/ 15+ heirloom fruit varieties, enclosed by a 6-ft deer fence, make this a gardener’s dream. A slate patio and perennial herb garden complete the outdoor retreat. With land spanning both sides of a quiet country road, privacy abounds. Due to relocation, this rare opportunity is now available! This property is NOT in a flood zone.

1246 BEAVER VALLEY ROAD

Message successfully sent.

What would you like to know?

What is 3 + 4 ?

I agree to receive email communication and understand I can unsubscribe at any time.

I agree to be contacted by TNT Real Estate Solutions via call, email, and text for real estate services. To opt out, you can reply 'stop' at any time or reply 'help' for assistance. You can also click the unsubscribe link in the emails. Message and data rates may apply. Message frequency may vary. Privacy Policy

Related Properties

Charming Country Home with Extensive Updates, Privacy & Exceptional Garage Space Welcome home to this charming and well-maintained property, offering the perfect blend of classic character, modern updates, and peaceful surroundings. Set on a quiet, private paved road, this inviting home sits on a beautifully open lawn surrounded by mature trees, creating a wonderful sense of privacy and tranquility. The property also features a paved driveway for convenient access. Inside, numerous recent improvements provide comfort and peace of mind, including a new bathroom, new sink and countertop, newer appliances, and three new mini-split heating/cooling systems with approximately 7 years remaining on the manufacturer's warranty**. The home offers multiple heating options, including the new mini-splits, an oil-fired furnace, and a propane fireplace, allowing for flexible year-round comfort. The owned propane tanks transfer with the property. Both the main house roof and garage roof are new, adding another valuable update to this already impressive property. One of the standout features is the oversized detached two-plus-car garage, offering abundant room for vehicles, hobbies, equipment, or a workshop. The garage is heated, equipped with garage door openers, and includes a second-story storage are, providing exceptional additional space. A separate exterior shed offers even more convenient storage. The outdoor spaces are equally inviting, with a large deck ideal for entertaining, relaxing, or enjoying the surrounding natural setting. The expansive lawn provides plenty of room for gardening, recreation, pets, or simply enjoying the outdoors. Mature landscaping and wooded surroundings enhance the property's private, country feel. With it's extensive updates, multiple heating options, new roofs, exceptional garage, paved driveway, generous outdoor space, and peaceful private setting, this property offers a rare combination of character, functionality, privacy and value.
#PAMR2007290

STROUDSBURG

926 ACKER ROAD

3 Beds

1 Baths

1,300 Sq.Ft.

$369,900
MLS#: PAMR2007290

Welcome to 200 Huston Avenue, a rare and versatile 5-bedroom, 3-bath ranch on a desirable corner lot in the heart of Stroudsburg Borough. This spacious home offers comfortable one-floor living plus a fully finished, heated walk-out lower level for nearly 3,200 SF total, giving buyers the space and flexibility they are looking for. The custom kitchen features granite countertops and top-of-line appliances, while hardwood floors, a heated sunroom, and a cedar closet add character and livability throughout. A 7-year-old roof, central A/C, 2-car attached garage, elevator, and full handicap accessibility make this home truly move-in ready for a wide range of buyers. Situated just minutes from Stroudsburg's vibrant downtown with its restaurants, shops, farmers market, and entertainment, plus public water and sewer, Stroudsburg Area School District, and quick access to I-80 and Route 33, this is an ideal choice for commuters heading to the Lehigh Valley, New York, or New Jersey. A one-of-a-kind property at this price point.
#PAMR2007206

STROUDSBURG

200 HUSTON AVENUE

5 Beds

3 Baths

3,165 Sq.Ft.

$459,900
MLS#: PAMR2007206

New on site 3 days ago
Welcome to 1317 Coolbaugh Street, a charming, updated Craftsman just down the block from local schools, Main Street shops, restaurants -- everything Stroudsburg offers. The location is convenient without sacrificing that tucked-away neighborhood feel.

Inside, the home is bright and airy, with fresh paint and a welcoming layout that is easy to live in and maintain. Two bedrooms are located upstairs, with a finished basement that offers an additional bedroom or flexible living space depending on your needs. The basement also offers plenty of storage, including a utility room and a separate storage room.

The covered front porch is truly one of the best on the block — the perfect spot for morning coffee or relaxing at the end of the day. Out back, enjoy a large deck overlooking the fenced-in yard, giving you room to entertain, garden, or simply enjoy your own private outdoor space.

With owned solar panels and split units providing both electric heat and A/C, this home offers added energy efficiency and comfort. Off-street parking, a driveway, and a garage add even more everyday convenience. 

Cute as a button and full of practical features, this is a great opportunity for a first-time buyer, someone looking to downsize, or anyone wanting a quaint, low-maintenance home close to downtown Stroudsburg. A home that gives you the convenience of being in town — without feeling like you’re surrounded by it.
#PAMR2007450

STROUDSBURG

1317 COOLBAUGH STREET

3 Beds

1 Baths

1,024 Sq.Ft.

$352,500

MLS#: PAMR2007450

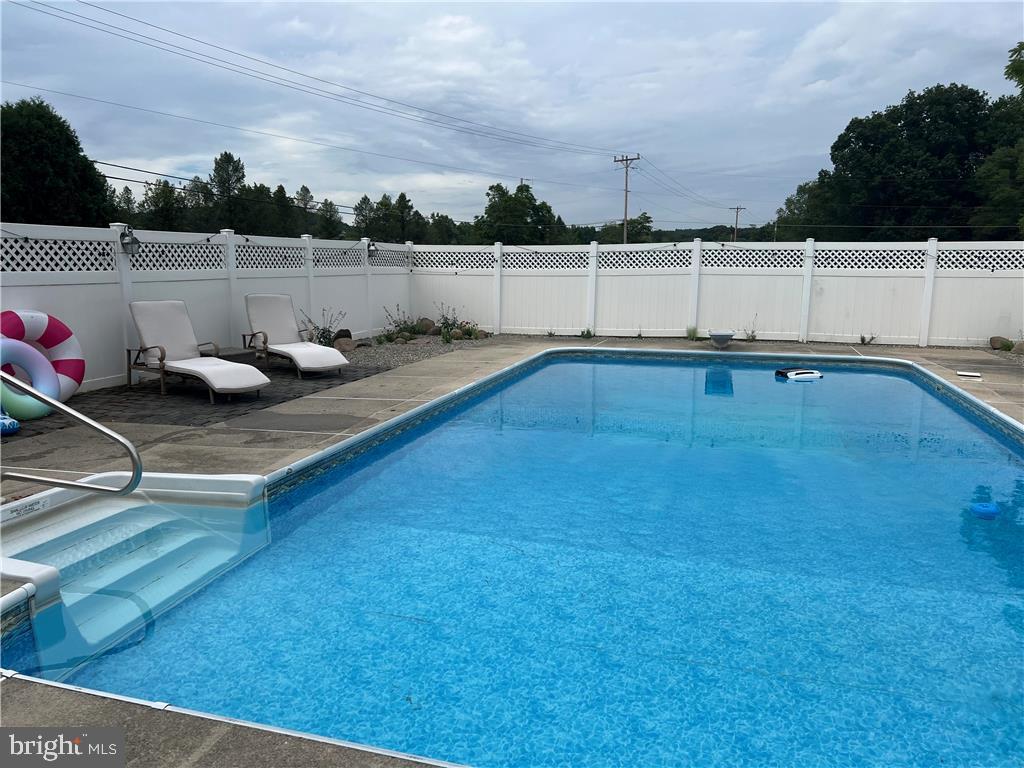
Welcome to this inviting Colonial in desirable White Oak Country Estates, where space, comfort, and functionality come together beautifully. This spacious 4-bedroom, 2.5-bath home offers a thoughtful layout designed for both everyday living and entertaining. The main level features a generously sized kitchen that flows naturally into the living area while maintaining distinct spaces throughout. Wood and laminate flooring add warmth and character throughout the first floor. Upstairs, four generously sized bedrooms provide plenty of room to spread out, including a spacious primary suite with a private ensuite bath and walk-in closet. The second level features mostly vinyl flooring, with carpet in two bedrooms. Natural light fills the home, creating a bright and welcoming atmosphere throughout. Practical features include a first-floor laundry room with newer washer and dryer, central A/C, a 2-car garage with built-in storage, and an unfinished basement offering exciting potential for future living, recreation, a home gym, or additional storage. Step outside and enjoy peaceful evenings from the large front porch while taking in beautiful sunset views. The property also features a small updated deck with steps leading to the dog-fenced area, updated in 2026. With generous living space, a functional floor plan, and room to make it your own, this White Oak Country Estates home offers the opportunity you've been looking for. Schedule your showing today! Ask how to receive up to $5,000 lender credit towards closing costs or lowering your interest rate!
...
#PAMR2007158

STROUDSBURG

4006 CREST VIEW DRIVE

4 Beds

2 Baths

2,244 Sq.Ft.

$469,900
MLS#: PAMR2007158

Send a message

Message successfully sent.

Your message

What is 3 + 4 ?

Reason for contacting?

I agree to receive email communication and understand I can unsubscribe at any time.

I agree to be contacted by TNT Real Estate Solutions via call, email, and text for real estate services. To opt out, you can reply 'stop' at any time or reply 'help' for assistance. You can also click the unsubscribe link in the emails. Message and data rates may apply. Message frequency may vary. Privacy Policy

Sign Out

Virtual Assistant

Would you like to take the next step with this property? We can help you schedule a showing or virtual tour, or send you more details.

Yes, I would like more information.

Thank You for Your Reply, One of Our Agents will contact you as soon as possible

No, maybe later.

Thank you, you can always contact me via email, phone number or through the contact form.

Realhub AI

Lucy - Your AI-Powered Realtor

Update Your Temporary Password

Personalize your search

Enter your email and we'll notify you immediately when new listings match what you're looking for.

or enter email address

Already have an account ? Login here

Continue your home search

I agree to receive communications and understand I can unsubscribe at any time.

I agree to be contacted by TNT Real Estate Solutions via call, email, and text for real estate services. To opt out, you can reply 'stop' at any time or reply 'help' for assistance. You can also click the unsubscribe link in the emails. Message and data rates may apply. Message frequency may vary. Privacy Policy

Already have an account ? Login here

We use cookies

We use cookies primarily for analytics to enhance your experience. By accepting, you agree to our use of these cookies. You can manage your preferences or learn more about our cookies policy.