


Property
Beds
5
Full Baths
4
1/2 Baths
1
Year Built
2005
Sq.Footage
4,384
If it’s space you need, come check this one out! Beautifully situated in a lovely setting with mountain views and tucked away on a quiet cul-de-sac, this spacious home is just minutes from Whitetail Ski Resort. The first two levels offer 4 bedrooms and 2.5 baths, while the finished lower level provides an additional 1,231 square feet of living space. The basement includes a 5th bedroom, full bath, family/rec room, kitchenette area, and laundry room, making it an ideal space for an in-law suite, guests, or extended family. With its own exit to the backyard, this versatile space offers plenty of possibilities. Total finished living space is over 4300sf! The main level is designed for both everyday living and entertaining. The impressive two-story family room features a floor-to-ceiling stone, wood-burning fireplace, creating a warm and inviting focal point. The gourmet kitchen is loaded with amenities, including abundant cabinetry, granite countertops, a pantry, double wall ovens, cooktop, wine refrigerator, and kegerator. Also on the main level are separate living and dining rooms, an office, and a second laundry area. Upstairs, the spacious primary suite features vaulted ceilings, a large walk-in closet with a laundry chute, and a private bath with a jetted tub and separate shower. There is also a generously sized guest bedroom, along with two additional bedrooms connected by a Jack-and-Jill bath. Outdoor living is just as inviting, with a covered front porch, rear deck, patio, and fire pit area—all surrounded by mature landscaping and a picturesque setting. With numerous upgrades throughout, generous living space, and a peaceful location close to Whitetail Ski Resort, this home has so much to offer. Come see it for yourself!
Features & Amenities
Interior
-
Other Interior Features
Eat-in Kitchen, Ceiling Fan(s), Kitchen Island, Pantry, Recessed Lighting, Walk-In Closet(s), Crown Molding, Soaking Tub
-
Total Bedrooms
5
-
Bathrooms
4
-
1/2 Bathrooms
1
-
Above Grade Finished Area
3153.0
-
Basement YN
YES
-
Cooling YN
YES
-
Cooling
Central Air, Ceiling Fan(s), Zoned, Electric
-
Fireplace YN
YES
-
Heating YN
YES
-
Heating
Electric, Hot Water, Heat Pump
-
Pet friendly
N/A
Exterior
-
Garage
Yes
-
Garage spaces
2
-
Construction Materials
Vinyl Siding
-
Parking
Garage, Driveway, Attached
-
Patio and Porch Features
Patio, Porch, Deck
-
Pool
No
-
Waterfront YN
NO
Area & Lot
-
Lot Size(acres)
0.98
-
Lot Size(square feet)
42,689
-
Property Type
Residential
-
Property Sub Type
Single Family Residence
-
Architectural Style
Colonial
Price
-
Sales Price
$499,900
-
Tax Amount
$8,285
-
Financing Options
Cash, Conventional, FHA, VA, USDA
-
Sq. Footage
4,384
-
Price/SqFt
$114
HOA
-
Association
YES
-
Association Fee
$110
-
Association Fee Frequency
Monthly
-
Association Fee Includes
N/A
School District
-
Elementary School
N/A
-
Middle School
N/A
-
High School
N/A
Property Features
-
New Construction
NO
-
Foundation Details
Permanent
-
Senior Community YN
NO
-
Tax Lot
40
-
Water Source
Well
Schedule a Showing
Showing scheduled successfully.
Mortgage calculator
Estimate your monthly mortgage payment, including the principal and interest, property taxes, and HOA. Adjust the values to generate a more accurate rate.
Your payment
Principal and Interest:
$
Property taxes:
$
HOA fees:
$
Total loan payment:
$
Total interest amount:
$
Location
County
FRANKLIN
Elementary School
Middle School
High School
Listing Courtesy of Charlotte H Ashton, RE/MAX Results
RealHub Information is provided exclusively for consumers' personal, non-commercial use, and it may not be used for any purpose other than to identify prospective properties consumers may be interested in purchasing. All information deemed reliable but not guaranteed and should be independently verified. All properties are subject to prior sale, change or withdrawal. RealHub website owner shall not be responsible for any typographical errors, misinformation, misprints and shall be held totally harmless.

Owner, President, Investment Property Advisor
Theresa Kehler
Call Theresa today to schedule a private showing.

* Listings on this website come from the FMLS IDX Compilation and may be held by brokerage firms other than the owner of this website. The listing brokerage is identified in any listing details. Information is deemed reliable but is not guaranteed. If you believe any FMLS listing contains material that infringes your copyrighted work please click here to review our DMCA policy and learn how to submit a takedown request.© 2024 FMLS.
Related Properties
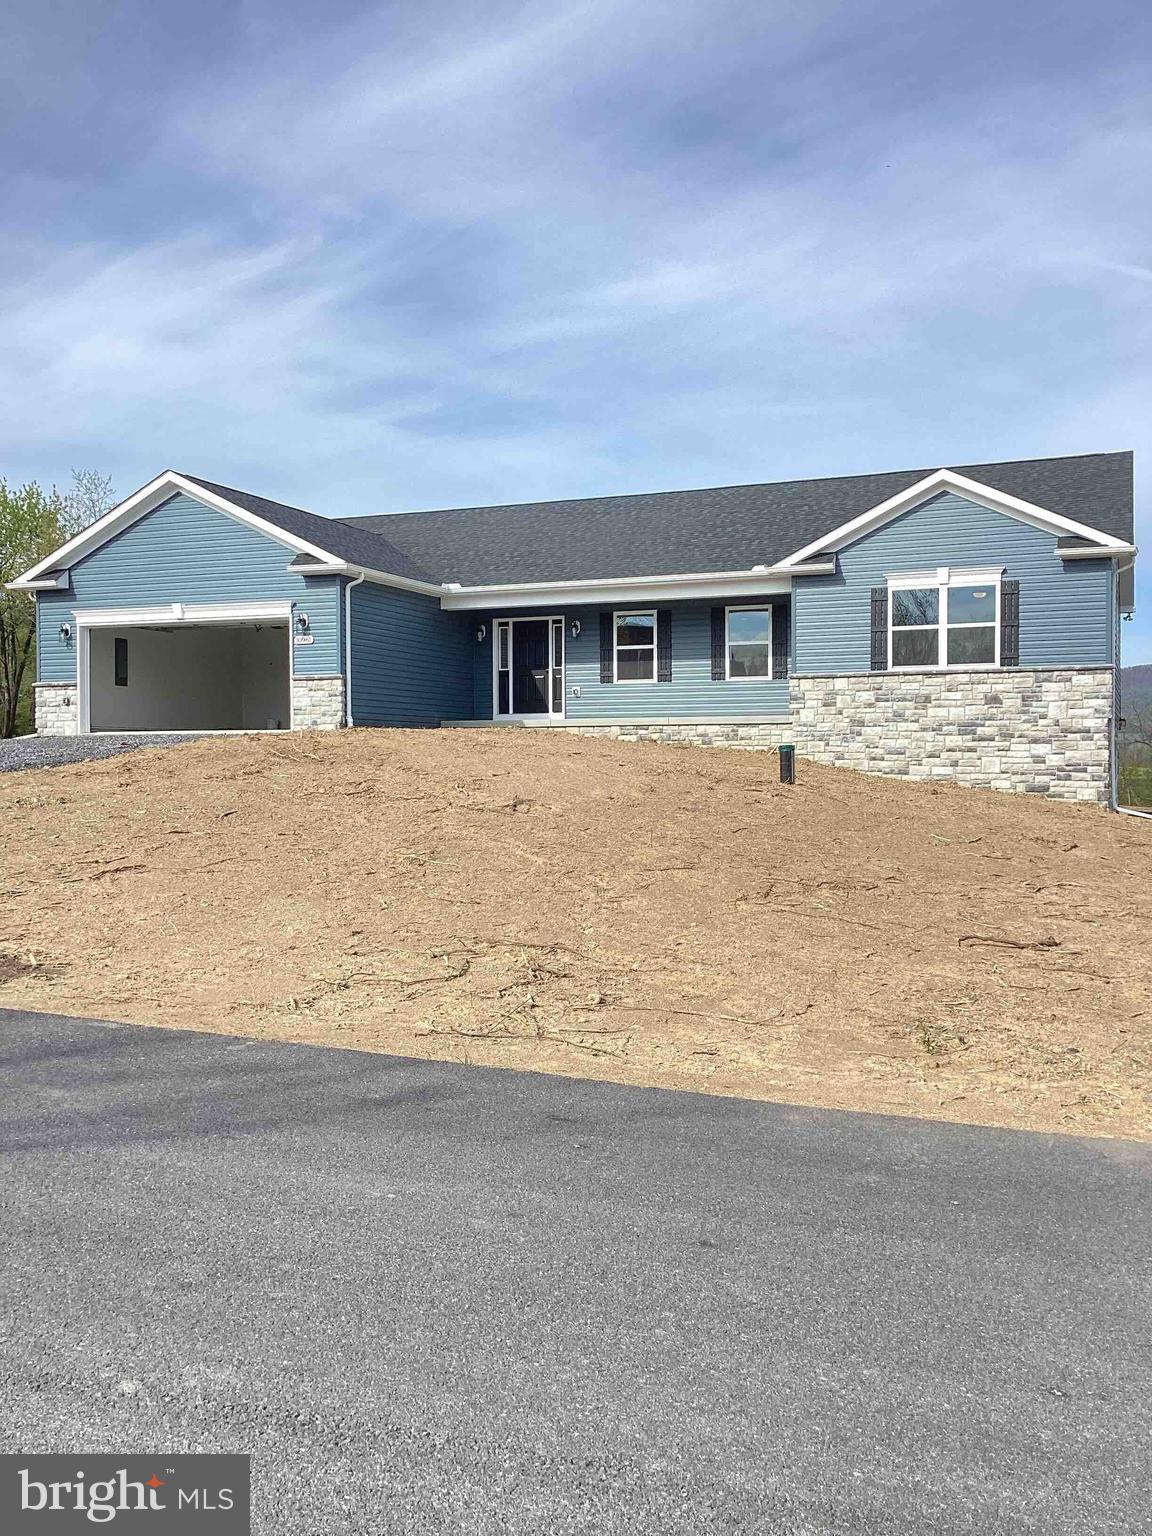
MERCERSBURG
8697 REGAL DRIVE
3 Beds
2 Baths
1,870 Sq.Ft.
$465,350
MLS#: PAFL2035138

MERCERSBURG
10937 DEERWOOD DRIVE
3 Beds
2 Baths
1,870 Sq.Ft.
$422,650
MLS#: PAFL2037446
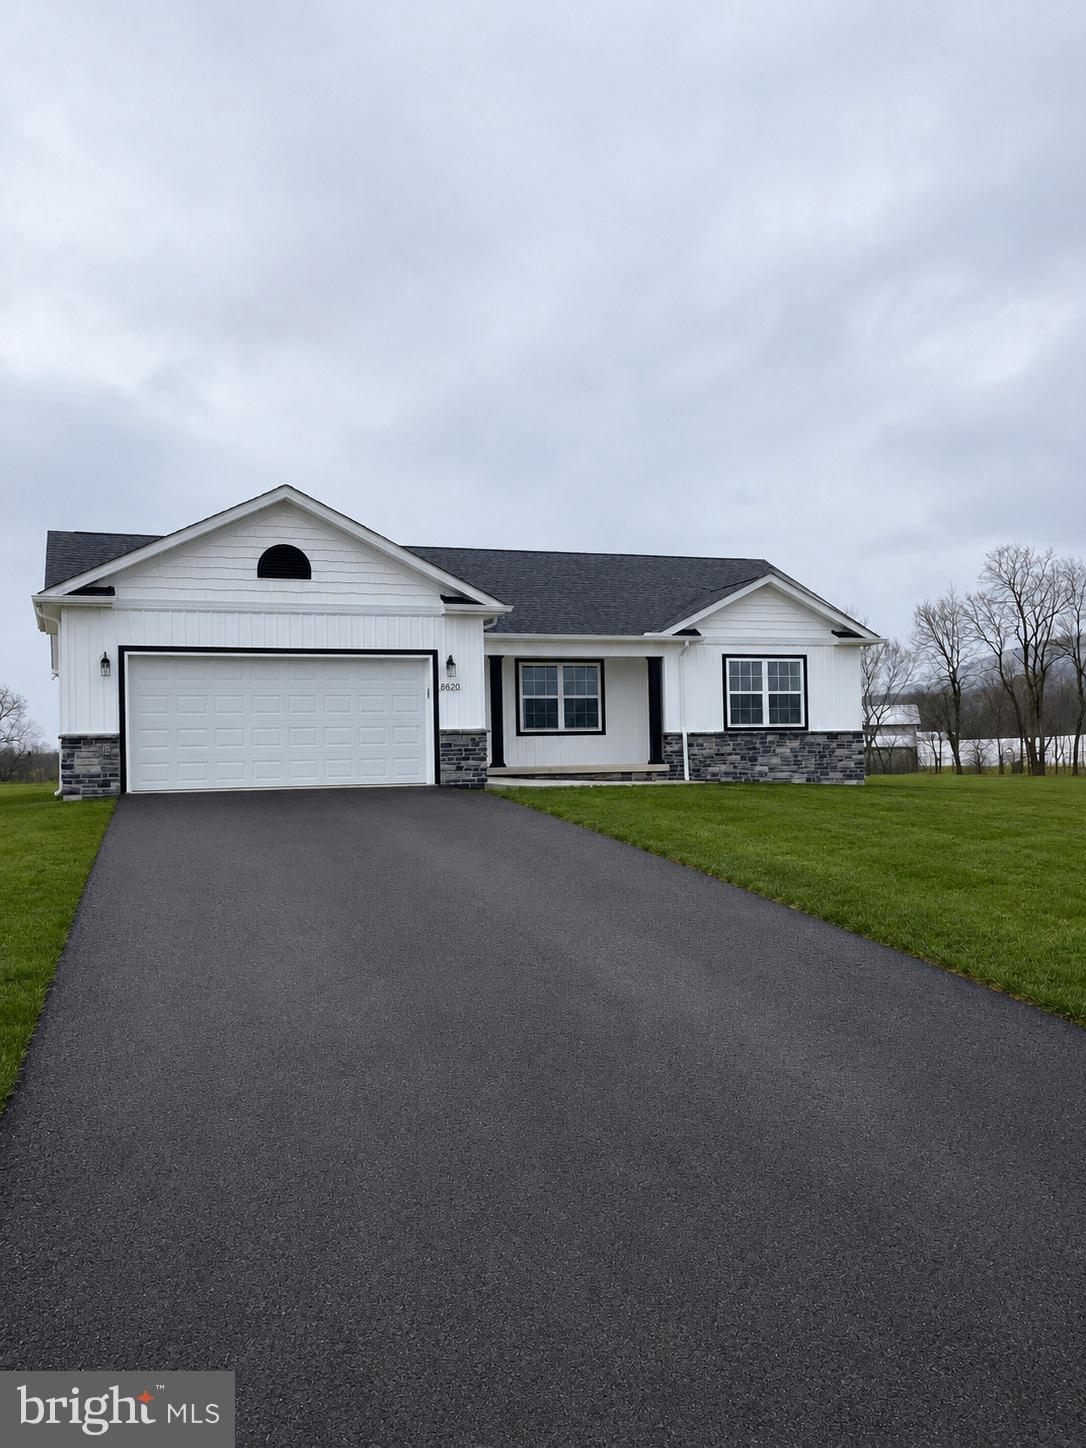
MERCERSBURG
8623 REGAL DRIVE
3 Beds
2 Baths
1,528 Sq.Ft.
$429,030
MLS#: PAFL2035262
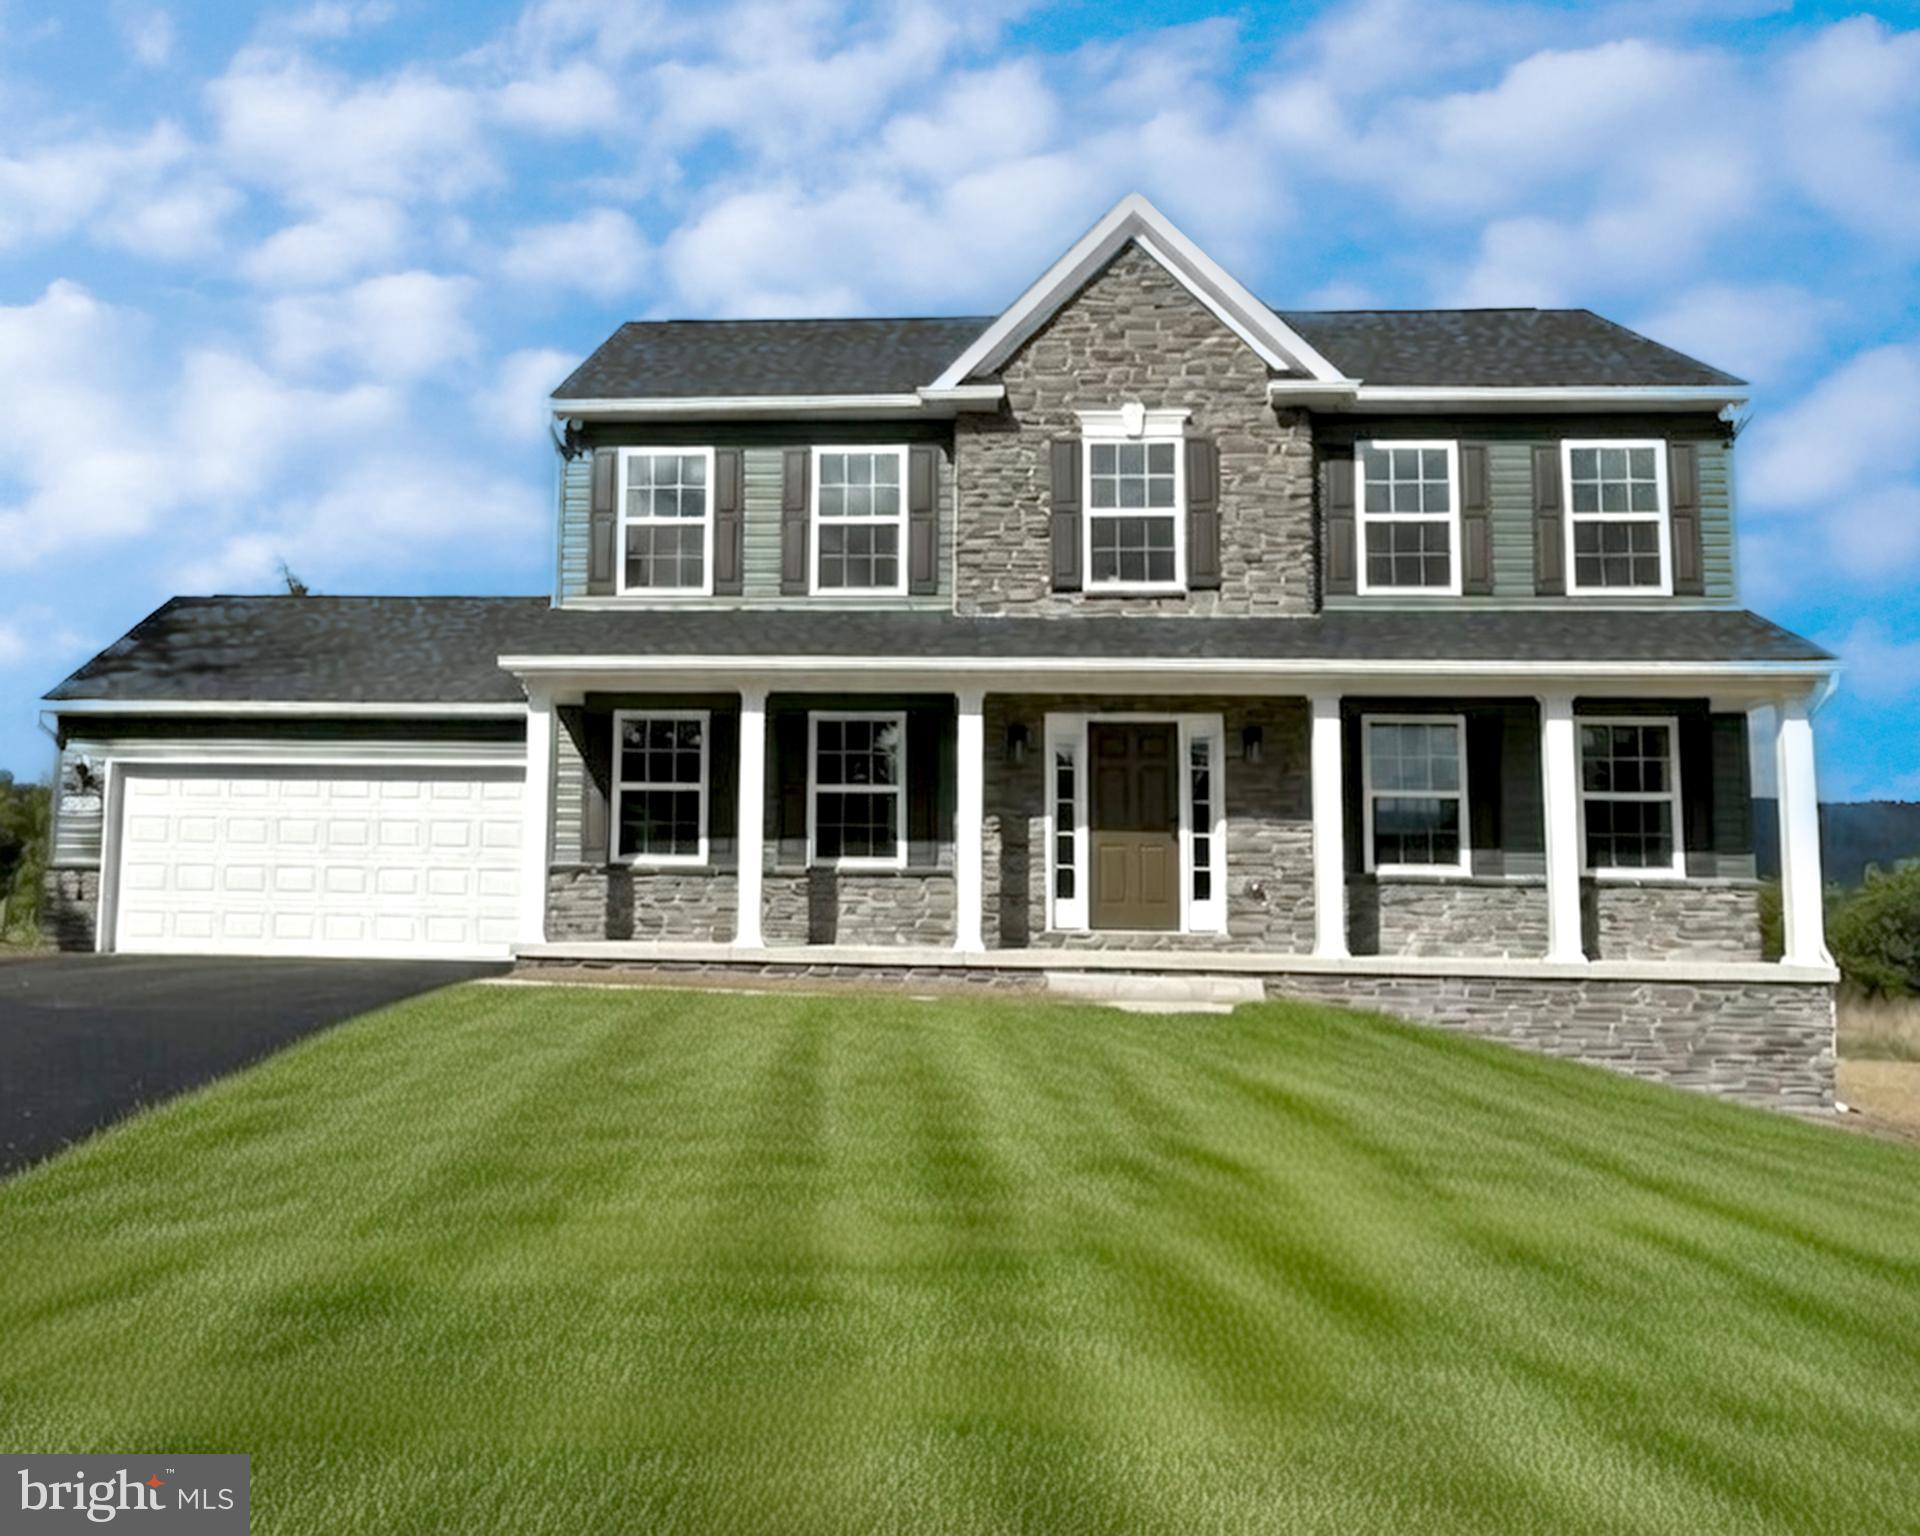
MERCERSBURG
10948 BUCKSKIN COURT
3 Beds
2 Baths
2,150 Sq.Ft.
$431,625
MLS#: PAFL2035032

MERCERSBURG
6771 TIPPETTS DRIVE
3 Beds
2 Baths
1,600 Sq.Ft.
$459,900
MLS#: PAFL2037512

MERCERSBURG
5877 BUCHANAN DRIVE
4 Beds
2 Baths
1,744 Sq.Ft.
$414,900
MLS#: PAFL2030206

MERCERSBURG
11489 FORT LOUDON ROAD
3 Beds
1 Baths
1,960 Sq.Ft.
$407,000
MLS#: PAFL2037548

MERCERSBURG
4448 PARNELL DRIVE
4 Beds
1 Baths
2,800 Sq.Ft.
$437,500
MLS#: PAFL2036594

MERCERSBURG
5793 OAKWOOD DRIVE
3 Beds
2 Baths
3,471 Sq.Ft.
$590,000
MLS#: PAFL2037656
