
Property
Beds
4
Full Baths
3
1/2 Baths
1
Year Built
1954
Sq.Footage
5,329
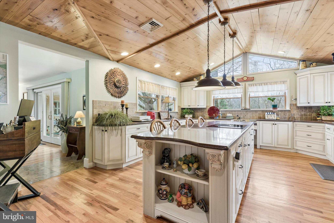
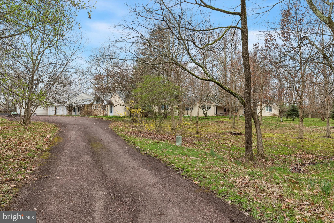
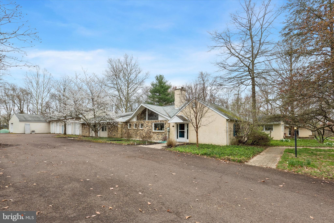
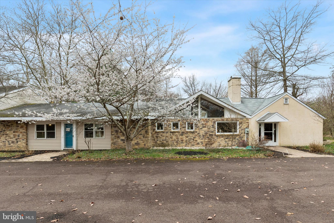
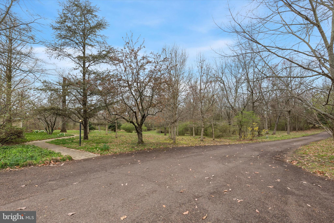
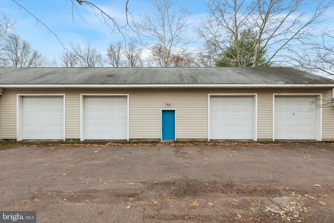
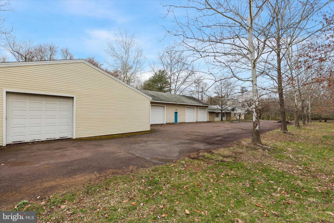
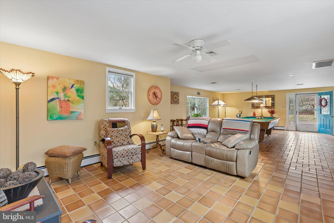
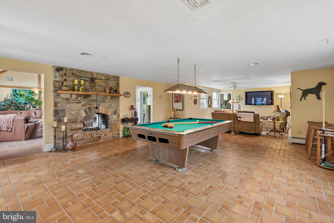
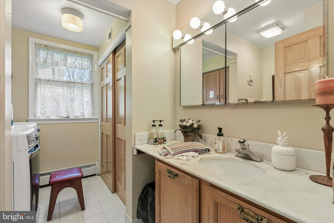
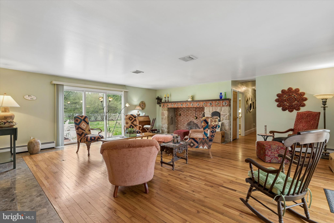
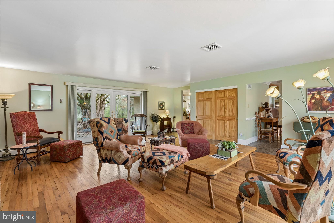
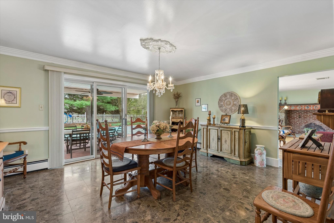
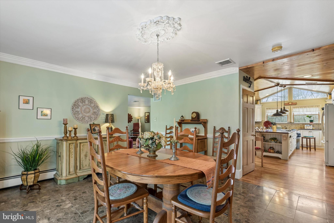
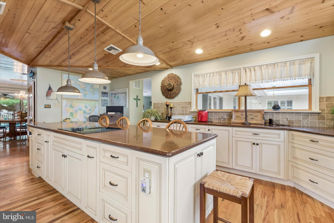
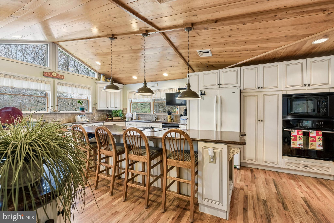
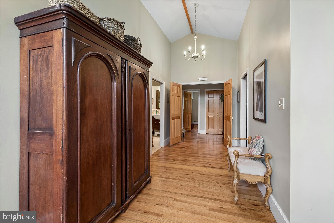
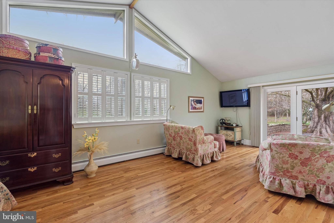
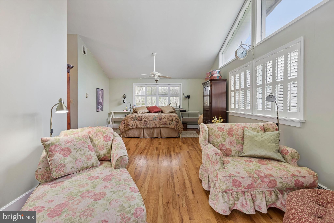
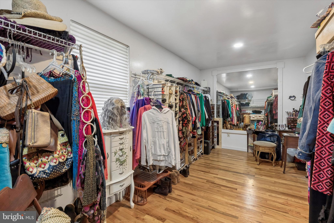
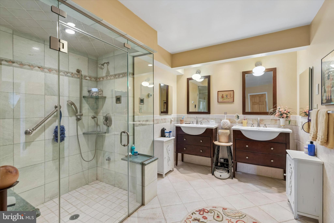
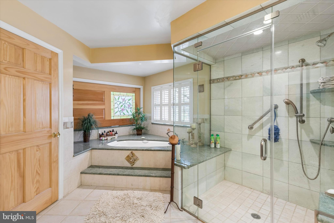
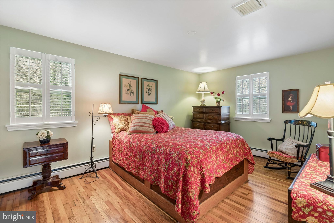
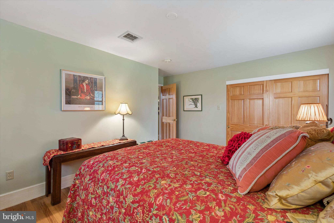
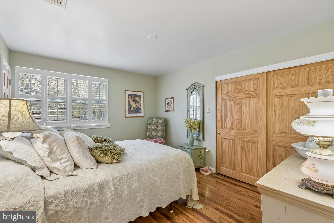
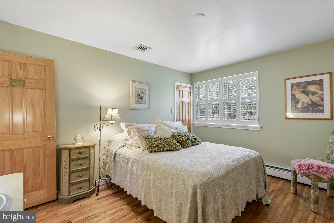
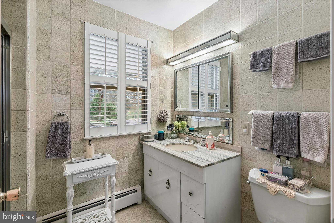
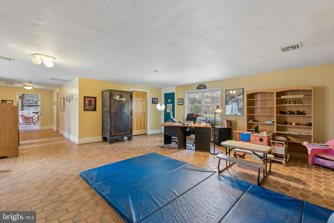
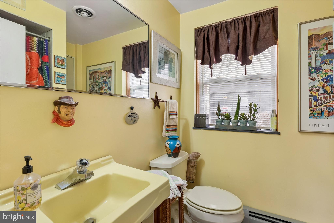
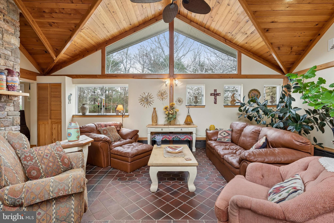
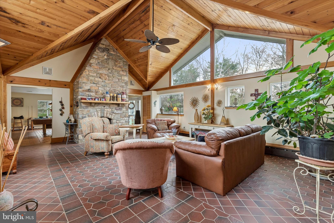
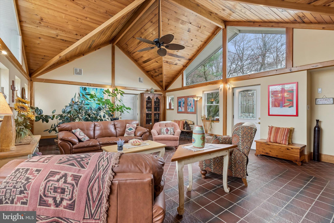
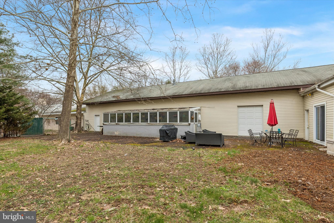
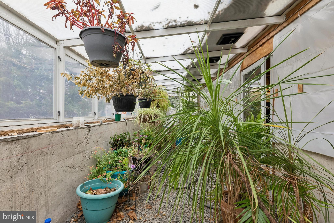
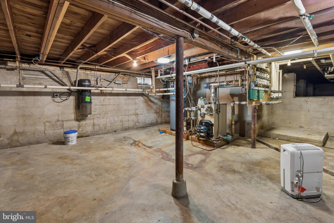
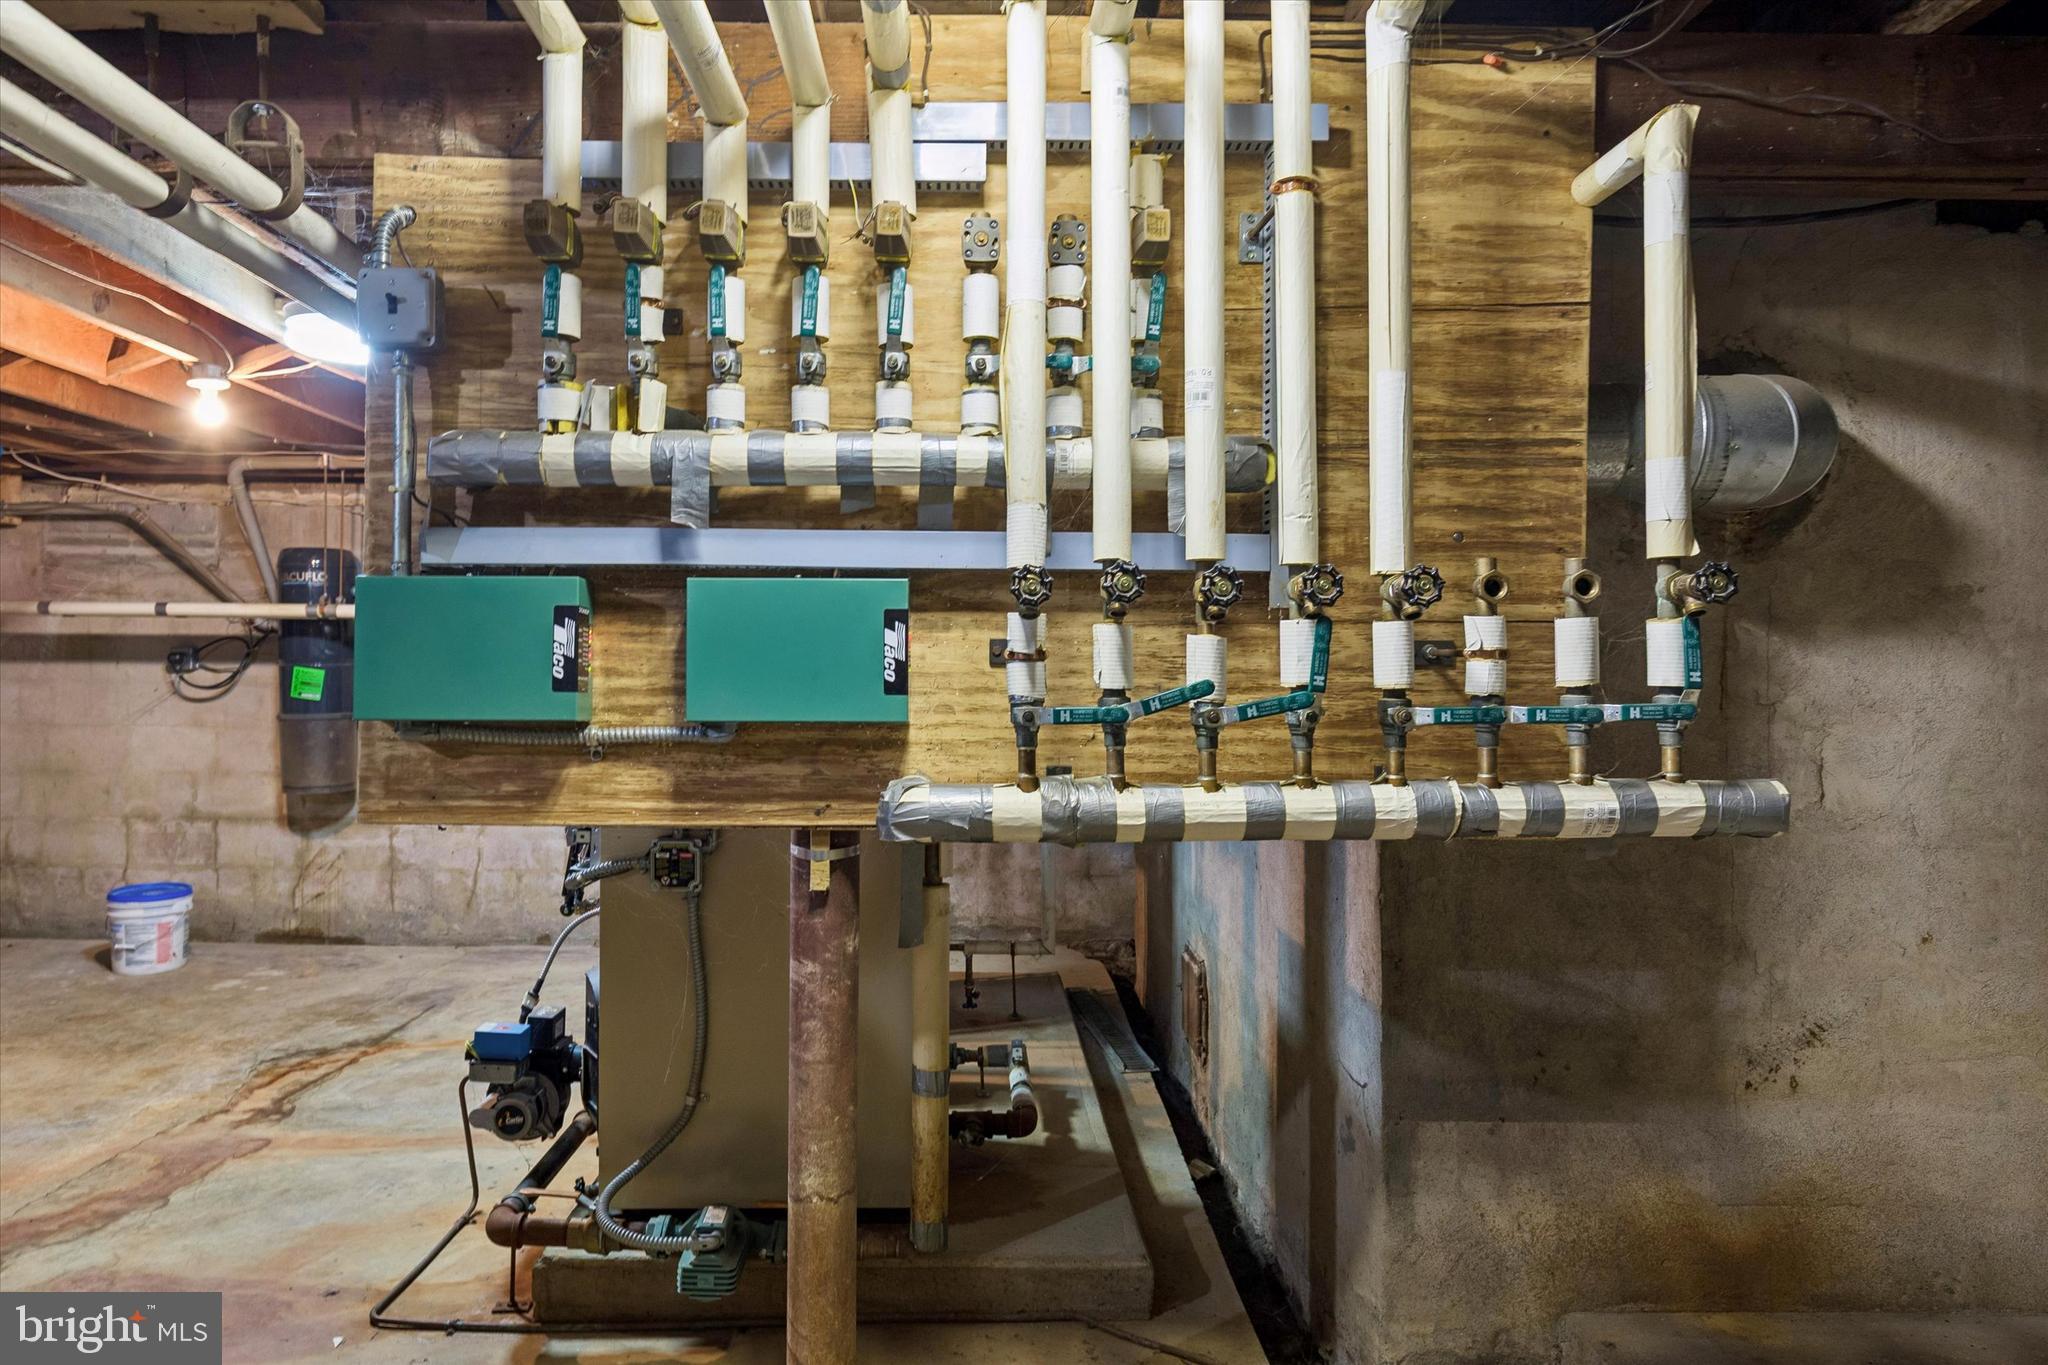
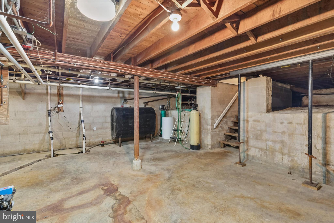
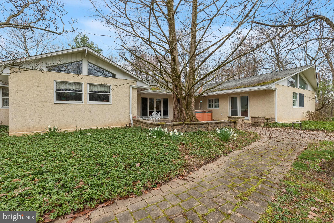
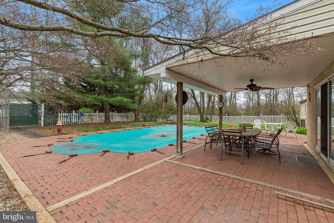
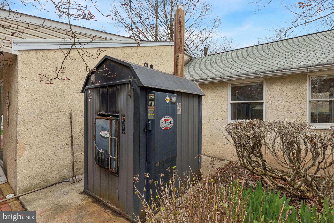
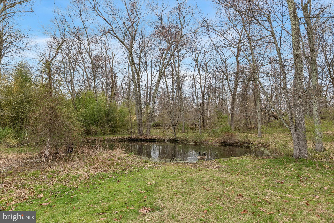
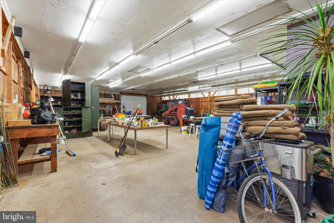
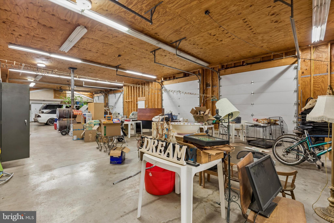
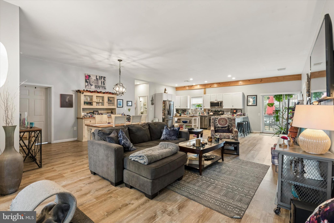
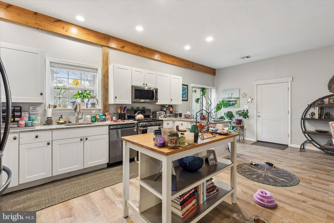
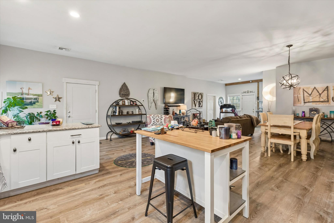
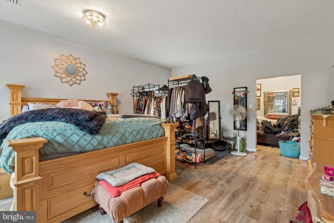
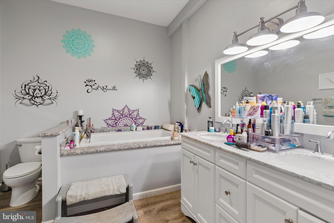
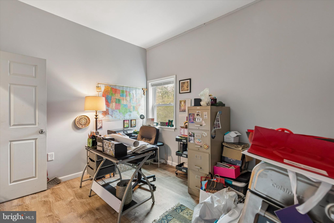
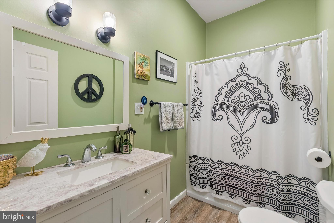
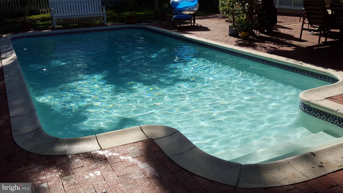
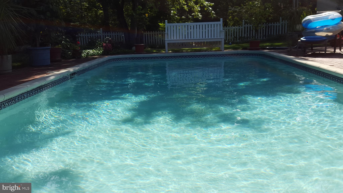
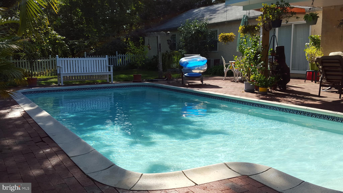
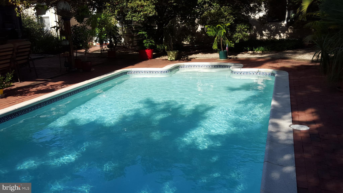
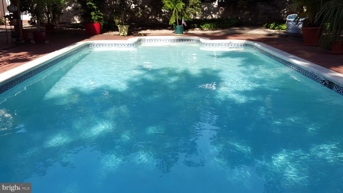
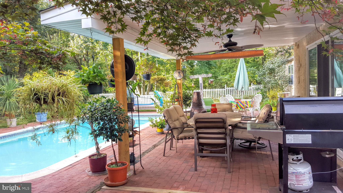
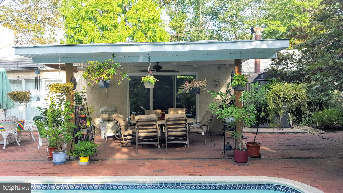
Every once in a while a truly magnificent property hits the market. A property that can excite while providing tranquility. A home that offers you a private sanctuary while simultaneously being your personal playground. The custom built ranch home at 1240 Stump Rd, North Wales will leave you speechless and wanting. Precision measured to an exact rectangular lot containing 6 acres this property provides almost every amenity one could wish for. Outside the home you will enjoy a pond, a pool, 2200sf pole barn, a greenhouse, a 4 bay garage with 10x10 roll-up doors for easy access, and even a 2br/2ba in-law suite! Inside you will fall in love with the custom milled woodwork using reclaimed wood from 1911, Zodiaq custom countertops, 8 zone heating, completely custom primary bath with heated floors, and original hardwood floors and marble floors spanning more than 5000sf of living space. There is even a pet washing station in one of the bathrooms! Plus, an exterior wood burning furnace/boiler system to help with the home’s utilities as a backup option to the standard oil furnace/boiler system in the basement. Whether you are looking for a private personal sanctuary, a multi-generational home, multi-family opportunity, or a home you can run your business from, this property is uniquely capable of all the above. Do not miss this incredible home!
Features & Amenities
Interior
-
Other Interior Features
Eat-in Kitchen, Kitchen Island, Ceiling Fan(s), Central Vacuum, Cathedral Ceiling(s), High Ceilings
-
Total Bedrooms
4
-
Bathrooms
3
-
1/2 Bathrooms
1
-
Above Grade Finished Area
5329.0
-
Basement YN
YES
-
Cooling YN
YES
-
Cooling
Central Air, Ceiling Fan(s), Electric
-
Fireplace YN
YES
-
Heating YN
YES
-
Heating
Oil, Central
-
Main Level Bedrooms
4
-
Pet friendly
N/A
Exterior
-
Garage
Yes
-
Garage spaces
4
-
Construction Materials
Stucco
-
Parking
Oversized, Garage Door Opener, Shared Driveway, Garage, Driveway, Other, Attached
-
Patio and Porch Features
Deck, Patio
-
Pool
Yes
-
Pool Features
In Ground, Private
-
Waterfront YN
NO
Area & Lot
-
Lot Features
Wooded, Front Yard, Back Yard
-
Lot Size(acres)
6.0
-
Lot Size(square feet)
261,360
-
Property Type
Residential
-
Property Sub Type
Single Family Residence
-
Architectural Style
Ranch/Rambler
Price
-
Sales Price
$1,250,000
-
Tax Amount
$16,662
-
Financing Options
Cash, Conventional, VA, FHA
-
Sq. Footage
5,329
-
Price/SqFt
$234
HOA
-
Association
No
School District
-
Elementary School
N/A
-
Middle School
N/A
-
High School
N/A
Property Features
-
New Construction
NO
-
Foundation Details
Slab
-
Senior Community YN
NO
-
Sewer
Septic Tank
-
Tax Lot
022
-
Water Source
Well
Schedule a Showing
Showing scheduled successfully.
Mortgage calculator
Estimate your monthly mortgage payment, including the principal and interest, property taxes, and HOA. Adjust the values to generate a more accurate rate.
Your payment
Principal and Interest:
$
Property taxes:
$
HOA fees:
$
Total loan payment:
$
Total interest amount:
$
Location
County
MONTGOMERY
Elementary School
Middle School
High School
Listing Courtesy of John B. Trigg III , RE/MAX Reliance
RealHub Information is provided exclusively for consumers' personal, non-commercial use, and it may not be used for any purpose other than to identify prospective properties consumers may be interested in purchasing. All information deemed reliable but not guaranteed and should be independently verified. All properties are subject to prior sale, change or withdrawal. RealHub website owner shall not be responsible for any typographical errors, misinformation, misprints and shall be held totally harmless.

Owner, Chief Executive Officer, Portfolio Advisor
Nick Polinchock
Call Nick today to schedule a private showing.

* Listings on this website come from the FMLS IDX Compilation and may be held by brokerage firms other than the owner of this website. The listing brokerage is identified in any listing details. Information is deemed reliable but is not guaranteed. If you believe any FMLS listing contains material that infringes your copyrighted work please click here to review our DMCA policy and learn how to submit a takedown request.© 2024 FMLS.
Related Properties

NORTH WALES
1608 SWEDESFORD ROAD
4 Beds
2 Baths
2,772 Sq.Ft.
$1,089,000
MLS#: PAMC2191824
