


Property
Beds
3
Full Baths
4
1/2 Baths
None
Year Built
2024
Sq.Footage
N/A
Welcome to 124 E Sharpnack Street, where modern luxury meets exceptional craftsmanship in the heart of East Mount Airy! Completed in 2024, this beautifully designed luxury townhome offers 3 bedrooms, 4 full bathrooms, and thoughtfully selected upscale finishes throughout. Step inside to discover a bright, contemporary interior featuring elegant white oak flooring, LED recessed lighting, premium Jeld-Wen doors and windows, and a stunning gourmet kitchen showcasing luxurious Taj Mahal quartzite countertops. The thoughtfully designed floor plan combines style, comfort, and functionality, offering inviting spaces for everyday living and entertaining. Enjoy the convenience of a private two-car garage and an expansive rooftop deck, perfect for outdoor gatherings or relaxing above the city. The finished lower level features a versatile bonus room with a full bathroom, offering endless possibilities for a home office, guest retreat, fitness room, or additional entertainment space.Built with attention to detail by a respected local builder, this 2024-built residence showcases contemporary architecture, quality craftsmanship, and sophisticated finishes throughout. Ideally located near the vibrant Germantown Avenue commercial corridor, residents enjoy convenient access to neighborhood restaurants, cafés, boutique shopping, and local favorites. Nearby Cliveden Park and Fairmount Park provide opportunities for outdoor recreation and relaxation.Experience the perfect combination of modern luxury, thoughtful design, and neighborhood convenience. This exceptional Mount Airy townhome is ready to welcome its next owner. Schedule your private showing today!
Features & Amenities
Interior
-
Other Interior Features
Ceiling Fan(s), Kitchen Island, Recessed Lighting, Walk-In Closet(s), High Ceilings, Built-in Features, Bar, Open Floorplan
-
Total Bedrooms
3
-
Bathrooms
4
-
Basement YN
YES
-
Cooling YN
YES
-
Cooling
Central Air, Ceiling Fan(s), Gas
-
Fireplace YN
YES
-
Heating YN
YES
-
Heating
Natural Gas, Central
-
Pet friendly
N/A
Exterior
-
Garage
Yes
-
Garage spaces
2
-
Construction Materials
Brick, Frame
-
Other Exterior Features
Lighting
-
Parking
On Street, Garage, Basement, Inside Entrance, Attached
-
Patio and Porch Features
Deck
-
Pool
No
-
Waterfront YN
NO
Area & Lot
-
Lot Size(acres)
0.03
-
Lot Size(square feet)
1,461
-
Property Type
Residential
-
Property Sub Type
Townhouse
-
Architectural Style
Traditional
Price
-
Sales Price
$582,500
-
Tax Amount
$425
-
Sq. Footage
N/A
-
Price/SqFt
N/A
HOA
-
Association
No
Property Resources
-
Horse Property
NO
School District
-
Elementary School
N/A
-
Middle School
N/A
-
High School
N/A
Property Features
-
New Construction
NO
-
Foundation Details
Brick/Mortar, Concrete Perimeter, Slab
-
Senior Community YN
NO
-
Sewer
Septic Tank, Public Sewer
-
Tax Lot
39
-
Water Source
Public
Schedule a Showing
Showing scheduled successfully.
Mortgage calculator
Estimate your monthly mortgage payment, including the principal and interest, property taxes, and HOA. Adjust the values to generate a more accurate rate.
Your payment
Principal and Interest:
$
Property taxes:
$
HOA fees:
$
Total loan payment:
$
Total interest amount:
$
Location
County
PHILADELPHIA
Elementary School
Middle School
High School
Listing Courtesy of Janell T Carter, Keller Williams Main Line
RealHub Information is provided exclusively for consumers' personal, non-commercial use, and it may not be used for any purpose other than to identify prospective properties consumers may be interested in purchasing. All information deemed reliable but not guaranteed and should be independently verified. All properties are subject to prior sale, change or withdrawal. RealHub website owner shall not be responsible for any typographical errors, misinformation, misprints and shall be held totally harmless.

Owner, Chief Executive Officer, Portfolio Advisor
Nick Polinchock
Call Nick today to schedule a private showing.

* Listings on this website come from the FMLS IDX Compilation and may be held by brokerage firms other than the owner of this website. The listing brokerage is identified in any listing details. Information is deemed reliable but is not guaranteed. If you believe any FMLS listing contains material that infringes your copyrighted work please review our DMCA policy and learn how to submit a takedown request.© 2024 FMLS.
Related Properties

PHILADELPHIA
2921 CECIL B MOORE AVENUE
6 Beds
6 Baths
1,841 Sq.Ft.
$525,000
MLS#: PAPH2587402
PHILADELPHIA
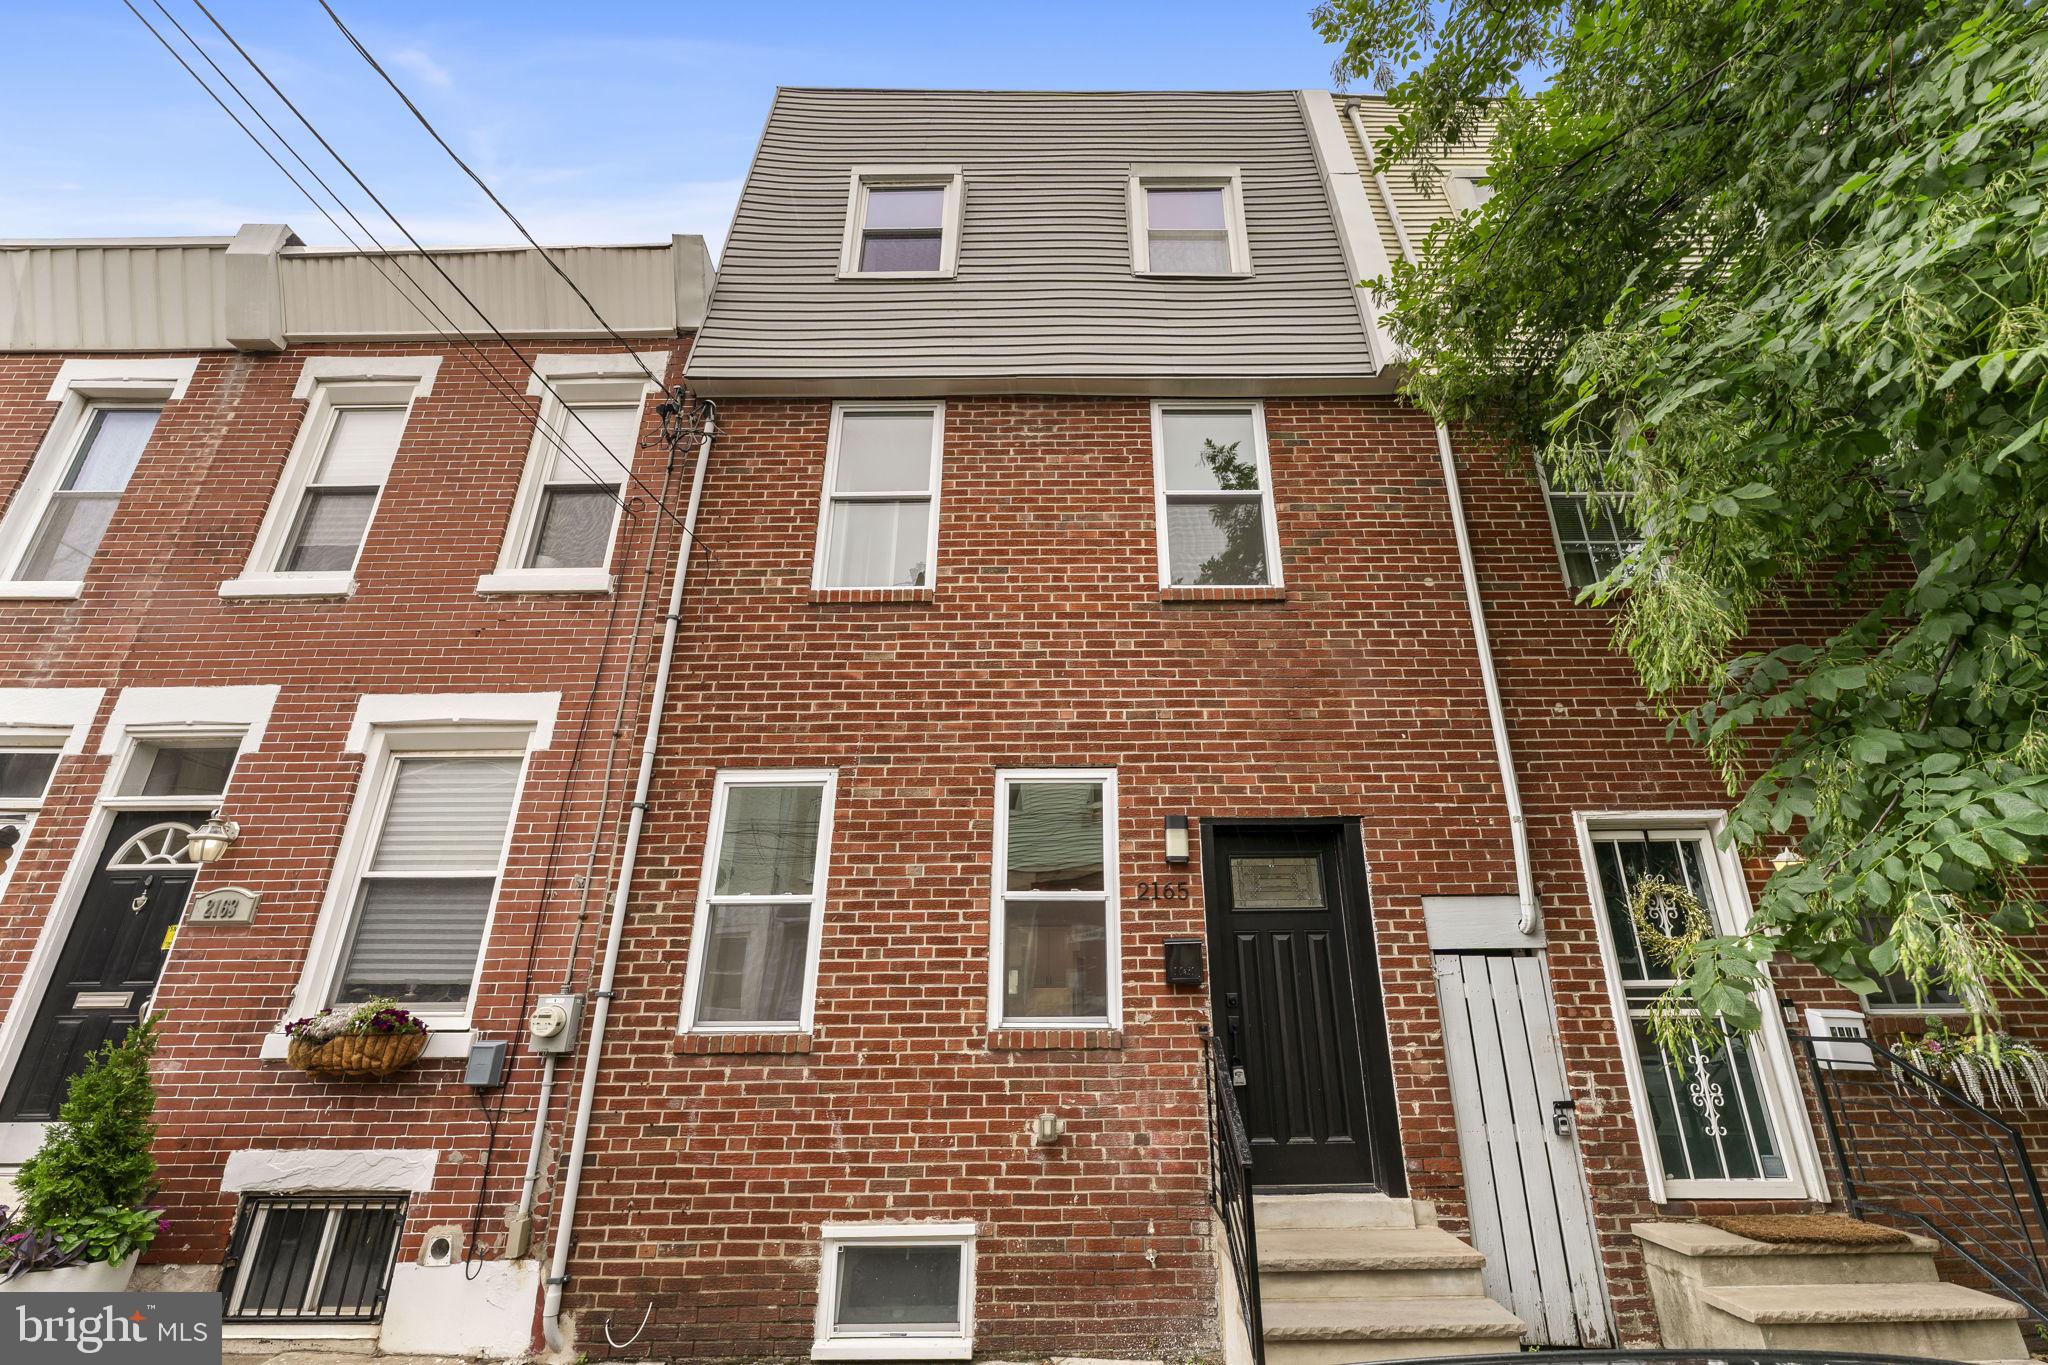
2165 E FIRTH STREET
4 Beds
2 Baths
1,546 Sq.Ft.
$475,000
MLS#: PAPH2646228

PHILADELPHIA
1021 S SAINT BERNARD STREET
5 Beds
4 Baths
3,590 Sq.Ft.
$690,000
MLS#: PAPH2591814

PHILADELPHIA
306 N LAWRENCE STREET
3 Beds
1 Baths
1,013 Sq.Ft.
$485,000
MLS#: PAPH2674530

PHILADELPHIA
2113 LOTT AVENUE
3 Beds
2 Baths
1,720 Sq.Ft.
$479,000
MLS#: PAPH2684042

PHILADELPHIA
635 N 7TH STREET C2B
3 Beds
3 Baths
2,313 Sq.Ft.
$669,000
MLS#: PAPH2647734

PHILADELPHIA
2200 N 52 STREET 02
7 Beds
4 Baths
4,046 Sq.Ft.
$495,000
MLS#: PAPH2686380

PHILADELPHIA
602 FULTON STREET 4 C
2 Beds
1 Baths
934 Sq.Ft.
$595,000
MLS#: PAPH2613642

PHILADELPHIA
2107 E ARIZONA STREET
3 Beds
2 Baths
1,581 Sq.Ft.
$575,000
MLS#: PAPH2670860

PHILADELPHIA
428 HENDRIX STREET
4 Beds
2 Baths
2,365 Sq.Ft.
$599,900
MLS#: PAPH2682468
