Features & Amenities

Interior

  • Other Interior Features

    Bar, Ceiling Fan(s), Kitchen Island, Pantry, Recessed Lighting, Walk-In Closet(s), Cathedral Ceiling(s), High Ceilings, Built-in Features, Crown Molding, Open Floorplan, Soaking Tub

  • Total Bedrooms

    4

  • Bathrooms

    3

  • 1/2 Bathrooms

    2

  • Above Grade Finished Area

    3624.0

  • Basement YN

    YES

  • Cooling YN

    YES

  • Cooling

    Central Air, Ceiling Fan(s), Electric, Attic Fan

  • Fireplace YN

    YES

  • Heating YN

    YES

  • Heating

    Natural Gas, Forced Air

  • Pet friendly

    N/A

Exterior

  • Garage

    Yes

  • Garage spaces

    3

  • Construction Materials

    Vinyl Siding, Brick

  • Other Exterior Features

    Lighting

  • Parking

    Oversized, Garage Door Opener, Asphalt, Off Street, On Street, Garage, Driveway, Inside Entrance, Attached

  • Patio and Porch Features

    Deck, Patio

  • Pool

    No

  • Waterfront YN

    NO

  • View

    Trees/Woods

Area & Lot

  • Lot Features

    Level, Cleared, Back Yard

  • Lot Size(acres)

    0.85

  • Lot Size(square feet)

    37026.0

  • Property Type

    Residential

  • Property Sub Type

    Single Family Residence

  • Architectural Style

    Colonial

Price

  • Sales Price

    $1,199,900
  • Tax Amount

    $12,990

  • Sq. Footage

    4, 524

  • Price/SqFt

    $265

HOA

  • Association

    YES

  • Association Fee

    $156

  • Association Fee Frequency

    Monthly

  • Association Fee Includes

    N/A

School District

  • Elementary School

    N/A

  • Middle School

    N/A

  • High School

    N/A

Property Features

  • New Construction

    NO

  • Association Amenities

    None

  • Foundation Details

    Concrete Perimeter

  • Senior Community YN

    NO

  • Sewer

    Public Sewer

  • Tax Lot

    008

  • Water Source

    Public

Schedule a Showing

Showing scheduled successfully.

<
>
IN PERSON
VIA CHAT

What is 3 + 4 ?


Change time

Mortgage calculator

Estimate your monthly mortgage payment, including the principal and interest, property taxes, and HOA. Adjust the values to generate a more accurate rate.

Your payment

Principal and Interest:

$

Property taxes:

$

HOA fees:

$

Total loan payment:

$

Total interest amount:

$

Location

County

MONTGOMERY

Elementary School

Middle School

High School

Listing Courtesy of Paul Cuttic , RE/MAX Achievers-Collegeville

RealHub Information is provided exclusively for consumers' personal, non-commercial use, and it may not be used for any purpose other than to identify prospective properties consumers may be interested in purchasing. All information deemed reliable but not guaranteed and should be independently verified. All properties are subject to prior sale, change or withdrawal. RealHub website owner shall not be responsible for any typographical errors, misinformation, misprints and shall be held totally harmless.

Agent Theresa Kehler

Owner, President, Investment Property Advisor

Theresa Kehler

Call Theresa today to schedule a private showing.


* Listings on this website come from the FMLS IDX Compilation and may be held by brokerage firms other than the owner of this website. The listing brokerage is identified in any listing details. Information is deemed reliable but is not guaranteed. If you believe any FMLS listing contains material that infringes your copyrighted work please click here to review our DMCA policy and learn how to submit a takedown request.© 2024 FMLS.
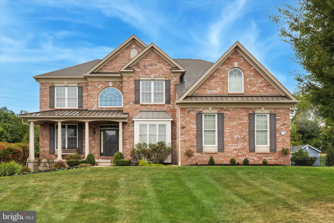
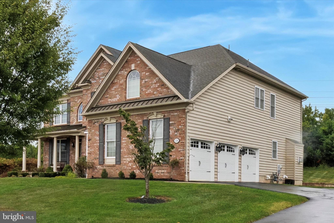
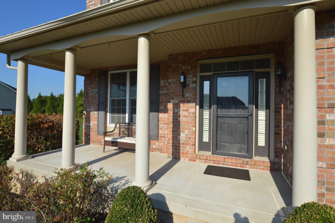
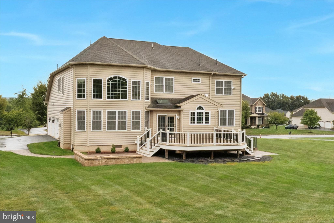
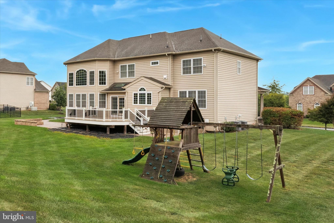
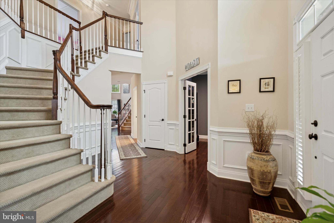
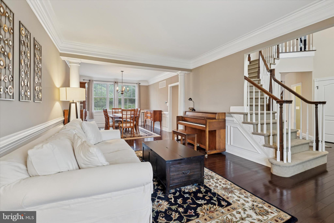
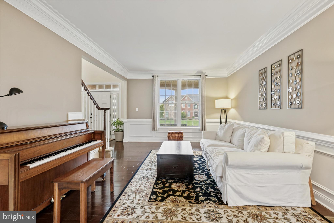
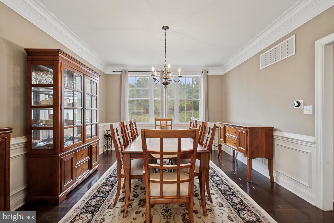
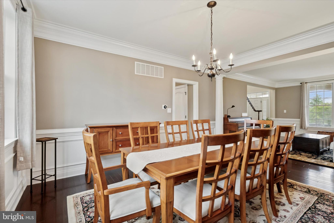
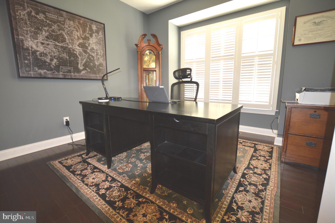
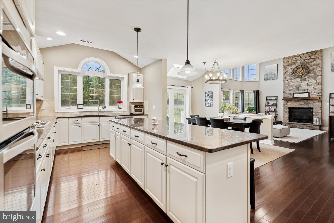
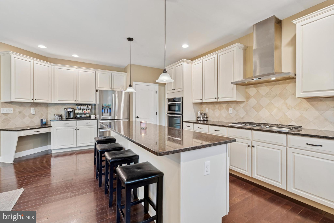
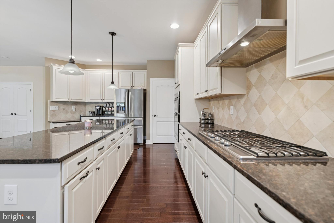
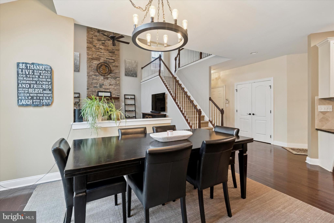
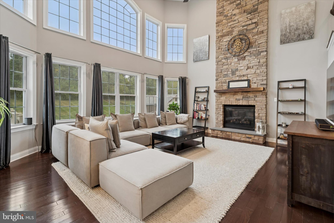
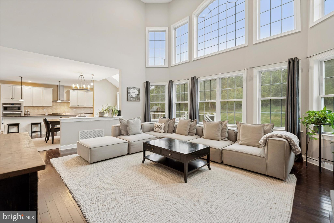
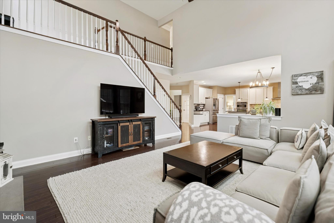
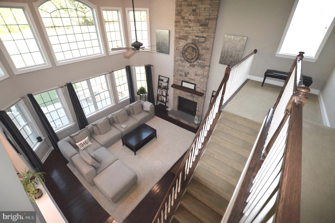
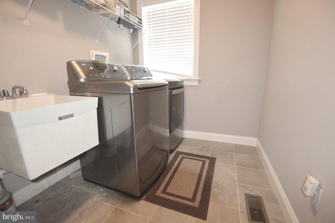
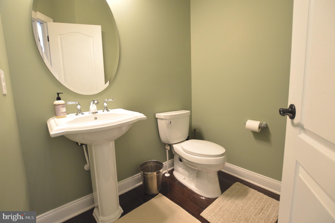
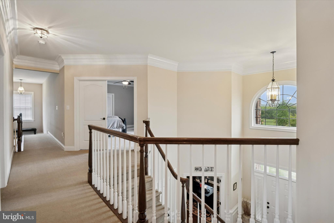
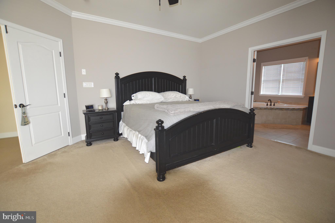
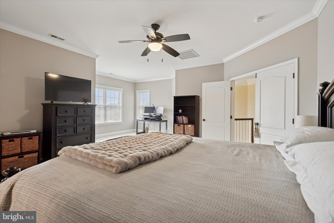
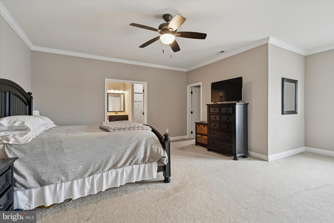
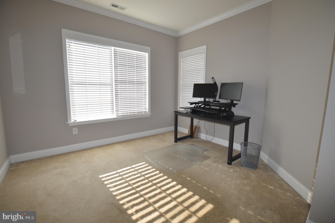
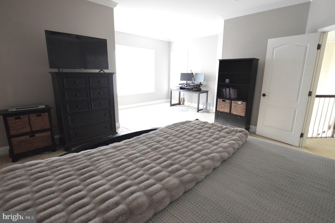
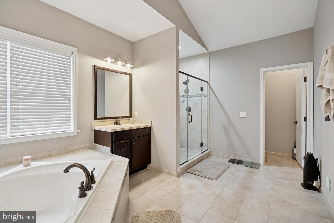
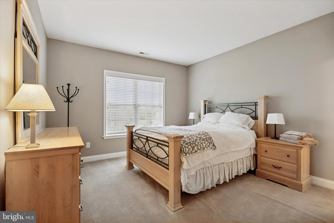
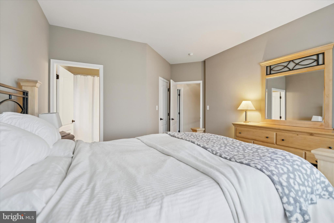
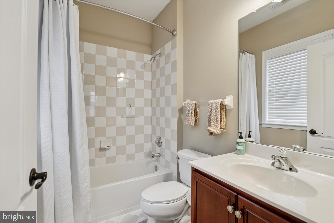
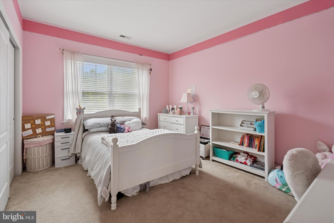
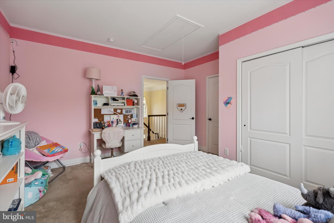
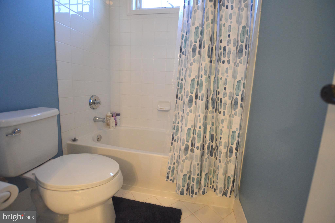
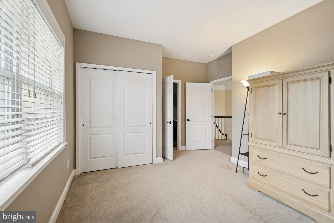
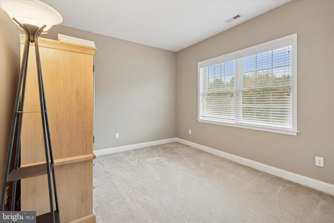
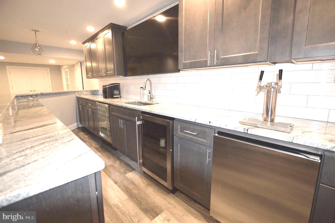
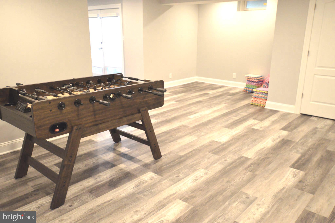
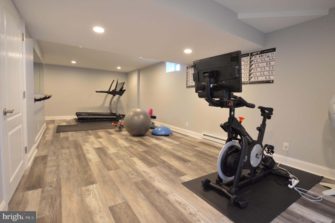
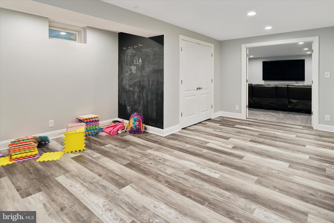
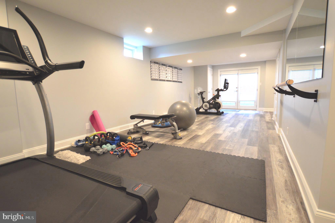
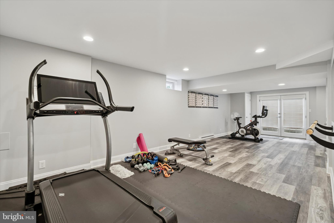
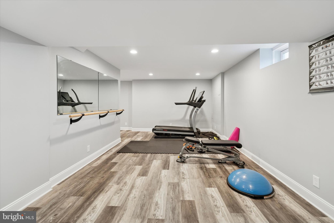
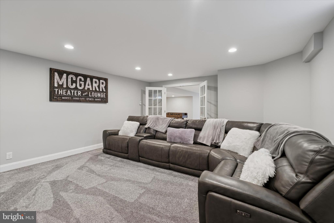
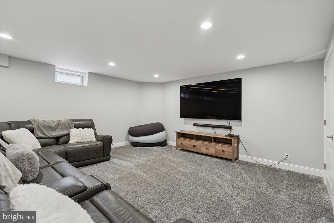
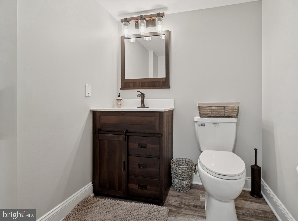
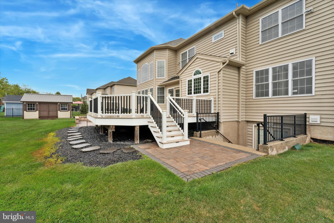
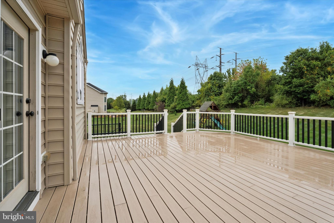
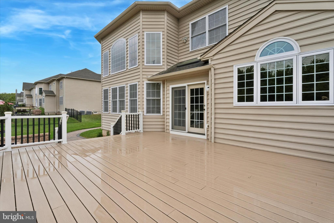
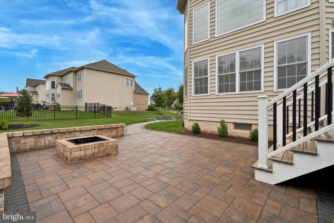
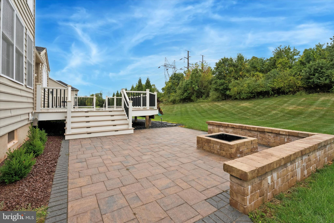
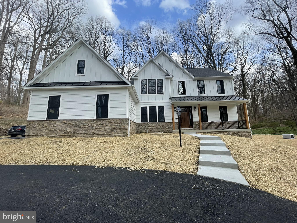
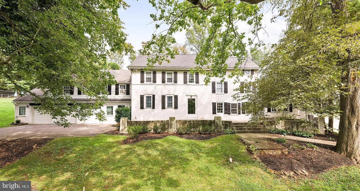
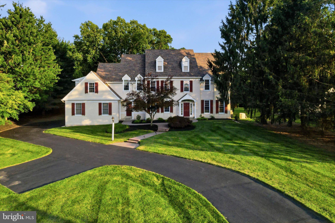
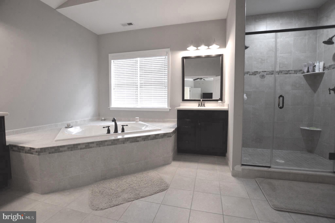
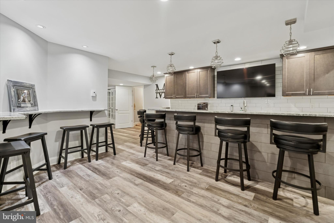
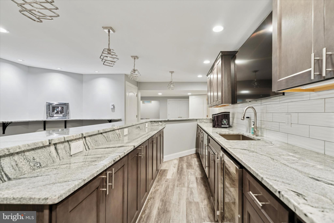
Nestled in the prestigious Riverside at Providence community, this exquisite Colonial-style residence offers a harmonious blend of luxury and comfort, perfect for those seeking an elevated lifestyle. Built in 2013, this home boasts a meticulously maintained exterior of brick and vinyl siding, complemented by lush landscaping and an expansive 0.85-acre lot that adjoins open space and backs to serene wooded views. Step inside to discover a thoughtfully designed interior that radiates warmth and sophistication. The open floor plan seamlessly connects the gourmet kitchen, featuring upgraded countertops, stainless steel appliances, and a spacious island, to the inviting family room adorned with a stunning floor to ceiling stone gas fireplace. Natural light floods the space through skylights and large windows, enhancing the ambiance of the home. The main level also includes formal living & dining rooms, perfect for hosting gatherings, and a cozy breakfast area that overlooks the picturesque rear yard. The additional stairway leads to four generously sized bedrooms, including a luxurious master suite complete with sitting room and a walk-in closet and an en-suite bathroom featuring a soaking tub and a walk-in shower-ideal for unwinding after a long day. Every detail has been considered, from the elegant crown moldings and chair railings to the practical features like a main floor laundry and a fully finished walkout basement, which offers endless possibilities for recreation (game room & exercise room) or relaxation. (bar with 2 tV's and a separate movie room). The wet/dry bar adds a touch of sophistication, making it the perfect spot for entertaining guests. Outside, the expansive deck and patio provide an idyllic setting for outdoor living, whether you're enjoying morning coffee or hosting summer barbecues. The property is equipped with a lawn sprinkler system, ensuring your outdoor oasis remains lush and vibrant throughout the seasons. With ample parking options, including a three-car attached garage and additional driveway space, convenience is at your fingertips. The community offers maintenance of common areas, allowing you to enjoy your surroundings without the hassle of upkeep. This home is not just a residence; it's a lifestyle. Experience the tranquility of nature right in your backyard while being just moments away from the vibrant amenities of the area. Embrace the luxury and comfort that this exceptional property has to offer.

124 BENNINGTON ROAD

Message successfully sent.

What would you like to know?

What is 3 + 4 ?

I agree to receive email communication and understand I can unsubscribe at any time.

I agree to be contacted by TNT Real Estate Solutions via call, email, and text for real estate services. To opt out, you can reply 'stop' at any time or reply 'help' for assistance. You can also click the unsubscribe link in the emails. Message and data rates may apply. Message frequency may vary. Privacy Policy

Related Properties

Nestled among 17 breathtaking acres of rolling countryside, this exceptional ranch-style estate offers the perfect blend of luxury, comfort, and endless possibilities. Designed for both everyday living and entertainment, this expansive home features a spectacular primary-suite retreat along with four additional generously sized bedrooms.

The heart of the home is a very large gourmet, beautifully updated kitchen complete with abundant cabinetry, premium workspace, a separate dining area, and a convenient butler's pantry. Gather with family and friends in the spacious main-level great room, highlighted by a stunning floor-to-ceiling stone fireplace and walls of windows that frame picturesque views of the surrounding property.

The fully finished lower level expands the living space with a large family room featuring a second fireplace, an oversized game room, and plenty of room for recreation, hobbies, or entertainment. The primary suite, great room, and family room all enjoy sweeping views of the magnificent acreage, creating a peaceful connection to the outdoors throughout the home.

Additional features include an attached two-car garage, and a separate three-car detached garage, providing exceptional storage and workspace for vehicles, equipment, or hobbies.
The true centerpiece of this property is the remarkable 14-acre setting. Whether you envision a charming Farmette, a thriving tree farm, equestrian pursuits, or simply enjoying your own private retreat, the possibilities are endless. With substantial acreage and potential subdivision opportunities, this unique property offers not only an incredible place to call home but also exciting future investment potential.
A rare opportunity to own a private estate where scenic beauty, spacious living, and limitless potential come together in one extraordinary package.

The Seller requires all offers to purchase this property to include a complete and signed "Buyer's Financial Statement" (BFI) and for all "NON-CASH" offers a Mortgage Pre-approval Letter from a reputable Mortgage Company.
#PACT2129316

PHOENIXVILLE

479 WILLANN DRIVE

5 Beds

3 Baths

3,273 Sq.Ft.

$1,200,000
MLS#: PACT2129316

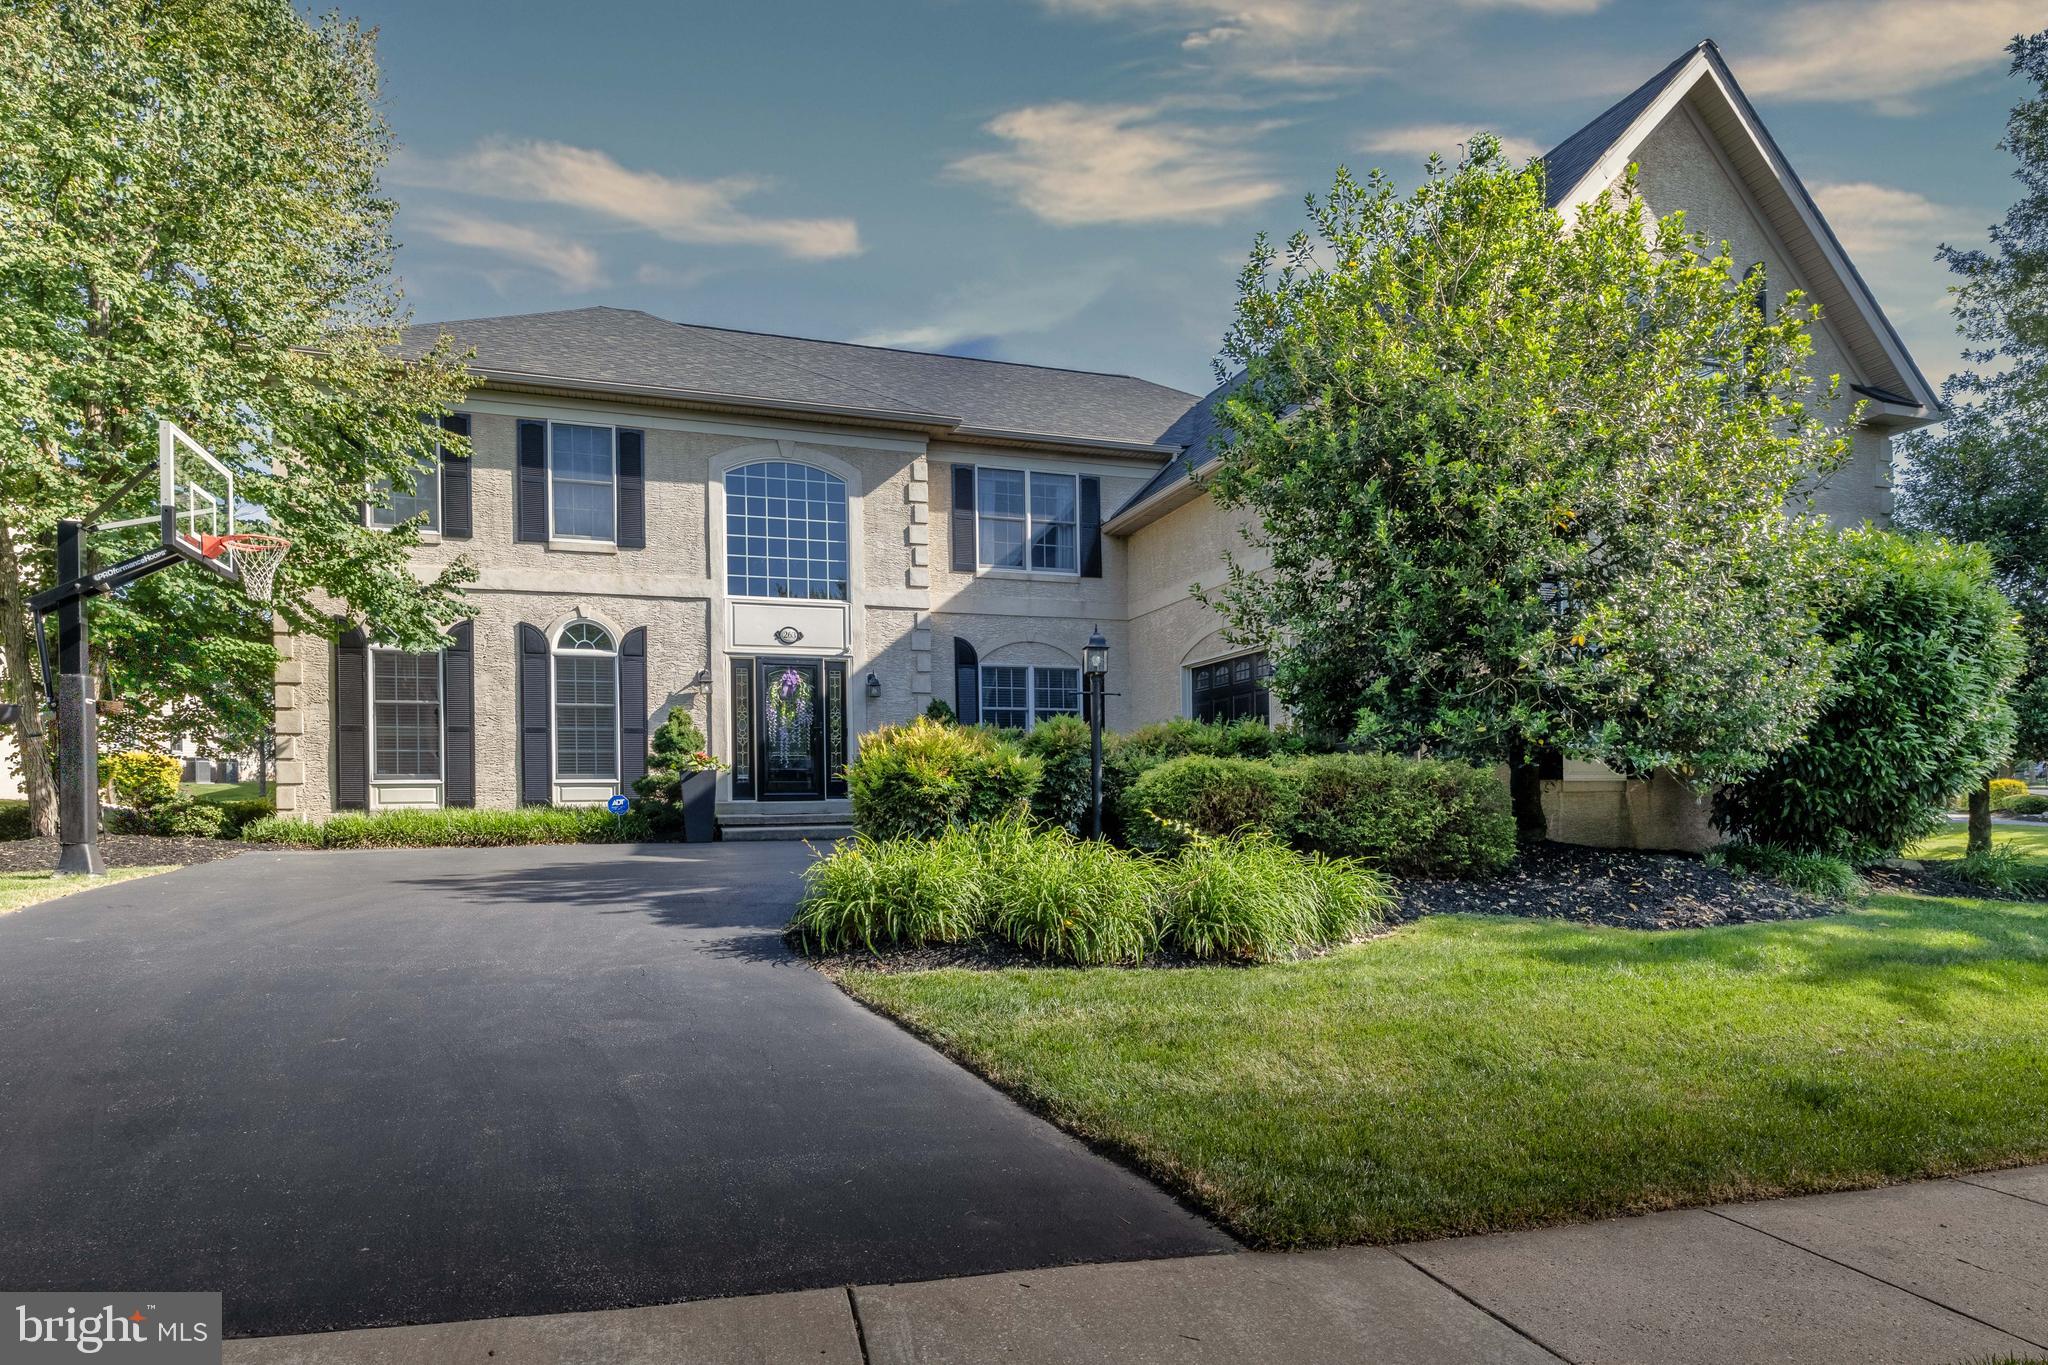
Welcome to the prestigious gated community of Rivercrest, where this Estate home offers luxury in a premier Country Club Community with every amenities conveniently located within a short walk.  These include a pool, across from the golf club, community center, walking trails throughout the 50-acre open space, and complete HOA services. Upon entering this home, you will notice the soaring space and elegant curved staircase. Spacious, immaculately maintained, and a floor plan made for living and entertaining. This impressive home includes 4-5 bedrooms, 4 full and 2 half baths, 5100+ SF of living space, including a huge finished lower level.  The kitchen will impress your friends and family with a convenient pantry space, expansive marble island to host friends and family, luxury appliances and a kitchen sink overlooking the back yard.  Appliances include 6 burner gas range, wall oven, warming drawer, microwave/convection oven and dishwasher.  The impressive floor to ceiling stone fireplace and wall of windows make a bold statement in the great room and from the back stairs.  The first floor offers beautiful hardwood flooring and tile throughout its circular floor plan. The finished basement simply has too many possibilities to list... office, 5th bedroom, craft/ hobby room with quartz countertops, a home gym, bar with quartz counters, and entertainment center along with ample storage. The dining room has plenty of space to entertain family & friends, and additional living room and private office.  Upstairs, the Primary Suite offers a quiet retreat and ensuite ideal for pampering… sporting a relaxing soaking tub, separate shower, private water closet, two spacious walk-in closets and extensive counters top off this private space. Down the hall, a Junior Suite with its own full bath would be a great option for a teen or visiting in-law. Bedrooms 3 and 4 share a Jack and Jill bath. All bedrooms feature walk-in closets. The impressive, finished basement, with egress window, offers a powder room, a full bar with beer meister tap, wine cooler/ refrigerator and sink, a separate TV viewing area, workout room, possible 5th bedroom and a craft room with tons of cabinets and counters for work areas that’s just perfect for crafts, a home business, home school or an excellent space to organize a hobby. Additionally, there is a large unfinished storage area and closet within the basement.  Additionally, there’s ample  storage within with the oversized two car garage. A patio and hot tub are a few steps from the kitchen, making entertaining a breeze. This home is ready to move in and enjoy the lifestyle.  The home offers a water conditioning system The Rivercrest Community offers, whether its carefree living, a Rivercrest social membership or an elite golf course, all conveniently located a few minutes from Collegeville Town Center, the energy of downtown Phoenixville with its restaurants and nightlife, or the short drive to King of Prussia’s shopping.  Welcome home to Rivercrest, your new gated community, lifestyle!  Stucco inspection coming soon.  Includes a water conditioning system.
#PAMC2182998

PHOENIXVILLE

263 RIVERCREST DRIVE

6 Beds

3 Baths

3,997 Sq.Ft.

$1,349,000
MLS#: PAMC2182998

 - property

Send a message

Message successfully sent.

Your message

What is 3 + 4 ?

Reason for contacting?

I agree to receive email communication and understand I can unsubscribe at any time.

I agree to be contacted by TNT Real Estate Solutions via call, email, and text for real estate services. To opt out, you can reply 'stop' at any time or reply 'help' for assistance. You can also click the unsubscribe link in the emails. Message and data rates may apply. Message frequency may vary. Privacy Policy

Sign Out

Virtual Assistant

Would you like to take the next step with this property? We can help you schedule a showing or virtual tour, or send you more details.

Yes, I would like more information.

Thank You for Your Reply, One of Our Agents will contact you as soon as possible

No, maybe later.

Thank you, you can always contact me via email, phone number or through the contact form.

Realhub AI

Lucy - Your AI-Powered Realtor

Update Your Temporary Password

Personalize your search

Enter your email and we'll notify you immediately when new listings match what you're looking for.

or enter email address

Already have an account ? Login here

Continue your home search

I agree to receive communications and understand I can unsubscribe at any time.

I agree to be contacted by TNT Real Estate Solutions via call, email, and text for real estate services. To opt out, you can reply 'stop' at any time or reply 'help' for assistance. You can also click the unsubscribe link in the emails. Message and data rates may apply. Message frequency may vary. Privacy Policy

Already have an account ? Login here

We use cookies

We use cookies primarily for analytics to enhance your experience. By accepting, you agree to our use of these cookies. You can manage your preferences or learn more about our cookies policy.