
Straight Thru
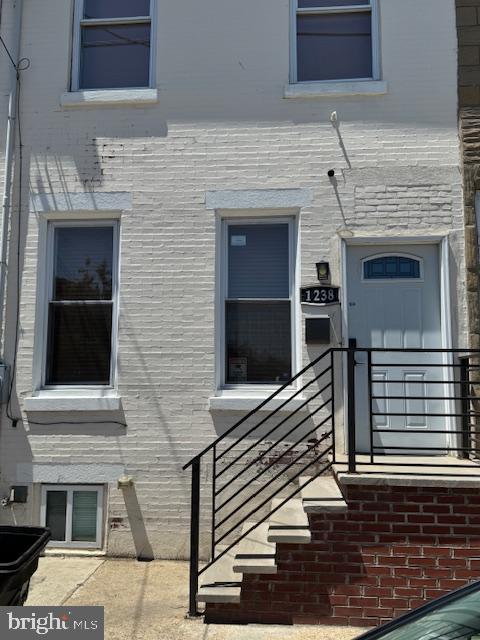
1238 S 31ST STREET
PHILADELPHIA, PA 19146
MLS#: PAPH2631690
$399,000
Property
Beds
3
Full Baths
2
1/2 Baths
1
Year Built
1925
Sq.Footage
1,478
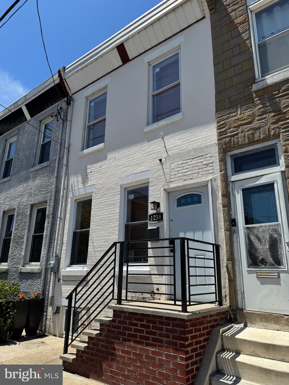
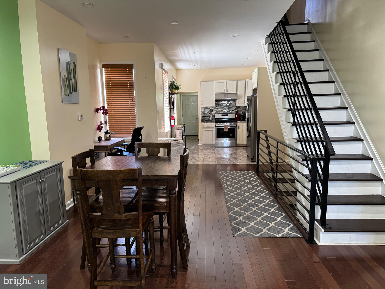
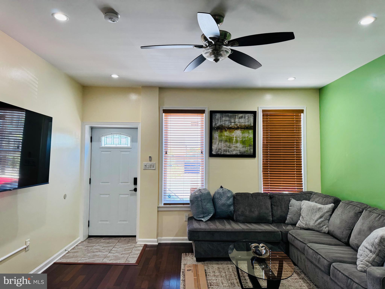
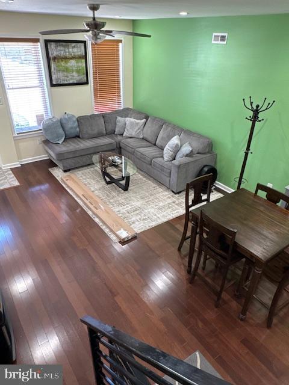
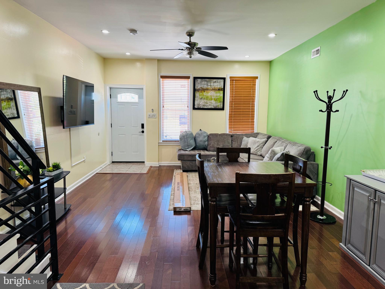
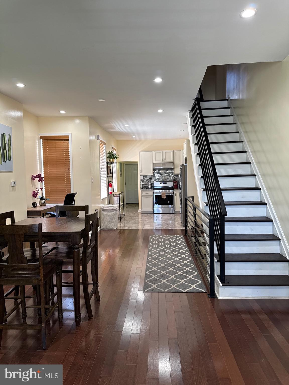
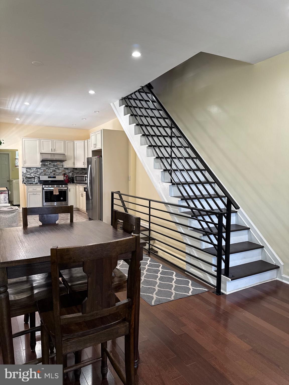
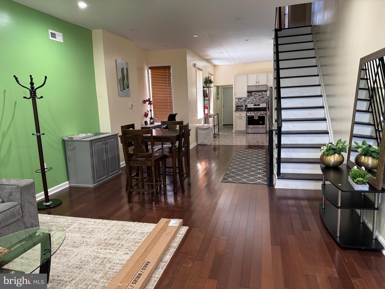
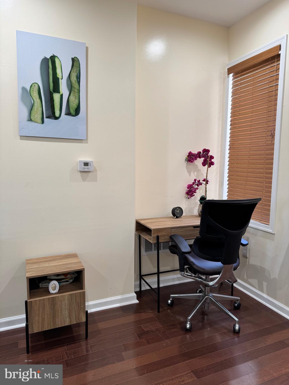
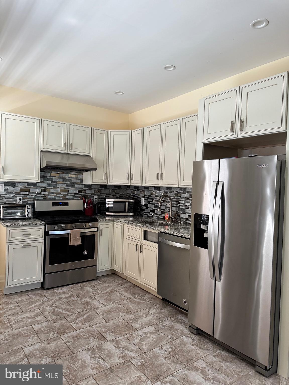
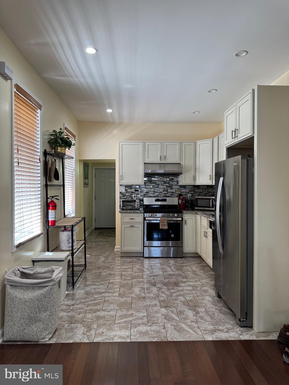
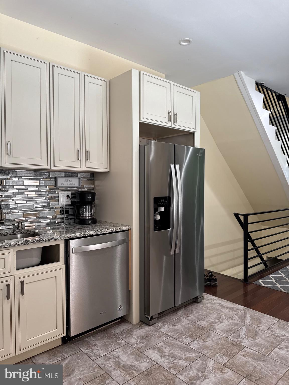
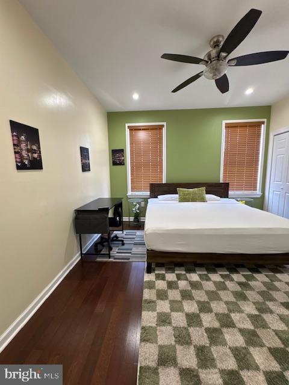
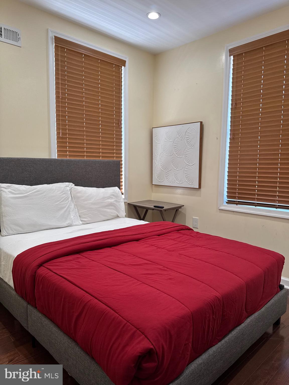
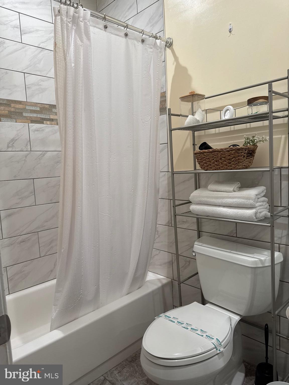
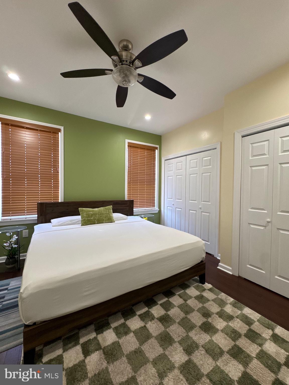
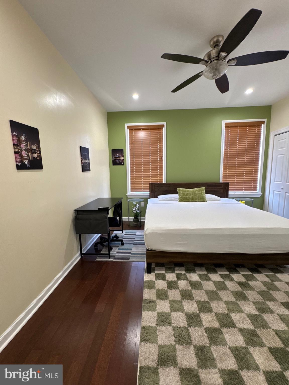
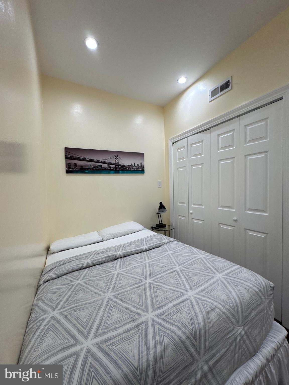
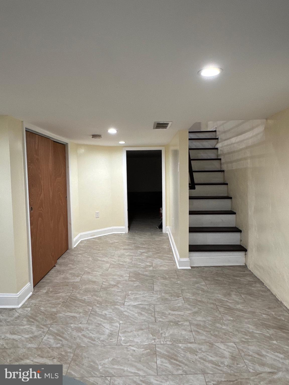
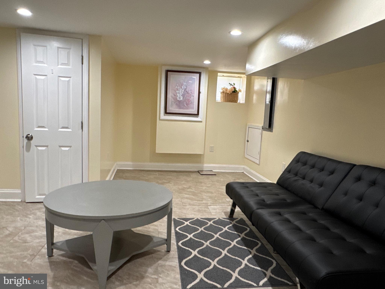
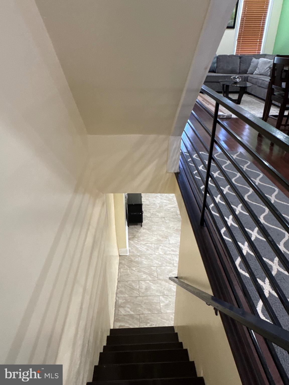
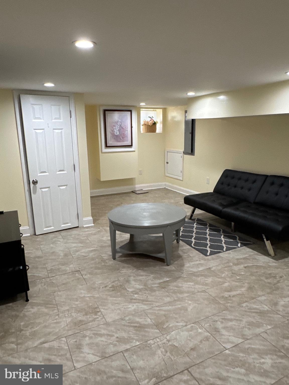
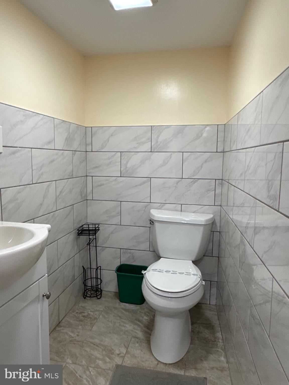
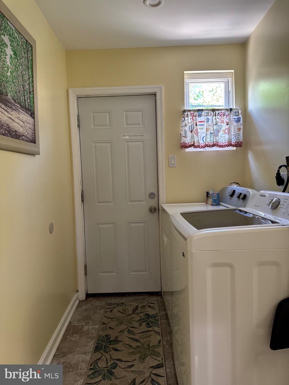
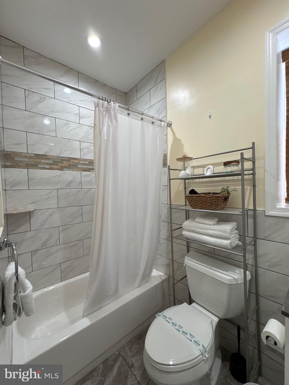
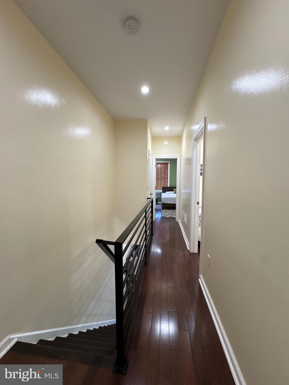
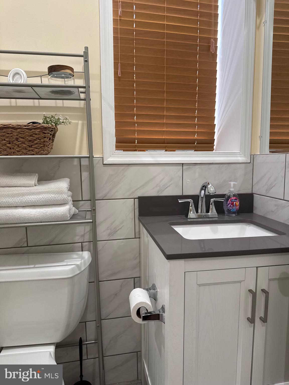
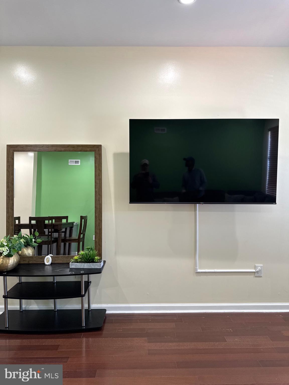
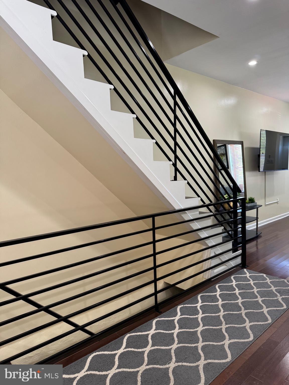
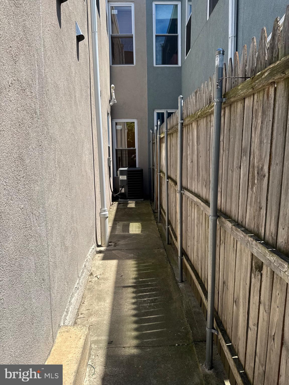
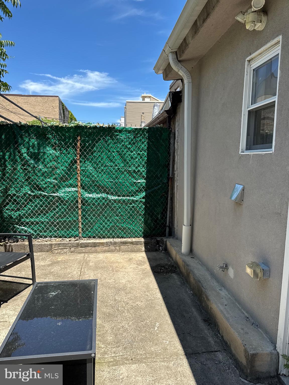
Welcome to 1238 S. 31st Street—an exceptional turnkey home near the University City. Beautifully updated and available fully furnished (furniture negotiable), this move-in-ready 3-bedroom, 2.5-bath residence is ideal for homeowners, physicians, nurses, medical residents, traveling professionals, university faculty, graduate students, or investors. The bright and inviting main level features a spacious living room, dining area, modern kitchen, full bathroom, and convenient first-floor laundry. Step outside to a fully fenced private backyard—perfect for relaxing, entertaining, or enjoying your own outdoor retreat. The second floor offers a generous primary bedroom, two additional bedrooms, and a full bathroom. Each bedroom is furnished and equipped with a ceiling fan and wall-mounted TV. The fully finished basement provides flexible living space for a media room, home office, fitness area, guest suite, or recreation room, and includes a half bath and abundant storage. Located just minutes from the Hospital of the University of Pennsylvania, Children's Hospital of Philadelphia (CHOP), Penn Medicine, the University of Pennsylvania, Drexel University, Center City, the Philadelphia Sports Complex, Philadelphia International Airport, shopping, restaurants, public transportation, and major highways, this home offers outstanding convenience for work, study, and everyday living. Whether you're looking for a primary residence, a turnkey home close to Philadelphia's premier medical and educational institutions, or an excellent investment opportunity, this property delivers exceptional value and location. Property is being sold as-is. Furniture is negotiable. Schedule your private showing today!
Features & Amenities
Interior
-
Other Interior Features
Kitchen Island, High Ceilings
-
Total Bedrooms
3
-
Bathrooms
2
-
1/2 Bathrooms
1
-
Above Grade Finished Area
1358.0
-
Basement YN
YES
-
Cooling YN
YES
-
Cooling
Central Air, Electric
-
Fireplace YN
NO
-
Heating YN
YES
-
Heating
Natural Gas, Forced Air
-
Pet friendly
Yes
Exterior
-
Garage
No
-
Construction Materials
Brick Veneer
-
Parking
On Street
-
Patio and Porch Features
Patio
-
Pool
No
-
Waterfront YN
NO
-
View
City
Area & Lot
-
Lot Size(acres)
0.02
-
Lot Size(square feet)
961
-
Property Type
Residential
-
Property Sub Type
Townhouse
-
Architectural Style
Straight Thru
Price
-
Sales Price
$399,000
-
Tax Amount
$3,670
-
Financing Options
Cash, Conventional, FHA
-
Zoning
Residential
-
Sq. Footage
1,478
-
Price/SqFt
$269
HOA
-
Association
No
Property Resources
-
Horse Property
NO
School District
-
Elementary School
JAMES ALCORN SCHOOL
-
Middle School
N/A
-
High School
SOUTH PHILADELPHIA
Property Features
-
Stories
2
-
New Construction
NO
-
Accessibility Features
Accessible Doors
-
Association Amenities
None
-
Foundation Details
Brick/Mortar
-
Senior Community YN
NO
-
Sewer
Public Sewer
-
Tax Lot
220
-
Water Source
Public
Schedule a Showing
Showing scheduled successfully.
Mortgage calculator
Estimate your monthly mortgage payment, including the principal and interest, property taxes, and HOA. Adjust the values to generate a more accurate rate.
Your payment
Principal and Interest:
$
Property taxes:
$
HOA fees:
$
Total loan payment:
$
Total interest amount:
$
Location
County
PHILADELPHIA
Elementary School
JAMES ALCORN SCHOOL
Middle School
High School
SOUTH PHILADELPHIA
Listing Courtesy of KAMLESH J PATEL, Coldwell Banker Hearthside Realtors
RealHub Information is provided exclusively for consumers' personal, non-commercial use, and it may not be used for any purpose other than to identify prospective properties consumers may be interested in purchasing. All information deemed reliable but not guaranteed and should be independently verified. All properties are subject to prior sale, change or withdrawal. RealHub website owner shall not be responsible for any typographical errors, misinformation, misprints and shall be held totally harmless.

Owner, President, Investment Property Advisor
Theresa Kehler
Call Theresa today to schedule a private showing.

* Listings on this website come from the FMLS IDX Compilation and may be held by brokerage firms other than the owner of this website. The listing brokerage is identified in any listing details. Information is deemed reliable but is not guaranteed. If you believe any FMLS listing contains material that infringes your copyrighted work please click here to review our DMCA policy and learn how to submit a takedown request.© 2024 FMLS.
Related Properties

PHILADELPHIA
640 EMILY STREET
3 Beds
2 Baths
1,600 Sq.Ft.
$400,000
MLS#: PAPH2583728

PHILADELPHIA
1407 N 8TH STREET 9 A1
2 Beds
2 Baths
N/A
$350,000
MLS#: PAPH2556298

PHILADELPHIA
3549 CHALFONT DRIVE
3 Beds
2 Baths
1,360 Sq.Ft.
$325,000
MLS#: PAPH2621026

PHILADELPHIA
6900 E ROOSEVELT BOULEVARD
3 Beds
2 Baths
1,480 Sq.Ft.
$349,900
MLS#: PAPH2669640

PHILADELPHIA
6422 OXFORD AVENUE
3 Beds
3 Baths
1,470 Sq.Ft.
$335,000
MLS#: PAPH2668700

PHILADELPHIA
604 S WASHINGTON SQUARE 36 S 3007
1 Beds
1 Baths
1,003 Sq.Ft.
$385,000
MLS#: PAPH2602980

PHILADELPHIA
3656 RICHMOND STREET
4 Beds
2 Baths
1,491 Sq.Ft.
$375,000
MLS#: PAPH2552496

PHILADELPHIA
717 S CHRIS COLUMBUS BOULEVARD 517
2 Beds
2 Baths
1,293 Sq.Ft.
$385,000
MLS#: PAPH2558970

PHILADELPHIA
4310 WALLACE STREET
5 Beds
4 Baths
1,899 Sq.Ft.
$380,000
MLS#: PAPH2518922

PHILADELPHIA
2348 TURNER STREET
2 Beds
2 Baths
1,926 Sq.Ft.
$410,000
MLS#: PAPH2399348
