
Features & Amenities

Interior

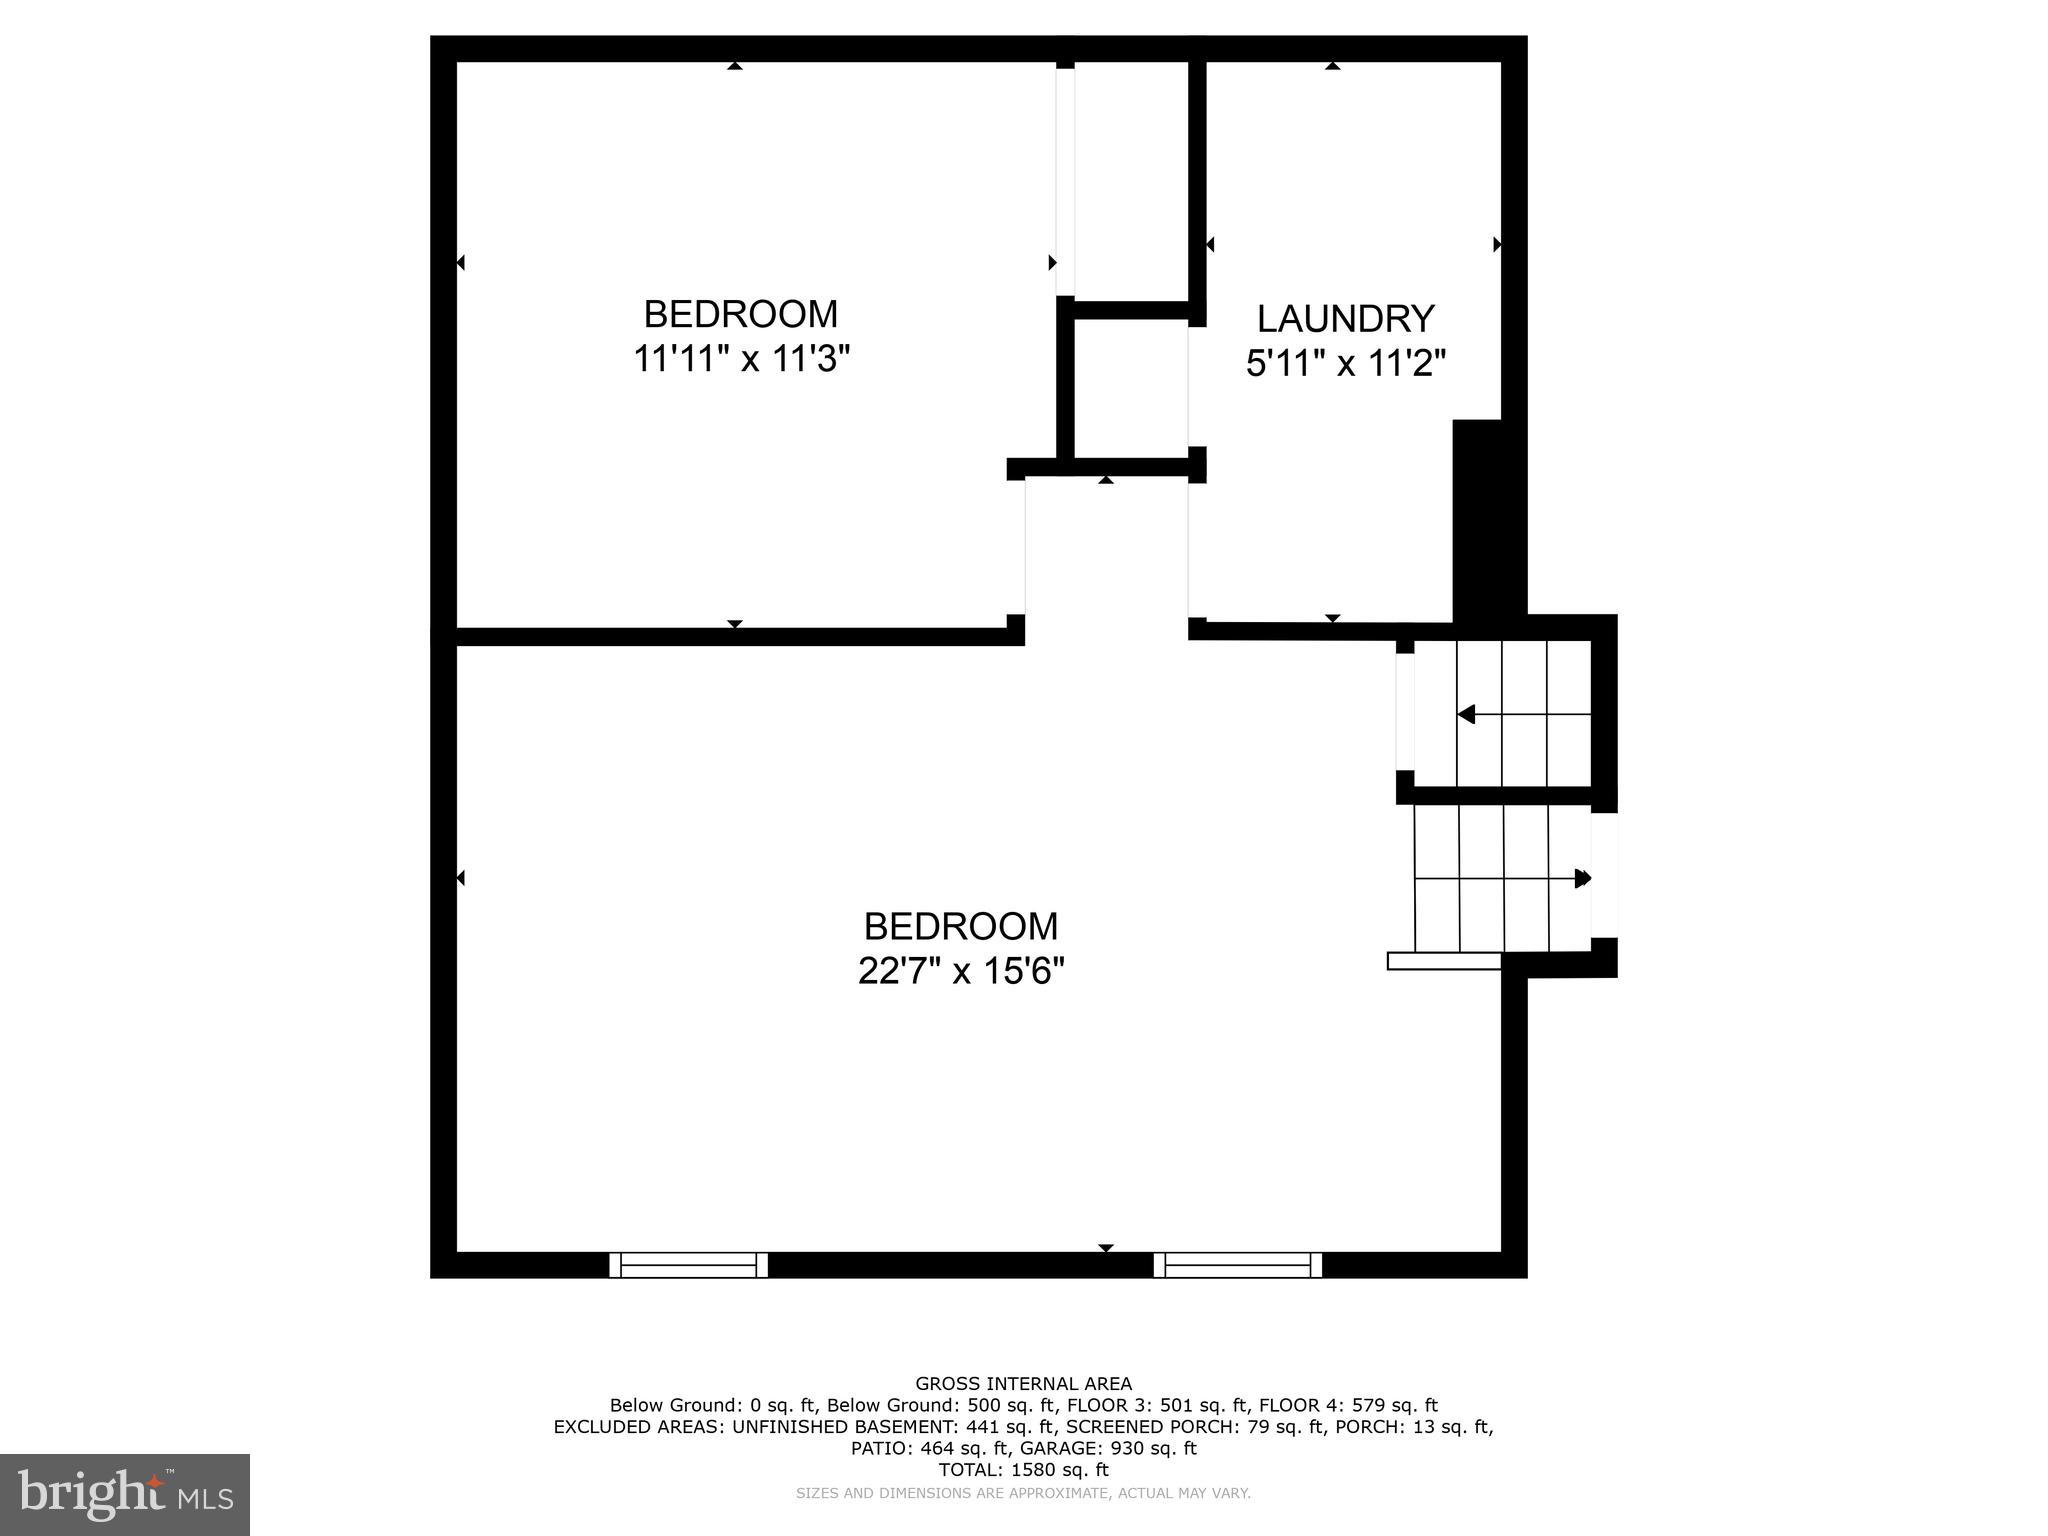
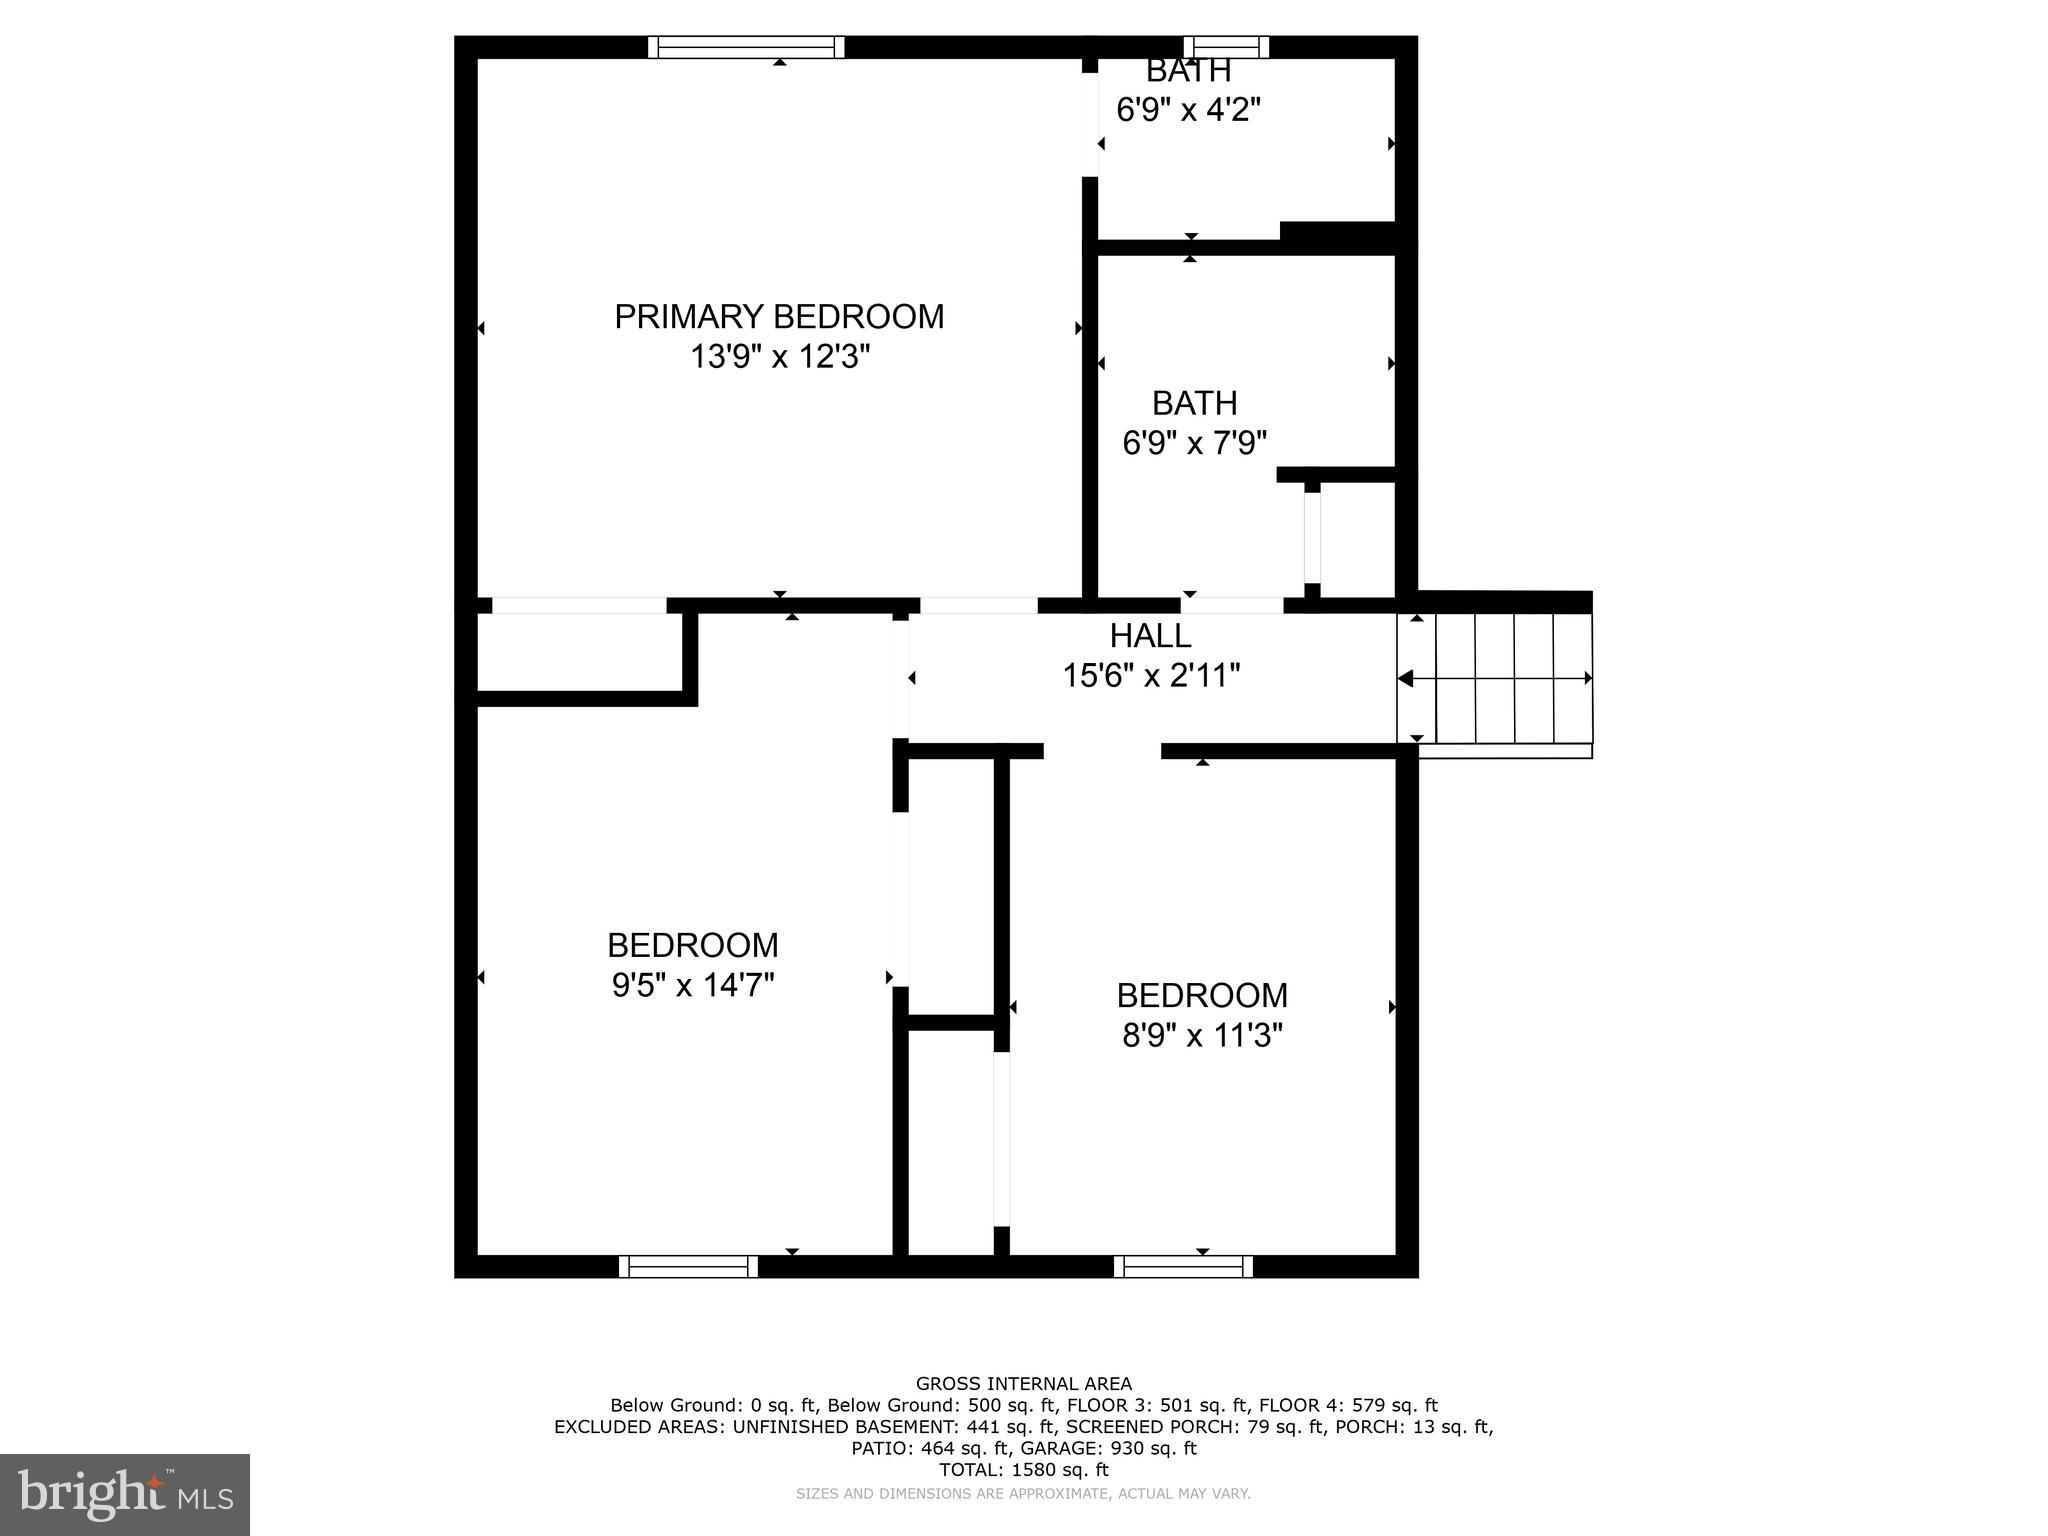
  • Total Bedrooms

    4

  • Bathrooms

    2

  • Above Grade Finished Area

    1954.0

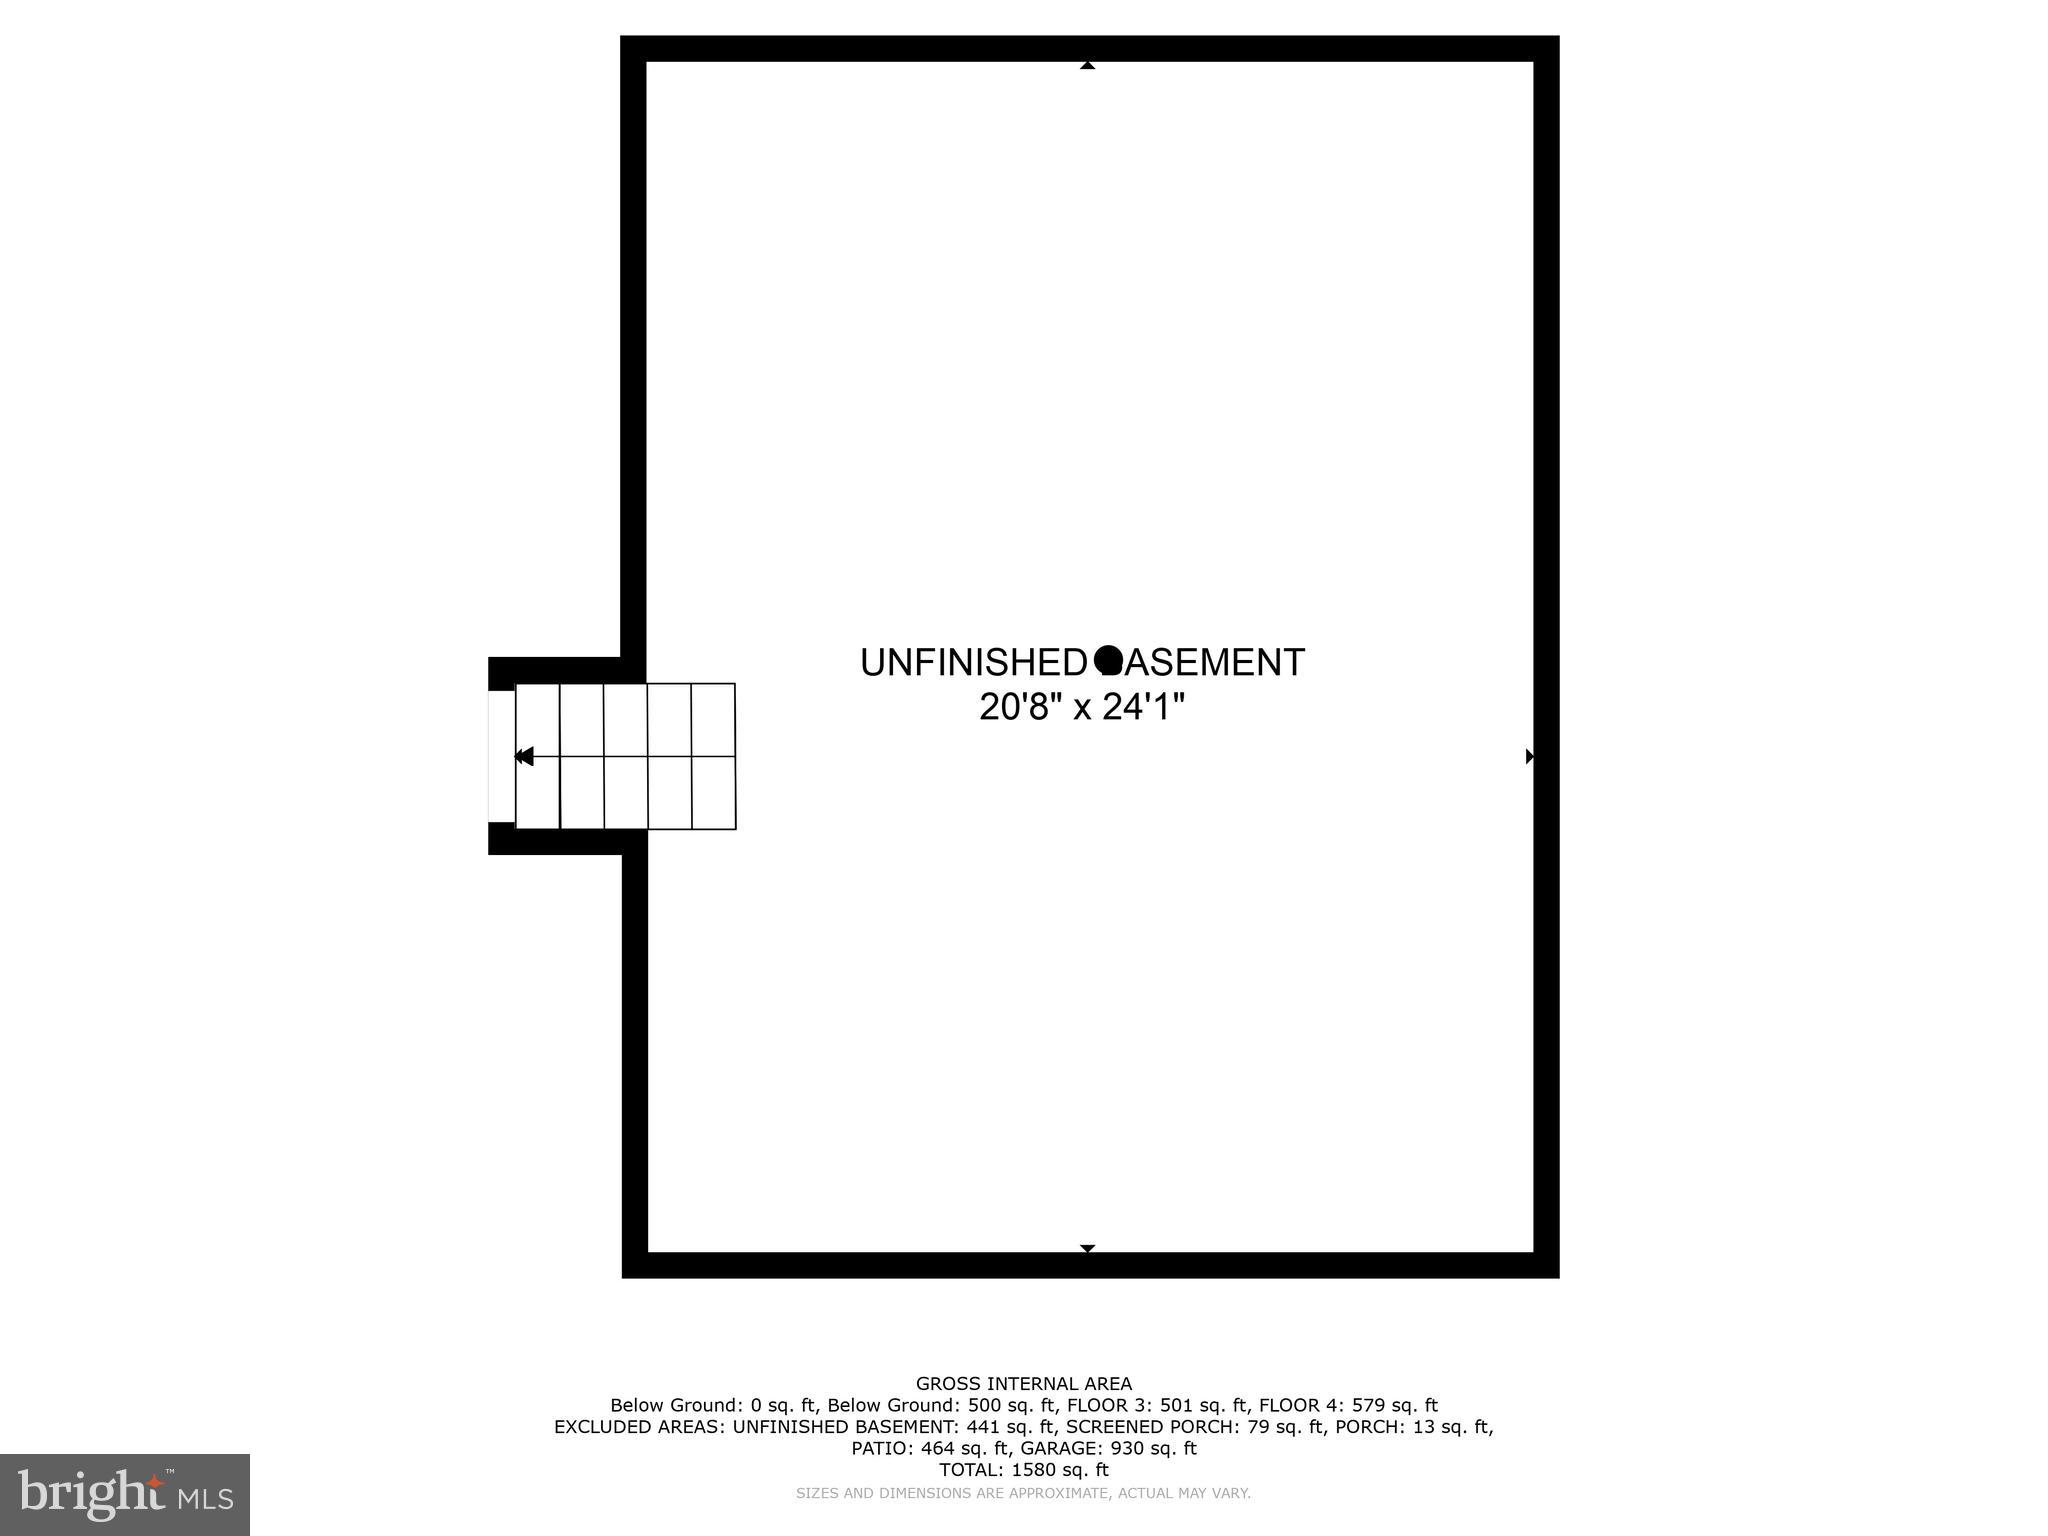
  • Basement YN

    YES

  • Cooling YN

    YES

  • Cooling

    Central Air

  • Fireplace YN

    NO

  • Heating YN

    YES

  • Heating

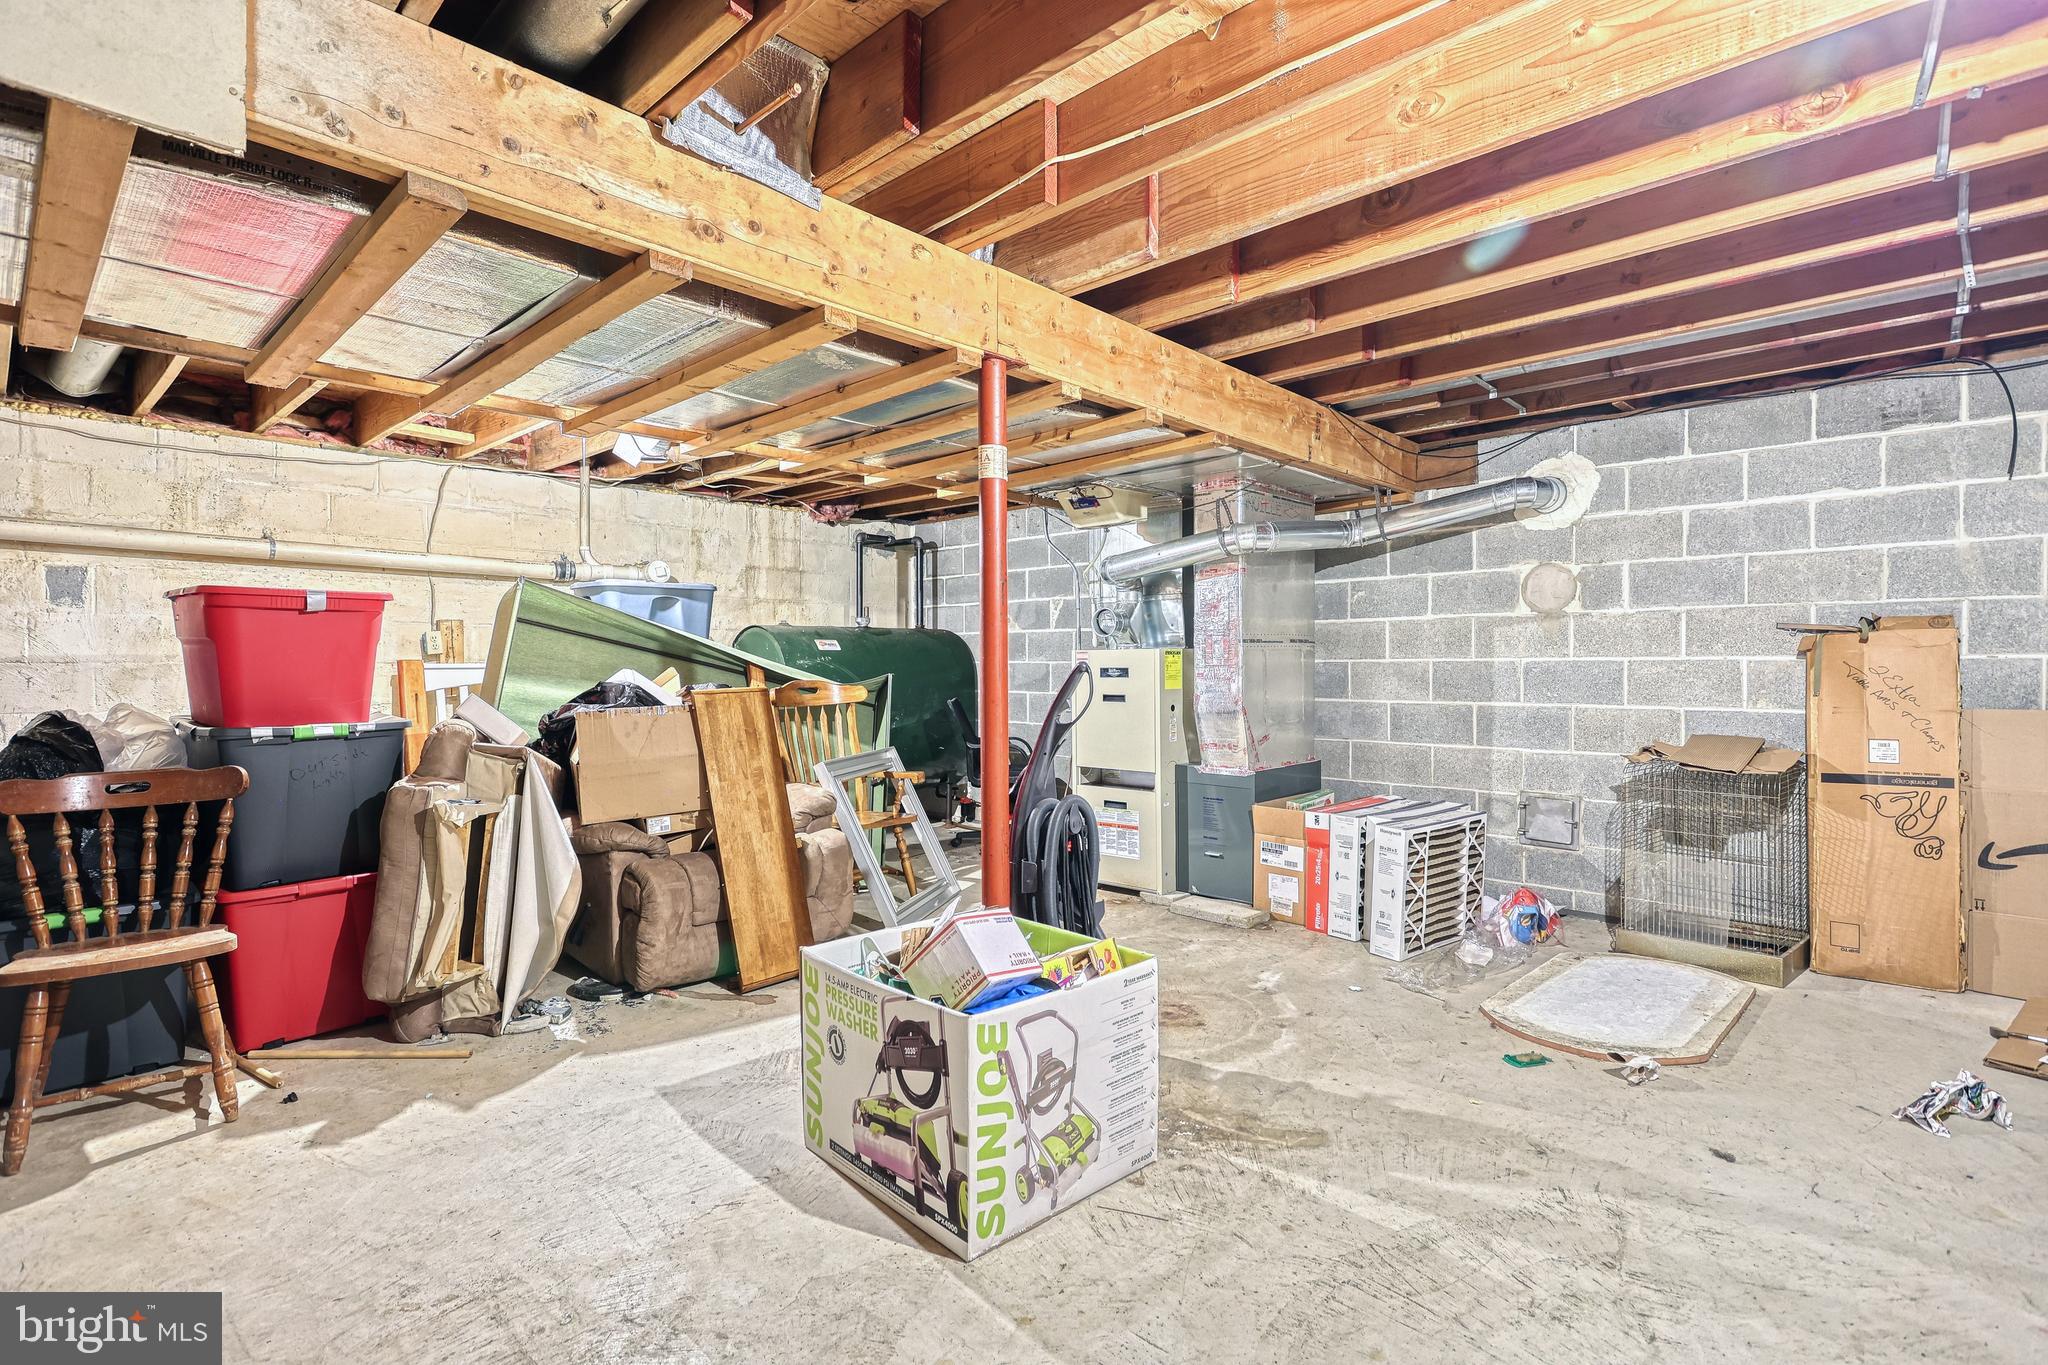
    Oil, Forced Air

  • Main Level Bedrooms

    3

  • Pet friendly

    N/A

Exterior

  • Garage

    Yes

  • Garage spaces

    2

  • Construction Materials

    Vinyl Siding, Brick

  • Parking

    Attached

  • Pool

    No

  • Waterfront YN

    NO

Area & Lot

  • Lot Size(acres)

    0.32

  • Lot Size(square feet)

    13939.0

  • Property Type

    Residential

  • Property Sub Type

    Single Family Residence

  • Architectural Style

    Bi-level

Price

  • Sales Price

    $270,000

  • Tax Amount

    $3,529

  • Sq. Footage

    1, 954

  • Price/SqFt

    $138

HOA

  • Association

    No

School District

  • Elementary School

    N/A

  • Middle School

    N/A

  • High School

    EAST PENNSBORO AREA SHS

Property Features

  • Foundation Details

    Brick/Mortar

  • Senior Community YN

    NO

  • Sewer

    Public Sewer

  • Tax Lot

    14

  • Water Source

    Well

Schedule a Showing

Showing scheduled successfully.

<
>
IN PERSON
VIA CHAT

What is 3 + 4 ?


Change time

Mortgage calculator

Estimate your monthly mortgage payment, including the principal and interest, property taxes, and HOA. Adjust the values to generate a more accurate rate.

Your payment

Principal and Interest:

$

Property taxes:

$

HOA fees:

$

Total loan payment:

$

Total interest amount:

$

Location

County

CUMBERLAND

Elementary School

Middle School

High School

EAST PENNSBORO AREA SHS

Listing Courtesy of Victoria Wood-Pressley , Keller Williams of Central PA

RealHub Information is provided exclusively for consumers' personal, non-commercial use, and it may not be used for any purpose other than to identify prospective properties consumers may be interested in purchasing. All information deemed reliable but not guaranteed and should be independently verified. All properties are subject to prior sale, change or withdrawal. RealHub website owner shall not be responsible for any typographical errors, misinformation, misprints and shall be held totally harmless.

Agent Nick Polinchock

Owner, Chief Executive Officer, Portfolio Advisor

Nick Polinchock

Call Nick today to schedule a private showing.


* Listings on this website come from the FMLS IDX Compilation and may be held by brokerage firms other than the owner of this website. The listing brokerage is identified in any listing details. Information is deemed reliable but is not guaranteed. If you believe any FMLS listing contains material that infringes your copyrighted work please click here to review our DMCA policy and learn how to submit a takedown request.© 2024 FMLS.
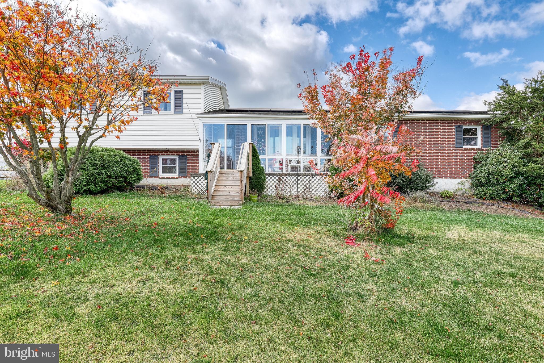
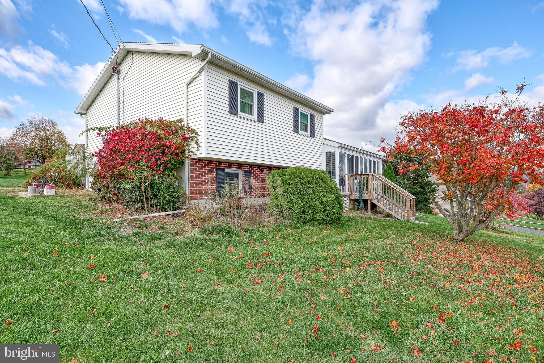
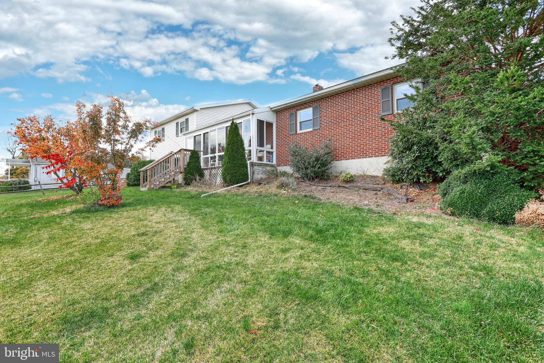
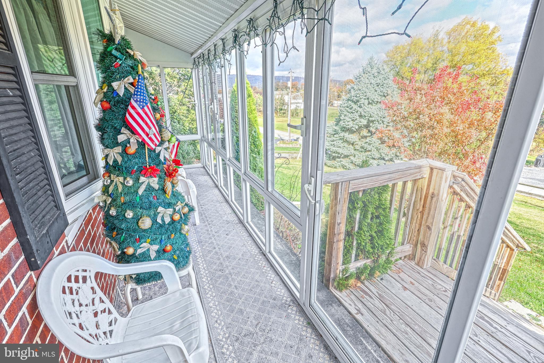
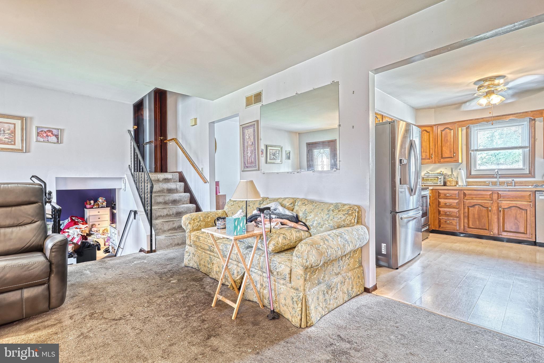
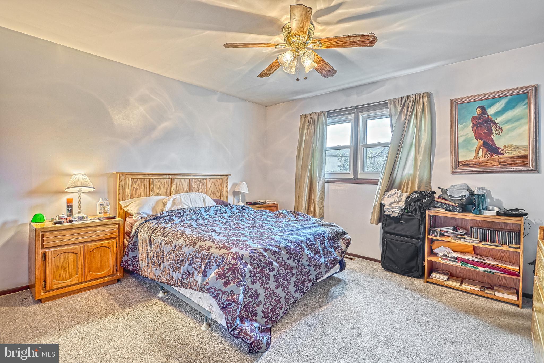
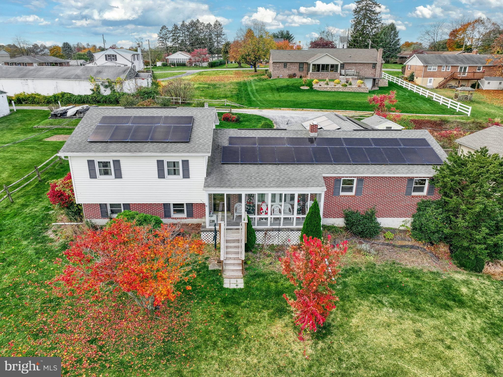
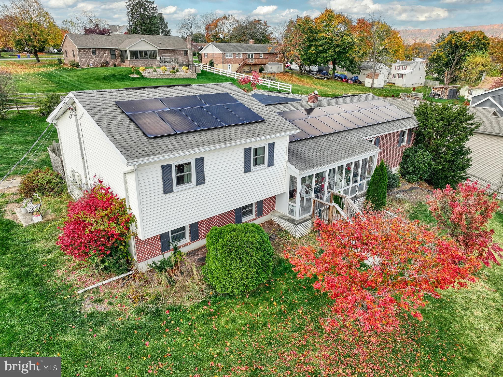
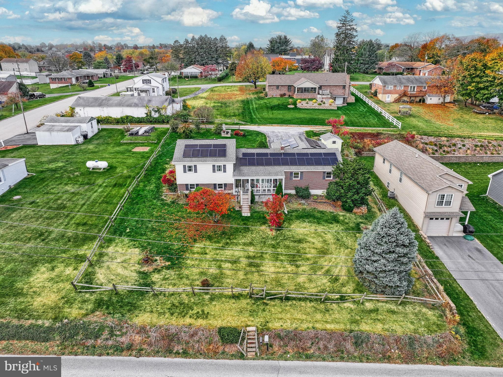
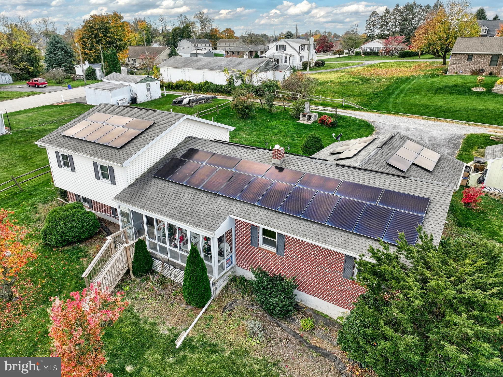
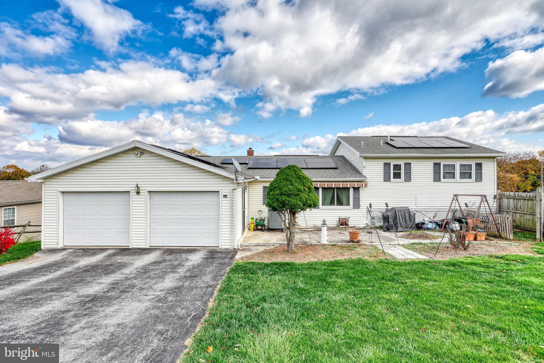
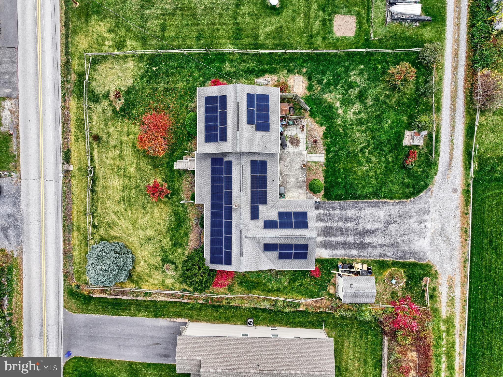
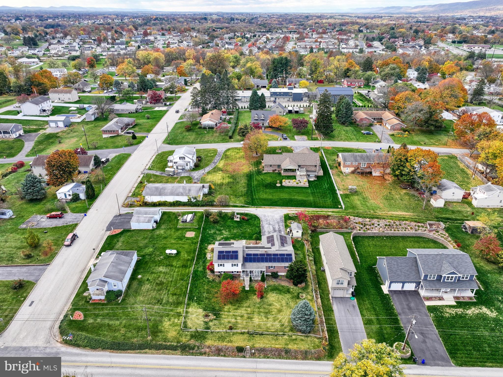
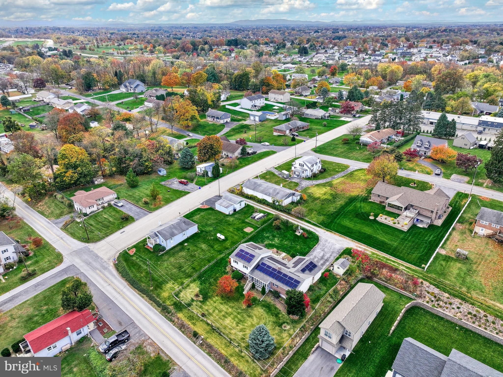
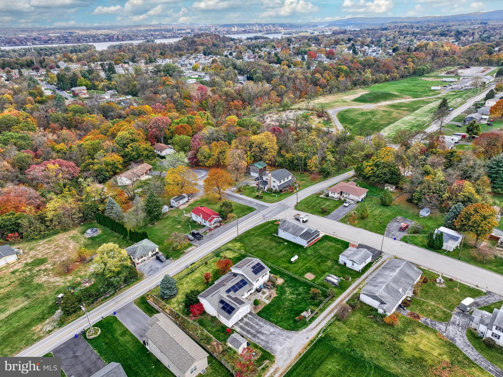
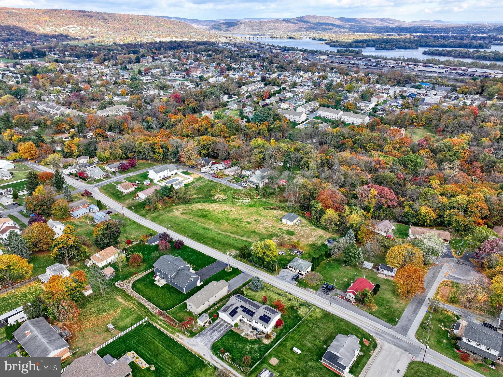
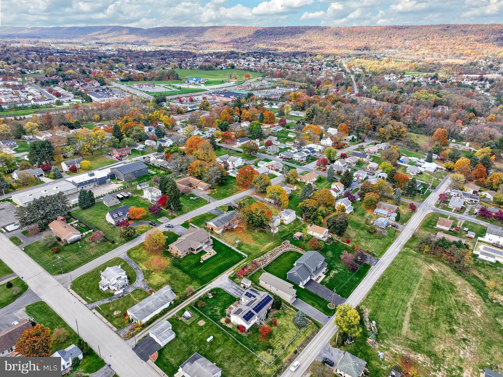
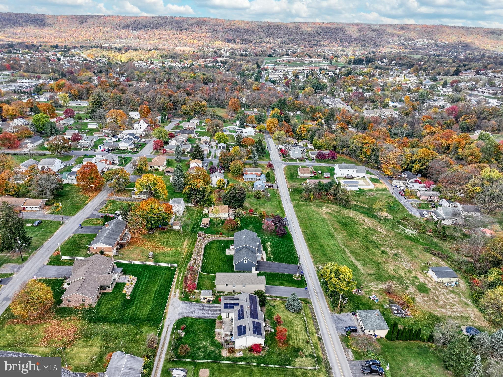
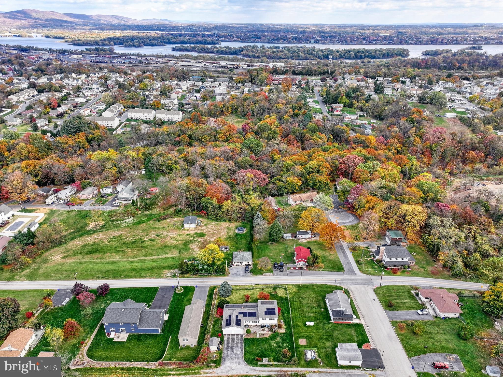
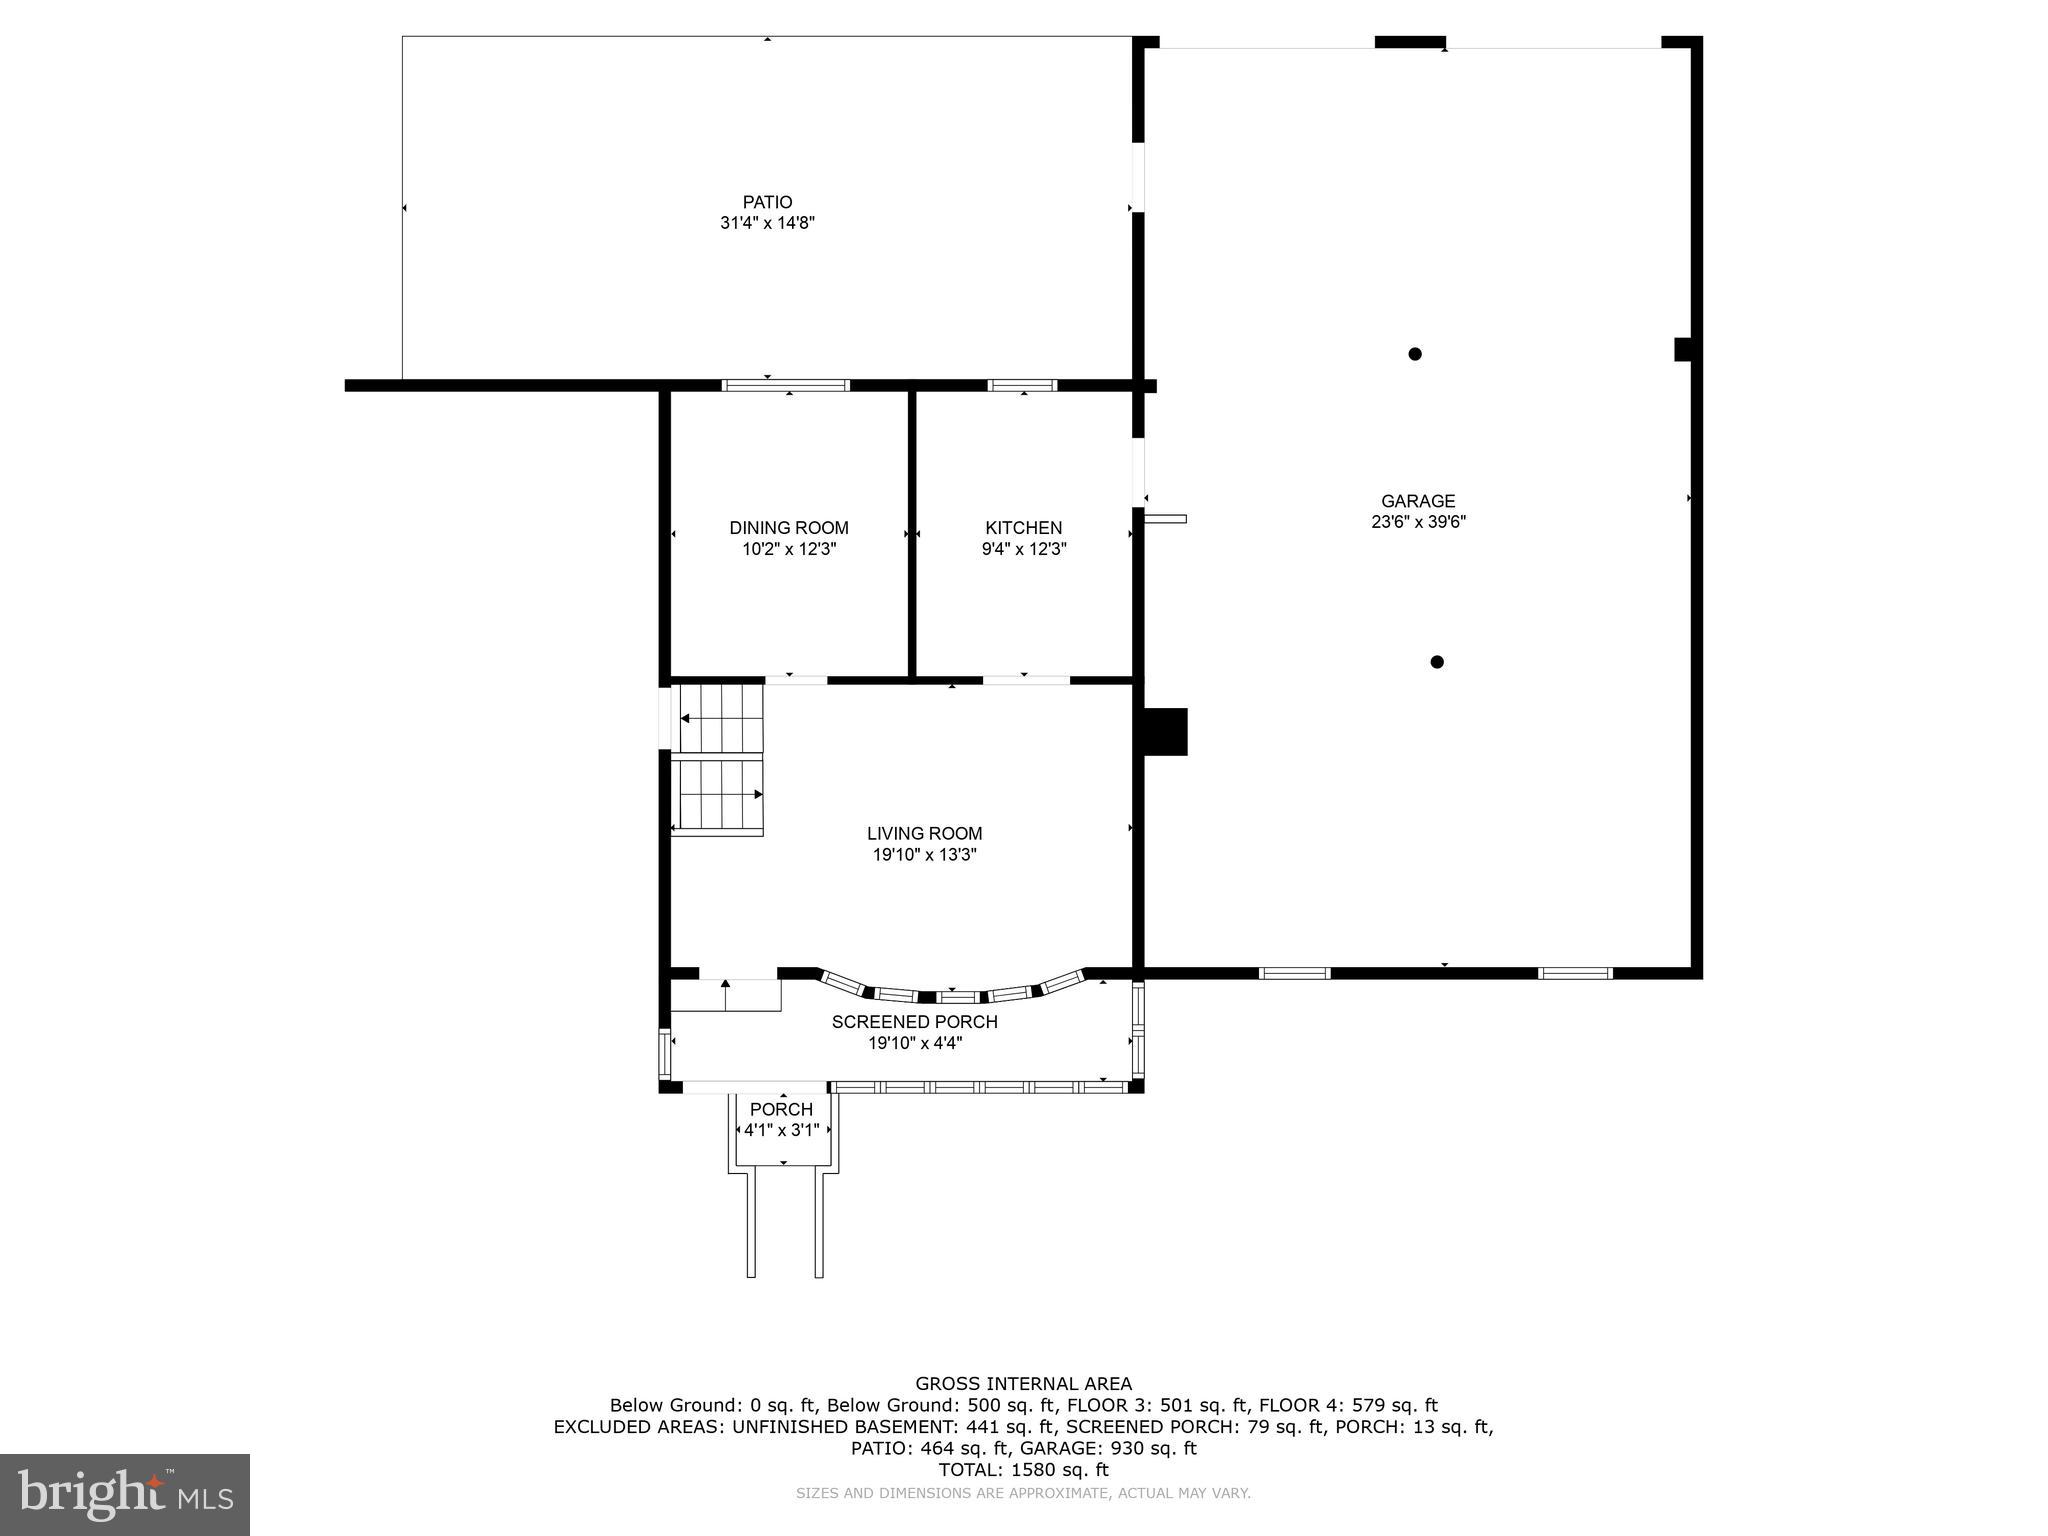
This impeccably maintained 4-bedroom, 2-bathroom home offers a perfect blend of comfort and functionality. Nestled in a serene neighborhood, this residence boasts a spacious design, ensuring ample room for the entire family. 
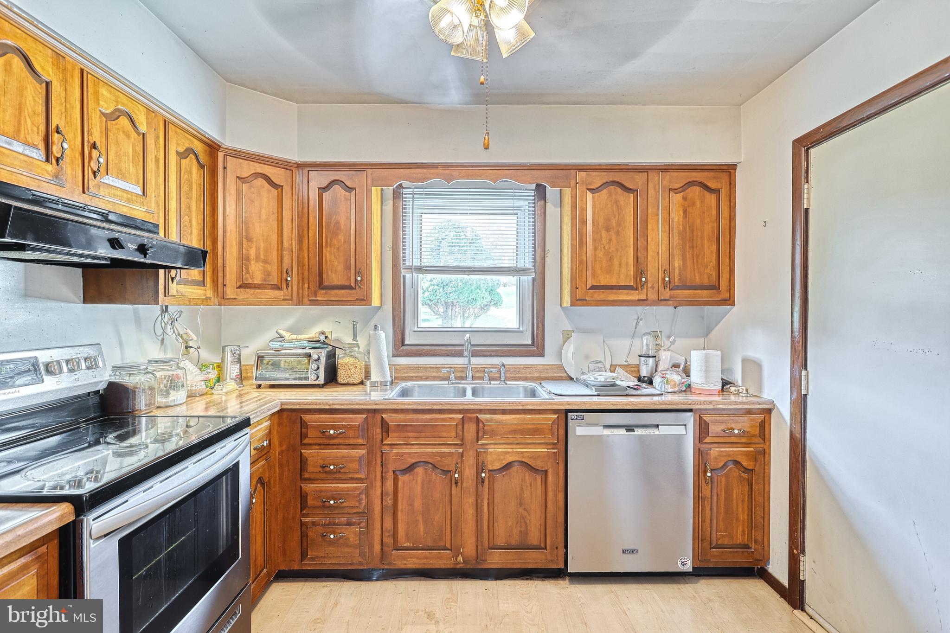
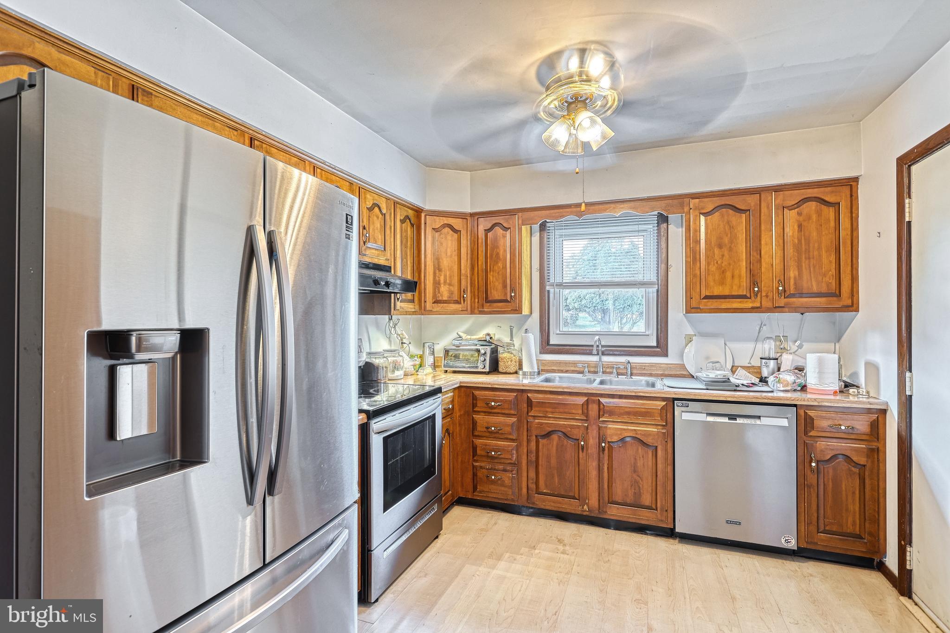
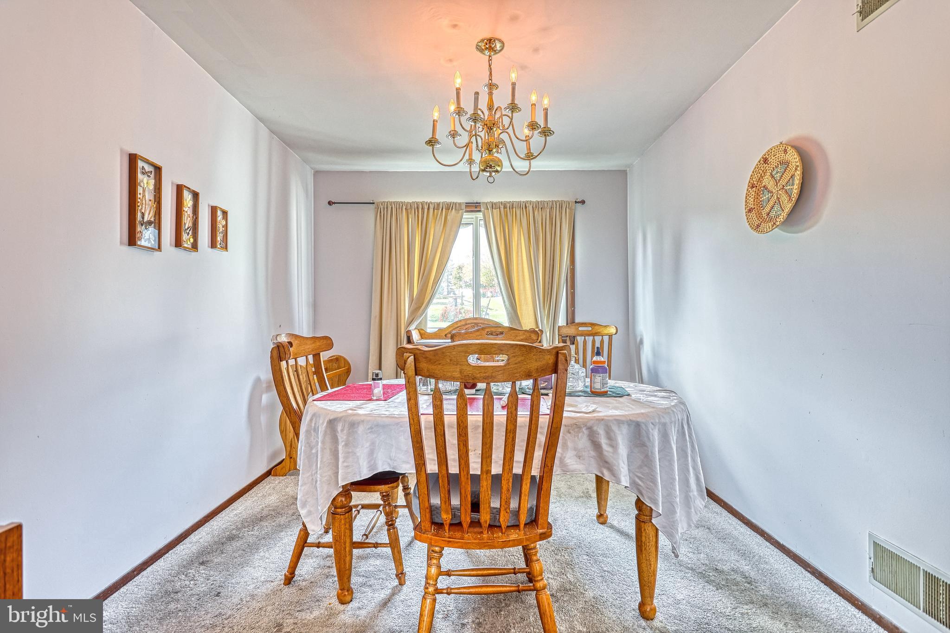
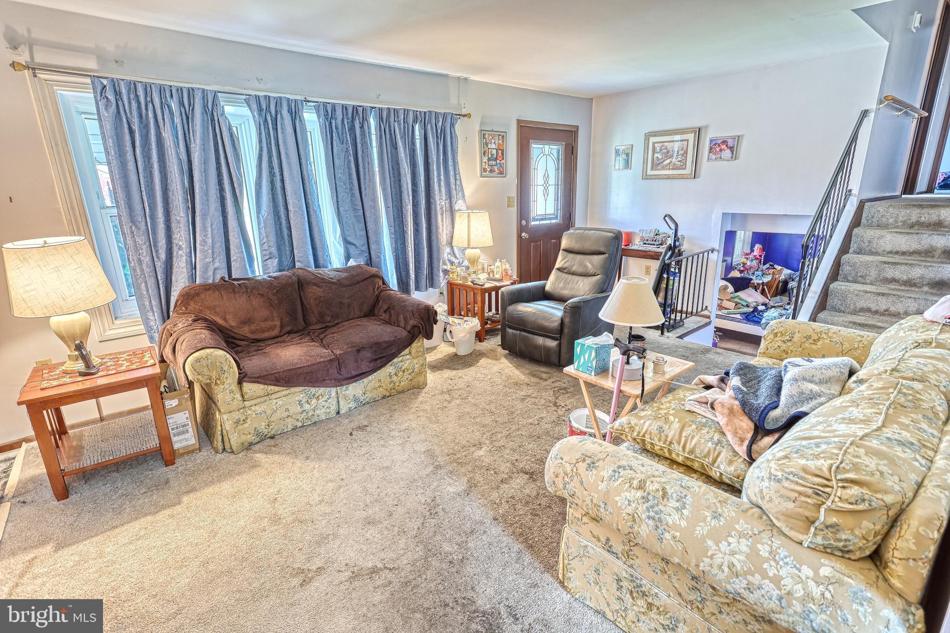
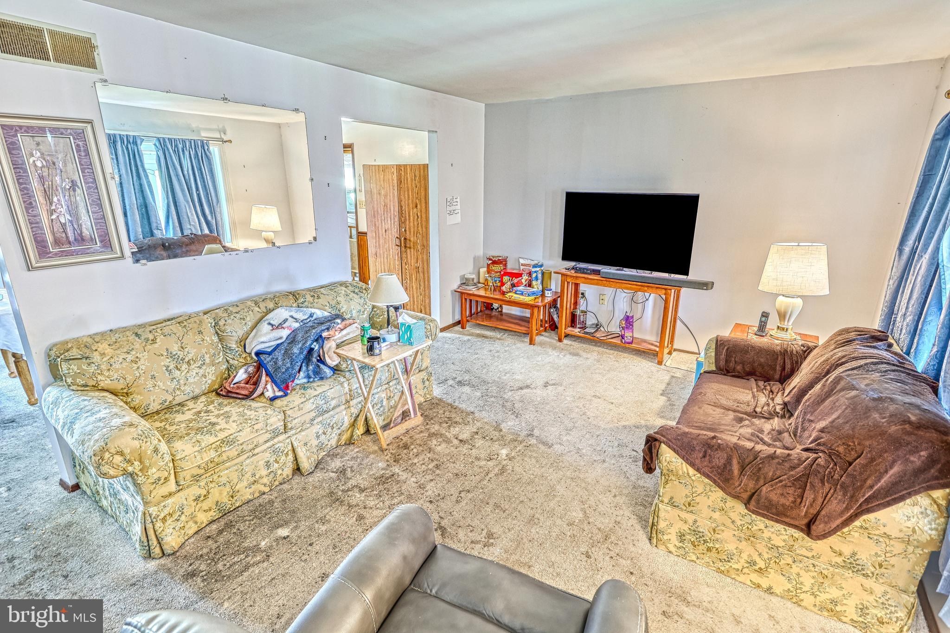
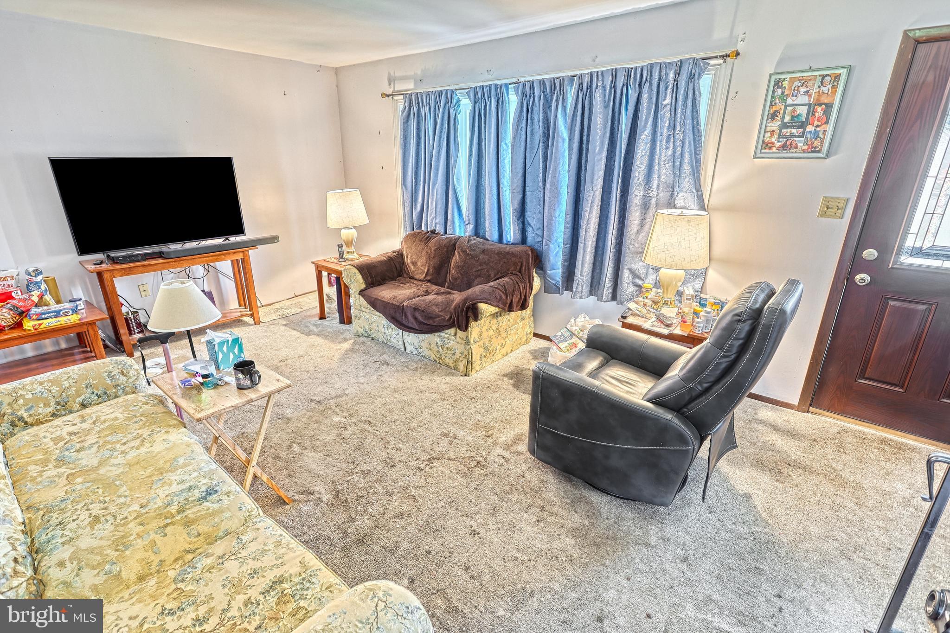
Upon entering, you'll be greeted by a welcoming ambiance, featuring a well-appointed living space with an open floor plan that seamlessly connects the kitchen, dining, and family room. This area is perfect for entertaining, providing a central hub for social gatherings and family meals.

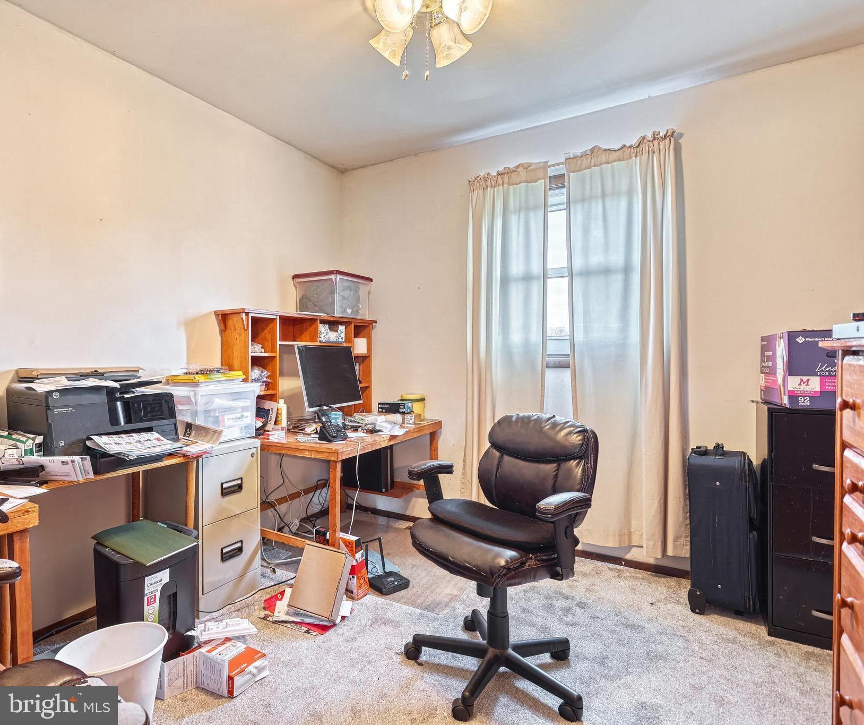
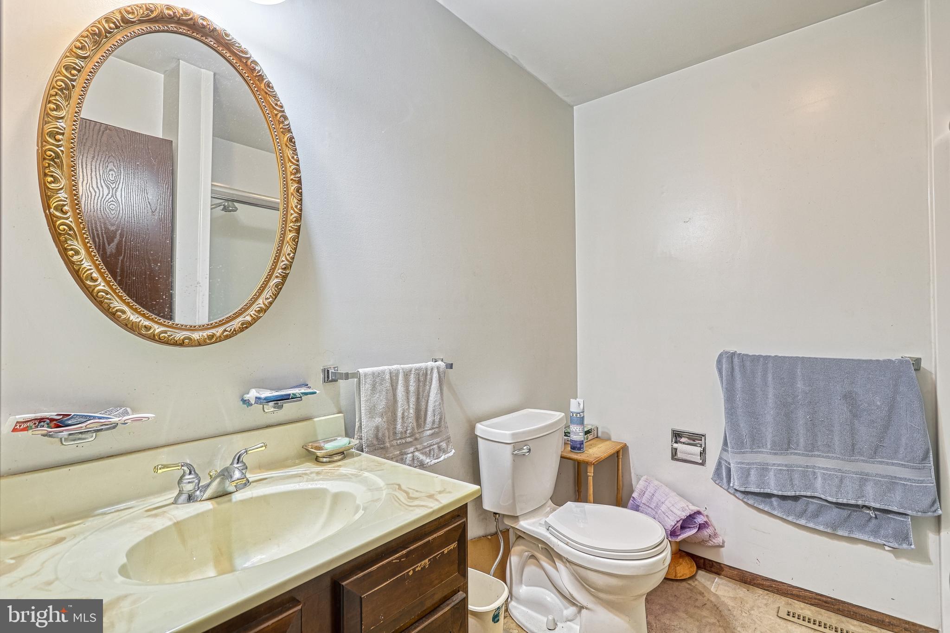
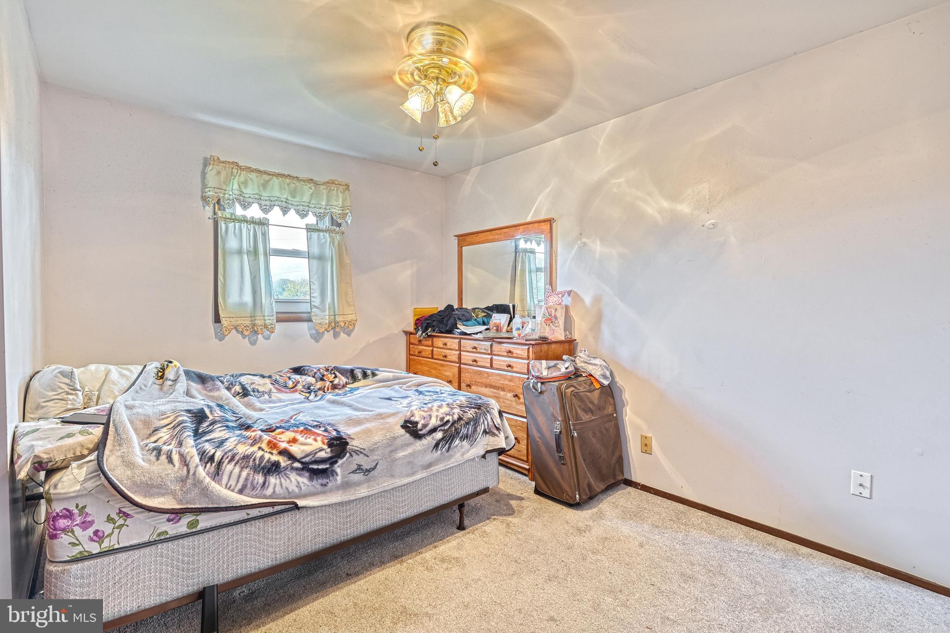
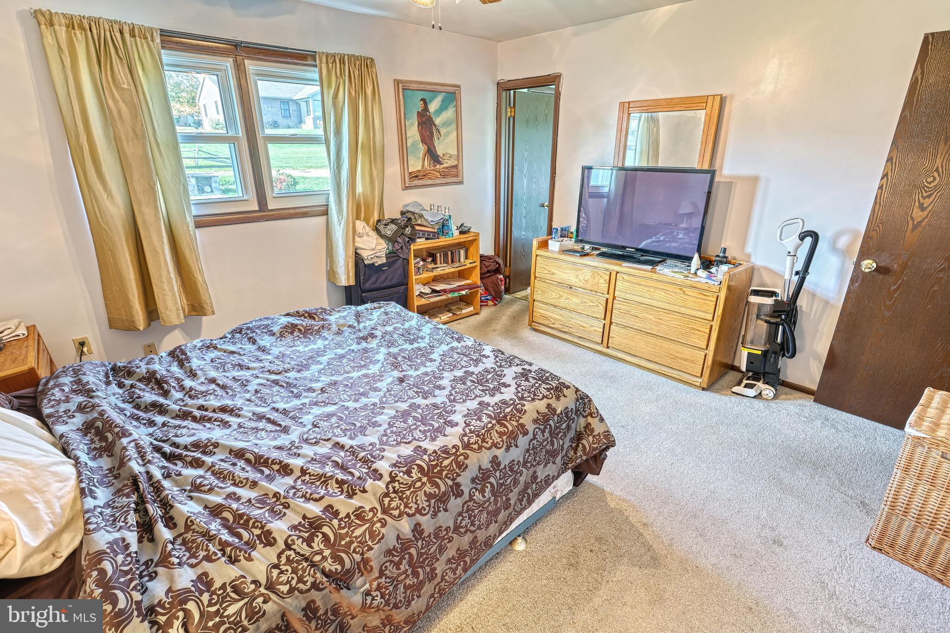
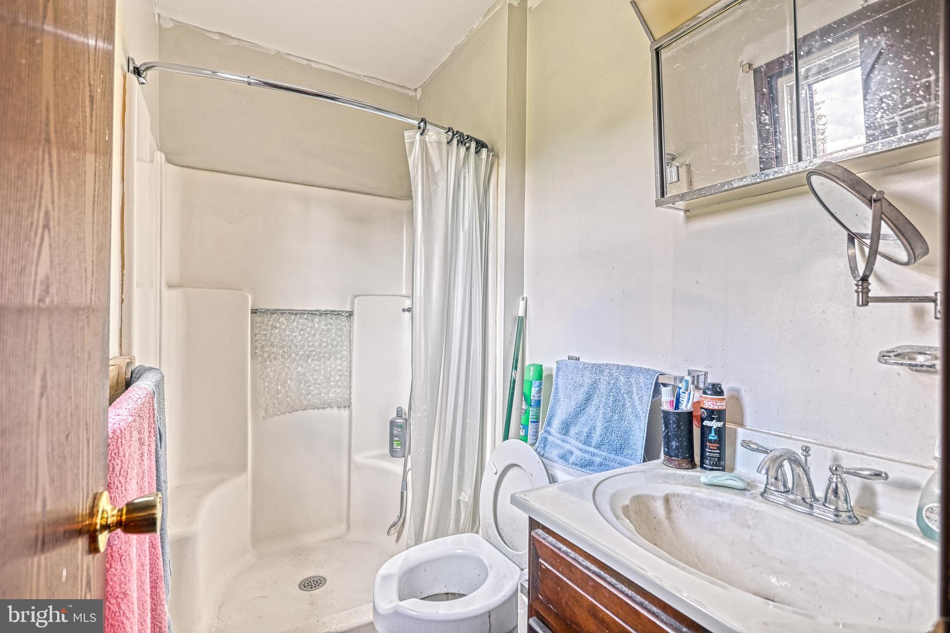
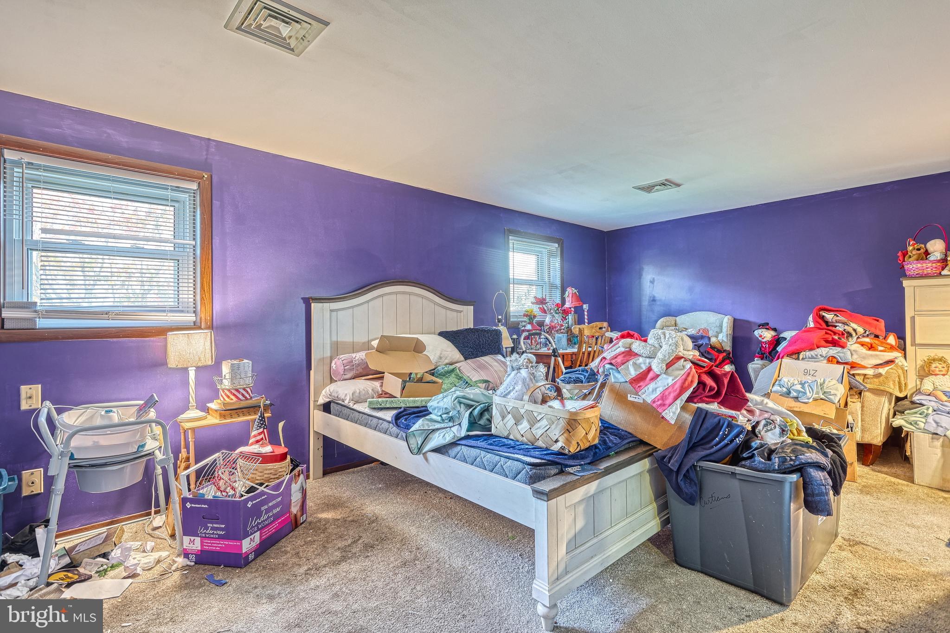
The four bedrooms are thoughtfully designed, offering both privacy and versatility. The master suite is a peaceful retreat, complete with an ensuite bathroom and ample closet space. The remaining bedrooms provide space for family members, guests, or perhaps a home office.

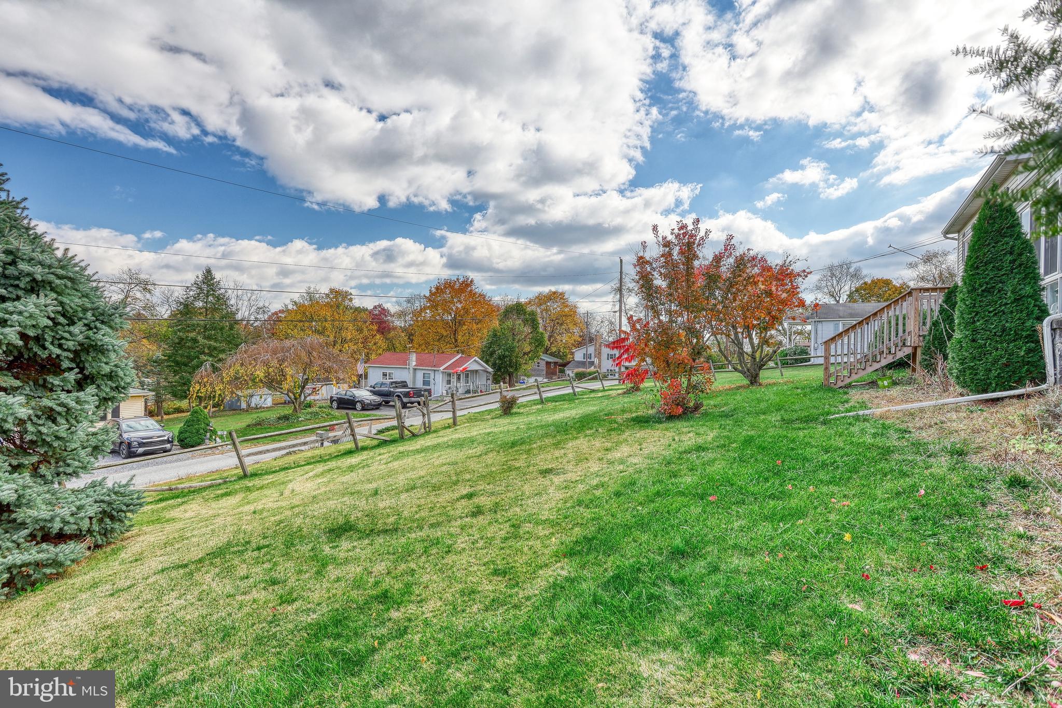
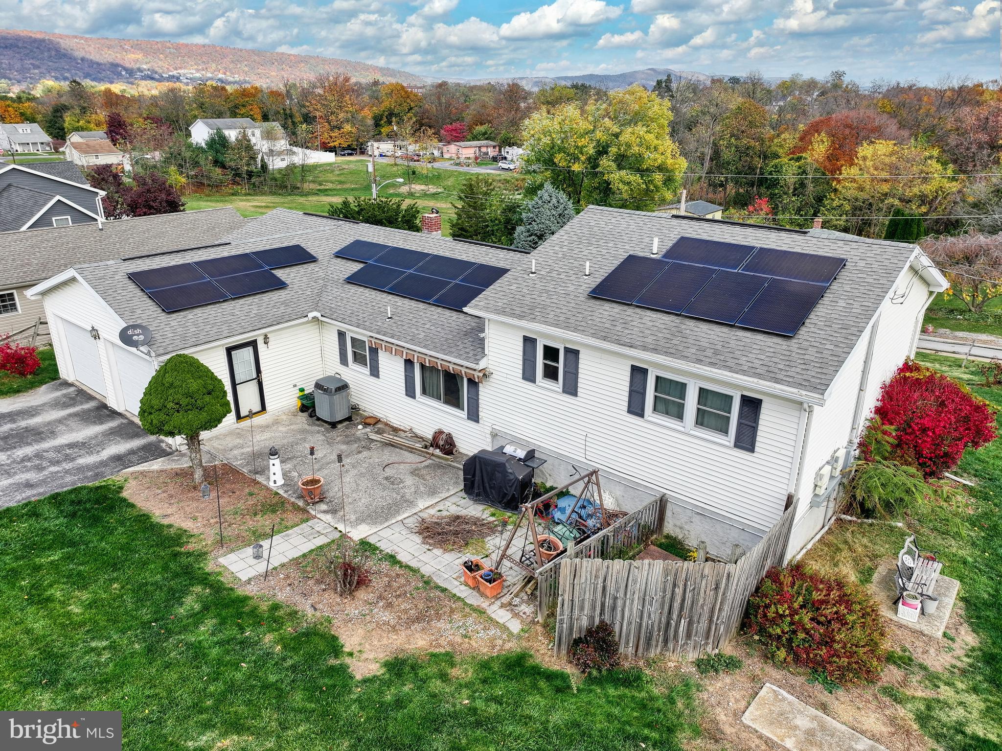
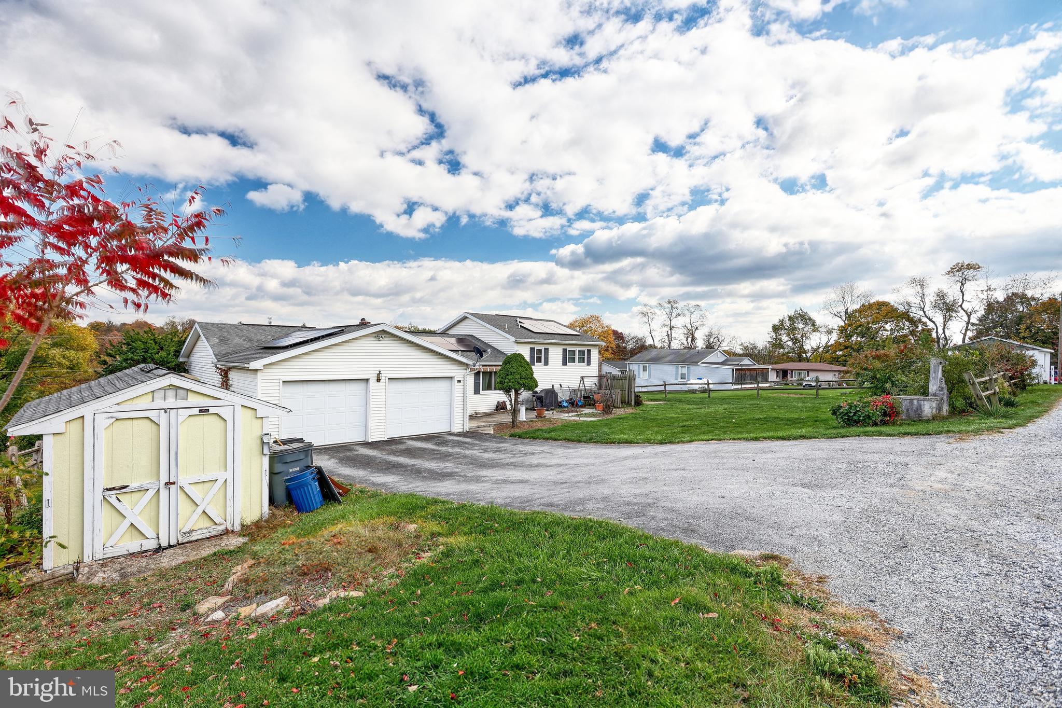
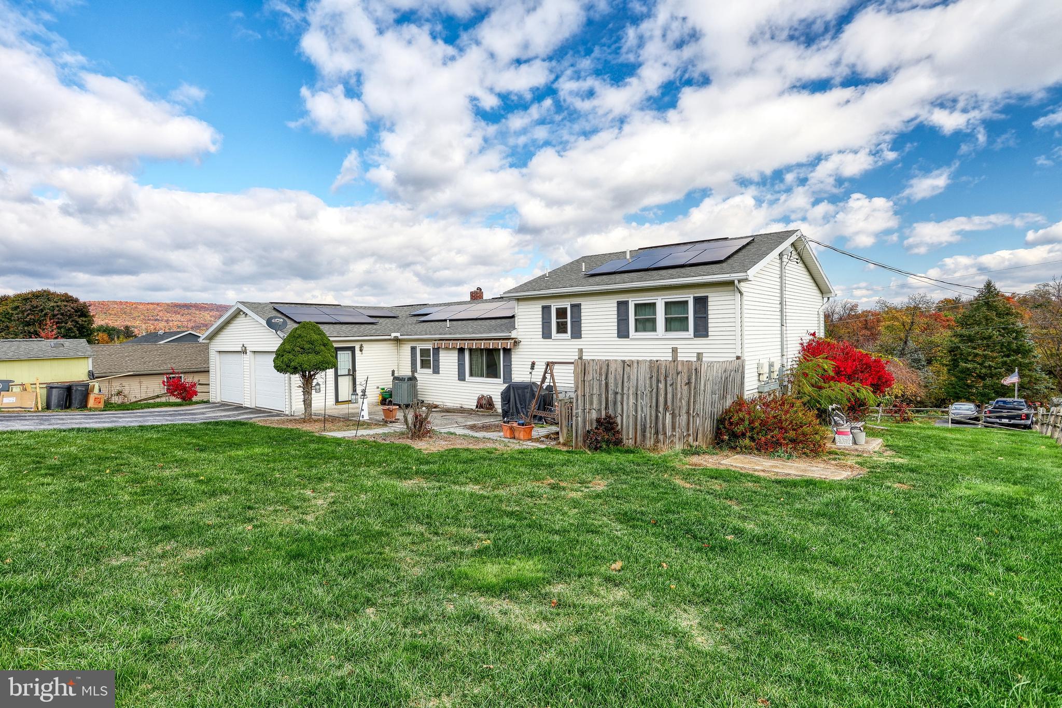
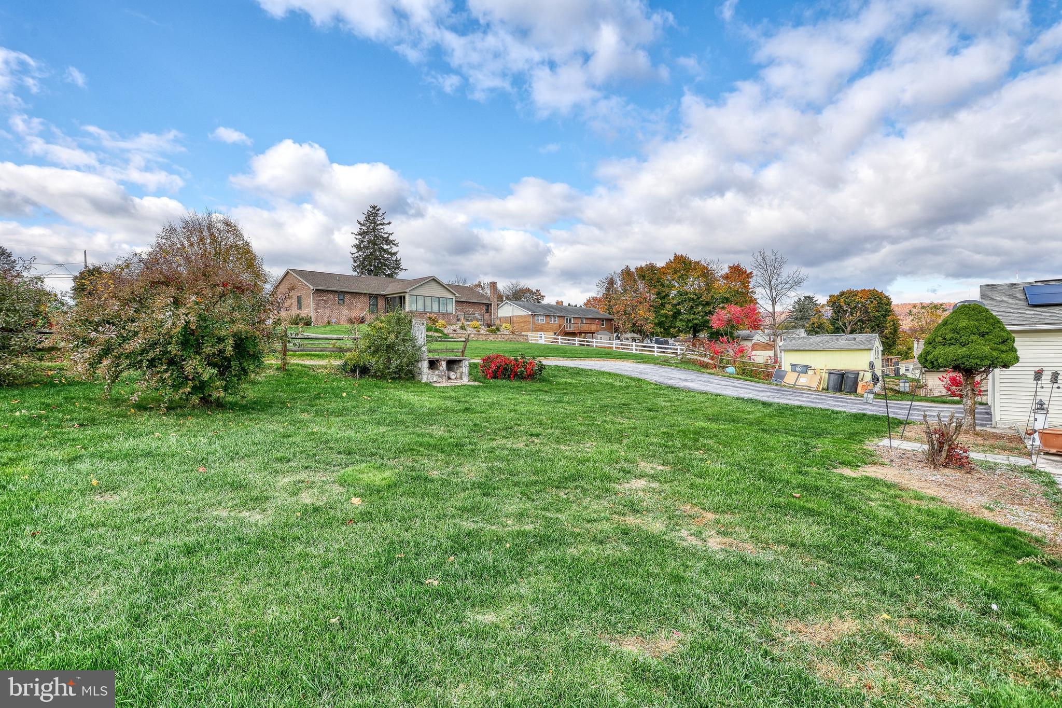
Step outside, and you'll find a generous outdoor space that's perfect for both relaxation and recreation. The backyard is large enough to accommodate outdoor dining, gardening, and playtime, making it an ideal setting for barbecues and outdoor activities. The well-maintained landscaping enhances the overall appeal of the property.

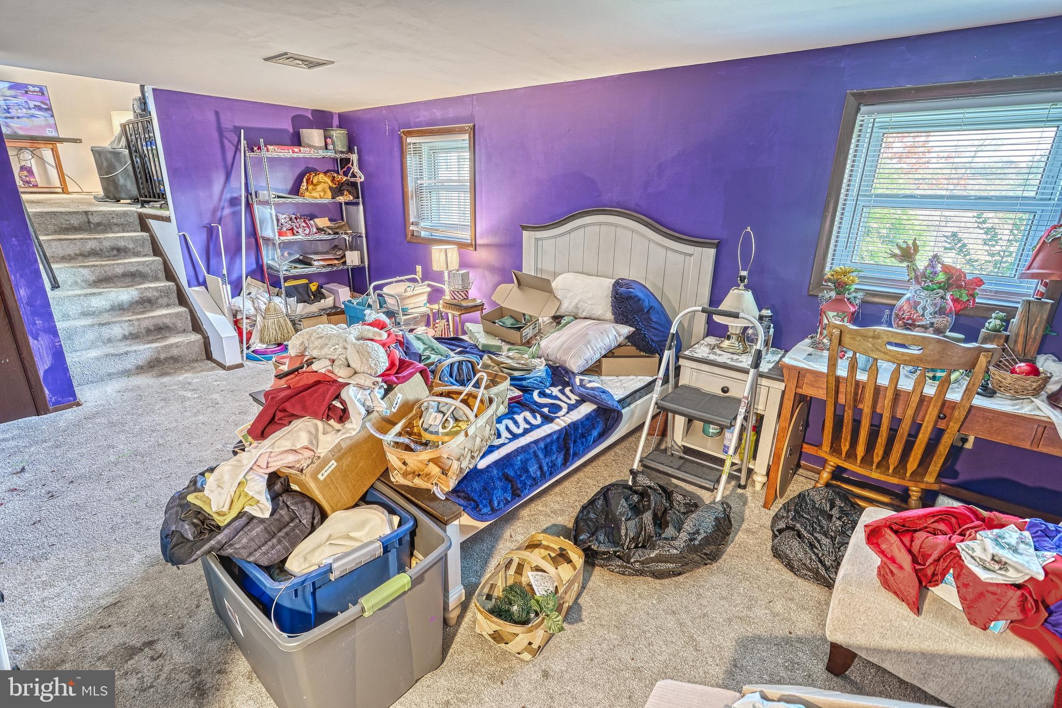
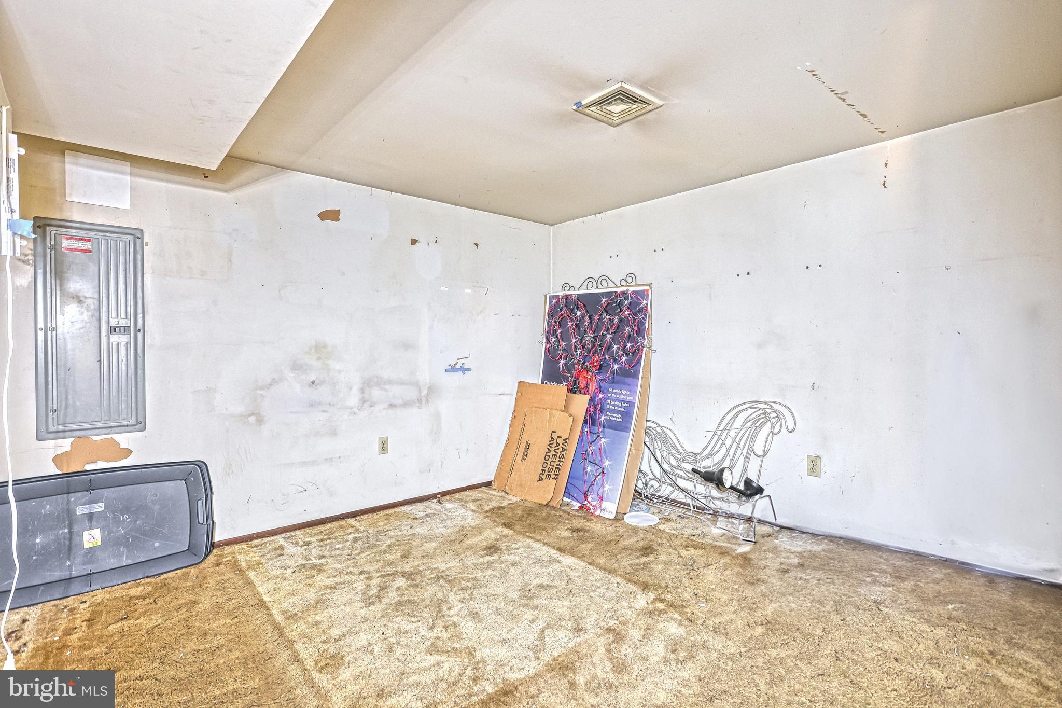
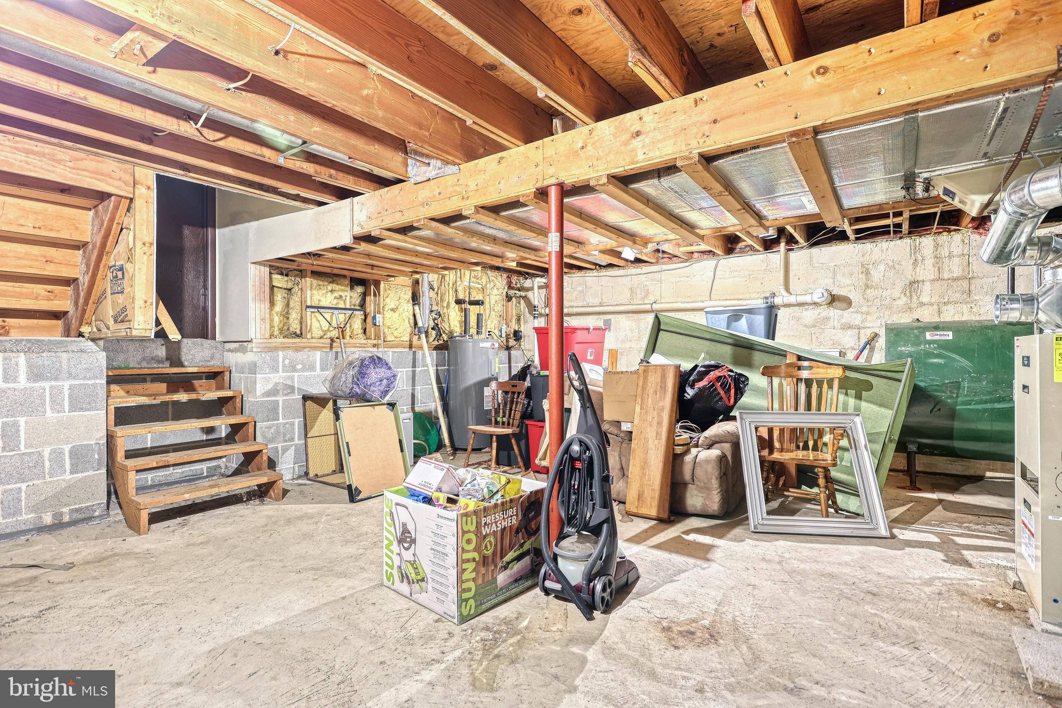
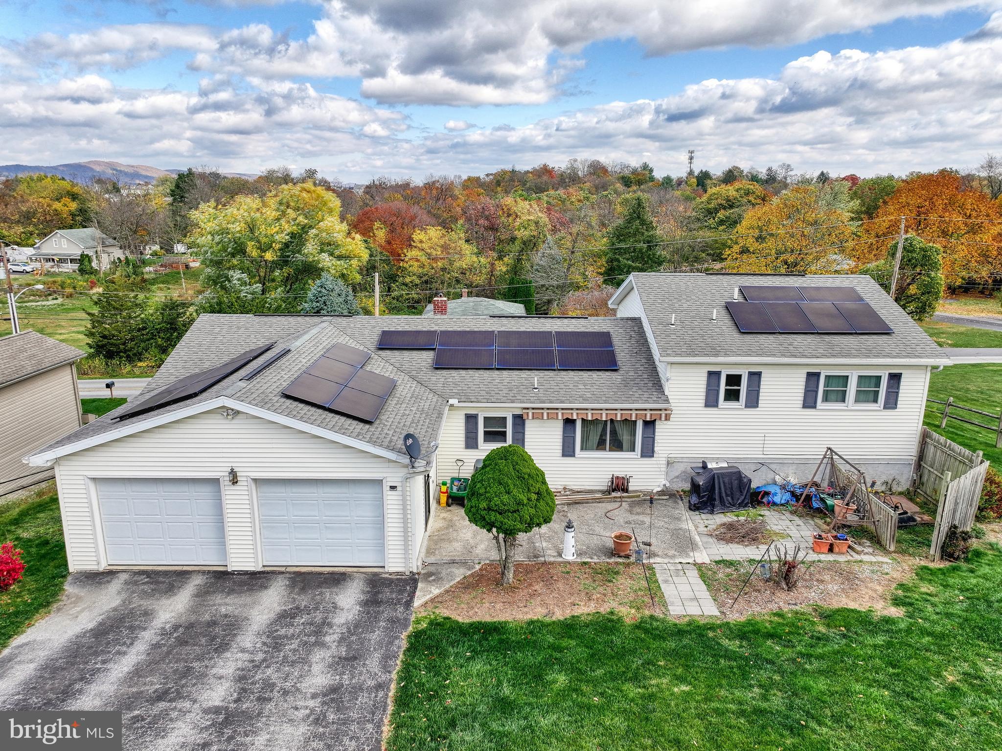
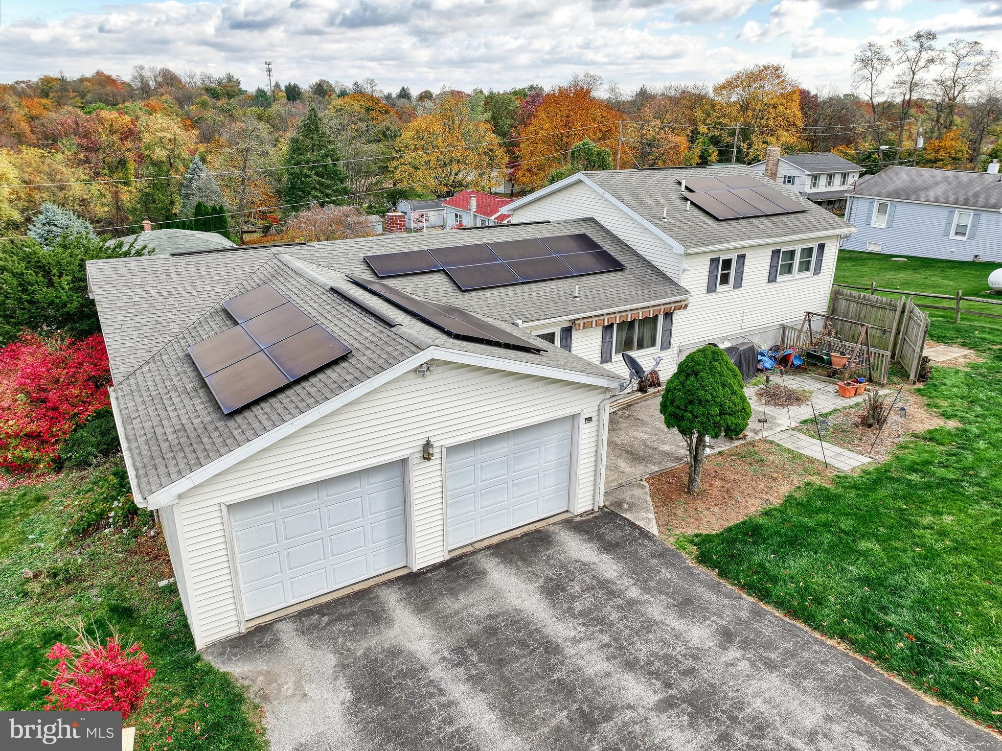
Additionally, a spacious garage provides secure parking for your vehicles, as well as extra storage for your tools and equipment. The lower level of the house is designed for entertainment, featuring a versatile space that can be customized to your liking. Whether you envision a home theater, game room, or a cozy lounge, this area is a canvas for your creativity.

In summary, this 4-bedroom, 2-bathroom home offers a harmonious blend of comfort, convenience, and entertainment possibilities. With its spacious living areas, well-maintained outdoor space, and versatile lower level, this property is a perfect canvas for creating cherished memories with family and friends.

123 S HUMER STREET

Message successfully sent.

What would you like to know?

What is 3 + 4 ?

I agree to receive email communication and understand I can unsubscribe at any time.

I agree to be contacted by TNT Real Estate Solutions via call, email, and text for real estate services. To opt out, you can reply 'stop' at any time or reply 'help' for assistance. You can also click the unsubscribe link in the emails. Message and data rates may apply. Message frequency may vary. Privacy Policy

Related Properties

Are you searching for a Luxury Townhome without the hassle of an HOA? Look no further than 119 Bungalow Rd.

This home boasts many great features and updates such as a new furnace, hardwood floors throughout the majority of the home, oversized bedrooms, large closets and spacious walkways. The fenced in backyard is a great space for outdoor activities and the multi tier deck space is a great place to sit back and relax at the end of a busy day. 

This home is close to Enola stores and schools, but also just minutes away from Downtown Harrisburg, Lemoyne and Camp Hill. Come see this home before it’s too late!

**Sale is subject to Owner finding Suitable Housing.
#PACB2055358

ENOLA

119 BUNGALOW ROAD

3 Beds

2 Baths

2,320 Sq.Ft.

$314,900

MLS#: PACB2055358

Looking for an exceptional move-in ready townhouse in Central PA? This stunning home is conveniently located in Enola, offering easy access to I-81, I-83, Route 15, and just minutes to downtown Harrisburg. Step inside to discover a spacious open floor plan featuring luxury vinyl plank (LVP) flooring and a warm, neutral decor throughout. The bright, modern kitchen is designed to impress with granite countertops, stainless steel appliances, a gas cooktop, goose neck faucet, soft close drawers, recessed lighting, pantry closet, and a center island with overhang. Relax outdoors on the rear deck with vinyl railings while enjoying the privacy of the tree lined backyard. Upstairs, the spacious owner’s suite features a walk-in closet and private bath. Two additional bedrooms, a full hall bathroom, and convenient second floor laundry room complete the upper level. The finished walk out lower level adds an additional 600 sqft of living space making it the perfect area for a rec room, home office, or 4th bedroom. The lower level also includes a half bath and generous storage area. Located in the desirable Locust Ridge community, this neighborhood offers striking stone accents, architectural shingles, and carriage style garage doors. Monthly HOA fee covers lawn care, landscaping, snow removal, and exterior maintenance. Enjoy the cul-de-sac setting, the 1 car garage, off street parking plus additional visitor parking next door. Energy efficient gas heat and central air. Refrigerator, washer, and dryer included. Available for a quick closing. Call today for your private showing.
#PACB2055830

ENOLA

329 BRIAR RIDGE CIRCLE

3 Beds

2 Baths

2,460 Sq.Ft.

$320,000

MLS#: PACB2055830

Well cared for East Pennsboro 2 Unit.  Both units are 2 beds/ 1 bath, all Brick Traditional home. Off Street Parking. Level Yard. Large Covered Porch. 2 Hot water heaters, Gas Furnace. Hardwood floors on 1 st floor. Wood burning fireplace on 1st floor.  Washer/ Dryer in the basement. Plenty of storage. Tenant is in 1st floor paying $1,100 a month. Lease ends March 1, 2027. Upstairs apartment is vacant. Tenants moved out and Seller knew he was selling so didn't fill it.
Live in one unit and rent out the other to offset your expenses!! Great long term investment!  Lease available upon request.
#PACB2055908

ENOLA

116 N ENOLA DRIVE

4 Beds

2 Baths

1,702 Sq.Ft.

$245,000

MLS#: PACB2055908

New on site 3 days ago
Welcome home to 16 East Beale Avenue! This beautifully updated, move-in ready 3-bedroom, 2-full-bath Cape Cod in Enola offers the perfect blend of modern comfort and unbeatable convenience.
Step inside to a bright, wide-open floor plan where the living room, dining area, and kitchen flow seamlessly together. The inviting living room features a cozy natural gas fireplace and a large triple window that floods the space with natural light. The chef-ready kitchen is an entertainer's dream, boasting a spacious island with a breakfast bar, recessed and pendant lighting, stainless steel appliances, and plenty of workspace. The adjacent dining area—complete with a charming built-in corner cupboard and an updated 3-light chandelier—opens directly to the rear deck, making indoor-outdoor dining a breeze.
The flexible main level also includes a comfortable bedroom, a full bathroom, and a separate family room. Upstairs, you’ll find two additional generously sized bedrooms, both featuring spacious walk-in closets. The second-floor full bath is designed for busy mornings, equipped with a tub/shower enclosure and a double sink vanity. All appliances will convey in the sale Washer , Dryer, Refrigerator Range, Microwave.
Peace of mind comes standard here with a brand-new roof installed this year, efficient natural gas forced air heat, and central A/C was replaced in 2018 and new deck in 2020. The massive basement offers endless possibilities for storage, a workshop, or future finished space. Outside, enjoy peaceful, quiet evenings on your private deck overlooking a flat backyard with a handy storage shed.  This home also has a radon mitigation system installed.  The flat lot has kid's swing set and a storage shed.
Location is everything! You are just minutes from I-81, Routes 11/15, and a quick 5-minute drive into Harrisburg. Quick possession is available, so don't wait—schedule your tour today before this one is gone!
#PACB2055958

ENOLA

16 E BEALE AVENUE

3 Beds

2 Baths

1,920 Sq.Ft.

$319,900

MLS#: PACB2055958

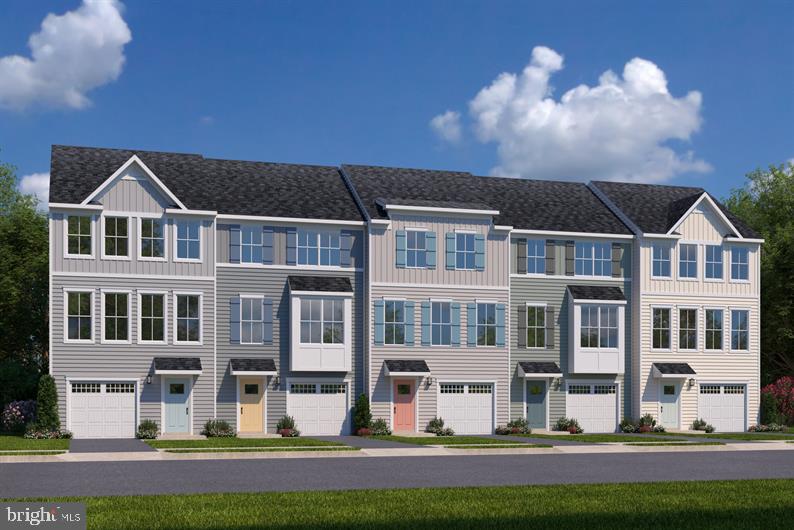
Welcome to Penn West offering thoughtfully crafted 1-car & 2-car garage townhomes, designed for the way you choose to live, in a prime West Shore location and minutes from Camp Hill.

At Penn West you will find more time to do the things you love, with carefree live-work-play living! You name it, Penn West's location has it. Nearby social opportunities, fitness, recreation, shopping, dining, healthcare and much more.

The Aria offers the sort of space and natural light you’d expect from a single-family home into a gorgeous 1-car garage townhome. Enter through the ground floor foyer, which leads to a large recreation room or additional guest suite. On the main level, a wide open concept invites you to gather with loved ones in the great room and enjoy delicious meals made in the gourmet kitchen with a large center island. The 3rd floor features two comfortable bedrooms and a full bath. Your luxury owner’s suite includes a walk-in closet and ensuite bath. Come see all there is to love about The Aria.

High efficiency gas heat/central air, 1-2-10 yr warranties and so much more awaits you giving you the peace of mind that you deserve. Let us show you the value of new construction and forget the costly repairs and maintenance of an older home. We stand by our homes, so included is a new home warranty, giving you the peace of mind that you deserve.

Why look anywhere else? Penn West is the perfect place to be so Schedule Your Visit Today To Get Started! Photos are representative only.
#PACB2055866

ENOLA

10 RAIL YARD DRIVE

3 Beds

2 Baths

1,715 Sq.Ft.

$317,990

MLS#: PACB2055866

 - property

Send a message

Message successfully sent.

Your message

What is 3 + 4 ?

Reason for contacting?

I agree to receive email communication and understand I can unsubscribe at any time.

I agree to be contacted by TNT Real Estate Solutions via call, email, and text for real estate services. To opt out, you can reply 'stop' at any time or reply 'help' for assistance. You can also click the unsubscribe link in the emails. Message and data rates may apply. Message frequency may vary. Privacy Policy

Sign Out

Virtual Assistant

Would you like to take the next step with this property? We can help you schedule a showing or virtual tour, or send you more details.

Yes, I would like more information.

Thank You for Your Reply, One of Our Agents will contact you as soon as possible

No, maybe later.

Thank you, you can always contact me via email, phone number or through the contact form.

Realhub AI

Lucy - Your AI-Powered Realtor

Update Your Temporary Password

Personalize your search

Enter your email and we'll notify you immediately when new listings match what you're looking for.

or enter email address

Already have an account ? Login here

Continue your home search

I agree to receive communications and understand I can unsubscribe at any time.

I agree to be contacted by TNT Real Estate Solutions via call, email, and text for real estate services. To opt out, you can reply 'stop' at any time or reply 'help' for assistance. You can also click the unsubscribe link in the emails. Message and data rates may apply. Message frequency may vary. Privacy Policy

Already have an account ? Login here

We use cookies

We use cookies primarily for analytics to enhance your experience. By accepting, you agree to our use of these cookies. You can manage your preferences or learn more about our cookies policy.