
Property
Beds
3
Full Baths
2
1/2 Baths
None
Year Built
1977
Sq.Footage
2,772
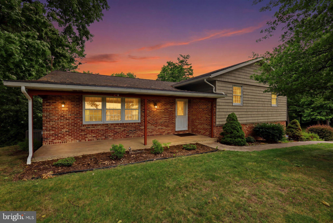
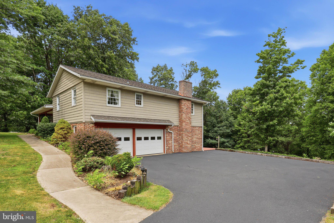
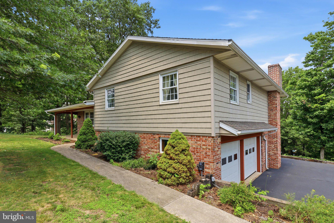
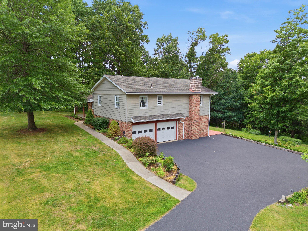
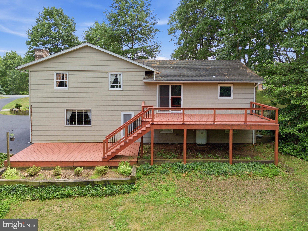
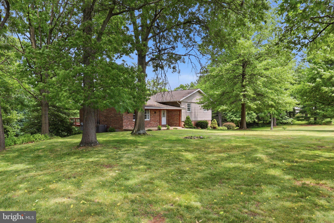
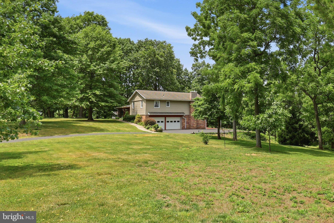
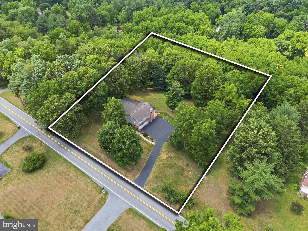
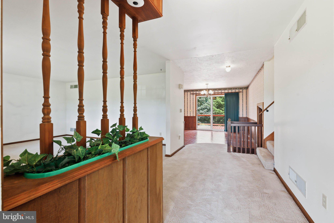
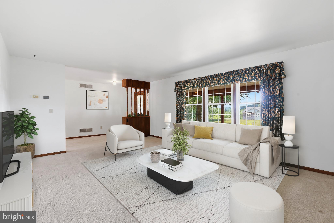
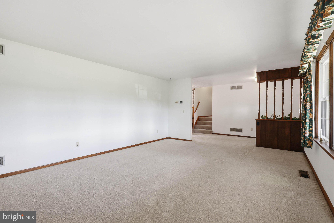
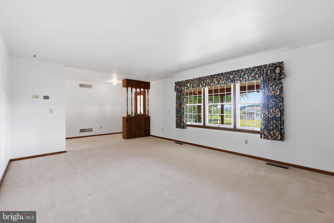
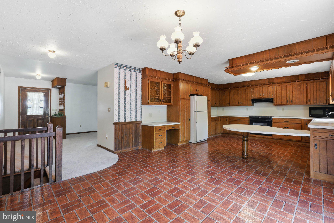
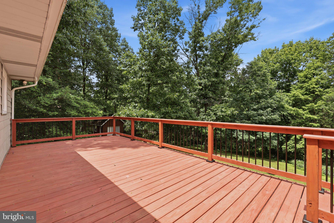
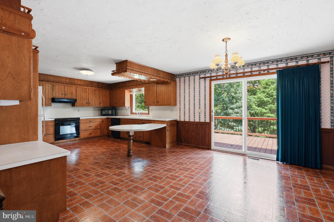
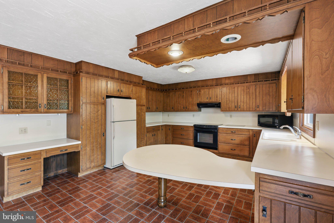
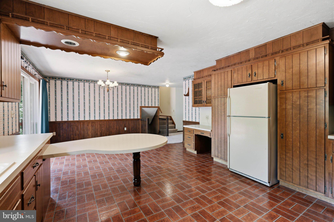
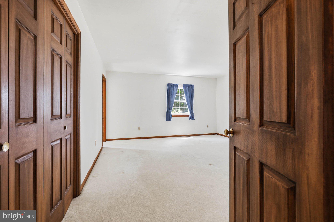
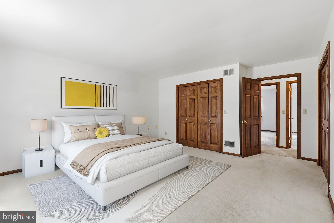
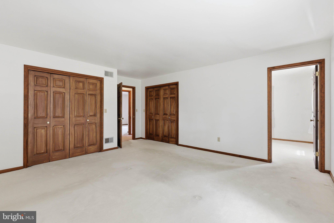
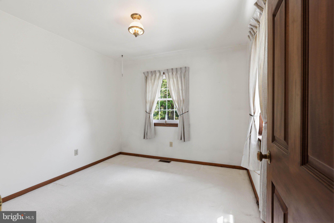
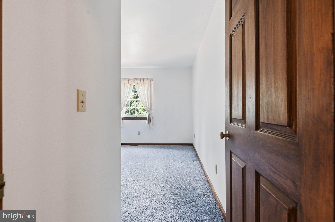
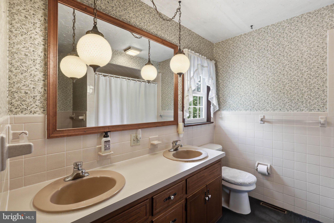
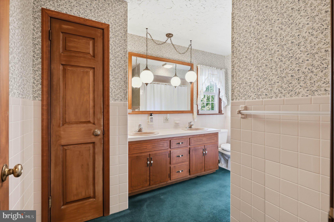
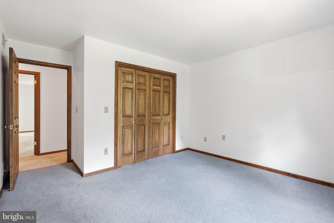
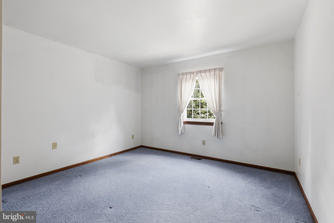
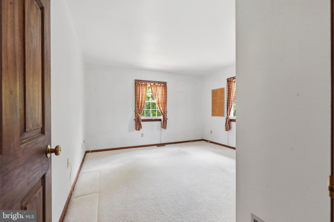
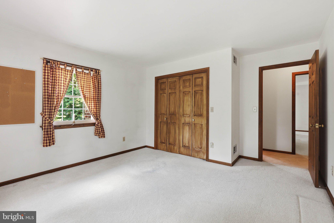
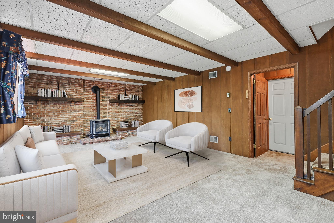
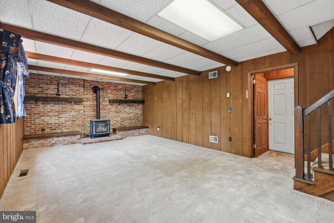
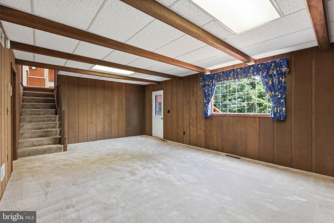
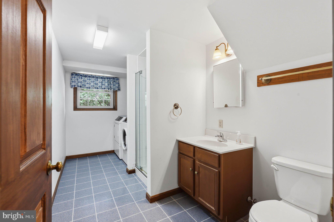
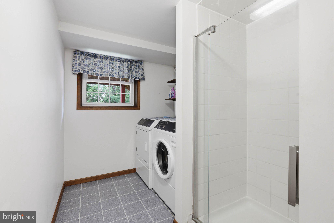
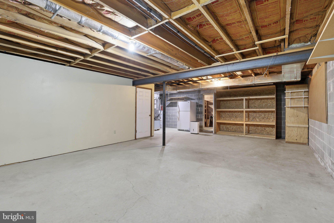
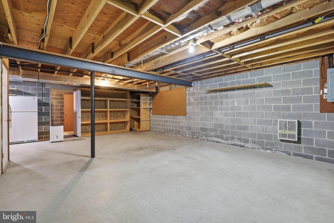
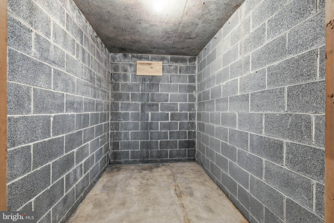
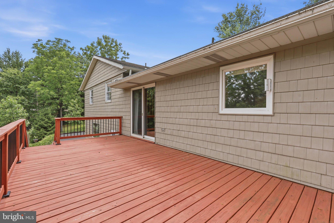
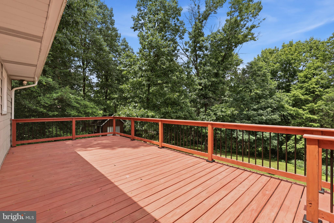
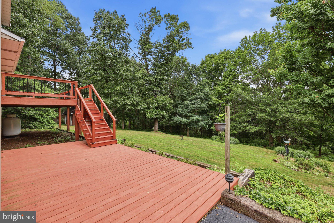
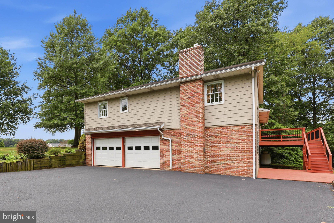
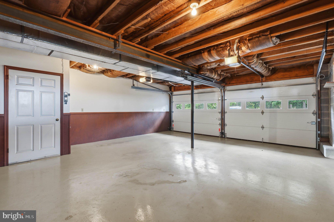
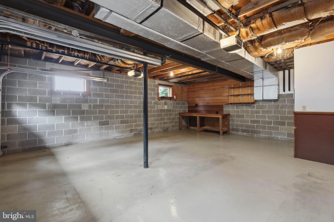
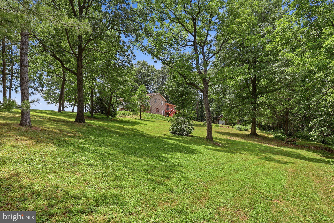
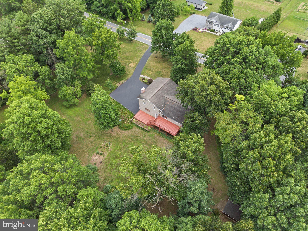
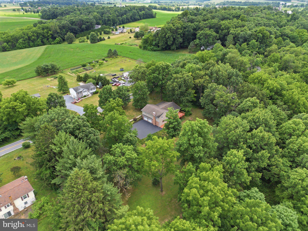
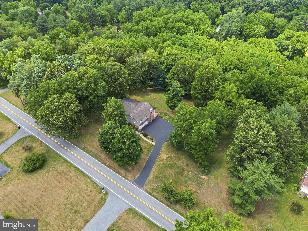
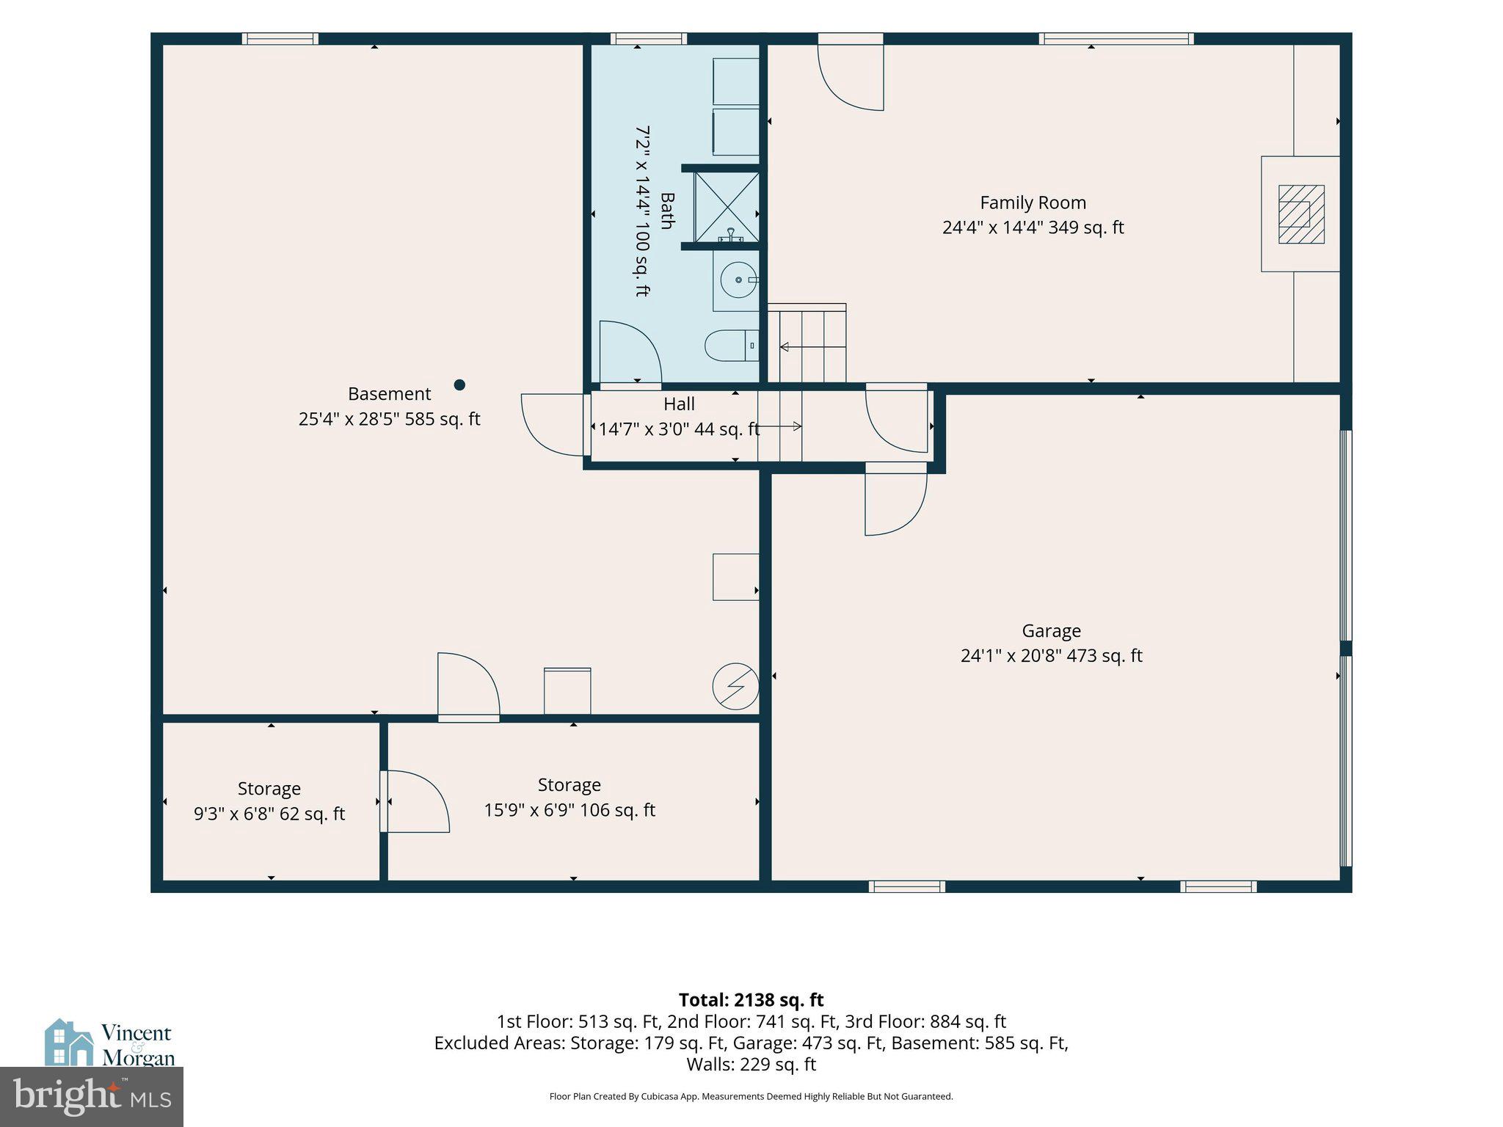
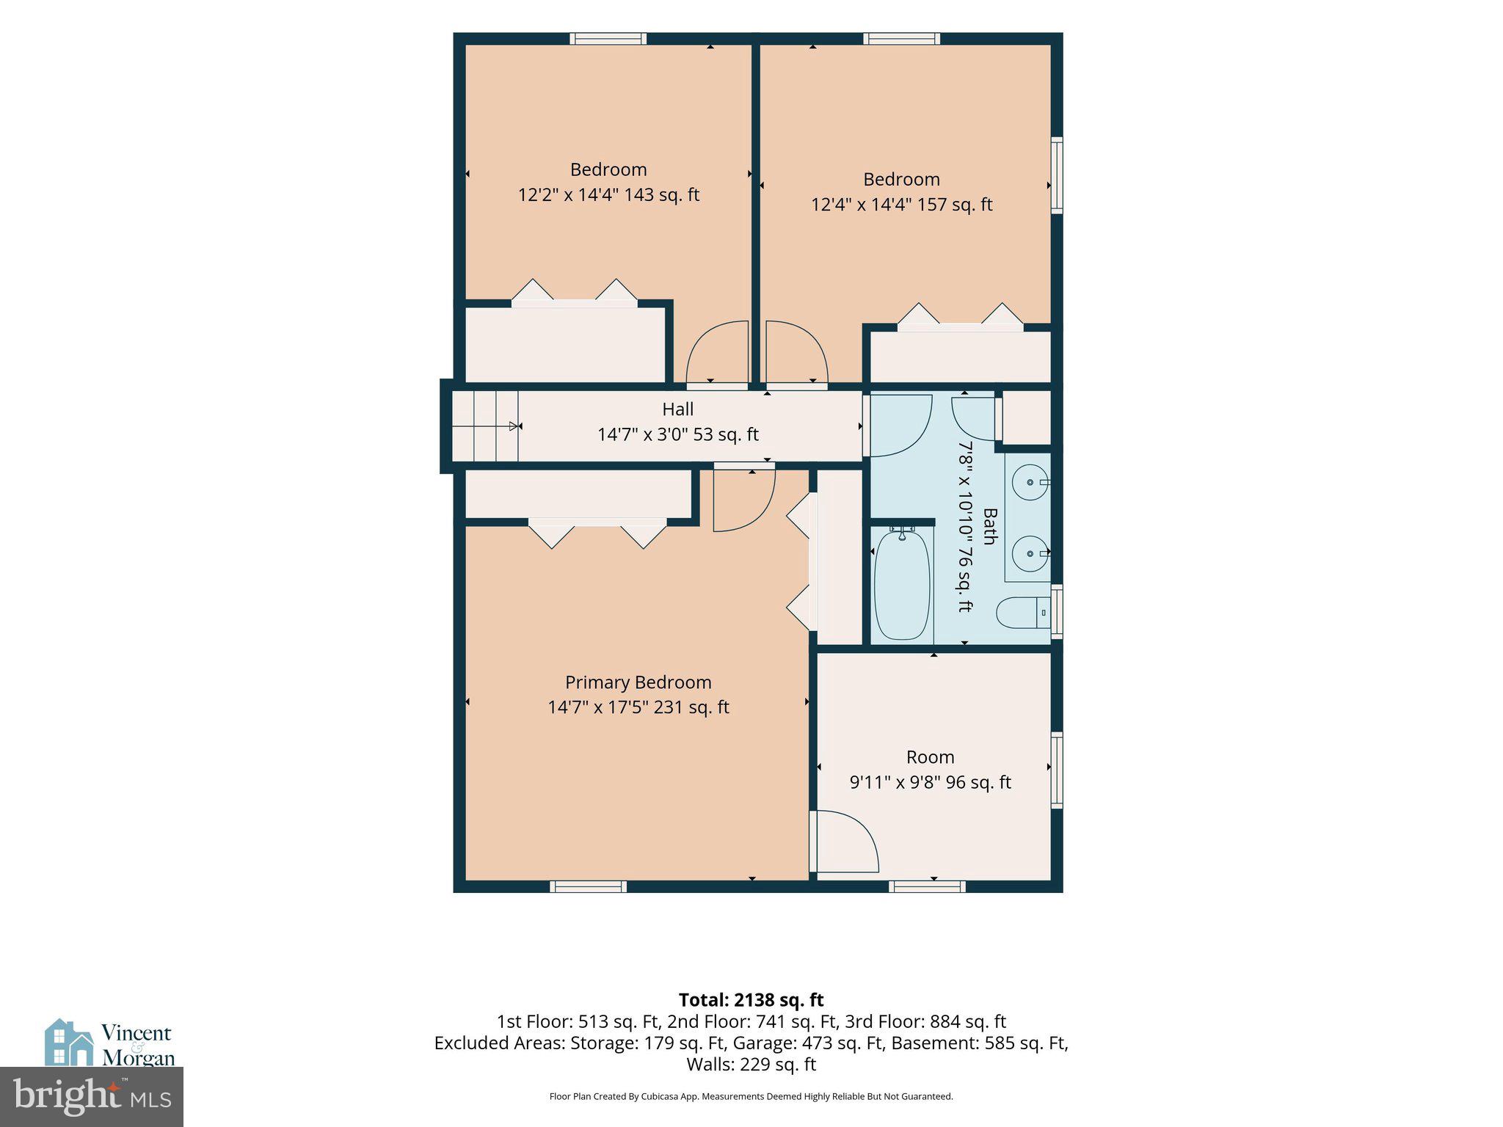
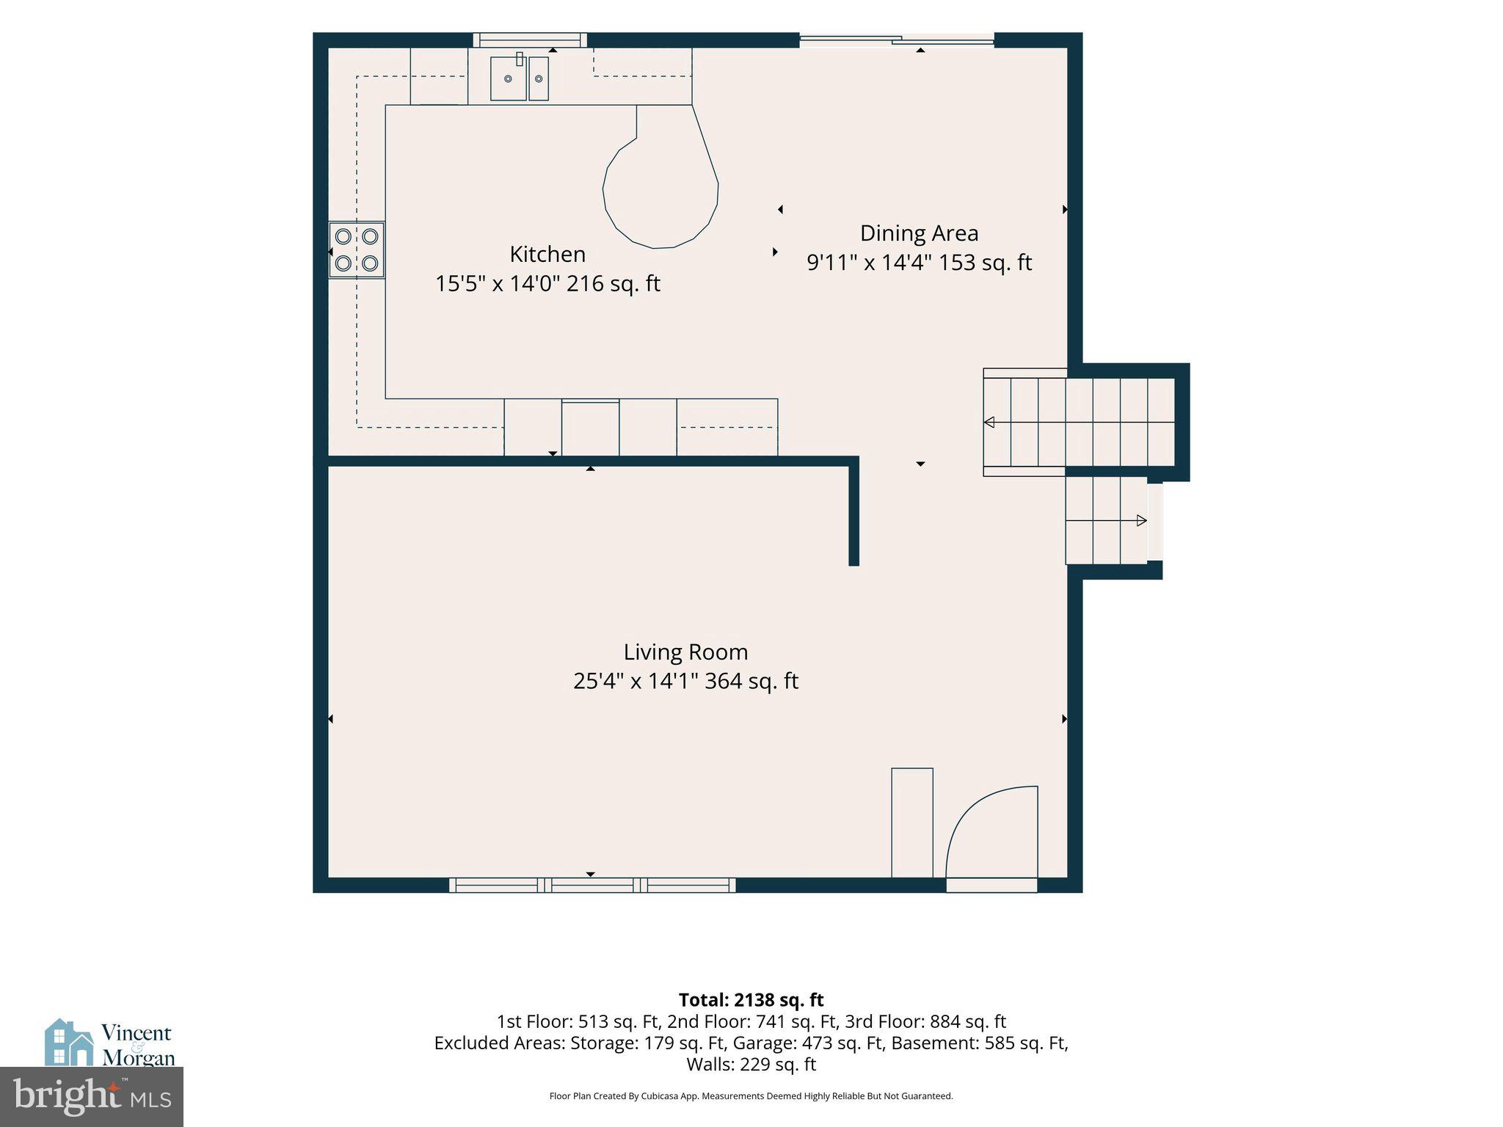
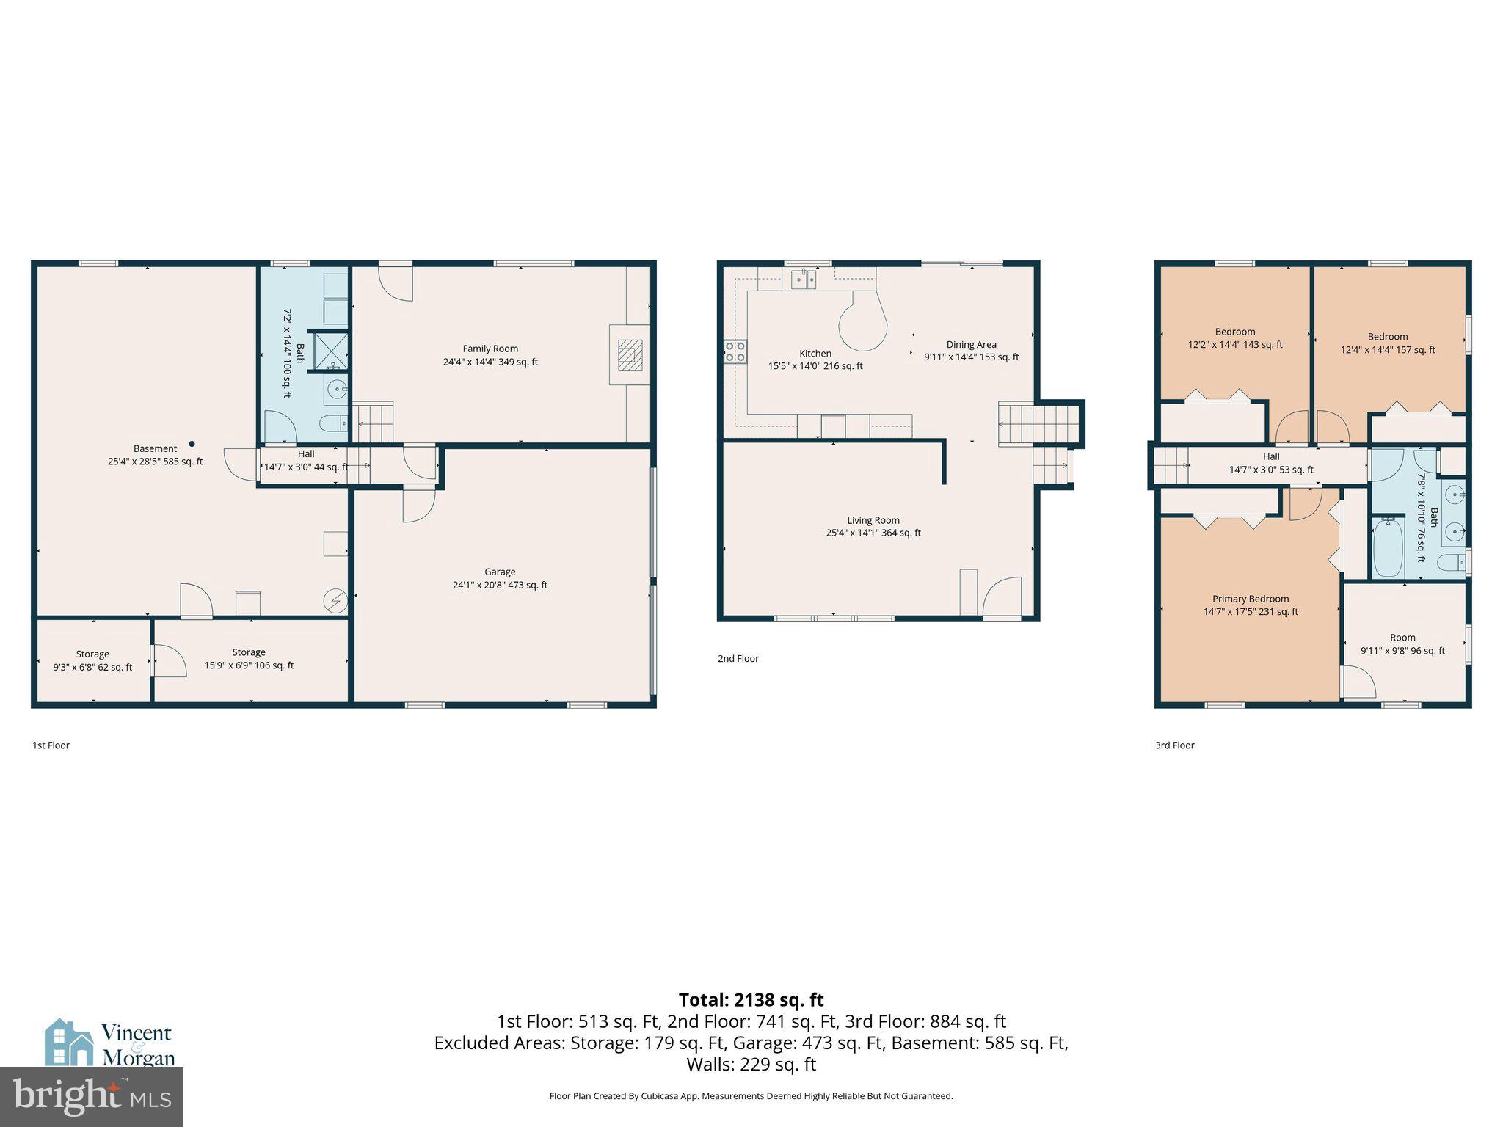
Your Private Country Retreat Awaits! Nestled on 2.17 private, scenic acres in the beautiful countryside of Berks County within the desirable Tulpehocken School District, this meticulously maintained split-level home offers 2,268 square feet of comfortable living space, central air conditioning, beautiful newer cedar shake-style vinyl siding that creates timeless curb appeal, spacious rooms, and the peaceful country lifestyle you've been dreaming of. Step inside to an expansive living room that flows effortlessly into the oversized eat-in kitchen, creating an ideal layout for everyday living and entertaining. Sliding glass doors open to the impressive newer upper-level deck featuring sleek black aluminum balusters that provide a clean, contemporary look while overlooking the private, tree-lined backyard. A staircase leads to a second ground-level deck, creating multiple outdoor living spaces perfect for entertaining family and friends or simply relaxing while listening to the birds sing and watching deer and other wildlife pass through your own backyard. Just a few steps upstairs, you'll find three generously sized bedrooms, each featuring lighted closets and abundant storage. The spacious primary bedroom offers separate his-and-her closets plus an adjoining bonus room accessed directly through the bedroom, making it the perfect home office, nursery, sitting room, hobby room, or an outstanding opportunity to create a luxurious primary suite with a private bath. The hall bathroom features a double vanity for added convenience. The lower level offers a warm and inviting family room filled with character, highlighted by a striking floor-to-ceiling brick accent wall with a freestanding propane stove, beautiful wood-beamed ceiling, and decorative mantels that create the perfect gathering space for family and friends. A door provides direct access to the lower deck and backyard, creating a seamless connection between indoor comfort and outdoor living. This level also includes a full bath with a shower, convenient laundry area, an oversized storage room, and an oversized two-car garage with automatic garage door openers. Pride of ownership is evident throughout every inch of this move-in-ready home. From the beautifully updated exterior to the meticulously cared-for interior, this home has been lovingly maintained and is ready for its next chapter. Conveniently located just minutes from Blue Marsh Lake, State Game Lands, hiking trails, boating, fishing, and endless outdoor recreation, you'll enjoy the perfect balance of peaceful country living and everyday convenience. Whether you're entertaining on the expansive decks, enjoying nature from your backyard, or cozying up by the propane stove after a day outdoors, this exceptional property truly offers a lifestyle you'll love coming home to. Showings begin Monday, July 6th. Schedule your private tour today and be among the first to experience this exceptional country property before someone else calls it home!
Features & Amenities
Interior
-
Total Bedrooms
3
-
Bathrooms
2
-
Above Grade Finished Area
2268.0
-
Basement YN
YES
-
Cooling YN
YES
-
Cooling
Central Air, Electric
-
Fireplace YN
NO
-
Heating YN
YES
-
Heating
Electric, Propane, Forced Air, Other, Heat Pump
-
Main Level Bedrooms
3
-
Pet friendly
N/A
Exterior
-
Garage
Yes
-
Garage spaces
2
-
Construction Materials
Frame
-
Parking
Oversized, Garage Door Opener, Paved, Garage, Driveway, Inside Entrance, Attached
-
Pool
No
-
Waterfront YN
NO
Area & Lot
-
Lot Size(acres)
2.17
-
Lot Size(square feet)
94525.0
-
Property Type
Residential
-
Property Sub Type
Single Family Residence
-
Architectural Style
Split Level
Price
-
Sales Price
$425,000
-
Tax Amount
$5,264
-
Zoning
Rural Residential
-
Sq. Footage
2, 772
-
Price/SqFt
$153
HOA
-
Association
No
School District
-
Elementary School
N/A
-
Middle School
N/A
-
High School
N/A
Property Features
-
New Construction
NO
-
Foundation Details
Block
-
Senior Community YN
NO
-
Sewer
Septic Tank
-
Tax Lot
5481
-
Water Source
Well
Schedule a Showing
Showing scheduled successfully.
Mortgage calculator
Estimate your monthly mortgage payment, including the principal and interest, property taxes, and HOA. Adjust the values to generate a more accurate rate.
Your payment
Principal and Interest:
$
Property taxes:
$
HOA fees:
$
Total loan payment:
$
Total interest amount:
$
Location
County
BERKS
Elementary School
Middle School
High School
Listing Courtesy of Julie A. Strickler , Remax Vision
RealHub Information is provided exclusively for consumers' personal, non-commercial use, and it may not be used for any purpose other than to identify prospective properties consumers may be interested in purchasing. All information deemed reliable but not guaranteed and should be independently verified. All properties are subject to prior sale, change or withdrawal. RealHub website owner shall not be responsible for any typographical errors, misinformation, misprints and shall be held totally harmless.

Owner, Chief Executive Officer, Portfolio Advisor
Nick Polinchock
Call Nick today to schedule a private showing.

* Listings on this website come from the FMLS IDX Compilation and may be held by brokerage firms other than the owner of this website. The listing brokerage is identified in any listing details. Information is deemed reliable but is not guaranteed. If you believe any FMLS listing contains material that infringes your copyrighted work please click here to review our DMCA policy and learn how to submit a takedown request.© 2024 FMLS.
