
Contemporary
1229 FERN DRIVE
POCONO SUMMIT, PA 18346
MLS#: PAMR2006682
$390,000

Property
Beds
4
Full Baths
4
1/2 Baths
1
Year Built
2005
Sq.Footage
2,550
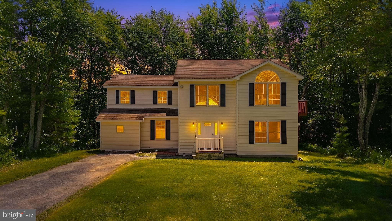
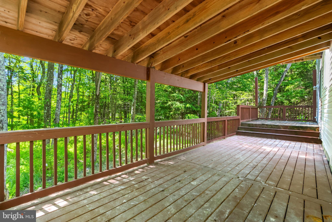
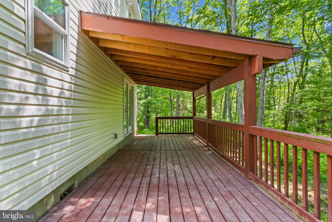
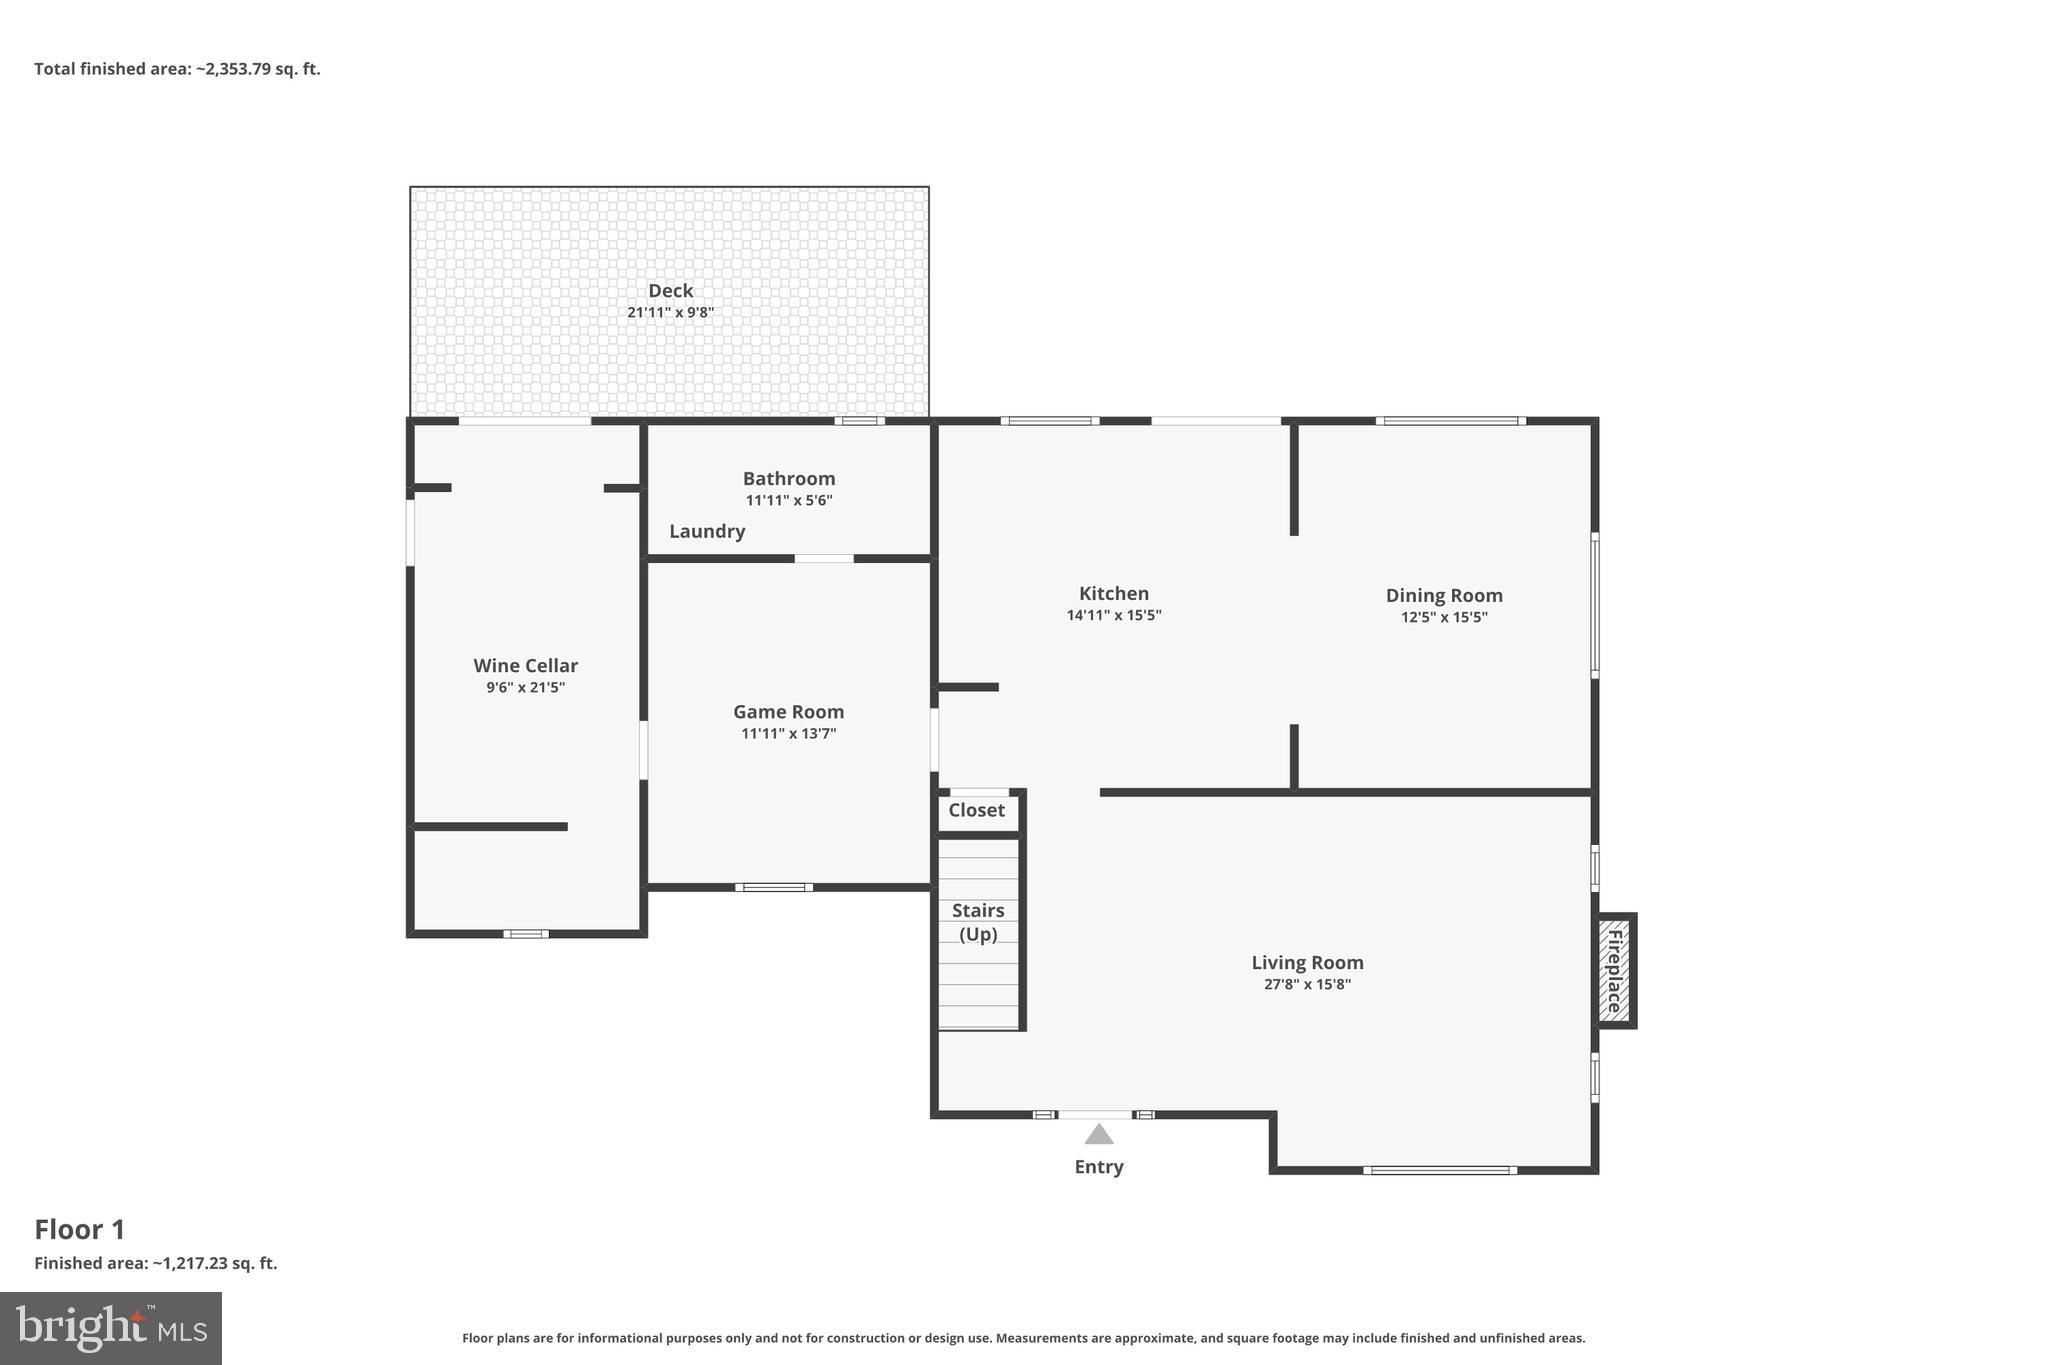
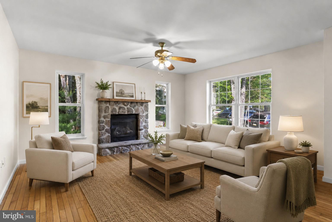
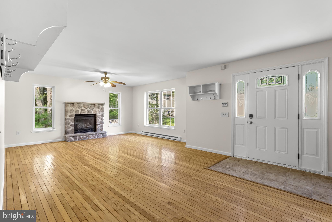
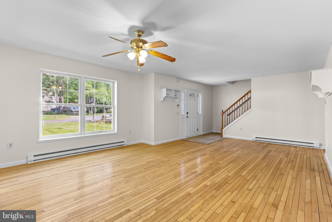
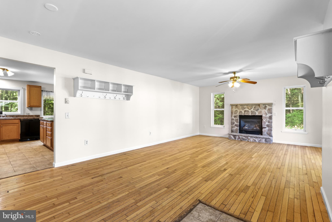
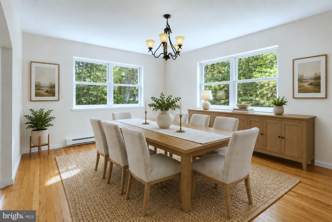
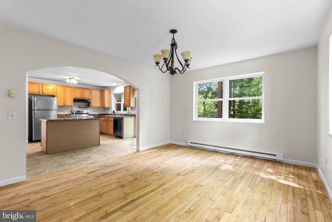
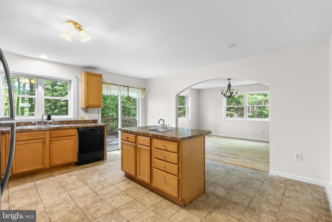
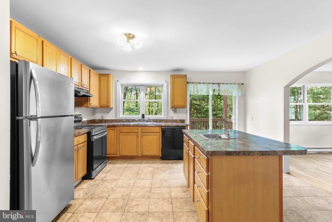
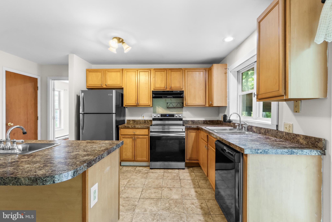
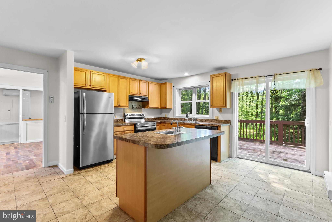
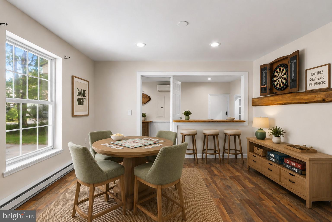
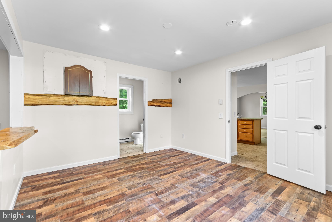
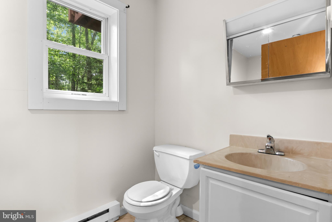
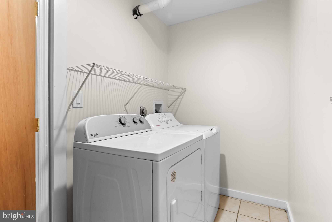
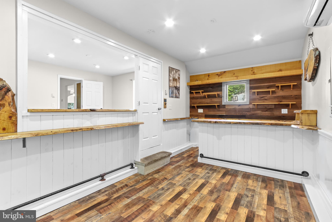
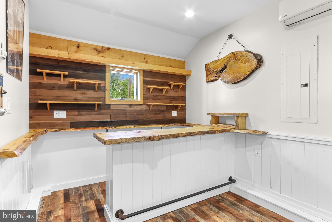
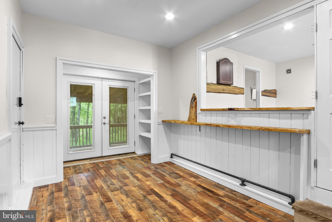
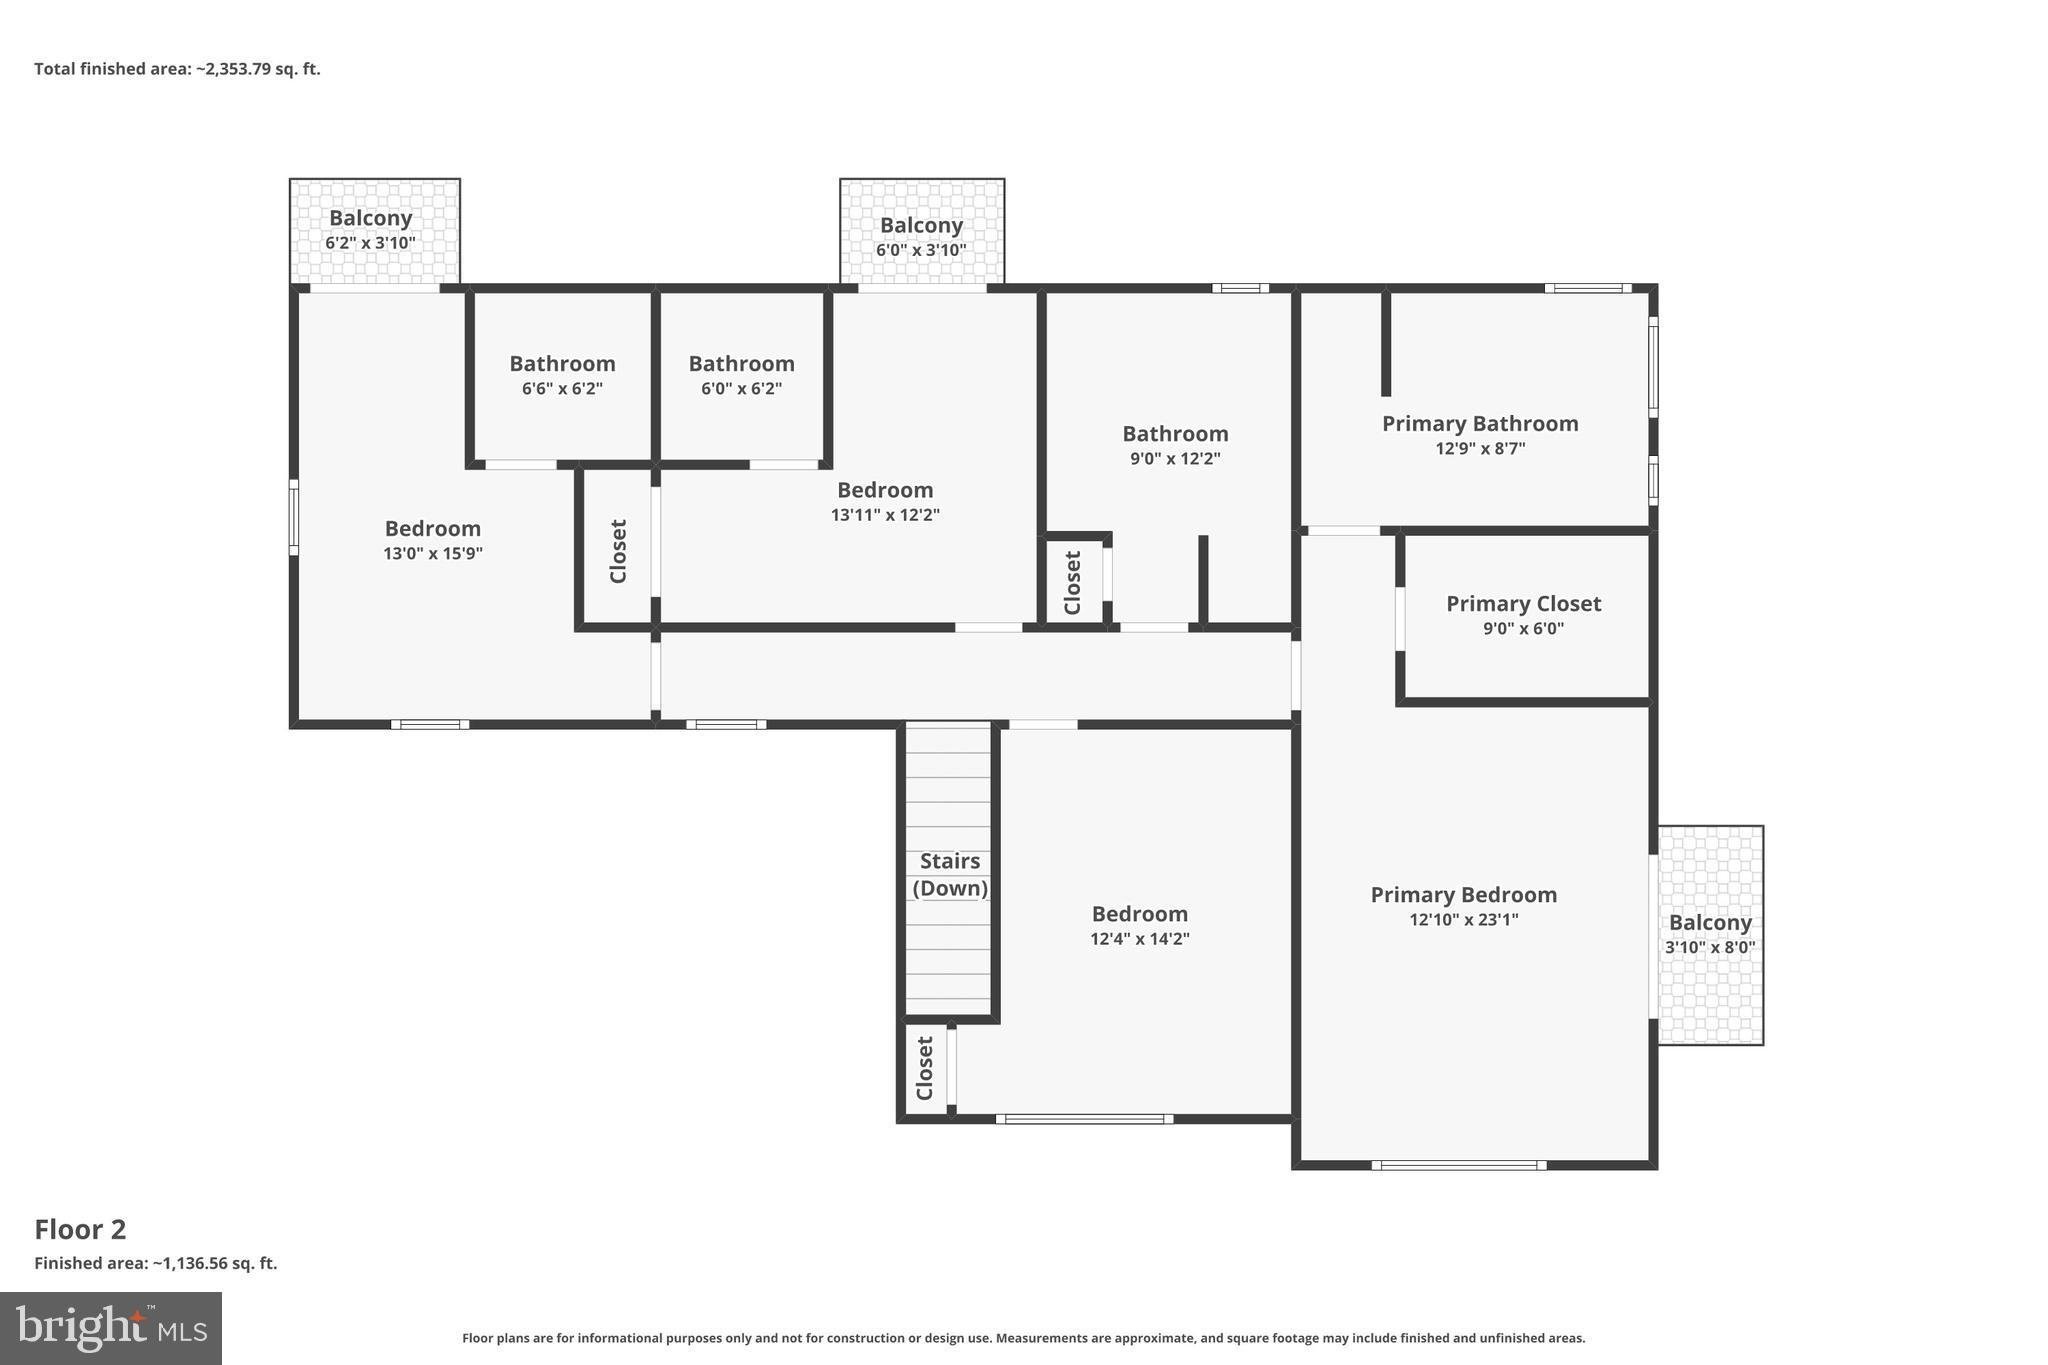
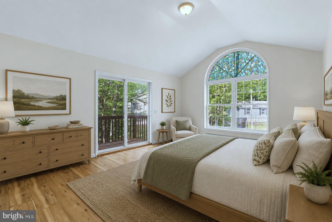
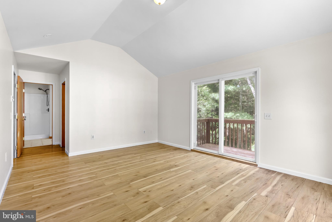
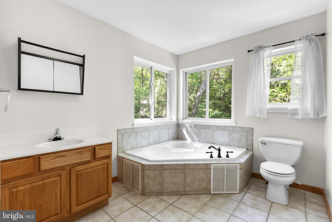
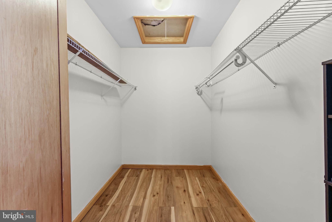
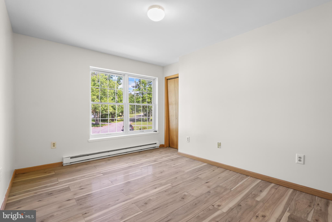
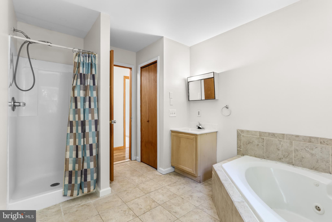
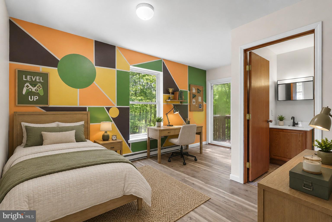
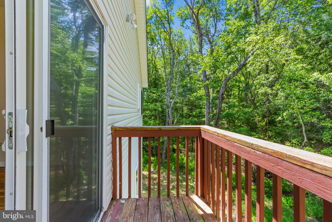
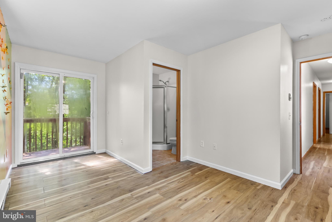
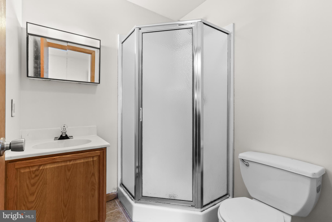
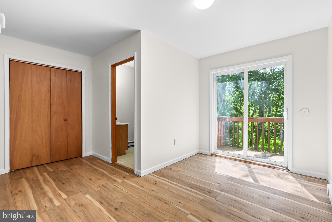
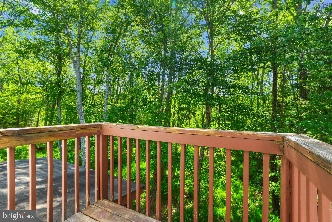
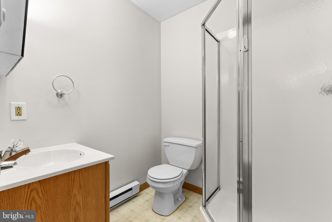
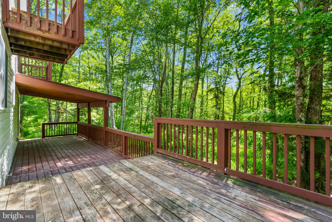
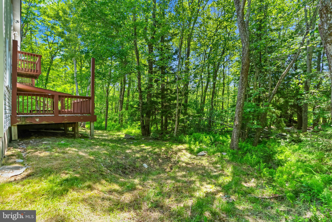
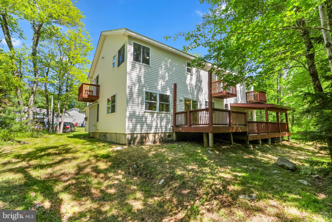
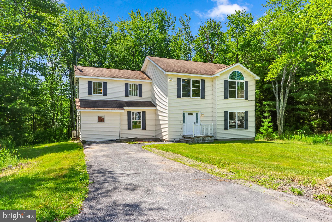
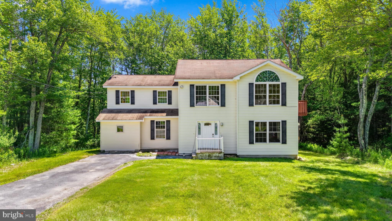
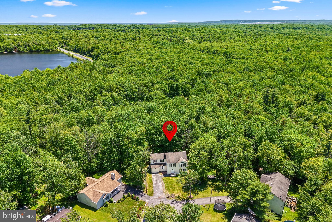
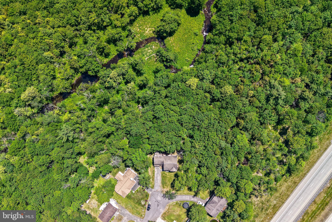
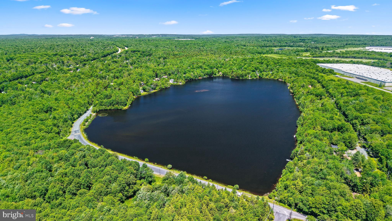
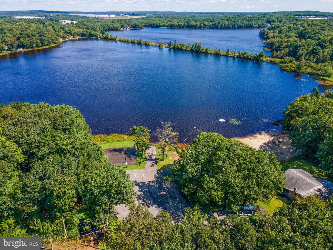
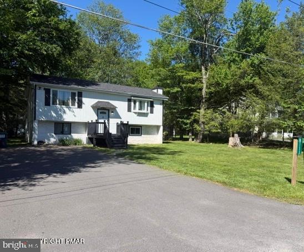
Walk to the Lake in Stillwater Lakes! Tucked among the trees in the desirable Stillwater Lakes community, this spacious contemporary home offers the perfect blend of privacy, comfort, and year-round Pocono living. Whether you're looking for a place to call home or a peaceful retreat, you'll love the space, setting, and lifestyle this property provides. Step inside to find a bright, open layout with soaring ceilings, abundant natural light, and a stunning floor-to-ceiling stone fireplace anchoring the living room. The spacious kitchen with a center island flows seamlessly into the main living areas, creating the perfect space for entertaining or everyday living. The primary suite offers a private balcony, walk-in closet, and en-suite bath, while additional bedrooms feature balcony access and private bath accommodations. A game room, wine cellar, main-floor laundry, and multiple outdoor living spaces add flexibility and convenience throughout. Outside, enjoy the expansive deck overlooking a peaceful wooded setting, ideal for relaxing, dining outdoors, or simply taking in the natural beauty of the Poconos. Located just a short walk from the lake, you'll have easy access to recreation while still enjoying the privacy of a wooded retreat. Space to gather, room to unwind, and a location that puts nature right outside your door—this is Pocono living at its finest. Ask how to receive up to $5,000 lender credit towards closing costs or lowering your interest rate!
Features & Amenities
Interior
-
Other Interior Features
Eat-in Kitchen, Bar, Ceiling Fan(s), Kitchen Island, Walk-In Closet(s), Cathedral Ceiling(s), Soaking Tub
-
Total Bedrooms
4
-
Bathrooms
4
-
1/2 Bathrooms
1
-
Above Grade Finished Area
2550.0
-
Basement YN
NO
-
Cooling YN
YES
-
Cooling
Central Air, Ceiling Fan(s), Ductless, Electric
-
Fireplace YN
YES
-
Heating YN
YES
-
Heating
Electric, Baseboard
-
Pet friendly
N/A
Exterior
-
Garage
No
-
Construction Materials
Vinyl Siding
-
Other Exterior Features
Balcony
-
Parking
Off Street, Driveway
-
Patio and Porch Features
Deck, Porch
-
Pool
No
-
Waterfront YN
NO
Area & Lot
-
Lot Features
Cul-De-Sac
-
Lot Size(acres)
0.38
-
Lot Size(square feet)
16,553
-
Property Type
Residential
-
Property Sub Type
Single Family Residence
-
Architectural Style
Contemporary
Price
-
Sales Price
$390,000
-
Tax Amount
$5,183
-
Financing Options
Cash, Conventional
-
Sq. Footage
2,550
-
Price/SqFt
$152
HOA
-
Association
YES
-
Association Fee
$1,078
-
Association Fee Frequency
Annually
-
Association Fee Includes
N/A
School District
-
Elementary School
N/A
-
Middle School
N/A
-
High School
N/A
Property Features
-
New Construction
NO
-
Senior Community YN
NO
-
Sewer
Public Sewer
-
Tax Lot
4059
-
Water Source
Public
Schedule a Showing
Showing scheduled successfully.
Mortgage calculator
Estimate your monthly mortgage payment, including the principal and interest, property taxes, and HOA. Adjust the values to generate a more accurate rate.
Your payment
Principal and Interest:
$
Property taxes:
$
HOA fees:
$
Total loan payment:
$
Total interest amount:
$
Location
County
MONROE
Elementary School
Middle School
High School
Listing Courtesy of Kelly Houston , Keller Williams Real Estate - Bethlehem
RealHub Information is provided exclusively for consumers' personal, non-commercial use, and it may not be used for any purpose other than to identify prospective properties consumers may be interested in purchasing. All information deemed reliable but not guaranteed and should be independently verified. All properties are subject to prior sale, change or withdrawal. RealHub website owner shall not be responsible for any typographical errors, misinformation, misprints and shall be held totally harmless.

Owner, President, Investment Property Advisor
Theresa Kehler
Call Theresa today to schedule a private showing.

* Listings on this website come from the FMLS IDX Compilation and may be held by brokerage firms other than the owner of this website. The listing brokerage is identified in any listing details. Information is deemed reliable but is not guaranteed. If you believe any FMLS listing contains material that infringes your copyrighted work please click here to review our DMCA policy and learn how to submit a takedown request.© 2024 FMLS.
Related Properties
POCONO SUMMIT
8111 COCO DRIVE
4 Beds
2 Baths
1,984 Sq.Ft.
$339,900
MLS#: PAMR2006786
