


Property
Beds
3
Full Baths
1
1/2 Baths
1
Year Built
1930
Sq.Footage
1,376
Welcome to 122 W Mowry St, a beautifully renovated brick twin in the Parkside section of Chester, PA. This 3-bedroom, 1.5-bath home has been taken down to the studs and reimagined from top to bottom, blending timeless brick character with brand-new finishes throughout. Step inside to an open-concept main level where wide-plank flooring flows into a stunning kitchen featuring quartz countertops, a waterfall-edge island, white cabinetry with gold hardware, tile backsplash, and a stainless gas range. The adjoining living area is anchored by a custom built-in fireplace feature wall, perfect for cozy nights in. You can move in and breathe easy knowing the major systems are already handled: a brand-new roof (2025) with all-new sheathing, a new water heater, and updated central air. A stylish half bath with gold fixtures rounds out the main level. Upstairs, three bedrooms share access to a sleek full bathroom, and a walk-up attic, currently housing the newer AC equipment, offers great storage or future bonus-space potential. The full basement adds even more room to grow. Outside, enjoy a yard with a 2-car detached garage, a true find in this pocket of Chester. Located just minutes from I-95 and Chester's waterfront revitalization, this home offers easy commuting along with nearby shopping and dining. This is a fantastic opportunity to own a fully renovated home with modern finishes and major systems already taken care of. Don't miss your chance, schedule your private showing today!
Features & Amenities
Interior
-
Other Interior Features
Eat-in Kitchen, Recessed Lighting, Open Floorplan
-
Total Bedrooms
3
-
Bathrooms
1
-
1/2 Bathrooms
1
-
Above Grade Finished Area
1376.0
-
Basement YN
YES
-
Cooling YN
YES
-
Cooling
Central Air, Electric
-
Fireplace YN
YES
-
Heating YN
YES
-
Heating
Natural Gas, Forced Air
-
Pet friendly
N/A
Exterior
-
Garage
Yes
-
Garage spaces
2
-
Construction Materials
Brick
-
Parking
Shared Driveway, Garage, Detached
-
Pool
No
-
Waterfront YN
NO
Area & Lot
-
Lot Size(acres)
0.09
-
Lot Size(square feet)
3,920
-
Property Type
Residential
-
Property Sub Type
Townhouse
-
Architectural Style
Traditional
Price
-
Sales Price
$235,000
-
Tax Amount
$2,082
-
Financing Options
Cash, Conventional, FHA, VA
-
Sq. Footage
1,376
-
Price/SqFt
$170
HOA
-
Association
No
School District
-
Elementary School
N/A
-
Middle School
N/A
-
High School
N/A
Property Features
-
New Construction
NO
-
Foundation Details
Permanent
-
Senior Community YN
NO
-
Sewer
Public Sewer
-
Tax Lot
464-020
-
Water Source
Public
Schedule a Showing
Showing scheduled successfully.
Mortgage calculator
Estimate your monthly mortgage payment, including the principal and interest, property taxes, and HOA. Adjust the values to generate a more accurate rate.
Your payment
Principal and Interest:
$
Property taxes:
$
HOA fees:
$
Total loan payment:
$
Total interest amount:
$
Location
County
DELAWARE
Elementary School
Middle School
High School
Listing Courtesy of Mario Vincent Ciccarelli, Empower Real Estate, LLC
RealHub Information is provided exclusively for consumers' personal, non-commercial use, and it may not be used for any purpose other than to identify prospective properties consumers may be interested in purchasing. All information deemed reliable but not guaranteed and should be independently verified. All properties are subject to prior sale, change or withdrawal. RealHub website owner shall not be responsible for any typographical errors, misinformation, misprints and shall be held totally harmless.

Owner, President, Investment Property Advisor
Theresa Kehler
Call Theresa today to schedule a private showing.

* Listings on this website come from the FMLS IDX Compilation and may be held by brokerage firms other than the owner of this website. The listing brokerage is identified in any listing details. Information is deemed reliable but is not guaranteed. If you believe any FMLS listing contains material that infringes your copyrighted work please click here to review our DMCA policy and learn how to submit a takedown request.© 2024 FMLS.
Related Properties

CHESTER
1505 RIDLEY AVENUE
3 Beds
1 Baths
1,180 Sq.Ft.
$199,900
MLS#: PADE2121136

CHESTER
330 W 15TH STREET
3 Beds
1 Baths
1,227 Sq.Ft.
$190,000
MLS#: PADE2124476
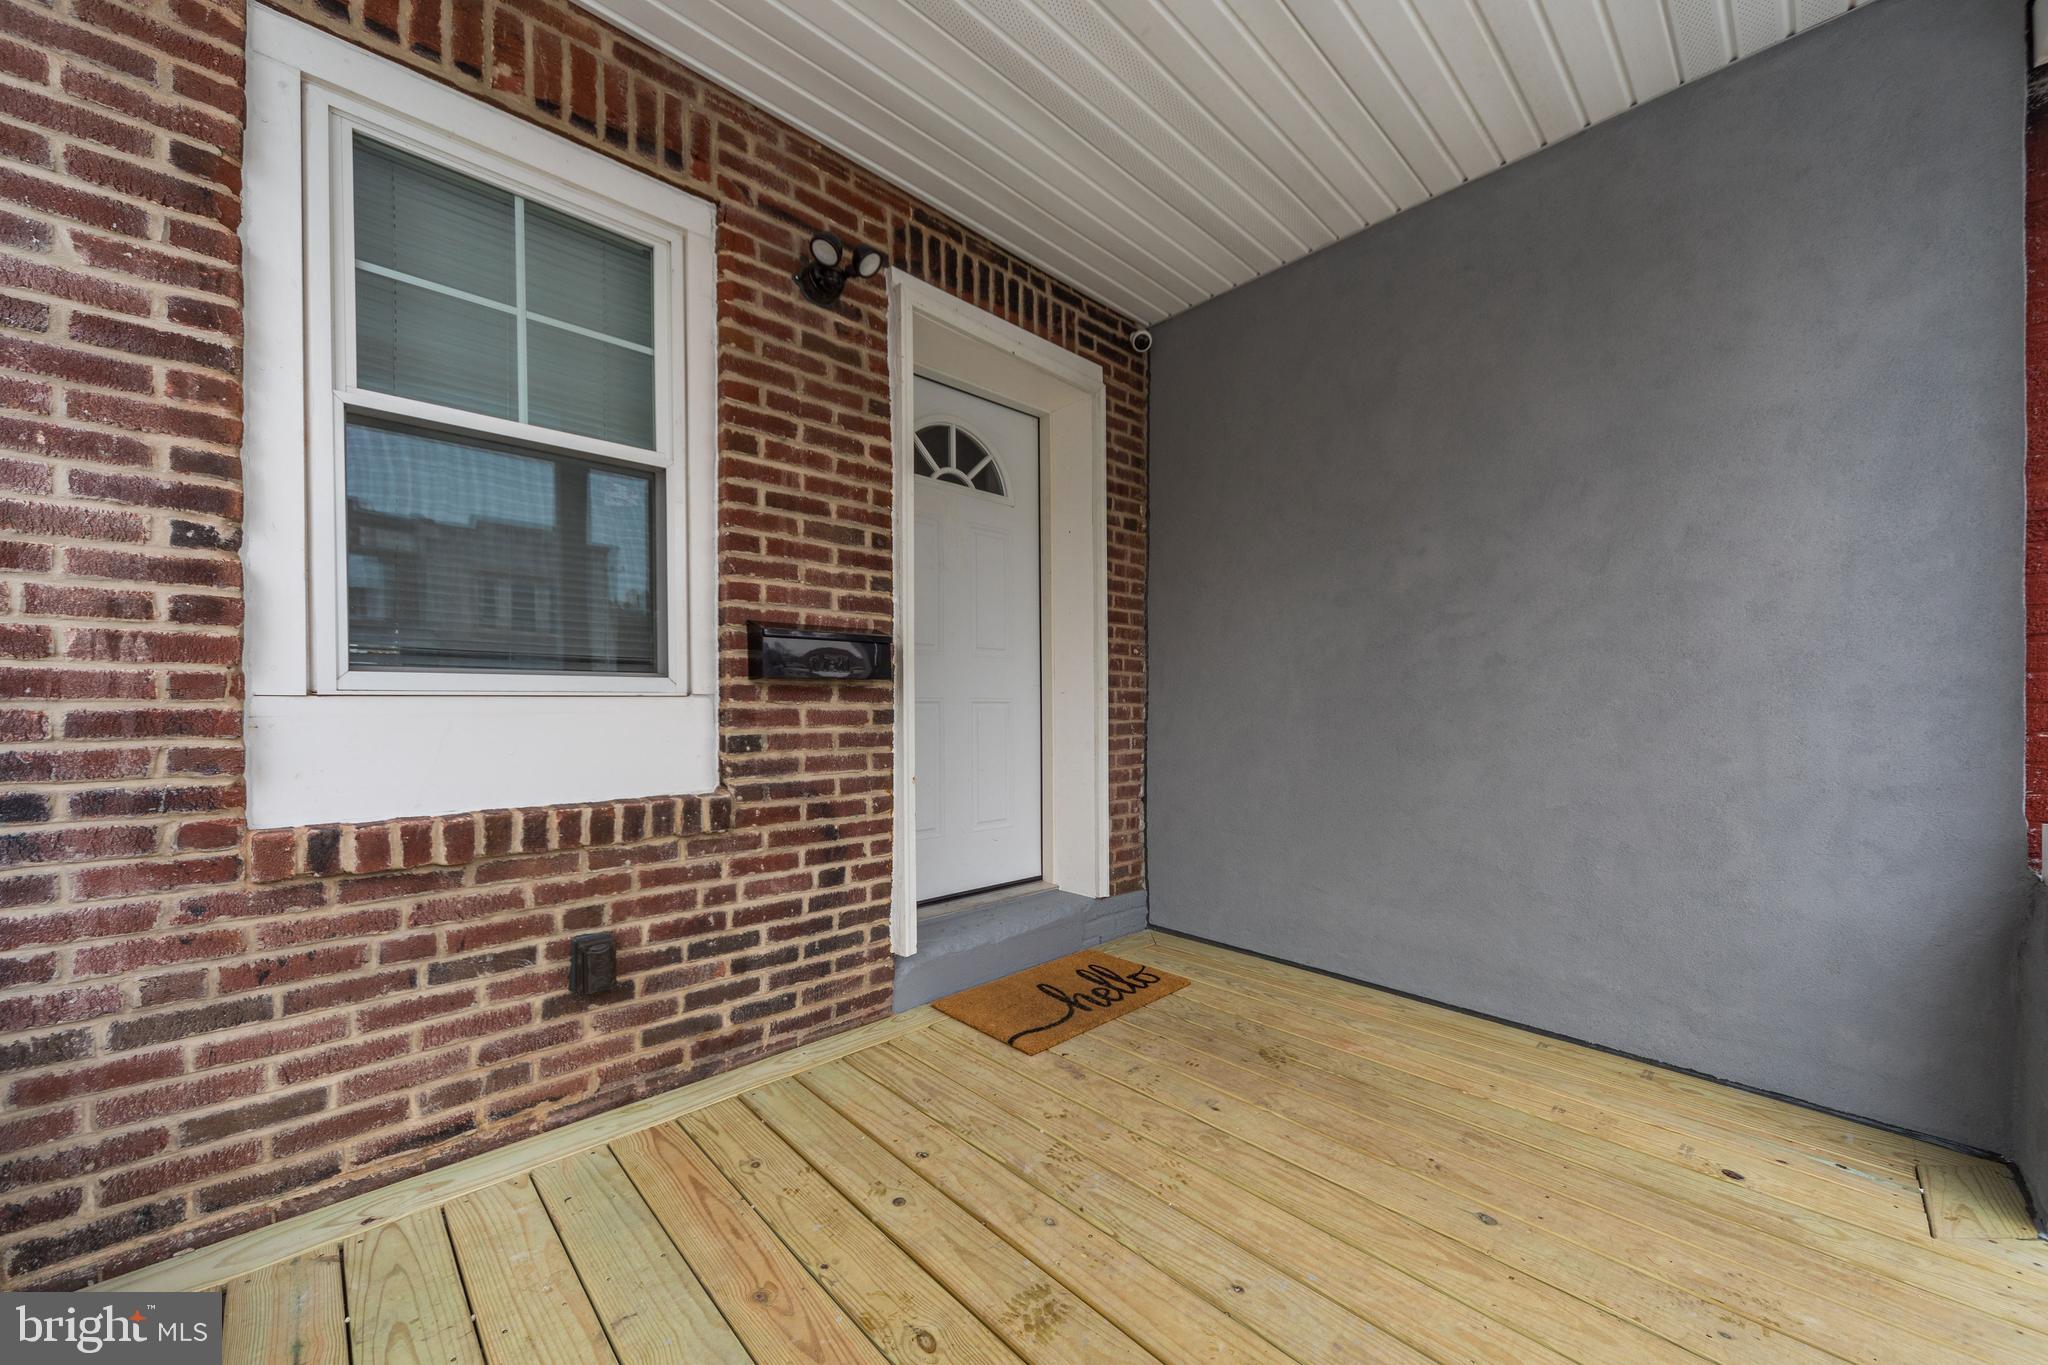
CHESTER
1119 THOMAS STREET
3 Beds
1 Baths
1,054 Sq.Ft.
$195,000
MLS#: PADE2110566

CHESTER
412 E 20TH STREET
5 Beds
2 Baths
1,895 Sq.Ft.
$240,000
MLS#: PADE2121792

CHESTER
1408 SIEGEL STREET
4 Beds
1 Baths
1,144 Sq.Ft.
$219,900
MLS#: PADE2122030

CHESTER
1121 W 8TH STREET
3 Beds
1 Baths
1,096 Sq.Ft.
$199,900
MLS#: PADE2124866
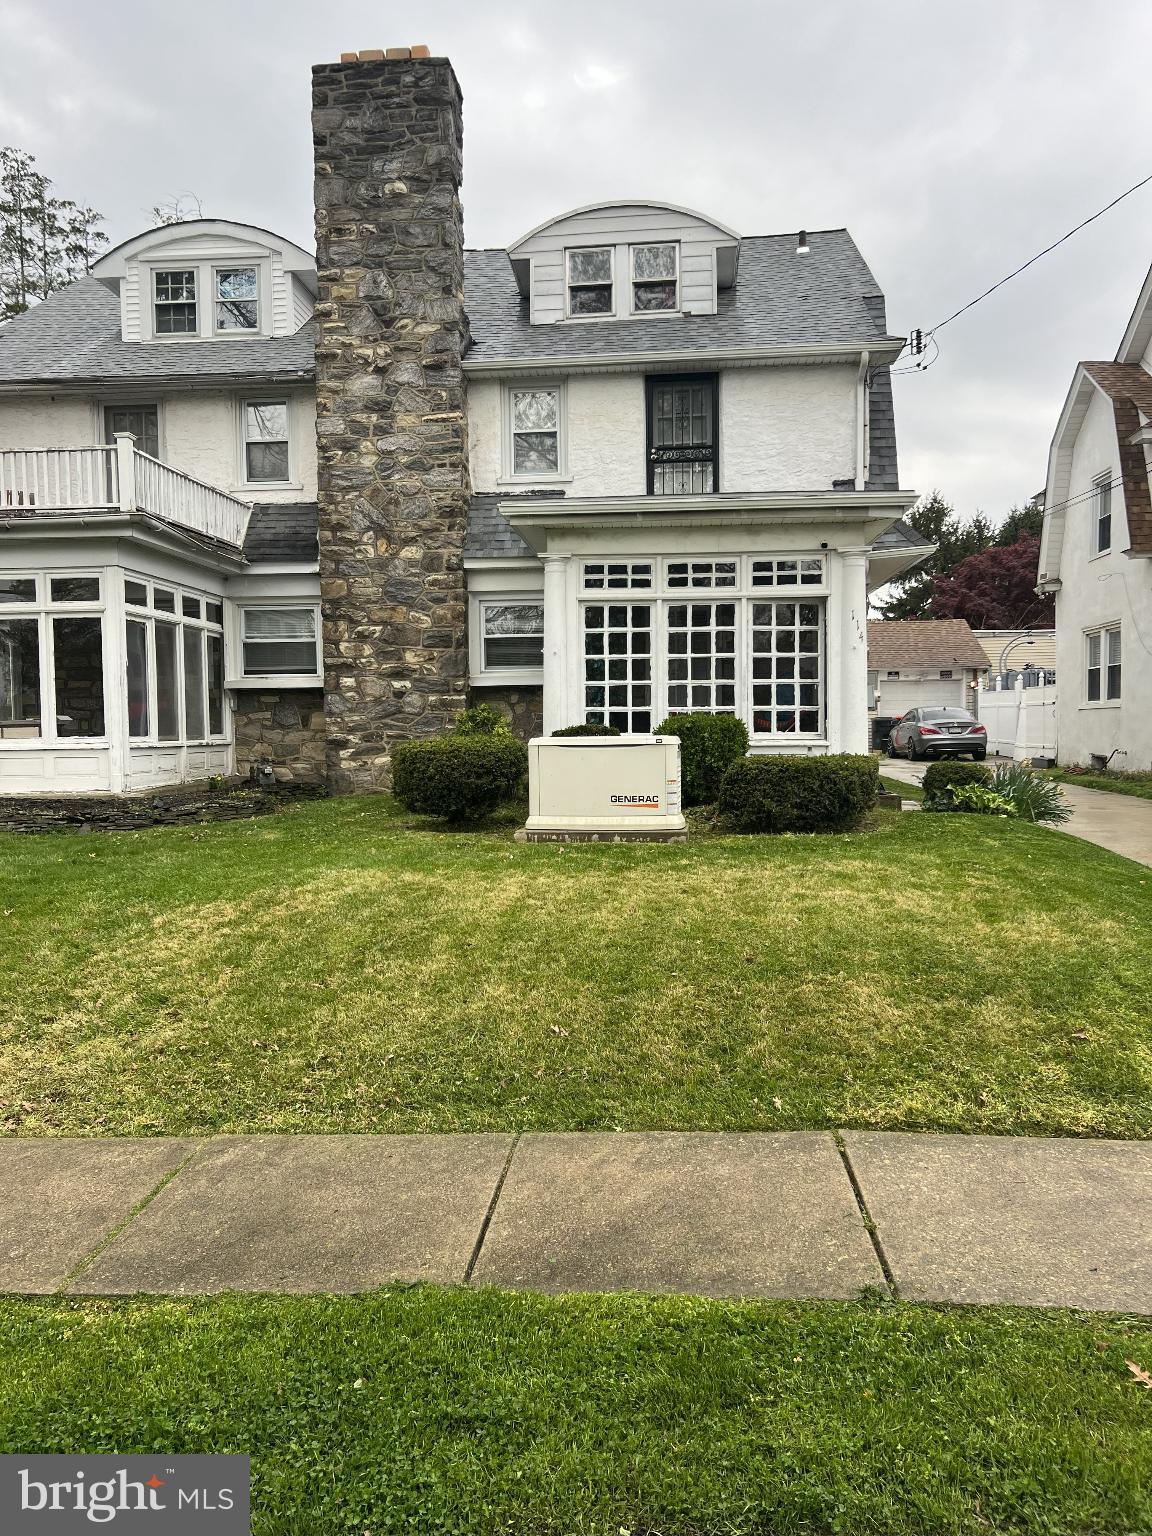
CHESTER
114 E PARKWAY AVENUE
4 Beds
2 Baths
1,792 Sq.Ft.
$270,000
MLS#: PADE2103204

CHESTER
726 E 18TH STREET
3 Beds
1 Baths
1,584 Sq.Ft.
$259,000
MLS#: PADE2122130

CHESTER
2726 W 2ND STREET 107-B
2 Beds
1 Baths
1,108 Sq.Ft.
$189,900
MLS#: PADE2121924
