
Property
Beds
2
Full Baths
2
1/2 Baths
None
Year Built
2018
Sq.Footage
1,329
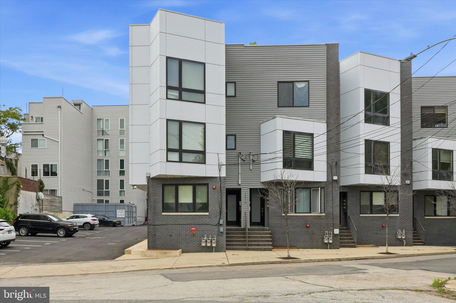
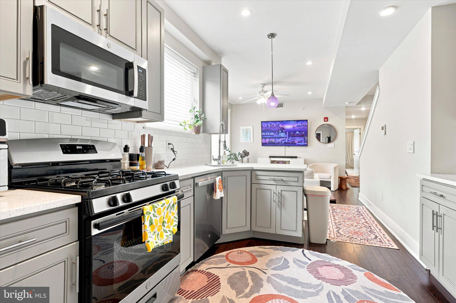
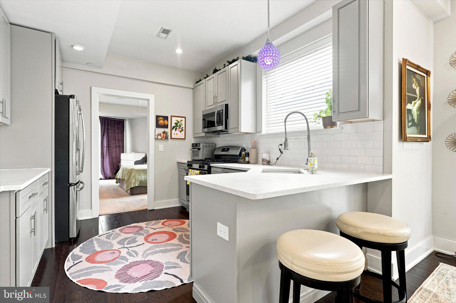
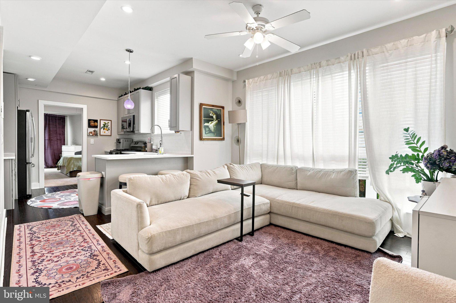
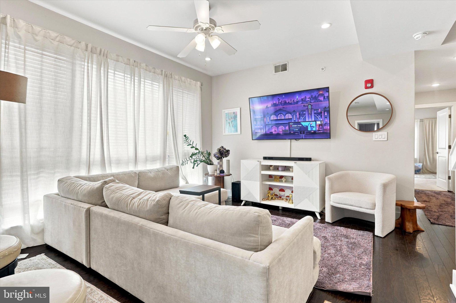
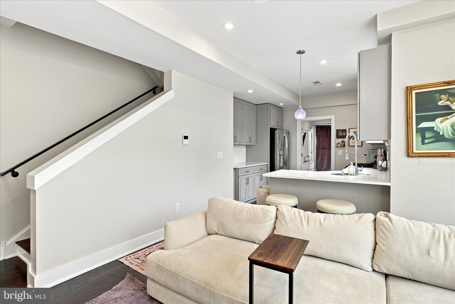
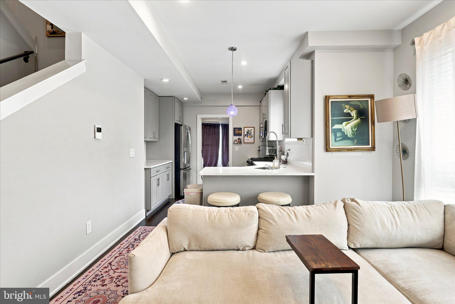
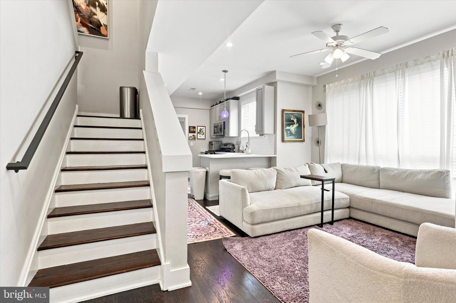
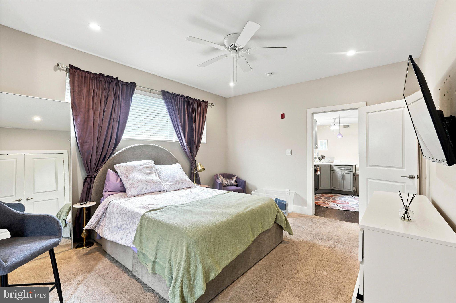
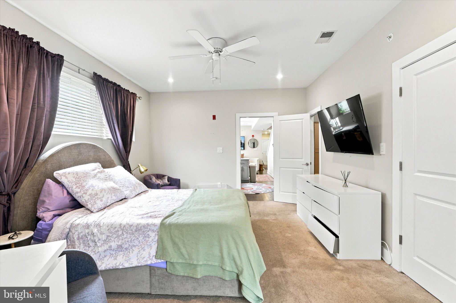
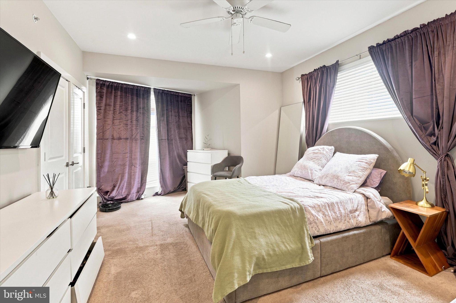
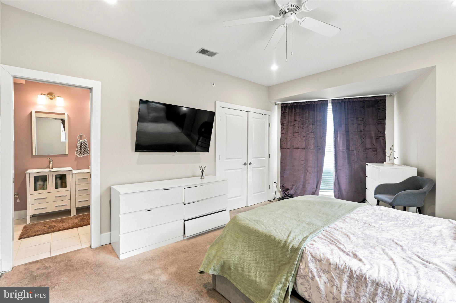
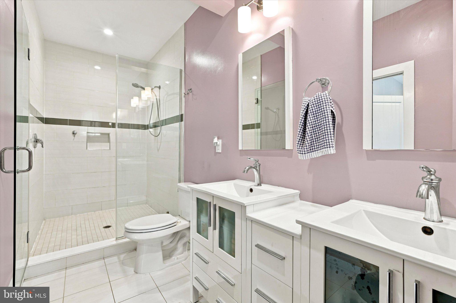
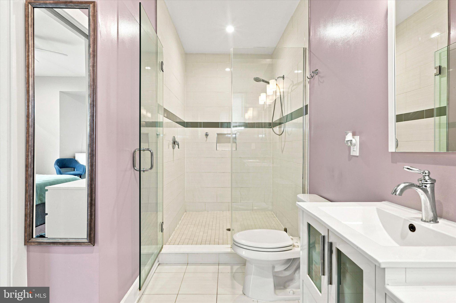
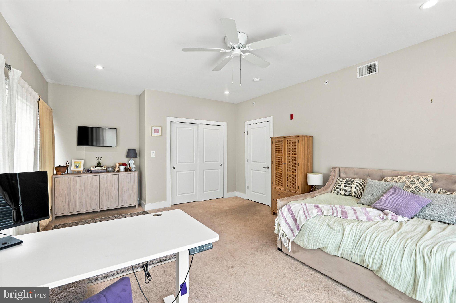
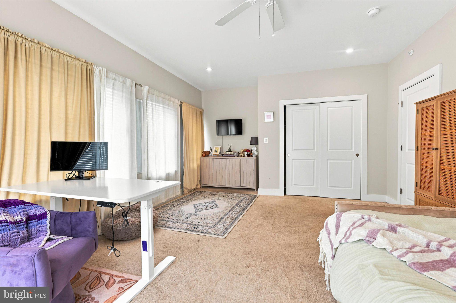
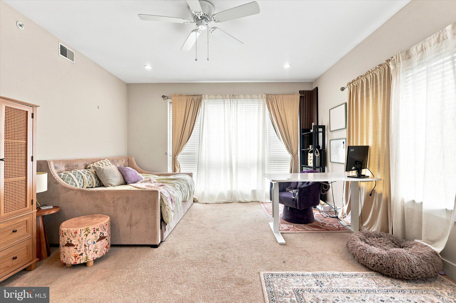
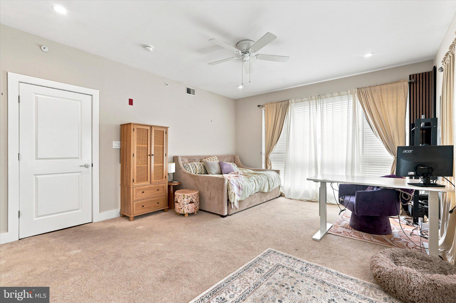
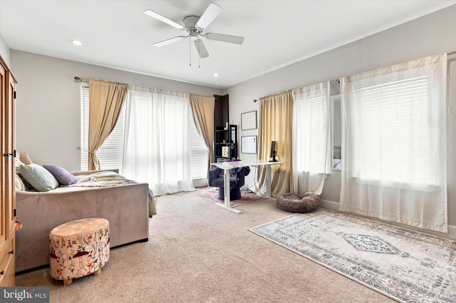
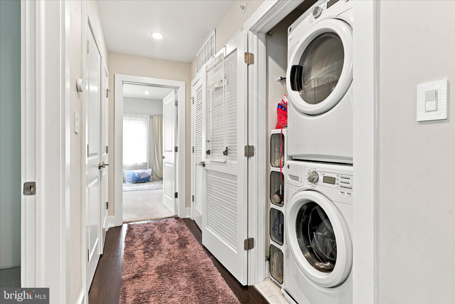
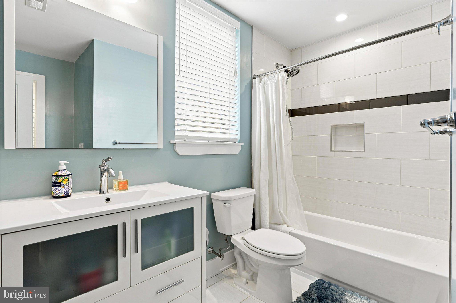
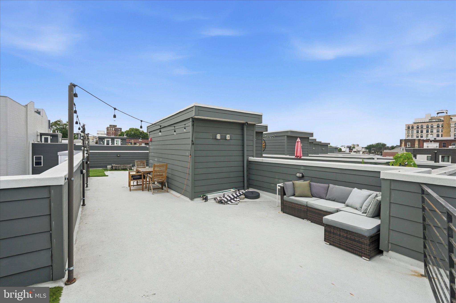
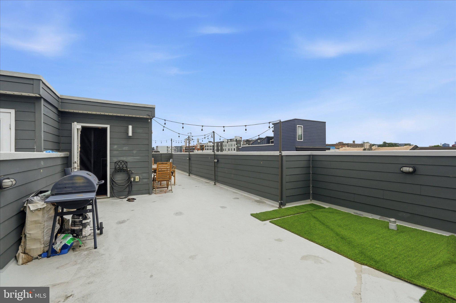
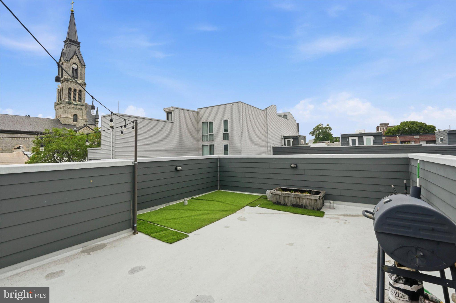
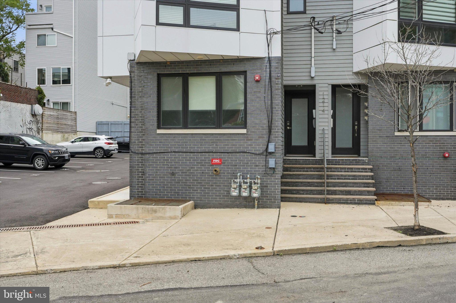
Perfectly positioned on a quiet residential block in the heart of Olde Kensington, this sun-soaked corner penthouse offers the rare combination of deeded parking, private outdoor space, skyline views, and approximately two years remaining on the tax abatement. Occupying the top floor of a boutique condominium building, this two-bedroom, two-bath residence was thoughtfully designed to maximize both natural light and livability. Wide-plank hardwood flooring, oversized windows on multiple exposures, and an open-concept layout create an airy, inviting atmosphere from the moment you enter. At the center of the home, the kitchen seamlessly connects to the living and dining areas, making everyday living and entertaining effortless. Featuring stainless steel appliances, ample cabinetry, generous counter space, and an oversized peninsula with seating, it’s a space designed for everything from casual mornings to dinner with friends. The desirable split-bedroom layout provides exceptional privacy, with the spacious primary suite offering a walk-in closet and a beautifully appointed en-suite bath. The second bedroom and full hall bath are thoughtfully situated on the opposite side of the home, making the space equally ideal for guests, a home office, or roommates. An in-unit washer and dryer, abundant closet space, and an updated HVAC system further enhance the home’s comfort and convenience. Upstairs, your private roof deck becomes a true extension of the living space. Enjoy panoramic views stretching from the Ben Franklin Bridge to the Center City skyline while grilling, entertaining, gardening, or simply unwinding above the city. Adding to the appeal, this home includes one deeded off-street parking space, a coveted luxury in the neighborhood. Water is included in the monthly condominium fee, and residents also enjoy access to a neighborhood dog park. Situated at the crossroads of Olde Kensington, Fishtown, and Northern Liberties, you’ll find some of Philadelphia’s most celebrated restaurants, coffee shops, breweries, boutiques, and entertainment venues just moments from your front door. Commuting is equally convenient with nearby access to the Market-Frankford Line, SEPTA bus routes, and I-95, placing Center City and beyond within easy reach. Offering modern finishes, exceptional outdoor space, deeded parking, and one of Philadelphia’s most vibrant locations, 1214 N. Orkney Street, Unit 3 delivers the best of city living.
Features & Amenities
Interior
-
Total Bedrooms
2
-
Bathrooms
2
-
Above Grade Finished Area
1329.0
-
Basement YN
NO
-
Cooling YN
YES
-
Cooling
Central Air, Electric
-
Heating YN
YES
-
Heating
Natural Gas, Forced Air
-
Main Level Bedrooms
2
-
Pet friendly
N/A
Exterior
-
Garage
No
-
Parking
Off Street
-
Pool
No
-
Waterfront YN
NO
Area & Lot
-
Lot Size(acres)
0.03
-
Lot Size(square feet)
1,431
-
Property Type
Residential
-
Property Sub Type
Townhouse
-
Architectural Style
Unit/Flat
Price
-
Sales Price
$430,000
-
Tax Amount
$872.08
-
Sq. Footage
1,329
-
Price/SqFt
$323
HOA
-
Association
YES
-
Association Fee
$342
-
Association Fee Frequency
Monthly
-
Association Fee Includes
N/A
School District
-
Elementary School
N/A
-
Middle School
N/A
-
High School
N/A
Property Features
-
New Construction
NO
-
Foundation Details
Other
-
Senior Community YN
NO
-
Sewer
Public Sewer
-
Water Source
Public
Schedule a Showing
Showing scheduled successfully.
Mortgage calculator
Estimate your monthly mortgage payment, including the principal and interest, property taxes, and HOA. Adjust the values to generate a more accurate rate.
Your payment
Principal and Interest:
$
Property taxes:
$
HOA fees:
$
Total loan payment:
$
Total interest amount:
$
Location
County
PHILADELPHIA
Elementary School
Middle School
High School
Listing Courtesy of Nicole Marcum Rife , Compass Pennsylvania, LLC
RealHub Information is provided exclusively for consumers' personal, non-commercial use, and it may not be used for any purpose other than to identify prospective properties consumers may be interested in purchasing. All information deemed reliable but not guaranteed and should be independently verified. All properties are subject to prior sale, change or withdrawal. RealHub website owner shall not be responsible for any typographical errors, misinformation, misprints and shall be held totally harmless.

Owner, President, Investment Property Advisor
Theresa Kehler
Call Theresa today to schedule a private showing.

* Listings on this website come from the FMLS IDX Compilation and may be held by brokerage firms other than the owner of this website. The listing brokerage is identified in any listing details. Information is deemed reliable but is not guaranteed. If you believe any FMLS listing contains material that infringes your copyrighted work please click here to review our DMCA policy and learn how to submit a takedown request.© 2024 FMLS.
Related Properties
PHILADELPHIA
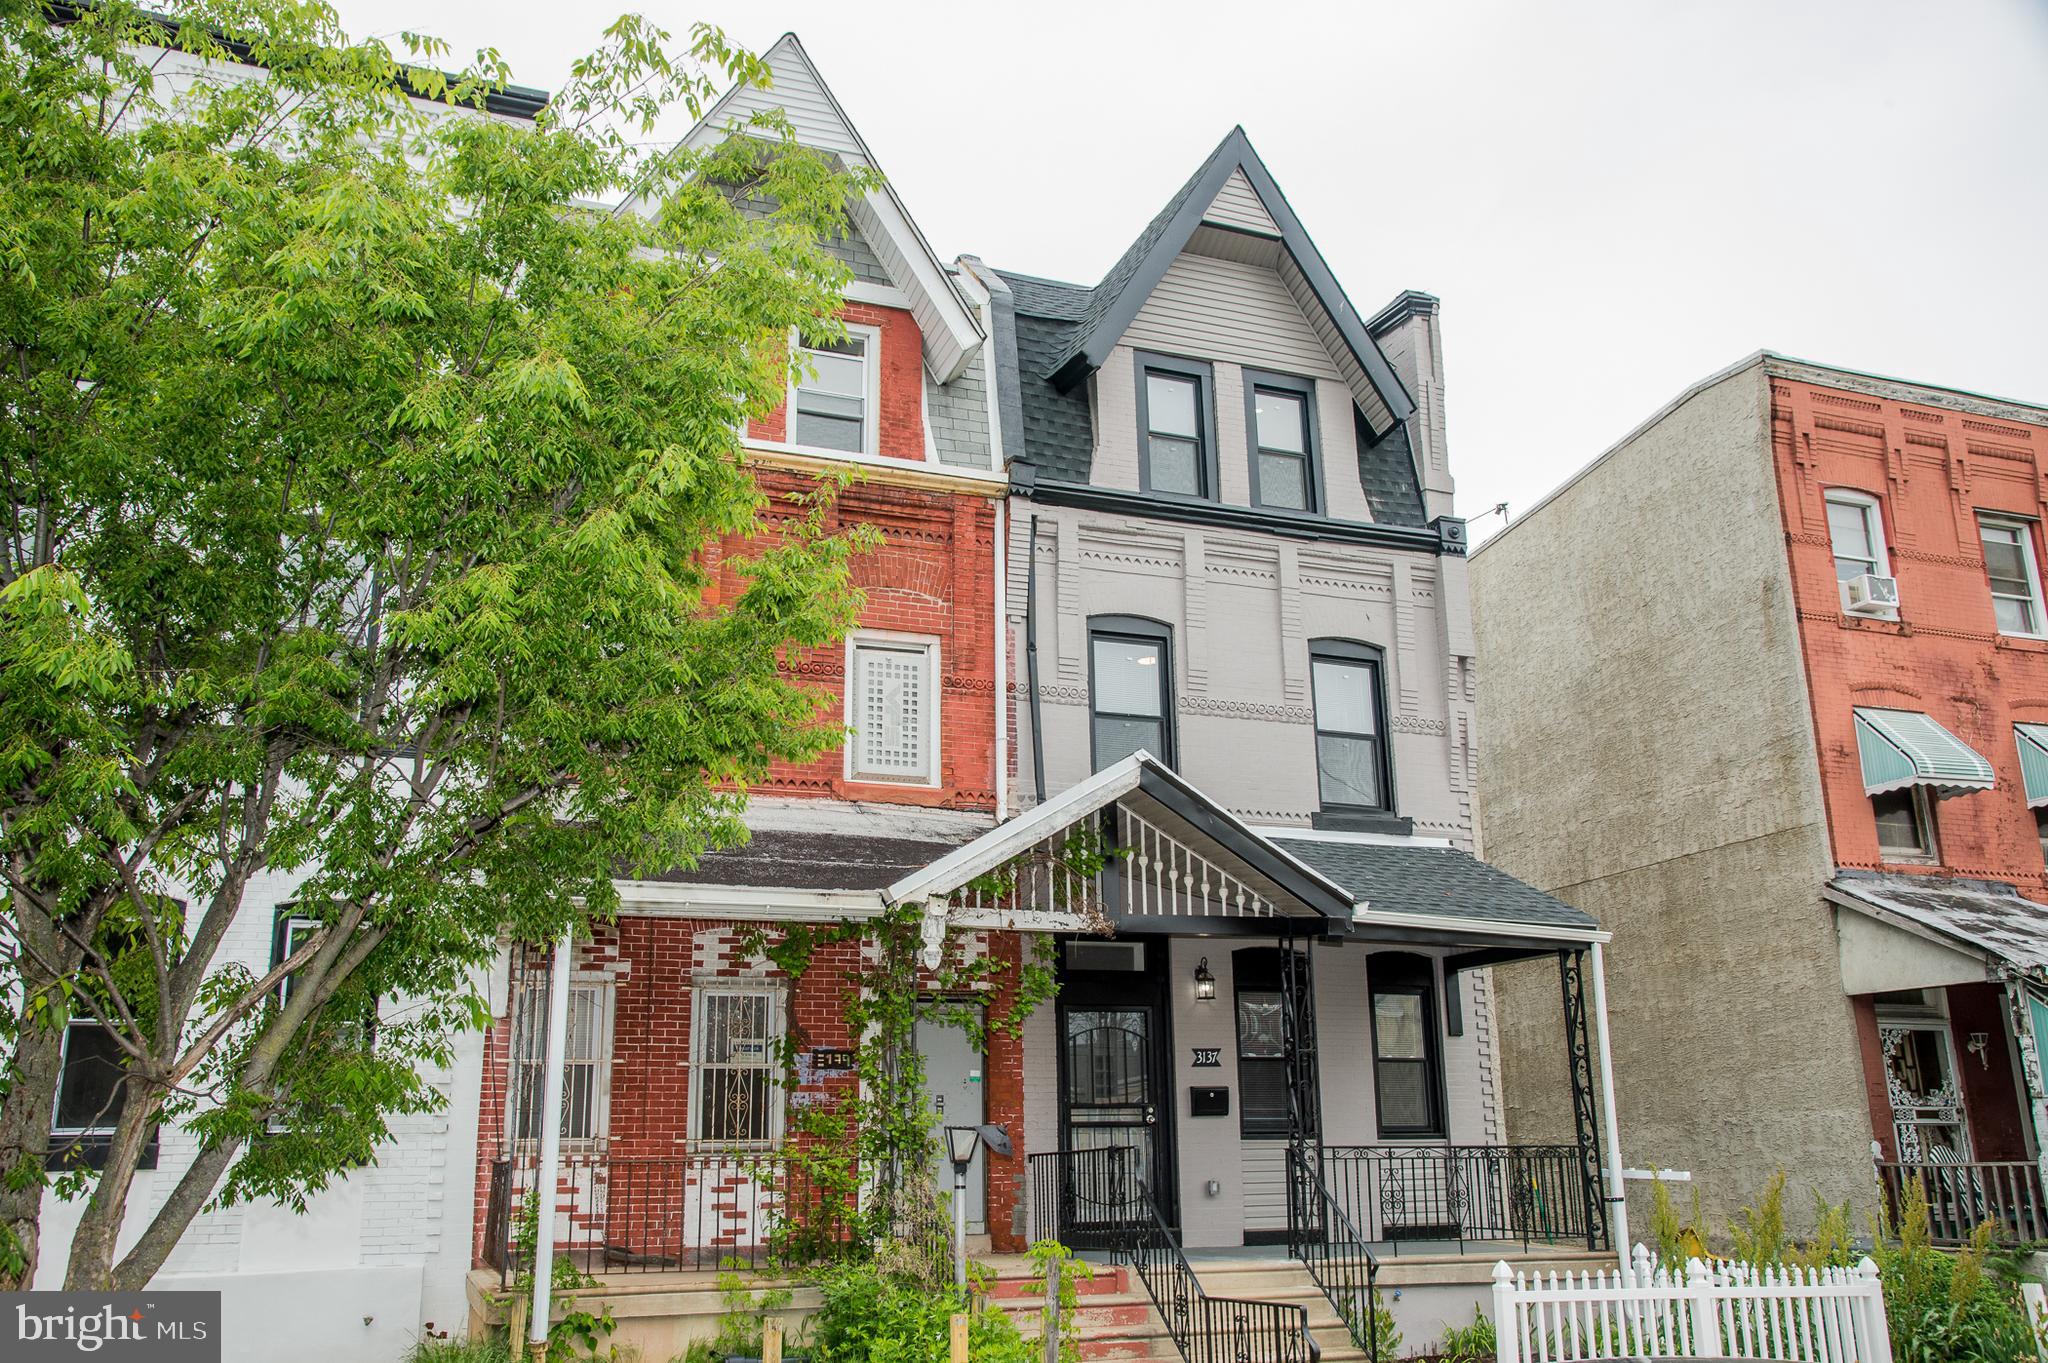
3137 CLIFFORD STREET
4 Beds
3 Baths
2,300 Sq.Ft.
$369,000
MLS#: PAPH2604294
PHILADELPHIA
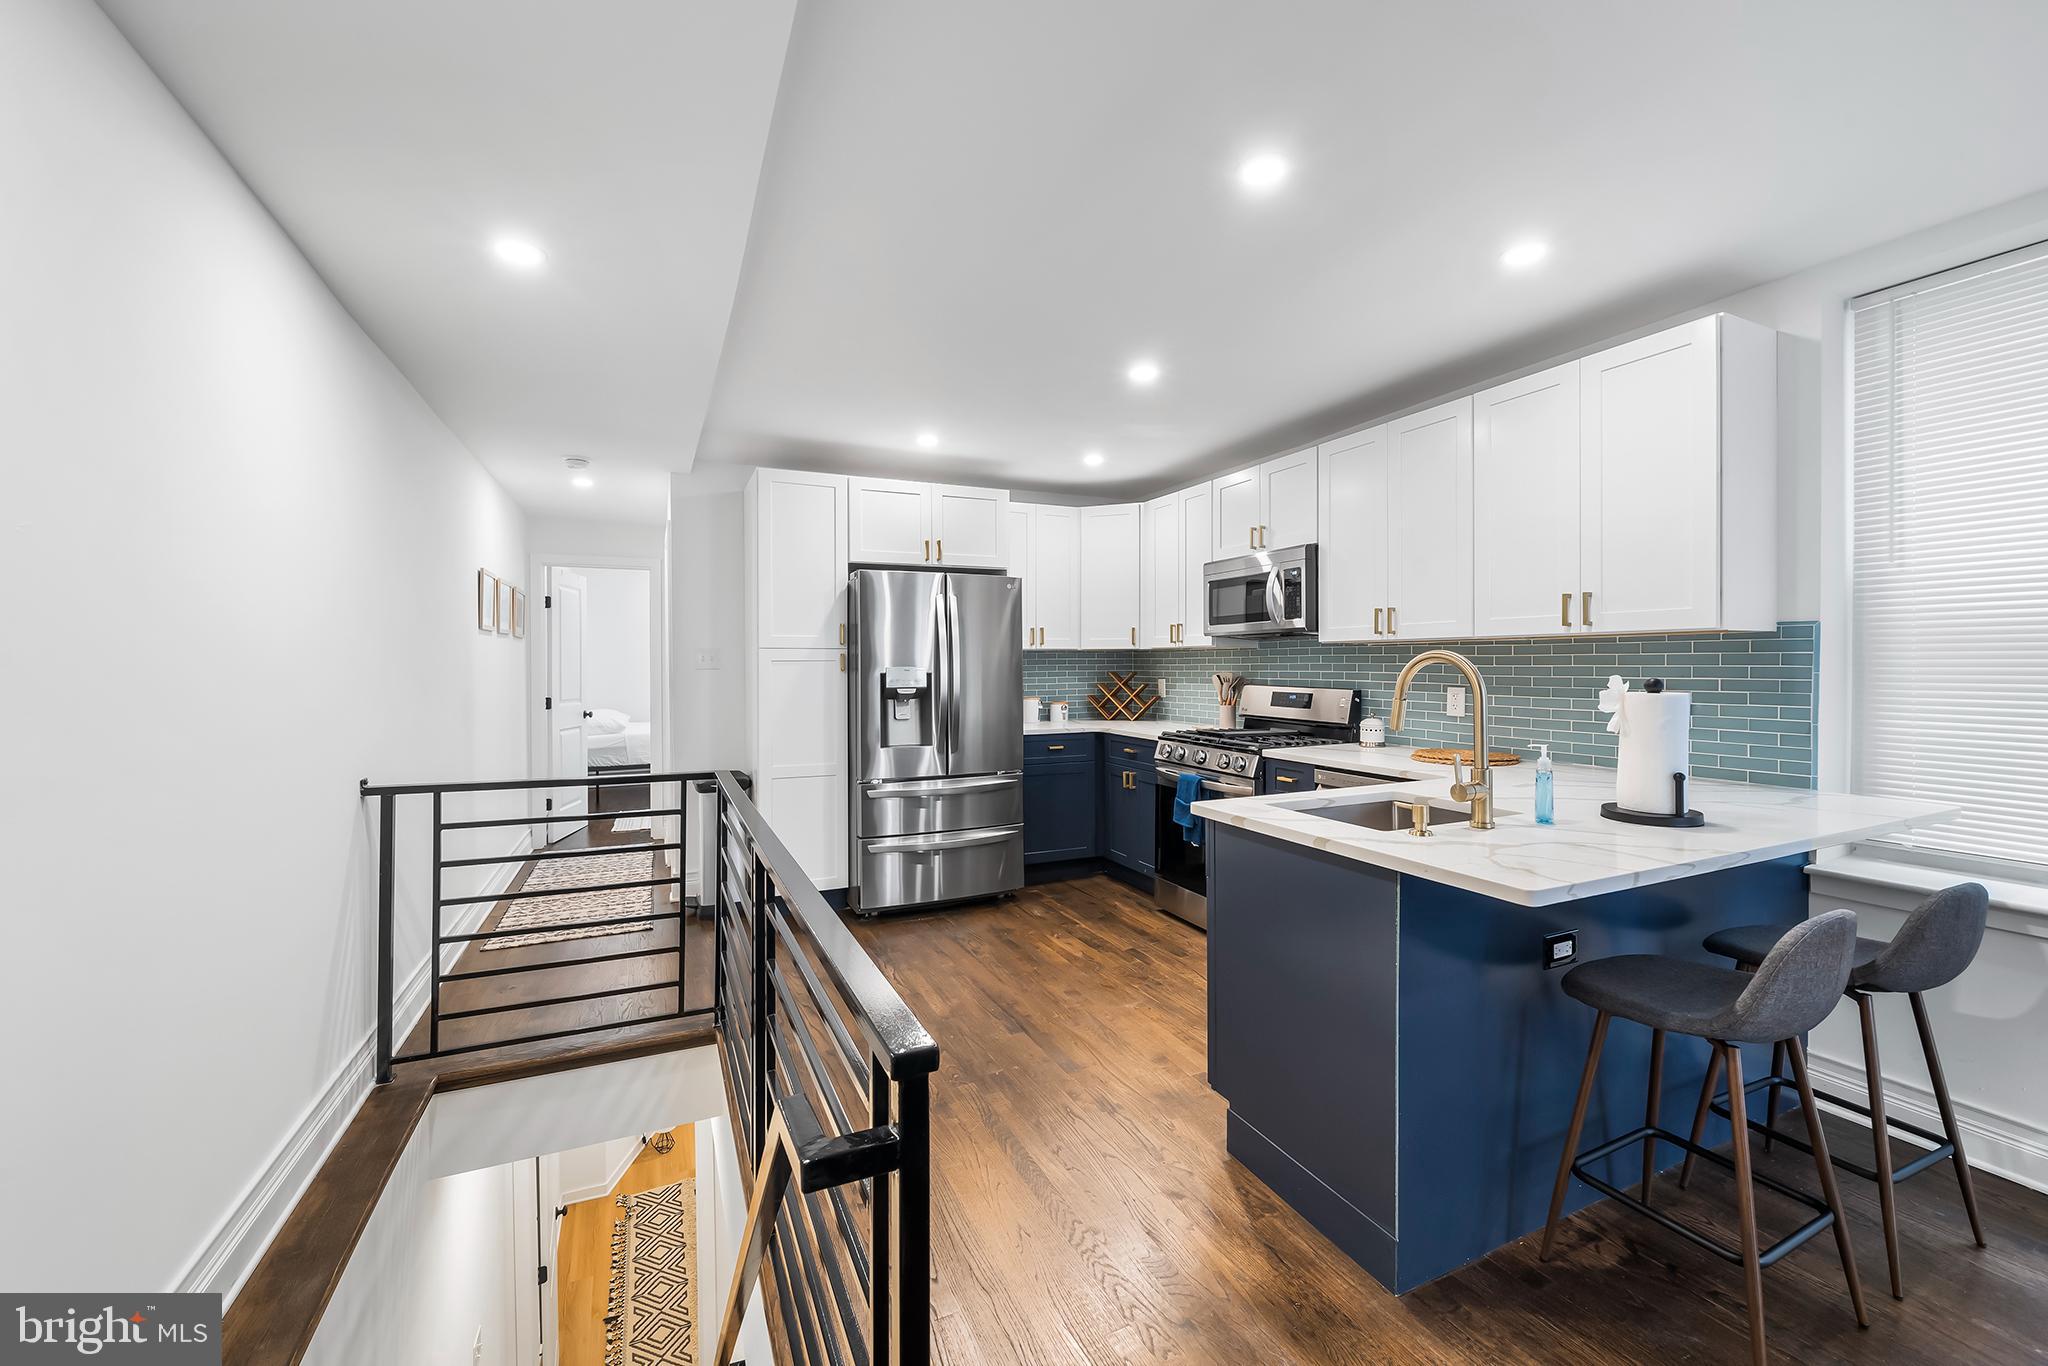
609 N 17TH STREET 1
3 Beds
2 Baths
1,950 Sq.Ft.
$449,900
MLS#: PAPH2608496

PHILADELPHIA
1411 S NAPA STREET
3 Beds
2 Baths
2,020 Sq.Ft.
$499,900
MLS#: PAPH2590708

PHILADELPHIA
1001 CHESTNUT STREET 13 403E
3 Beds
2 Baths
906 Sq.Ft.
$489,900
MLS#: PAPH2363186

PHILADELPHIA
3656 RICHMOND STREET
4 Beds
2 Baths
1,491 Sq.Ft.
$375,000
MLS#: PAPH2552496
PHILADELPHIA
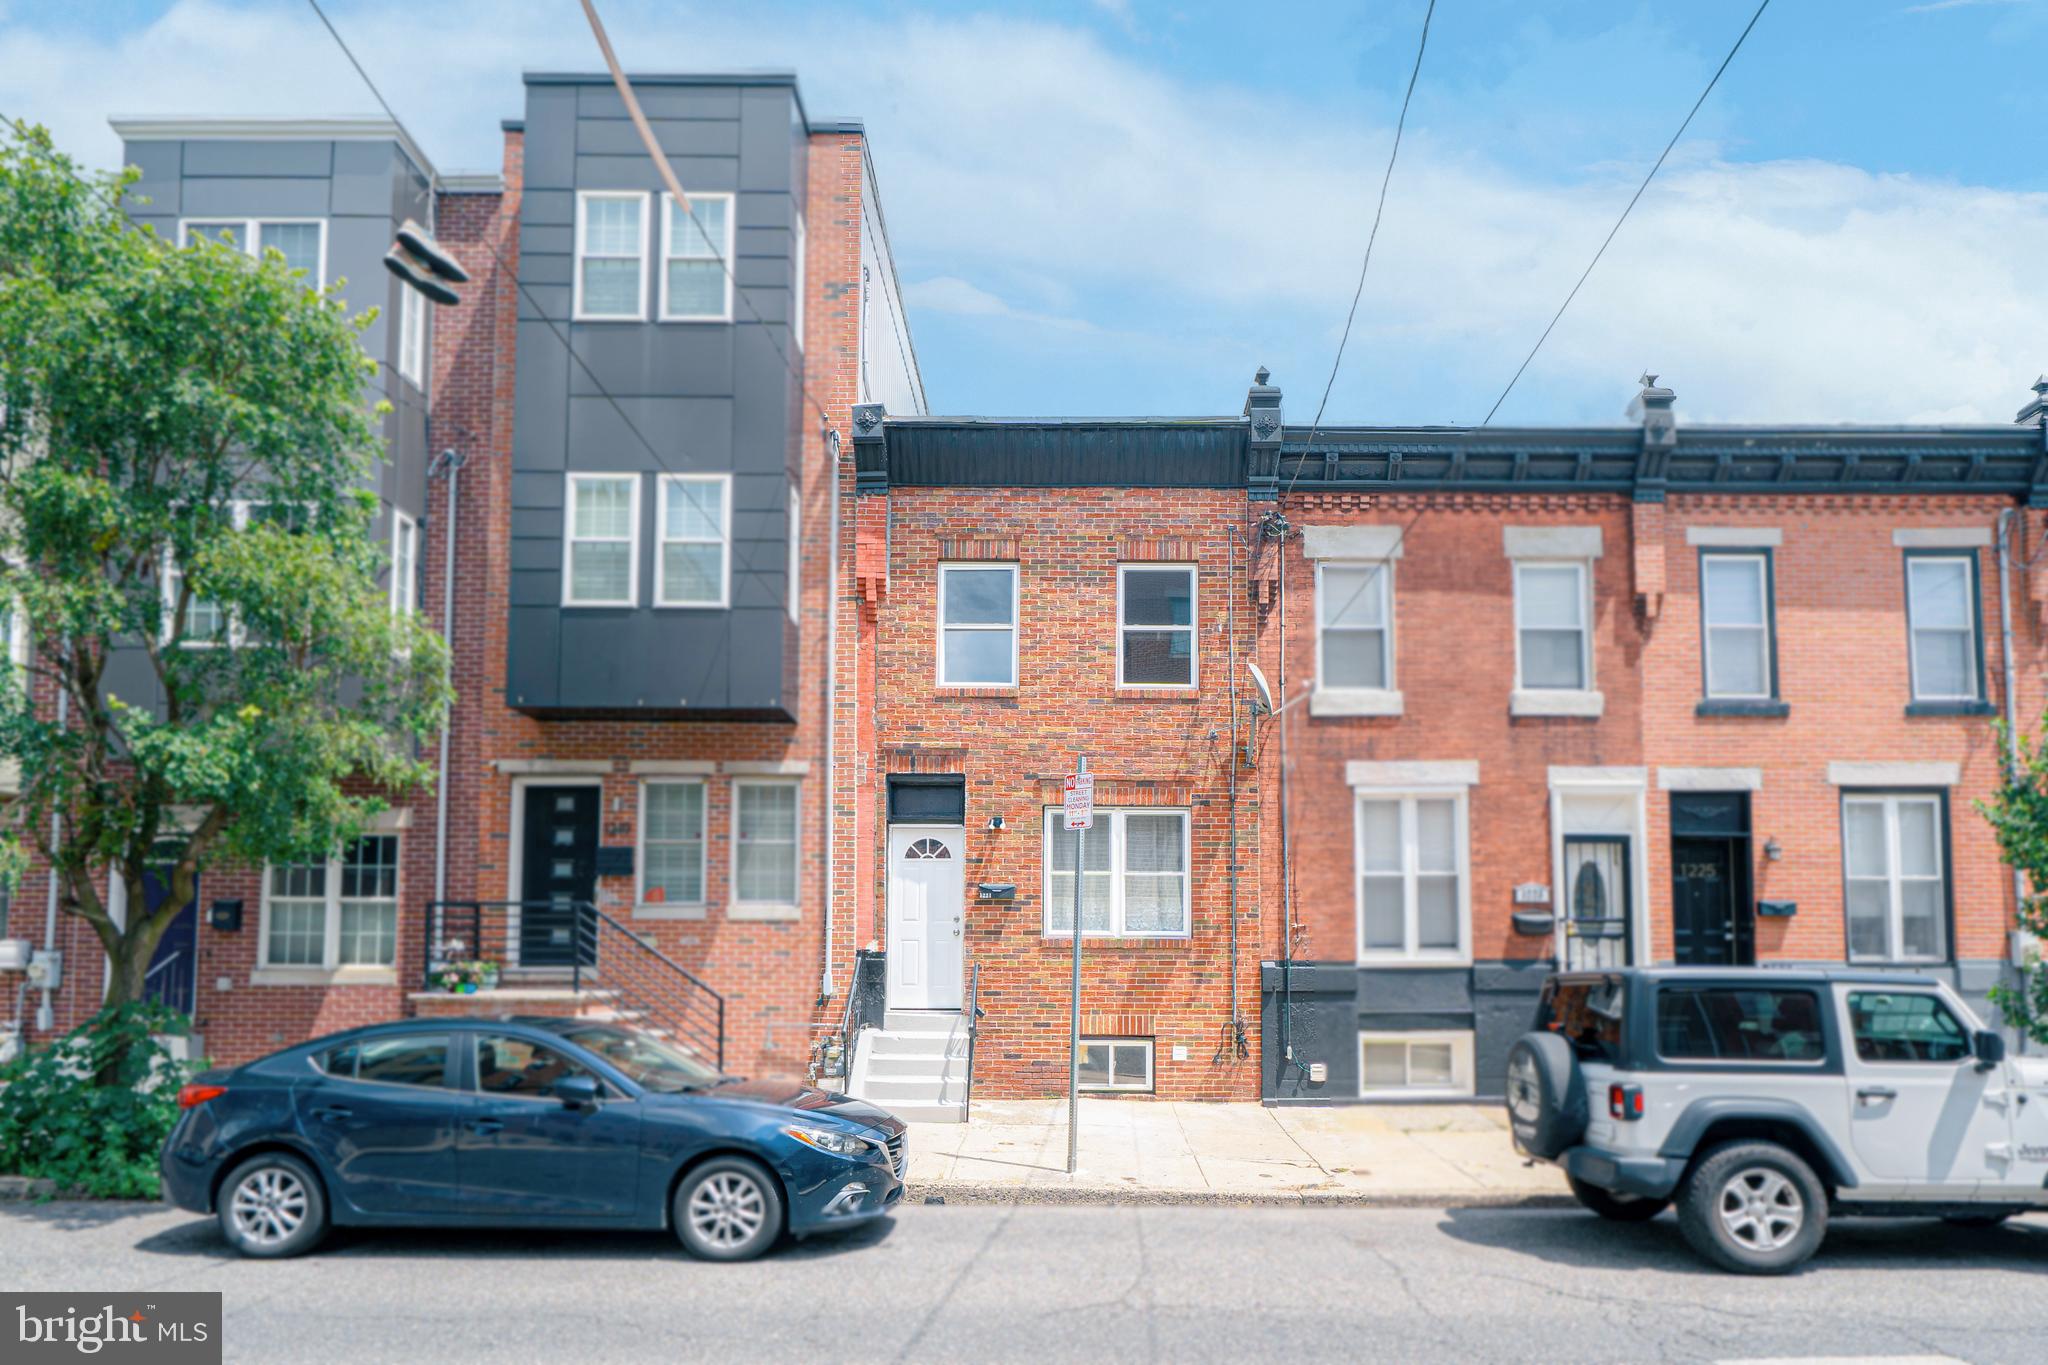
1221 S 24TH STREET
3 Beds
2 Baths
1,092 Sq.Ft.
$389,000
MLS#: PAPH2595996

PHILADELPHIA
1327 S HOLLYWOOD STREET
3 Beds
3 Baths
1,885 Sq.Ft.
$425,000
MLS#: PAPH2580598
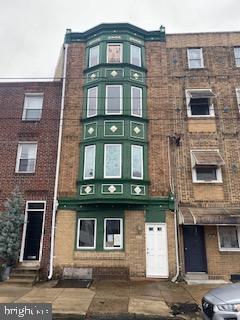
PHILADELPHIA
1013 E PASSYUNK AVENUE
5 Beds
3 Baths
2,016 Sq.Ft.
$380,000
MLS#: PAPH2199148

PHILADELPHIA
717 S CHRIS COLUMBUS BOULEVARD 517
2 Beds
2 Baths
1,293 Sq.Ft.
$385,000
MLS#: PAPH2558970
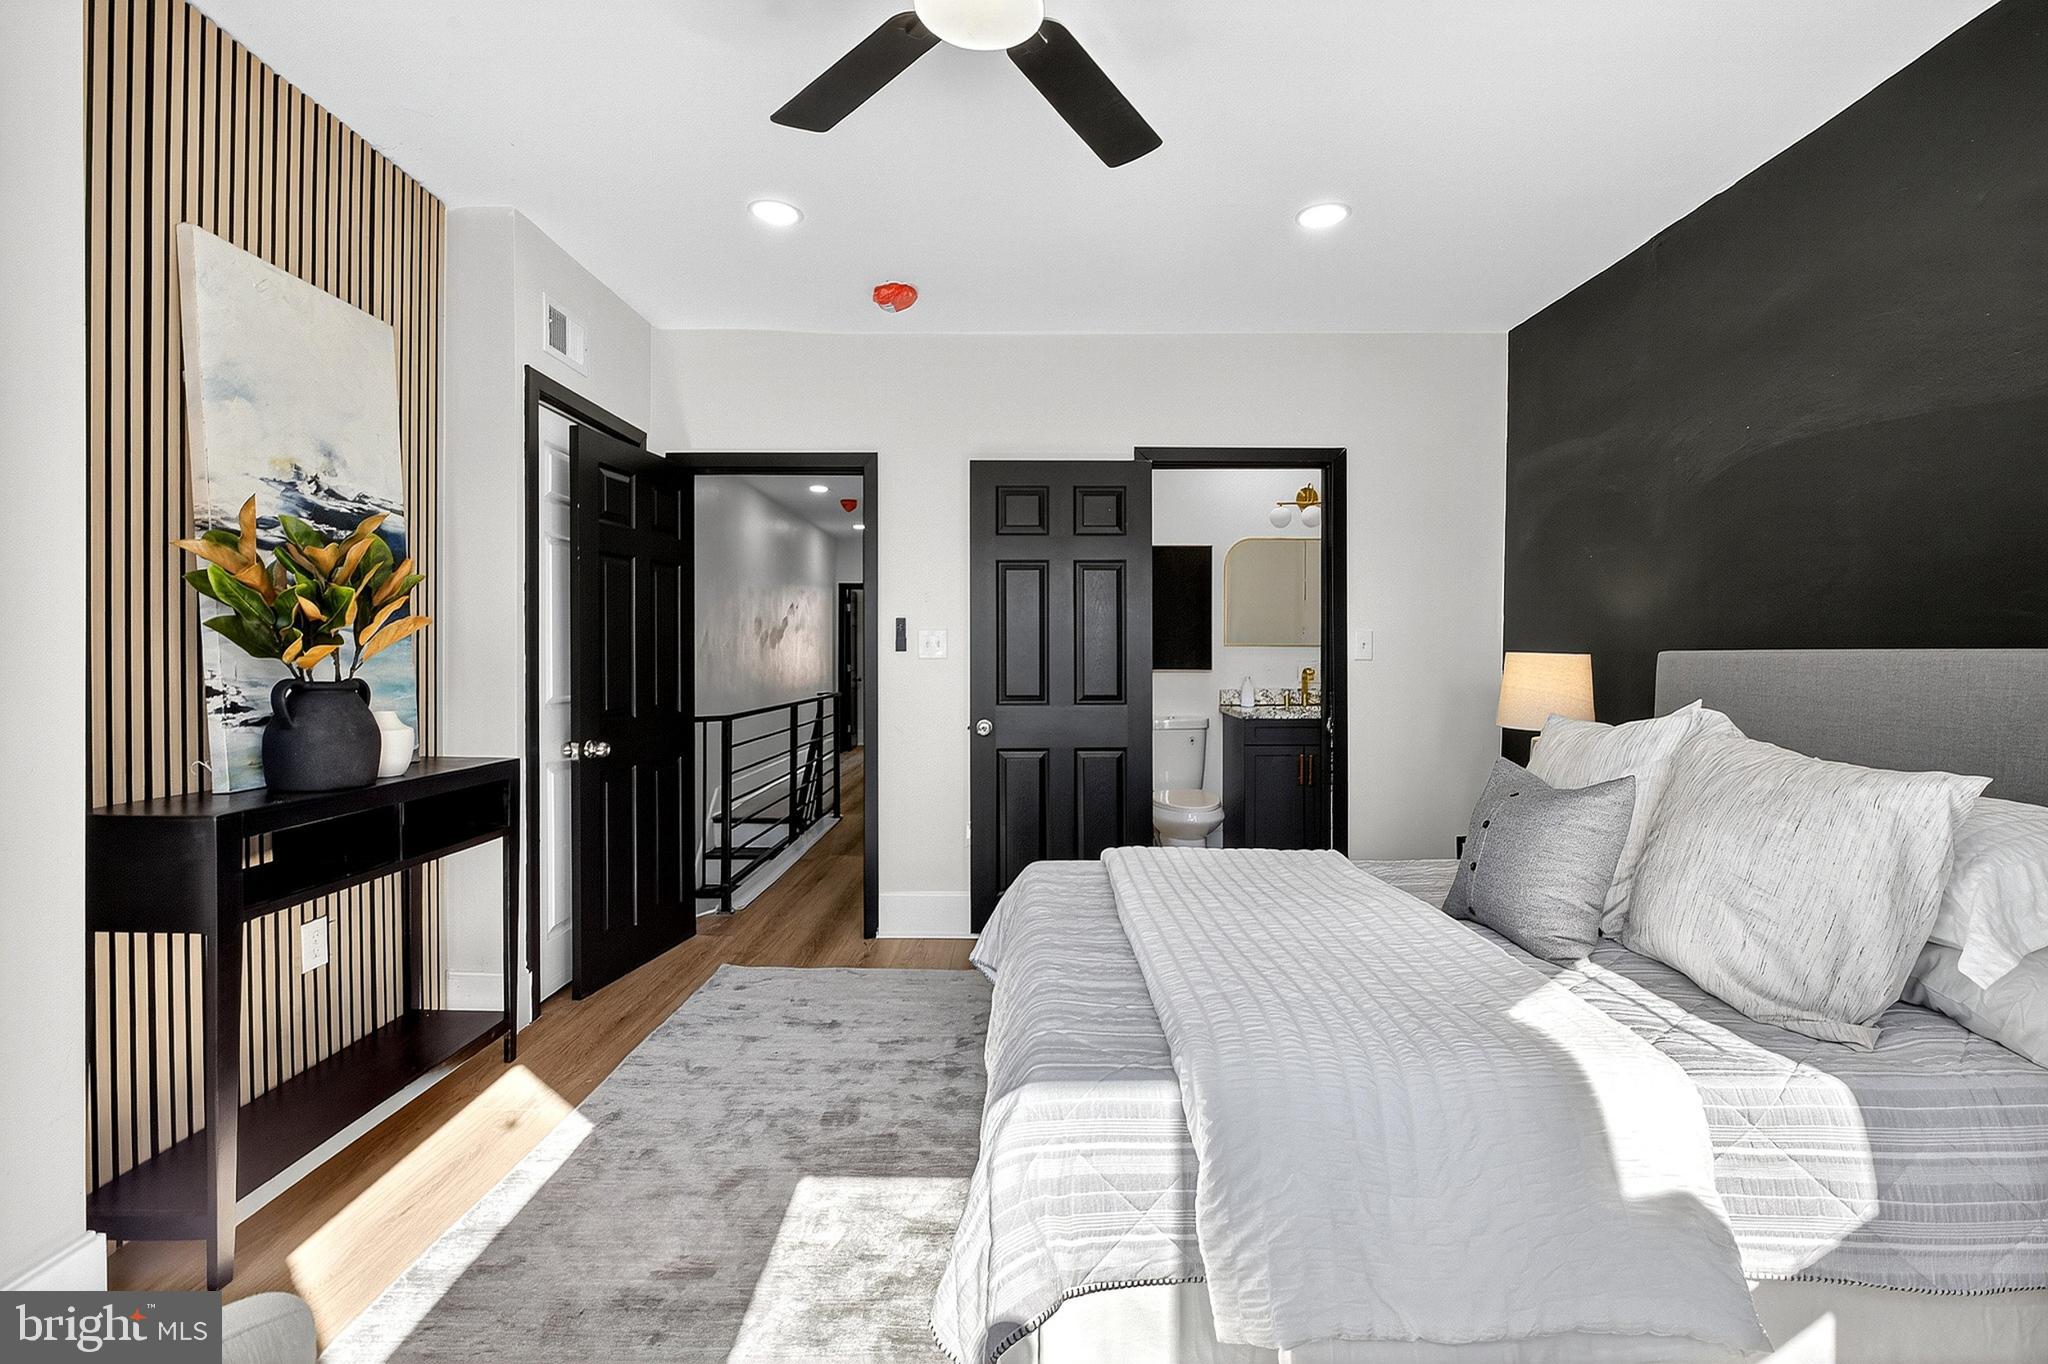
PHILADELPHIA
5107 CHANCELLOR STREET
3 Beds
2 Baths
1,200 Sq.Ft.
$365,000
MLS#: PAPH2605426
