
Property
Beds
3
Full Baths
2
1/2 Baths
1
Year Built
1986
Sq.Footage
1,850
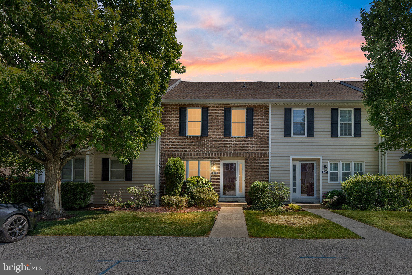
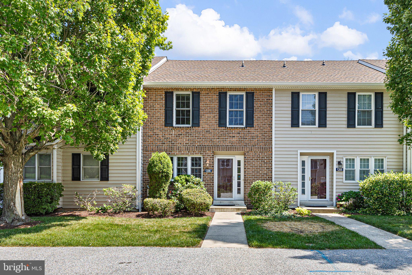
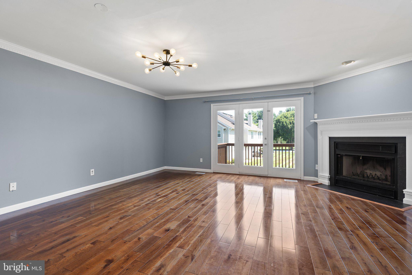
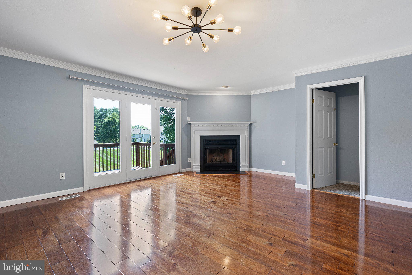
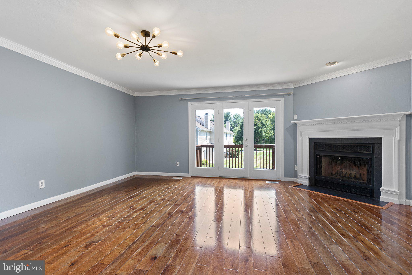
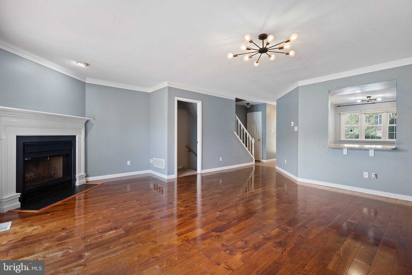
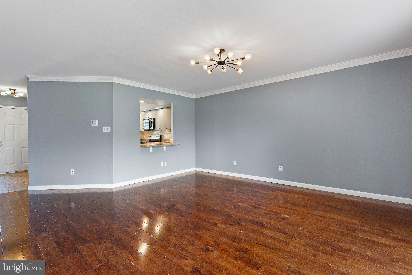
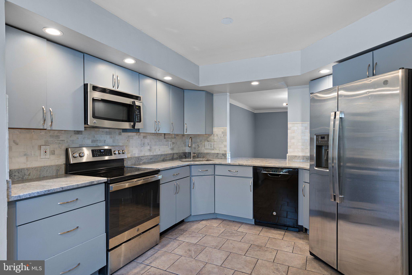
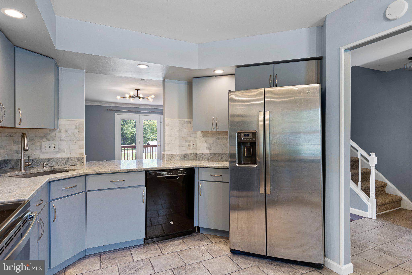
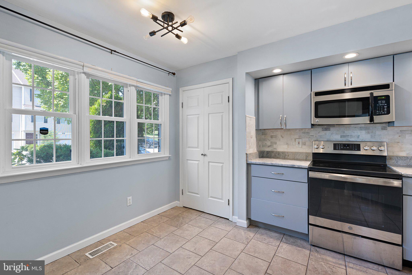
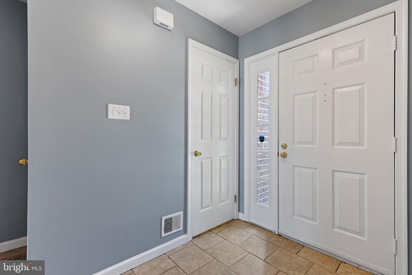
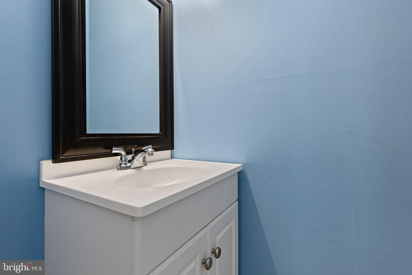
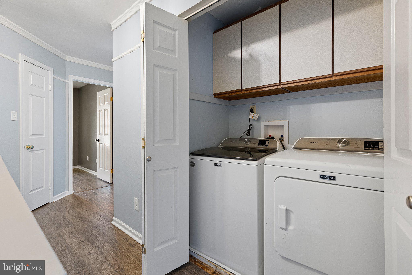
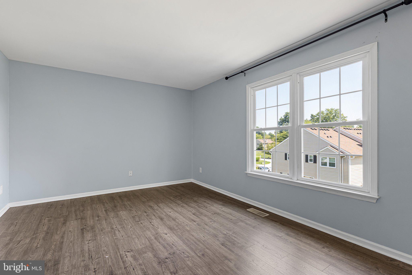
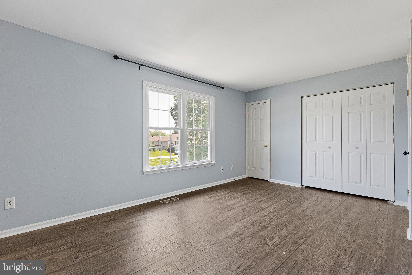
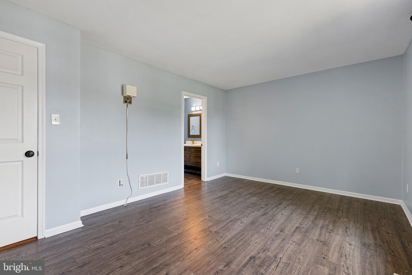
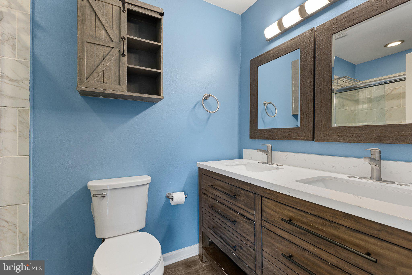
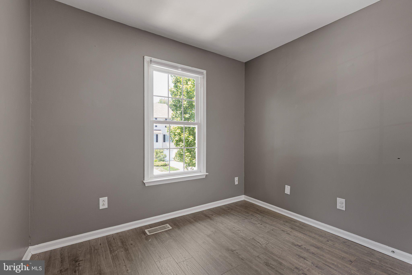
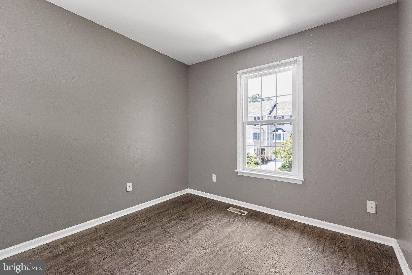
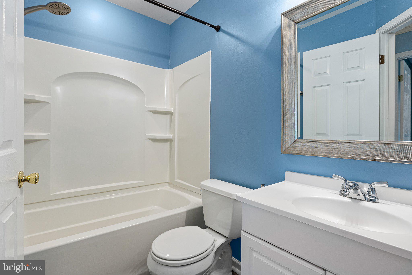
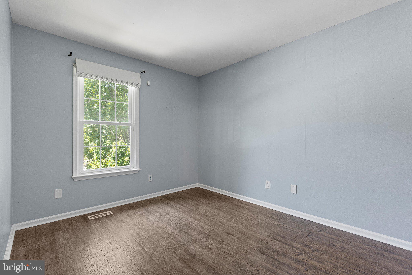
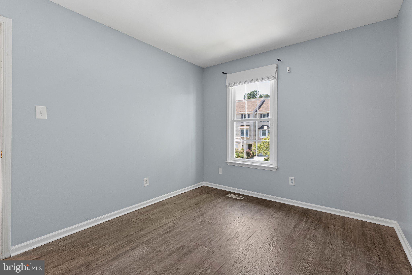
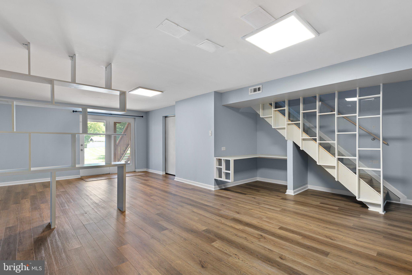
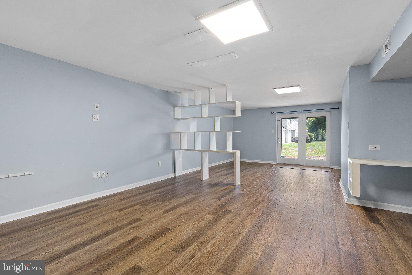
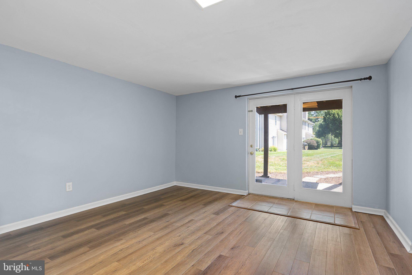
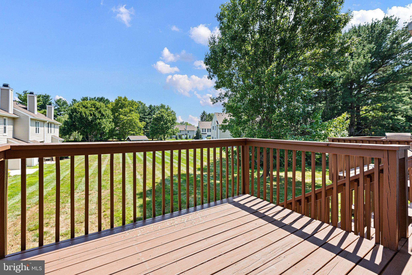
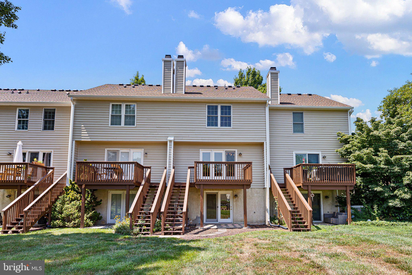
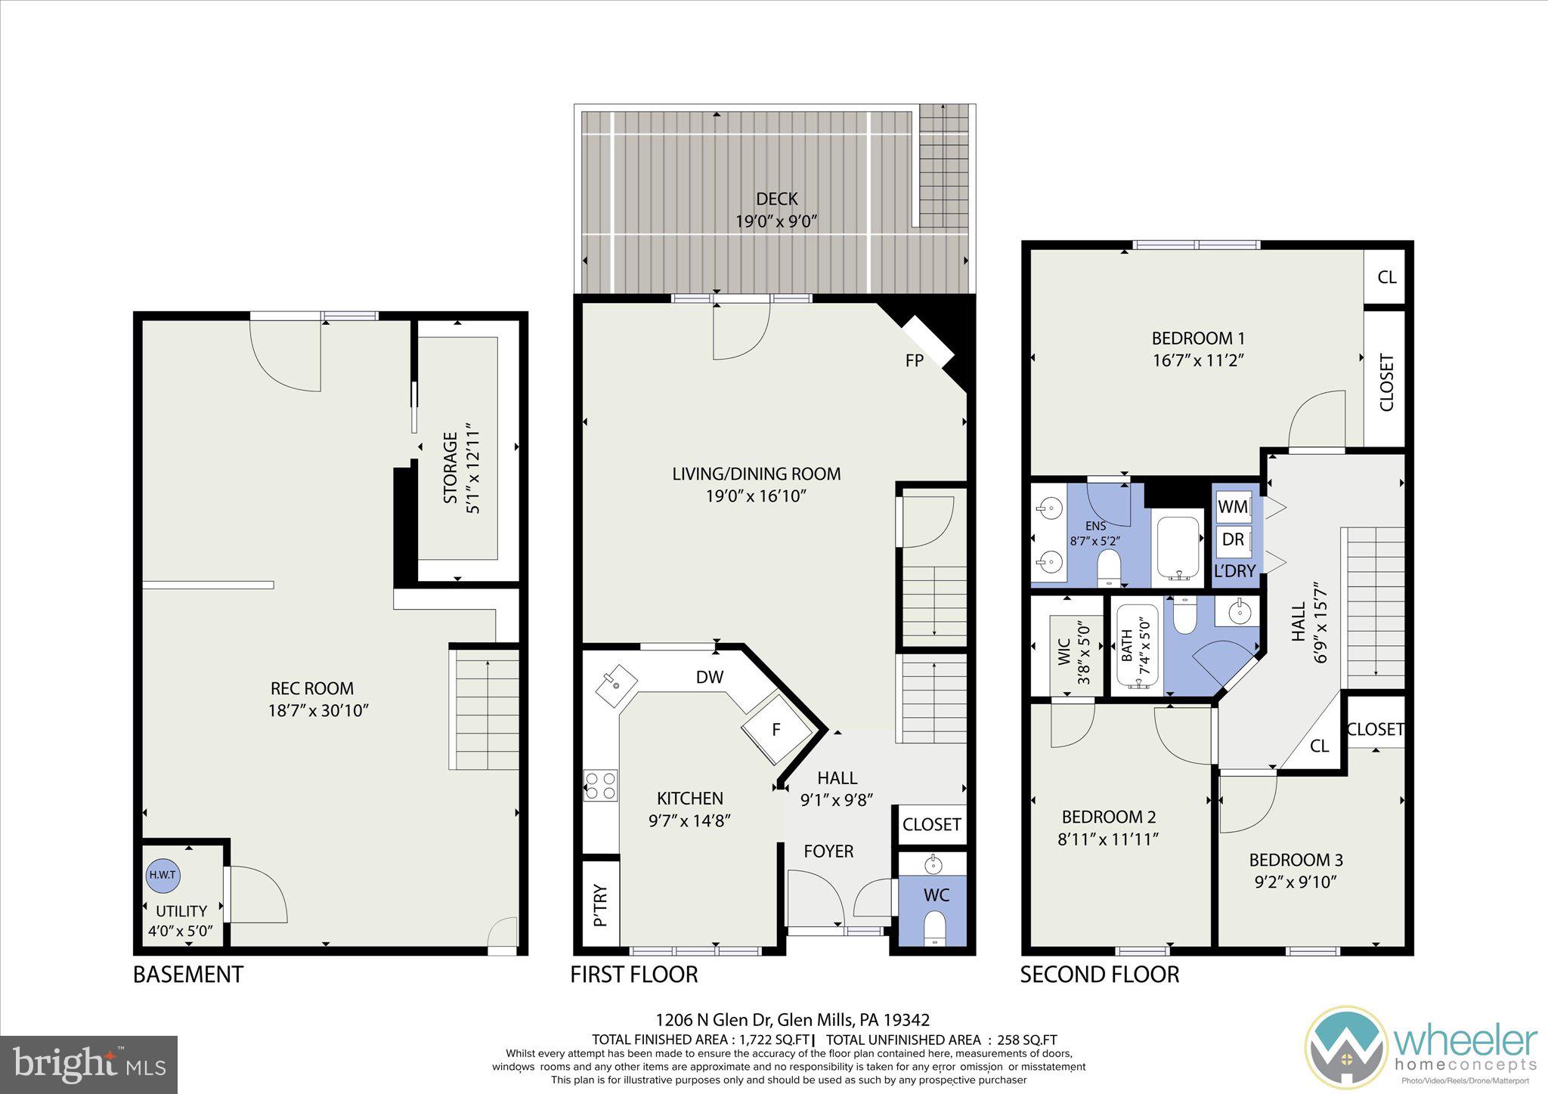
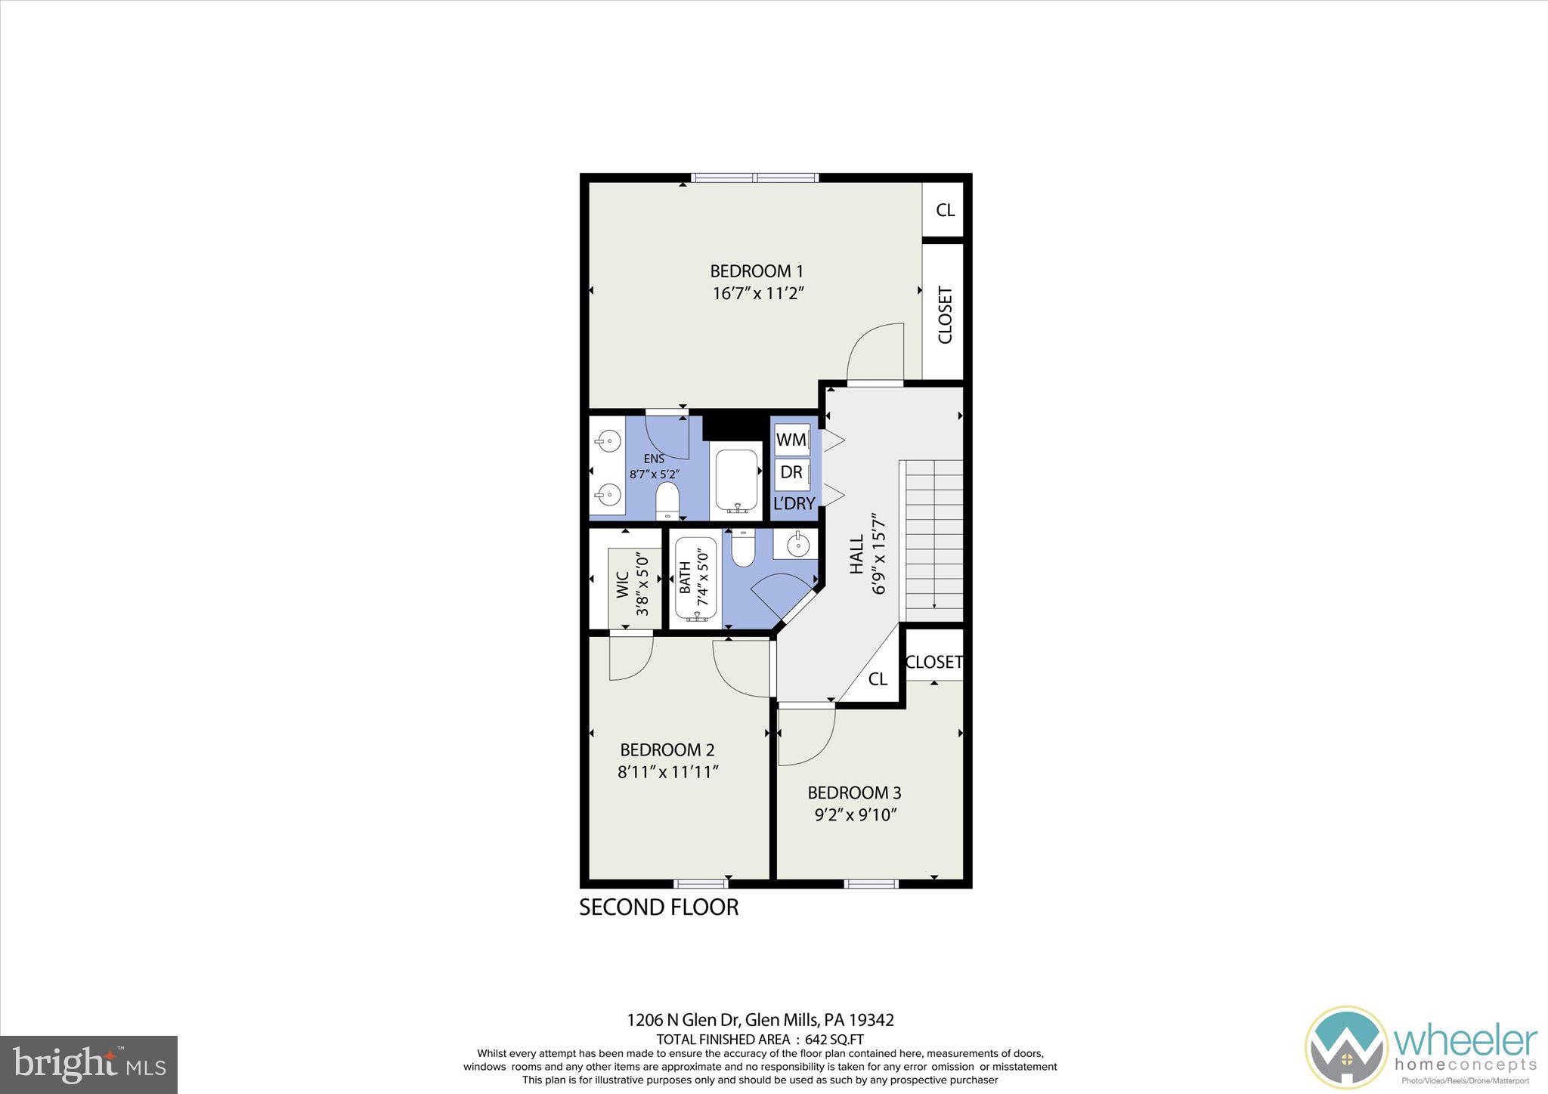
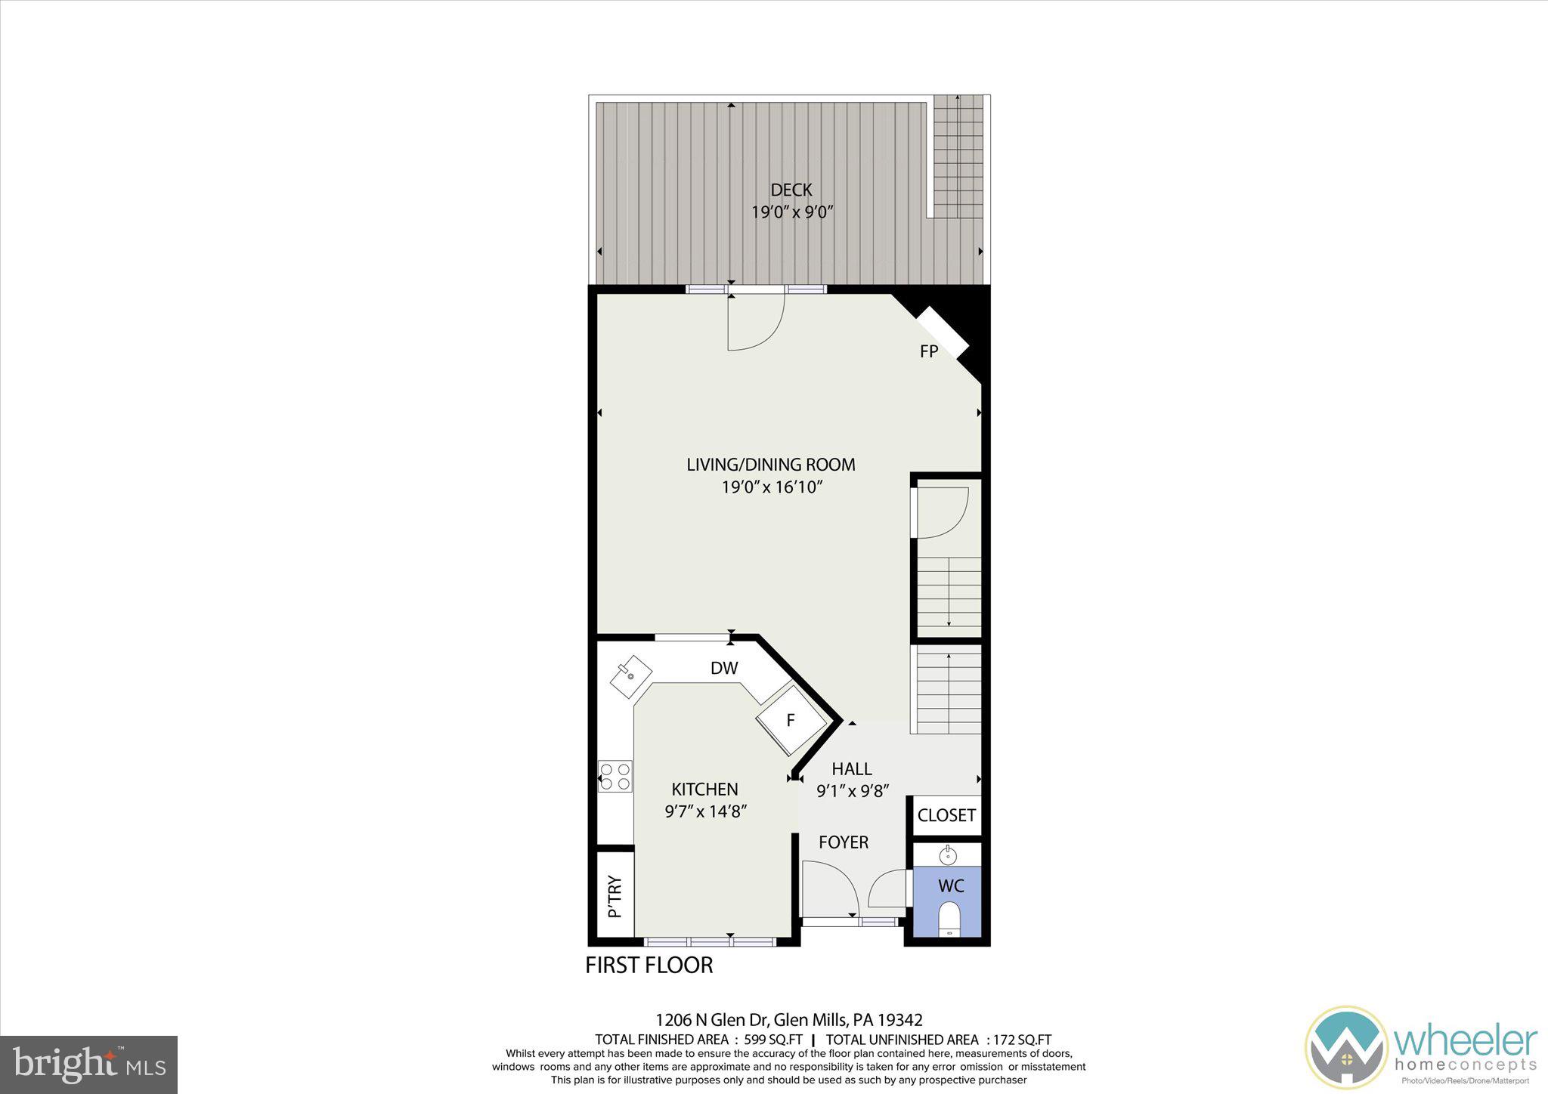
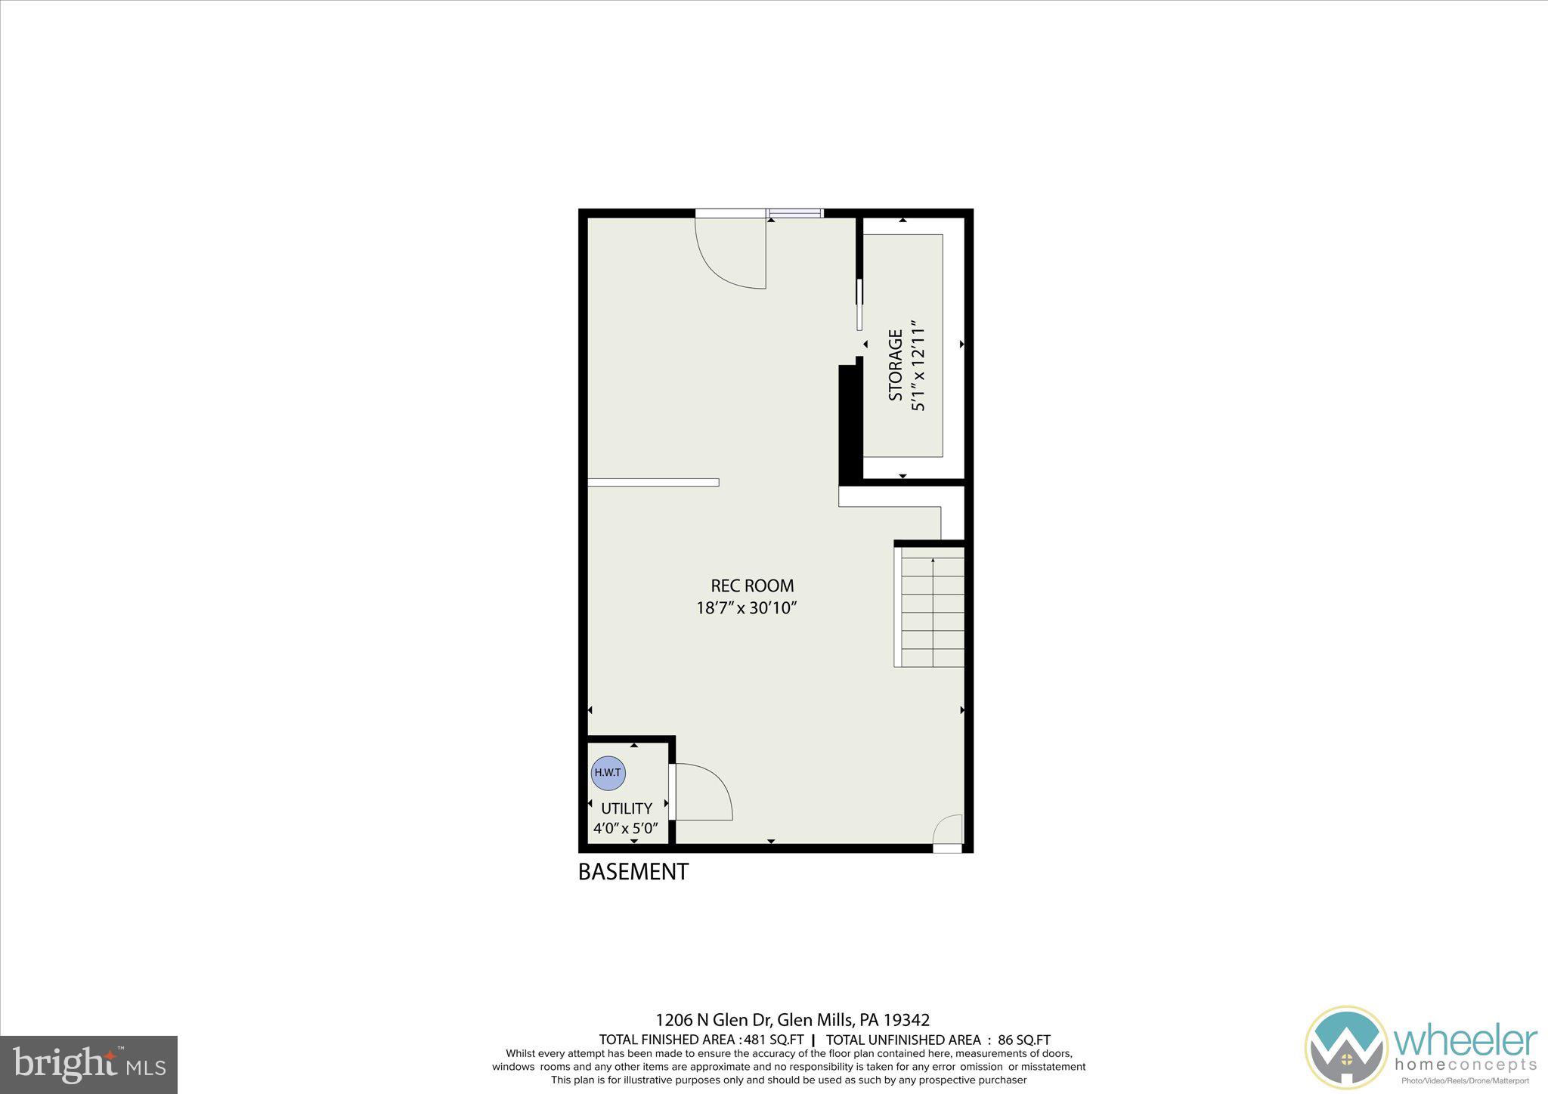
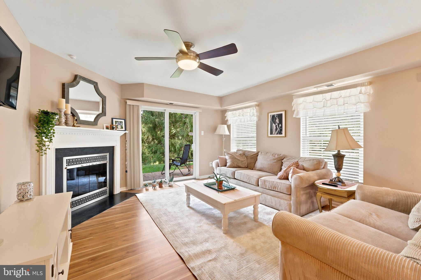
This updated 3-bedroom, 2.5-bath home in the Springhill Farm community of Glen Mills offers comfortable living with hardwood floors and a wood-burning fireplace with a decorative mantel in the living/great room, plus crown molding throughout. French doors lead to a deck with step access down to the common area. The kitchen has granite countertops, a tile backsplash, stainless steel appliances, an eat-in area, and a pass-through with bar seating, and the main level also includes a powder room and coat closet. Upstairs, the primary suite has extra-deep closets with custom shelving and an updated ensuite bath with a double sink vanity, walk-in shower with tile surround, and tile flooring, while two secondary bedrooms offer ample closet space and luxury vinyl laminate flooring; washer/dryer is included in the upper-level laundry closet. The lower level is a walk-out with natural light and a separate storage area, suitable for a home gym, office, or rec room. Updates include HVAC (2021), roof (2022), and water heater (late 2025). The $388 monthly condo fee covers lawn maintenance, exterior building maintenance, road maintenance, trash, and snow removal, making this a truly maintenance-free property. Located in the Unionville-Chadds Ford School District (Chadds Ford Elementary, Charles F. Patton Middle School, Unionville High School), the home is close to shopping and restaurants, with easy access to Rt. 202, Rt. 1, West Chester, and I-95/Wilmington.
Features & Amenities
Interior
-
Total Bedrooms
3
-
Bathrooms
2
-
1/2 Bathrooms
1
-
Above Grade Finished Area
1400.0
-
Basement YN
YES
-
Cooling YN
YES
-
Cooling
Central Air, Electric
-
Fireplace YN
YES
-
Heating YN
YES
-
Heating
Electric, Heat Pump
-
Pet friendly
Yes
Exterior
-
Garage
No
-
Construction Materials
Frame
-
Parking
Driveway
-
Pool
No
-
Waterfront YN
NO
Area & Lot
-
Property Type
Residential
-
Property Sub Type
Condominium
-
Architectural Style
Traditional
Price
-
Sales Price
$429,000
-
Tax Amount
$7,094
-
Sq. Footage
1,850
-
Price/SqFt
$231
HOA
-
Association
No
School District
-
Elementary School
N/A
-
Middle School
N/A
-
High School
N/A
Property Features
-
New Construction
NO
-
Association Amenities
None
-
Foundation Details
Block
-
Senior Community YN
NO
-
Sewer
Public Sewer
-
Tax Lot
090-020
-
Water Source
Public
Schedule a Showing
Showing scheduled successfully.
Mortgage calculator
Estimate your monthly mortgage payment, including the principal and interest, property taxes, and HOA. Adjust the values to generate a more accurate rate.
Your payment
Principal and Interest:
$
Property taxes:
$
HOA fees:
$
Total loan payment:
$
Total interest amount:
$
Location
County
DELAWARE
Elementary School
Middle School
High School
Listing Courtesy of Sumeet Malik , Compass
RealHub Information is provided exclusively for consumers' personal, non-commercial use, and it may not be used for any purpose other than to identify prospective properties consumers may be interested in purchasing. All information deemed reliable but not guaranteed and should be independently verified. All properties are subject to prior sale, change or withdrawal. RealHub website owner shall not be responsible for any typographical errors, misinformation, misprints and shall be held totally harmless.

Owner, President, Investment Property Advisor
Theresa Kehler
Call Theresa today to schedule a private showing.

* Listings on this website come from the FMLS IDX Compilation and may be held by brokerage firms other than the owner of this website. The listing brokerage is identified in any listing details. Information is deemed reliable but is not guaranteed. If you believe any FMLS listing contains material that infringes your copyrighted work please click here to review our DMCA policy and learn how to submit a takedown request.© 2024 FMLS.
Related Properties
GLEN MILLS
36 ASHLEY COURT 36
2 Beds
2 Baths
1,390 Sq.Ft.
$375,000
MLS#: PADE2118350
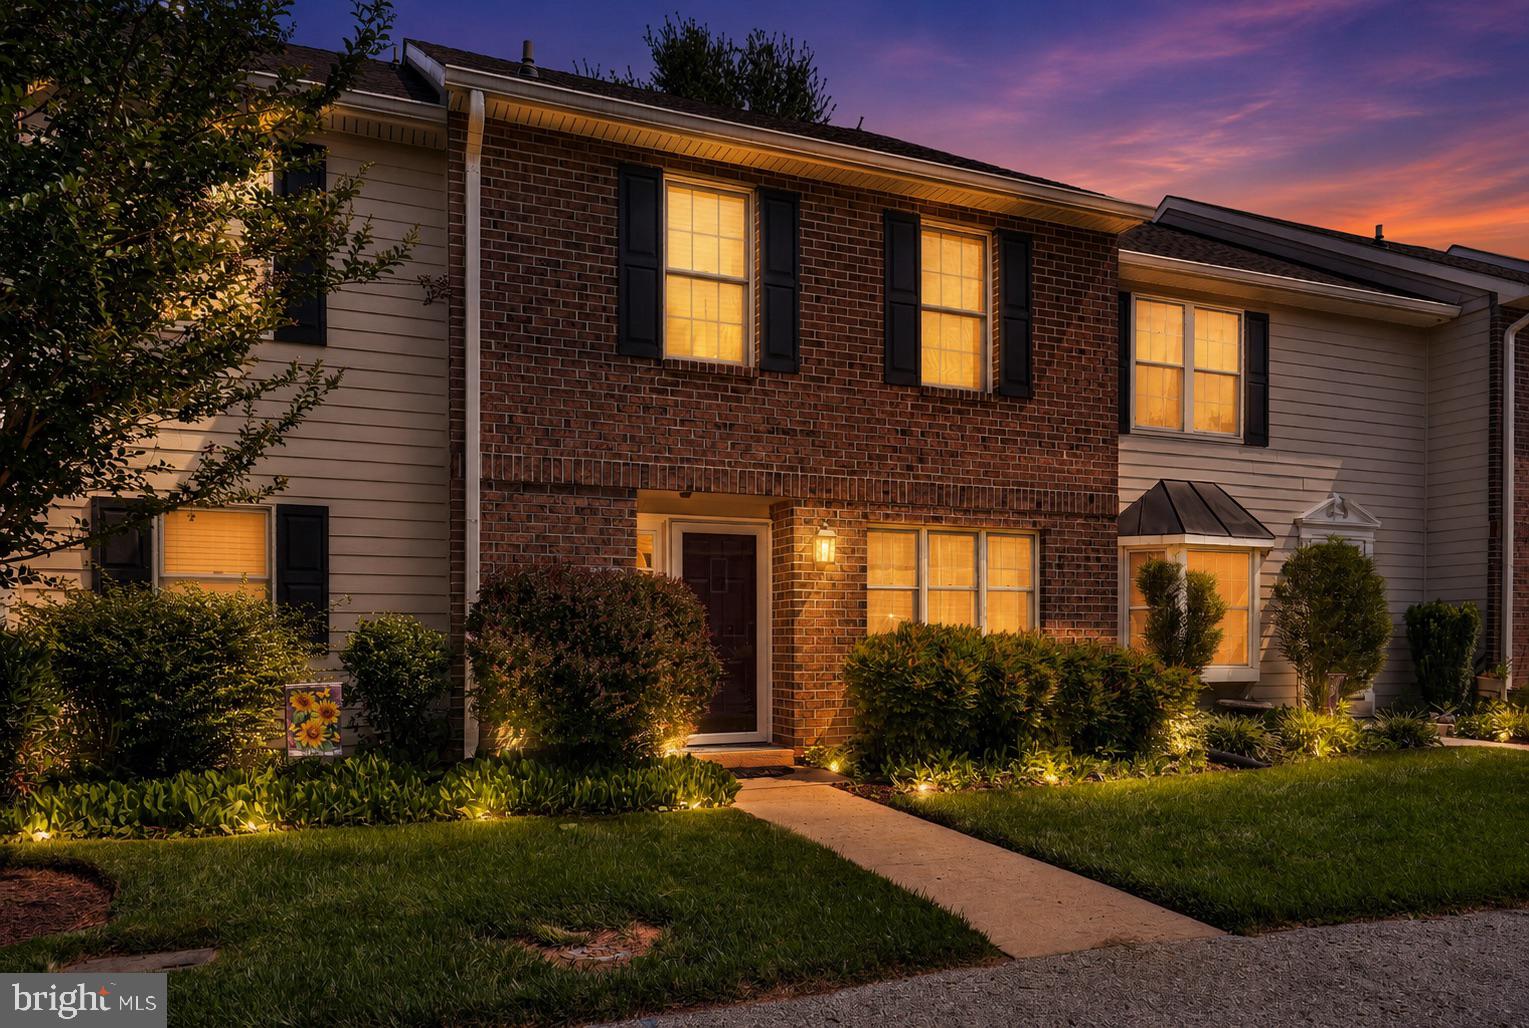
GLEN MILLS
1005 N GLEN DRIVE 1005
2 Beds
2 Baths
1,400 Sq.Ft.
$349,999
MLS#: PADE2117276
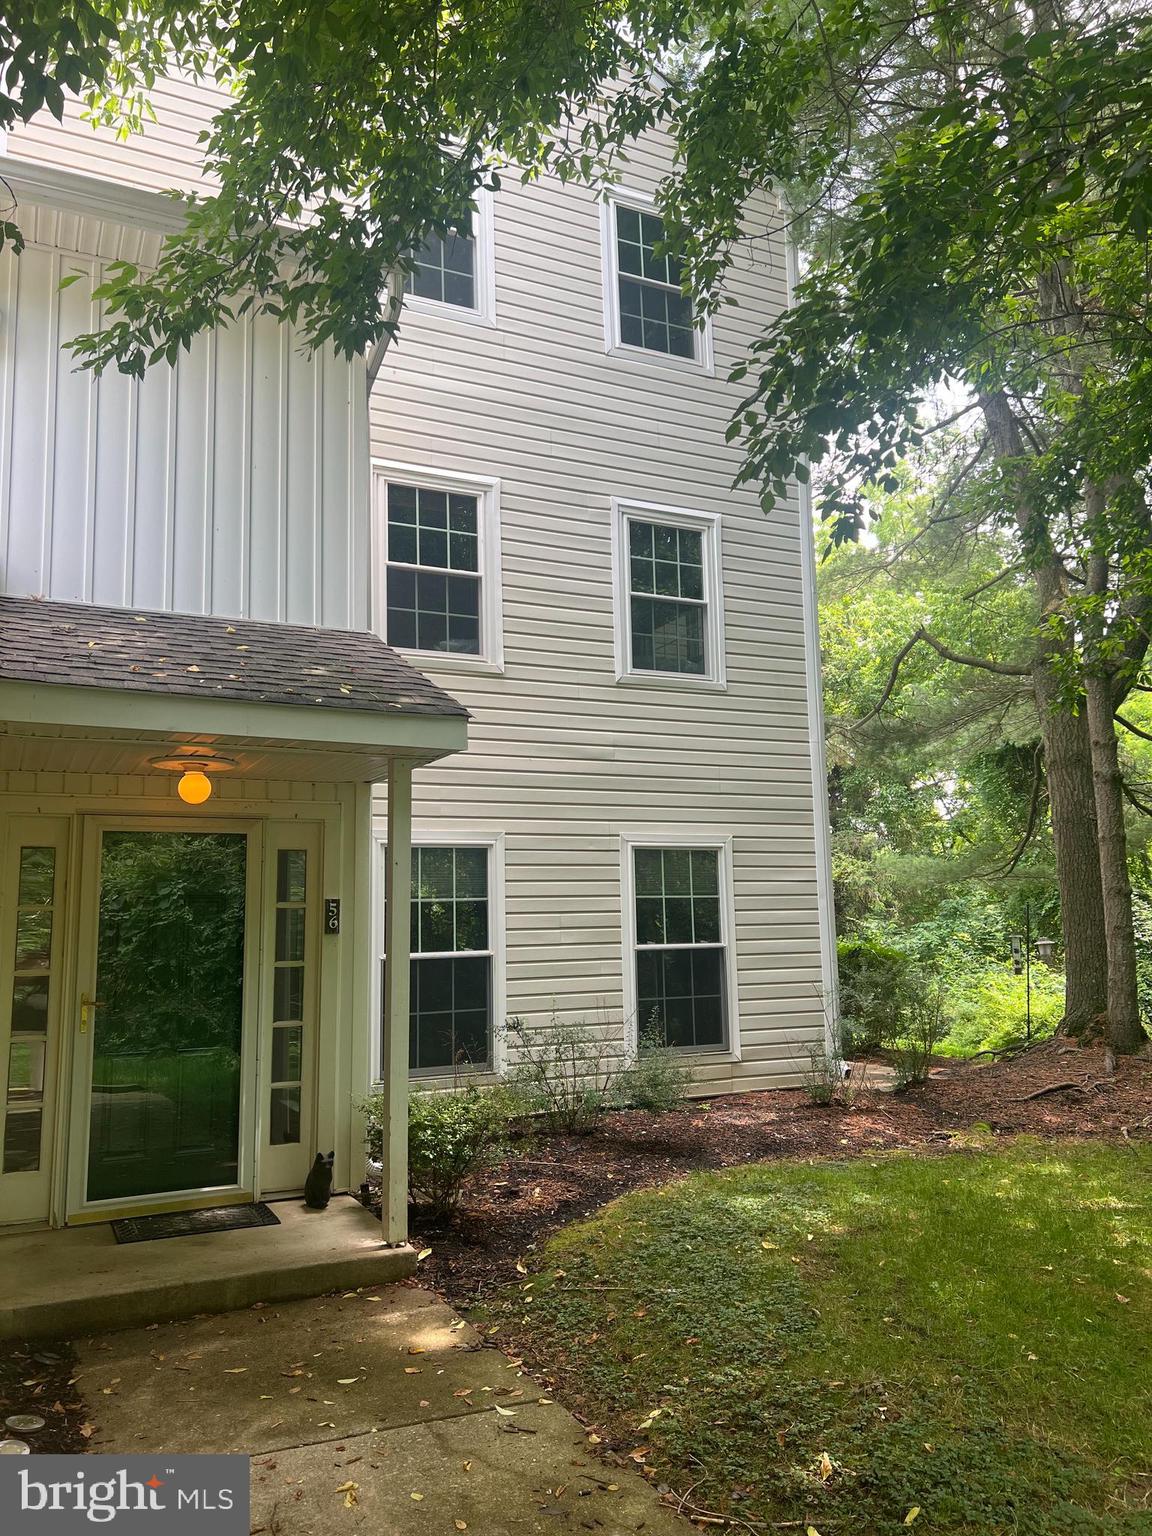
GLEN MILLS
56 BAYBERRY COURT
2 Beds
2 Baths
1,390 Sq.Ft.
$374,999
MLS#: PADE2118508
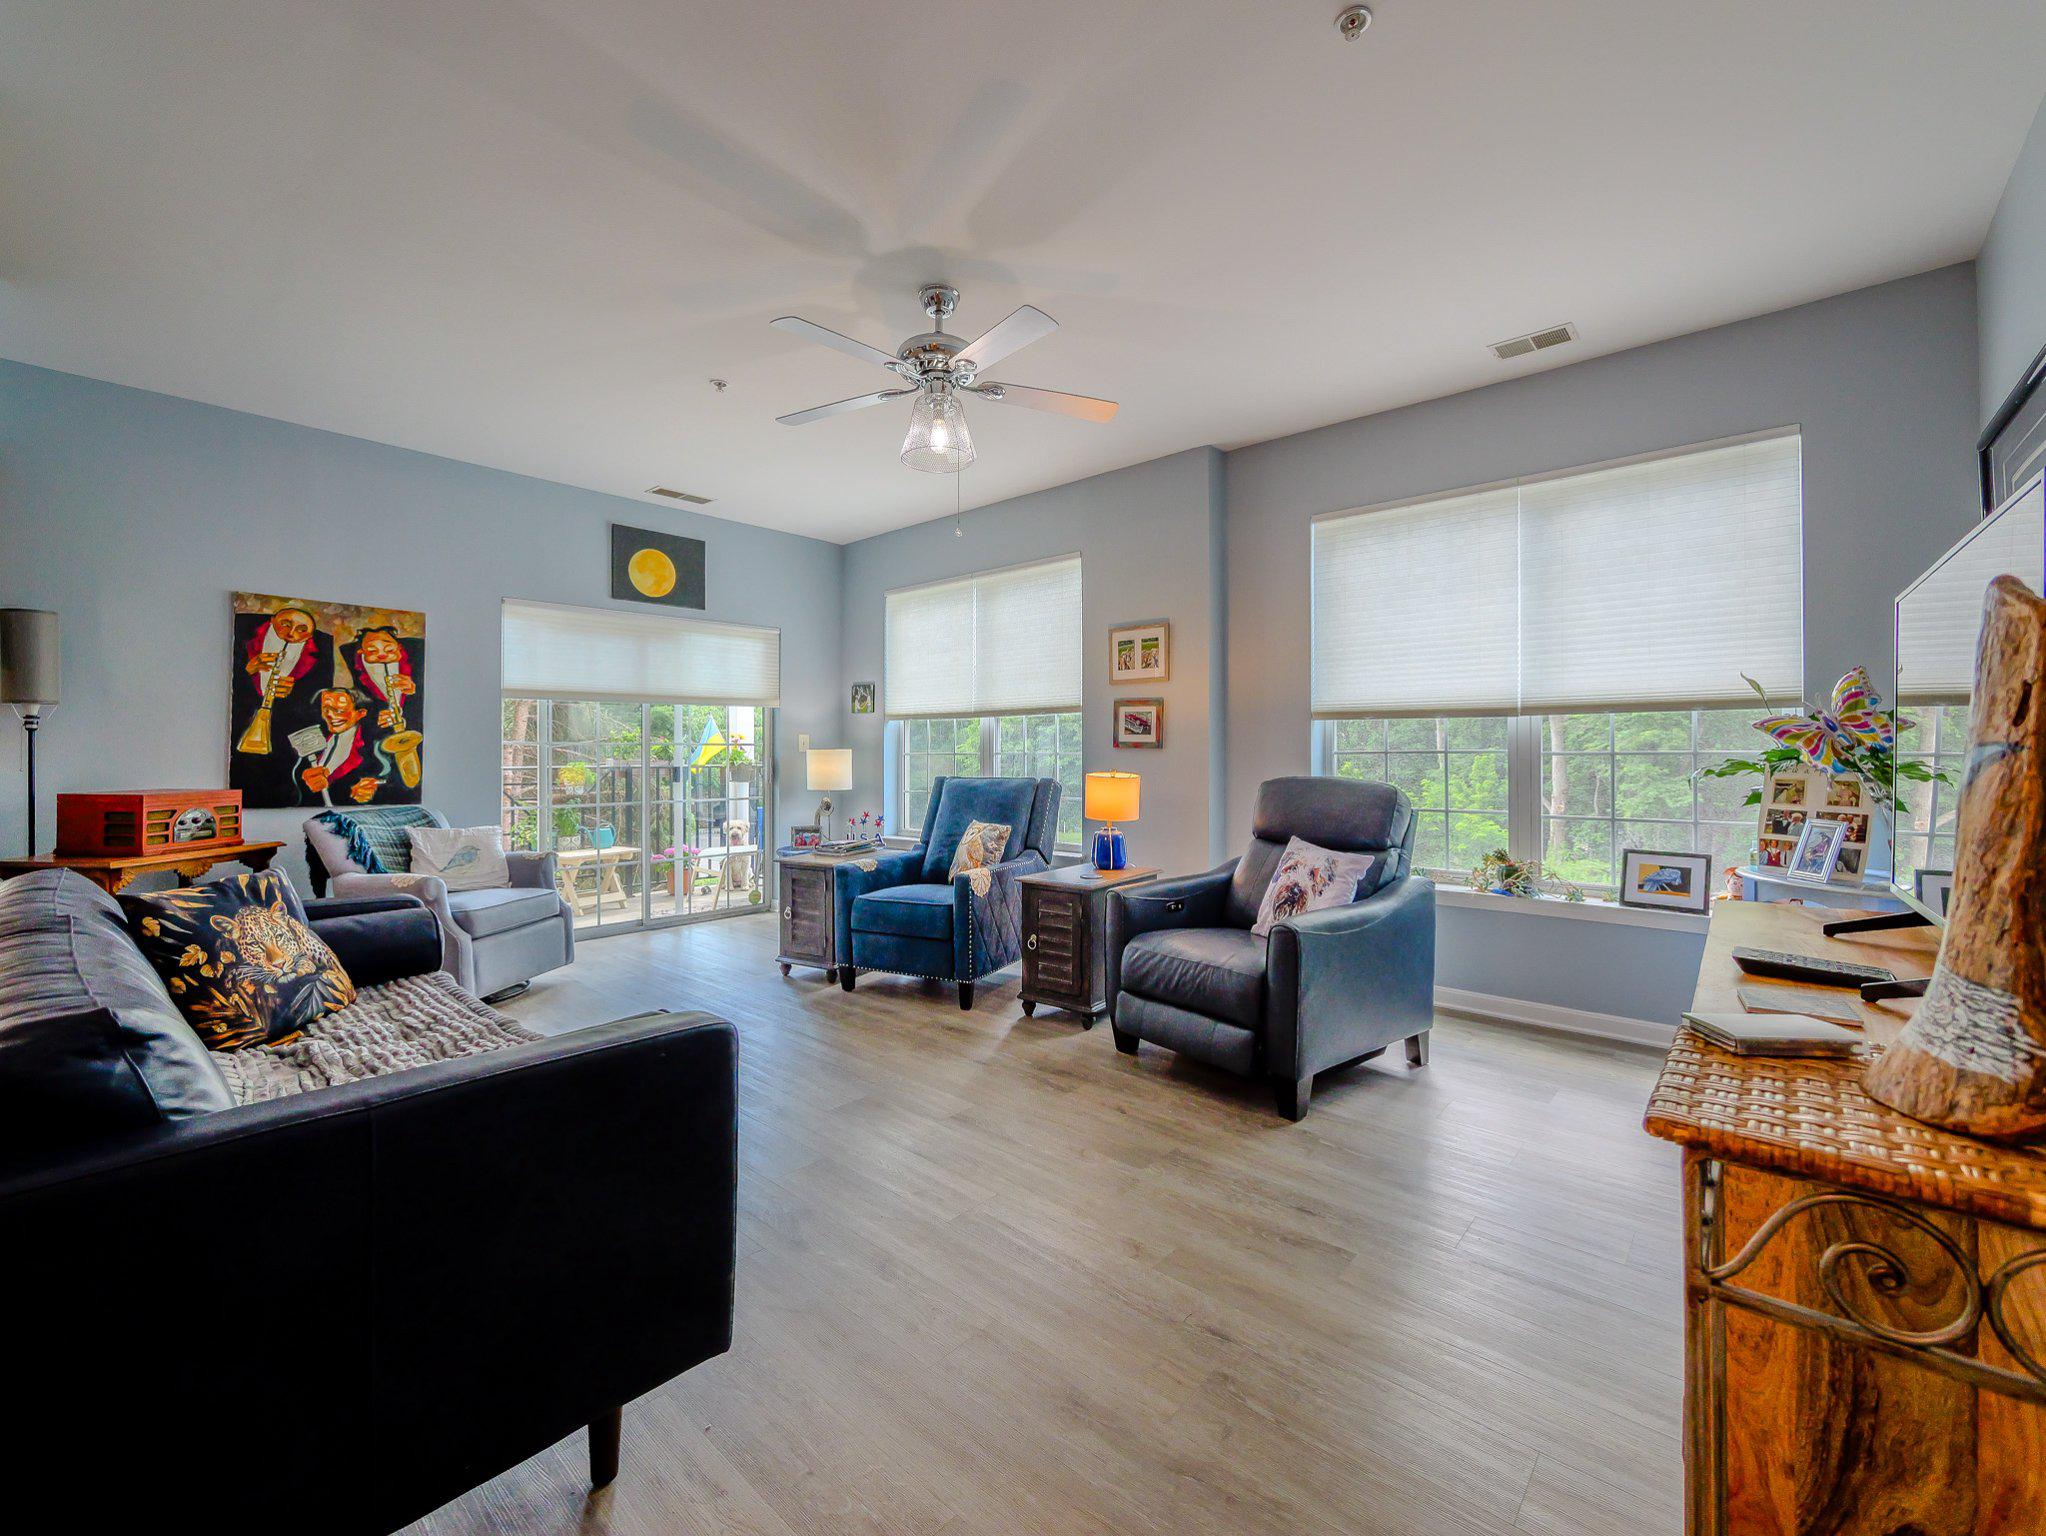
GLEN MILLS
4110 LYDIA HOLLOW DRIVE 110
3 Beds
2 Baths
1,890 Sq.Ft.
$460,000
MLS#: PADE2118460
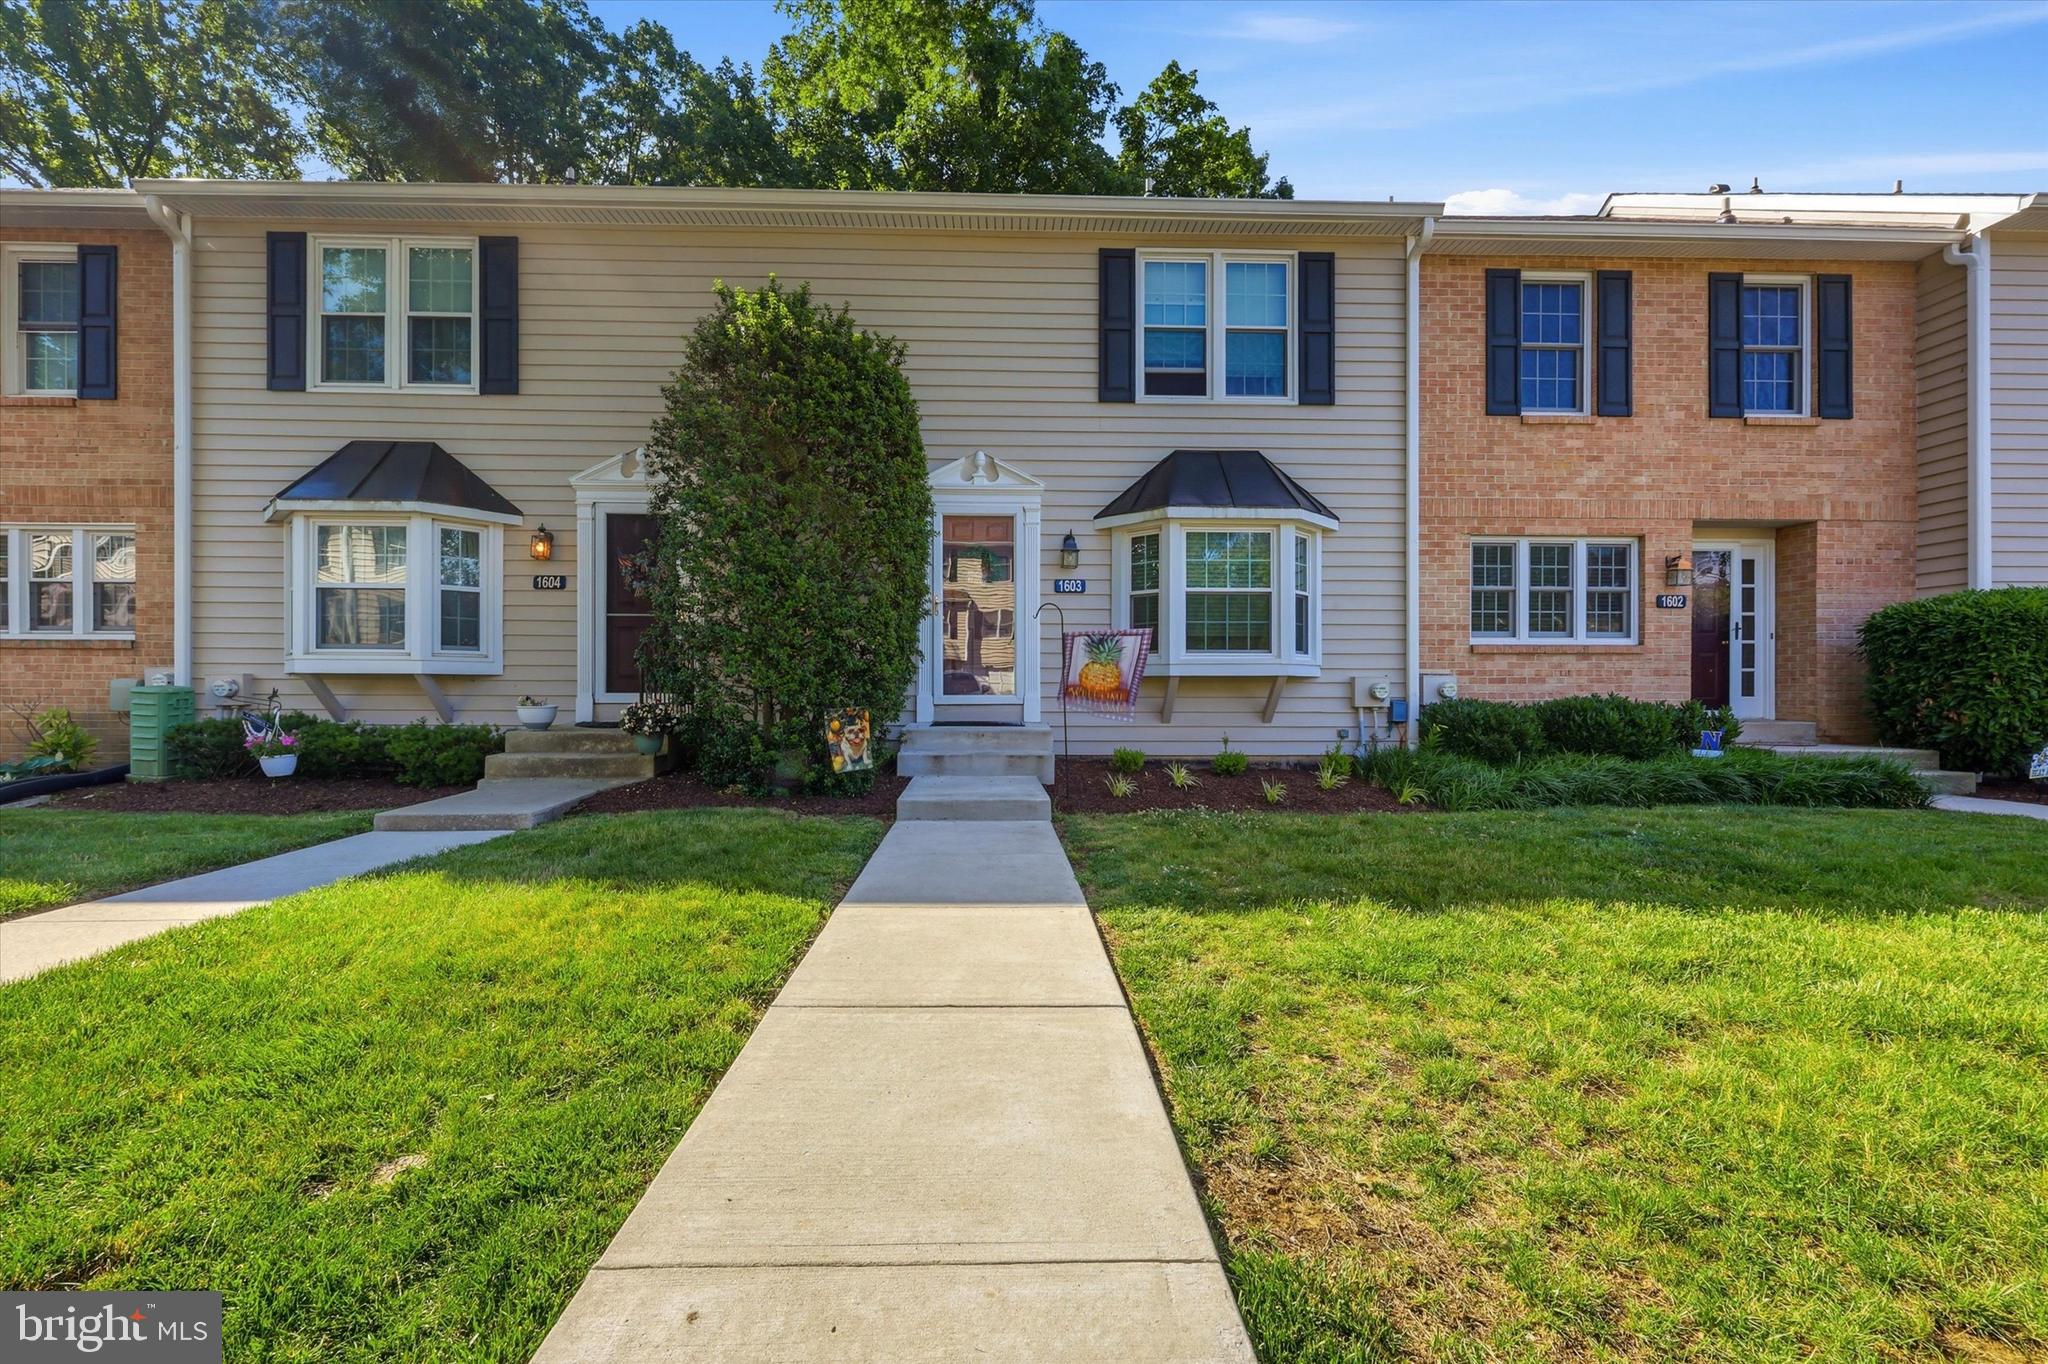
GLEN MILLS
1603 N GLEN DRIVE 1603
2 Beds
2 Baths
1,920 Sq.Ft.
$389,000
MLS#: PADE2118192
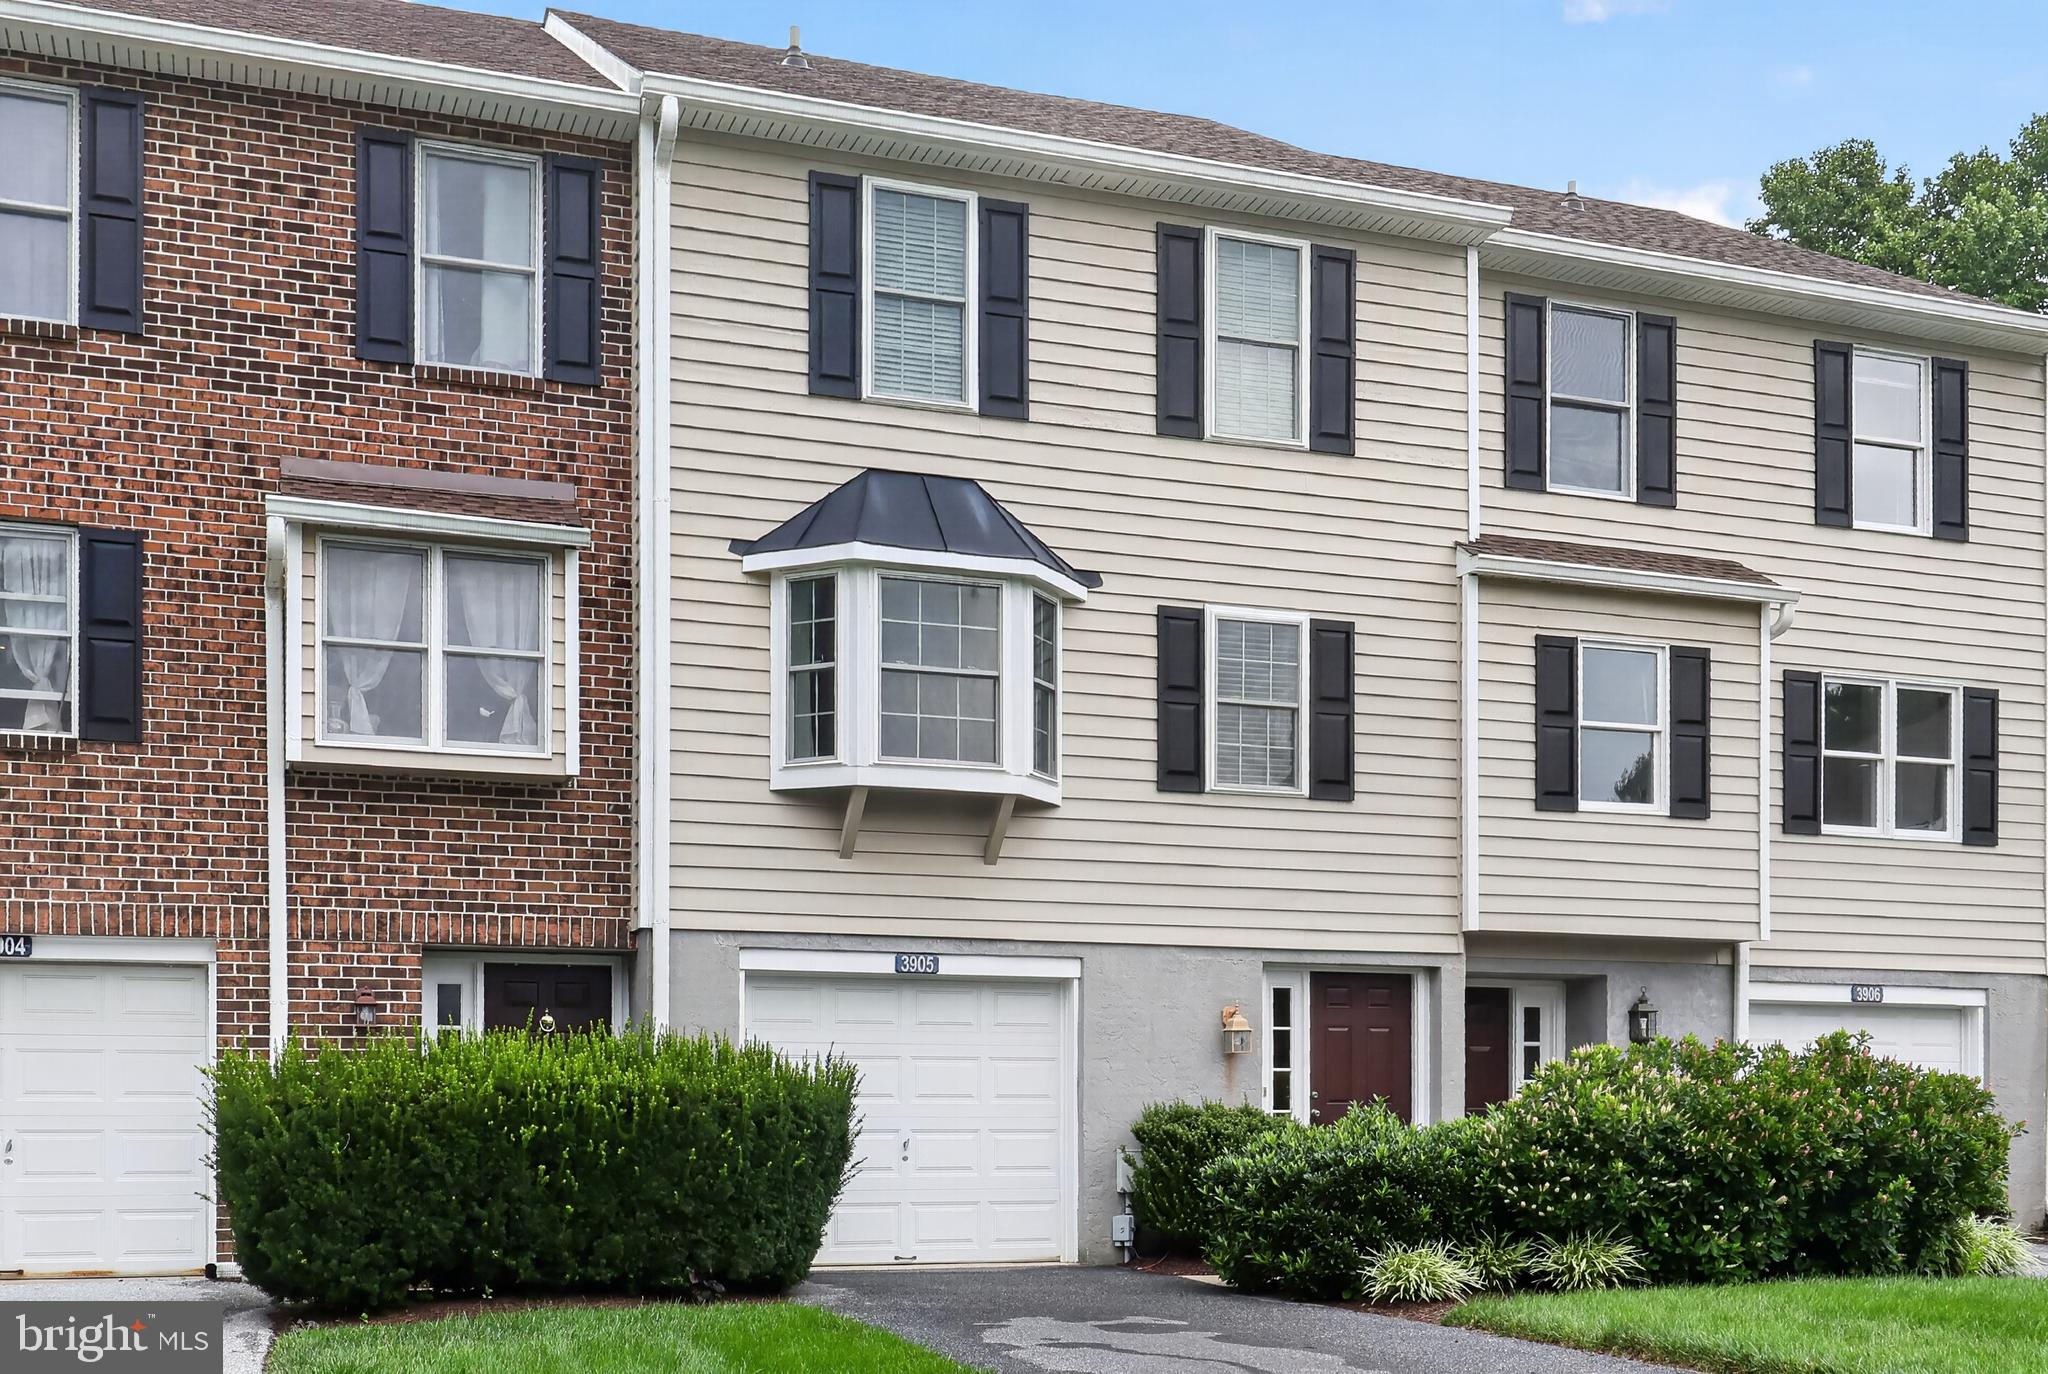
GLEN MILLS
3905 FOX POINTE COURT 3905
2 Beds
2 Baths
1,320 Sq.Ft.
$399,900
MLS#: PADE2120198
