


Property
Beds
3
Full Baths
2
1/2 Baths
None
Year Built
1985
Sq.Footage
2,680
1205 Saint Andrews Ct | End-unit townhome in Liongate | Private upper-level primary suite | Downingtown Area School District Welcome to this 3-bedroom, 2-full-bath end-unit townhome in the Liongate community of Chester Springs. The floor plan gives buyers options most townhomes don't: two generously sized bedrooms and a full hall bath on the main level, with the entire upper level given over to a private primary suite — a bright, spacious bedroom, a large walk-in closet, and a full bath. Hardwood flooring runs through the entry and main living areas. The kitchen opens to the living and dining spaces, with a large eat-in area alongside it that works for a dining table or hutch, and laundry is conveniently located on the main level, with a new washer and dryer. Downstairs, the large finished basement with a wet bar and recessed lighting adds real living space — media room, home gym, playroom, or home office. An unfinished portion of the basement provides additional storage. Mature landscaping creates a cosy private patio space out back. The home features a brand new roof (Sept 2026) and water heater (2025). All three levels were freshly painted September 2026, with new carpet in the first-floor bedroom. Additional storage is available with attic access off the upstairs bathroom. Liongate is a low-maintenance Chester Springs community with a swimming pool, clubhouse, playground, basketball court, dog park, and lawn care included — the kind of place where summer means walking to the pool and letting someone else handle the yard. The home also includes one numbered parking spot. Directly across the street is Milky Way Farm and Chester Springs Creamery, a working family dairy where ice cream in the evening is a neighborhood habit and seasonal CSA shares come from the farm itself. A few minutes out, Marsh Creek State Park opens up to boating, kayaking, and miles of trails. Sq Ft. based on public records - Buyer to verify. The Lionville location handles the rest: Exton shopping and dining, Limoncello and Ron's Original Bar & Grille, downtown Phoenixville, SEPTA rail access, and quick connections to the PA Turnpike and Routes 100, 113, and 401. Downingtown Area School District. For first-time buyers relocating to Chester County or downsizing buyers searching the Philadelphia suburbs, 1205 Saint Andrews Ct offers an end-unit floor plan, a community that handles the maintenance, and a home ready to move into.
Features & Amenities
Interior
-
Total Bedrooms
3
-
Bathrooms
2
-
Above Grade Finished Area
2045.0
-
Basement YN
YES
-
Cooling YN
YES
-
Cooling
Central Air, Electric
-
Fireplace YN
NO
-
Heating YN
YES
-
Heating
Electric, Heat Pump
-
Main Level Bedrooms
2
-
Pet friendly
N/A
Exterior
-
Garage
No
-
Construction Materials
Frame
-
Parking
Assigned, Parking Lot
-
Pool
Yes
-
Pool Features
Community
-
Waterfront YN
NO
Area & Lot
-
Lot Size(acres)
0.03
-
Lot Size(square feet)
1,448
-
Property Type
Residential
-
Property Sub Type
Townhouse
-
Architectural Style
Colonial
Price
-
Sales Price
$410,000
-
Tax Amount
$4,269
-
Sq. Footage
2,680
-
Price/SqFt
$152
HOA
-
Association
YES
-
Association Fee
$200
-
Association Fee Frequency
Monthly
-
Association Fee Includes
N/A
Property Resources
-
Horse Property
NO
School District
-
Elementary School
N/A
-
Middle School
N/A
-
High School
N/A
Property Features
-
New Construction
NO
-
Association Amenities
Clubhouse, Dog Park, Playground
-
Foundation Details
Concrete Perimeter
-
Senior Community YN
NO
-
Sewer
Public Sewer
-
Tax Lot
0224
-
Water Source
Public
Schedule a Showing
Showing scheduled successfully.
Mortgage calculator
Estimate your monthly mortgage payment, including the principal and interest, property taxes, and HOA. Adjust the values to generate a more accurate rate.
Your payment
Principal and Interest:
$
Property taxes:
$
HOA fees:
$
Total loan payment:
$
Total interest amount:
$
Location
County
CHESTER
Elementary School
Middle School
High School
Listing Courtesy of Bela Vora, Coldwell Banker Realty
RealHub Information is provided exclusively for consumers' personal, non-commercial use, and it may not be used for any purpose other than to identify prospective properties consumers may be interested in purchasing. All information deemed reliable but not guaranteed and should be independently verified. All properties are subject to prior sale, change or withdrawal. RealHub website owner shall not be responsible for any typographical errors, misinformation, misprints and shall be held totally harmless.

Owner, Chief Executive Officer, Portfolio Advisor
Nick Polinchock
Call Nick today to schedule a private showing.

* Listings on this website come from the FMLS IDX Compilation and may be held by brokerage firms other than the owner of this website. The listing brokerage is identified in any listing details. Information is deemed reliable but is not guaranteed. If you believe any FMLS listing contains material that infringes your copyrighted work please click here to review our DMCA policy and learn how to submit a takedown request.© 2024 FMLS.
Related Properties
CHESTER SPRINGS
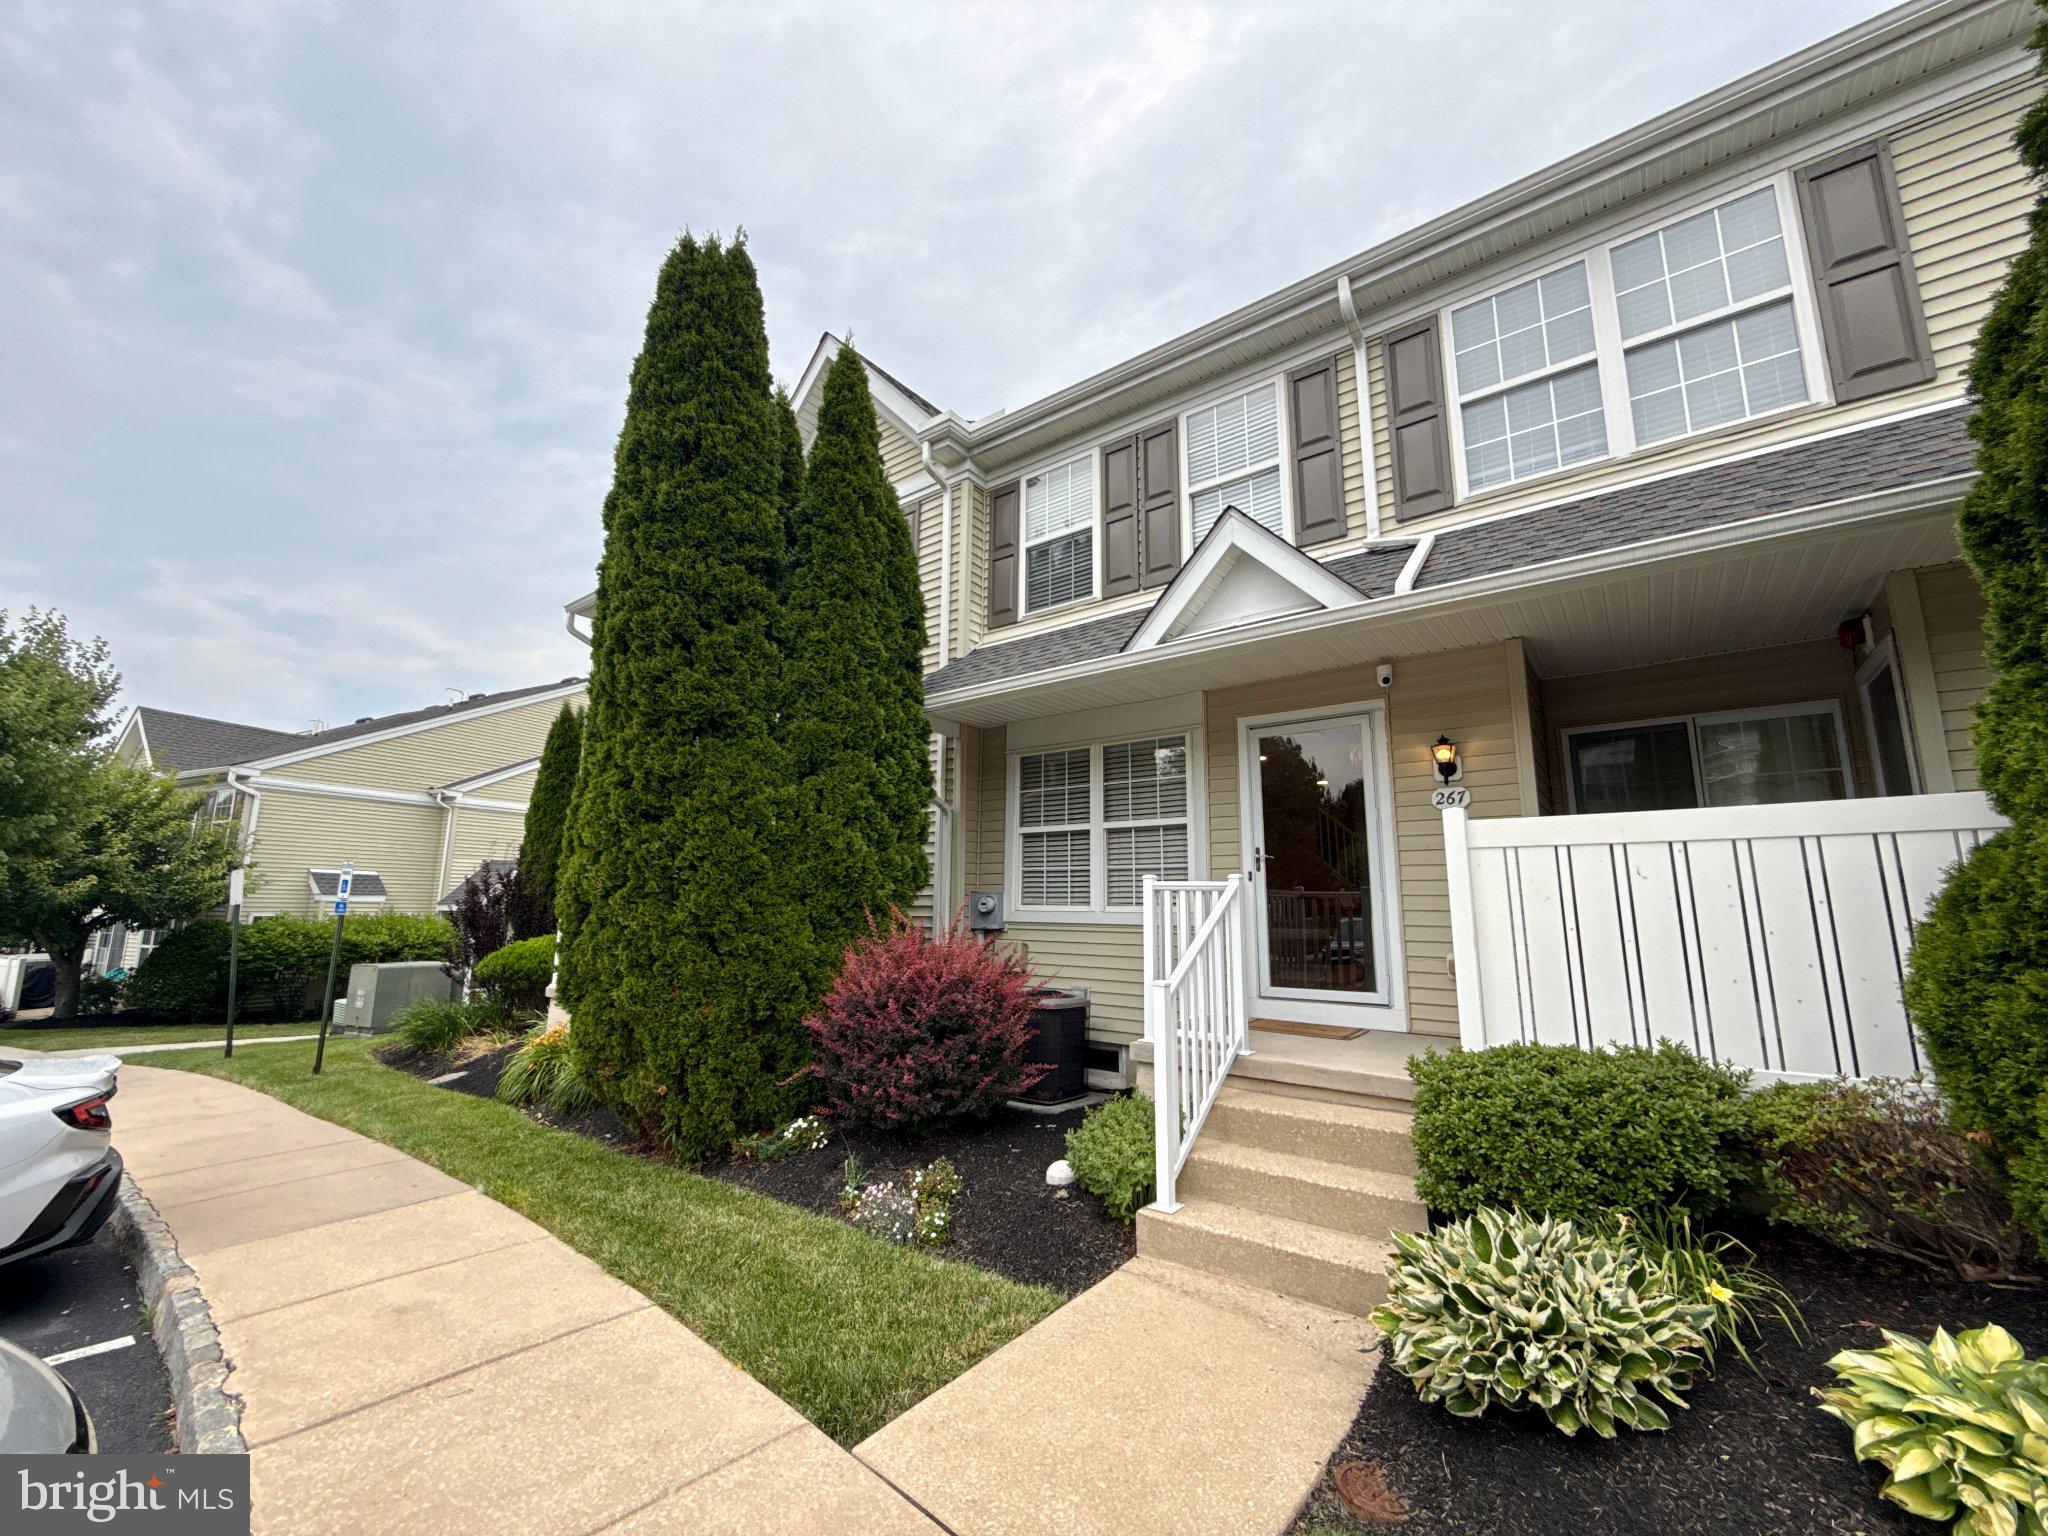
267 FLAGSTONE ROAD 6
2 Beds
2 Baths
1,800 Sq.Ft.
$399,000
MLS#: PACT2129334

CHESTER SPRINGS
2009 GARRISON DRIVE
3 Beds
2 Baths
1,980 Sq.Ft.
$484,900
MLS#: PACT2134276

CHESTER SPRINGS
54 GRANITE LANE 2
2 Beds
2 Baths
1,380 Sq.Ft.
$364,900
MLS#: PACT2133170

CHESTER SPRINGS
4203 FRANKLIN COURT 4203
3 Beds
2 Baths
1,549 Sq.Ft.
$390,000
MLS#: PACT2134822
