


Property
Beds
4
Full Baths
2
1/2 Baths
1
Year Built
2005
Sq.Footage
2,456
Welcome to a refined, light-filled sanctuary designed for modern comfort and effortless living. Spanning over 2,400 square feet, this impeccably maintained four-bedroom, 2.5-bath residence offers a seamless blend of open-concept spaciousness and cozy sophistication in a premier neighborhood setting. From the moment you arrive, convenience meets elegance with an expanded private driveway and a seamless two-car-attached garage offering direct interior access. Step inside the main level to find gleaming hardwood floors sweeping through an inviting living room flooded with natural light, alongside an elegant formal dining room crafted for memorable gatherings. At the heart of the home, the gourmet eat-in kitchen features rich 42-inch custom cabinetry and premium granite countertops. The space flows naturally into a dramatic family room, where soaring cathedral ceilings and a warm gas fireplace create an impressive yet cozy retreat. A main-floor executive office provides a quiet space for working from home, complemented by a stylish powder room. The upper level has been thoughtfully updated with plush, brand-new carpeting throughout. The luxurious primary suite serves as a true private retreat, complete with expansive windows, generous closet space, and a spa-inspired ensuite bath featuring a dual-sink vanity and a deep jetted tub designed for deep relaxation. Three additional well-appointed bedrooms offer flexible space and ample storage, served by a pristine hall bath. Key Highlights: Brand-new HVAC system and high-end custom window blinds installed throughout. A fenced backyard offering privacy and space for outdoor leisure or entertainment. A massive full basement providing unmatched storage capabilities or the option to finish into custom living space. Situated just minutes from top-tier dining, shopping destinations, and major transit corridors. This extraordinary property seamlessly blends scale, warmth, and high-end updates—a place you'll be proud to call home.
Features & Amenities
Interior
-
Other Interior Features
Eat-in Kitchen, Ceiling Fan(s), Kitchen Island, Walk-In Closet(s), Crown Molding, Open Floorplan
-
Total Bedrooms
4
-
Bathrooms
2
-
1/2 Bathrooms
1
-
Above Grade Finished Area
2456.0
-
Basement YN
YES
-
Cooling YN
YES
-
Cooling
Central Air, Ceiling Fan(s), Electric
-
Fireplace YN
YES
-
Heating YN
YES
-
Heating
Natural Gas, Forced Air
-
Pet friendly
N/A
Exterior
-
Garage
Yes
-
Garage spaces
2
-
Construction Materials
Frame
-
Parking
Garage Door Opener, Garage, Driveway, Inside Entrance, Attached
-
Pool
No
-
Waterfront YN
NO
Area & Lot
-
Lot Size(acres)
0.12
-
Lot Size(square feet)
5,017
-
Property Type
Residential
-
Property Sub Type
Single Family Residence
-
Architectural Style
Colonial
Price
-
Sales Price
$670,500
-
Tax Amount
$9,385
-
Sq. Footage
2,456
-
Price/SqFt
$273
HOA
-
Association
No
School District
-
Elementary School
N/A
-
Middle School
N/A
-
High School
N/A
Property Features
-
New Construction
NO
-
Foundation Details
Concrete Perimeter
-
Senior Community YN
NO
-
Sewer
Public Sewer
-
Tax Lot
2000
-
Water Source
Public
Schedule a Showing
Showing scheduled successfully.
Mortgage calculator
Estimate your monthly mortgage payment, including the principal and interest, property taxes, and HOA. Adjust the values to generate a more accurate rate.
Your payment
Principal and Interest:
$
Property taxes:
$
HOA fees:
$
Total loan payment:
$
Total interest amount:
$
Location
County
PHILADELPHIA
Elementary School
Middle School
High School
Listing Courtesy of Darcy K Scollin , OCF Realty LLC - Philadelphia
RealHub Information is provided exclusively for consumers' personal, non-commercial use, and it may not be used for any purpose other than to identify prospective properties consumers may be interested in purchasing. All information deemed reliable but not guaranteed and should be independently verified. All properties are subject to prior sale, change or withdrawal. RealHub website owner shall not be responsible for any typographical errors, misinformation, misprints and shall be held totally harmless.

Owner, Chief Executive Officer, Portfolio Advisor
Nick Polinchock
Call Nick today to schedule a private showing.

* Listings on this website come from the FMLS IDX Compilation and may be held by brokerage firms other than the owner of this website. The listing brokerage is identified in any listing details. Information is deemed reliable but is not guaranteed. If you believe any FMLS listing contains material that infringes your copyrighted work please click here to review our DMCA policy and learn how to submit a takedown request.© 2024 FMLS.
Related Properties

PHILADELPHIA
324 WHARTON STREET
12 Beds
3 Baths
5,400 Sq.Ft.
$799,900
MLS#: PAPH2601680

PHILADELPHIA
2318 E HAZZARD STREET
4 Beds
4 Baths
N/A
$784,990
MLS#: PAPH2535736
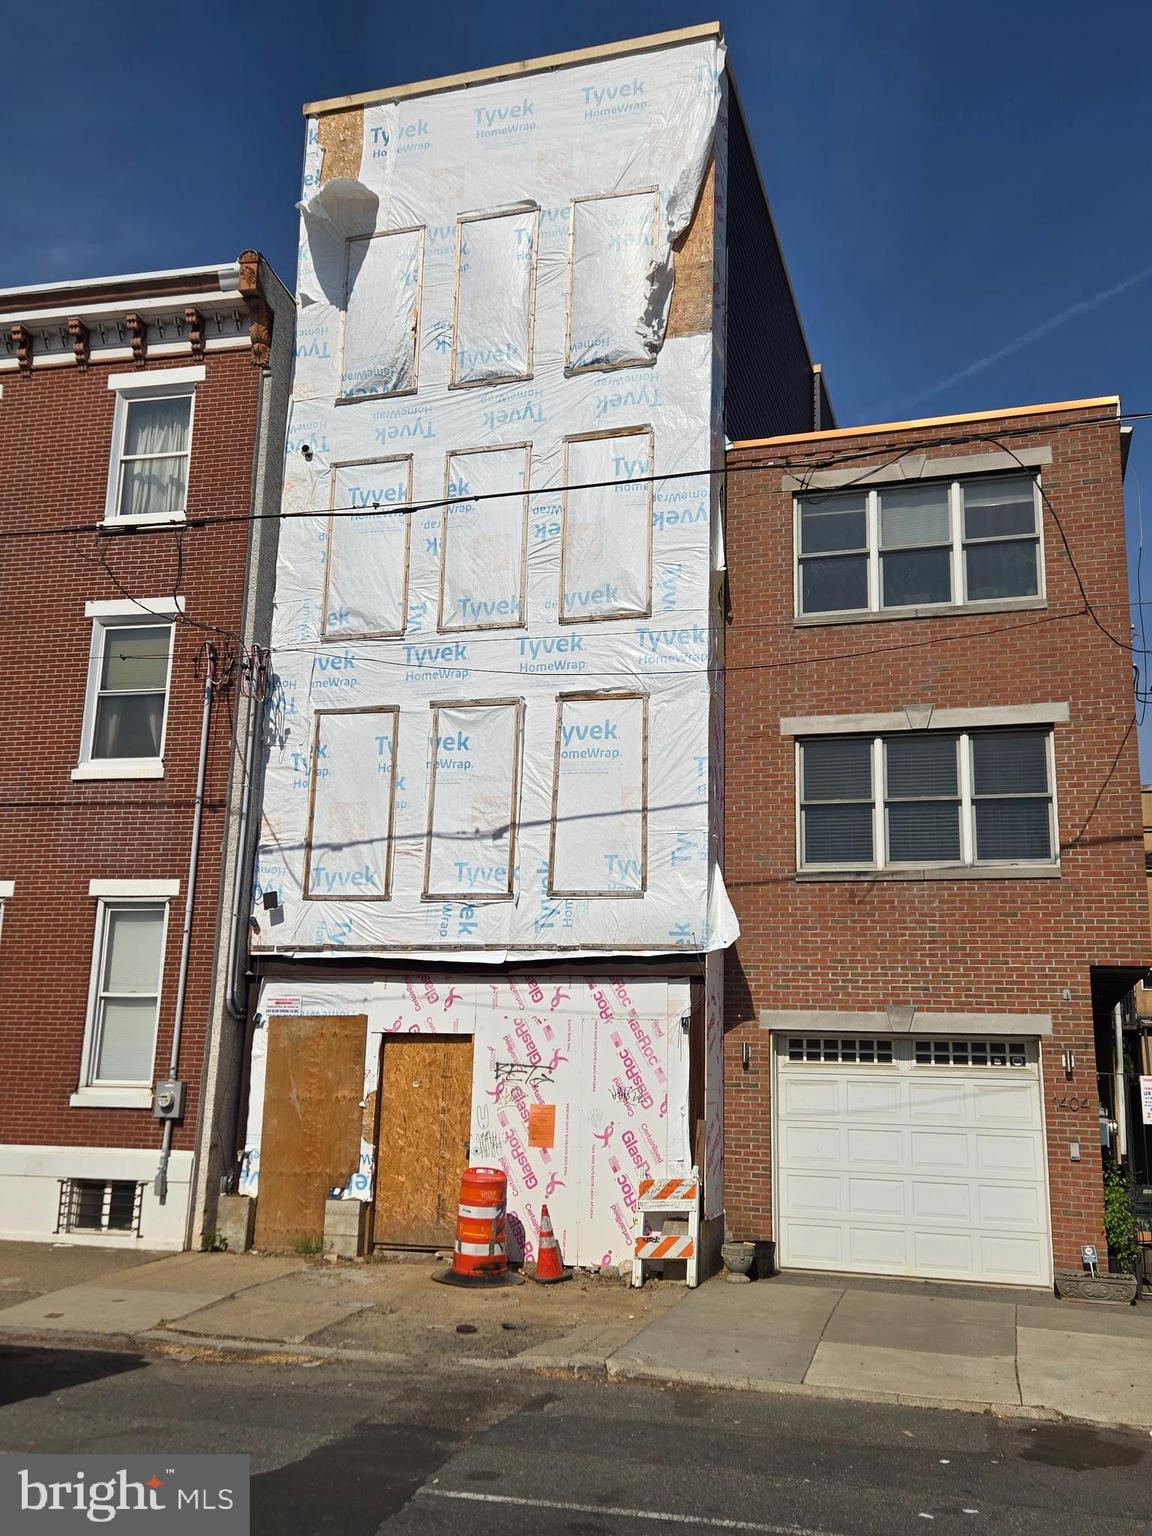
PHILADELPHIA
1406 E MOYAMENSING AVENUE
3 Beds
4 Baths
1,782 Sq.Ft.
$700,000
MLS#: PAPH2474516
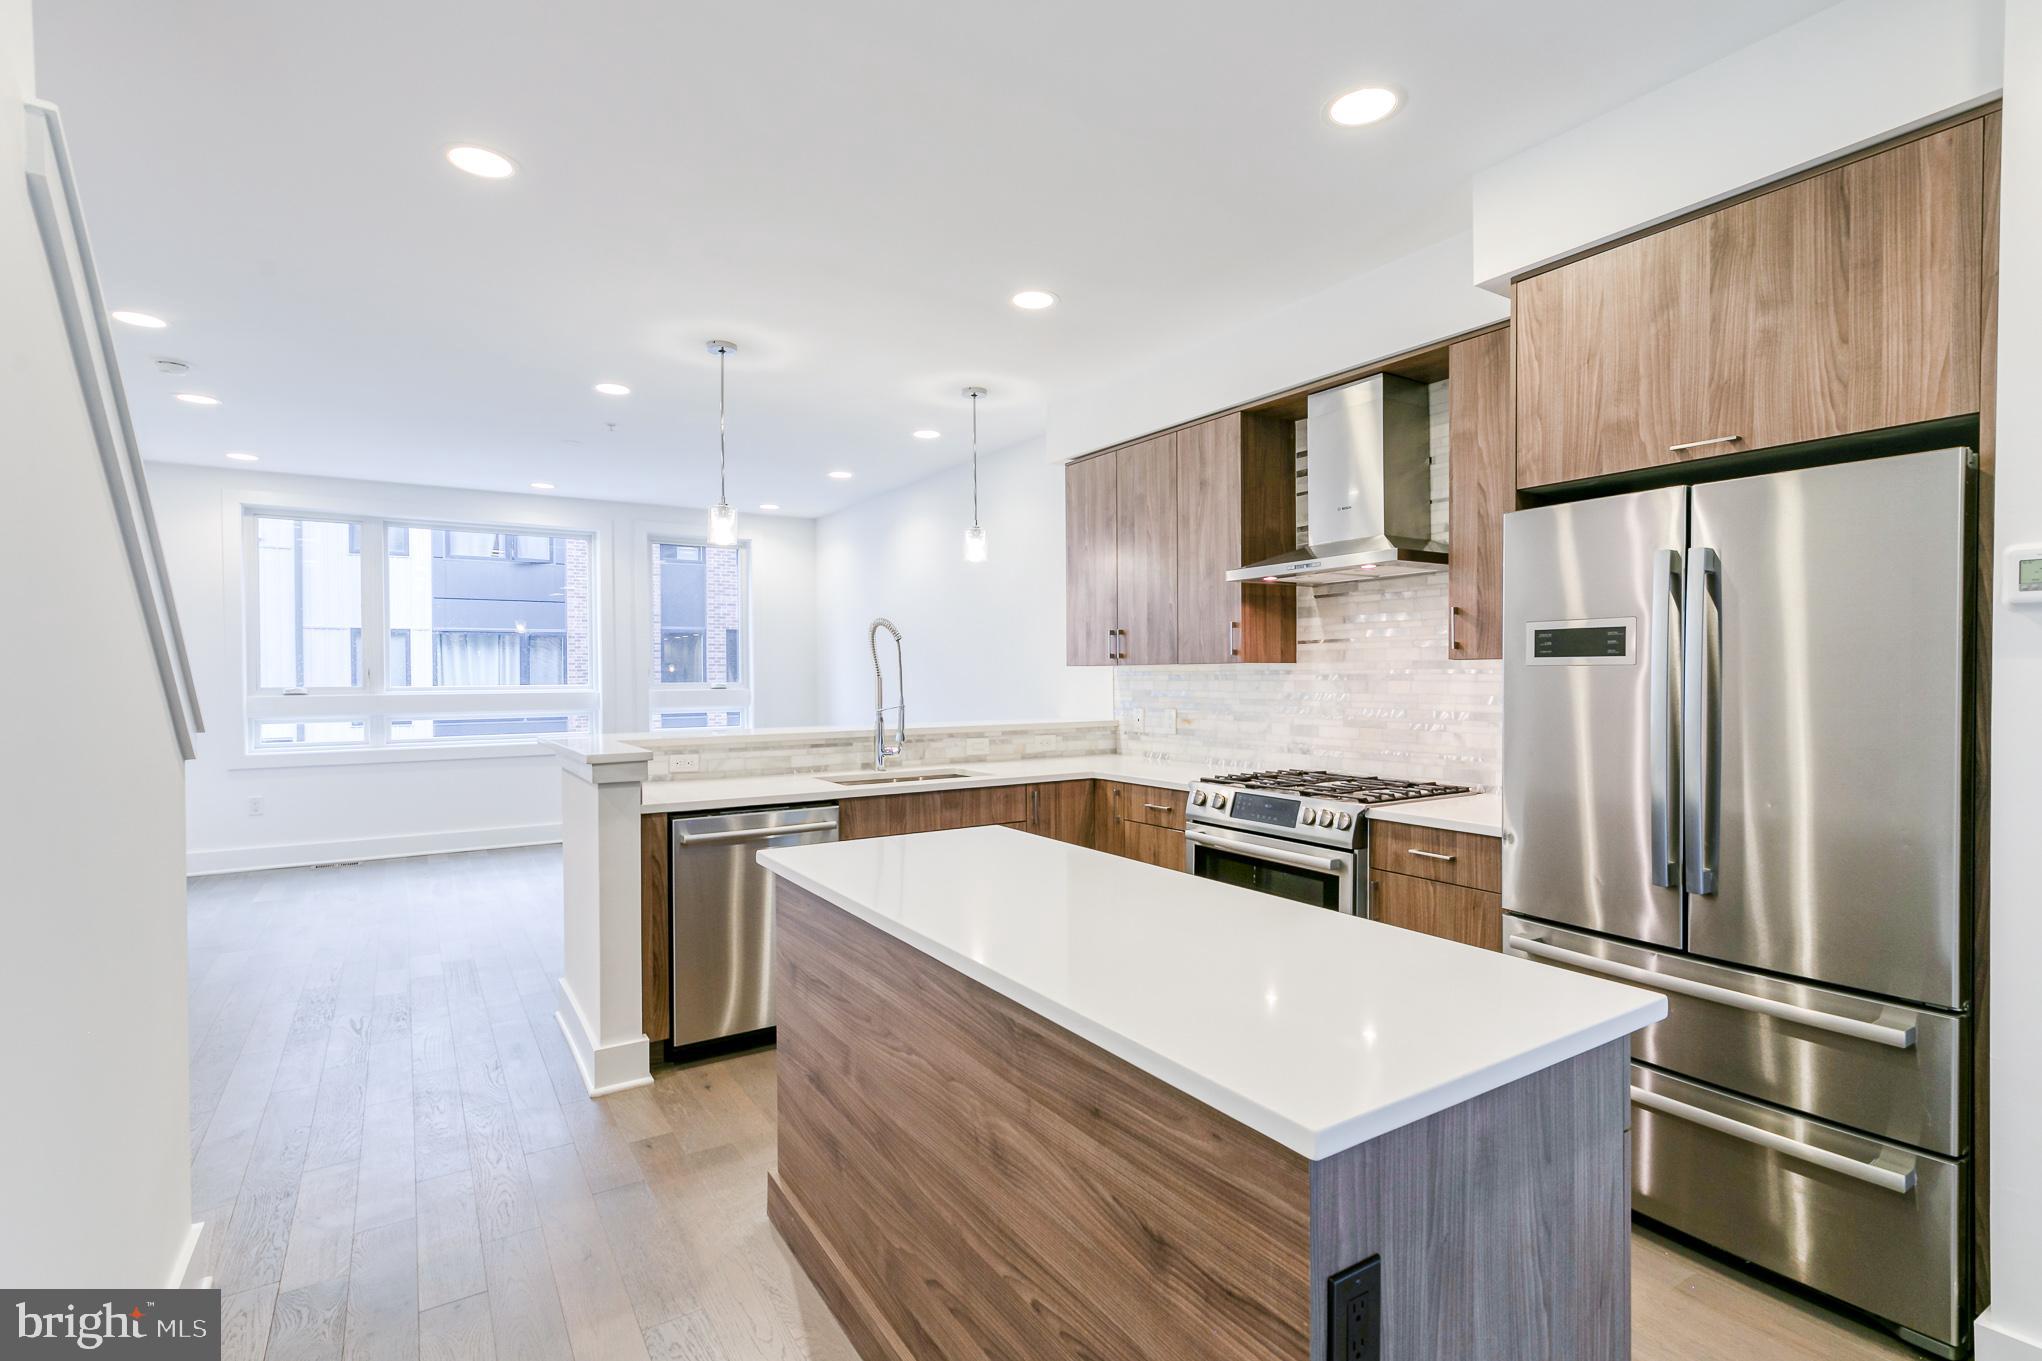
PHILADELPHIA
634 N 5TH STREET 12
3 Beds
3 Baths
2,330 Sq.Ft.
$665,000
MLS#: PAPH2577458

PHILADELPHIA
2612 E ALBERT STREET 3
3 Beds
2 Baths
2,574 Sq.Ft.
$594,900
MLS#: PAPH2619474
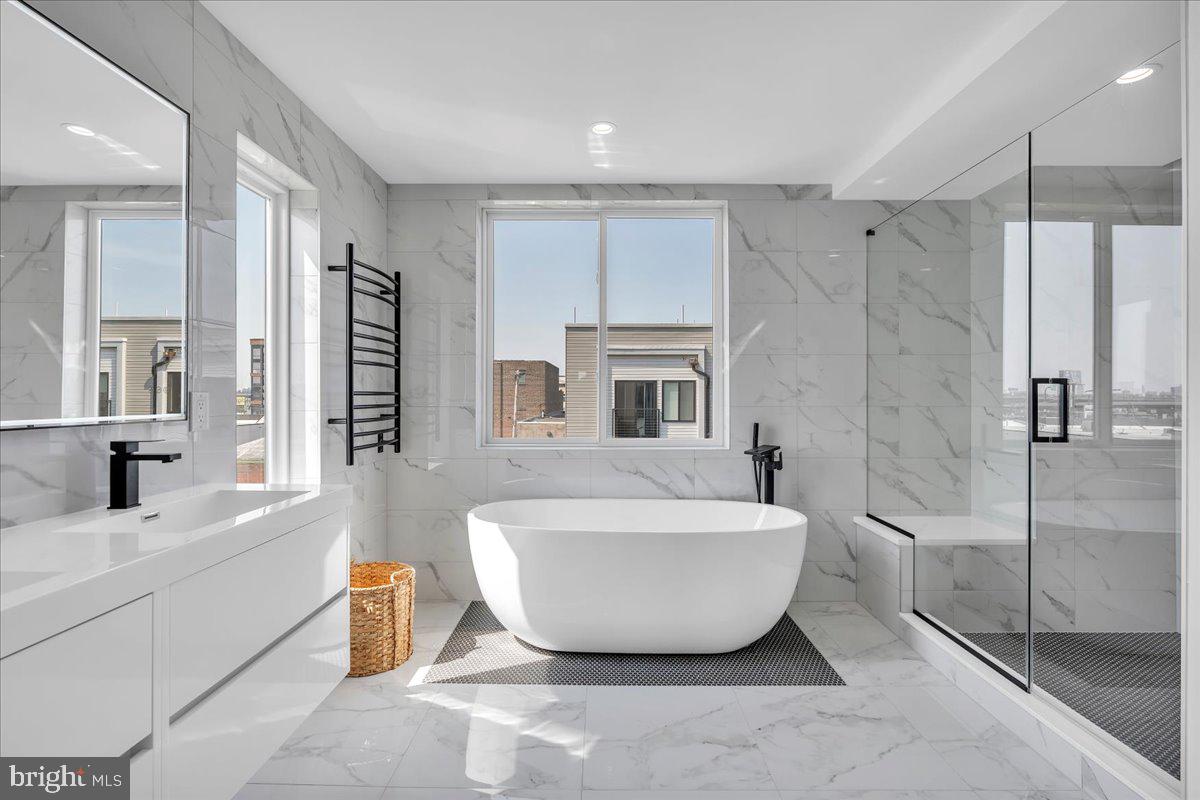
PHILADELPHIA
2620 E HAGERT STREET
3 Beds
3 Baths
2,072 Sq.Ft.
$725,000
MLS#: PAPH2611318
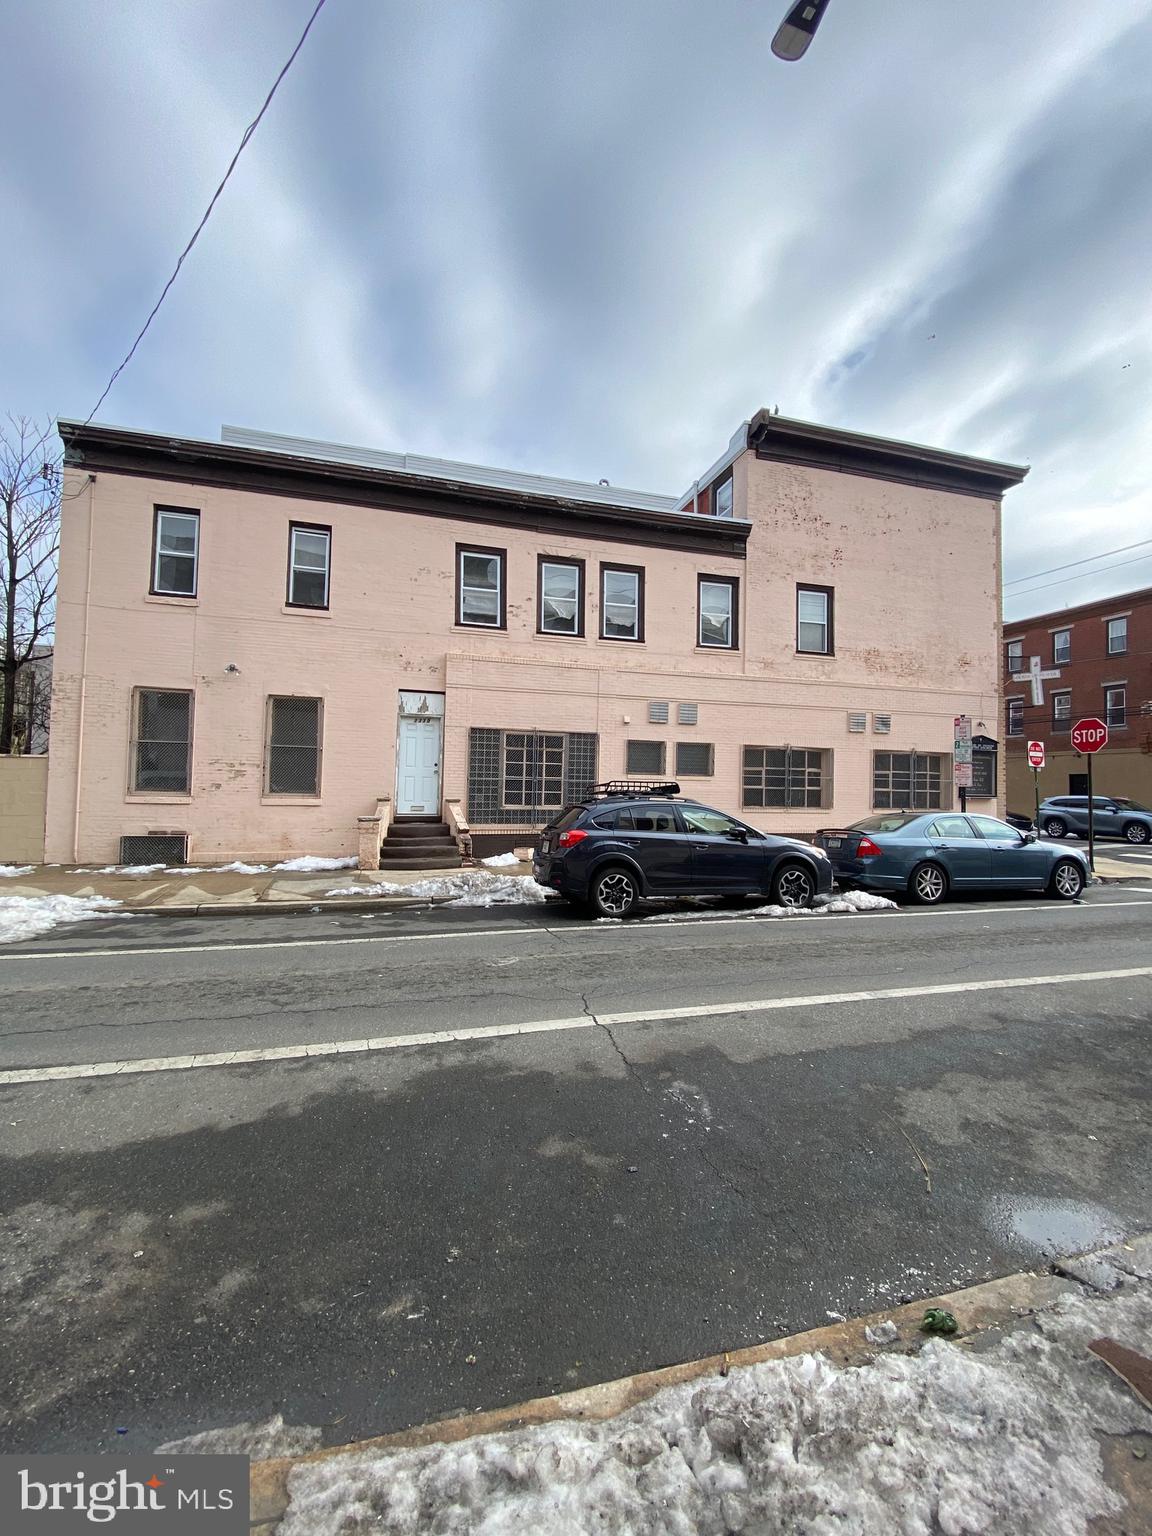
PHILADELPHIA
1419 REED STREET
5 Beds
1 Baths
3,015 Sq.Ft.
$579,999
MLS#: PAPH2642390
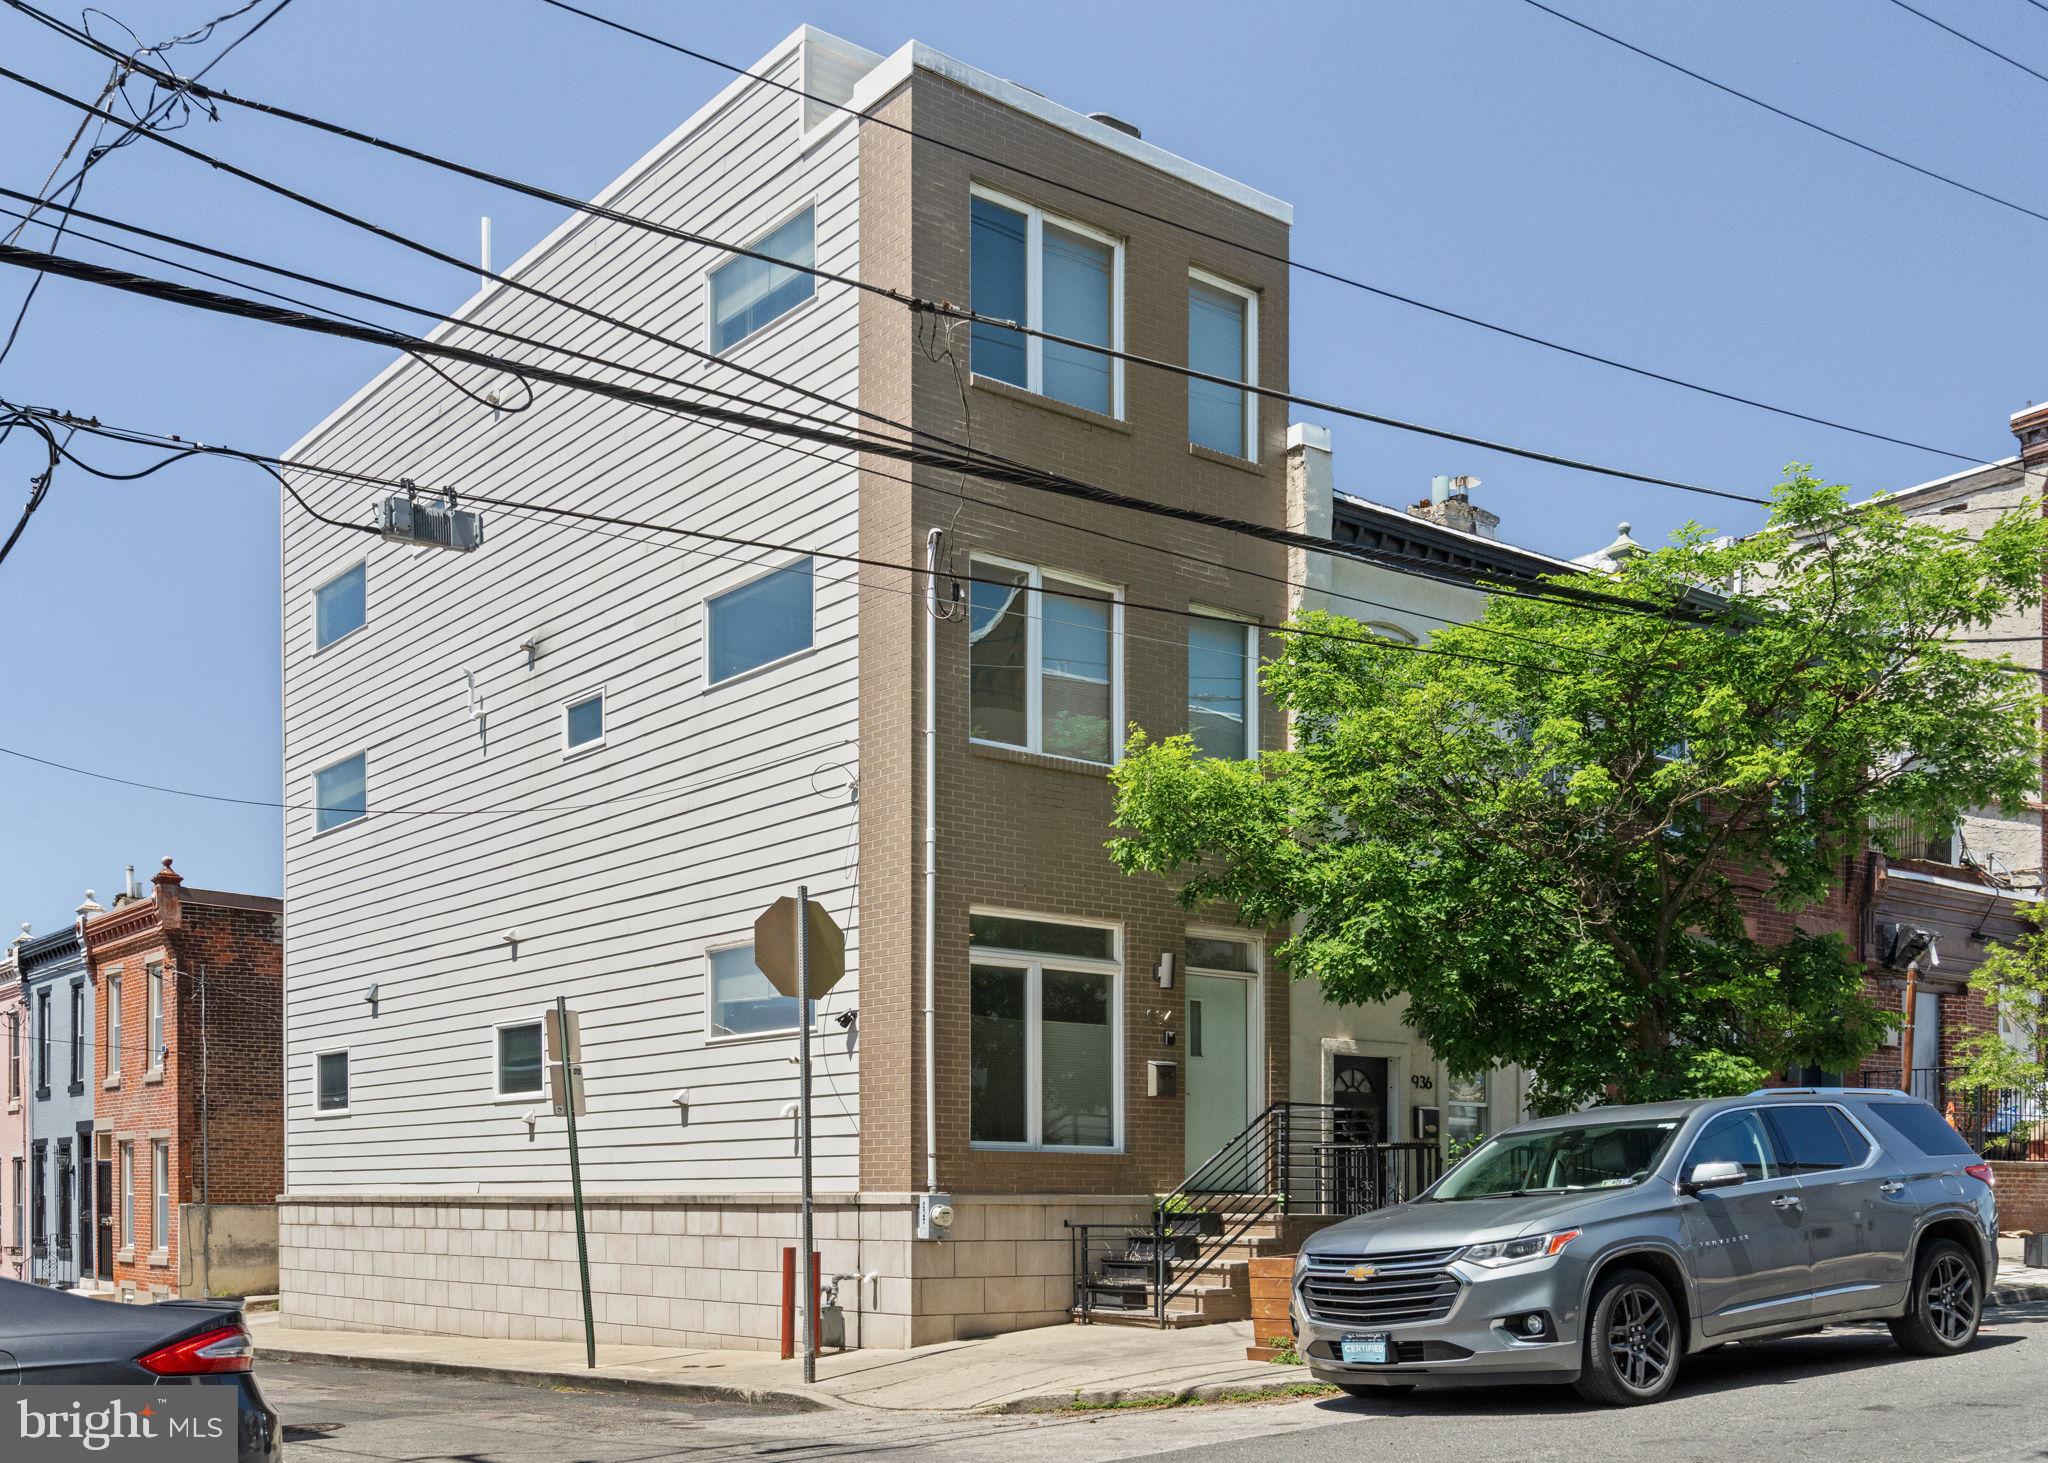
PHILADELPHIA
934 N 29TH STREET
3 Beds
2 Baths
2,500 Sq.Ft.
$579,000
MLS#: PAPH2614362
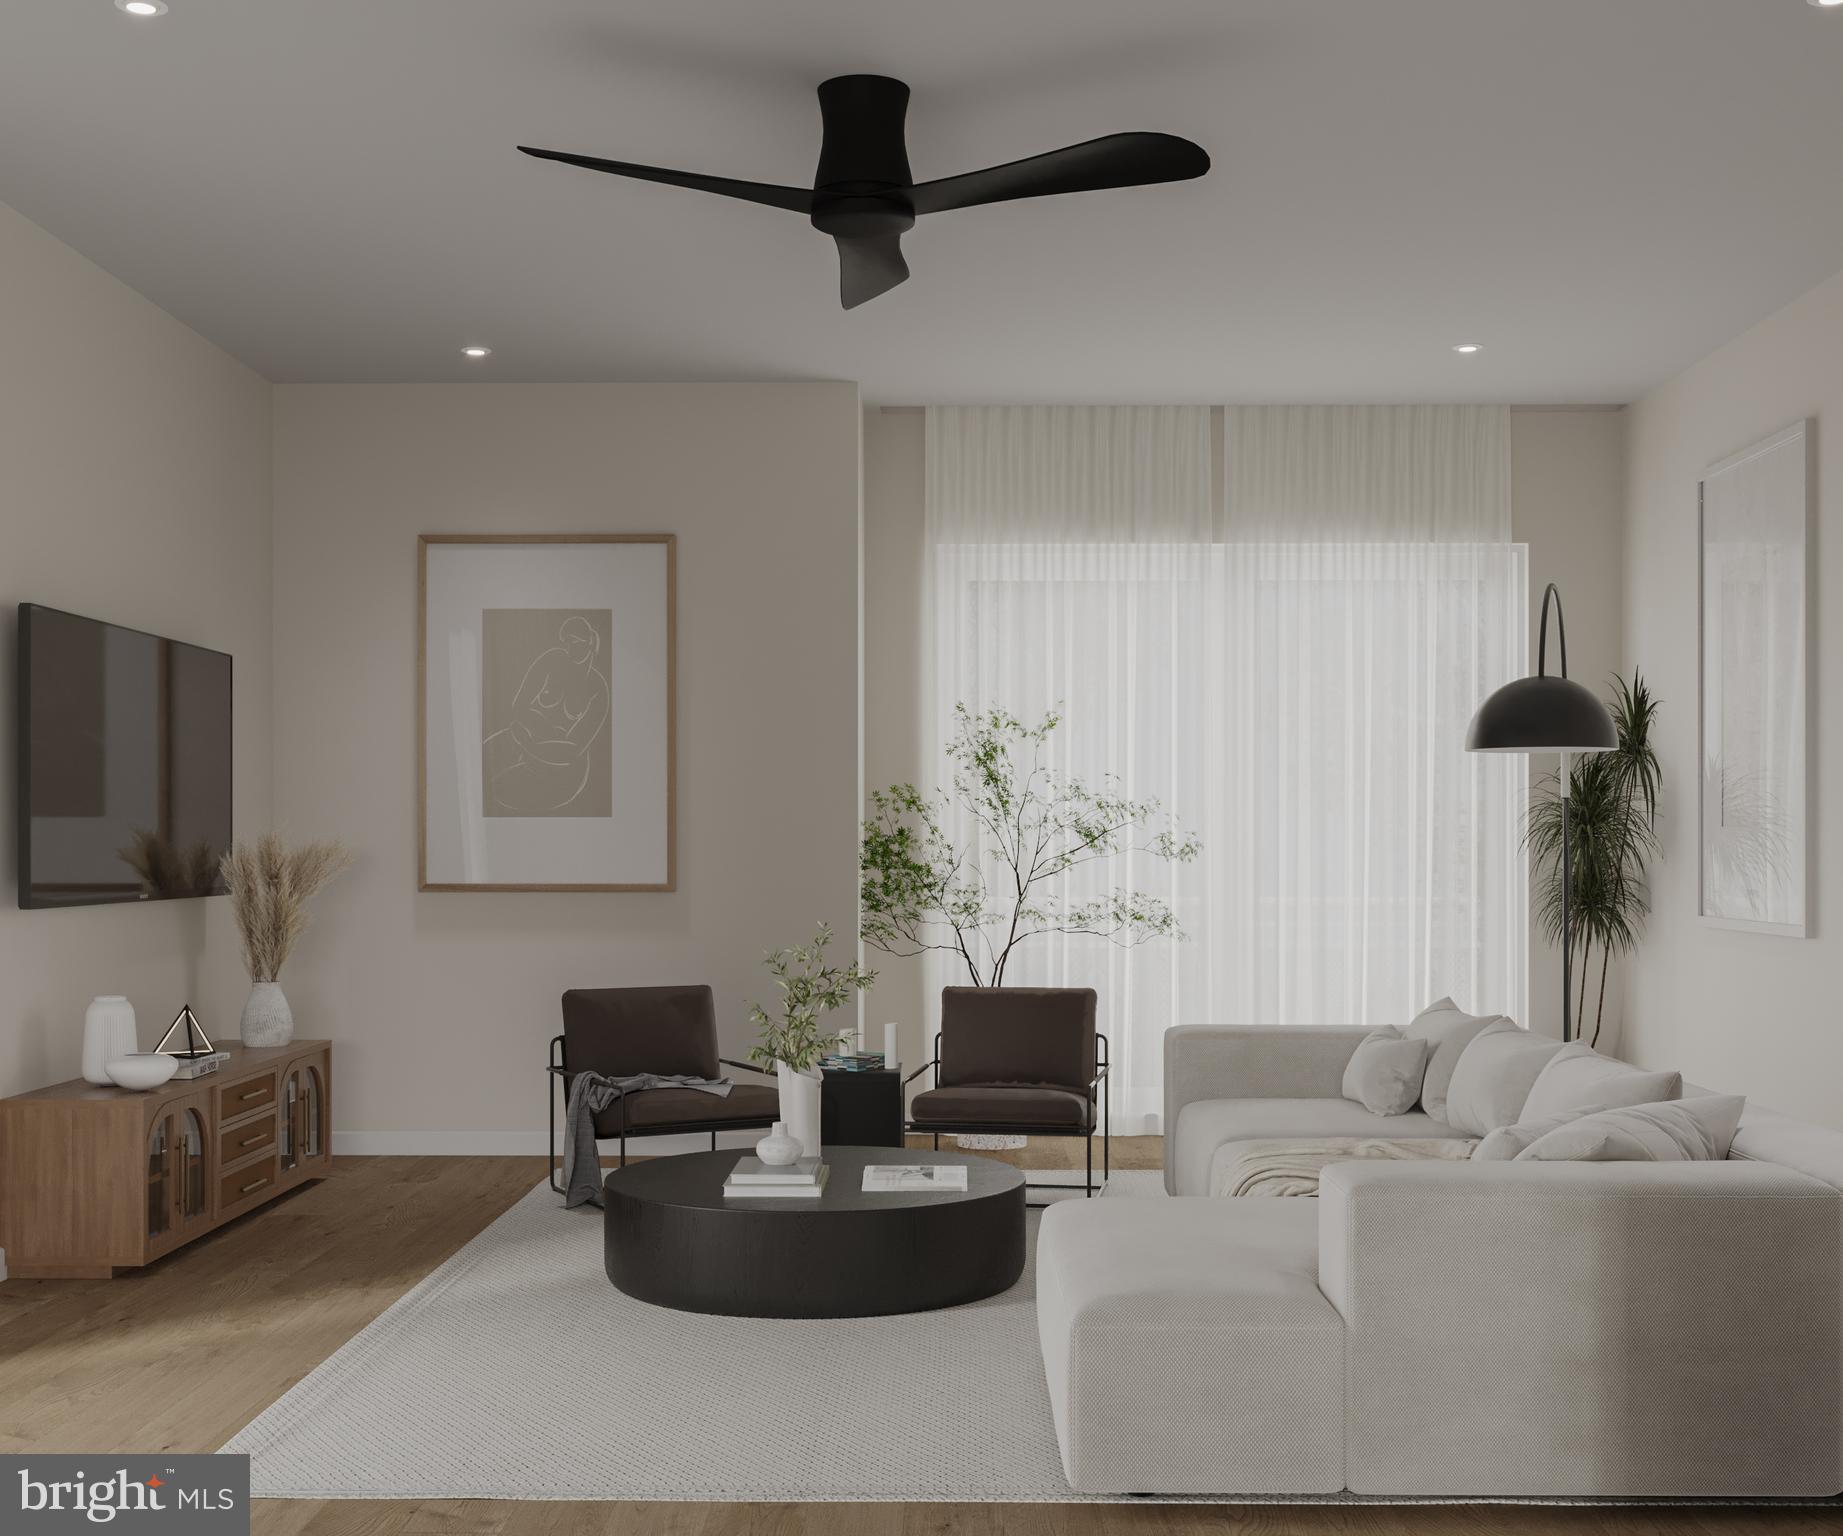
PHILADELPHIA
1726R MASCHER STREET
3 Beds
2 Baths
2,600 Sq.Ft.
$799,000
MLS#: PAPH2638014
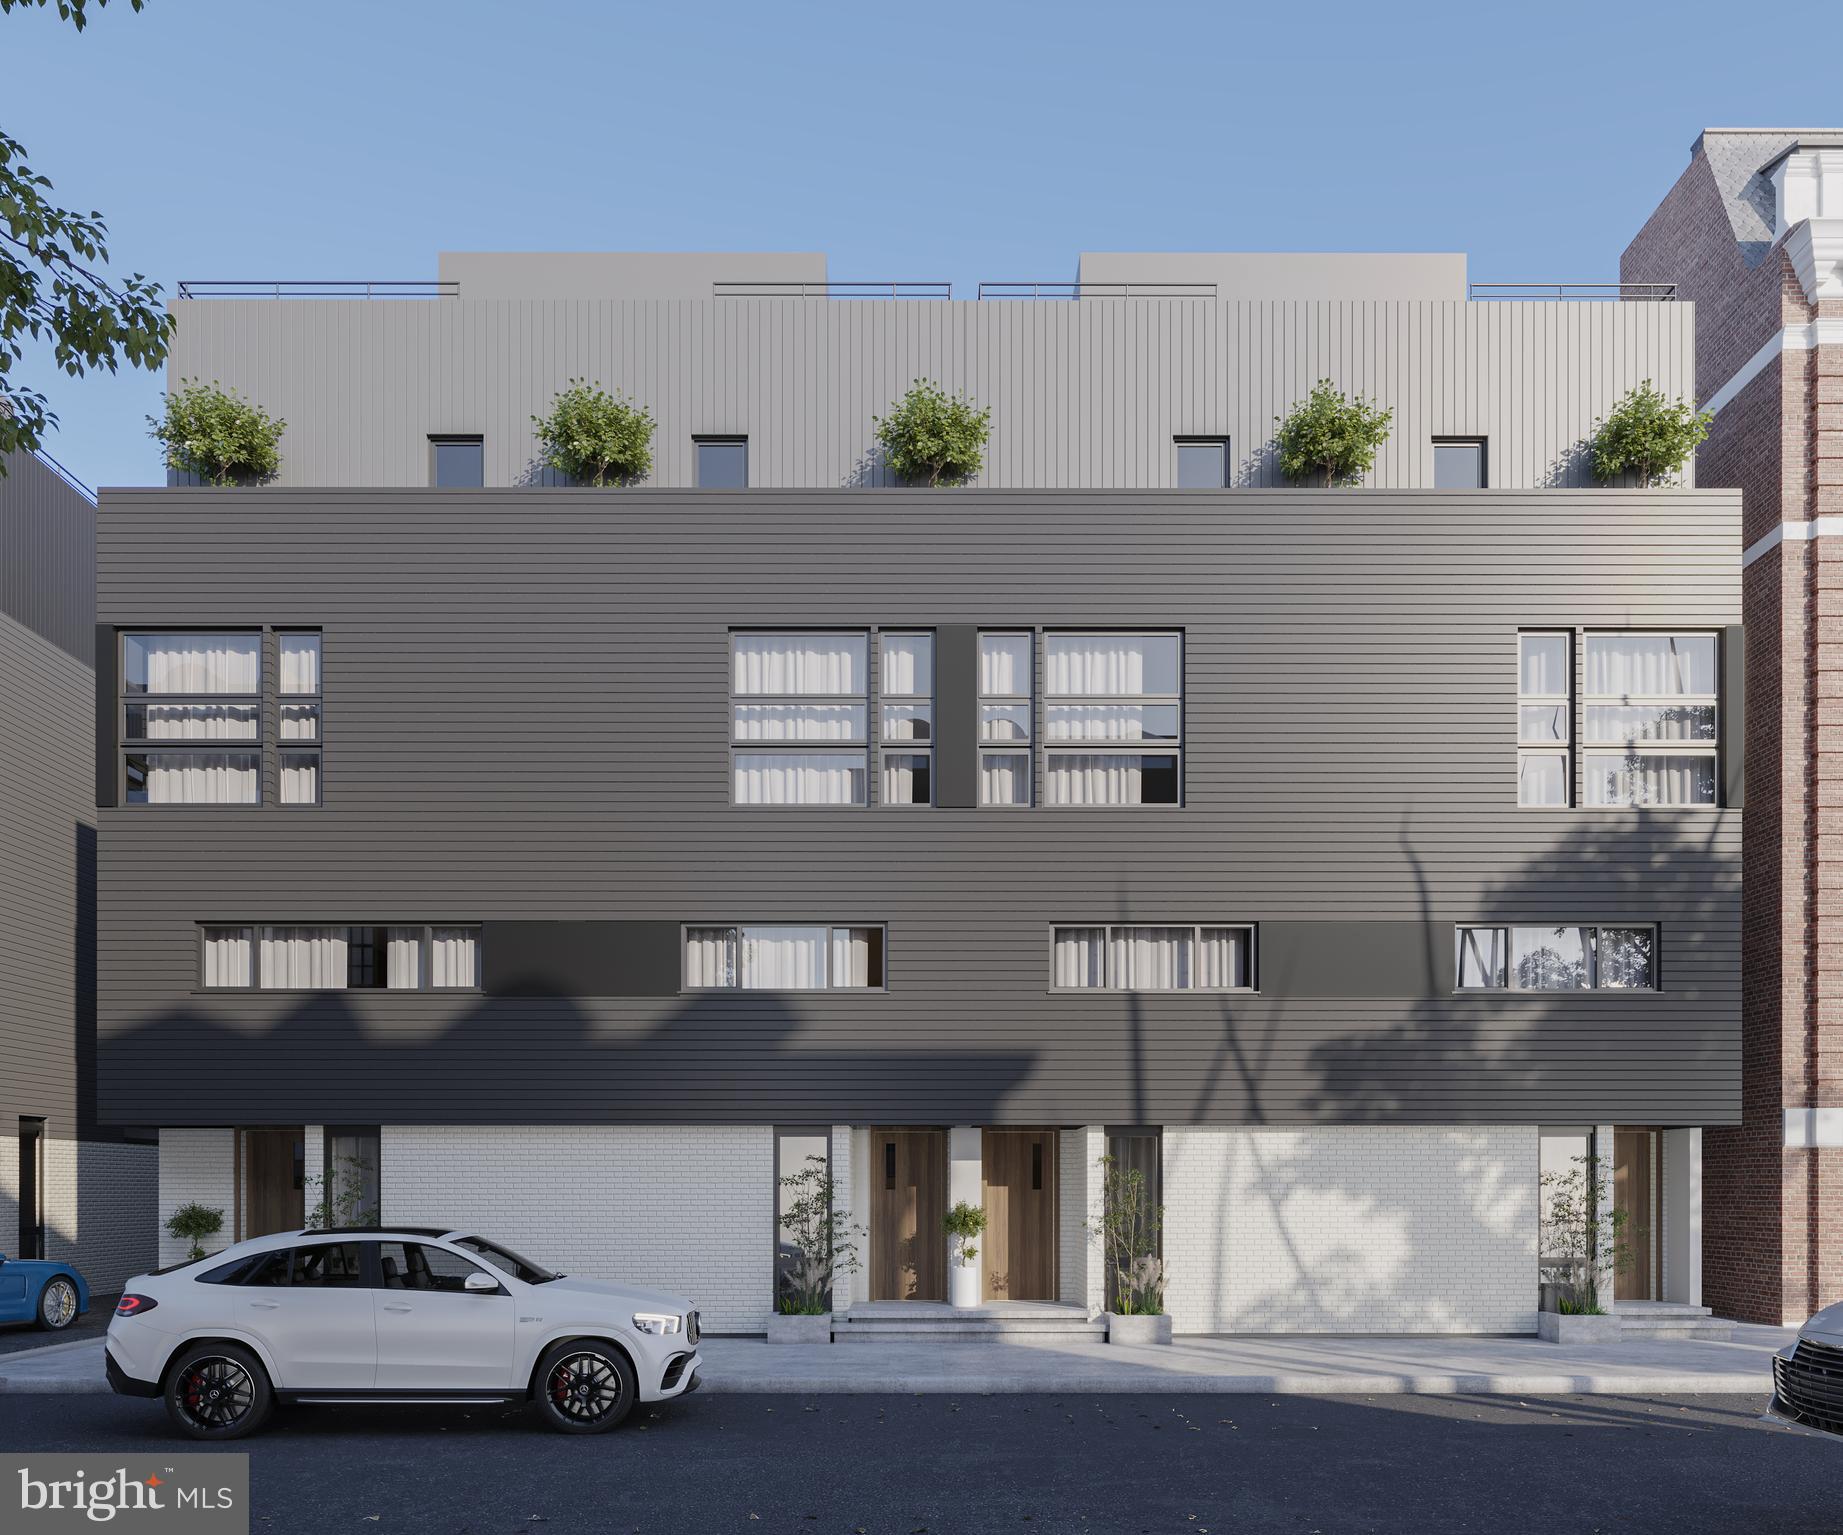
PHILADELPHIA
1736 MASCHER STREET
3 Beds
2 Baths
2,600 Sq.Ft.
$765,000
MLS#: PAPH2614462
