
Cape Cod
1201 GRANT AVENUE
PHILADELPHIA, PA 19115
MLS#: PAPH2443980
$510,000


Property
Beds
2
Full Baths
2
1/2 Baths
1
Year Built
1950
Sq.Footage
2,068
Back on the market due to buyer unable to secure financing. Welcome to 1201 Grant Ave, a cape style home situated on 1/2 acre of land in the Bustleton section of Northeast Philadelphia. Located on a quiet street at the end of the block, this home has a white brick exterior with newer black and white siding, black window details, a newer black roof, and a porch addition with wooden gables which gives the home a modern look. Inside you will find beautiful hardwood floors throughout the living and dining areas and a fully redesigned enormous living area with exposed ceilings, white shiplap, recessed lighting, and an overall modern design. The updated kitchen has white subway tile, butcher block countertops and newer appliances. The first floor also features a bonus enclosed porch space with exposed brick walls, a wood burning fireplace, and a full bathroom. On the second floor, there are two large bedrooms with beautiful hardwood floors. The primary bedroom features a large walk in closet with plenty of storage space. There is also a brand new bathroom on the second floor which has a modern design featuring a soak in tub, standalone shower, double vanity, and beautiful black and gold fixtures. This home also has a large basement which has been completely updated with black exposed ceilings, new vinyl flooring, and a large area which can be used for an at home gym. There is a half bath in the basement as well for added convenience. The basement houses the laundry. Outside, there is a two car detached garage with a newer car port on the side for additional protected parking and a shed that’s been painted to match the house’s exterior. The huge backyard features a new wood fence and privacy that is hard to come by in the city. This home is a must see and a hidden gem in Northeast Philadelphia - schedule your showing today and get ready to enjoy your beautiful new home! *Seller is a licensed real estate agent
Features & Amenities
Interior
-
Other Interior Features
Eat-in Kitchen, Open Floorplan, Soaking Tub
-
Total Bedrooms
2
-
Bathrooms
2
-
1/2 Bathrooms
1
-
Above Grade Finished Area
2068.0
-
Basement YN
YES
-
Cooling YN
YES
-
Cooling
Central Air, Electric
-
Fireplace YN
YES
-
Heating YN
YES
-
Heating
Natural Gas, Forced Air
-
Pet friendly
Yes
Exterior
-
Garage
Yes
-
Garage spaces
2
-
Other Exterior Features
Lighting, Rain Gutters
-
Parking
Oversized, Garage Door Opener, Asphalt, Off Street, Garage, Detached Carport, Driveway, Covered, Detached
-
Pool
Yes
-
Pool Features
Above Ground, Private
-
Waterfront YN
NO
Area & Lot
-
Lot Size(acres)
0.5
-
Lot Size(square feet)
21,600
-
Property Type
Residential
-
Property Sub Type
Single Family Residence
-
Architectural Style
Cape Cod
Price
-
Sales Price
$510,000
-
Tax Amount
$5,424
-
Sq. Footage
2,068
-
Price/SqFt
$246
HOA
-
Association
No
Property Resources
-
Horse Property
NO
School District
-
Elementary School
N/A
-
Middle School
N/A
-
High School
N/A
Property Features
-
Stories
3
-
New Construction
NO
-
Association Amenities
Playground
-
Senior Community YN
NO
-
Sewer
Public Sewer
-
Tax Lot
59
-
Water Source
Public
Schedule a Showing
Showing scheduled successfully.
Mortgage calculator
Estimate your monthly mortgage payment, including the principal and interest, property taxes, and HOA. Adjust the values to generate a more accurate rate.
Your payment
Principal and Interest:
$
Property taxes:
$
HOA fees:
$
Total loan payment:
$
Total interest amount:
$
Location
County
PHILADELPHIA
Elementary School
Middle School
High School
Listing Courtesy of Anthony McKeown, Honest Real Estate
RealHub Information is provided exclusively for consumers' personal, non-commercial use, and it may not be used for any purpose other than to identify prospective properties consumers may be interested in purchasing. All information deemed reliable but not guaranteed and should be independently verified. All properties are subject to prior sale, change or withdrawal. RealHub website owner shall not be responsible for any typographical errors, misinformation, misprints and shall be held totally harmless.

Owner, President, Investment Property Advisor
Theresa Kehler
Call Theresa today to schedule a private showing.

* Listings on this website come from the FMLS IDX Compilation and may be held by brokerage firms other than the owner of this website. The listing brokerage is identified in any listing details. Information is deemed reliable but is not guaranteed. If you believe any FMLS listing contains material that infringes your copyrighted work please review our DMCA policy and learn how to submit a takedown request.© 2024 FMLS.
Related Properties
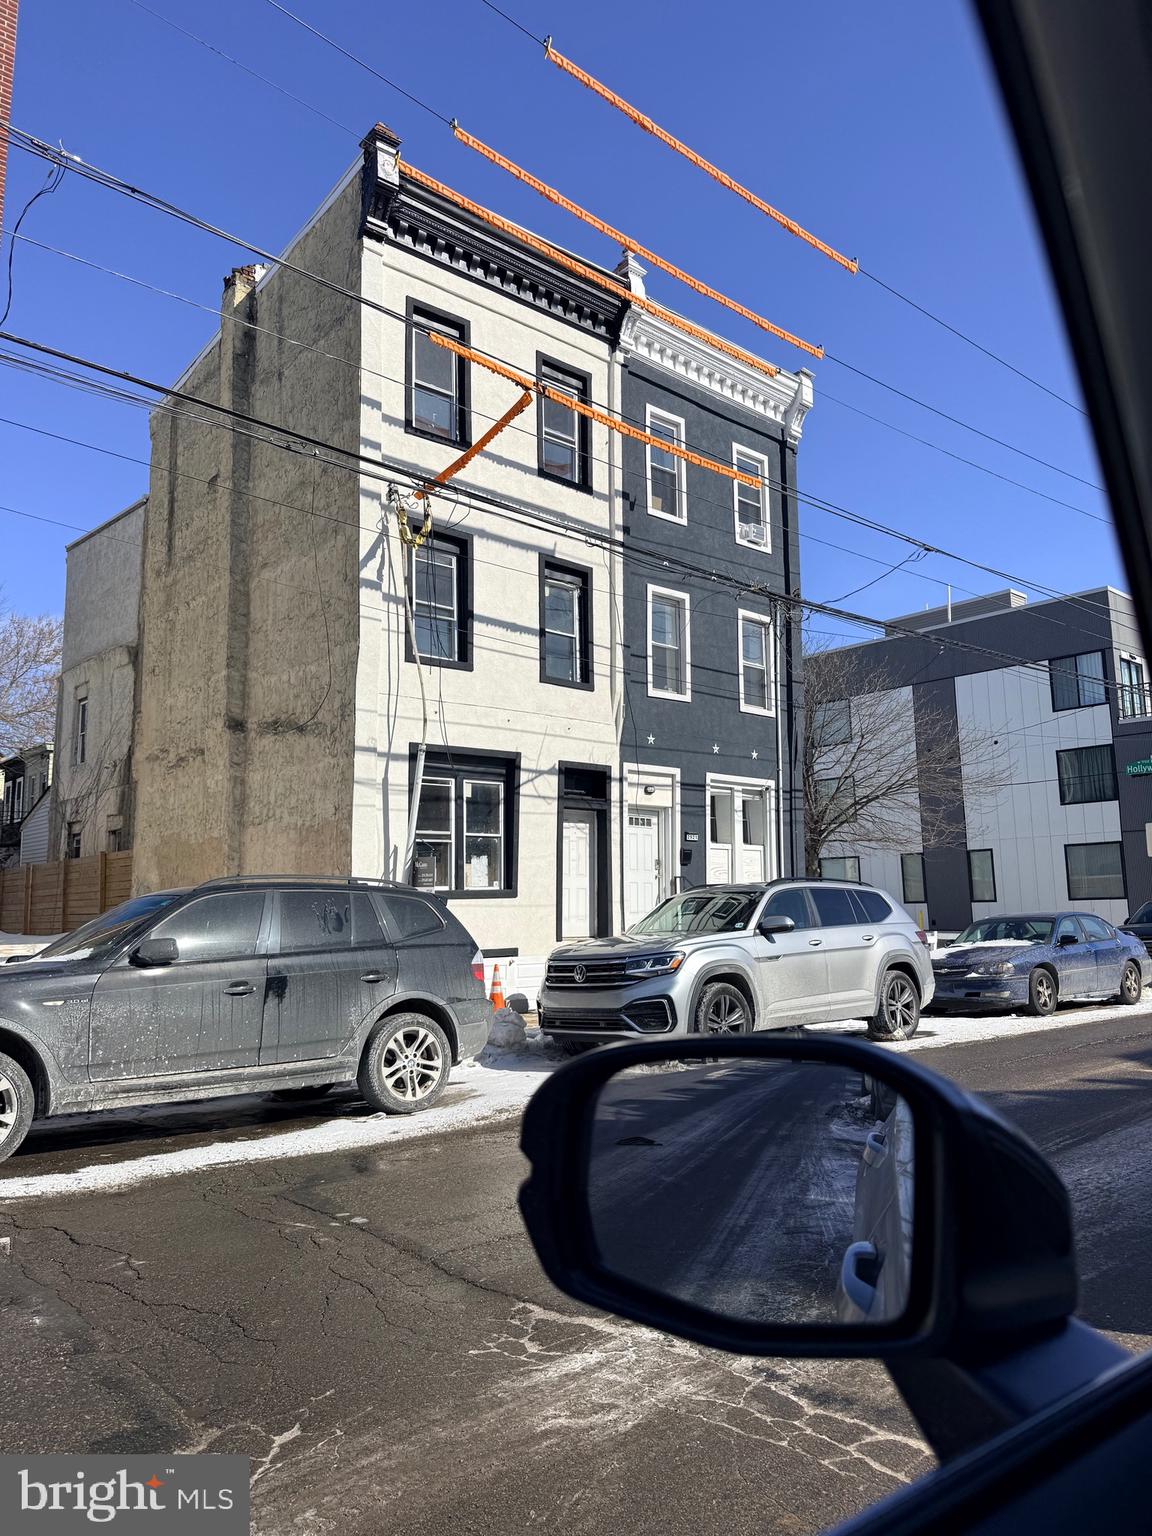
PHILADELPHIA
2921 CECIL B MOORE AVENUE
6 Beds
6 Baths
1,841 Sq.Ft.
$525,000
MLS#: PAPH2587402
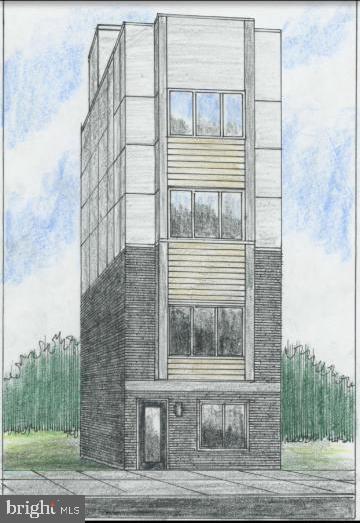
PHILADELPHIA
2348 TURNER STREET
2 Beds
2 Baths
1,926 Sq.Ft.
$410,000
MLS#: PAPH2399348
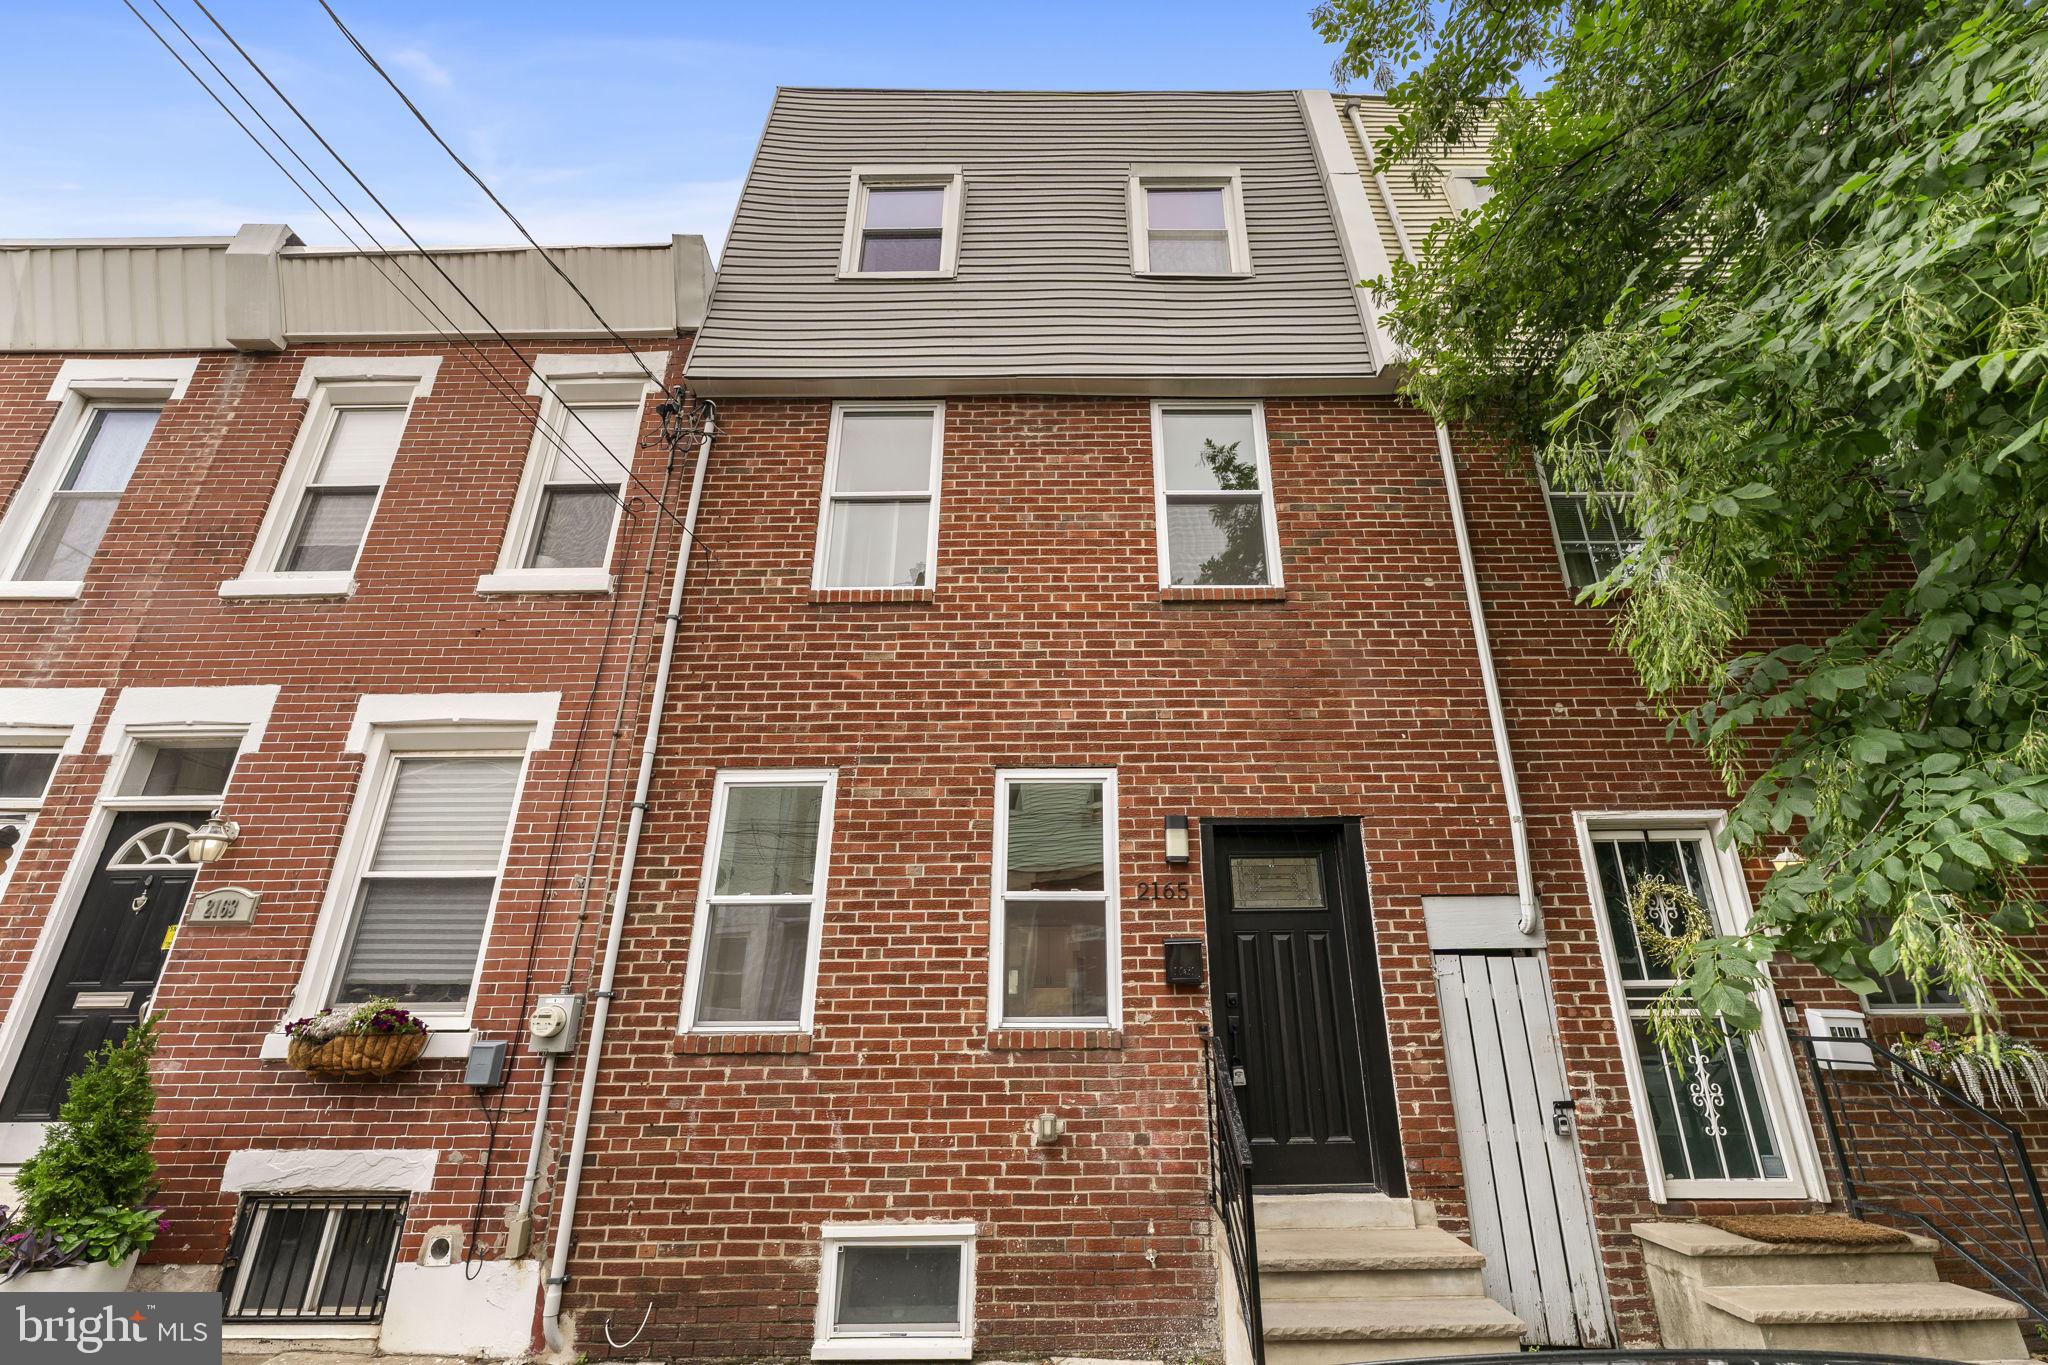
PHILADELPHIA
2165 E FIRTH STREET
4 Beds
2 Baths
1,546 Sq.Ft.
$475,000
MLS#: PAPH2646228

PHILADELPHIA
1218 N 27TH STREET
4 Beds
2 Baths
2,790 Sq.Ft.
$575,000
MLS#: PAPH2675018

PHILADELPHIA
306 N LAWRENCE STREET
3 Beds
1 Baths
1,013 Sq.Ft.
$485,000
MLS#: PAPH2674530
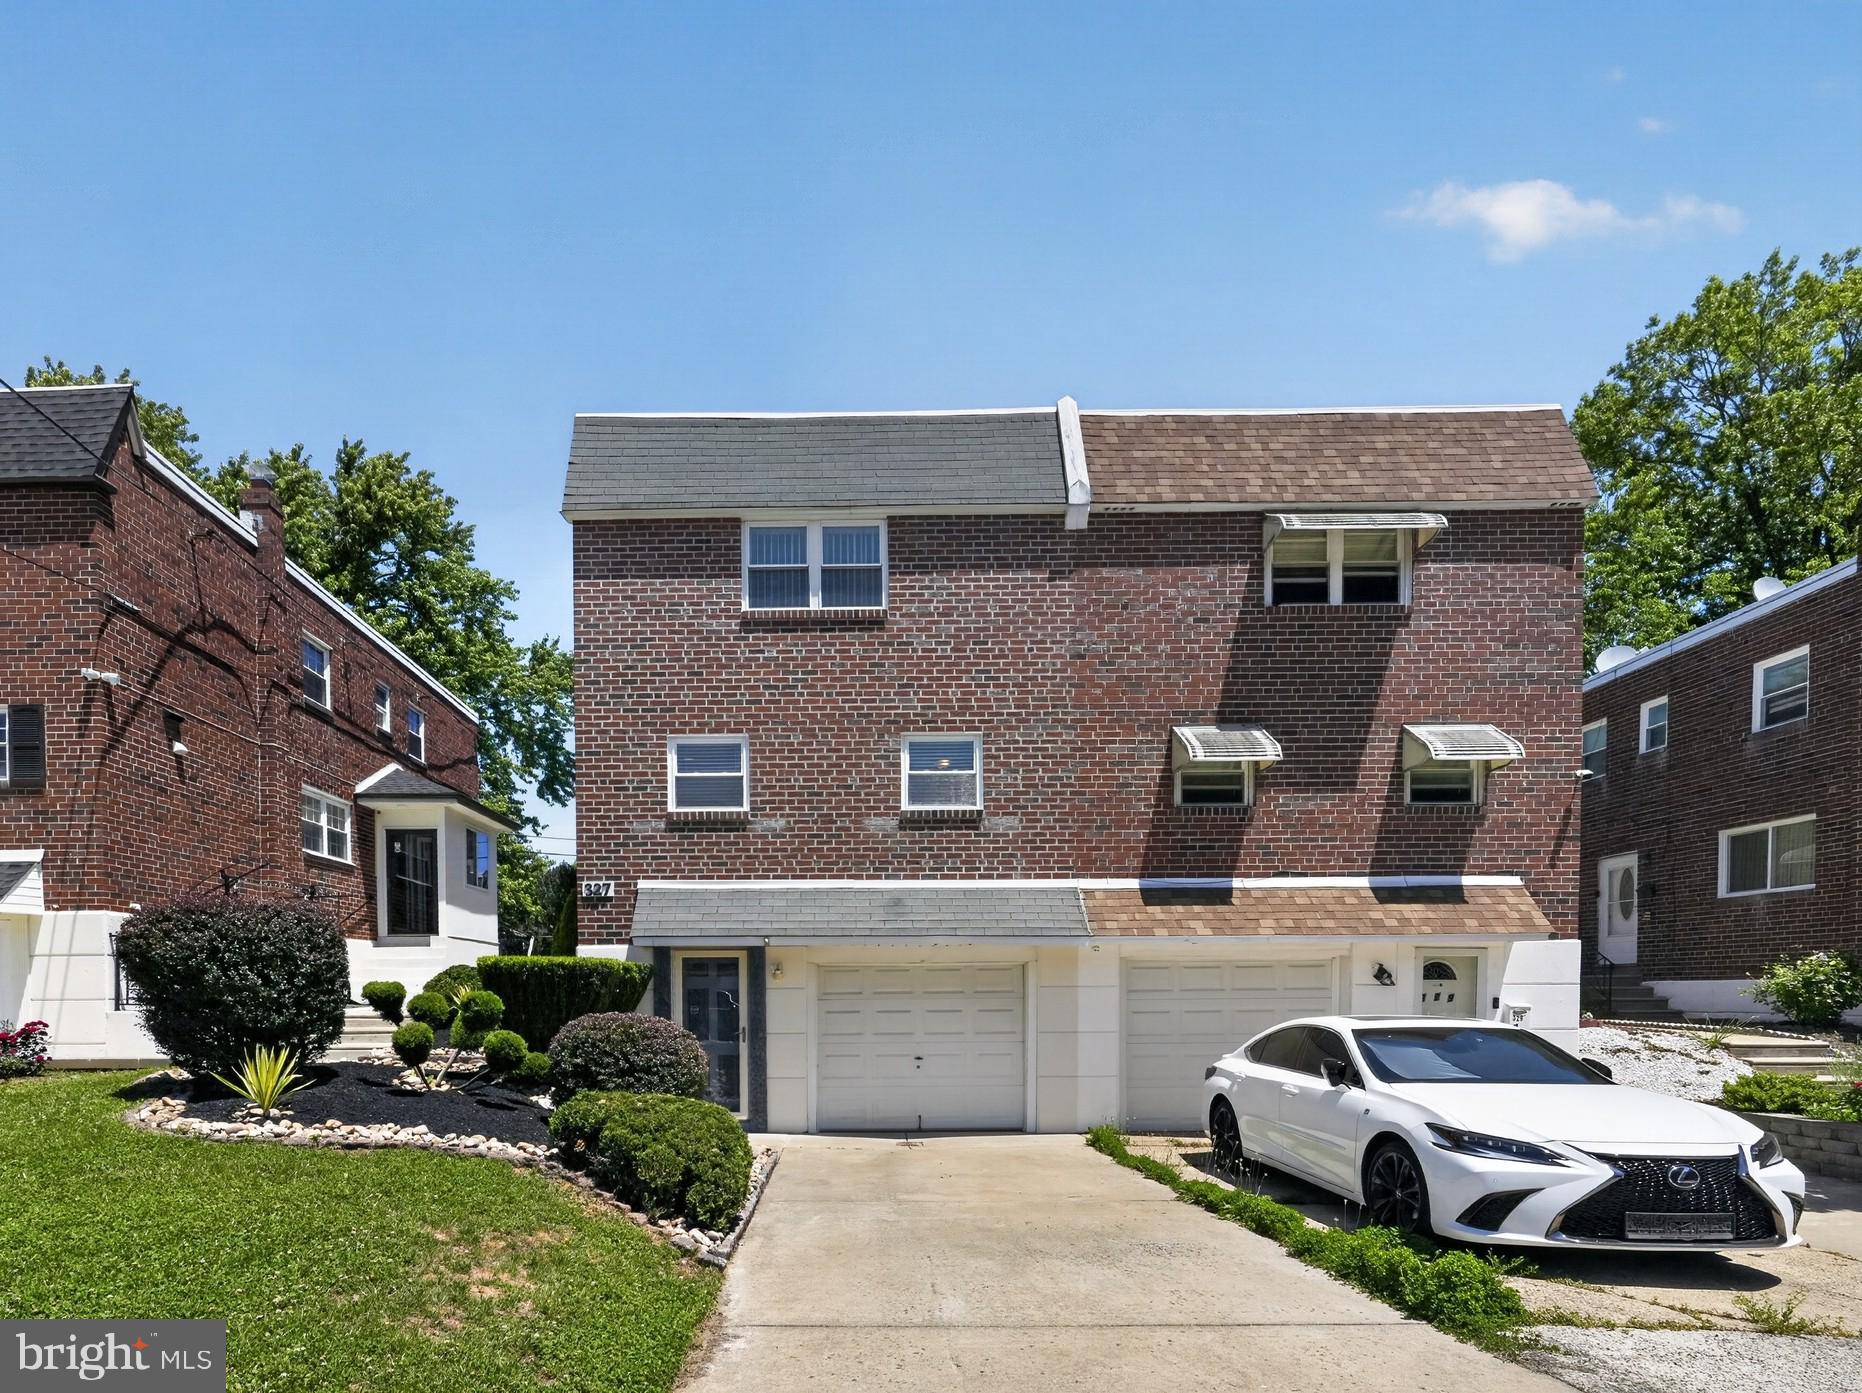
PHILADELPHIA
327 NANDINA STREET
3 Beds
2 Baths
1,400 Sq.Ft.
$434,500
MLS#: PAPH2631050

PHILADELPHIA
1 CHRISTIAN STREET 42L
2 Beds
1 Baths
1,500 Sq.Ft.
$489,900
MLS#: PAPH2665984

PHILADELPHIA
2113 LOTT AVENUE
3 Beds
2 Baths
1,720 Sq.Ft.
$479,000
MLS#: PAPH2684042

PHILADELPHIA
731 E PHIL ELLENA STREET
4 Beds
2 Baths
2,110 Sq.Ft.
$425,000
MLS#: PAPH2656138

PHILADELPHIA
1754 WYLIE STREET 1
2 Beds
2 Baths
N/A
$499,000
MLS#: PAPH2675054
