Features & Amenities

Interior

  • Other Interior Features

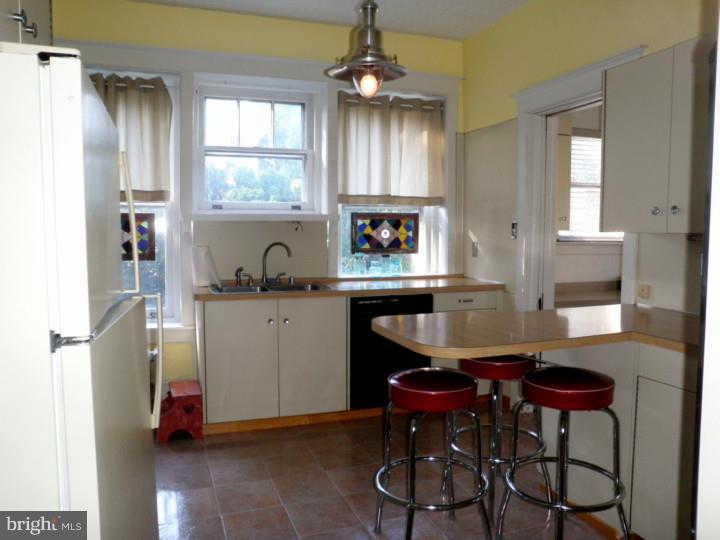
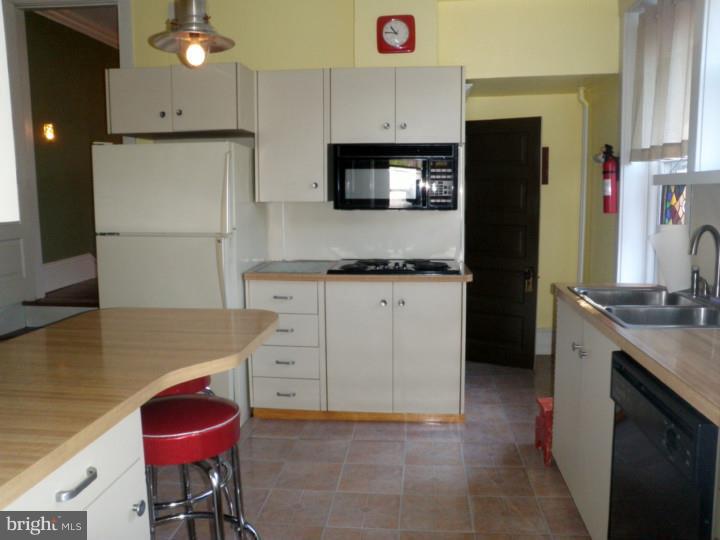
    Eat-in Kitchen, Kitchen Island, High Ceilings

  • Total Bedrooms

    4

  • Bathrooms

    2

  • 1/2 Bathrooms

    1

  • Above Grade Finished Area

    3500.0

  • Basement YN

    YES

  • Cooling YN

    YES

  • Cooling

    Central Air

  • Fireplace YN

    YES

  • Heating YN

    YES

  • Heating

    Oil, Hot Water

  • Pet friendly

    N/A

Exterior

  • Garage

    Yes

  • Garage spaces

    2

  • Construction Materials

    Vinyl Siding, Brick

  • Parking

    Oversized, Garage Door Opener, On Street, Detached

  • Patio and Porch Features

    Deck, Patio, Porch

  • Pool

    No

  • Waterfront YN

    NO

Area & Lot

  • Lot Features

    Level, Front Yard

  • Lot Size(acres)

    0.24

  • Lot Size(square feet)

    10,454

  • Property Type

    Residential

  • Property Sub Type

    Single Family Residence

  • Architectural Style

    Victorian

Price

  • Sales Price

    $369,000

  • Tax Amount

    $7,610

  • Financing Options

    Cash, Conventional

  • Sq. Footage

    3,500

  • Price/SqFt

    $105

HOA

  • Association

    No

School District

  • Elementary School

    N/A

  • Middle School

    N/A

  • High School

    WYOMISSING AREA JUNIOR-SENIOR

Property Features

  • Accessibility Features

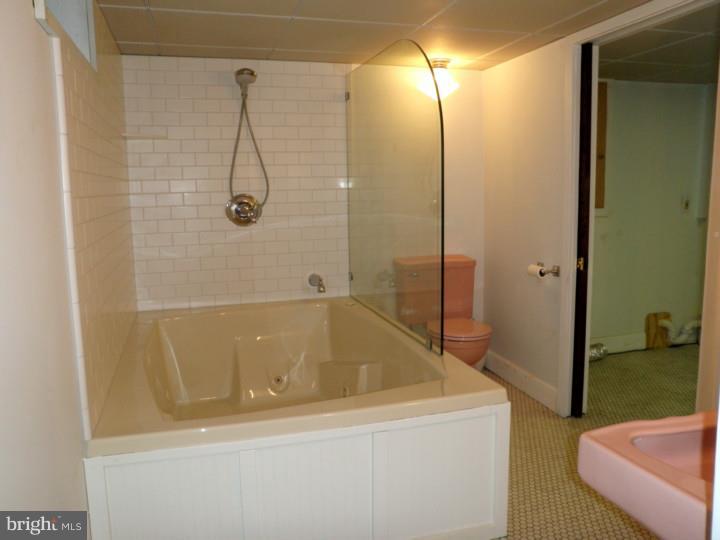
    Therapeutic Whirlpool

  • Foundation Details

    Stone

  • Sewer

    Public Sewer

  • Tax Lot

    6182

  • Water Source

    Public

Schedule a Showing

Showing scheduled successfully.

<
>
IN PERSON
VIA CHAT

What is 3 + 4 ?


Change time

Mortgage calculator

Estimate your monthly mortgage payment, including the principal and interest, property taxes, and HOA. Adjust the values to generate a more accurate rate.

Your payment

Principal and Interest:

$

Property taxes:

$

HOA fees:

$

Total loan payment:

$

Total interest amount:

$

Location

County

BERKS

Elementary School

Middle School

High School

WYOMISSING AREA JUNIOR-SENIOR

Listing Courtesy of Elizabeth D Hurleman, BHHS Homesale Realty- Reading Berks

RealHub Information is provided exclusively for consumers' personal, non-commercial use, and it may not be used for any purpose other than to identify prospective properties consumers may be interested in purchasing. All information deemed reliable but not guaranteed and should be independently verified. All properties are subject to prior sale, change or withdrawal. RealHub website owner shall not be responsible for any typographical errors, misinformation, misprints and shall be held totally harmless.

Agent Theresa Kehler

Owner, President, Investment Property Advisor

Theresa Kehler

Call Theresa today to schedule a private showing.


* Listings on this website come from the FMLS IDX Compilation and may be held by brokerage firms other than the owner of this website. The listing brokerage is identified in any listing details. Information is deemed reliable but is not guaranteed. If you believe any FMLS listing contains material that infringes your copyrighted work please click here to review our DMCA policy and learn how to submit a takedown request.© 2024 FMLS.
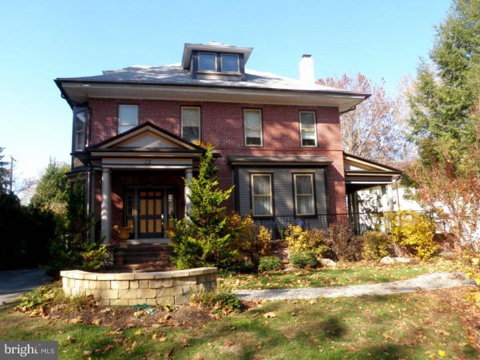
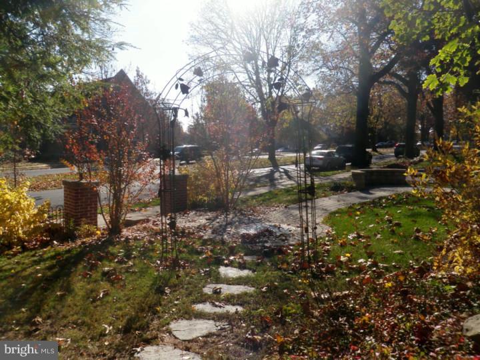
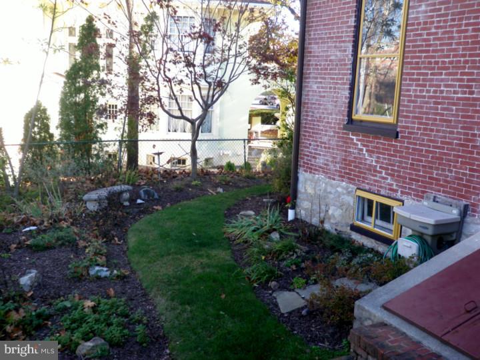
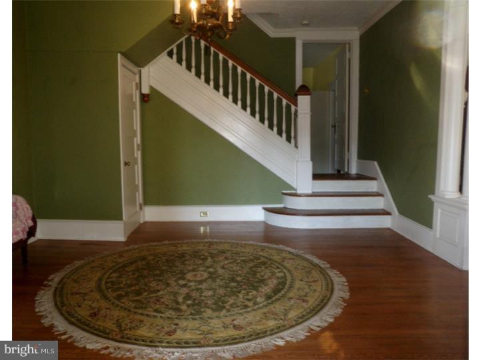
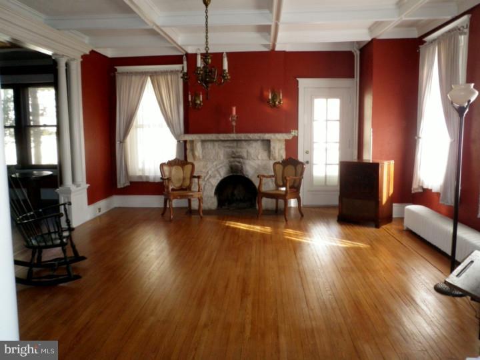
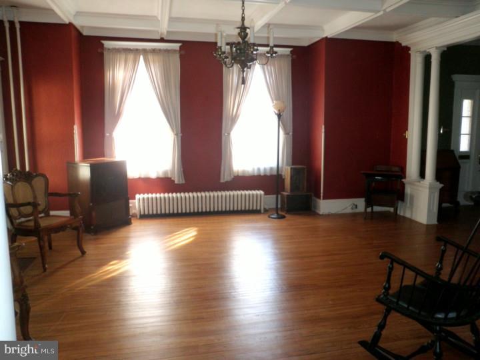
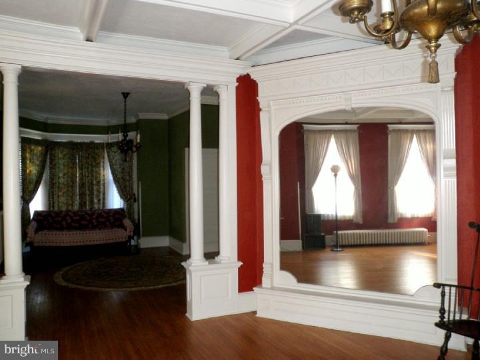
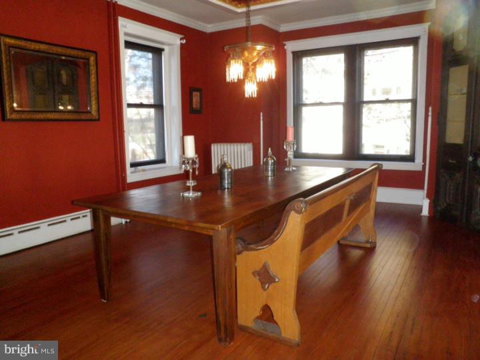
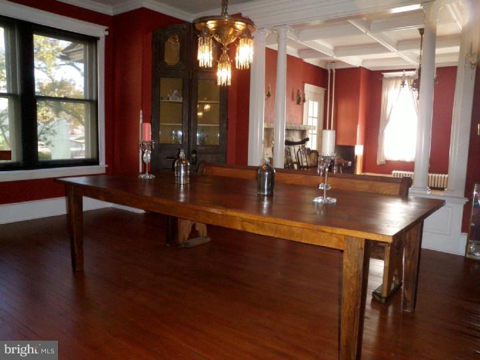
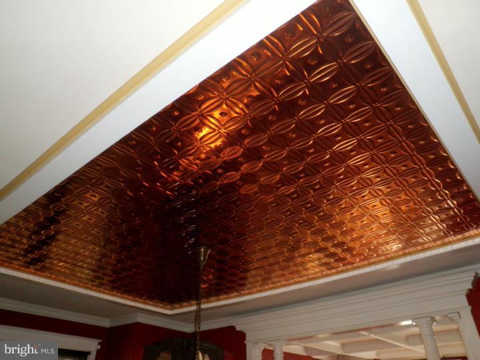
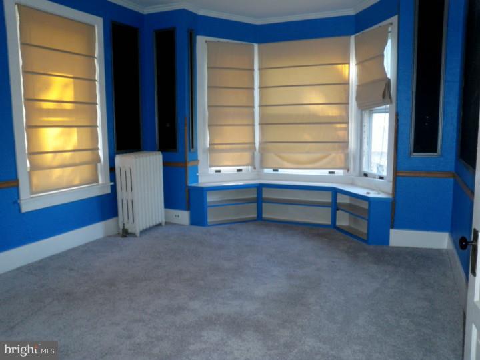
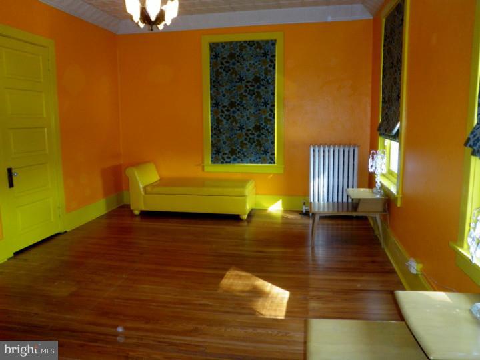
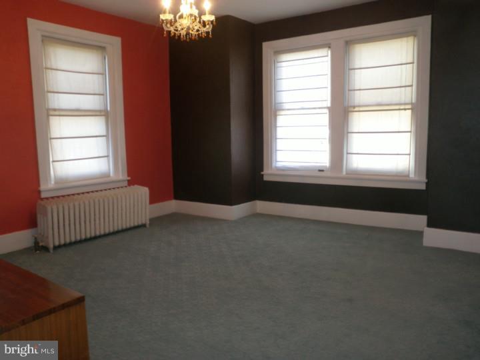
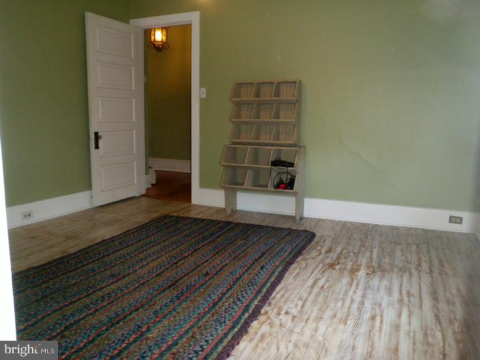
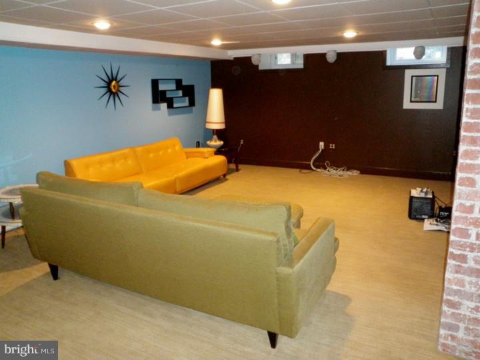
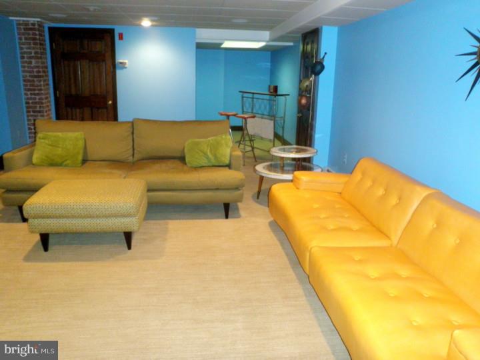
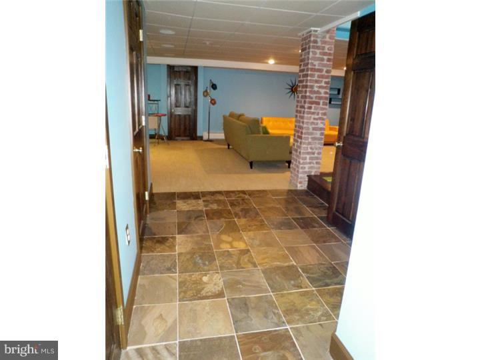
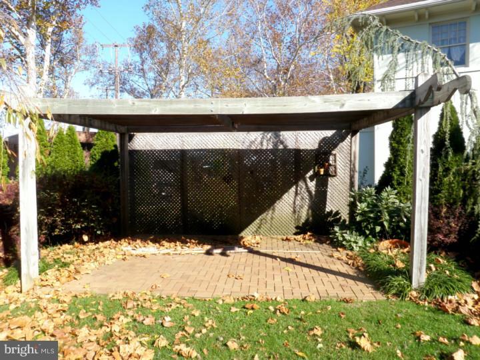
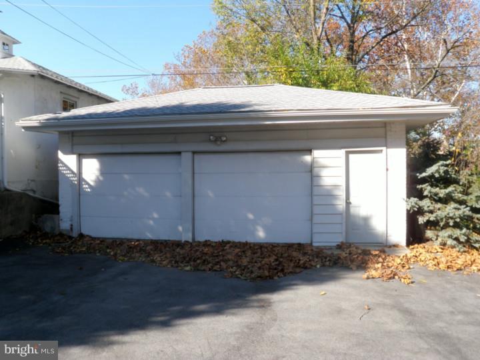
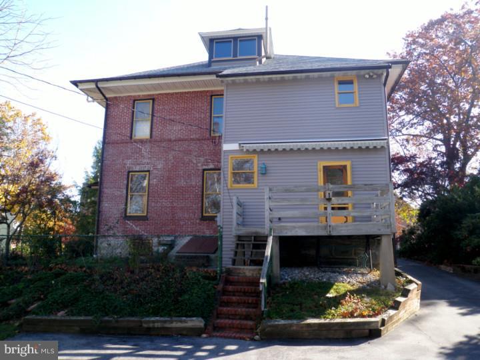
RUHE HEIM - PEACEFUL HOME - CLASSIC VICTORIAN BUILT CIRCA 1910. HISTORY, ARCHITECTURAL DETAIL, LOCATION BEST DESCRIBES THIS LANDMARK IN WYOMISSING. Enter this Victorian home through a beautiful wrap around porch with wrought iron railing and a custom designed Mosaic tile walkway. Proceed through a classic grand foyer with every attention to detail including horsehair plaster, dental molding and columns leading into a formal living room abounding in a dramatic atmosphere of original wall sconces, detailed box bean ceiling and a ornate wall framed mirror and fireplace. Additional columns lead you into the entrance of a spacious formal dining room offering an dramatic copper ceiling and a corner cupboard from the Historical Center Park Area. This home provides a comfortable kitchen combined with a butlers pantry/mud room with additional storage. Ascend to the level through a dramatic stairway - this level features 4 spacious bedrooms plus an office featuring a huge storage closet. The third level could easily be finished for 5th bedroom, playroom, etc. Arrive to the fun filled lower level by stepping down a solid wood stairway combined with a Historic banister post. Family room wired with speakers for movie theater. This level also features a full bath including Jacuzzi tub, a workshop, laundry room and additional storage. Step outside this impressive home and you will enjoy a deck off the kitchen with awning and a lovely terraced brick patio and a spacious 2.5 car garage. Additional features include hardwood floors, solid wood doors, custom window shades, newer heating and a/c system, new roof replaced on home and garage 2014. Central air installed in kitchen and 2nd level. Call today for a private tour of this Gracious Home!

12 WYOMISSING BOULEVARD

Message successfully sent.

What would you like to know?

What is 3 + 4 ?

I agree to receive email communication and understand I can unsubscribe at any time.

I agree to be contacted by TNT Real Estate Solutions via call, email, and text for real estate services. To opt out, you can reply 'stop' at any time or reply 'help' for assistance. You can also click the unsubscribe link in the emails. Message and data rates may apply. Message frequency may vary. Privacy Policy

Related Properties

This charming Colonial home in the desirable Drexelwood neighborhood offers a perfect blend of comfort and functionality. With 1,872 sq. ft. of living space, this residence features four spacious bedrooms and three full bathrooms, ensuring ample room for relaxation and privacy. The inviting interior boasts a cozy brick fireplace, perfect for gathering on chilly evenings, and plenty of space in the kitchen for a breakfast area that encourages leisurely mornings. The kitchen is equipped with appliances. The full, unfinished basement provides endless possibilities for customization, whether you envision a recreation room, home gym, or additional storage. Step outside and discover the yard surrounded by mature trees, offering a serene retreat. Located on a peaceful cul-de-sac enhancing the neighborhood's charm and safety. Enjoy the community's proximity to parks and green spaces, perfect for outdoor activities and leisurely strolls. With convenient access to public services and amenities, this home is not just a place to live, but a place to thrive. Experience the warmth and community spirit of Drexelwood-your new home awaits!
#PABK2078482

WYOMISSING

2112 ROSEWOOD COURT

4 Beds

3 Baths

1,872 Sq.Ft.

$399,900

MLS#: PABK2078482

"Wyomissing Meadows"...Easy living awaits! Bring your ideas and make this home yours. What a beautiful, expansive, main-level design/layout this home offers!
You may enter through either the oversized 2-car garage or by the main door into the kitchen. Vaulted ceilings; a fine, bright formal Dining Room; a formal Living Room with a fireplace, of course; Custom, Built-in Bookshelves in the Den/Office/TV Room;  An enclosed deck with access from two rooms; a master ensuite with more than ample storage and a large, private updated bath.
The second level offers two private Bedrooms and a full bath.
Also, a full lower level awaits finishing should you desire to do so.
This community has been upgraded throughout. This seller has spent over $90,000 on the exterior over the last several years.
 
 
* Please Note: This end unit home feels much larger than the 2200 sq ft listed in public records.


For showings, please text the listing agent...There is an alarm system...
#PABK2076860

WYOMISSING

1956 MEADOW LANE

3 Beds

2 Baths

2,200 Sq.Ft.

$399,900

MLS#: PABK2076860

Welcome to 1807 Salem Road, located in the desirable Colony Park neighborhood! This well-maintained ranch-style home offers 3 bedrooms, 2 full bathrooms, and a partially finished daylight basement, providing comfortable living space on two levels. The main level features a semi-open floor plan with a spacious living room, dining room, and kitchen, along with three bedrooms and a full bathroom. Hardwood flooring adds warmth and character throughout most of the main-level rooms. The daylight lower level offers a large finished family room with a wood-burning fireplace, plus a second full bathroom. The unfinished portion provides abundant storage space and a convenient laundry area, with a door leading directly to the large rear patio. Step outside to enjoy the yard, complete with a storage shed and plenty of room for outdoor activities and entertaining. Parking is convenient with a one-car garage and additional driveway parking. Additional highlights include economical natural gas heat and hot water, central air conditioning, and a location that puts you close to major routes, schools, shopping, restaurants, and everyday conveniences. Schedule your private showing today or stop by our public Open House on Sunday, September 20th, from 12:00 PM to 2:00 PM!
#PABK2078422

WYOMISSING

1807 SALEM ROAD

3 Beds

2 Baths

1,534 Sq.Ft.

$349,900

MLS#: PABK2078422

New on site 1 day ago
Discover the charm of this delightful townhouse nestled in the serene Spring Ridge community. Built in 1995, this home boasts a transitional architectural style with a welcoming partial brick front and low-maintenance vinyl siding. The heart of the home features a spacious kitchen with granite counter tops, and an island, ideal for meal prep or casual dining. Enjoy the convenience of modern appliances, including a built-in microwave, electric oven/range, refrigerator, and dishwasher, all designed to make daily life easier. The main floor laundry adds to the practicality of this well-thought-out space. With three comfortable bedrooms, including a master suite with a walk-in closet, there's plenty of room for relaxation. The bathrooms are thoughtfully designed, featuring both a tub shower and a stall shower for your convenience. Outside, the community offers fantastic amenities, including a refreshing outdoor pool and tennis courts, perfect for active lifestyles. Enjoy the beautifully maintained common areas, with services like snow removal and lawn maintenance included in the association fee. Located in a peaceful suburban setting, this home provides easy access to local parks and recreational opportunities, making it an ideal retreat. With an attached garage and driveway parking, convenience is at your fingertips. This coveted location is close to major roadways, shopping, dining, and the highly regarded Wilson School District.  Embrace the comfort and community spirit of Spring Ridge-your new home awaits!  One year warranty offered with acceptable offer, must be written into the agreement of sale.
#PABK2077916

WYOMISSING

109 HICKORY LANE

3 Beds

2 Baths

1,416 Sq.Ft.

$310,000

MLS#: PABK2077916

Send a message

Message successfully sent.

Your message

What is 3 + 4 ?

Reason for contacting?

I agree to receive email communication and understand I can unsubscribe at any time.

I agree to be contacted by TNT Real Estate Solutions via call, email, and text for real estate services. To opt out, you can reply 'stop' at any time or reply 'help' for assistance. You can also click the unsubscribe link in the emails. Message and data rates may apply. Message frequency may vary. Privacy Policy

Sign Out

Virtual Assistant

Would you like to take the next step with this property? We can help you schedule a showing or virtual tour, or send you more details.

Yes, I would like more information.

Thank You for Your Reply, One of Our Agents will contact you as soon as possible

No, maybe later.

Thank you, you can always contact me via email, phone number or through the contact form.

Realhub AI

Lucy - Your AI-Powered Realtor

Update Your Temporary Password

Personalize your search

Enter your email and we'll notify you immediately when new listings match what you're looking for.

or enter email address

Already have an account ? Login here

Continue your home search

I agree to receive communications and understand I can unsubscribe at any time.

I agree to be contacted by TNT Real Estate Solutions via call, email, and text for real estate services. To opt out, you can reply 'stop' at any time or reply 'help' for assistance. You can also click the unsubscribe link in the emails. Message and data rates may apply. Message frequency may vary. Privacy Policy

Already have an account ? Login here

We use cookies

We use cookies primarily for analytics to enhance your experience. By accepting, you agree to our use of these cookies. You can manage your preferences or learn more about our cookies policy.