Features & Amenities

Interior

  • Other Interior Features

    Kitchen Island, Walk-In Closet(s), Open Floorplan

  • Total Bedrooms

    3

  • Bathrooms

    3

  • Above Grade Finished Area

    2536.0

  • Basement YN

    NO

  • Cooling YN

    YES

  • Cooling

    Central Air, Electric

  • Heating YN

    YES

  • Heating

    Natural Gas, Forced Air

  • Main Level Bedrooms

    1

  • Pet friendly

    No

Exterior

  • Garage

    Yes

  • Garage spaces

    1

  • Construction Materials

    Vinyl Siding, Aluminum Siding

  • Other Exterior Features

    Balcony

  • Parking

    Garage Door Opener, Garage, Driveway, Attached

  • Pool

    No

  • Waterfront YN

    NO

Area & Lot

  • Property Type

    Residential

  • Property Sub Type

    Condominium

  • Architectural Style

    Bi-level, Contemporary

Price

  • Sales Price

    $239,000

  • Tax Amount

    $6,497

  • Financing Options

    FHA, Cash, Conventional, VA

  • Sq. Footage

    2,536

  • Price/SqFt

    $94

HOA

  • Association

    No

School District

  • Elementary School

    N/A

  • Middle School

    N/A

  • High School

    N/A

Property Features

  • New Construction

    NO

  • Association Amenities

    None

  • Senior Community YN

    NO

  • Sewer

    Public Sewer

  • Tax Lot

    012-023

  • Water Source

    Public

Schedule a Showing

Showing scheduled successfully.

<
>
IN PERSON
VIA CHAT

What is 3 + 4 ?


Change time

Mortgage calculator

Estimate your monthly mortgage payment, including the principal and interest, property taxes, and HOA. Adjust the values to generate a more accurate rate.

Your payment

Principal and Interest:

$

Property taxes:

$

HOA fees:

$

Total loan payment:

$

Total interest amount:

$

Location

County

DELAWARE

Elementary School

Middle School

High School

Listing Courtesy of Ernesto Aguirre, Micozzie Real Estate

RealHub Information is provided exclusively for consumers' personal, non-commercial use, and it may not be used for any purpose other than to identify prospective properties consumers may be interested in purchasing. All information deemed reliable but not guaranteed and should be independently verified. All properties are subject to prior sale, change or withdrawal. RealHub website owner shall not be responsible for any typographical errors, misinformation, misprints and shall be held totally harmless.

Agent Theresa Kehler

Owner, President, Investment Property Advisor

Theresa Kehler

Call Theresa today to schedule a private showing.


* Listings on this website come from the FMLS IDX Compilation and may be held by brokerage firms other than the owner of this website. The listing brokerage is identified in any listing details. Information is deemed reliable but is not guaranteed. If you believe any FMLS listing contains material that infringes your copyrighted work please click here to review our DMCA policy and learn how to submit a takedown request.© 2024 FMLS.
Fantastic 3 Bedroom 3 Full Bathroom Home Situated In A Newer Modern Development: Enter The Foyer From The Ground Level Which Leads To A Multi Purpose Room Perfect For A large Bedroom, In Law Quarters Or Family Room. This Room Features A Full Bathroom, Large Closets And A Sliding Door To The Rear Patio; Second Floor Features A Large Living Room With Vaulted Ceiling And Sliding Door Leading To The Rear Balcony, Modern Kitchen With Island, Dining Area, Main Bedroom With Private Full Bathroom And Walk In Closets, Spacious Additional Bedroom And Full Hall Bathroom; Additional Features Such As Large Laundry Room, Central Air, Full Garage And So Much More Make This Property A Must See!!!

12 HILLVIEW CIRCLE B

Message successfully sent.

What would you like to know?

What is 3 + 4 ?

I agree to receive email communication and understand I can unsubscribe at any time.

I agree to be contacted by TNT Real Estate Solutions via call, email, and text for real estate services. To opt out, you can reply 'stop' at any time or reply 'help' for assistance. You can also click the unsubscribe link in the emails. Message and data rates may apply. Message frequency may vary. Privacy Policy

Related Properties

Spacious 2-story twin located on a quiet cul-de-sac in the Lansdowne/Yeadon area. This home features 3 bedrooms and 1.5 baths, high ceilings on both floors, and generously sized rooms with plenty of space for comfortable living. The rear of the home includes a laundry room and convenient half bath, while the kitchen offers a stainless steel stove and dishwasher with access to a full basement with ample headroom and great potential for finishing.
Enjoy fenced front and rear yards, ideal for outdoor activities or pets. Major systems have been maintained, with the furnace and hot water heater serviced in October 2025 and gutters cleaned in November 2025.
Conveniently located within walking distance to public transportation, including the SEPTA Fernwood–Yeadon Regional Rail Station, with a bus stop nearby at Church Ln and Penn St.
The home has been well cared for, is move-in ready, and offers an opportunity for cosmetic updates over time. Sold in as-is condition.
#PADE2108850

YEADON

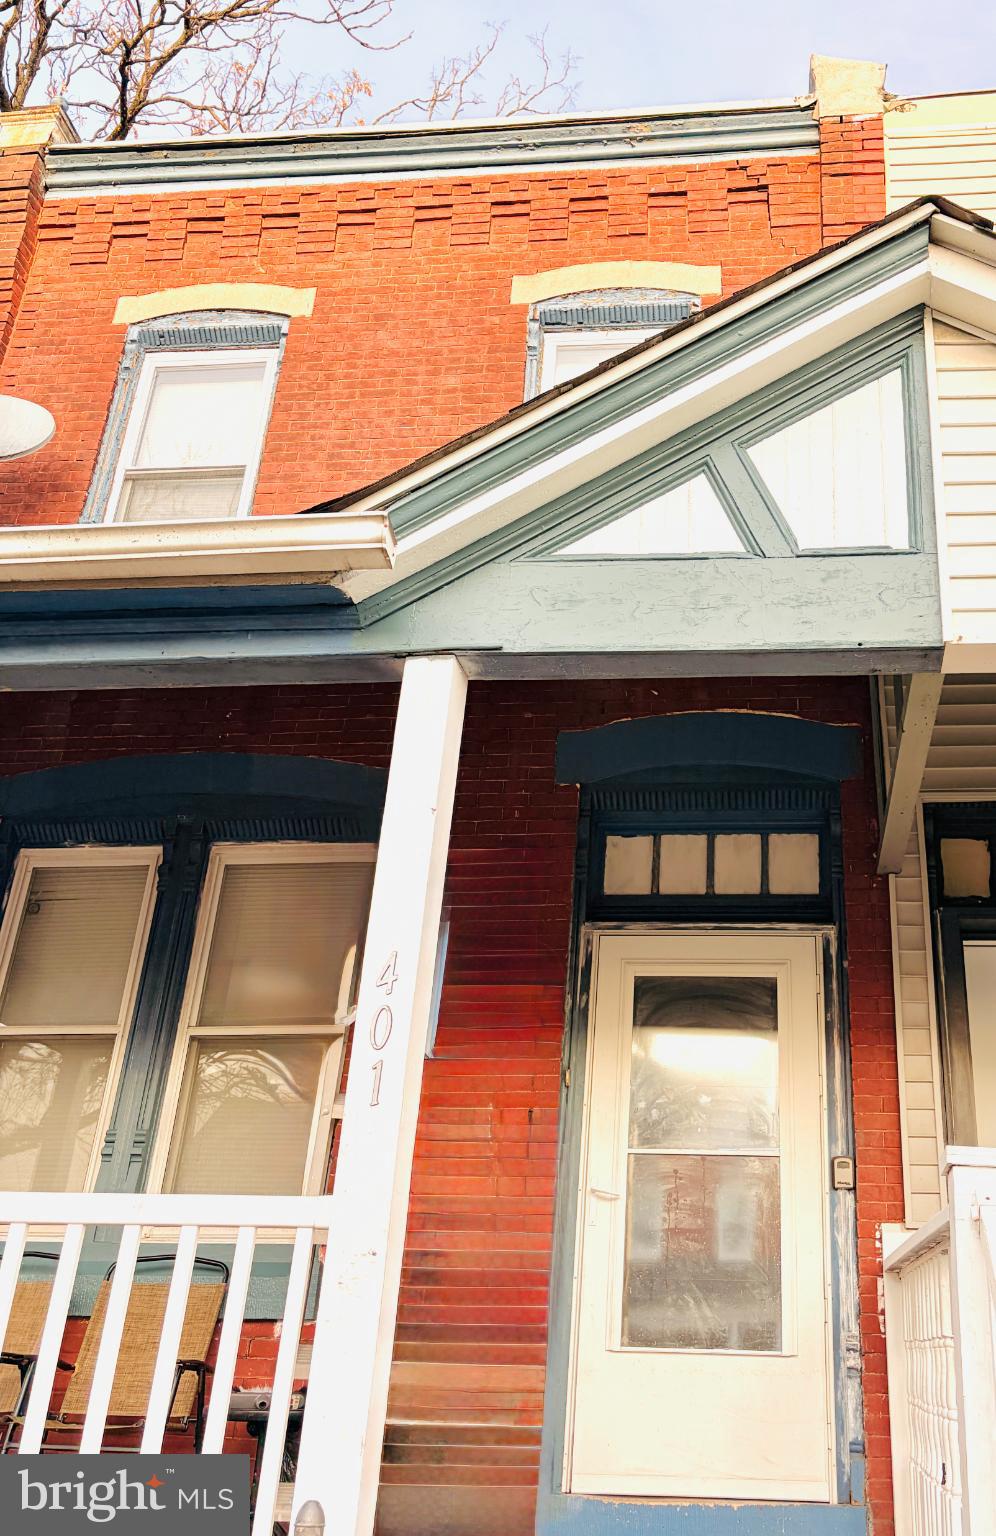
401 HOLLY ROAD

3 Beds

1 Baths

1,350 Sq.Ft.

$236,500

MLS#: PADE2108850

Fully renovated from top to bottom, this beautifully updated 3-bedroom twin is truly move-in ready. Step inside to a bright, sun-filled first floor featuring new luxury vinyl plank flooring, fresh paint and an inviting open feel. The brand-new kitchen stands out with crisp white shaker cabinetry, quartz countertops and stainless steel appliances, creating a clean, modern space for everyday living and entertaining.

Upstairs, fresh carpeting leads to three generously sized bedrooms and a completely renovated full bathroom featuring new tile, fixtures, lighting and finishes throughout.

The renovations continue well beyond the cosmetics with a brand-new roof, new HVAC system with central air, updated mechanicals and fresh interior and exterior paint. Renovation work was completed with permits, with warranties in place for added peace of mind.

Conveniently located near the historic Nile Swim Club of Yeadon, this turnkey home offers the opportunity to move in and enjoy everything from day one. Nothing left to do but unpack. Schedule your showing today and contact the listing agent for additional information.
#PADE2121412

YEADON

174 FAIRVIEW

3 Beds

1 Baths

1,179 Sq.Ft.

$259,000

MLS#: PADE2121412

Send a message

Message successfully sent.

Your message

What is 3 + 4 ?

Reason for contacting?

I agree to receive email communication and understand I can unsubscribe at any time.

I agree to be contacted by TNT Real Estate Solutions via call, email, and text for real estate services. To opt out, you can reply 'stop' at any time or reply 'help' for assistance. You can also click the unsubscribe link in the emails. Message and data rates may apply. Message frequency may vary. Privacy Policy

Sign Out

Virtual Assistant

Would you like to take the next step with this property? We can help you schedule a showing or virtual tour, or send you more details.

Yes, I would like more information.

Thank You for Your Reply, One of Our Agents will contact you as soon as possible

No, maybe later.

Thank you, you can always contact me via email, phone number or through the contact form.

Realhub AI

Lucy - Your AI-Powered Realtor

Update Your Temporary Password

Personalize your search

Enter your email and we'll notify you immediately when new listings match what you're looking for.

or enter email address

Already have an account ? Login here

Continue your home search

I agree to receive communications and understand I can unsubscribe at any time.

I agree to be contacted by TNT Real Estate Solutions via call, email, and text for real estate services. To opt out, you can reply 'stop' at any time or reply 'help' for assistance. You can also click the unsubscribe link in the emails. Message and data rates may apply. Message frequency may vary. Privacy Policy

Already have an account ? Login here

We use cookies

We use cookies primarily for analytics to enhance your experience. By accepting, you agree to our use of these cookies. You can manage your preferences or learn more about our cookies policy.