
Property
Beds
3
Full Baths
2
1/2 Baths
None
Year Built
1970
Sq.Footage
1,470
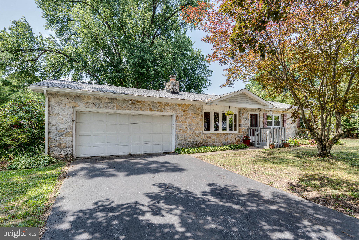
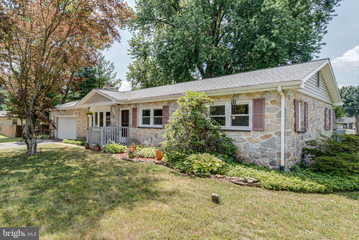
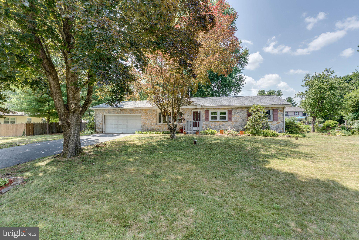
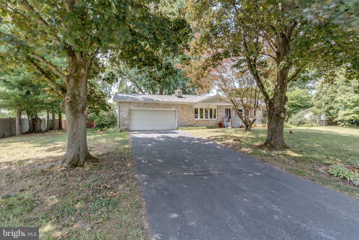
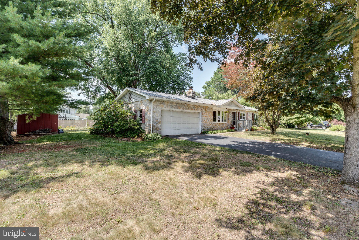
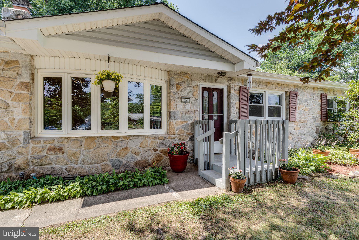
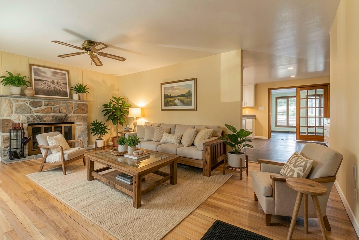
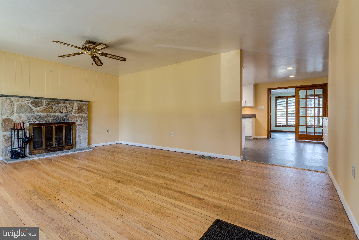
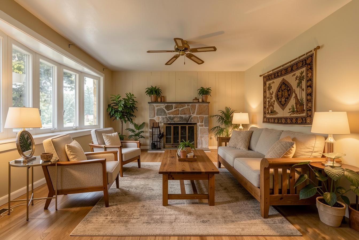
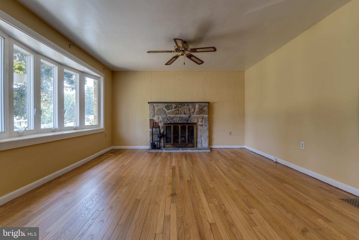
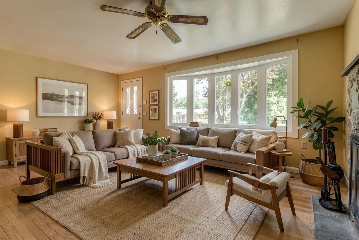
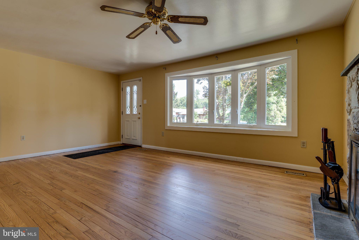
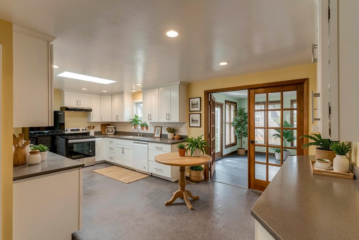
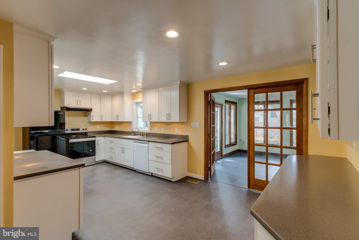
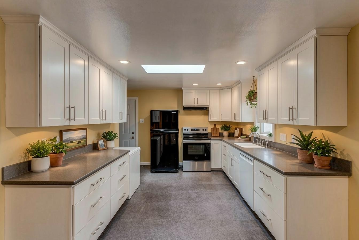
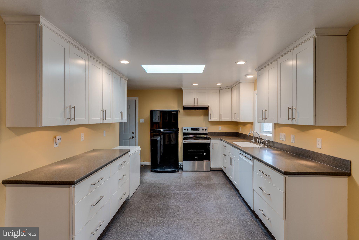
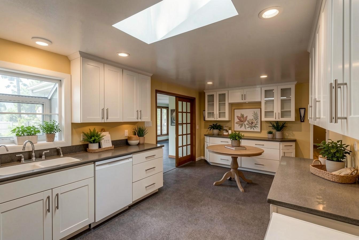
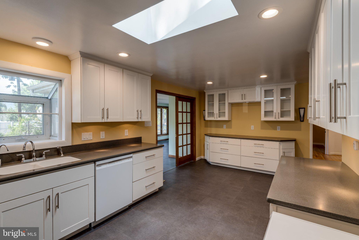
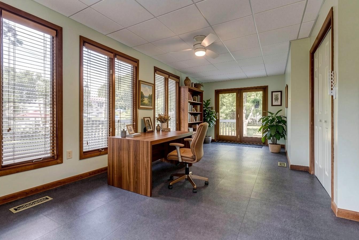
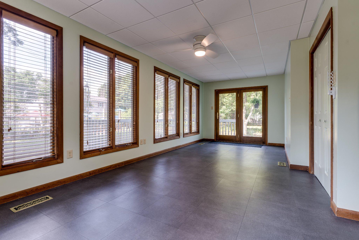
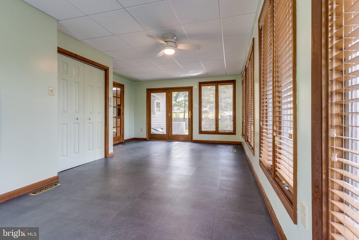
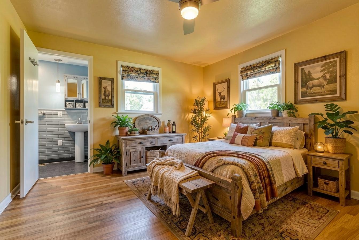
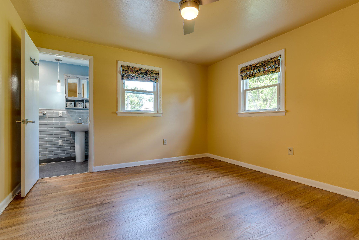
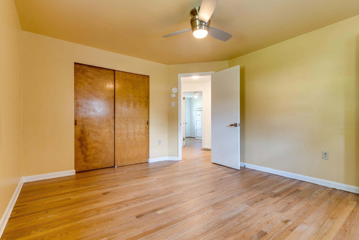
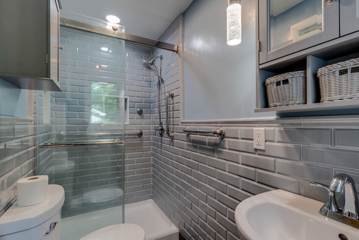
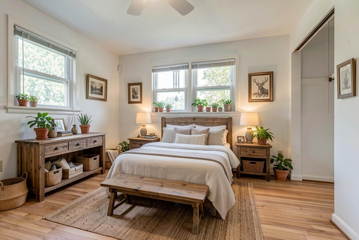
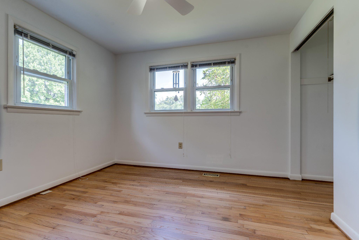
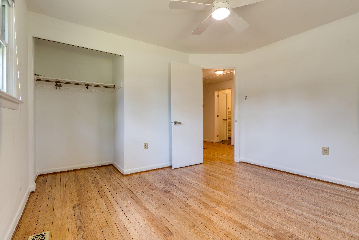
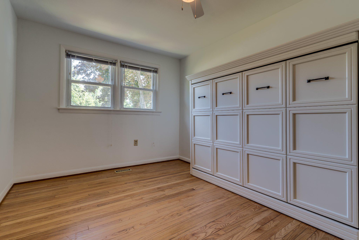
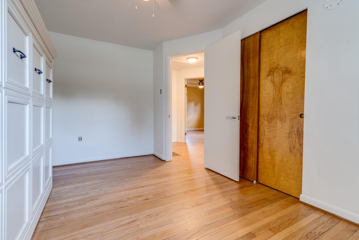
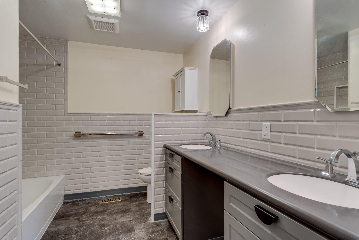
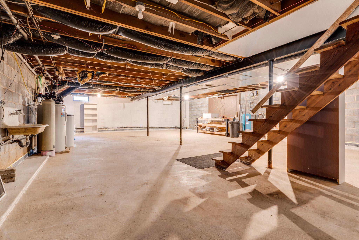
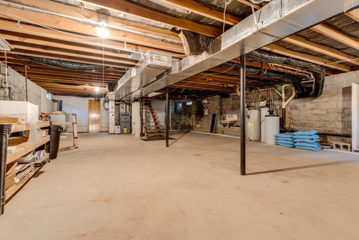
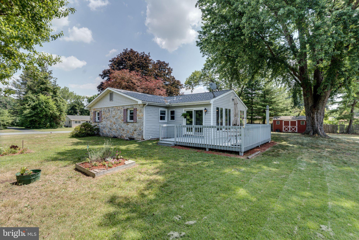
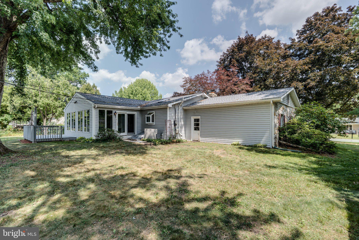
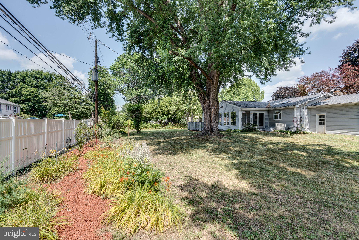
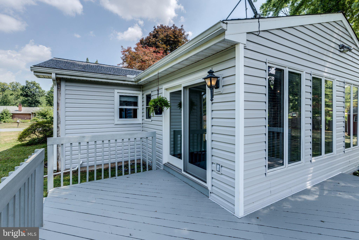
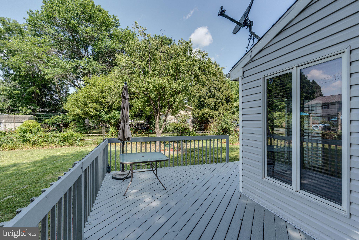
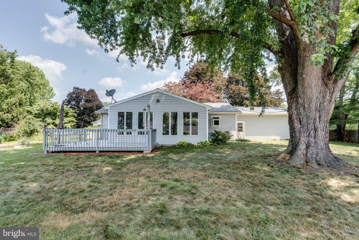
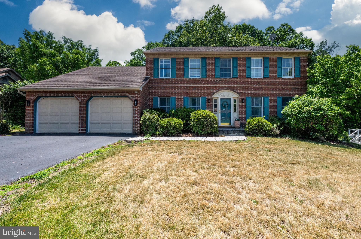
Welcome to 12 Heather Lane, where timeless stone construction meets thoughtful updates. This well-maintained ranch home offers the convenience of one-floor living while providing the space and features today's buyers appreciate. Inside, you'll find three bedrooms, including a spacious primary suite with a beautifully renovated private bath featuring a walk-in shower. The updated hall bath offers dual vanities and a tub/shower combination. Hardwood flooring extends through much of the home, while the living room serves as a warm and inviting gathering space with a stone-faced wood-burning fireplace and a large bay window that fills the room with natural light. The updated kitchen provides generous cabinet storage and opens to a sizable four-season room highlighted by charming atrium windows and French doors leading to the rear deck, creating an ideal space to enjoy the changing seasons or expand your everyday living area. The full unfinished basement offers excellent potential for future finishing or storage and includes a French drain system, dual sump pumps, and Bilco doors for exterior access. Additional improvements and features include: New roof (2025), reverse osmosis drinking water system, HVAC system approximately 10 years old with servicing completed within the past year, active radon mitigation system, well water testing completed within the last year, two-car attached garage with interior access and rear service door. Situated on nearly one-half acre, the level lot is enhanced by mature trees and established landscaping, offering both beauty and functionality. A hydraulic wheelchair lift is currently installed and may be included with the sale. If you're searching for the character of a classic stone ranch combined with meaningful updates and room to make it your own, 12 Heather Lane is ready to welcome you home. Notice to buyer: Some images have been virtually staged.
Features & Amenities
Interior
-
Other Interior Features
Ceiling Fan(s), Open Floorplan
-
Total Bedrooms
3
-
Bathrooms
2
-
Above Grade Finished Area
1470.0
-
Basement YN
YES
-
Cooling YN
YES
-
Cooling
Central Air, Ceiling Fan(s), Electric
-
Fireplace YN
YES
-
Heating YN
YES
-
Heating
Oil, Forced Air
-
Main Level Bedrooms
3
-
Pet friendly
Yes
Exterior
-
Garage
Yes
-
Garage spaces
2
-
Construction Materials
Stone
-
Parking
Garage Door Opener, Off Street, On Street, Garage, Driveway, Inside Entrance, Attached
-
Patio and Porch Features
Deck
-
Pool
No
-
Waterfront YN
NO
-
View
Street, Garden
Area & Lot
-
Lot Features
Level
-
Lot Size(acres)
0.42
-
Lot Size(square feet)
18295.0
-
Property Type
Residential
-
Property Sub Type
Single Family Residence
-
Architectural Style
Ranch/Rambler
Price
-
Sales Price
$380,000
-
Tax Amount
$4,628
-
Zoning
Suburban Residential
-
Sq. Footage
1, 470
-
Price/SqFt
$258
HOA
-
Association
No
School District
-
Elementary School
N/A
-
Middle School
N/A
-
High School
N/A
Property Features
-
New Construction
NO
-
Accessibility Features
Accessible Entrance, Grip-Accessible Features, Customized Wheelchair Accessible
-
Foundation Details
Block
-
Senior Community YN
NO
-
Sewer
Public Sewer
-
Tax Lot
6131
-
Water Source
Well
Schedule a Showing
Showing scheduled successfully.
Mortgage calculator
Estimate your monthly mortgage payment, including the principal and interest, property taxes, and HOA. Adjust the values to generate a more accurate rate.
Your payment
Principal and Interest:
$
Property taxes:
$
HOA fees:
$
Total loan payment:
$
Total interest amount:
$
Location
County
BERKS
Elementary School
Middle School
High School
Listing Courtesy of Liz Hoover , EXP Realty, LLC
RealHub Information is provided exclusively for consumers' personal, non-commercial use, and it may not be used for any purpose other than to identify prospective properties consumers may be interested in purchasing. All information deemed reliable but not guaranteed and should be independently verified. All properties are subject to prior sale, change or withdrawal. RealHub website owner shall not be responsible for any typographical errors, misinformation, misprints and shall be held totally harmless.

Owner, President, Investment Property Advisor
Theresa Kehler
Call Theresa today to schedule a private showing.

* Listings on this website come from the FMLS IDX Compilation and may be held by brokerage firms other than the owner of this website. The listing brokerage is identified in any listing details. Information is deemed reliable but is not guaranteed. If you believe any FMLS listing contains material that infringes your copyrighted work please click here to review our DMCA policy and learn how to submit a takedown request.© 2024 FMLS.
Related Properties
DOUGLASSVILLE
183 WORMAN ROAD
3 Beds
1 Baths
1,840 Sq.Ft.
$415,000
MLS#: PABK2068860
DOUGLASSVILLE
402 RUSSELL AVENUE
3 Beds
2 Baths
2,634 Sq.Ft.
$450,000
MLS#: PABK2074328
