Features & Amenities

Interior

  • Other Interior Features

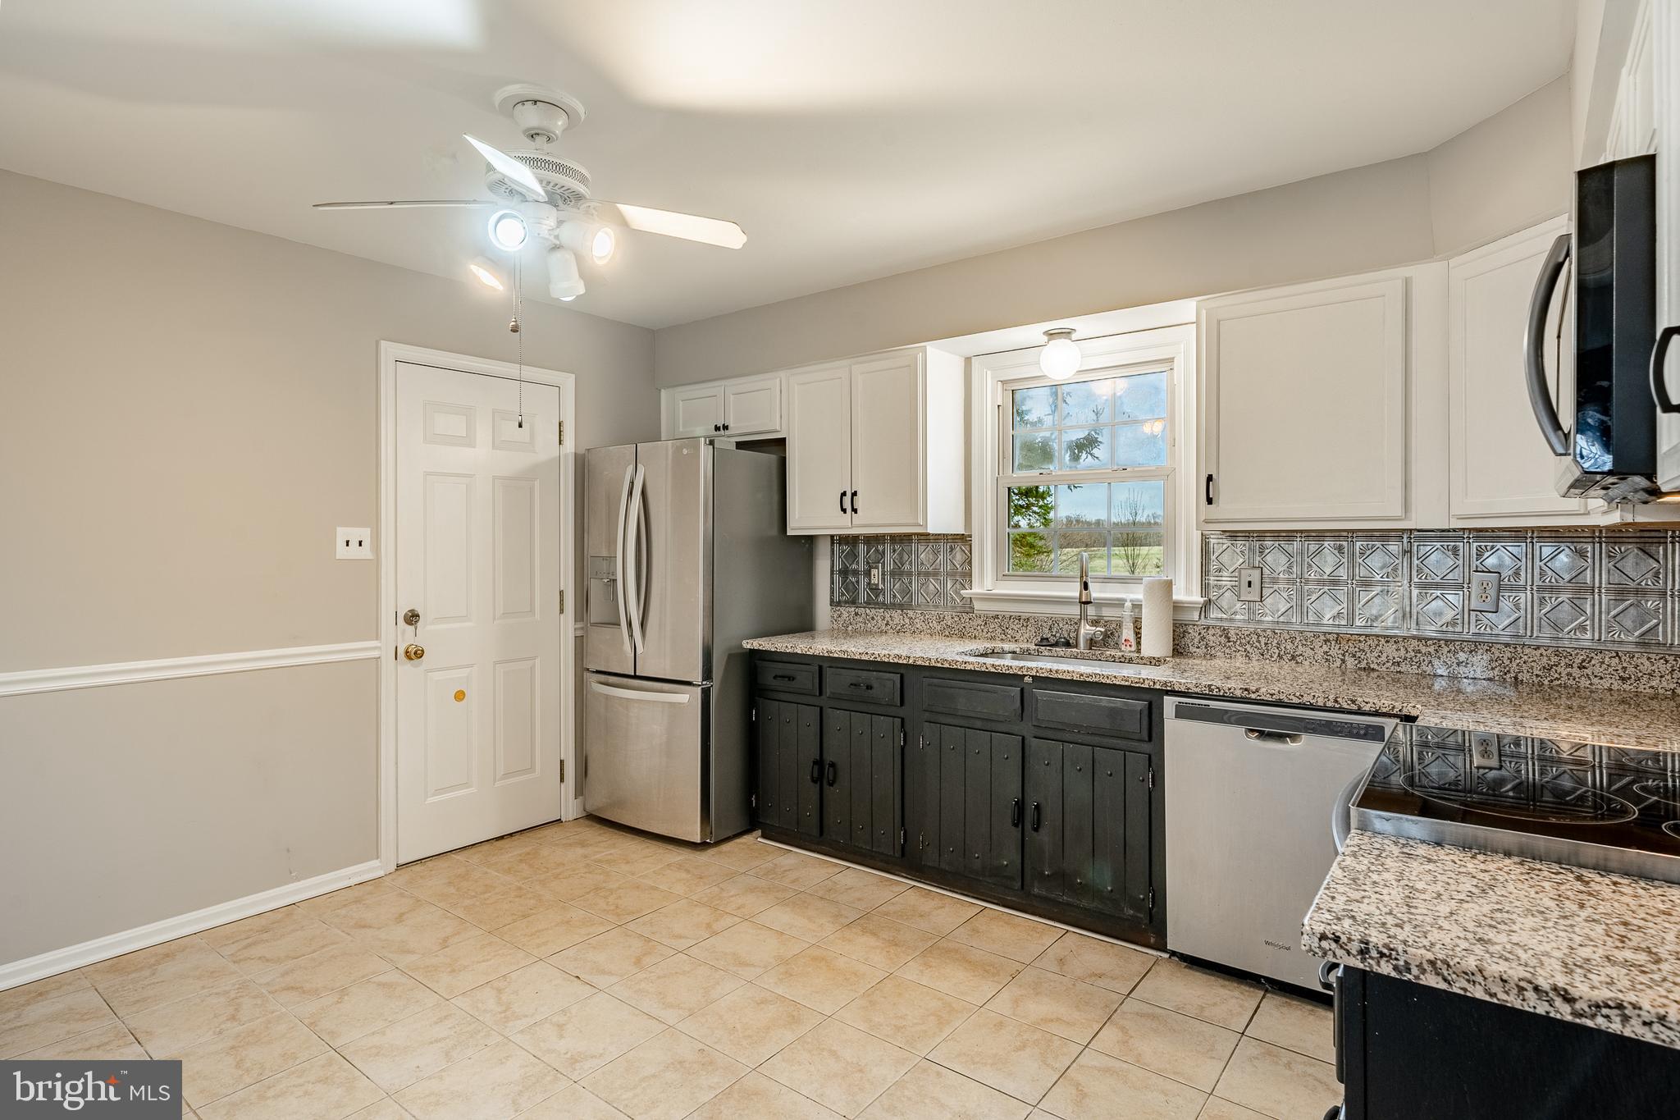
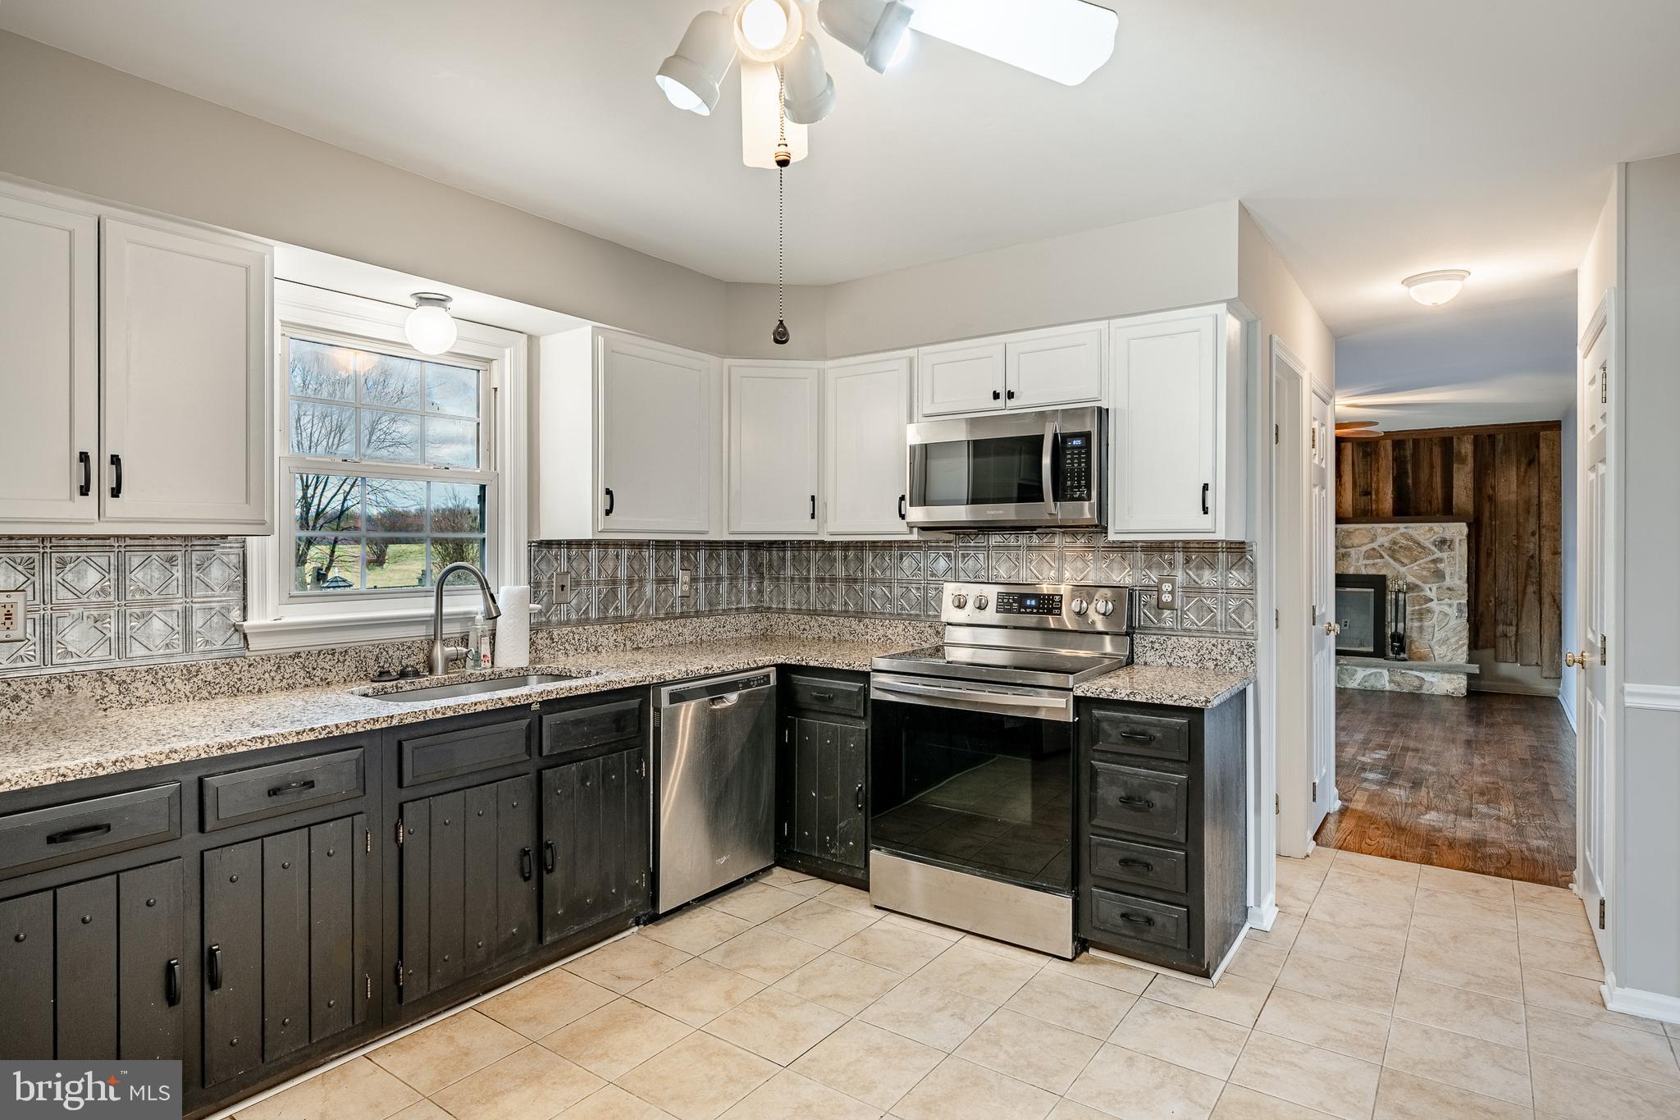
    Eat-in Kitchen, Ceiling Fan(s)

  • Total Bedrooms

    4

  • Bathrooms

    2

  • 1/2 Bathrooms

    1

  • Above Grade Finished Area

    2136.0

  • Basement YN

    YES

  • Cooling YN

    YES

  • Cooling

    Central Air, Ceiling Fan(s), Electric

  • Fireplace YN

    YES

  • Heating YN

    YES

  • Heating

    Oil, Forced Air

  • Pet friendly

    Yes

Exterior

  • Garage

    Yes

  • Garage spaces

    2

  • Construction Materials

    Vinyl Siding

  • Parking

    Asphalt, Garage, Driveway, Attached

  • Patio and Porch Features

    Patio

  • Pool

    No

  • Waterfront YN

    NO

Area & Lot

  • Lot Features

    Cul-De-Sac, Level

  • Lot Size(acres)

    0.87

  • Lot Size(square feet)

    38,000

  • Property Type

    Residential

  • Property Sub Type

    Single Family Residence

  • Architectural Style

    Colonial

Price

  • Sales Price

    $459,900

  • Tax Amount

    $6,209

  • Financing Options

    Conventional, FHA, VA

  • Sq. Footage

    2,136

  • Price/SqFt

    $215

HOA

  • Association

    No

Property Resources

  • Horse Property

    NO

School District

  • Elementary School

    N/A

  • Middle School

    N/A

  • High School

    COATESVILLE AREA SENIOR

Property Features

  • New Construction

    NO

  • Foundation Details

    Permanent

  • Senior Community YN

    NO

  • Sewer

    Public Sewer

  • Tax Lot

    0063.04B0

  • Water Source

    Well

Schedule a Showing

Showing scheduled successfully.

<
>
IN PERSON
VIA CHAT

What is 3 + 4 ?


Change time

Mortgage calculator

Estimate your monthly mortgage payment, including the principal and interest, property taxes, and HOA. Adjust the values to generate a more accurate rate.

Your payment

Principal and Interest:

$

Property taxes:

$

HOA fees:

$

Total loan payment:

$

Total interest amount:

$

Location

County

CHESTER

Elementary School

Middle School

High School

COATESVILLE AREA SENIOR

Listing Courtesy of Matthew I Gorham, Keller Williams Real Estate -Exton

RealHub Information is provided exclusively for consumers' personal, non-commercial use, and it may not be used for any purpose other than to identify prospective properties consumers may be interested in purchasing. All information deemed reliable but not guaranteed and should be independently verified. All properties are subject to prior sale, change or withdrawal. RealHub website owner shall not be responsible for any typographical errors, misinformation, misprints and shall be held totally harmless.

Agent Theresa Kehler

Owner, President, Investment Property Advisor

Theresa Kehler

Call Theresa today to schedule a private showing.


* Listings on this website come from the FMLS IDX Compilation and may be held by brokerage firms other than the owner of this website. The listing brokerage is identified in any listing details. Information is deemed reliable but is not guaranteed. If you believe any FMLS listing contains material that infringes your copyrighted work please click here to review our DMCA policy and learn how to submit a takedown request.© 2024 FMLS.
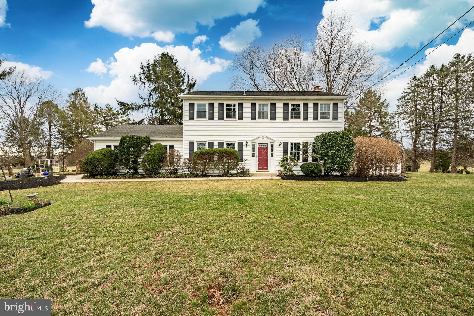
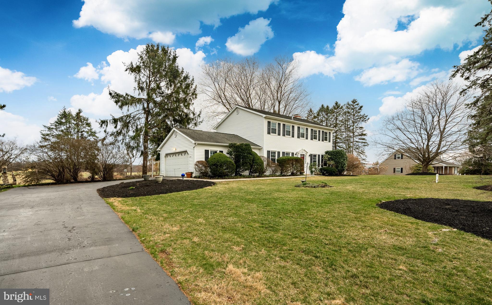
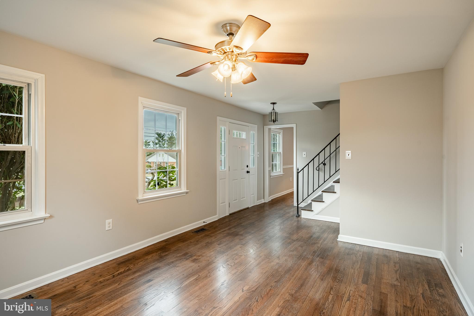
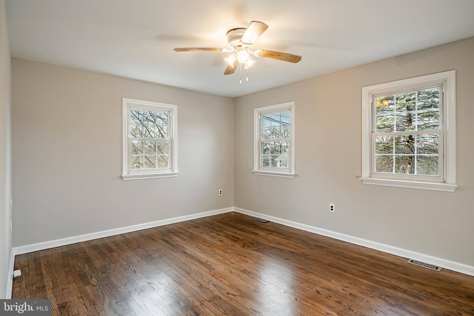
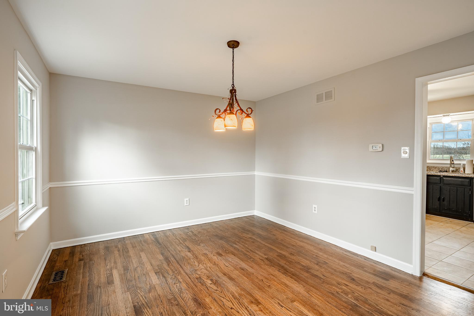
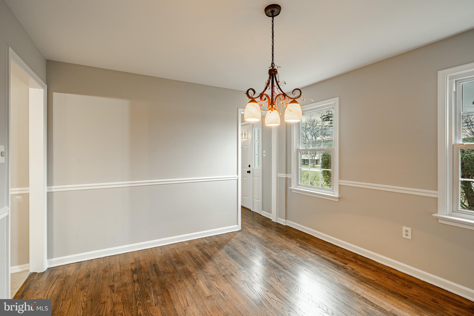
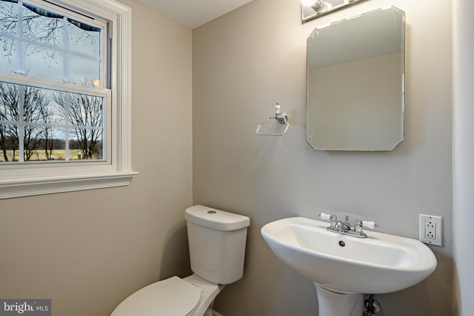
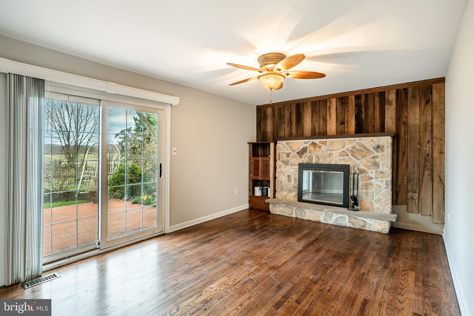
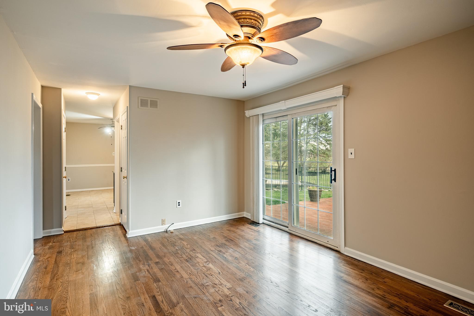
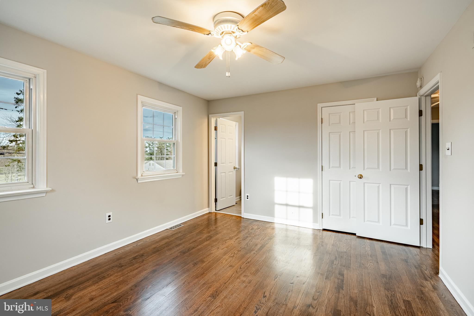
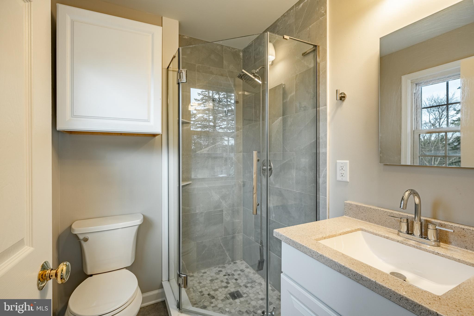
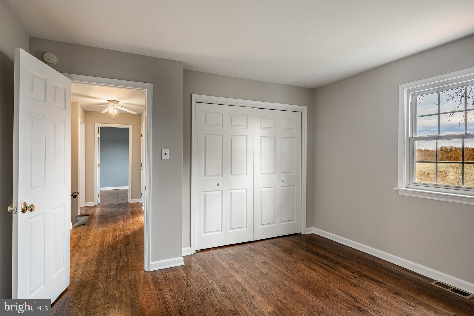
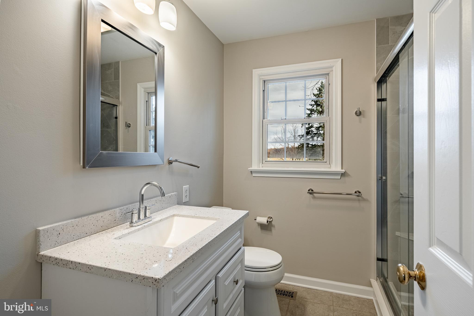
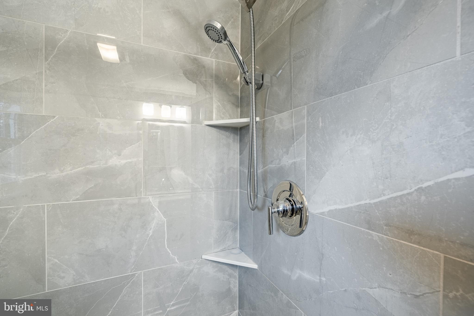
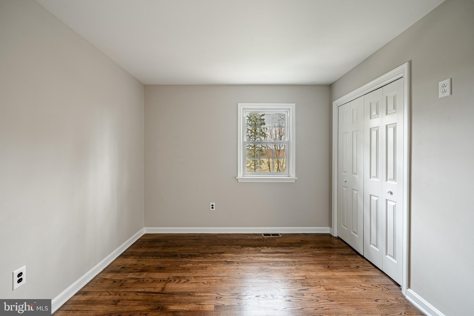
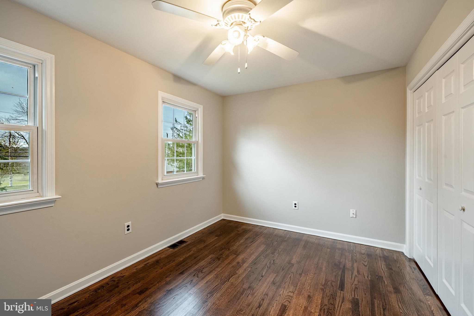
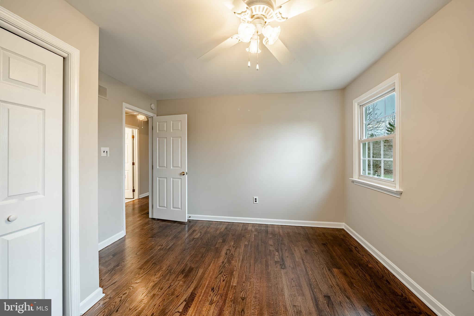
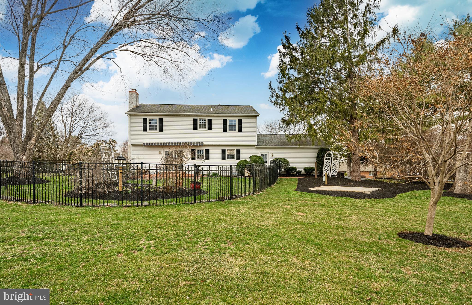
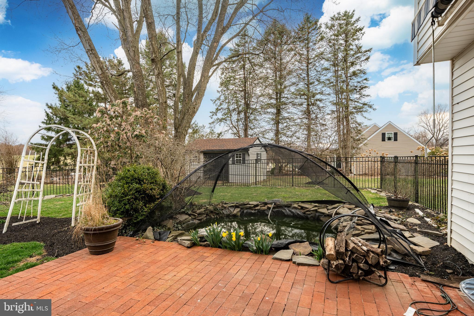
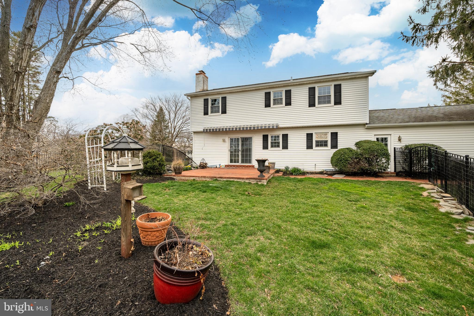
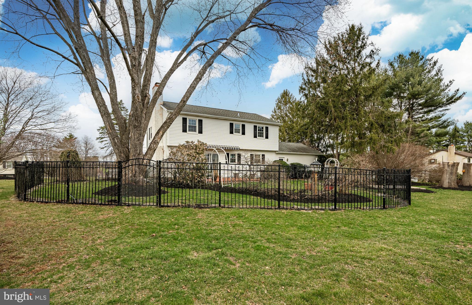
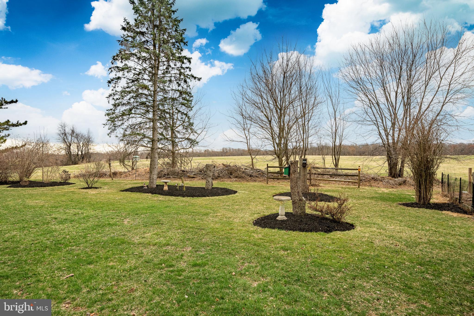
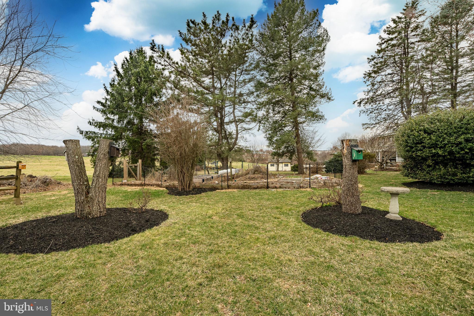
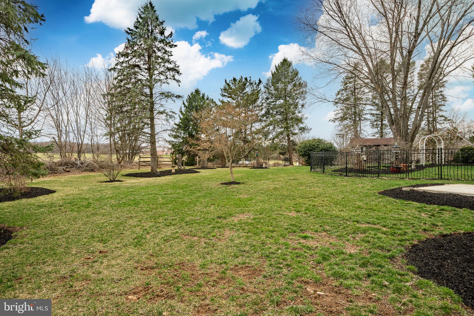
Tucked away on a private cul-de-sac, this stately 4-bedroom, 2.5-bath Colonial offers the perfect balance of peaceful countryside living and modern convenience. With golf course views from the front door and expansive open field views in the back, this home is ideally positioned near Coatesville Country Club and the reservoir, while still providing easy access to major routes.  Thoughtfully renovated and modernized, this home features newly updated bathrooms and powder rooms, fresh finishes, and beautiful hardwood floors throughout. The eat-in kitchen includes abundant dual toned cabinetry,  ample countertop space for all your small appliances, and stainless steel appliances - creating a stylish and functional cooking space. The family room is a cozy retreat with a grand stone fireplace with wood accent wall and a sliding glass door leading to the brick patio, where lush, park-like landscaping makes the private backyard feel like your own personal oasis with the perfect ambiance from the koi pond.  Upstairs you will find the large primary bedroom with a walk in closet & completely renovated bathroom filled with modern finishes, tile shower & tile flooring.  Three additional bedrooms can be found down the hall with a completely renovated hall bathroom centrally located for every day convenience. Meticulously maintained and move-in ready! Enjoy all that the home & the Coatesville Country Club have to offer! Schedule your showing today!

1190 HILLTOP LANE

Message successfully sent.

What would you like to know?

What is 3 + 4 ?

I agree to receive email communication and understand I can unsubscribe at any time.

I agree to be contacted by TNT Real Estate Solutions via call, email, and text for real estate services. To opt out, you can reply 'stop' at any time or reply 'help' for assistance. You can also click the unsubscribe link in the emails. Message and data rates may apply. Message frequency may vary. Privacy Policy

Related Properties

Valid pre approval and BFI with offer.
Window treatments included with acceptable offer. Pool table and safe included in as-is condition.
#PACT2126984

COATESVILLE

414 FLAGSTONE CIRCLE

4 Beds

2 Baths

2,928 Sq.Ft.

$469,900

MLS#: PACT2126984

Welcome to the Villages of Hillview, one of Chester County’s premier 55+ communities. This beautifully upgraded home offers the peace and privacy of cul-de-sac living, along with thoughtful finishes and comfortable spaces designed for everyday ease. Step inside to find cherry-stained hardwood floors, 9-foot ceilings, and crown molding throughout the main living areas. The private office features French doors, upgraded carpet, and ample wall space for shelving, artwork, or family photos. Beyond the office, the home opens into a spacious living and dining area with room for a full-size dining room suite. The adjoining kitchen includes stainless steel appliances, a self-cleaning convection oven, cherry soft close cabinetry, and a convenient island. The open layout flows into the family room, where a gas fireplace creates a warm and inviting space for colder evenings. The home includes two spacious bedrooms. The primary bedroom features Brazilian hardwood floors, two closets with the interiors configured by Closets by design, and an ensuite bathroom with heated flooring near the shower and vanity and another linen closet by Closets by design. The second bedroom, located toward the front of the home, offers a generously sized closet and easy access to a full hall bathroom for guests. The laundry room includes storage cabinets above the washer and dryer and provides direct access from the two-car garage. Outside, the rear deck is ready for relaxing or entertaining, complete with a retractable awning, natural gas grill hookup, and solar-lighted stairs. There is plenty of storage in the unfinished basement that has 3 windows that give additional light. Living in the Villages of Hillview offers access to an impressive selection of amenities, including clubhouse, Tennis and pickleball courts, swimming pool, fitness center, and walking trails. HOA fees also include lawn care, snow removal, and common area maintenance. Whether you are heading to Lancaster or West Chester, Hillview offers  convenient access to restaurants, shopping, and cultural events. Don’t miss the opportunity to enjoy life in this active, social, and welcoming community. Schedule your showing today!
#PACT2132616

COATESVILLE

505 MCELREE LANE

2 Beds

2 Baths

1,948 Sq.Ft.

$549,900

MLS#: PACT2132616

Escape to a sprawling country retreat that works as hard as it plays. This unique property is a rare find, perfectly positioned on a lush, level lot and specifically zoned for an in-home business, offering incredible flexibility for entrepreneurs or those seeking significant income potential. The property features an oversized two-car garage that goes far beyond simple storage; it includes a finished, heated room and a private bathroom, creating a professional environment for a studio, workshop, or office space. Adding to the versatility is a fully self-contained apartment located above the garage with it's own separate entrance.  Inside the main residence, the layout is designed for comfort and flow. The heart of the home is a bright kitchen outfitted with stainless steel appliances, while rich hardwood floors anchor the foyer and dining room. With four spacious bedrooms, including a main-floor in-law suite, there is plenty of room for everyone to find their own corner. Modern conveniences like central A/C and a dedicated laundry/mud room make daily life a breeze. The outdoor amenities are equally impressive, designed for relaxation and high-end entertaining. Spend summers by the sparkling in-ground Sylvan pool, supported by a dedicated pool house that makes hosting effortless. Whether you’re launching a business from home, looking for a savvy investment, or simply want a private oasis with room to grow, this property delivers on every front.
#PACT2128214

COATESVILLE

3060 MANOR ROAD

4 Beds

3 Baths

1,890 Sq.Ft.

$499,000

MLS#: PACT2128214

Welcome to THE cleanest and most METICULOUSLY maintained four-bedroom home you may ever see. 248 Coleridge Lane is located in the highly desirable Wagontown area and tucked away in a peaceful neighborhood with stunning views and surrounded by the charm of Chester County's countryside. Yet...still conveniently located just 17 minutes from Main Street at Exton shopping center. From the moment you arrive, the pristine condition and curb appeal set the stage for what's to come. The natural light flooding every room might be the first thing you notice as soon as you step into the foyer. Hardwood floors extend throughout much of the main level, while upscale carpeting adds warmth and comfort to the remaining living spaces. At the back of the home, the updated eat-in kitchen features tall white cabinetry with crown molding, black granite countertops, stainless steel appliances, a gas range, a peninsula for food prep, a window overlooking the backyard, and a sliding glass door leading to the composite deck, making indoor-outdoor living effortless. The kitchen is centered and open to a spacious family room stretching the full depth of the house. Filled with natural light from windows at both the front and back, this inviting space is anchored by a cozy gas fireplace and offers plenty of room to gather, relax, and make memories. Hosting games for the upcoming football and holiday season? This is the place to be! On the opposite side of the kitchen at the back of the house, the kitchen opens into a flex room which is currently staged as a dining room, but would make a great multi purpose kids play room as its tucked in the corner but still in eye sight from the kitchen. Off the foyer to the right is an additional room that would make a great music room or home office and could easily be closed off with beautiful french doors should a buyer choose that. The powder room is tucked away in the front hallway, and a convenient main-level laundry room completes the first floor. Upstairs, the generous landing leads you through French doors into the private primary suite, featuring a walk-in closet and an en-suite bath with a dual-sink vanity and walk-in shower. Three additional generously sized bedrooms, one currently customized as an impressive walk-in closet, all share a full hall bathroom with a tub/shower combination. The bathroom is spacious and has a layout that would easily allow for a door to be added to separate the vanity/"getting ready" area from the toilet/shower area for multi purpose use and added privacy. The expansive unfinished basement with 8' ceilings offers endless possibilities, whether you envision a home gym, recreation room, playroom or additional living space. Outside, the composite deck overlooks the property with plenty of room to play, to watch the sun set, or simply unwind. The flat area of the yard is wonderful for yard games and raised beds.  A subtle slope beyond that provides the perfect place to slip-n-slide or sled, tire out kids and pets, exercise, or enjoy the stunning chester county views. The two car garage includes a 240 amp electric car charger. New HVAC installed in 2022. In addition to the home, you'll enjoy the convenience of nearby schools, shopping, and everyday essentials, along with local favorites like Kings Tavern for a quick happy hour or dinner, just at the end of the street. Spend weekends exploring Hibernia Park or Chambers Lake, and enjoy easy access to major commuter routes (rt 30, 82, 100, 113). No HOA! Thoughtfully maintained, exceptionally clean, and move-in ready, 248 Coleridge Lane offers the space, comfort, and location to enjoy for years to come. Schedule your showing today! Seller is willing to have fourth bedroom (currently used as a large walk-in closet) "converted" back to a bedroom/flex room by removing shelving, patching and painting walls should that be preferred by the buyer.
#PACT2135626

COATESVILLE

248 COLERIDGE LANE

4 Beds

2 Baths

2,646 Sq.Ft.

$550,000

MLS#: PACT2135626

254 Derby is a homesite set higher on the hill featuring a walkout finished basement, great natural sun exposure, wooded views, and a privacy fence already in place, all tucked within a quiet circle with minimal through traffic. 
Discover "The Delmar" floor plan, expanded to approximately 2,144 square feet of dynamic living space designed for practical, contemporary living. This highly upgraded home features 3 comfortable bedrooms, 2.5 stylish baths, and a convenient 1-car garage.
The main level presents an inviting open-concept layout. The modern eat-in kitchen boasts a large pantry, a functional central island, and seamlessly flows into the airy, sunlit dining and living areas—perfect for everyday life and entertaining.
Upstairs, retreat to the the private living quarters. The comfortable owner’s suite includes a large walk-in closet and a private owner’s bath with a spacious walk-in shower and dual vanity. The two additional bedrooms offer ample closet storage, and the smart floor plan includes a convenient hall bath and an upstairs laundry area, making chores a breeze.
And there’s more: Step down to the fully finished basement, offering an expansive, carpeted recreation room spanning 644 sq. ft. A large 6' wide sliding glass door ensures this space is bright and inviting, perfect for a home theater, gym, play area, or versatile secondary living room.
Experience the significant benefits of brand-new construction: peace of mind is guaranteed with a builder’s warranty. This home provides the low-maintenance lifestyle you desire with the solid amenities and design you deserve.
Priced for today's market and built for lasting comfort, this fantastic Delmar home is waiting for you—schedule your tour today and explore the possibilities of enhanced homeownership! *Photos are representative and colors may vary.
#PACT2123978

COATESVILLE

254 DERBY DRIVE

3 Beds

2 Baths

2,144 Sq.Ft.

$376,990

MLS#: PACT2123978

Why wait for new construction when you can have the best of both worlds at 121 Tudor Street? This nearly new end-unit townhome offers the fresh, modern feel buyers are looking for, but without waiting for construction to be completed—and with some of the improvements already done for you. From the finished basement to the massive maintenance-free deck, this home is truly ready to move in and start enjoying.  Step inside to a bright, neutral interior where the end-unit location provides an abundance of natural light. The main level features an open-concept design that seamlessly connects the kitchen, dining and living spaces, creating an easy flow for both everyday living and entertaining. The modern kitchen features crisp white cabinetry, quartz countertops, stainless steel appliances, a pantry and a large peninsula with seating. Luxury vinyl plank flooring and recessed lighting continue throughout the main living area, while a stylish wood-slat accent wall adds a warm, contemporary touch to the dining space. A convenient powder room completes this level. Just off the living area, step outside to one of the home's standout features—the oversized maintenance-free deck. With plenty of room for outdoor dining, lounging and entertaining, this space is already complete and ready for summer nights, morning coffee or gathering with friends. The end-unit setting also provides additional outdoor space alongside the home and a more open feel. Upstairs, the spacious primary suite offers a large bedroom, walk-in closet and private bath featuring a double vanity and oversized glass-enclosed shower. Two additional bedrooms share a full hall bath, while second-floor laundry keeps everyday chores conveniently located where you need them. The living space continues downstairs in the large finished basement, offering an incredible amount of flexibility for a family room, home theater, playroom, gym, office or a combination of uses. A large storage closet provides additional space to keep everything organized.  Add in an attached one-car garage, neutral finishes and a home that still feels brand new, and 121 Tudor Street offers an appealing alternative to starting from scratch. New homes are still being built in the neighborhood—but here, the waiting and some of the projects are already behind you. Move in, unpack and enjoy the finished basement, expansive deck, end-unit location and upgrades from day one.
#PACT2135080

COATESVILLE

121 TUDOR STREET

3 Beds

2 Baths

2,030 Sq.Ft.

$395,000

MLS#: PACT2135080

New on site 2 days ago
A two-year-old end-unit townhome with a view; sign me up! Not having to consider any major costs for many years to come will free you up to make whatever cosmetic changes you prefer. From curb to kitchen and beyond, the sleek design makes a statement. Unlike many other similar communities, you'll appreciate the spaciousness, the surroundings, and the available parking. If you dislike feeling cramped, you'll like this property. The home gets great natural light from top to bottom, and only enhances the bright kitchen with granite. The walk-out basement is so underrated, and once it's finished it will be a real extra living space adding square footage, functionality, and best of all; value! The bedrooms aren't too small and the primary has a super-sized walk-in closet. Add this one to your list, thank me later.
#PACT2136452

COATESVILLE

127 LUKENS MILL DRIVE

3 Beds

2 Baths

1,500 Sq.Ft.

$369,000

MLS#: PACT2136452

New on site 1 day ago
AUCTION PROPERTY.  AUCTION DATE –WEDNESDAY, NOVEMBER 11th @ 4PM.   List price is opening bid only and is not indicative of the final sale price. Property must go to auction. TERMS:  10% down day of auction, balance 60 days or before.  Buyer pays both transfer taxes (2% of sale price).  REAL ESTATE: County 1 Story Rancher w/2490 SF finished area, eat-in kitchen w/updated cabinets, granite topes & appliances, family room w/skylights, living room w/stone fireplace, family/rec room, 4 bedrooms (large master 20x24), 2 ½ baths, 1st floor laundry, finished daylight basement w/sliding door to ground level, utility & canning rooms.  SPECIAL FEATURES: Updated vinyl plank flooring, insulated/tilt windows, panel doors, crown molding, utility building w/electric & overhead door all on rural 1.1 ACRE level lot w/farmland boundary, mature landscaping, fenced pasture area, lawn, garden & picnic area, on-site well & septic.  Zoned Rural Residential.  NOTE:  Owners relocating to farm in Lancaster County & serious to sell. MOVE IN CONDITION.  Well maintained home w/garage & outbuildings.  Quiet, low traffic road.  Minutes to Compass, Honey Brook, Parkesburg & Wagontown.  OPEN HOUSE DATES: Saturday, October 24, 31 & November 7 from 1 to 4PM.
#PACT2136756

COATESVILLE

333 S SANDY HILL ROAD

4 Beds

2 Baths

2,490 Sq.Ft.

$425,000

MLS#: PACT2136756
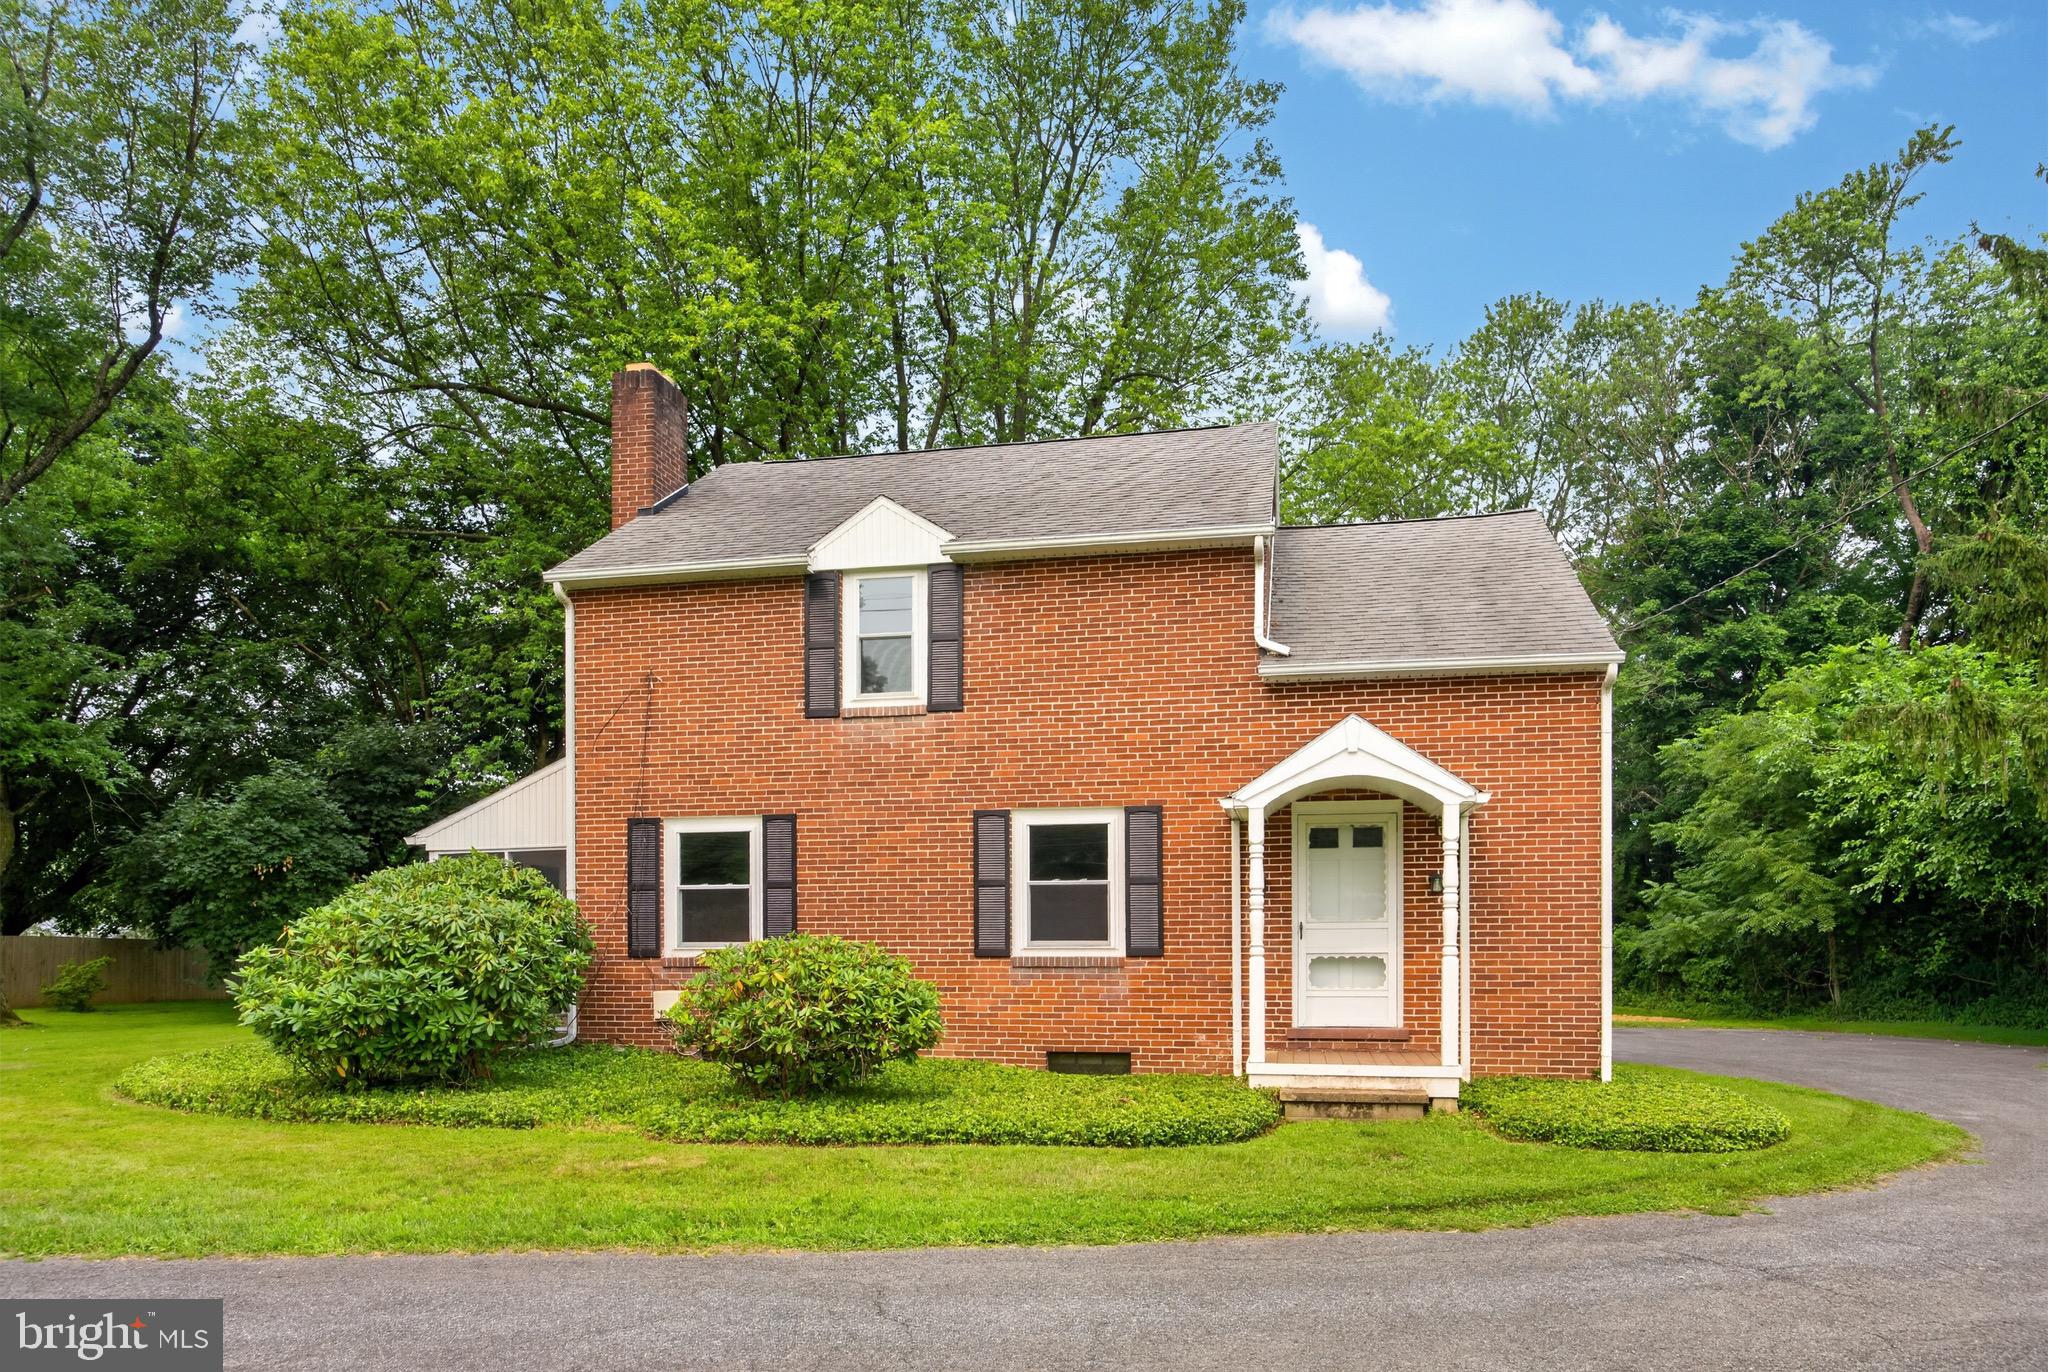
This newly available home has countless updates, making it truly move in ready! A brand new septic system has just been installed.  Interior updates  include an all new kitchen, all new bathrooms, and fresh paint. The heater and central air are also new updates! The kitchen features new stainless steel appliances, recessed lights, granite counters, shaker cabinets and new flooring. On the main level you'll find  the living room with a brick fireplace, followed by the dining room, kitchen, half bath, and access to the enclosed porch. On the 2nd floor there are 3 bedrooms and a totally renovated full bathroom, with impressive tile floors and shower surround. Full basement gives lots of storage space in addition to the washer & dryer. The spacious driveway has access to the rear facing garage, and the private, level backyard. A wonderful opportunity to own a newly refinished home on almost an acre of land! Make an appointment soon before this one is gone
#PACT2130916

COATESVILLE

26 REECEVILLE ROAD

3 Beds

1 Baths

1,352 Sq.Ft.

$444,900

MLS#: PACT2130916

256 Derby is a homesite set higher on the hill featuring a walkout finished basement, great natural sun exposure, wooded views, and a privacy fence already in place, all tucked within a quiet circle with minimal through traffic. 
Discover "The Delmar" floor plan, expanded to approximately 2,144 square feet of dynamic living space designed for practical, contemporary living. This highly upgraded home features 3 comfortable bedrooms, 2.5 stylish baths, and a convenient 1-car garage.
The main level presents an inviting open-concept layout. The modern eat-in kitchen boasts a large pantry, a functional central island, and seamlessly flows into the airy, sunlit dining and living areas—perfect for everyday life and entertaining.
Upstairs, retreat to the the private living quarters. The comfortable owner’s suite includes a large walk-in closet and a private owner’s bath with a spacious walk-in shower and dual vanity. The two additional bedrooms offer ample closet storage, and the smart floor plan includes a convenient hall bath and an upstairs laundry area, making chores a breeze.
And there’s more: Step down to the fully finished basement, offering an expansive, carpeted recreation room spanning 644 sq. ft. A large 6' wide sliding glass door ensures this space is bright and inviting, perfect for a home theater, gym, play area, or versatile secondary living room.
Experience the significant benefits of brand-new construction: peace of mind is guaranteed with a builder’s warranty. This home provides the low-maintenance lifestyle you desire with the solid amenities and design you deserve.
Priced for today's market and built for lasting comfort, this fantastic Delmar home is waiting for you—schedule your tour today and explore the possibilities of enhanced homeownership! *Photos are representative and colors may vary.
#PACT2126034

COATESVILLE

256 DERBY DRIVE

3 Beds

2 Baths

2,144 Sq.Ft.

$376,990

MLS#: PACT2126034

Send a message

Message successfully sent.

Your message

What is 3 + 4 ?

Reason for contacting?

I agree to receive email communication and understand I can unsubscribe at any time.

I agree to be contacted by TNT Real Estate Solutions via call, email, and text for real estate services. To opt out, you can reply 'stop' at any time or reply 'help' for assistance. You can also click the unsubscribe link in the emails. Message and data rates may apply. Message frequency may vary. Privacy Policy

Sign Out

Virtual Assistant

Would you like to take the next step with this property? We can help you schedule a showing or virtual tour, or send you more details.

Yes, I would like more information.

Thank You for Your Reply, One of Our Agents will contact you as soon as possible

No, maybe later.

Thank you, you can always contact me via email, phone number or through the contact form.

Realhub AI

Lucy - Your AI-Powered Realtor

Update Your Temporary Password

Personalize your search

Enter your email and we'll notify you immediately when new listings match what you're looking for.

or enter email address

Already have an account ? Login here

Continue your home search

I agree to receive communications and understand I can unsubscribe at any time.

I agree to be contacted by TNT Real Estate Solutions via call, email, and text for real estate services. To opt out, you can reply 'stop' at any time or reply 'help' for assistance. You can also click the unsubscribe link in the emails. Message and data rates may apply. Message frequency may vary. Privacy Policy

Already have an account ? Login here

We use cookies

We use cookies primarily for analytics to enhance your experience. By accepting, you agree to our use of these cookies. You can manage your preferences or learn more about our cookies policy.