
Features & Amenities

Interior

  • Total Bedrooms

    N/A

  • Bathrooms

    N/A

  • Cooling YN

    YES

  • Cooling

    Central Air, Electric

  • Heating YN

    YES

  • Heating

    Natural Gas, Forced Air

  • Pet friendly

    N/A

Exterior

  • Garage

    No

  • Parking

    On Street

  • Pool

    No

  • Waterfront YN

    NO

Area & Lot

  • Lot Size(acres)

    0.05

  • Lot Size(square feet)

    2,160

  • Property Type

    Commercial Sale

Price

  • Sales Price

    $1,299,000

  • Tax Amount

    $2,620

  • Financing Options

    Conventional, Cash

  • Sq. Footage

    4,500

  • Price/SqFt

    $288

HOA

  • Association

    No

School District

  • Elementary School

    N/A

  • Middle School

    N/A

  • High School

    N/A

Property Features

  • New Construction

    NO

  • Sewer

    Public Sewer

  • Tax Lot

    354

  • Water Source

    Public

Schedule a Showing

Showing scheduled successfully.

<
>
IN PERSON
VIA CHAT

What is 3 + 4 ?


Change time

Mortgage calculator

Estimate your monthly mortgage payment, including the principal and interest, property taxes, and HOA. Adjust the values to generate a more accurate rate.

Your payment

Principal and Interest:

$

Property taxes:

$

HOA fees:

$

Total loan payment:

$

Total interest amount:

$

Location

County

PHILADELPHIA

Elementary School

Middle School

High School

Listing Courtesy of James F Roche Jr. , KW Philly

RealHub Information is provided exclusively for consumers' personal, non-commercial use, and it may not be used for any purpose other than to identify prospective properties consumers may be interested in purchasing. All information deemed reliable but not guaranteed and should be independently verified. All properties are subject to prior sale, change or withdrawal. RealHub website owner shall not be responsible for any typographical errors, misinformation, misprints and shall be held totally harmless.

Agent Theresa Kehler

Owner, President, Investment Property Advisor

Theresa Kehler

Call Theresa today to schedule a private showing.


* Listings on this website come from the FMLS IDX Compilation and may be held by brokerage firms other than the owner of this website. The listing brokerage is identified in any listing details. Information is deemed reliable but is not guaranteed. If you believe any FMLS listing contains material that infringes your copyrighted work please click here to review our DMCA policy and learn how to submit a takedown request.© 2024 FMLS.
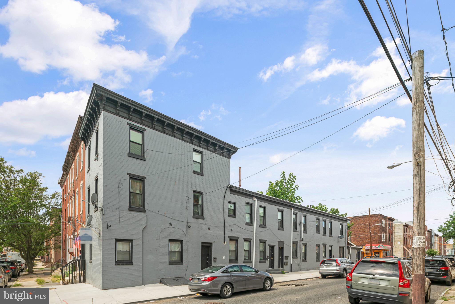
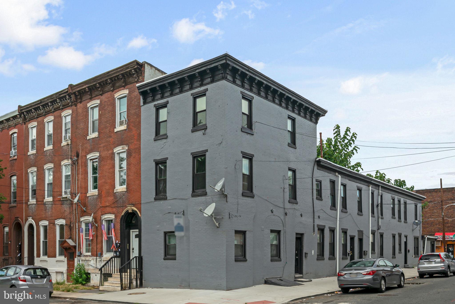
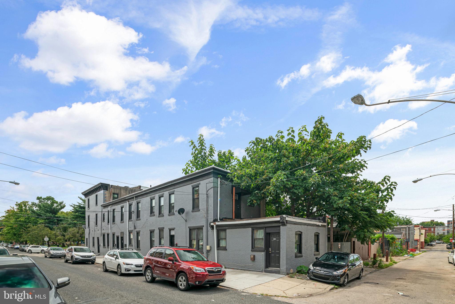
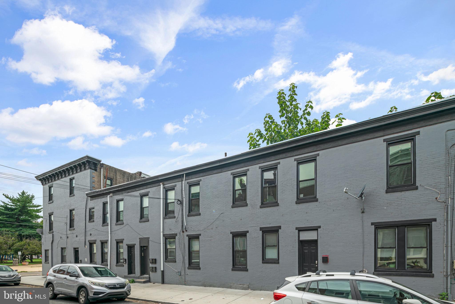
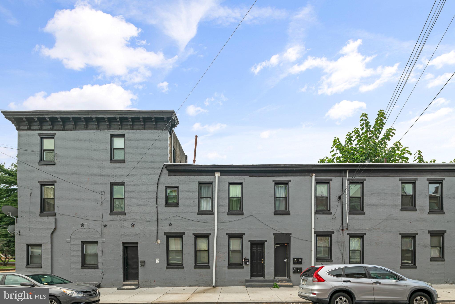
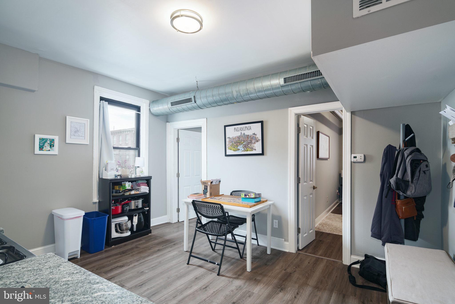
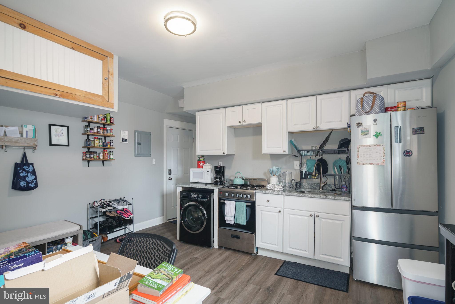
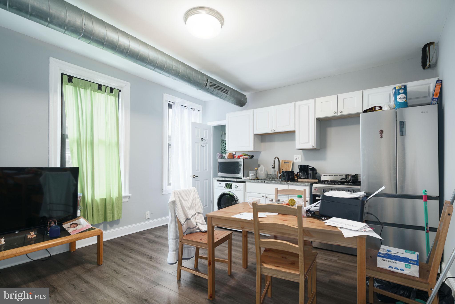
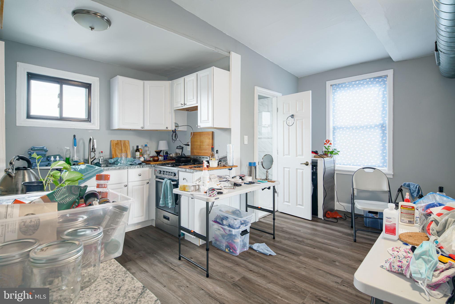
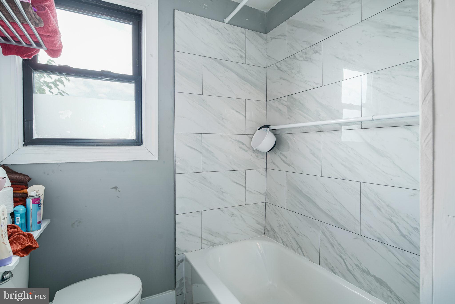
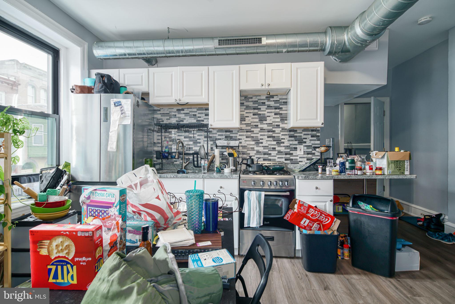
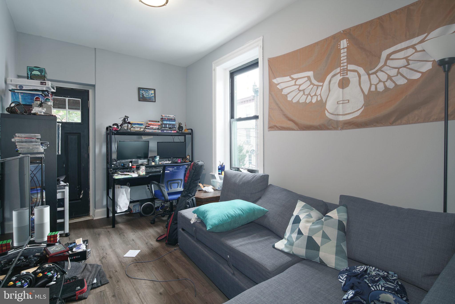
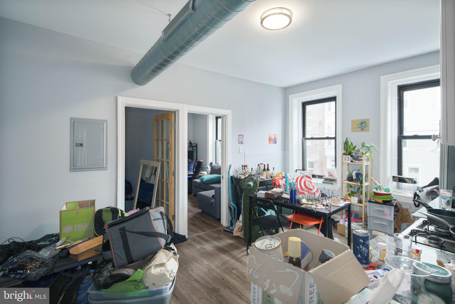
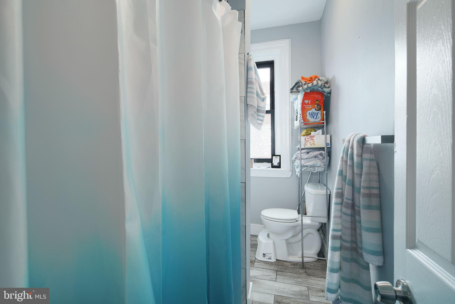
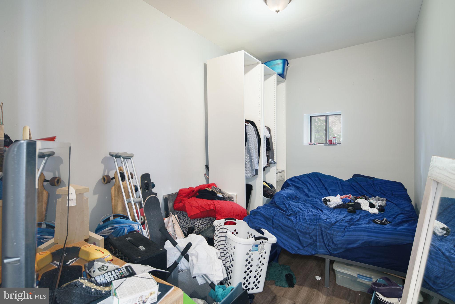
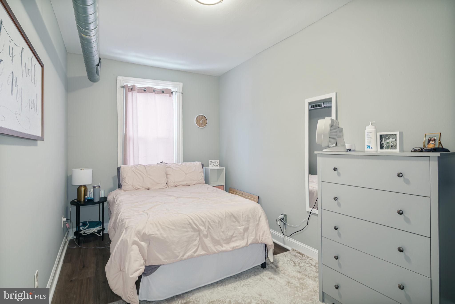
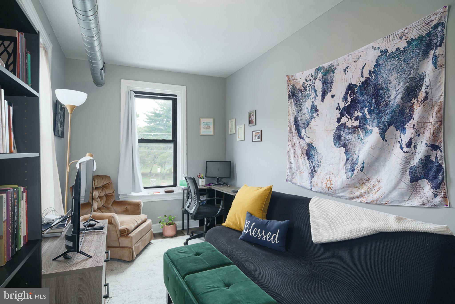
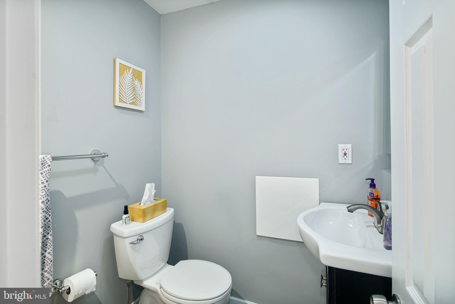
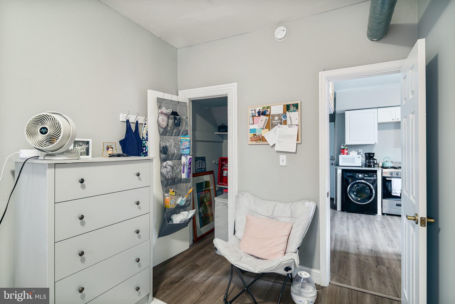
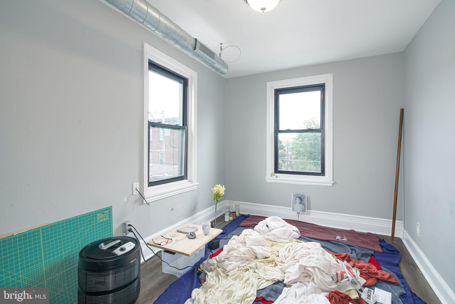
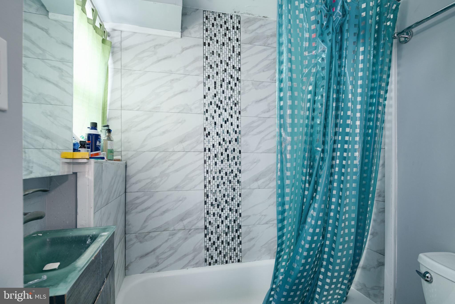
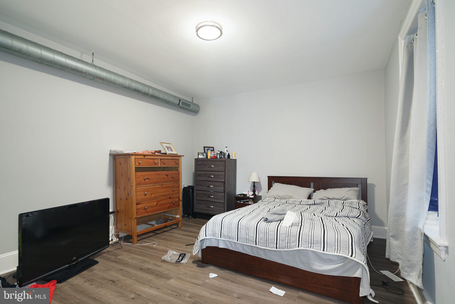
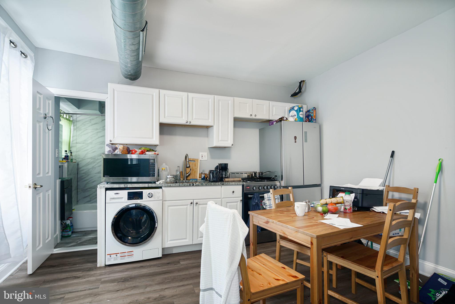
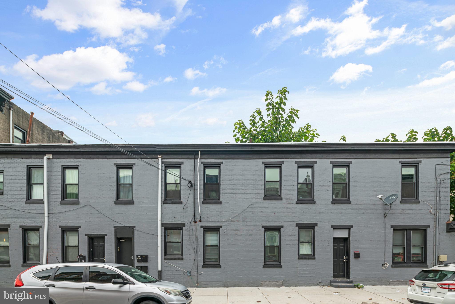
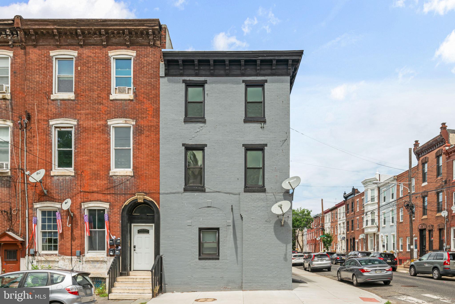
Welcome to 119 W Susquehanna Avenue! This 8 UNIT Apartment Building is perfect for your next investment opportunity. This building is located in the Norris Square neighborhood of Philadelphia, this property is in close proximity to all that Fishtown has to offer. All units are recently updated and include central air and washers & dryers in each unit. Owner pays water. Easy access to public transportation and a short distance to Center City Philadelphia. Rents in the area are on the rise, so do not miss out on this opportunity! Schedule a tour today.

119 W SUSQUEHANNA AVENUE

Message successfully sent.

What would you like to know?

What is 3 + 4 ?

I agree to receive email communication and understand I can unsubscribe at any time.

I agree to be contacted by TNT Real Estate Solutions via call, email, and text for real estate services. To opt out, you can reply 'stop' at any time or reply 'help' for assistance. You can also click the unsubscribe link in the emails. Message and data rates may apply. Message frequency may vary. Privacy Policy

Related Properties

Are you looking to create a space that is unique and transformative ?
Then this is your opportunity!   POTENTIAL REUSE OF PROPERTY

OXFORD STREET LOFTS ADAPTIVE REUSE URBAN WAREHOUSE CONVERSION

OXFORD STREET LOFTS:
1. Unit count: residential 14 bi-level 1 bedroom / 11 commercial spaces in basement / Rooftop Amenities
2. Total square footage: 1st residential 7,667 / basement 7,667 + 231
3. Zoning: CMX2

The project is a potential warehouse conversion into boutique loft apartments designed for the growing demand for urban residential spaces with character and architectural authenticity.”
Focus: adaptive reuse and urban redevelopment projects. 
“A boutique loft apartment corporate housing development in a rapidly appreciating Philadelphia corridor.”
• Historic industrial warehouse
• Ideal for loft-style residential conversion
• Large windows, high ceilings, open layouts
• Located in a rapidly transforming neighborhood Sharswood / Francisville/ Brewery Town 

“Corporate housing is generally boring and feels like hotel room.”
Oxford St Lofts project combines luxury micro-loft living with commercial suite income, creating dual revenue streams.
#PAPH2387654

PHILADELPHIA

1835 W OXFORD STREET 45

None Beds

None Baths

16,000 Sq.Ft.

$1,395,000

MLS#: PAPH2387654
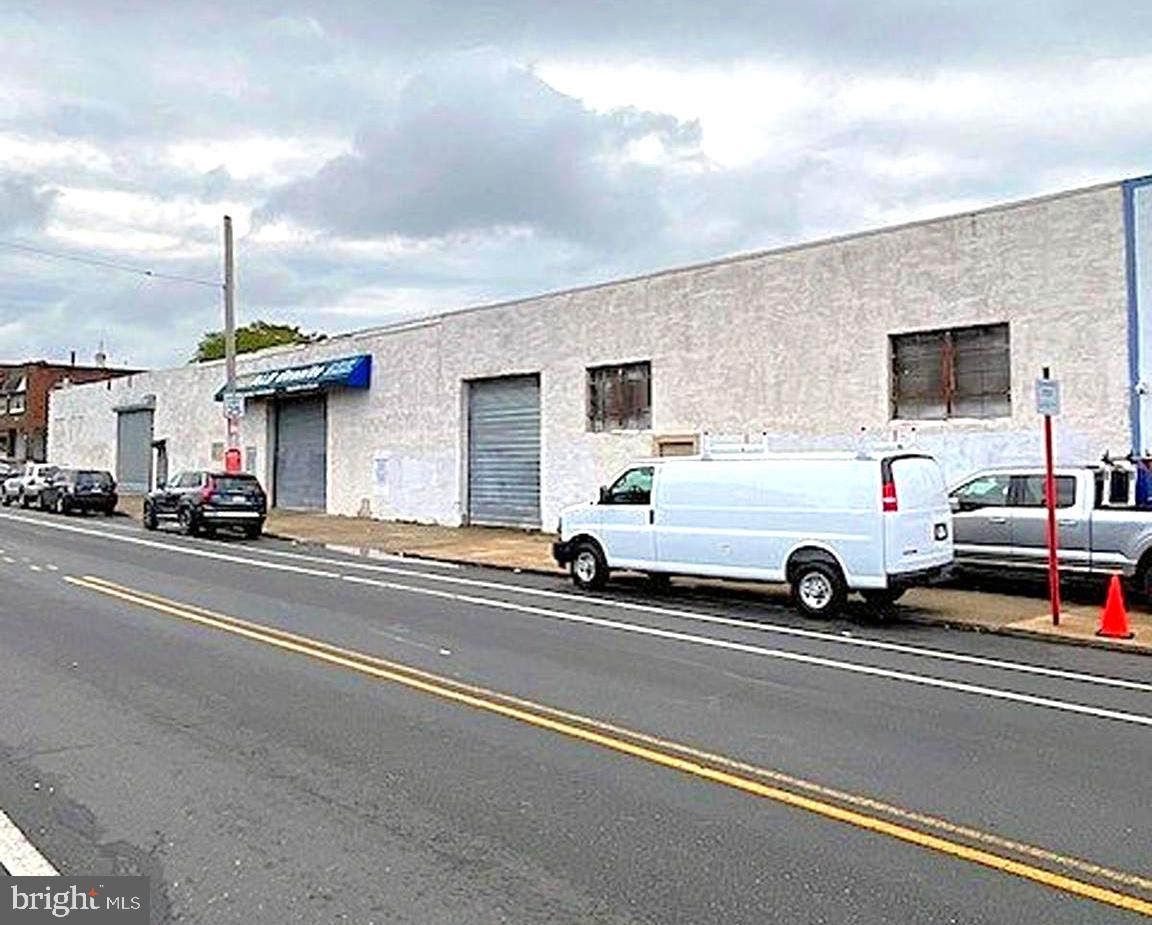
19,500+/-sf commercial warehouse served by 4 drive in doors.  205' frontage on Torresdale Ave.  Immediate access to I-95.  Excellent building for a single user with potential to divide for multi-tenancy.
#PAPH2623698

PHILADELPHIA

4619 TORRESDALE AVENUE 47

None Beds

None Baths

19,500 Sq.Ft.

$1,500,000

MLS#: PAPH2623698
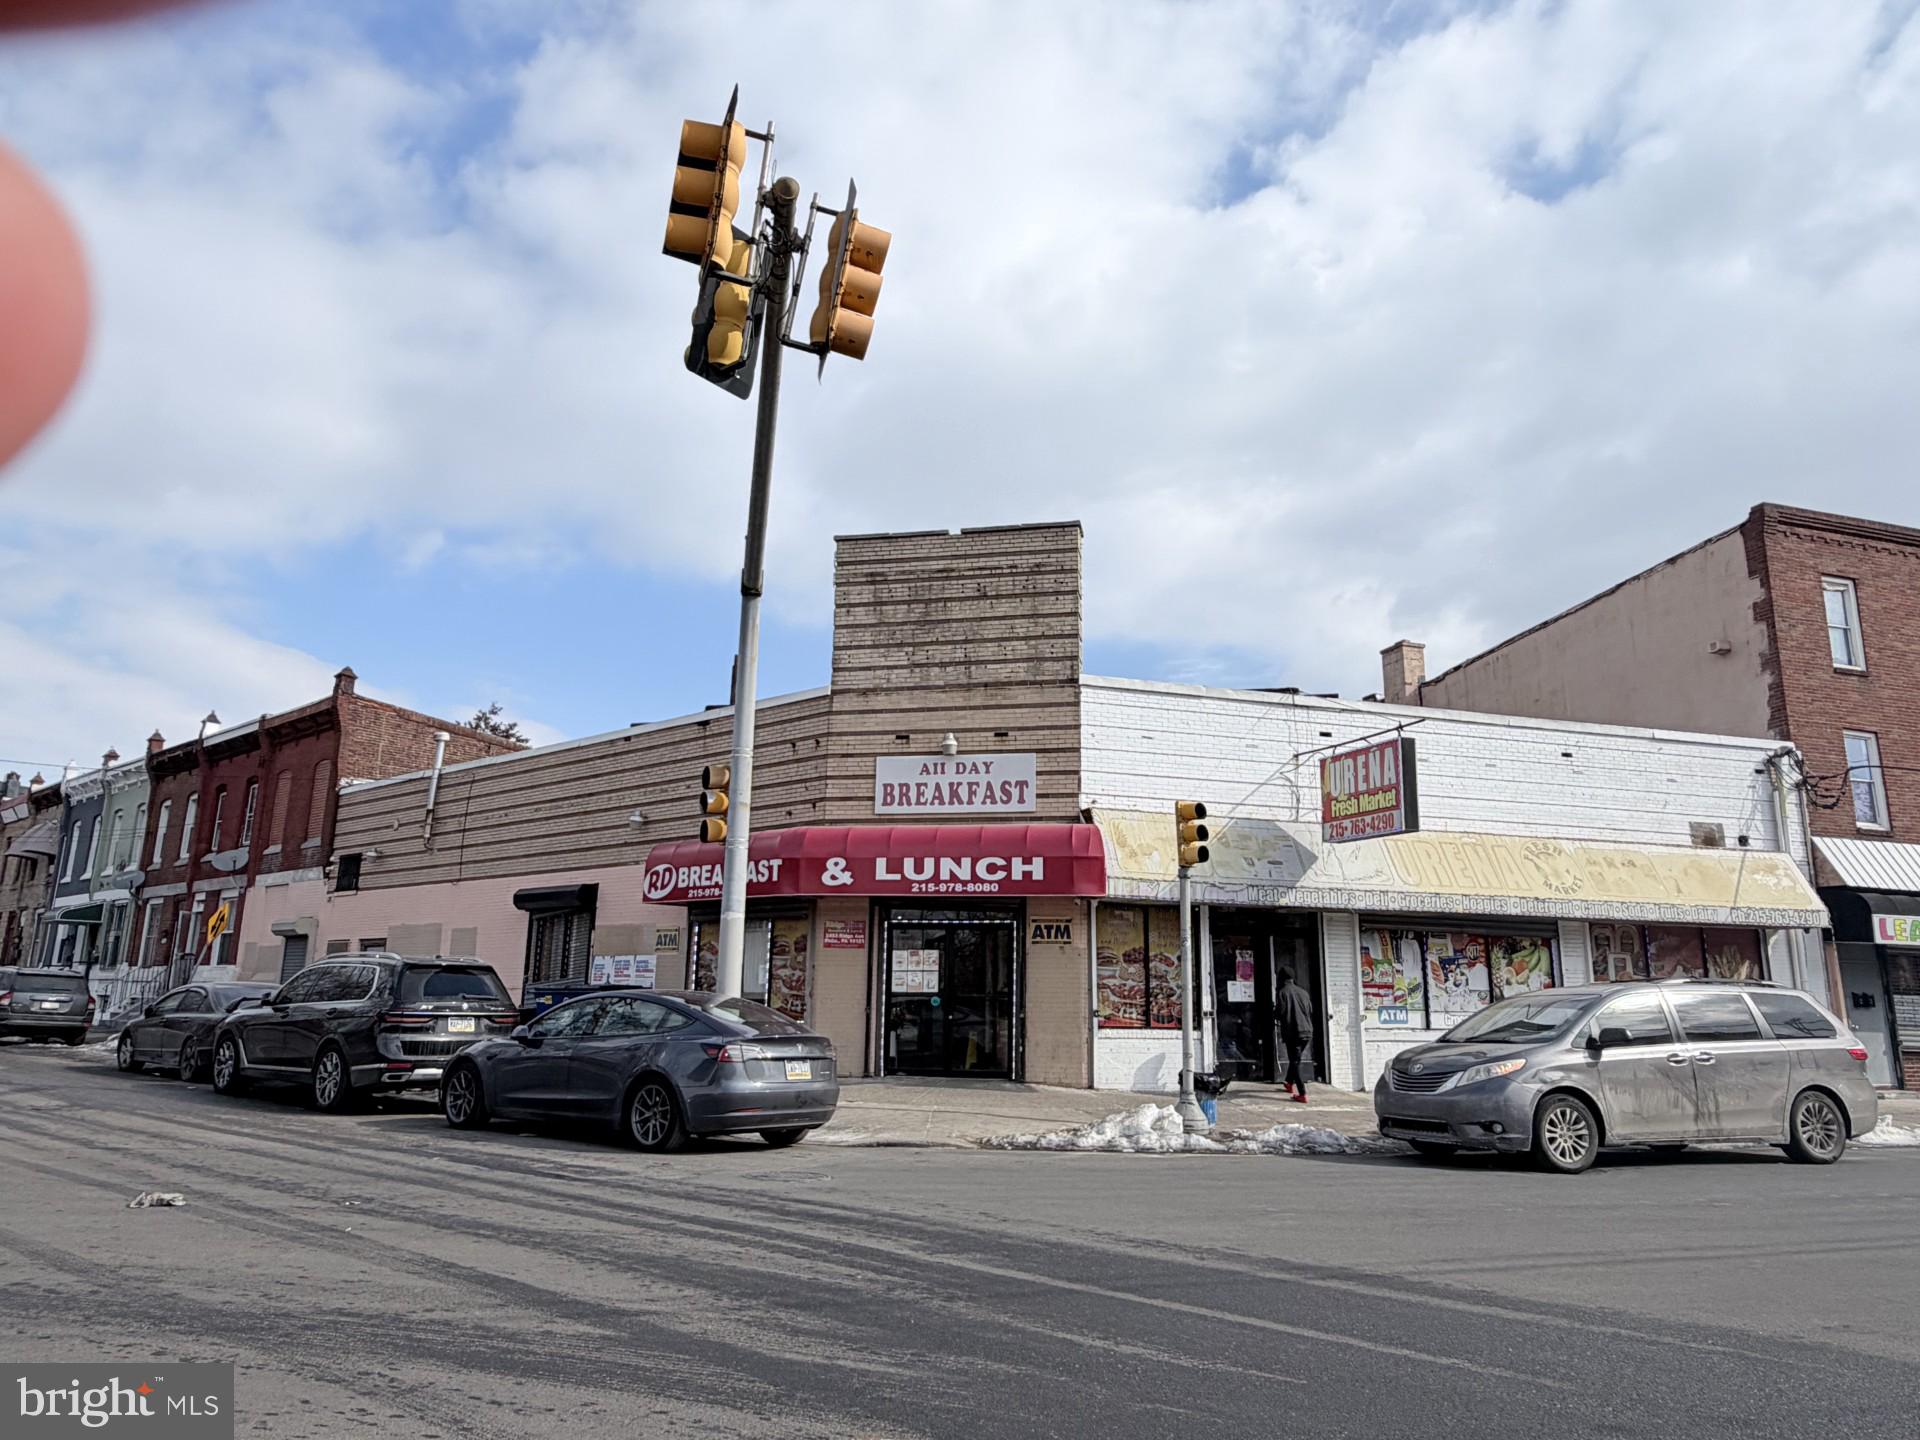
One of the most prime and visible corner locations, current use restaurant and grocery store long term lease, restaurant pay $2000 monthly, Grocery store pay $2500 monthly .The restaurant dining area has 36 seats. The price includes the 1815 N 25th St Real Estate, make appointment today.
#PAPH2584046

PHILADELPHIA

2449-53 RIDGE AVENUE

None Beds

None Baths

6,396 Sq.Ft.

$1,200,000

MLS#: PAPH2584046
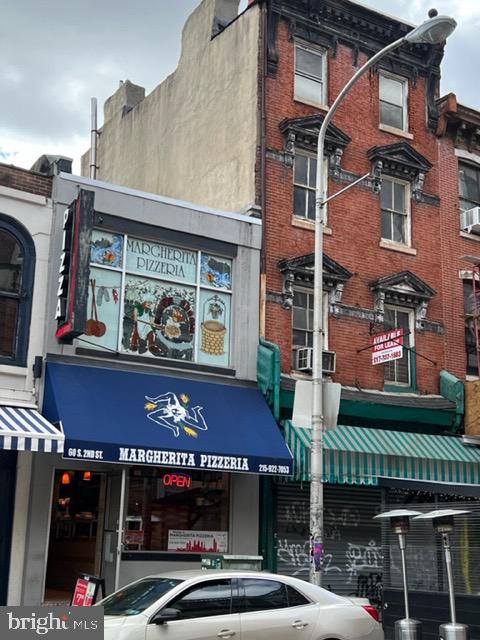
Located in the heart of Old City Philly and Penn's Landing.  Presently used as a Pizza restaurant on the ground floor, the building has a second floor and a basement.  Great location, next to Rotten Ralph's Pub, many restaurants, banks and shops.
#PAPH2140370

PHILADELPHIA

60 S 2ND STREET

None Beds

None Baths

1,422 Sq.Ft.

$1,300,000

MLS#: PAPH2140370
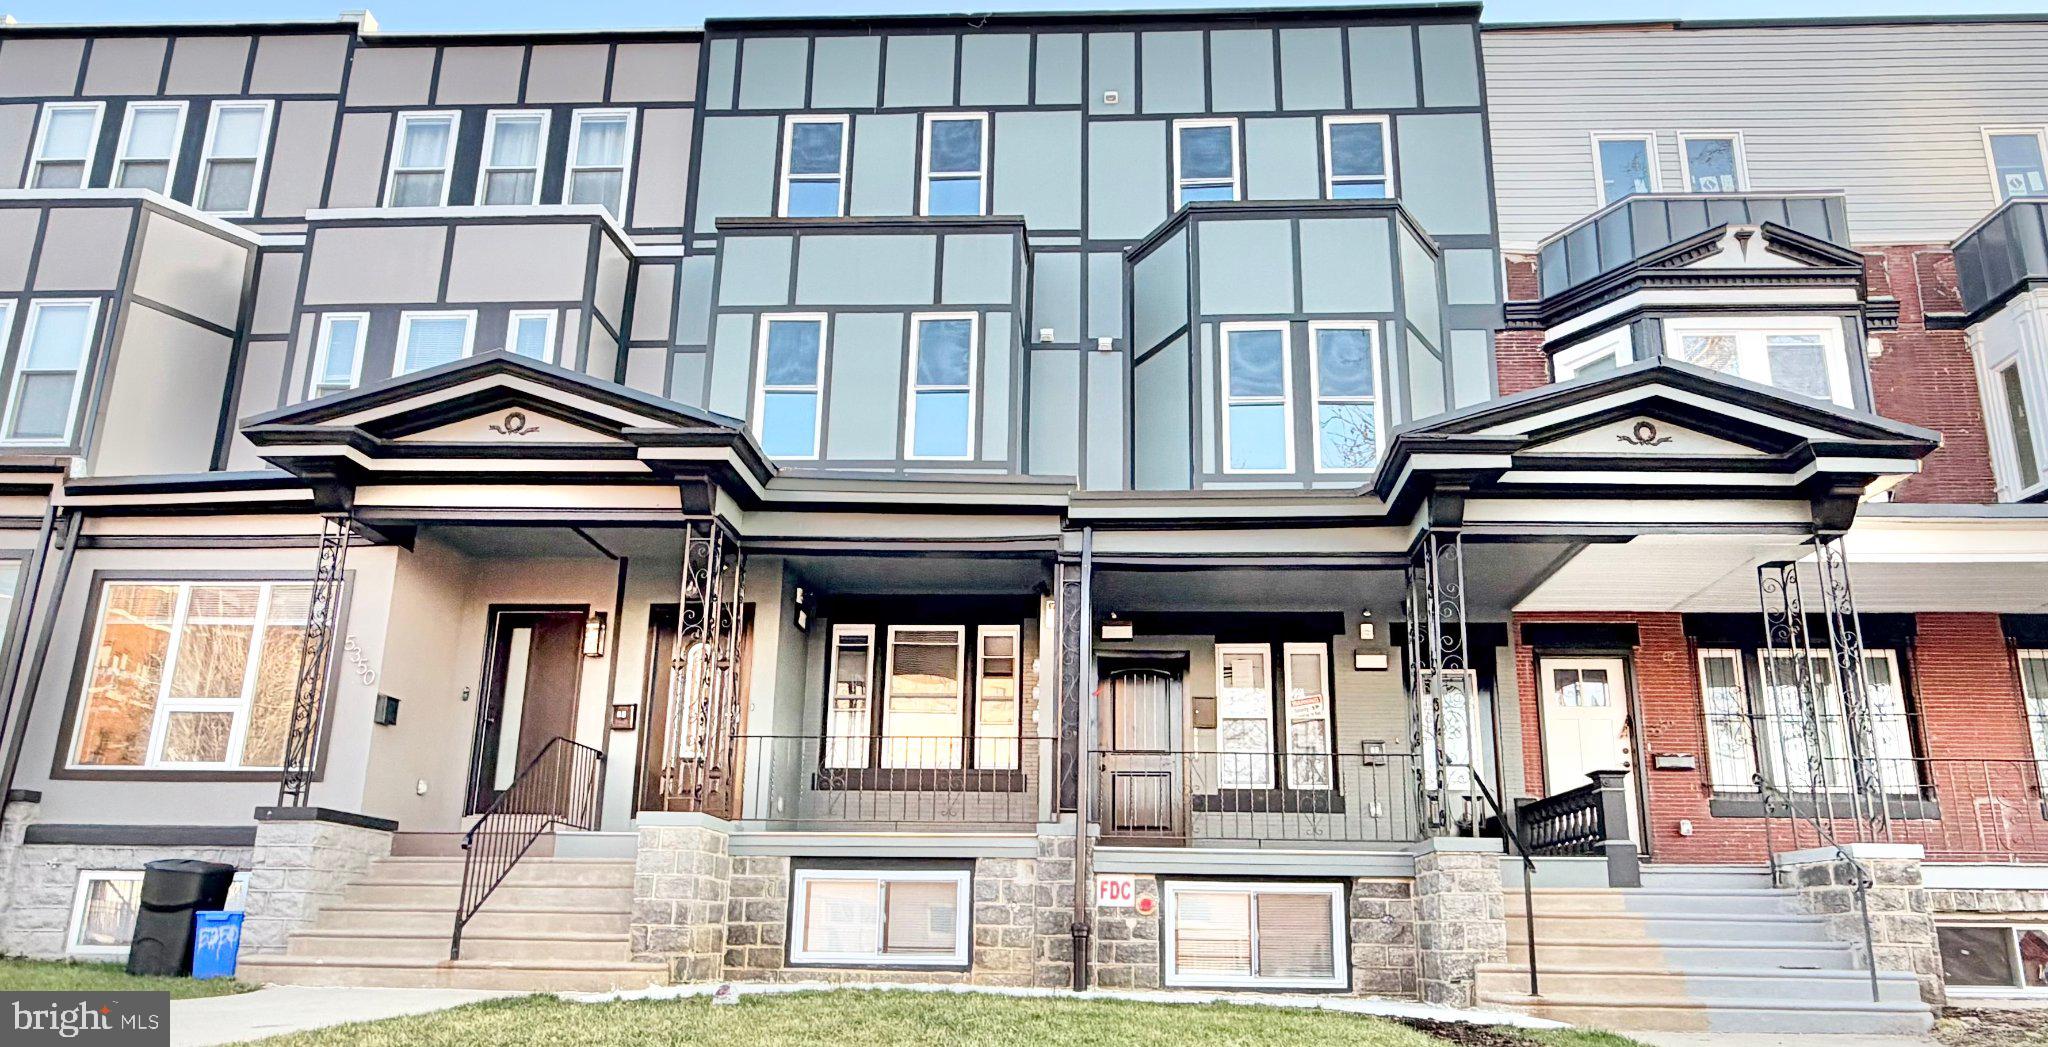
5352–54 Cedar Avenue presents a fully renovated, turnkey 6-unit multifamily opportunity located on the border of Cedar Park and Cobbs Creek in West Philadelphia. Offered at a newly adjusted price of $1,225,000, the property delivers an attractive projected return with immediate lease-up potential in one of the city’s strongest rental corridors.

The building consists of two 3-bedroom, 2-bath units, three 2-bedroom units, and one 1-bedroom unit, all renovated with modern finishes including hardwood flooring, recessed lighting, stainless steel appliances, updated kitchens and baths, and in-unit laundry. The property is fully electric with separately metered utilities and minimal anticipated near-term capital expenditures.

First-floor units feature private rear yard spaces, a highly desirable amenity uncommon in comparable multifamily assets. Additional improvements include updated mechanical systems, sprinkler system, fire alarm system, modernized common areas, and covered front porches overlooking Cedar Avenue.

Delivered fully vacant, investors have the ability to immediately stabilize the asset at projected market rents without legacy tenancy issues. The property also benefits from a 10-year tax abatement with phased step-up structure, creating substantial early-year tax savings and improved cash flow.

Positioned directly across from the PHMC Public Health Campus and within close proximity to University City, major hospitals, Center City access, public transportation, Clark Park, Baltimore Avenue retail, and neighborhood dining, the property is well situated for long-term rental demand and appreciation.
#PAPH2610742

PHILADELPHIA

5352-54 CEDAR AVENUE

None Beds

None Baths

4,840 Sq.Ft.

$1,225,000

MLS#: PAPH2610742
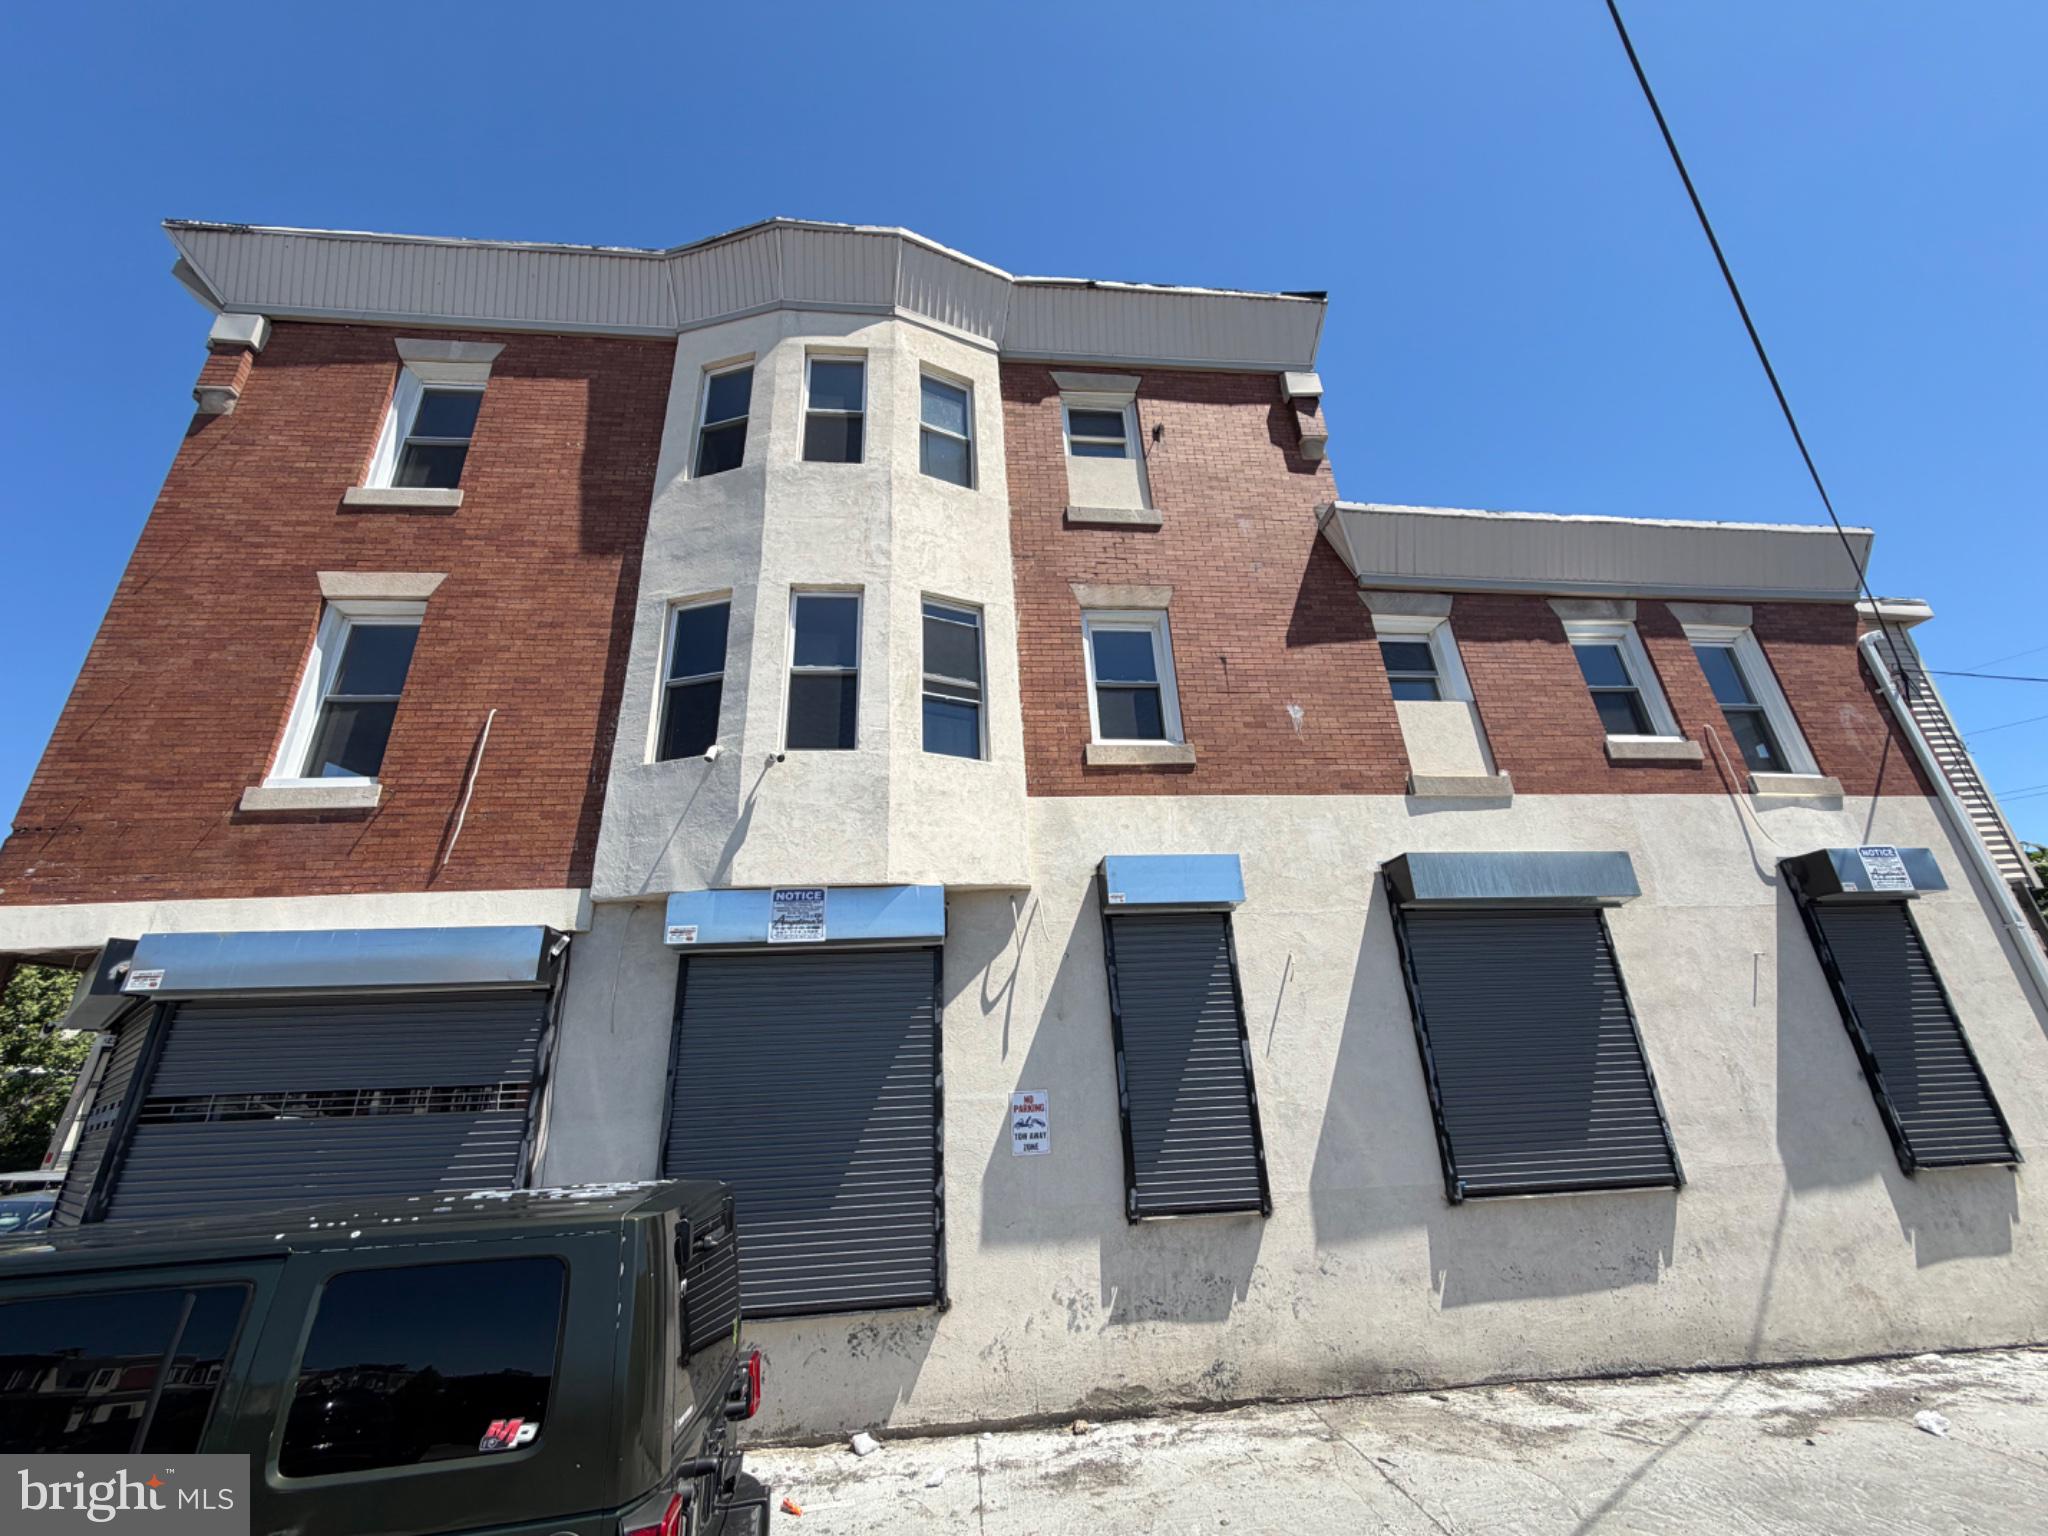
Turnkey mixed-use investment opportunity in the heart of Philadelphia. 4101–03 N 5th Street is a fully renovated five-unit mixed-use asset featuring one commercial space and four residential apartments, offering strong income potential and flexible future use.

The ground floor is currently built out and operating as a pharmacy with all required licenses and approvals obtained. The current pharmacy operator/owner is willing to remain in place as a tenant, creating immediate stabilized commercial income for the next owner. The commercial footprint also presents future flexibility, with potential for reconfiguration into a separate commercial use, subject to buyer due diligence and applicable approvals.

Above the commercial space are four renovated residential units consisting of two spacious 2-bedroom, 1-bath apartments on the second floor and two 1-bedroom, 1-bath apartments on the third floor. All residential units have been completely renovated and are offered furnished for marketing and leasing purposes; furnishings are not included in the sale but may be purchased separately by the buyer. Furnishings are brand new and have not been used.

With a projected gross annual income of up to $111,600, this property presents an attractive opportunity for investors seeking a stabilized mixed-use asset with upside potential.

Buyer is responsible for conducting all due diligence regarding use, occupancy, zoning, licensing, and income projections. Please review the Commercial Property Information Sheet and all associated disclosures carefully, including information regarding pending City permit violations.
#PAPH2637550

PHILADELPHIA

4101 N 5TH STREET

None Beds

None Baths

4,920 Sq.Ft.

$1,300,000

MLS#: PAPH2637550
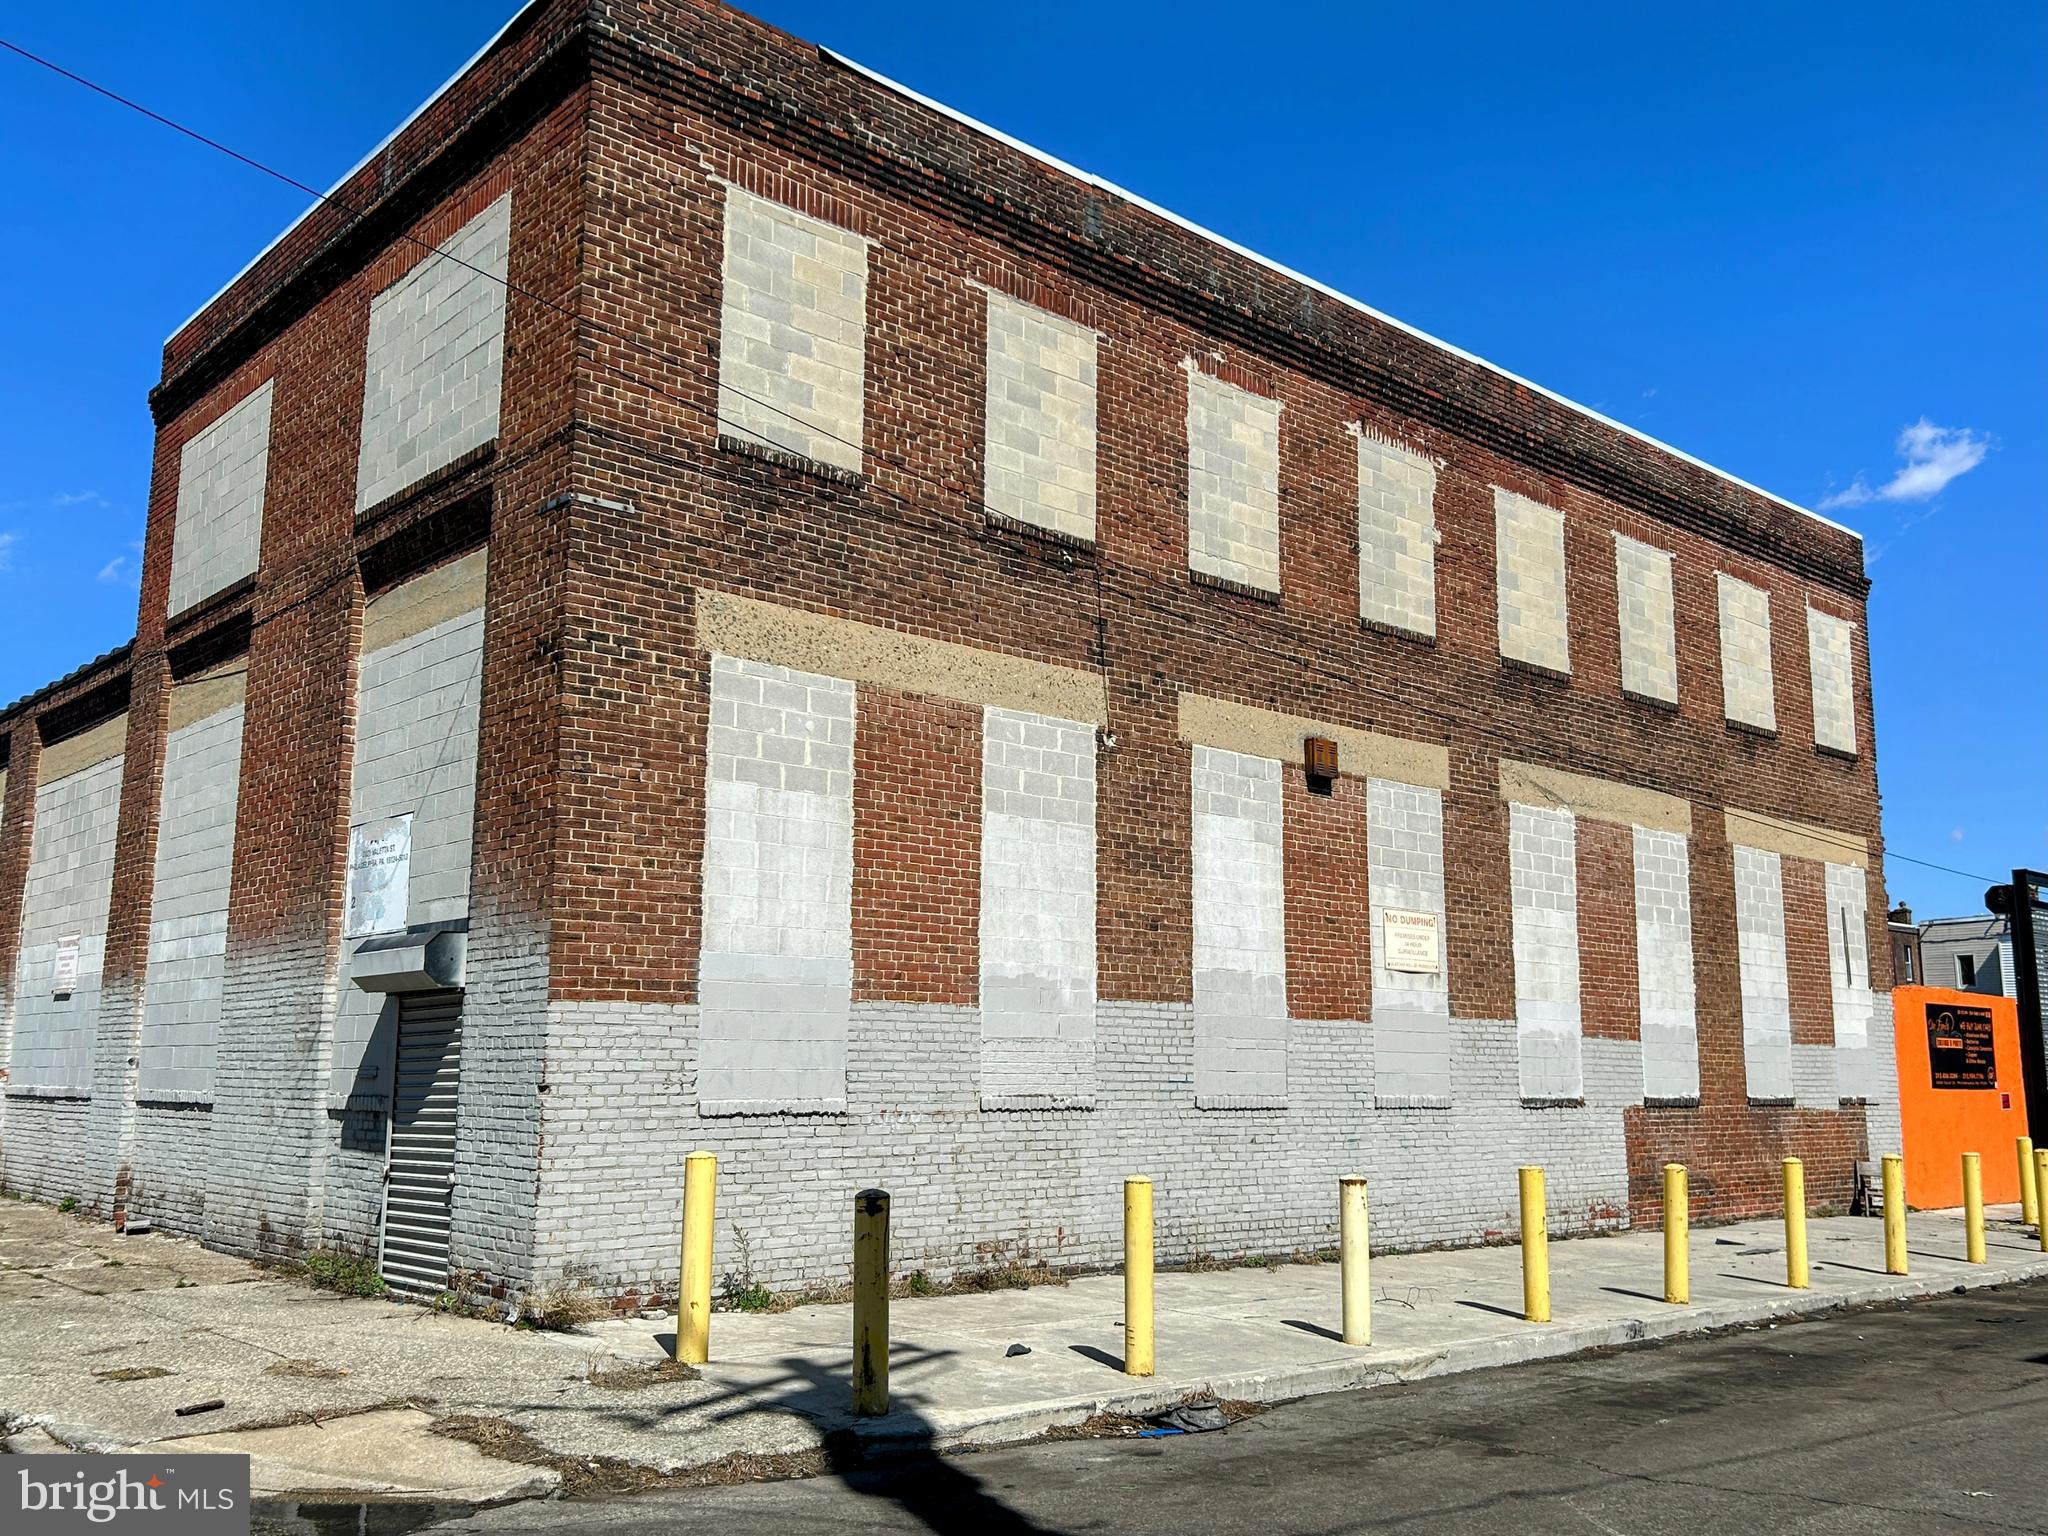
Corner Industrial Property For Sale, in the Frankford/Harrowgate area of Philadelphia.  Approx 10,814 SqFt (with 2,000+/- SF on the second floor). 
This very well built block and brick constructed building is currently owner occupied by an appliance warehouse, but will be delivered vacant.
ICMX Zoned with many possible approved uses.  Features three roll up doors (approx 12'x14', 10'x10', 4'x8'), 3 Phase electrical service, 16' column spacing, 14' clear span to the beam (17' 4" to ceiling). 14,000+ VPD traffic counts at the closest intersection. 
Very close proximity to Frankford Ave, Kensington Ave, Erie Ave, Torresdale Ave & Aramingo Ave.
#PAPH2468690

PHILADELPHIA

3846 CORAL STREET

None Beds

None Baths

10,814 Sq.Ft.

$1,195,000

MLS#: PAPH2468690
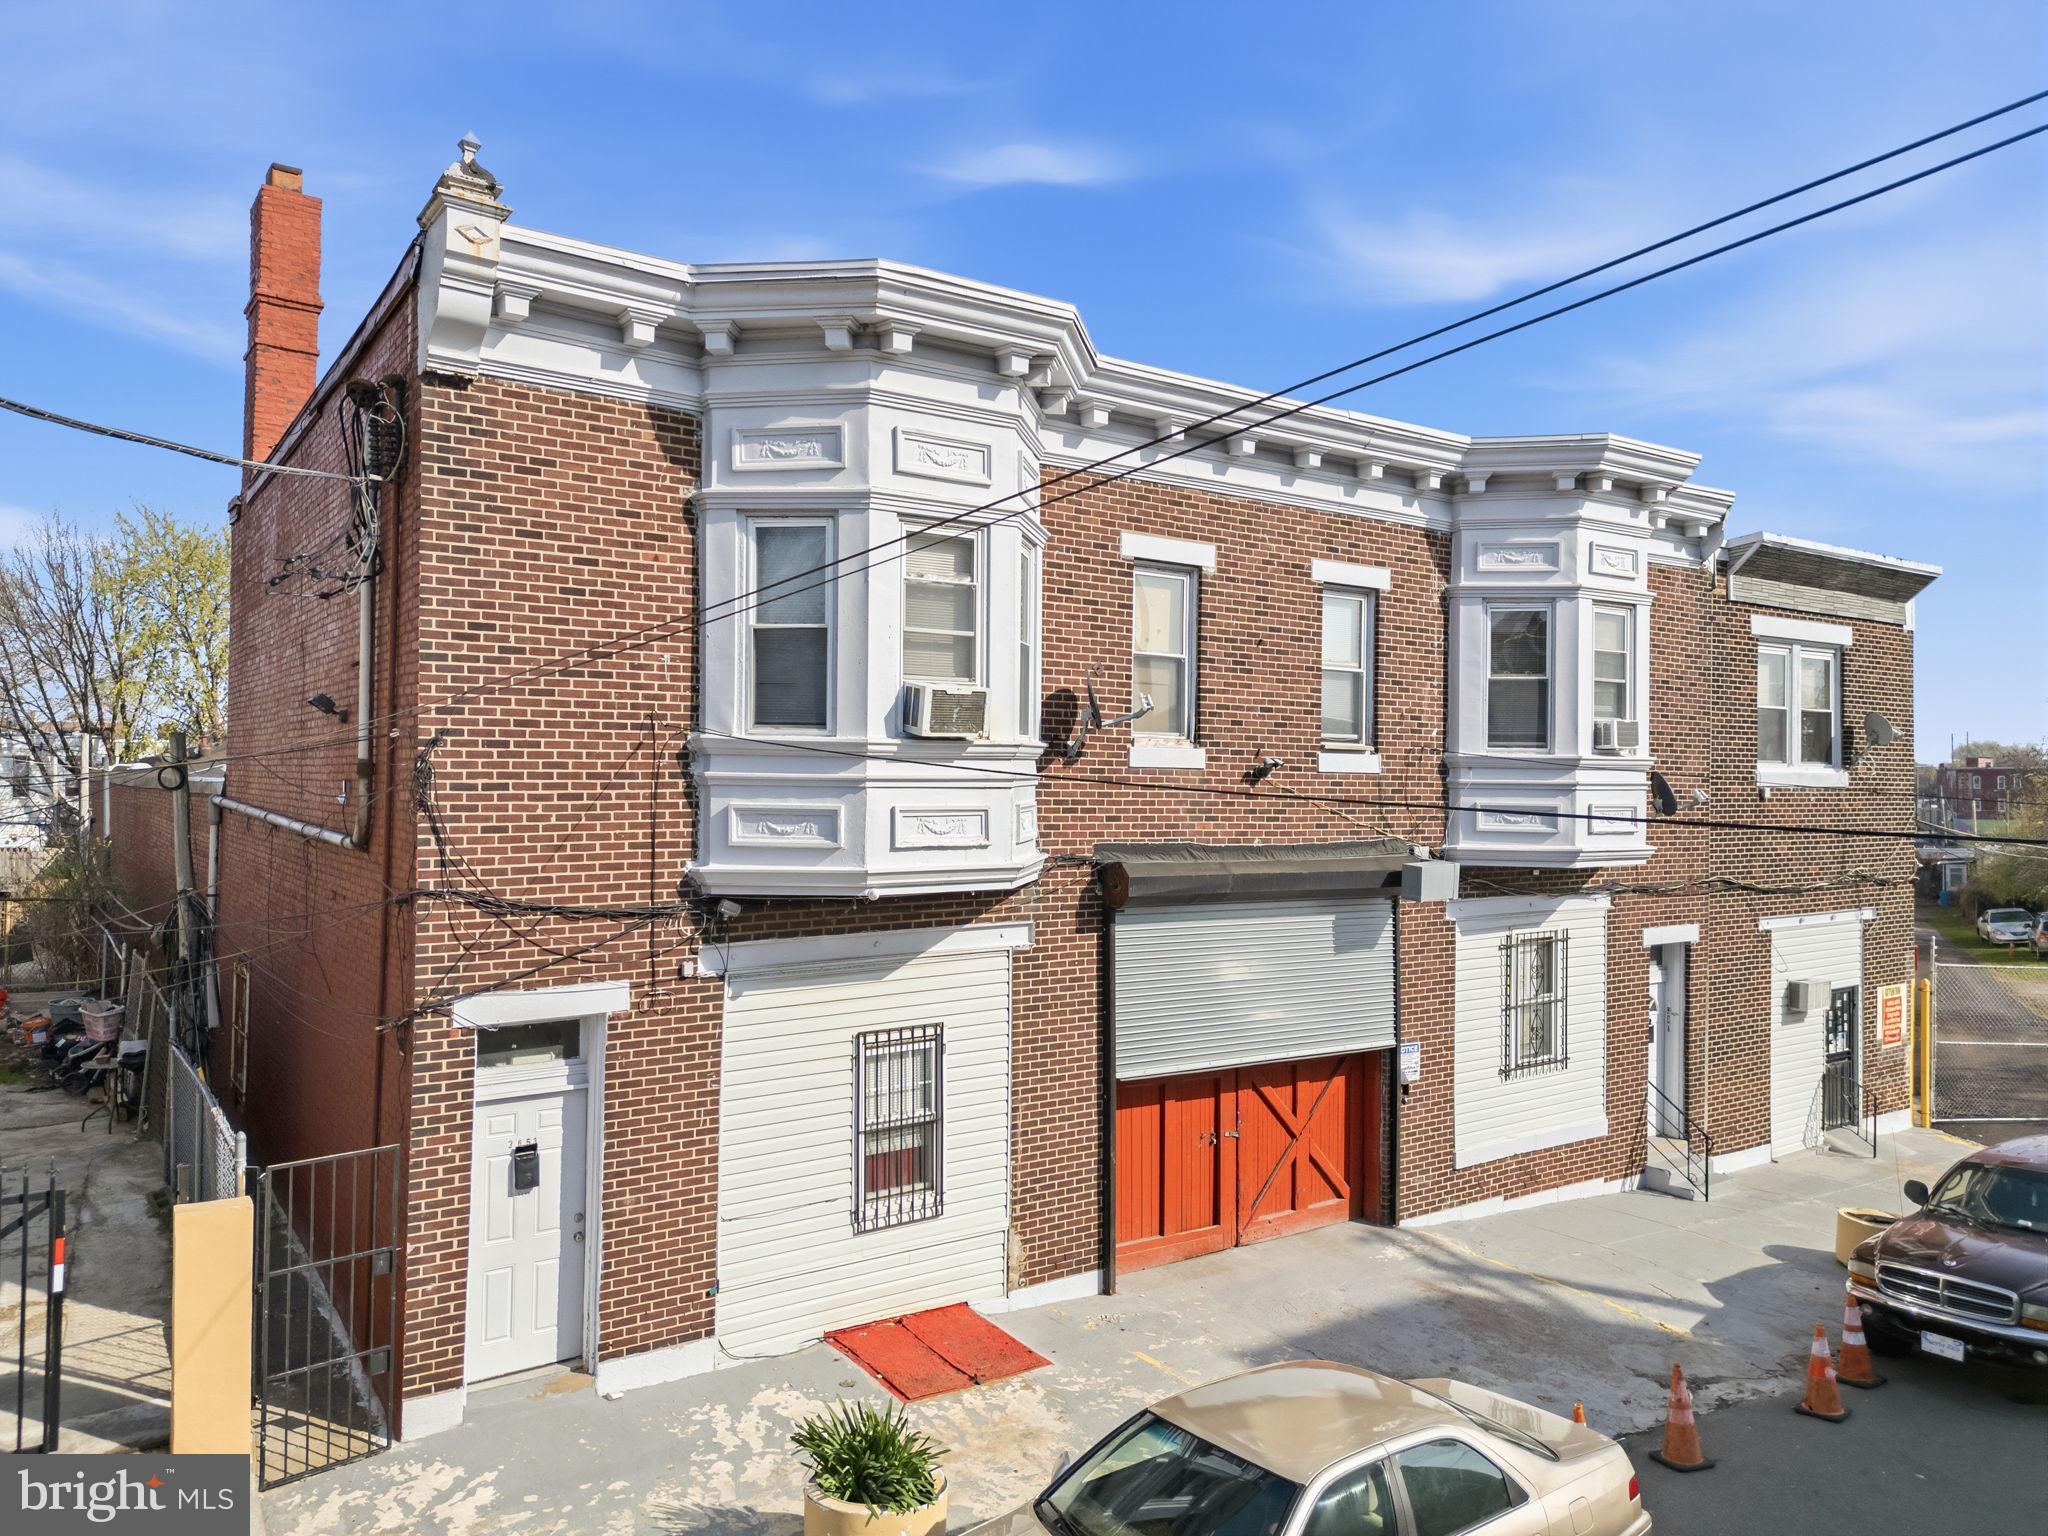
Hard-to-find mixed-use investment opportunity with strong in-place income and significant value-add potential. This industrial property in Philadelphia features 5 residential units, an approximately 8,400 SF warehouse with a 12’ x 14’ roll-up door, and a secured yard with three garage buildings totaling 90 garages. The residential units and majority of the garages are currently rented, providing immediate cash flow. The warehouse is vacant, offering immediate opportunity for lease-up or repositioning. Additional upside exists through rent increases, garage optimization, and overall repositioning. The residential units require renovation and may lend themselves to alternative uses such as office or administrative space, subject to buyer’s plans and due diligence. Ideal for investors, contractors, or owner-users seeking a versatile asset with multiple income streams and strong upside.
#PAPH2583210

PHILADELPHIA

3649 N 10TH STREET 53

None Beds

None Baths

N/A

$1,400,000

MLS#: PAPH2583210
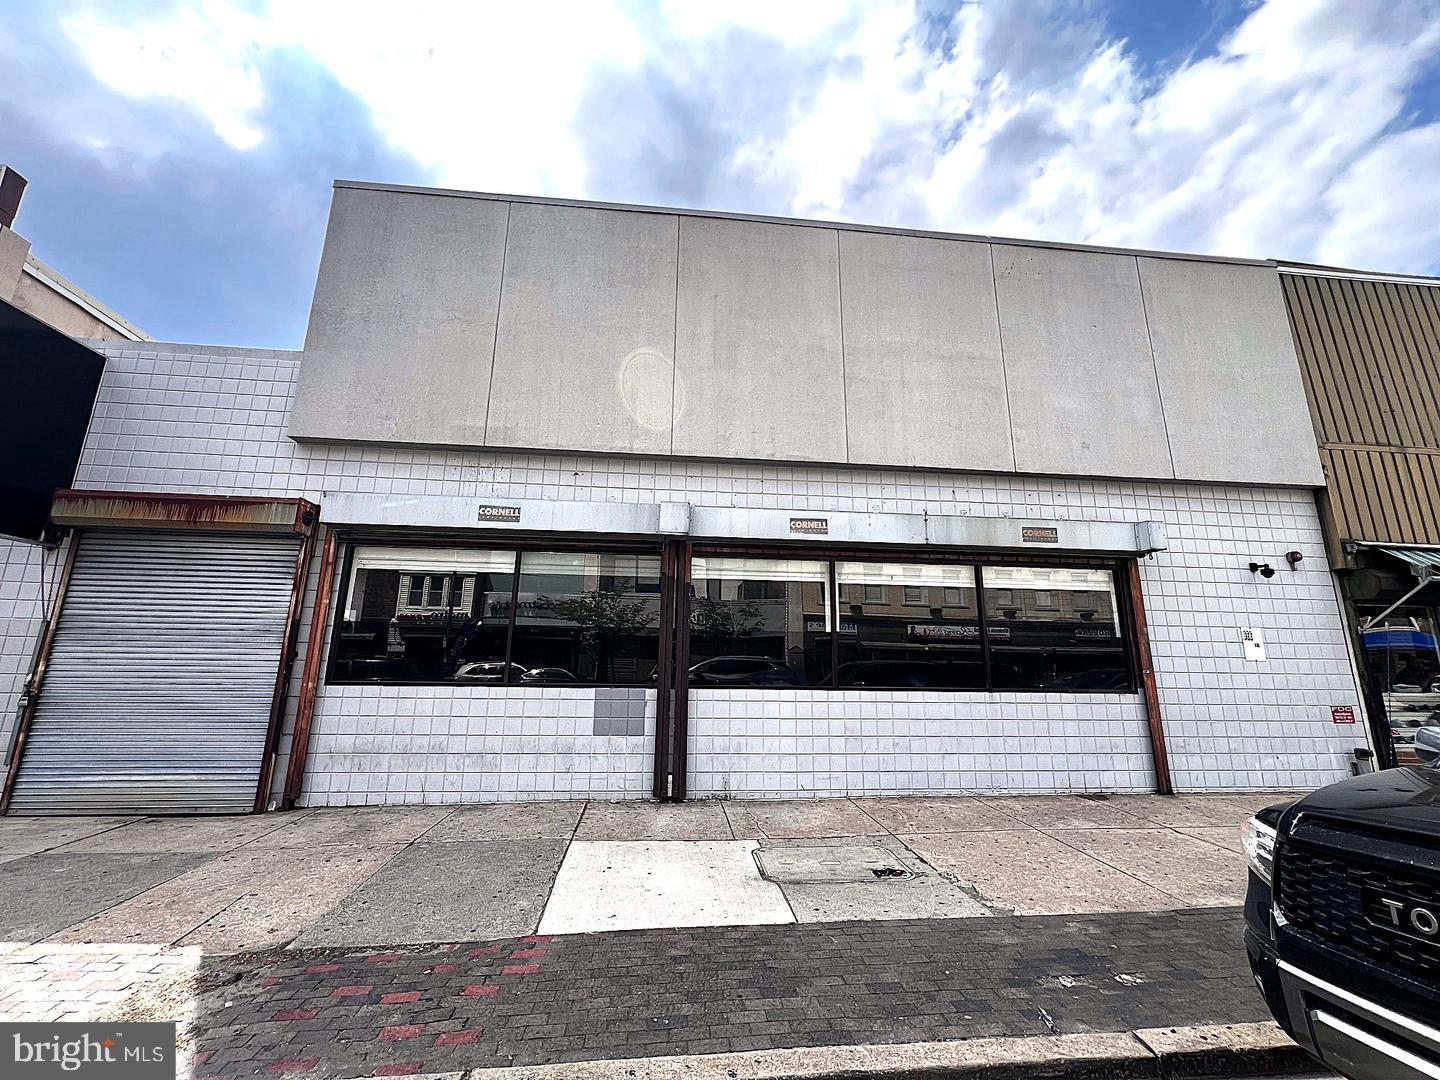
Former Rite Aide for sale. Building is listed under two parcels, one is 46 x 110, and the other is 15 x 100. The building is approximately 6000 sq ft on the first level, 4500 on the second level, and it also has a basement at approximately 4500 sq ft. Exceptional vehicle and pedestrian traffic. Zoned CMX 2.5 which allows for flexible uses and allows for building height of up to 55 feet. Building has been gutted and is now ready for whatever you can imagine.
#PAPH2645840

PHILADELPHIA

5612-5614 N 5TH STREET

None Beds

None Baths

14,000 Sq.Ft.

$1,200,000

MLS#: PAPH2645840
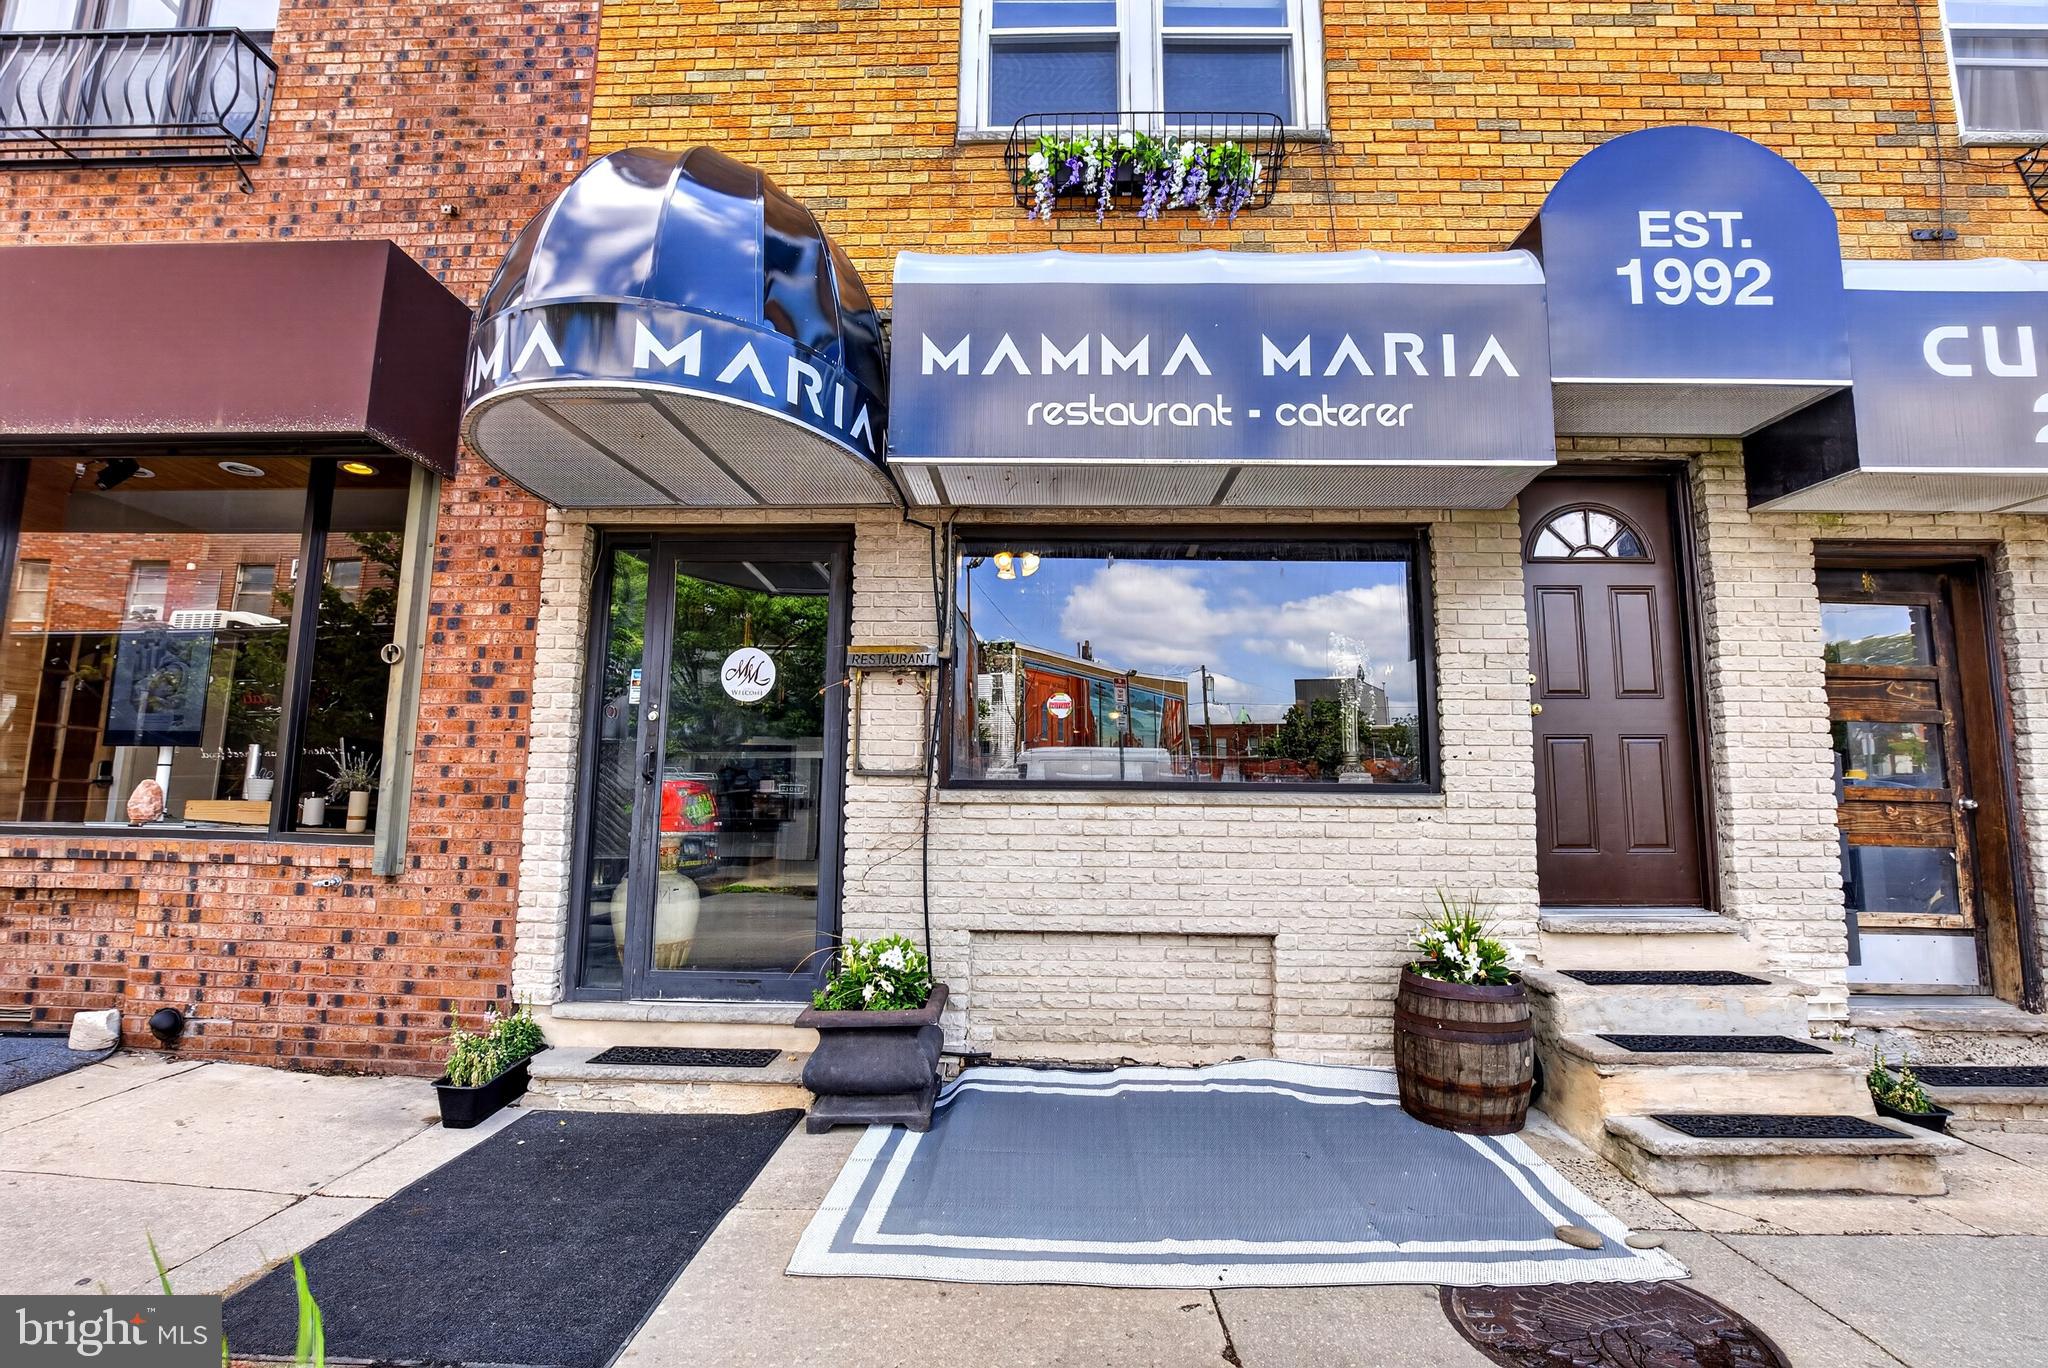
An unbelievable opportunity to own a significant piece of South Philadelphia history in the heart of the thriving East Passyunk corridor. For decades, these combined properties housed the beloved local institution known as Mamma Maria’s, a long-standing neighborhood restaurant that became part of the fabric of the community and one of the many reasons the Avenue developed into one of Philadelphia’s premier dining and lifestyle destinations.

Positioned along one of the most recognizable and vibrant commercial corridors in the city, this offering presents enormous potential for an owner occupant, investor, restaurateur, developer, or mixed-use visionary looking to establish themselves in one of Philadelphia’s strongest neighborhood markets.

The offering includes 1637 E Passyunk Ave and 1632 S Jessup Street (First Listing $1,500,000 - MLS: PAPH2625246) along with 1639 E Passyunk Ave (Second Listing $2,000,000 - MLS: PAPH2625298), with flexibility for certain parcels to potentially be sold separately or together for $3,500,000. Combined, the properties create an expansive footprint rarely offered along the Avenue and provide a unique blend of commercial, residential, hospitality, and redevelopment possibilities.

1637 E Passyunk Ave serves as the centerpiece commercial property and main entrance to the restaurant operation. The first floor offers substantial restaurant seating space, 2 bathrooms, and its own basement area for additional storage, prep, or operational needs. Above, the second and third floors house a spacious owner’s residence featuring 3 bedrooms and 2 full baths with the potential to be transformed into 2 separate units. The residential space offers flexibility for owner occupancy, staff housing, rental income, office use, or expanded hospitality concepts.

1632 S Jessup Street historically functioned as the operational kitchen for the restaurant and adds additional versatility to the offering. The upper level currently hosts a private chef’s kitchen and dining area with its own bathroom. This space can continue as hospitality support space or potentially transition into a studio residential unit, office, creative, or administrative space depending on a buyer’s vision.

1639 E Passyunk Ave offers additional restaurant or commercial seating space on the first floor along with 2 bathrooms and its own private basement. Above the commercial space are three residential apartments, including two spacious 2-bedroom units and one 1-bedroom apartment, creating strong income-producing potential in one of Philadelphia’s most consistently desirable rental and commercial markets.

Situated in the heart of East Passyunk Crossing neighboring Passyunk Square, these properties benefit from being part of one of Philadelphia’s most celebrated neighborhood communities. The East Passyunk corridor is nationally recognized for award-winning restaurants, boutique shopping, coffee houses, nightlife, community events, and a highly walkable city lifestyle. Ownership also places these properties within the Passyunk Avenue Business Improvement District (B.I.D.), providing additional value through corridor beautification, marketing initiatives, business advocacy, maintenance, and continued investment into the Avenue’s vitality.

With expansive square footage spread across commercial storefronts, restaurant infrastructure, residential apartments, basement spaces, and flexible auxiliary areas, the possibilities here are substantial. Opportunities of this scale and prominence along East Passyunk Avenue are exceptionally rare. Whether continuing a hospitality concept, repositioning the mixed-use assets, expanding residential income opportunities, or reimagining the properties entirely, this is a chance to become part of one of Philadelphia’s most dynamic and successful neighborhood corridors.
#PAPH2625246

PHILADELPHIA

1637 E PASSYUNK AVENUE

None Beds

None Baths

3,503 Sq.Ft.

$1,500,000

MLS#: PAPH2625246

 - property

Send a message

Message successfully sent.

Your message

What is 3 + 4 ?

Reason for contacting?

I agree to receive email communication and understand I can unsubscribe at any time.

I agree to be contacted by TNT Real Estate Solutions via call, email, and text for real estate services. To opt out, you can reply 'stop' at any time or reply 'help' for assistance. You can also click the unsubscribe link in the emails. Message and data rates may apply. Message frequency may vary. Privacy Policy

Sign Out

Virtual Assistant

Would you like to take the next step with this property? We can help you schedule a showing or virtual tour, or send you more details.

Yes, I would like more information.

Thank You for Your Reply, One of Our Agents will contact you as soon as possible

No, maybe later.

Thank you, you can always contact me via email, phone number or through the contact form.

Realhub AI

Lucy - Your AI-Powered Realtor

Update Your Temporary Password

Personalize your search

Enter your email and we'll notify you immediately when new listings match what you're looking for.

or enter email address

Already have an account ? Login here

Continue your home search

I agree to receive communications and understand I can unsubscribe at any time.

I agree to be contacted by TNT Real Estate Solutions via call, email, and text for real estate services. To opt out, you can reply 'stop' at any time or reply 'help' for assistance. You can also click the unsubscribe link in the emails. Message and data rates may apply. Message frequency may vary. Privacy Policy

Already have an account ? Login here

We use cookies

We use cookies primarily for analytics to enhance your experience. By accepting, you agree to our use of these cookies. You can manage your preferences or learn more about our cookies policy.