
Features & Amenities

Interior

  • Total Bedrooms

    4

  • Bathrooms

    2

  • 1/2 Bathrooms

    1

  • Above Grade Finished Area

    1401.0

  • Basement YN

    NO

  • Cooling YN

    YES

  • Cooling

    Central Air, Electric

  • Fireplace YN

    YES

  • Heating YN

    YES

  • Heating

    Natural Gas, Central

  • Main Level Bedrooms

    1

  • Pet friendly

    N/A

Exterior

  • Garage

    Yes

  • Garage spaces

    2

  • Construction Materials

    Vinyl Siding

  • Parking

    Garage, Driveway, Attached

  • Pool

    No

  • Waterfront YN

    NO

Area & Lot

  • Lot Size(acres)

    0.67

  • Lot Size(square feet)

    29,400

  • Property Type

    Residential

  • Property Sub Type

    Single Family Residence

  • Architectural Style

    Split Level

Price

  • Sales Price

    $235,000

  • Tax Amount

    $6,938

  • Financing Options

    Cash

  • Sq. Footage

    1,843

  • Price/SqFt

    $127

HOA

  • Association

    No

School District

  • Elementary School

    N/A

  • Middle School

    N/A

  • High School

    N/A

Property Features

  • New Construction

    NO

  • Foundation Details

    Concrete Perimeter

  • Senior Community YN

    NO

  • Sewer

    Public Sewer

  • Tax Lot

    014

  • Water Source

    Public

Schedule a Showing

Showing scheduled successfully.

<
>
IN PERSON
VIA CHAT

What is 3 + 4 ?


Change time

Mortgage calculator

Estimate your monthly mortgage payment, including the principal and interest, property taxes, and HOA. Adjust the values to generate a more accurate rate.

Your payment

Principal and Interest:

$

Property taxes:

$

HOA fees:

$

Total loan payment:

$

Total interest amount:

$

Location

County

MONTGOMERY

Elementary School

Middle School

High School

Listing Courtesy of Tiffany Clement, Long & Foster Real Estate, Inc.

RealHub Information is provided exclusively for consumers' personal, non-commercial use, and it may not be used for any purpose other than to identify prospective properties consumers may be interested in purchasing. All information deemed reliable but not guaranteed and should be independently verified. All properties are subject to prior sale, change or withdrawal. RealHub website owner shall not be responsible for any typographical errors, misinformation, misprints and shall be held totally harmless.

Agent Nick Polinchock

Owner, Chief Executive Officer, Portfolio Advisor

Nick Polinchock

Call Nick today to schedule a private showing.


* Listings on this website come from the FMLS IDX Compilation and may be held by brokerage firms other than the owner of this website. The listing brokerage is identified in any listing details. Information is deemed reliable but is not guaranteed. If you believe any FMLS listing contains material that infringes your copyrighted work please click here to review our DMCA policy and learn how to submit a takedown request.© 2024 FMLS.
Back on the Market due to nothing the Sellers did.. Here is your chance!
Calling all investors, contractors, and buyers with vision! Bring your contractor, your creativity, and your ideas to 1180 South Trooper Road. Situated on a generous .67-acre lot, this 4-bedroom, 2.5-bath home is ready for someone to see beyond its current condition and unlock its potential. 
Whether you’re looking for your next renovation project, an opportunity to build sweat equity, or a chance to create a home exactly the way you want it, this could be the one. The property requires significant renovation and is not currently habitable in its present condition, but with the right vision and improvements, there’s an opportunity to bring this home back to life.
Ideal for a cash buyer or renovation financing. Property is being sold in its current condition. Bring your vision, bring your contractor, and imagine the possibilities! Minutes from 422 for Easy Access along with shopping, restaurants etc!

1180 S TROOPER ROAD

Message successfully sent.

What would you like to know?

What is 3 + 4 ?

I agree to receive email communication and understand I can unsubscribe at any time.

I agree to be contacted by TNT Real Estate Solutions via call, email, and text for real estate services. To opt out, you can reply 'stop' at any time or reply 'help' for assistance. You can also click the unsubscribe link in the emails. Message and data rates may apply. Message frequency may vary. Privacy Policy

Related Properties

Welcome to this bright 2 bedroom, 1 bath condo in Northridge Estates, West Norriton. The main level offers an open living and dining layout with a galley kitchen with a gas range, dishwasher, and refrigerator. Sliding glass doors off both the living room and primary bedroom lead to a private front balcony and a rear balcony overlooking green space, giving the unit great natural light and outdoor space on both ends. Replacement windows and sliders throughout add efficiency. Both bedrooms are generously sized with ample closet space, and the unit includes a full bath and a utility closet housing the water heater and HVAC system. Laundry in in-unit and large linen closet in the hallway. Convenient community parking is just steps away. The community has a two pet limit. A great opportunity in a well-located West Norriton community. A one-year American Home Shield Warranty is offered with the purchase of the home to cover the HVAC system and more!
#PAMC2190298

WEST NORRITON

1035 NORTHRIDGE DRIVE 85-B

2 Beds

1 Baths

882 Sq.Ft.

$200,000

MLS#: PAMC2190298

This charming Colonial Condo in Trent Manor offers a cozy retreat with modern comforts. Step inside to discover a thoughtfully designed interior featuring a traditional floor plan, fully carpeted living spaces, and a galley kitchen equipped with essential appliances, including a gas range and refrigerator. The inviting combination dining/living area is perfect for gatherings, while the full bathroom boasts a convenient tub shower. Outside, enjoy the serene community with well-maintained sidewalks and street lights, enhancing your evening strolls. The property includes a private deck, ideal for relaxing or entertaining. With assigned parking and a low association fee covering lawn maintenance, snow removal, and trash, convenience is at your doorstep. Located in a vibrant neighborhood, residents benefit from nearby parks, excellent schools, and easy access to public services. This home is not just a place to live; it's a gateway to a fulfilling lifestyle in a welcoming community.
#PAMC2194580

WEST NORRITON

240 STONE RIDGE DRIVE 240

1 Beds

1 Baths

832 Sq.Ft.

$220,000

MLS#: PAMC2194580
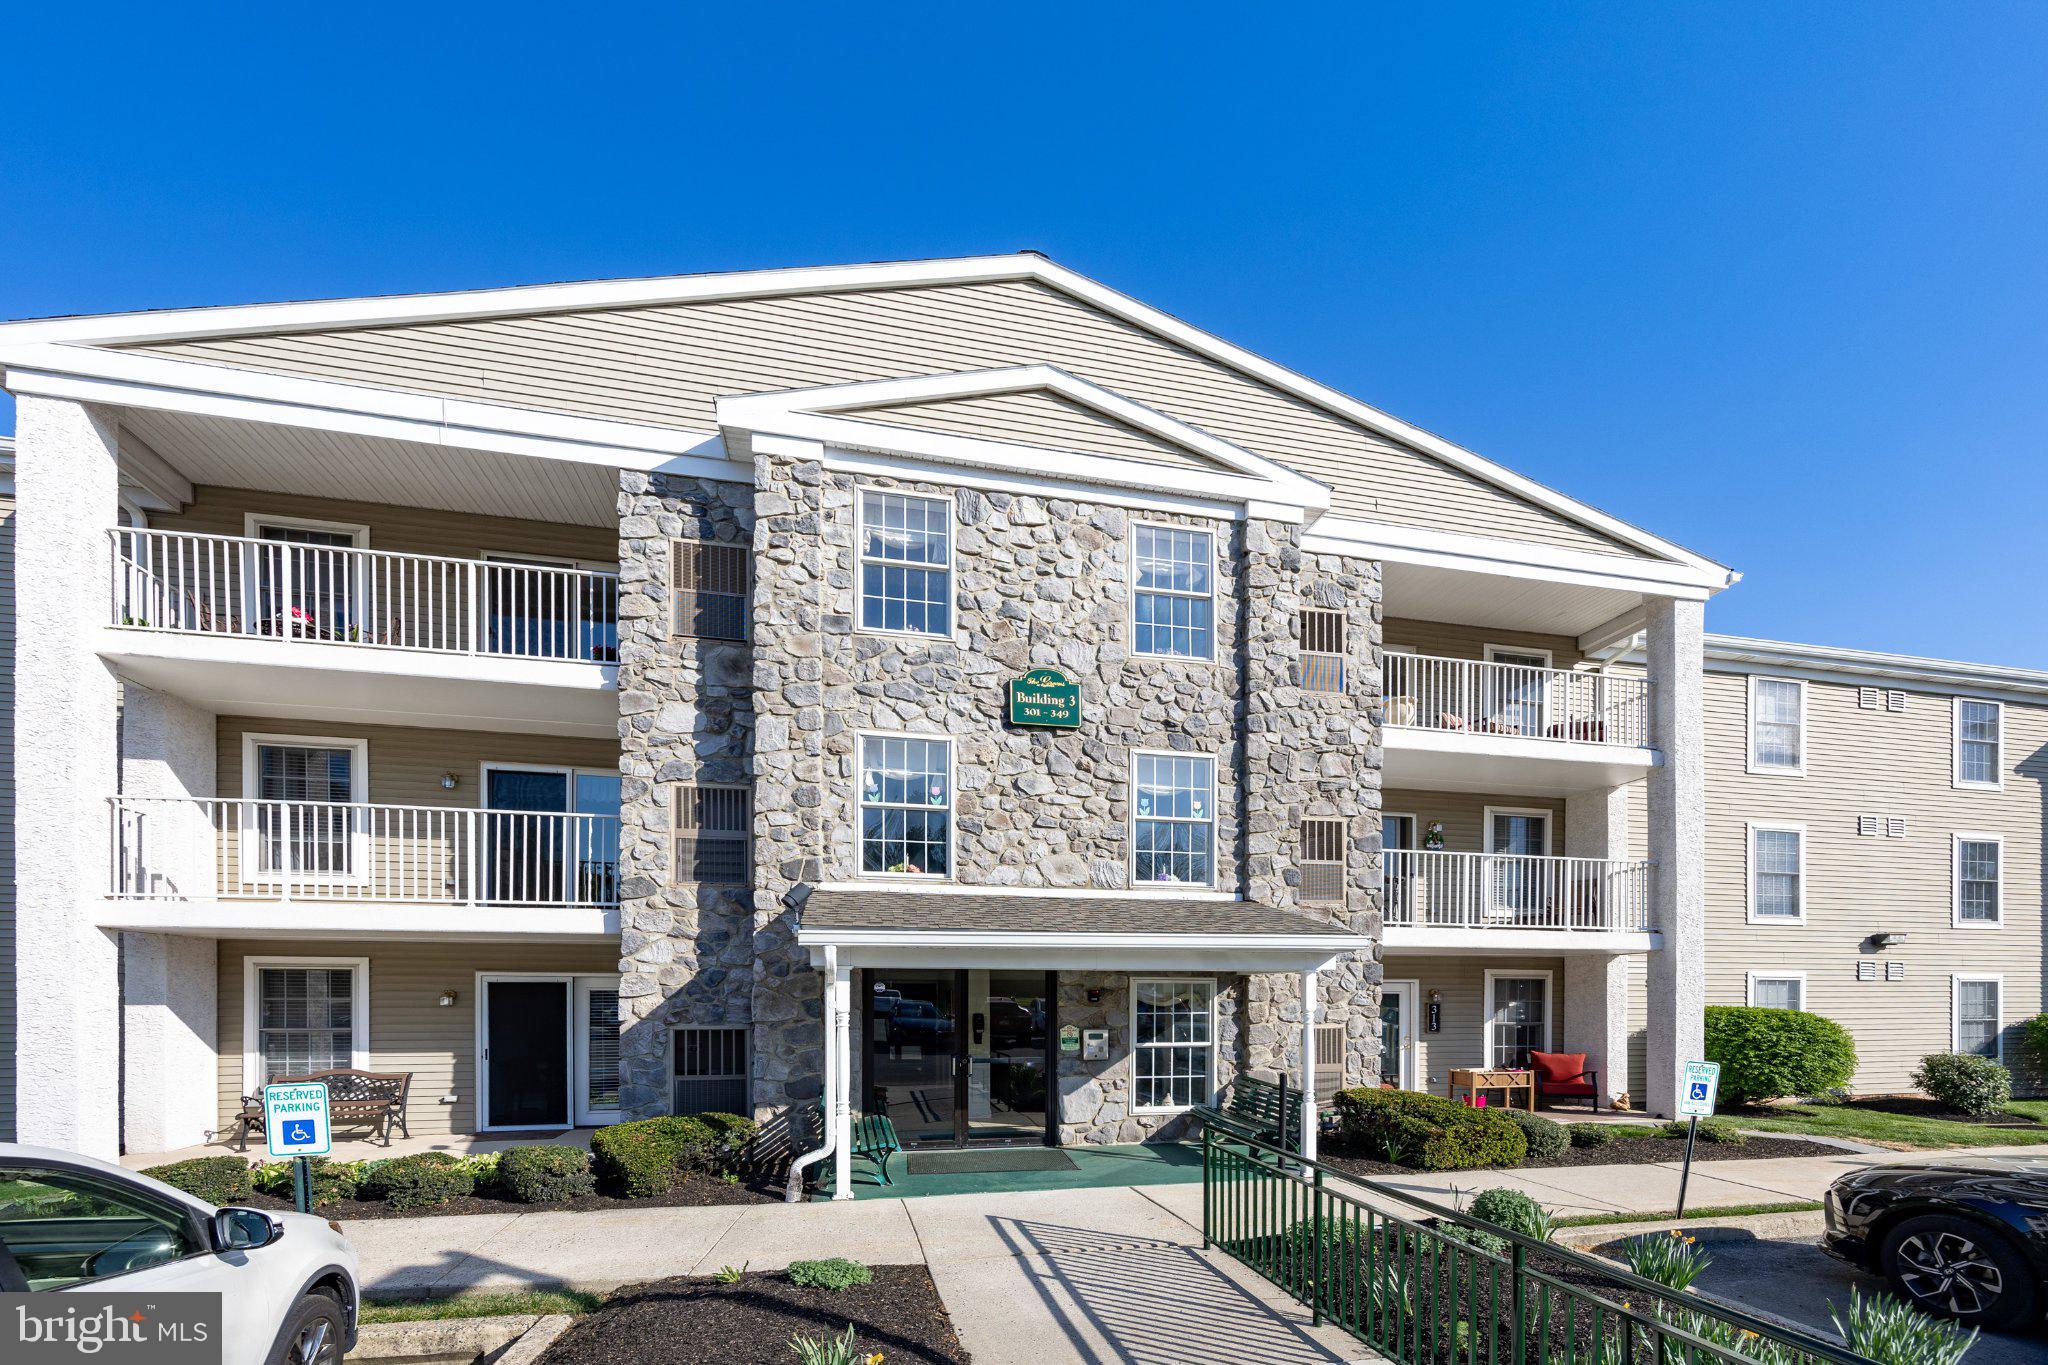
Just listed 331 Brandon Road, located at the coveted Greens at Westover. This is a 55+ active adult community located in West Norriton Township.  With a generous 1,271 square feet of thoughtfully designed living space, this home combines comfort and elegance, making it the perfect retreat. Step inside to discover a warm and inviting interior featuring plush carpeting and sleek laminated flooring that seamlessly blend style and functionality. The heart of the home is the eat-in kitchen, complete with a butler's pantry, ideal for entertaining or enjoying quiet meals. The primary bath offers a serene escape, designed for relaxation and rejuvenation. This unit, located in a charming garden-style building, boasts a private balcony where you can savor your morning coffee or unwind with a good book while enjoying the peaceful street view. The community itself is a haven of tranquility, adjoined by a picturesque golf course, providing a scenic backdrop for leisurely strolls or afternoon rounds. The exterior of the property is equally impressive, featuring well-maintained sidewalks that invite you to explore the beautifully landscaped grounds. Residents can take advantage of the community amenities, including a clubhouse and a sparkling swimming pool, perfect for social gatherings or simply soaking up the sun. For added convenience, this home includes essential appliances such as a dishwasher and disposal, along with main floor laundry hookups. Security features like an intercom system and a main entrance lock ensure peace of mind, allowing you to fully enjoy your surroundings. The association fee covers a range of services, including common area maintenance, lawn care, and snow removal, allowing you to focus on what truly matters-living your best life. Experience the exclusive lifestyle that the Greens at Westover offers, where luxury meets leisure in a vibrant community setting. This is more than just a home; it's a lifestyle waiting to be embraced.
#PAMC2175960

WEST NORRITON

331 BRANDON ROAD

2 Beds

2 Baths

1,271 Sq.Ft.

$265,000

MLS#: PAMC2175960

Welcome to 706 Northridge Drive, a beautifully updated condo in the highly desirable Northridge community of West Norriton. This turn-key home features a bright, open-concept living and dining area filled with natural light, a new kitchen, new flooring, fresh paint, updated lighting, a new bathroom, and a finished basement offering additional living space, storage, and a convenient in-unit laundry area. Enjoy year-round comfort with new central air conditioning and central heat. Step outside to your private rear deck overlooking the beautifully maintained common grounds an ideal space to relax or entertain. The Northridge community offers exceptional amenities, including exterior maintenance, lawn care, snow removal, trash service, and a community pool, providing low-maintenance living at its best. Conveniently located near major highways, shopping, restaurants, parks, and everyday conveniences, this move-in ready home offers comfort, convenience, and outstanding value. Schedule your private showing today!
#PAMC2188536

WEST NORRITON

706 NORTHRIDGE DRIVE 32-A

2 Beds

1 Baths

1,469 Sq.Ft.

$259,900

MLS#: PAMC2188536

As I walk into this inviting 2 bedroom, 1.5 bath home, I’m welcomed by beautiful hardwood floors, plenty of natural light, and a comfortable layout that immediately feels like home. The main living space flows into an updated kitchen with bright white cabinetry, generous counter space, and everything I need for everyday meals or entertaining. As I head upstairs, I find two spacious bedrooms, including a primary bedroom with storage that’s hard to beat; a walk-in closet plus an additional large attached closet. With room to truly settle in, the second bedroom also offers flexibility for guests, a home office, or whatever fits my lifestyle. Downstairs, the finished basement gives me even more room to spread out, bringing the home to 1,355 square feet of living space. I can picture it as a cozy movie room, home gym, office, or additional hangout space. There’s also a separate laundry room and a new water heater for added peace of mind. As an end unit, I get a little extra privacy along with plenty of natural light throughout the home. With thoughtful updates, tons of storage, and flexible spaces to make my own, it’s easy to picture myself settling right in. Come take a look and see why this one just might feel like home!
#PAMC2194954

WEST NORRITON

509 CRYSTAL LANE 23-B

2 Beds

1 Baths

1,355 Sq.Ft.

$274,900

MLS#: PAMC2194954

Welcome to one of the most desirable homes in Stonybrook, perfectly situated in the heart of West Norriton! This beautifully maintained 2-bedroom, 2.5-bath condo blends comfort, style, and functionality in all the right ways.
Step inside to an inviting open-concept kitchen featuring a center island—ideal for both everyday living and effortless entertaining. Just beyond, a cozy front sitting room with a picturesque window sets the tone for relaxed mornings with coffee or unwinding evenings with your favorite drink.
The spacious living and dining area is designed for gathering, highlighted by a charming fireplace that creates the perfect ambiance on chilly nights. Upstairs, you’ll appreciate the thoughtful layout, with two generously sized bedrooms positioned on opposite ends for added privacy.
The versatile second bedroom is perfect for guests, a home office, or a combination of both. A full hall bath and conveniently located upper-level laundry add to the home’s practicality. At the end of the hall, retreat to the expansive primary suite featuring an open layout, sitting area, and private en suite bath—your own peaceful escape.
With comfort, space, and convenience all wrapped into one exceptional property, this home checks every box. Ideally located near shopping, dining, and major routes, this is low-maintenance living at its best.
Seller is seeking suitable housing.
Schedule your private showing today—this one won’t last!
#PAMC2195344

WEST NORRITON

805 STONYBROOK DRIVE 805

2 Beds

2 Baths

1,440 Sq.Ft.

$267,000

MLS#: PAMC2195344

Welcome Home!  This Five Bedroom Home is Near Everything West Norriton Has to Offer!  Main Street Living at it's Best!  Commute to Anywhere with Easy Access to Major Highways!  Routes 202, 422, 76/476 (PA Turnpike) are Just Minutes from Your Front Door!  Just a Short Walk to Shopping, Dining, Schools, Sports Fields, etc.  Minutes from Montgomery County Courthouse, World Famous King of Prussia Mall Shopping, Valley Forge Park, Valley Forge Casino, Several Golf Courses, and Many Historical Sites. This One Won't Last in this Fabulous Location, Location, Location!
#PAMC2191780

WEST NORRITON

1453 W MAIN STREET

5 Beds

1 Baths

1,902 Sq.Ft.

$225,000

MLS#: PAMC2191780

This lovely condo is located in the Greens at Westover, a highly sought-after 55-plus community in Montgomery County. It is situated near the Westover Golf Course. This spacious two-bedroom, one-bath condo offers comfortable, low-maintenance living. Located in an elevator-equipped building and located on the third level, this well-maintained home offers accessibility and simplicity. The living and dining areas are filled with natural light and open to a private covered balcony that overlooks the golf course and a wooded area. This charming condo located at 246 Brandon Rd in Norristown, PA was built in 1999 and offers a cozy living space perfect for a single individual or a couple. The condo has a total finished area of approximately 1,054 square feet. Upon entering the condo, you are greeted by a spacious living area that is filled with natural light from the sliding doors that access the patio. The open floor plan seamlessly connects the living room to the kitchen, creating a perfect space for entertaining guests or relaxing after a long day. The kitchen is equipped with modern appliances and plenty of cabinet space for storage. A dining area and counter seating complete the area. The primary bedroom is comfortable and inviting, featuring a lighted ceiling fan.  There is a large, walk-in closet for all your belongings. The bathroom features a shower, perfect for unwinding after a busy day. There is a second bedroom that includes a closet. Throughout the home, you will find neutral paint colors and carpeting that create a warm and inviting atmosphere.Outside, you will find a large patio area where you can enjoy your morning coffee or relax in the evenings. The balcony overlooks the Westover Golf Club and a wooded area. The community is well-maintained and offers amenities such as an indoor pool and clubhouse for residents to enjoy. The location of this condo is convenient, with easy access to the Pennsylvania Turnpike, Schuylkill Expressway, PA Routes 363 and 422, the King of Prussia Shopping Center, grocery stores, shopping, dining, and entertainment options.This condo at 246 Brandon Rd in Norristown, PA is a perfect blend of comfort, convenience, and affordability.  Don't miss out on the opportunity to call this lovely condo your new home. The association fee of only $315 covers exterior maintenance, water, sewer, trash, lawn care, and snow removal. There is a fitness center, plus a social/meeting room in the building, and a secure storage area.
#PAMC2187384

WEST NORRITON

246 BRANDON ROAD

2 Beds

1 Baths

1,054 Sq.Ft.

$265,000

MLS#: PAMC2187384

Welcome to 137 Woodstream. This is one of the larger units in the Westover Harbor Condominium community. This Montgomery County community is situated right along the Schuylkill River Trail, delivering a scenic, wooded and peaceful place to live. Residents have incredible access to outdoor biking and walking paths, as well as the Westover Golf Club. 137 Woodstream is perfect for an Investor or End-User. The unit delivers an incredible amount of Living space and if you added some of your own design touches, would be the perfect place to call home. As you walk in the unit, the Laundry Room is to your right, the Coat Closet is to your left and further down Hallway the Kitchen is also to your right. The Kitchen has an abundance of Cabinet space and plenty of Countertop space, as well as a Stainless Steel Fridge, Oven, Stove and Dishwasher. As you venture further down the hall you find yourself in the huge, carpeted Family room, which wraps around into the Bonus room and delivers a ton of sun-filled, space that other units do not have. You have enough room for a Dining Table, large Couches, computer Desks, large comfortable Recliners or whatever sort of set up you want. There is a windowed Balcony off the Bonus Room, offering an incredible place to sit and read and relax, as well as a Storage space. The left hand side of the unit includes the Second Bedroom and Second Full Bathroom, complete with a Tub, as well as the Primary Suite complete with the Primary Bathroom that offers a Walk-In Stall shower. The Condo fee provides you with Common area maintenance, Exterior maintenance, Water, Sewer, Trash removal and Snow removal. There is also a community Pool, available to residents for an additional fee. Located close to Elmwood Park Zoo, Valley Forge Park and with easy access to 276, 422 and 202, this is a great place to live. The size of this unit sets it apart! Schedule your showing today!
#PAMC2193920

WEST NORRITON

137 WOODSTREAM DRIVE 137

2 Beds

2 Baths

1,452 Sq.Ft.

$224,999

MLS#: PAMC2193920

Send a message

Message successfully sent.

Your message

What is 3 + 4 ?

Reason for contacting?

I agree to receive email communication and understand I can unsubscribe at any time.

I agree to be contacted by TNT Real Estate Solutions via call, email, and text for real estate services. To opt out, you can reply 'stop' at any time or reply 'help' for assistance. You can also click the unsubscribe link in the emails. Message and data rates may apply. Message frequency may vary. Privacy Policy

Sign Out

Virtual Assistant

Would you like to take the next step with this property? We can help you schedule a showing or virtual tour, or send you more details.

Yes, I would like more information.

Thank You for Your Reply, One of Our Agents will contact you as soon as possible

No, maybe later.

Thank you, you can always contact me via email, phone number or through the contact form.

Realhub AI

Lucy - Your AI-Powered Realtor

Update Your Temporary Password

Personalize your search

Enter your email and we'll notify you immediately when new listings match what you're looking for.

or enter email address

Already have an account ? Login here

Continue your home search

I agree to receive communications and understand I can unsubscribe at any time.

I agree to be contacted by TNT Real Estate Solutions via call, email, and text for real estate services. To opt out, you can reply 'stop' at any time or reply 'help' for assistance. You can also click the unsubscribe link in the emails. Message and data rates may apply. Message frequency may vary. Privacy Policy

Already have an account ? Login here

We use cookies

We use cookies primarily for analytics to enhance your experience. By accepting, you agree to our use of these cookies. You can manage your preferences or learn more about our cookies policy.