Features & Amenities

Interior

  • Other Interior Features

    Ceiling Fan(s), Open Floorplan

  • Total Bedrooms

    1

  • Bathrooms

    1

  • Above Grade Finished Area

    663.0

  • Basement YN

    NO

  • Cooling YN

    YES

  • Cooling

    Ceiling Fan(s), Window Unit(s), Electric

  • Fireplace YN

    NO

  • Heating YN

    YES

  • Heating

    Steam, Baseboard

  • Main Level Bedrooms

    1

  • Pet friendly

    Cats OK, Number Limit, Yes

Exterior

  • Garage

    Yes

  • Garage spaces

    1

  • Construction Materials

    Brick

  • Other Exterior Features

    Lighting

  • Parking

    Garage, Parking Lot, Inside Entrance, Community Structure

  • Pool

    No

  • Waterfront YN

    NO

Area & Lot

  • Property Type

    Residential

  • Property Sub Type

    Stock Cooperative

  • Architectural Style

    Contemporary, Unit/Flat

Price

  • Sales Price

    $87,500

  • Sq. Footage

    663

  • Price/SqFt

    $131

HOA

  • Association

    No

School District

  • Elementary School

    ALBERT M. GREENFIELD

  • Middle School

    ALBERT M. GREENFIELD ELEMENTARY SCHOOL

  • High School

    SOUTH PHILADELPHIA

Property Features

  • Stories

    14

  • New Construction

    NO

  • Association Amenities

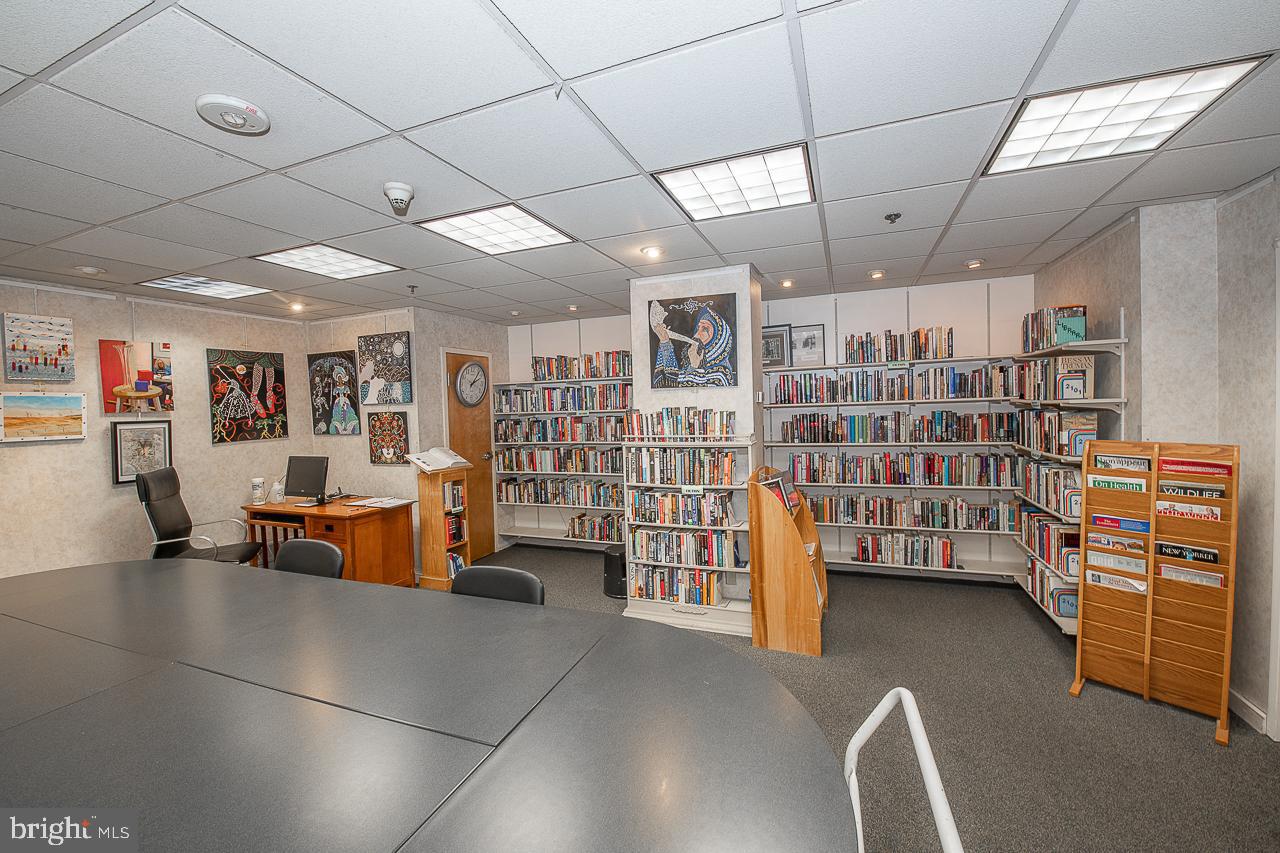
    Meeting Room, Security, Elevator(s), Laundry

  • Senior Community YN

    NO

  • Sewer

    Public Sewer

  • Water Source

    Public

Schedule a Showing

Showing scheduled successfully.

<
>
IN PERSON
VIA CHAT

What is 3 + 4 ?


Change time

Mortgage calculator

Estimate your monthly mortgage payment, including the principal and interest, property taxes, and HOA. Adjust the values to generate a more accurate rate.

Your payment

Principal and Interest:

$

Property taxes:

$

HOA fees:

$

Total loan payment:

$

Total interest amount:

$

Location

County

PHILADELPHIA

Elementary School

ALBERT M. GREENFIELD

Middle School

ALBERT M. GREENFIELD ELEMENTARY SCHOOL

High School

SOUTH PHILADELPHIA

Listing Courtesy of Damon C. Michels , KW Main Line - Narberth

RealHub Information is provided exclusively for consumers' personal, non-commercial use, and it may not be used for any purpose other than to identify prospective properties consumers may be interested in purchasing. All information deemed reliable but not guaranteed and should be independently verified. All properties are subject to prior sale, change or withdrawal. RealHub website owner shall not be responsible for any typographical errors, misinformation, misprints and shall be held totally harmless.

Agent Theresa Kehler

Owner, President, Investment Property Advisor

Theresa Kehler

Call Theresa today to schedule a private showing.


* Listings on this website come from the FMLS IDX Compilation and may be held by brokerage firms other than the owner of this website. The listing brokerage is identified in any listing details. Information is deemed reliable but is not guaranteed. If you believe any FMLS listing contains material that infringes your copyrighted work please click here to review our DMCA policy and learn how to submit a takedown request.© 2024 FMLS.
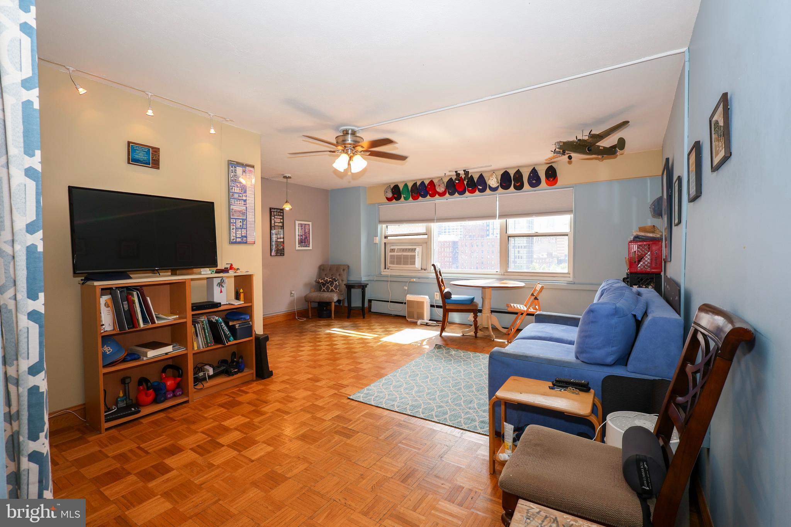
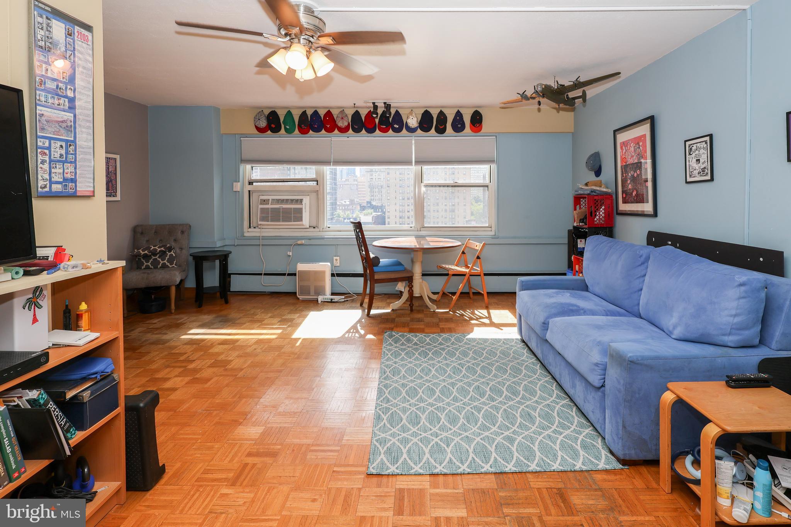
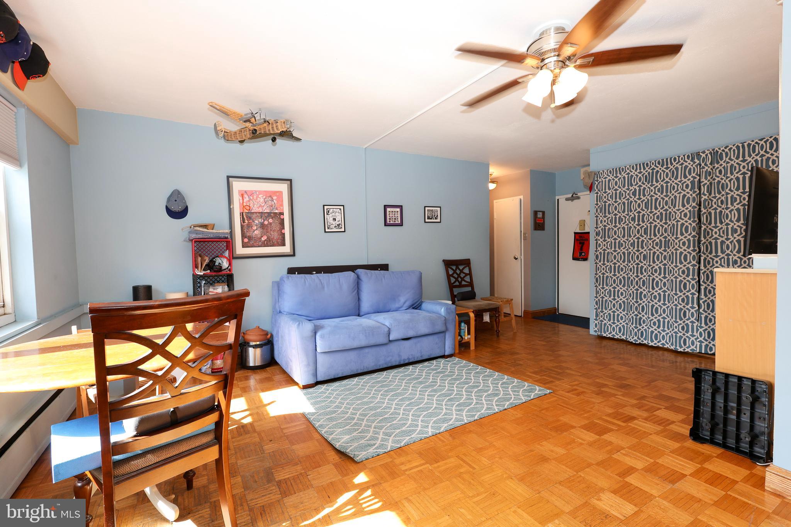
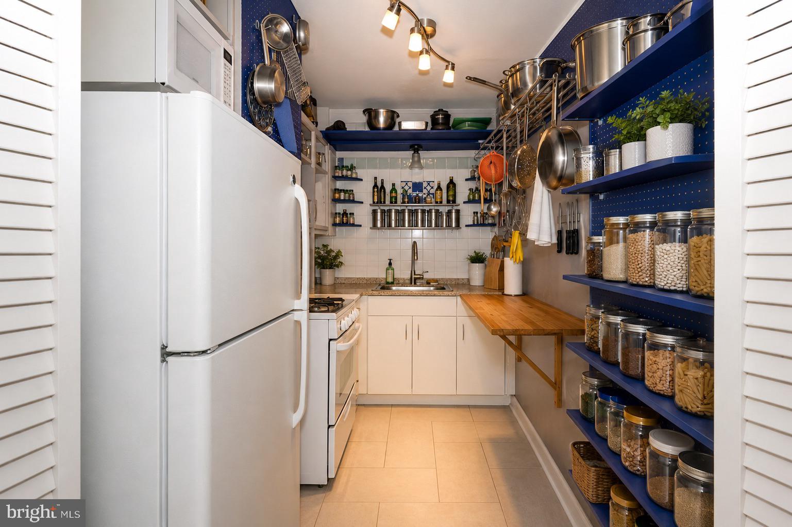
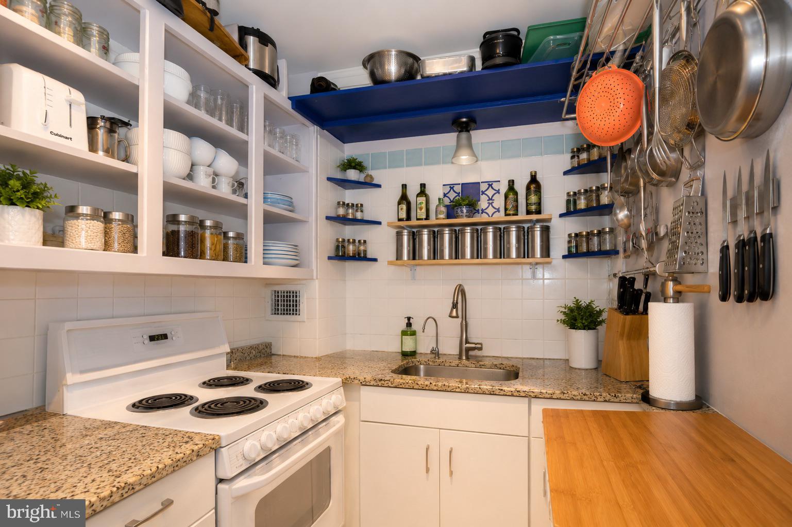
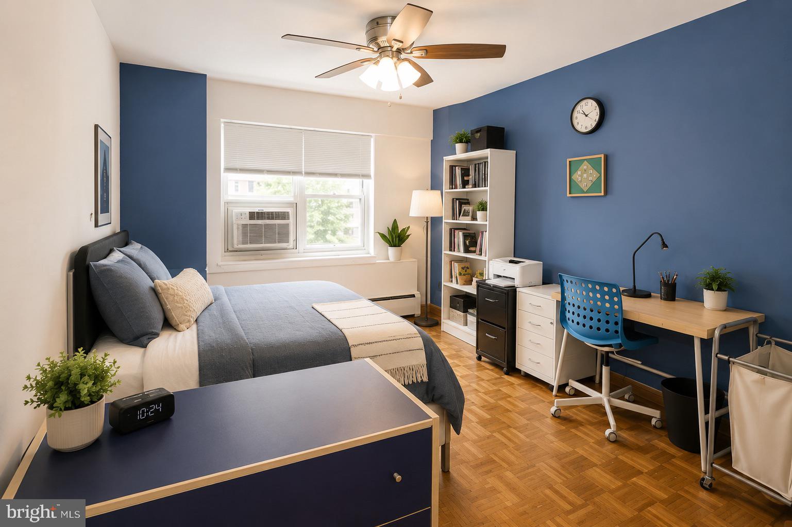
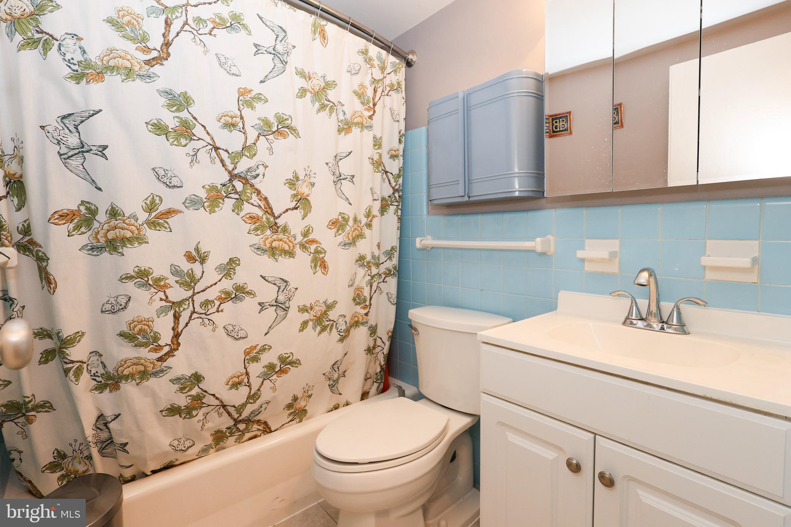
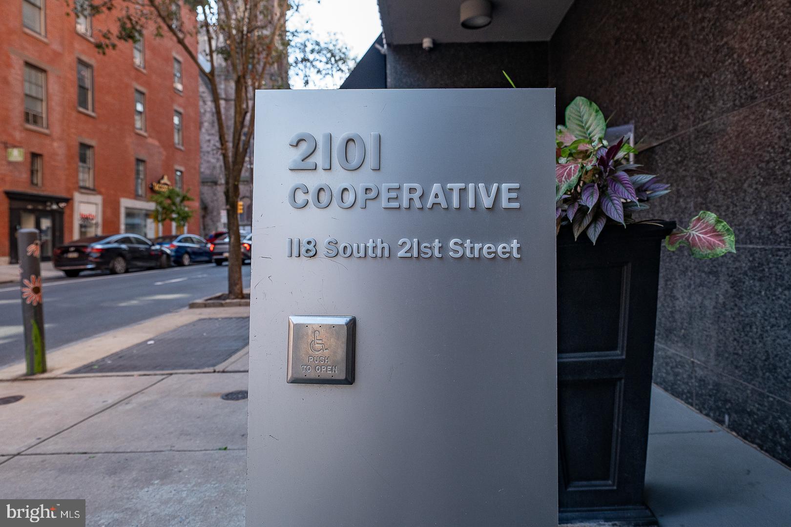
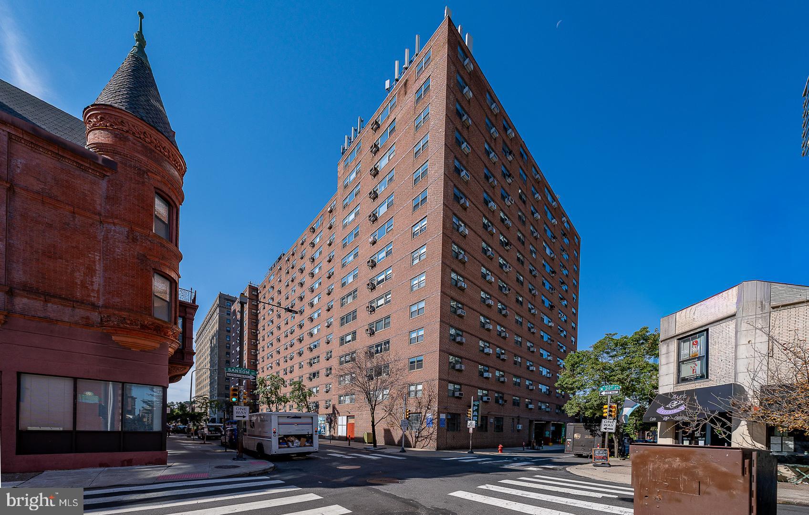
Welcome home to this bright and inviting 1 bedroom, 1 bath residence offering 663 square feet of comfortable living in the highly sought-after 2101 Cooperative. Ideally situated on the quiet north side of the building, this sun-filled home overlooks the charming tree-lined streetscape of 21st Street and is ready for its next owner to move right in. The open-concept layout is complemented by classic parquet hardwood floors, creating a warm and welcoming living space that's perfect for everyday living or entertaining. The spacious bedroom offers generous closet space, while the full bathroom features a bathtub. Abundant storage throughout the home adds to its functionality. Located in the heart of Philadelphia's prestigious Rittenhouse Square neighborhood, the 2101 Cooperative, Philadelphia's first cooperative residence, is perfectly positioned at the corner of 21st and Walnut Streets, placing the city's finest dining, shopping, parks, cultural attractions, and everyday conveniences just outside your door.
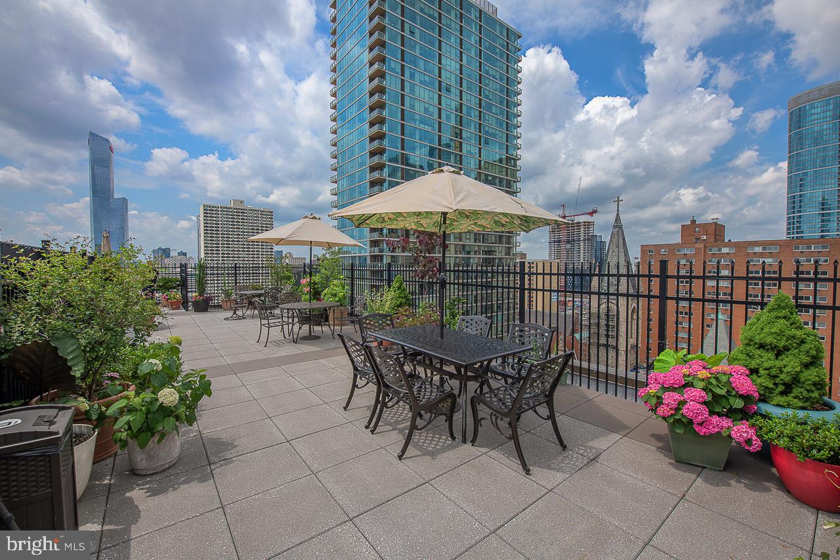
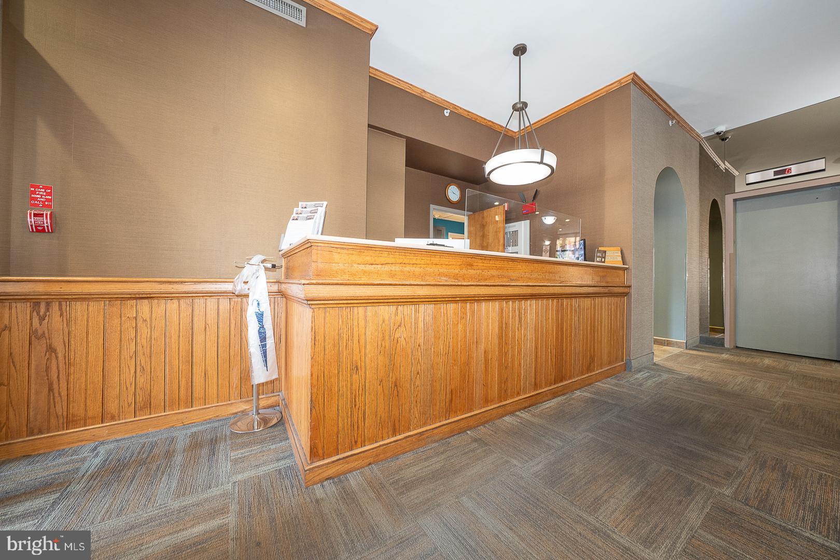
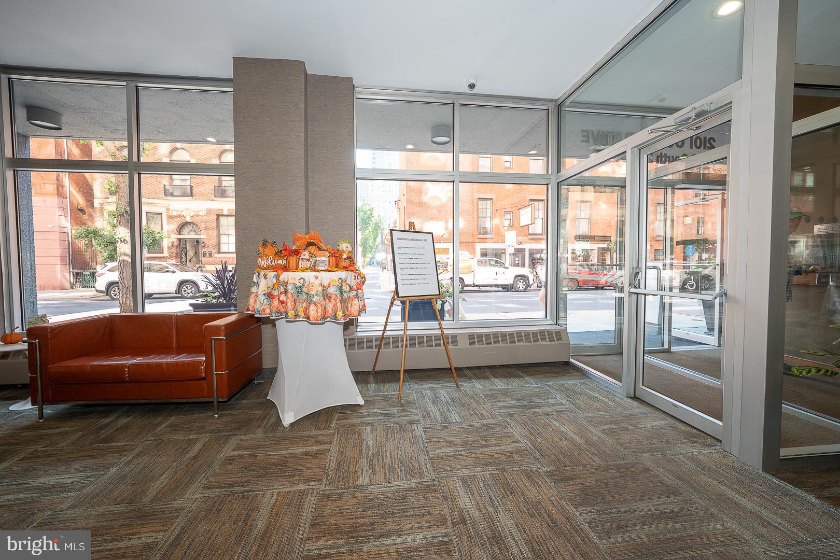
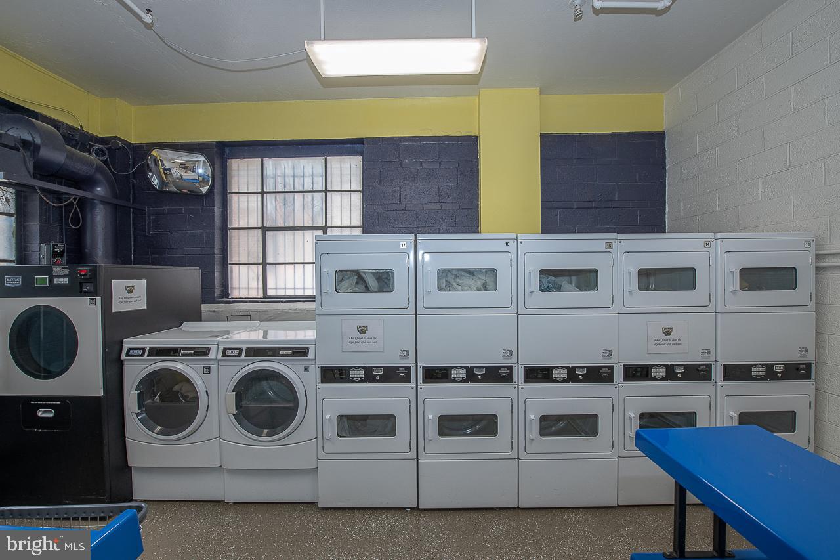
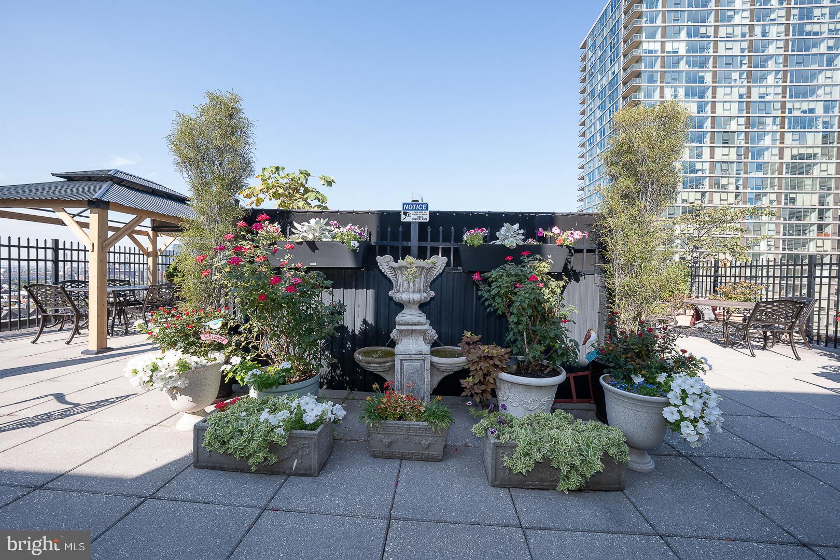
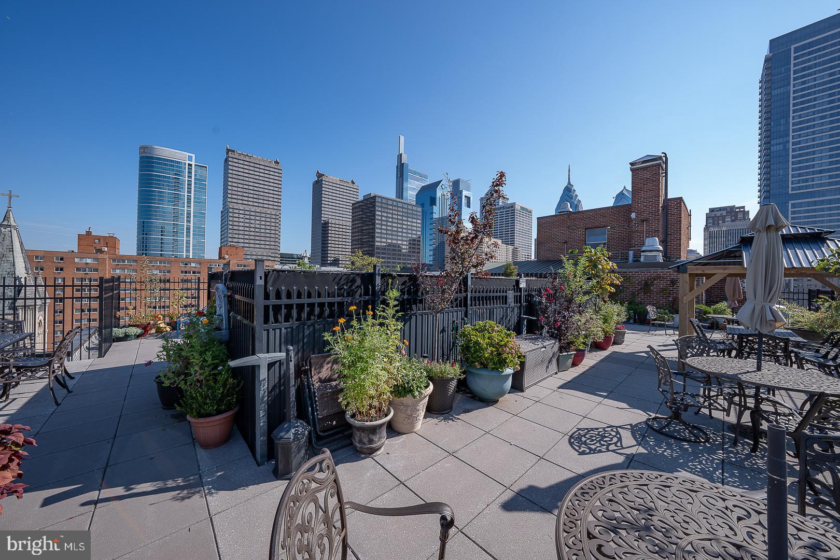
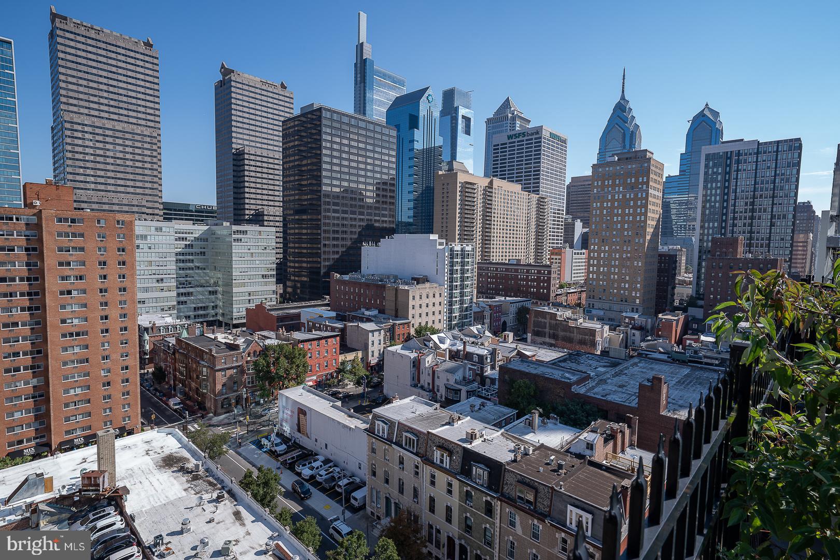
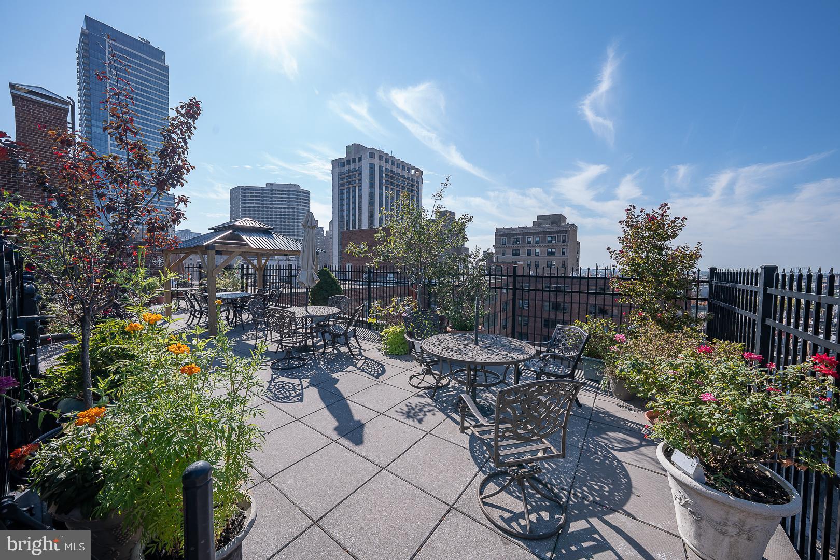
Residents enjoy exceptional amenities including 24-hour doorman and security, on-site management and maintenance, a spectacular rooftop garden and sun deck with panoramic city views, laundry facilities, bike storage, a guest suite, and valet parking available for just $108 per month. The monthly cooperative fee includes nearly everything: electric, heat, air conditioning, water, basic cable, real estate taxes, and building maintenance, making for worry-free ownership. The building permits two cats, as well as caged birds and fish. Cash purchases only. No financing or rentals permitted. Buyers also benefit from a nominal real estate transfer tax and no title insurance requirement. Experience the best of Center City living with world-class restaurants, boutique shopping, vibrant cafés, parks, museums, and all that Rittenhouse Square has to offer just steps from your front door. This is an exceptional opportunity to own in one of Philadelphia's most iconic cooperative buildings.

118 S 21ST STREET 1211

Message successfully sent.

What would you like to know?

What is 3 + 4 ?

I agree to receive email communication and understand I can unsubscribe at any time.

I agree to be contacted by TNT Real Estate Solutions via call, email, and text for real estate services. To opt out, you can reply 'stop' at any time or reply 'help' for assistance. You can also click the unsubscribe link in the emails. Message and data rates may apply. Message frequency may vary. Privacy Policy

Related Properties

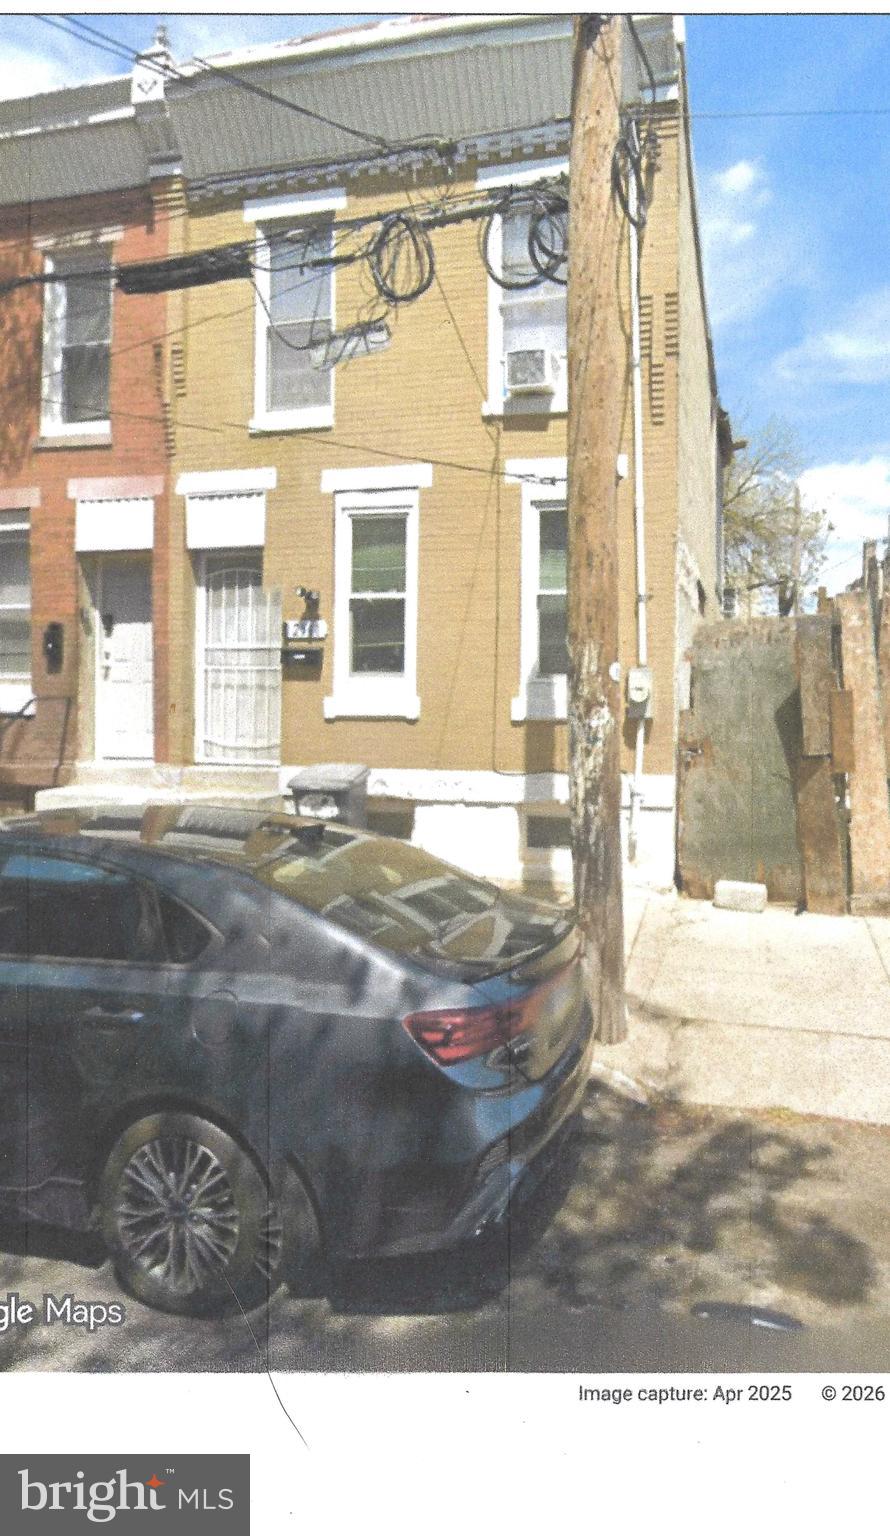
Drive by only, do not bother the tenant. This is a end of Row House, 3 Bedroom 1 Bath house. It was freshly redone several years ago, could use some cosmetic updating. The Electric and the Plumbing have been updated when the property was redone before. There is a tenant currently in the property, who does want to stay and continue to rent. Seller is just looking to sell and purpose a larger property and use the money in other financial realms.
#PAPH2580736

PHILADELPHIA

2511 W SERGEANT STREET

3 Beds

1 Baths

750 Sq.Ft.

$99,000

MLS#: PAPH2580736
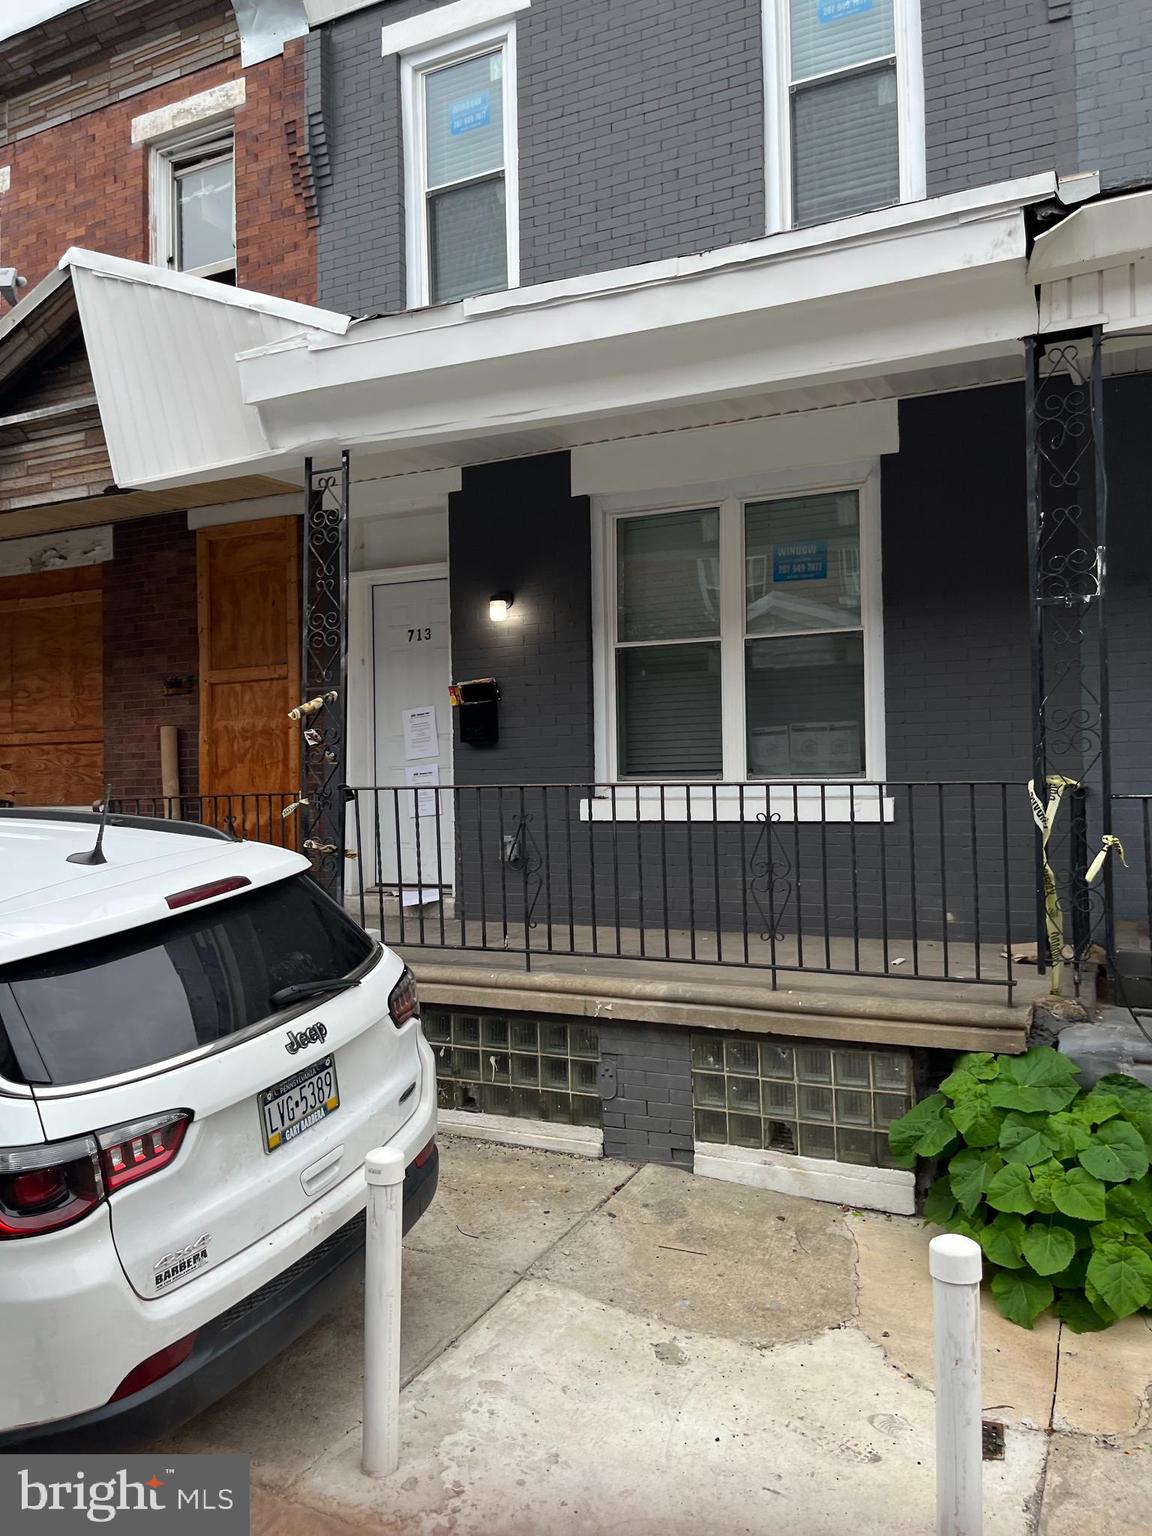
This building is full of shared living spaces, complete with a renovated kitchen with cabinet space perfect for any storage need. The first floor also has one bedroom that has a private bathroom and laminate floors. Upstairs, the second floor has two bedrooms, each with its own private bathroom, laminate floors, and good-sized closets to fulfill any storage needs. There is also a basement downstairs that has plenty of storage space to meet any need. This house could be used as a co-living investment property or easily converted to a single-family residence.
#PAPH2586306

PHILADELPHIA

713 E MADISON STREET

3 Beds

3 Baths

1,110 Sq.Ft.

$99,900

MLS#: PAPH2586306
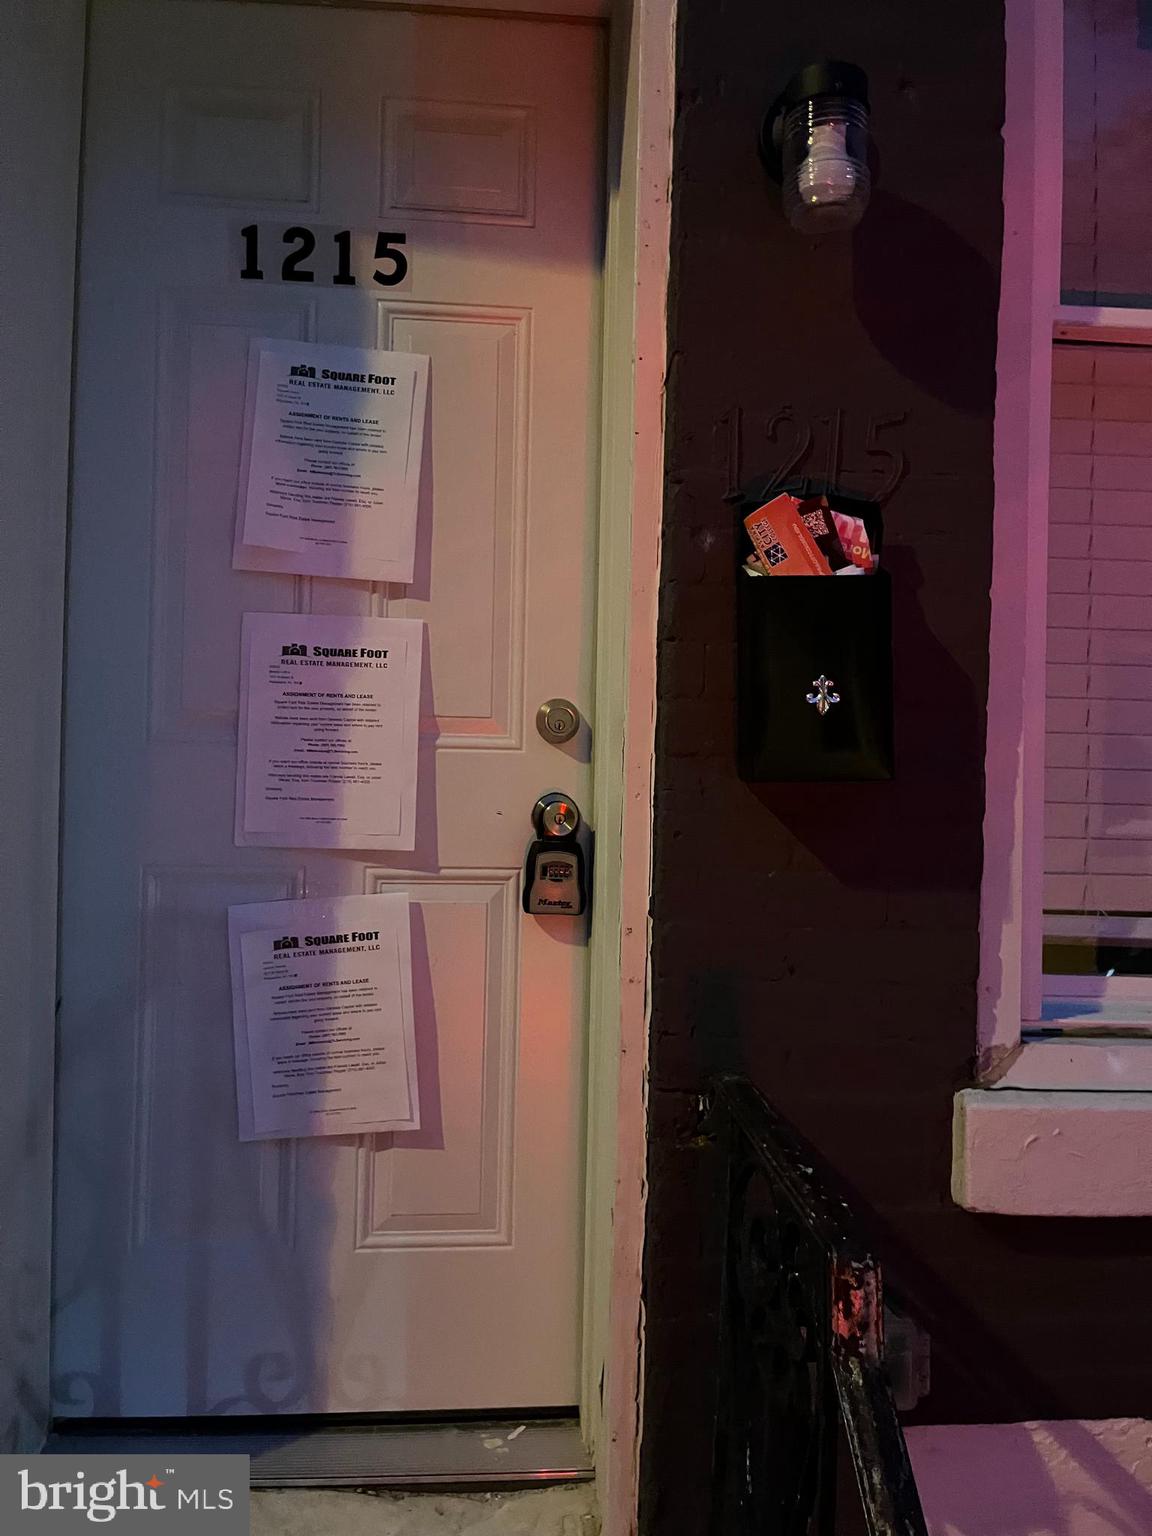
Welcome to this shared living space complete with a newly renovated kitchen, extra cabinet space, and laminate floors. This building has three bedrooms, each with their own private bathrooms and laminate flooring. The first room is located on the first floor, and the other two bedrooms are located on the second floor. The second floor bedrooms also contain closets for extra storage. Downstairs is the basement, which is full of empty space for extra organization and storage. This house could be used as a co-living investment property or easily converted to a single-family residence.
#PAPH2586304

PHILADELPHIA

1215 W HAROLD STREET

3 Beds

3 Baths

924 Sq.Ft.

$99,900

MLS#: PAPH2586304
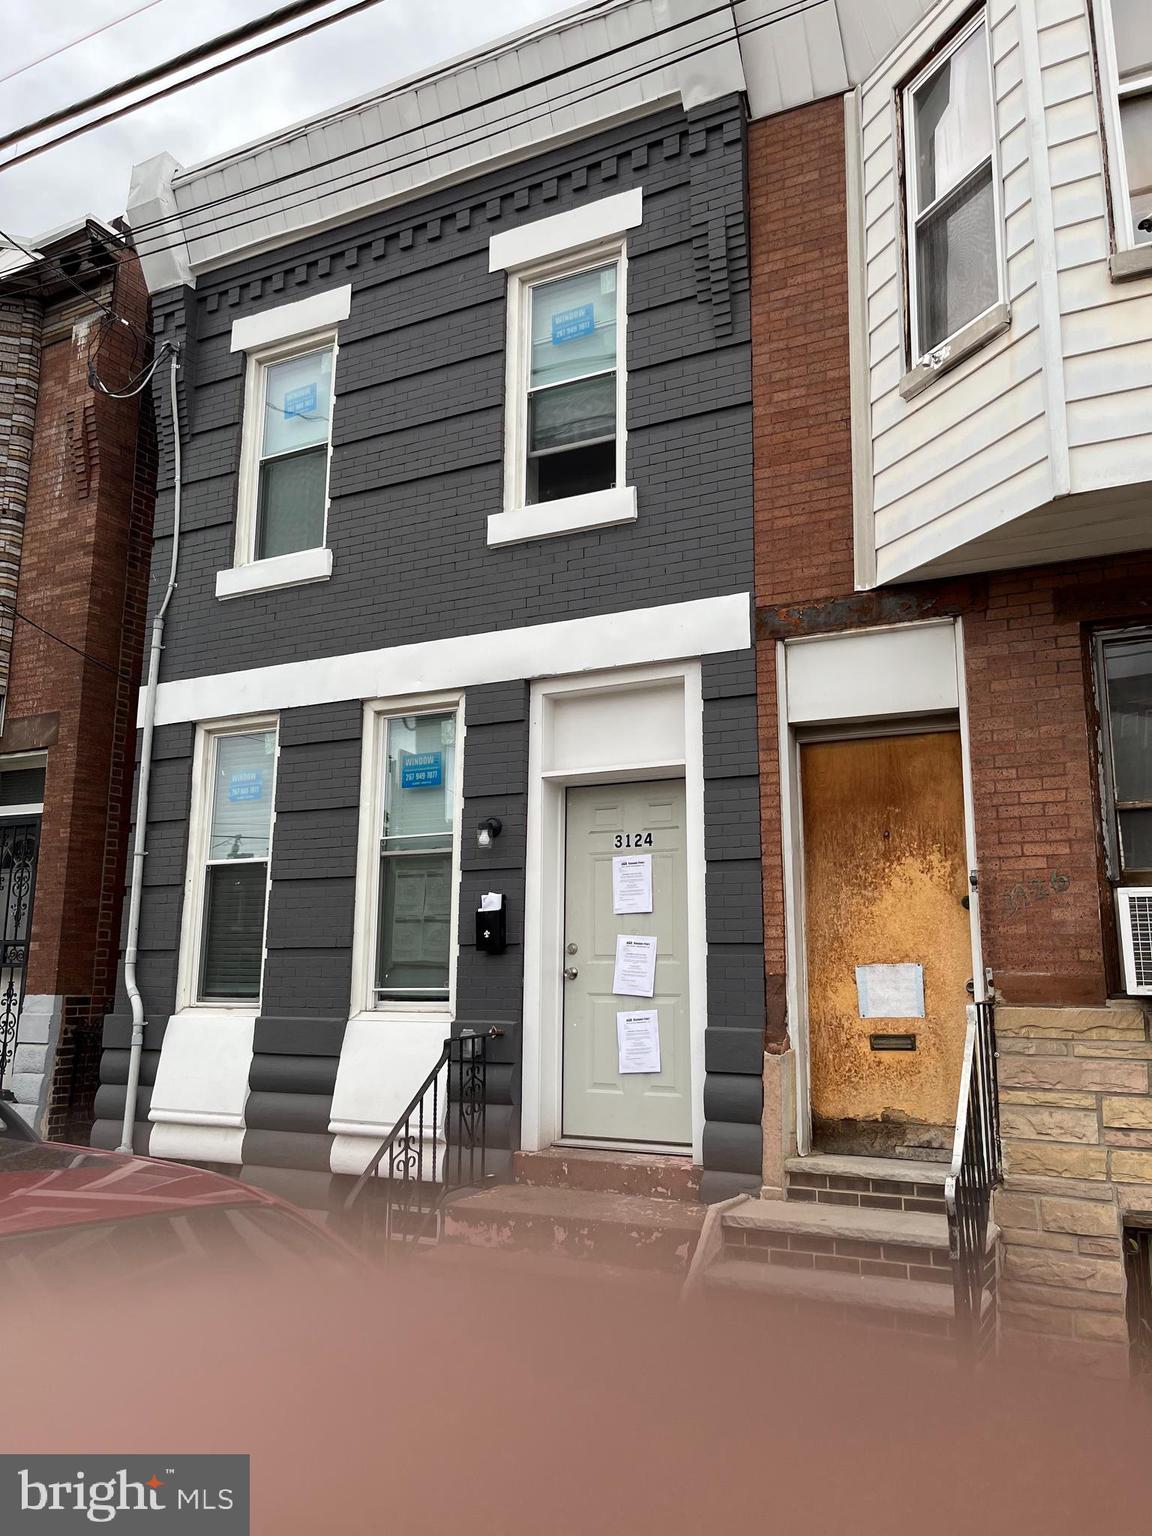
This building is full of shared living spaces, complete with a renovated kitchen with cabinet space perfect for any storage need. The first floor also has one bedroom that has a private bathroom and laminate floors. Upstairs, the second floor has two bedrooms, each with its own private bathroom, laminate floors, and good-sized closets to fulfill any storage needs. There is also a basement downstairs that has plenty of storage space to meet any need. This house could be used as a co-living investment property or easily converted to a single-family residence.
#PAPH2586308

PHILADELPHIA

3124 EMERALD STREET

3 Beds

3 Baths

1,182 Sq.Ft.

$99,900

MLS#: PAPH2586308
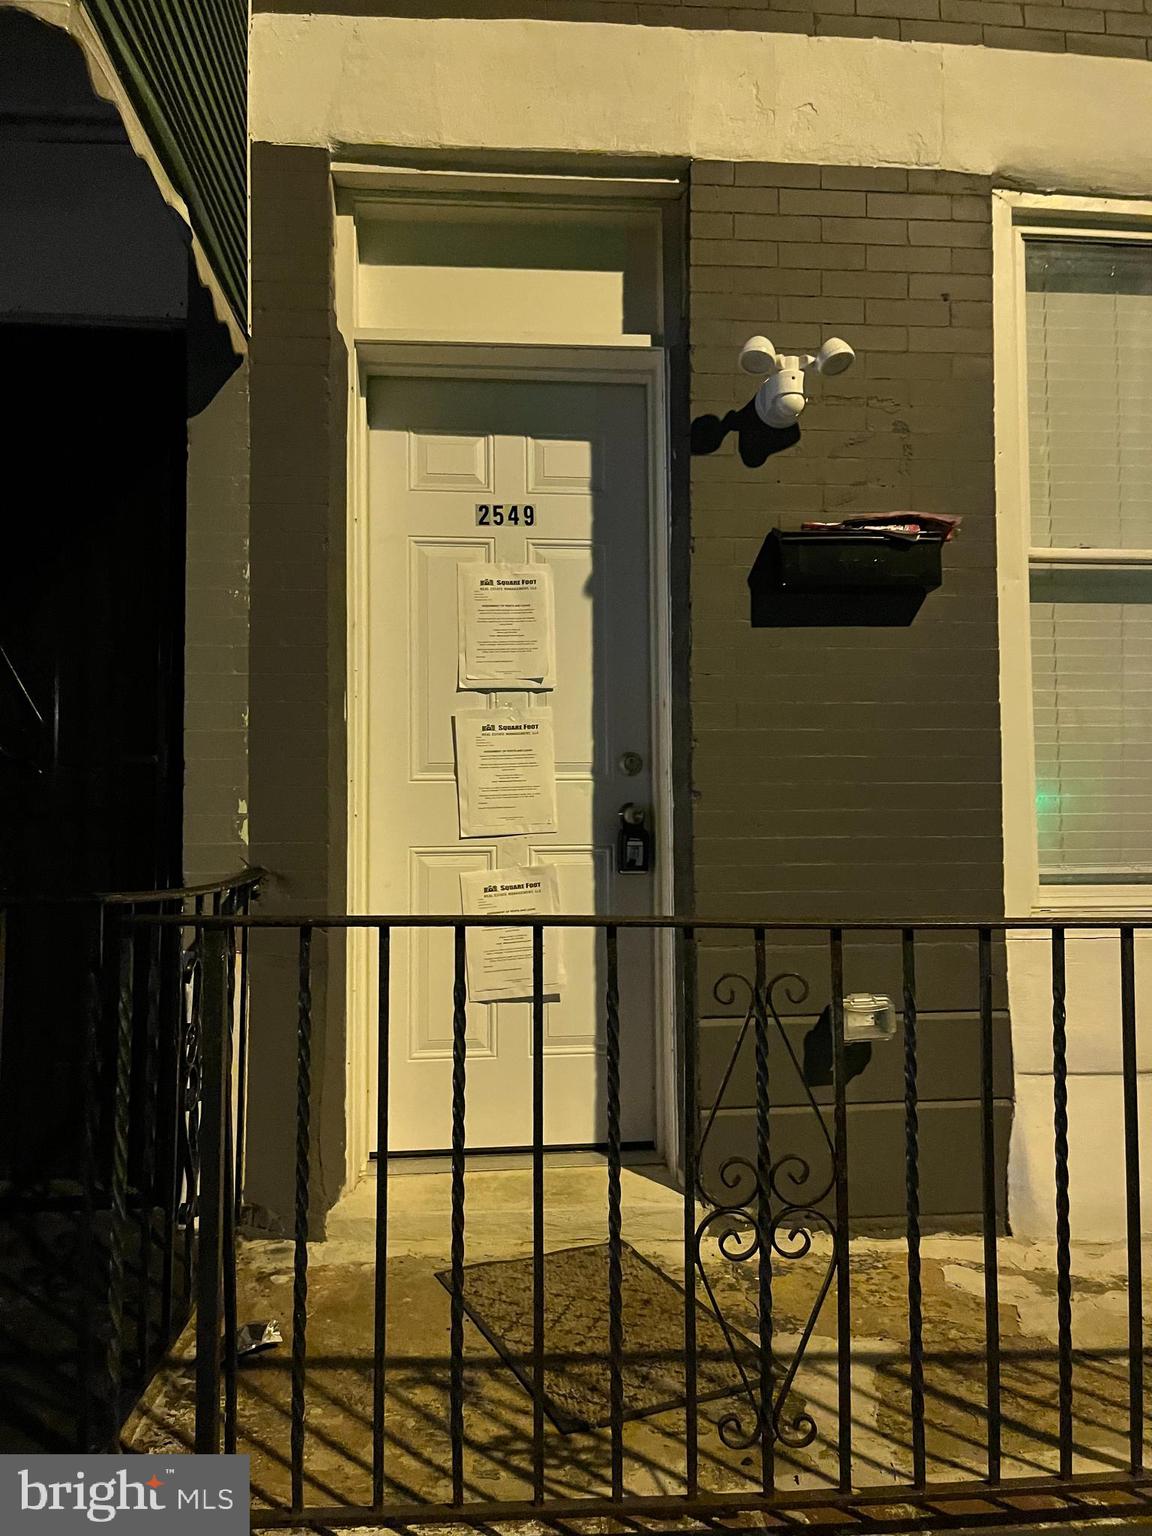
Welcome to this shared living space complete with a newly renovated kitchen, extra cabinet space, and laminate floors. This building has three bedrooms, each with their own private bathrooms and laminate flooring. The first room is located on the first floor, and the other two bedrooms are located on the second floor. The second floor bedrooms also contain closets for extra storage. Downstairs is the basement, which is full of empty space for extra organization and storage. This house could be used as a co-living investment property or easily converted to a single-family residence.
#PAPH2586168

PHILADELPHIA

2549 N BANCROFT STREET

3 Beds

3 Baths

1,006 Sq.Ft.

$99,900

MLS#: PAPH2586168
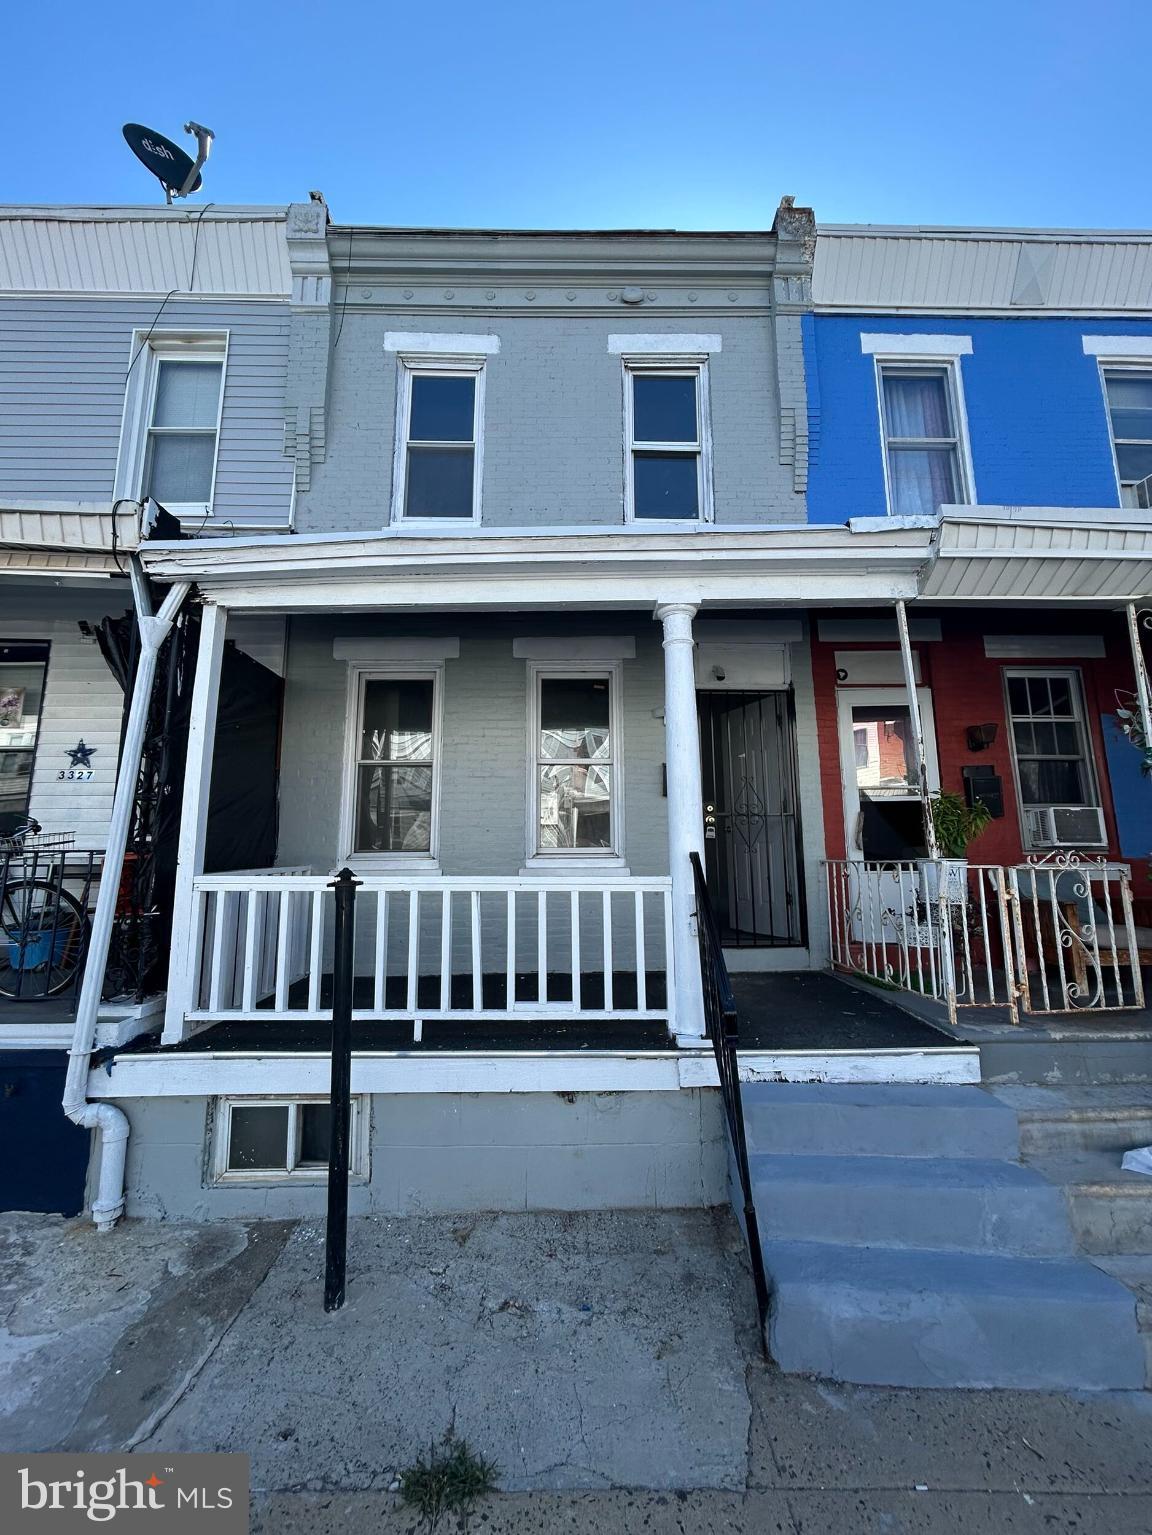
Welcome to 3323 N Hancock St, a charming 3-bedroom, 1-bathroom row home located in the heart of Philadelphia. This solid two-story brick property offers 840 sq ft of living space and has been thoughtfully updated with key improvements, including a brand-new roof and a new furnace, giving you peace of mind for years to come

Step inside to a bright and inviting living area that flows seamlessly into a traditional dining space perfect for everyday living and entertaining. The kitchen provides a functional layout and plenty of potential for personalization. Upstairs, you’ll find three well-sized bedrooms with natural light and a full bath.

The home’s classic Philadelphia row style is complemented by its masonry construction, maintaining durability and character

A clean basement provides additional storage or workspace. Outside, enjoy a manageable city lot with room for a small garden, grilling area, or simply relaxing outdoors.
#PAPH2544294

PHILADELPHIA

3325 N HANCOCK STREET

3 Beds

1 Baths

840 Sq.Ft.

$99,000

MLS#: PAPH2544294
None
#PAPH2534574

PHILADELPHIA

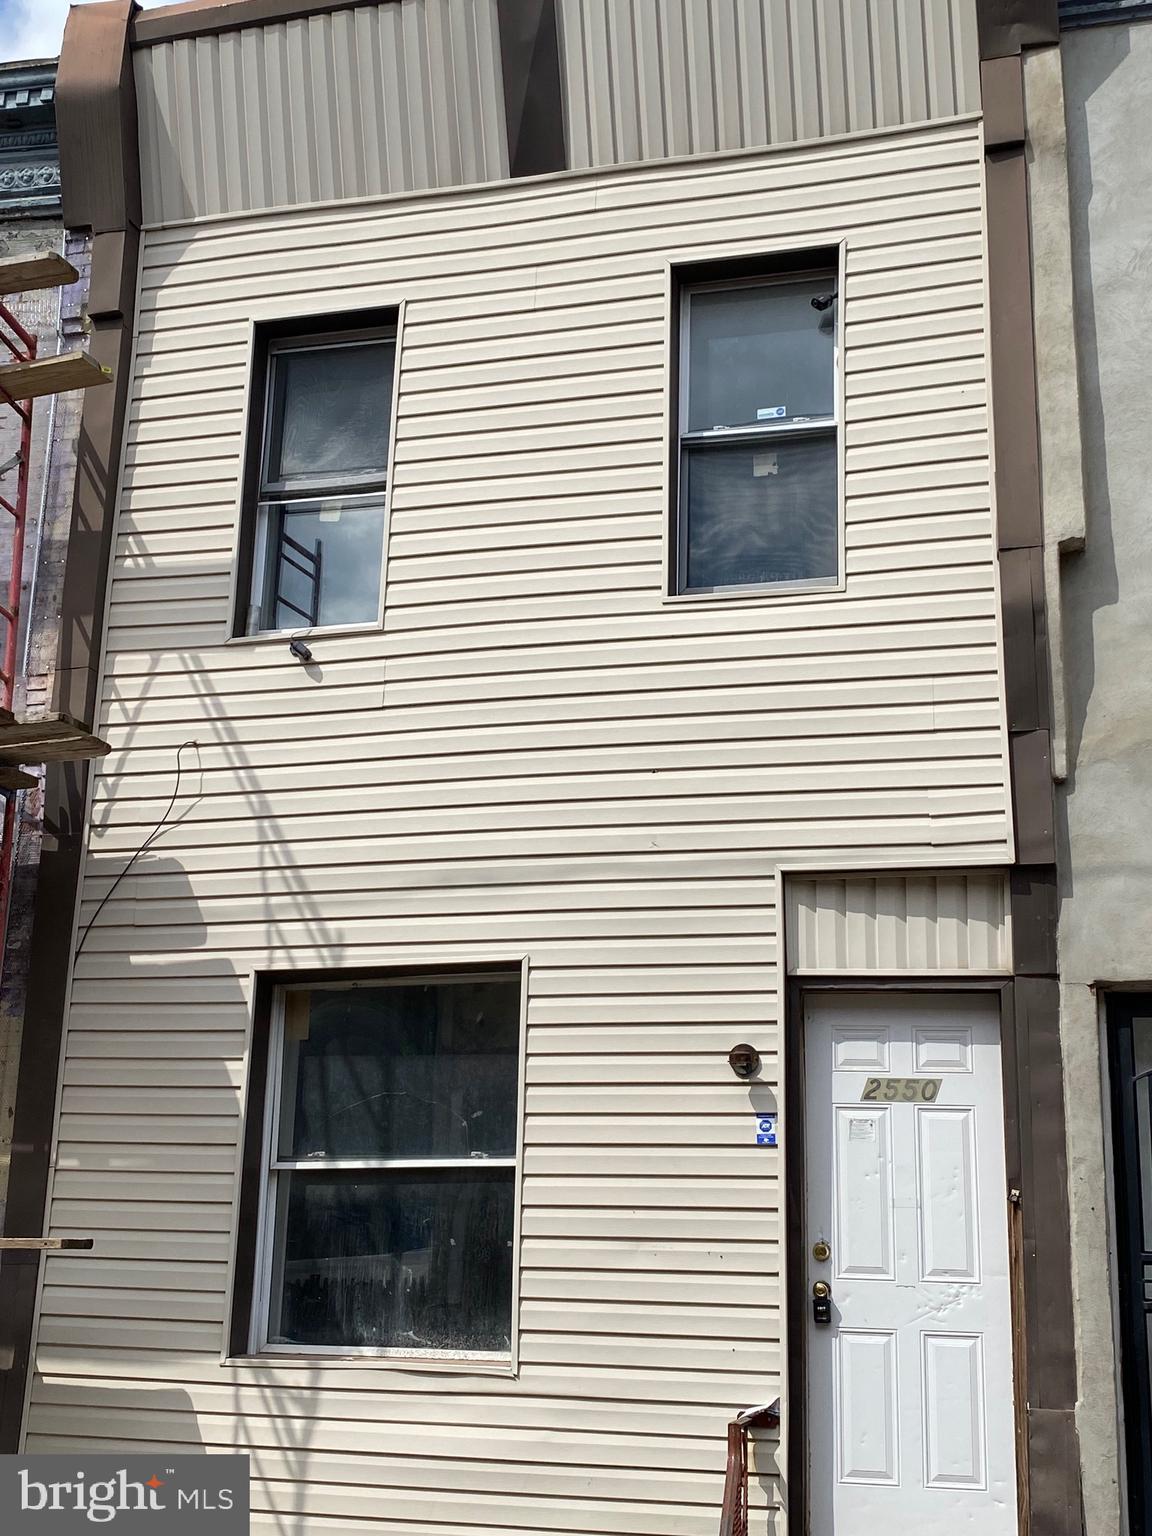
2550 N GRATZ STREET

3 Beds

1 Baths

1,000 Sq.Ft.

$70,000

MLS#: PAPH2534574
None
#PAPH2584424

PHILADELPHIA

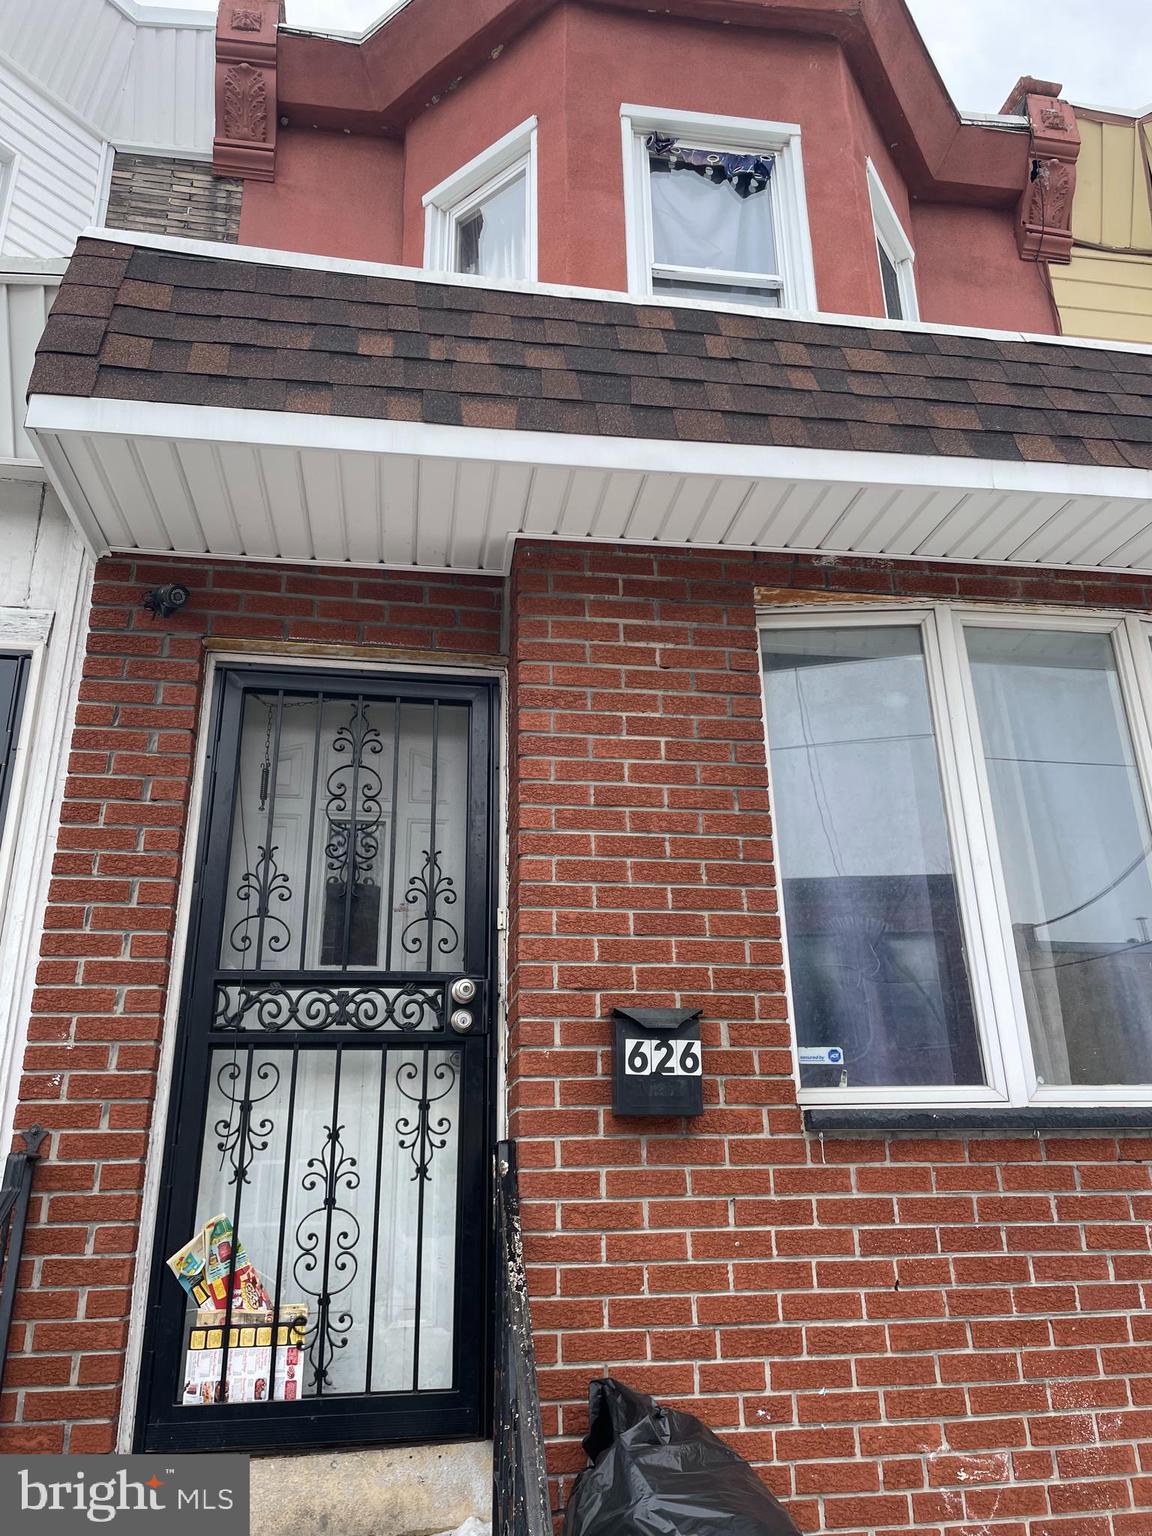
626 E ONTARIO STREET

3 Beds

1 Baths

978 Sq.Ft.

$100,000

MLS#: PAPH2584424
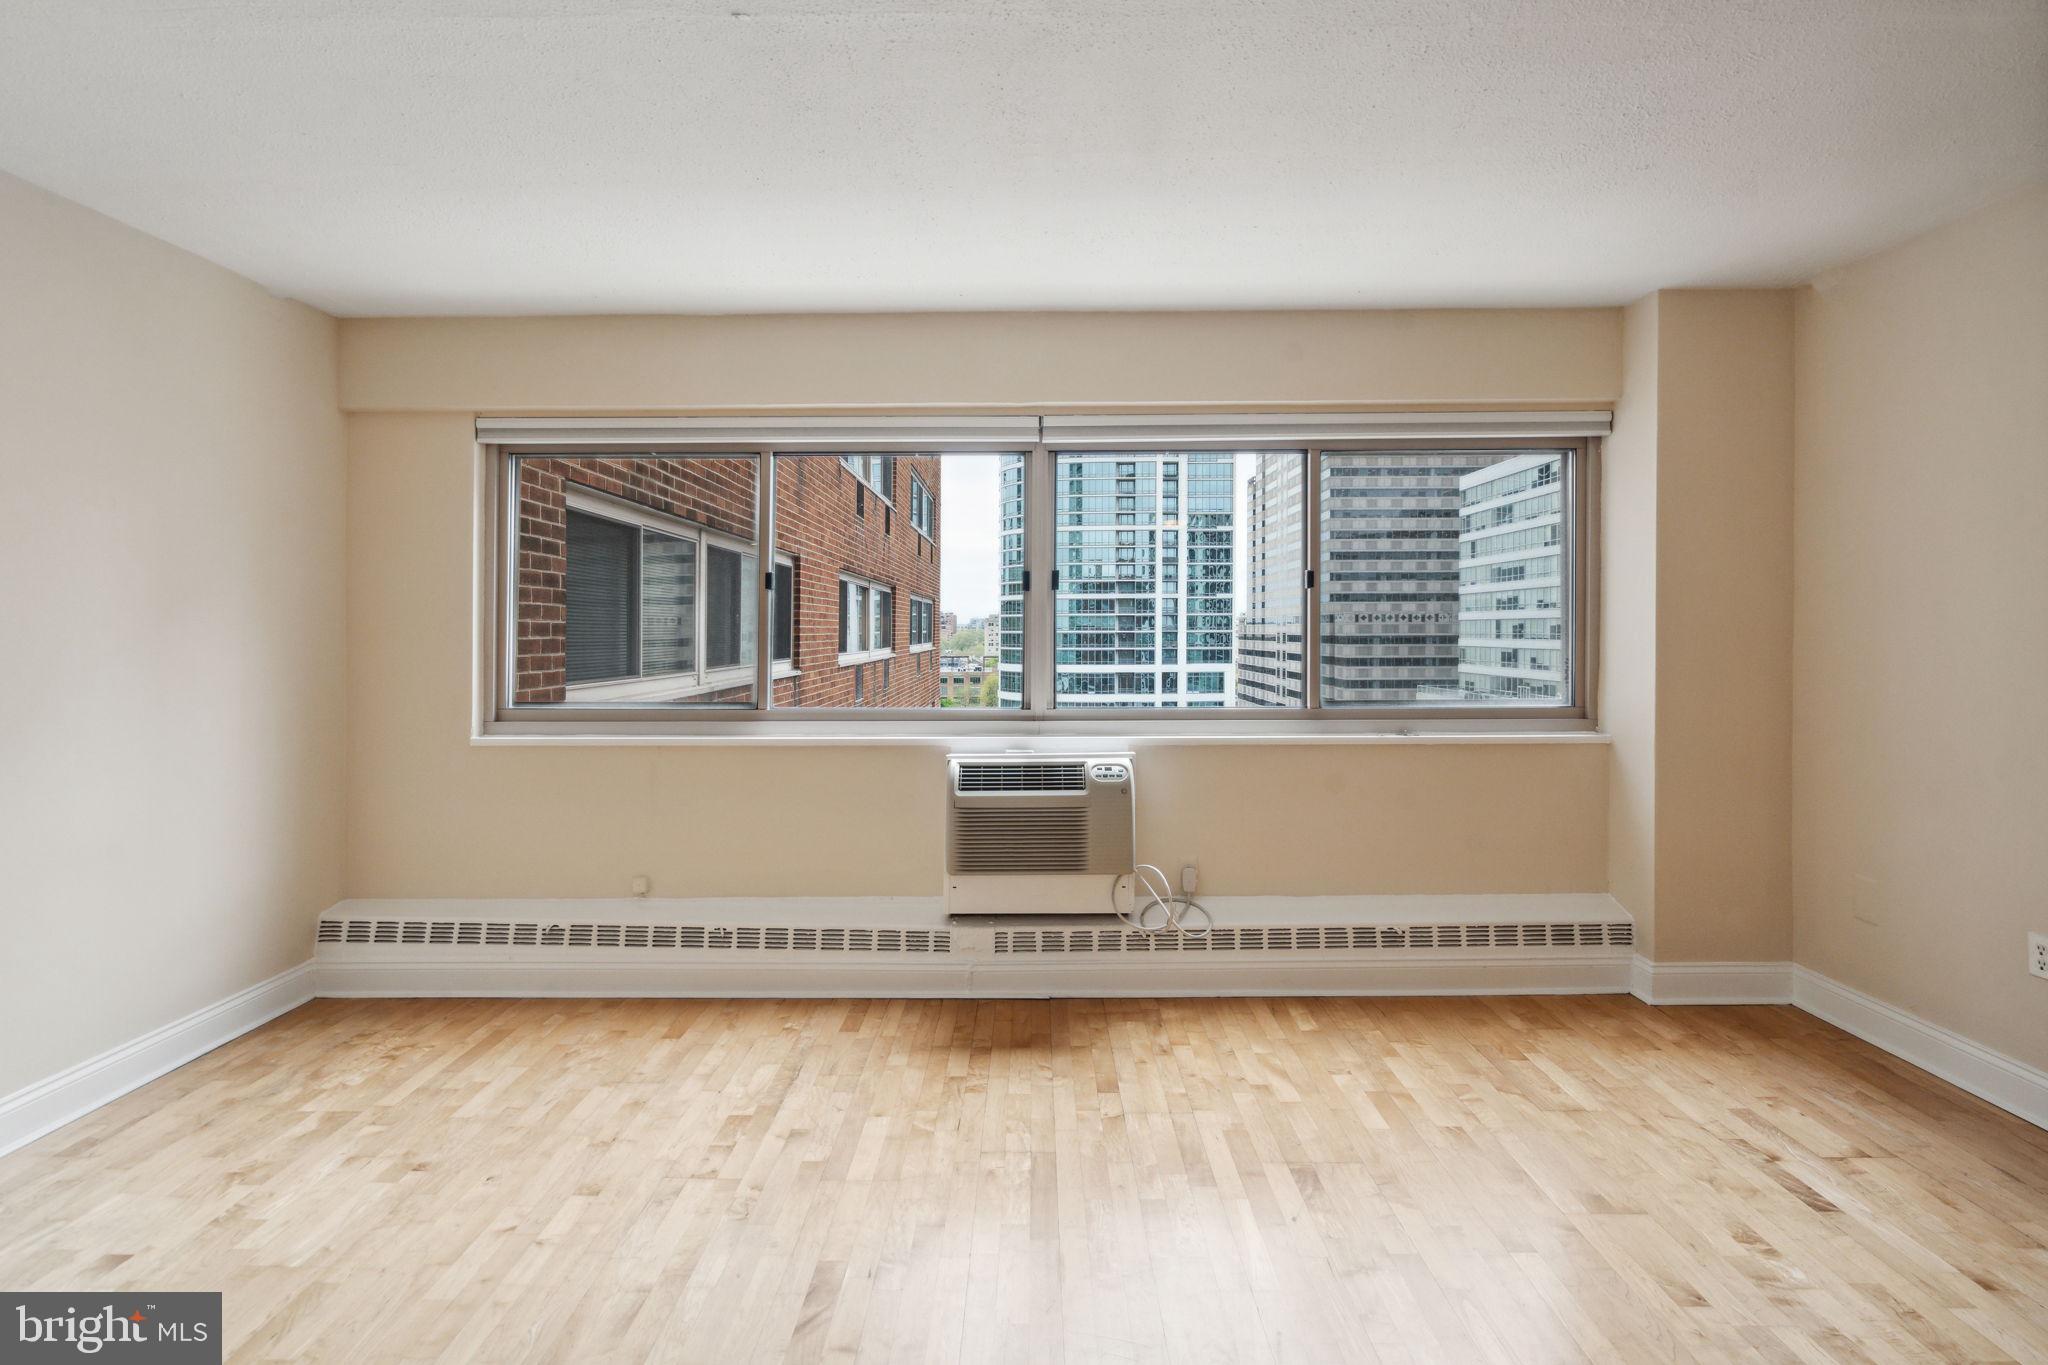
LOCATION, LOCATION, LOCATION! Enjoy city views from this comfortable studio with a large walk-in closet in Rittenhouse Square. With a longer term lease in place, this residence offers a great opportunity for investors to step right into cash flow. A wall of windows fills the home with an abundance of natural light and provides unobscured city views. The kitchen features wood cabinetry, a gas range, and a refrigerator. The bathroom includes a ceramic sink with storage vanity, tub, and chrome fixtures. Association fees cover all utilities (gas, water, and electricity), basic cable TV, building insurance, on-site maintenance, a state-of-the-art fitness center, and a 24-hour lobby attendant. Ideally located in coveted Rittenhouse Square, this pet-friendly residence is just steps from fine dining, one-of-a-kind shopping, 30th Street Station, and the Schuylkill River Walking & Bike Path, with convenient access to UPENN, Drexel, HUP, CHOP, Trader Joe’s, and Giant.  *Photos are from a different unit with similar finishes*
#PAPH2601900

PHILADELPHIA

2101 CHESTNUT STREET 722

None Beds

1 Baths

429 Sq.Ft.

$99,000

MLS#: PAPH2601900
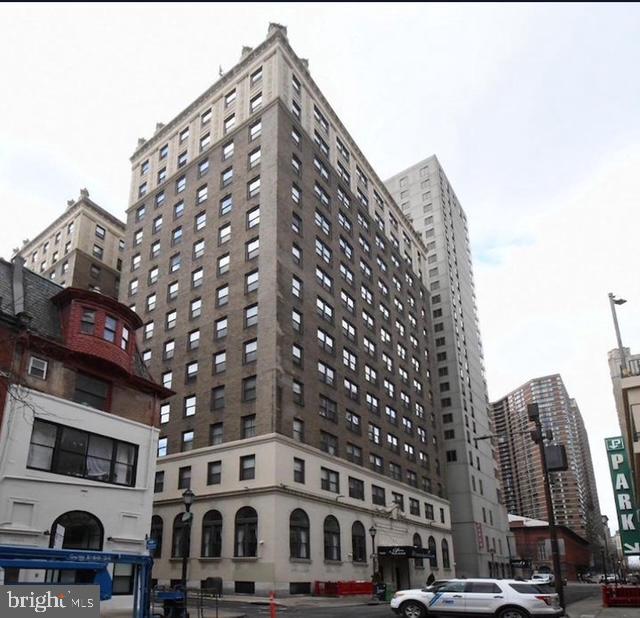
Turn key investment or to maintain a secondary home in the heart of Philadelphia . 
Long term tenant  with very good record of rent payment.  The property is very close to Kimmel Center and other cultural centers. There is a gym and a laundry room in the basement of the building.  The common area has 24/7 security and with very nice  waiting area.
#PAPH2573616

PHILADELPHIA

1324 LOCUST STREET 1529

None Beds

1 Baths

321 Sq.Ft.

$82,500

MLS#: PAPH2573616

 - property

Send a message

Message successfully sent.

Your message

What is 3 + 4 ?

Reason for contacting?

I agree to receive email communication and understand I can unsubscribe at any time.

I agree to be contacted by TNT Real Estate Solutions via call, email, and text for real estate services. To opt out, you can reply 'stop' at any time or reply 'help' for assistance. You can also click the unsubscribe link in the emails. Message and data rates may apply. Message frequency may vary. Privacy Policy

Sign Out

Virtual Assistant

Would you like to take the next step with this property? We can help you schedule a showing or virtual tour, or send you more details.

Yes, I would like more information.

Thank You for Your Reply, One of Our Agents will contact you as soon as possible

No, maybe later.

Thank you, you can always contact me via email, phone number or through the contact form.

Realhub AI

Lucy - Your AI-Powered Realtor

Update Your Temporary Password

Personalize your search

Enter your email and we'll notify you immediately when new listings match what you're looking for.

or enter email address

Already have an account ? Login here

Continue your home search

I agree to receive communications and understand I can unsubscribe at any time.

I agree to be contacted by TNT Real Estate Solutions via call, email, and text for real estate services. To opt out, you can reply 'stop' at any time or reply 'help' for assistance. You can also click the unsubscribe link in the emails. Message and data rates may apply. Message frequency may vary. Privacy Policy

Already have an account ? Login here

We use cookies

We use cookies primarily for analytics to enhance your experience. By accepting, you agree to our use of these cookies. You can manage your preferences or learn more about our cookies policy.